7657 Montgomery Road, Unit 7661
Recent comparable sales
Median sold price
$1,050,000
Cincinnati, OH
9 comparable properties found
Location
Property Information for 7657 Montgomery Road, Unit 7661
Property Details
- MLS Type: Sale / Commercial / OFFICE BUILDING
- Year Built: 1968
- Lot Size: 0.22 AC / 9,513 SF
- County: Hamilton County
Building Information
- Stories: 2
- Year Built: 1968
- Lot Size: 0.22 AC / 9,513 SF
Public Records for 7657 Montgomery Road, Unit 7661
Taxable Value
Land
$61,159Additions
$76,993Tax Record
2025
$10,551 ($879 / month)Home Facts
Total Finished SqFt
6,864 SqFtAbove Grade Finished SqFt
6,864 SqFtStories
2Lot Size
9,513 SqFtStyle
Office BuildingYear Built
1968County
HAMILTONAPN
600-0211-0324-00Schools near 7657 Montgomery Road, Unit 7661
Rating | School | Type | Grades | Distance |
|---|---|---|---|---|
| Public - | PK to 6 | |||
| Public - | 5 to 12 | |||
| Public - | 7 to 12 | |||
| Public - | 7 to 12 |
Rating | School | Distance |
|---|---|---|
Silverton Paideia Elementary School PublicPK to 6 | ||
Gilbert A. Dater High School Public5 to 12 | ||
Woodward Career Technical High School Public7 to 12 | ||
Clark Montessori High School Public7 to 12 |
School ratings and boundaries are provided by GreatSchools.org and Pitney Bowes. This information should only be used as a reference. Proximity or boundaries shown here are not a guarantee of enrollment. Please reach out to schools directly to verify all information and enrollment eligibility.
Similar Homes
New listings in 45236


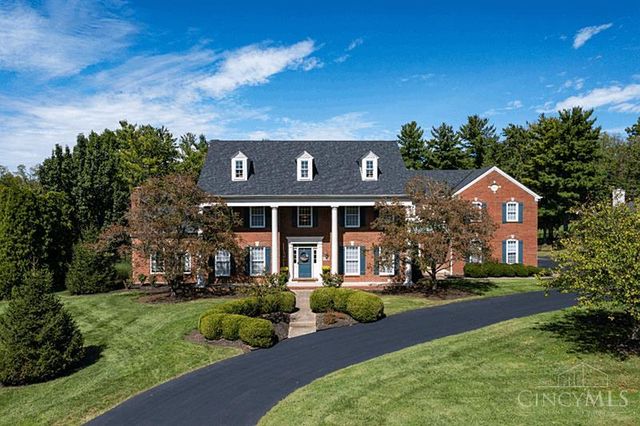
$1,175,000
- 4
- Bedrooms
- 5
- Bathrooms
- 4,883
- Square Feet
- 1.01
- Acres


Nearby home values
| Address | Sold price | Beds | Baths | Sqft | Lot (Sqft) |
|---|---|---|---|---|---|
This home: 7657 Montgomery Road, Unit 7661, Cincinnati, OH 45236 | – | – | – | 6,864 | 9,513 |
$750,000 | – | – | – | 9,563 | |
$750,000 | – | – | 6,864 | 9,513 | |
$320,000 | 3 | 2 | 1,356 | 8,276 | |
$92,000 | 2 | 2 | 954 | – | |
– | 2 | 2 | 954 | – | |
$76,000 | 2 | 2 | 954 | – | |
$89,500 | 2 | 2 | 954 | – | |
$90,000 | 2 | 2 | 954 | – | |
$128,000 | 2 | 2 | 954 | 40,891 | |
$132,000 | 2 | 2 | 954 | – | |
$125,000 | 2 | 2 | 954 | – | |
$89,500 | 2 | 2 | 954 | – | |
$132,000 | 2 | 2 | 954 | – | |
$143,000 | 2 | 2 | 954 | – | |
$92,000 | 2 | 2 | 954 | – |
Explore Nearby Homes
- Amberley Homes for Sale
- Blue Ash Homes for Sale
- Columbia Township - Hamilton County Homes for Sale
- Concorde Hills Homes for Sale
- Deer Park Homes for Sale
- Dillonvale Homes for Sale
- Kennedy Heights Homes for Sale
- Kenwood Homes for Sale
- Madeira Homes for Sale
- Montgomery Homes for Sale
- Reading Homes for Sale
- Rossmoyne Homes for Sale
- Silverton Homes for Sale
- Sycamore Township - Hamilton County Homes for Sale
- The Village of Indian Hill Homes for Sale
- Cincinnati Homes for Sale
- Miamiville Homes for Sale
- Camp Dennison Homes for Sale
- Terrace Park Homes for Sale
- Loveland Homes for Sale
- Milford Homes for Sale
- Dayton Homes for Sale
- Fort Thomas Homes for Sale
- Fairfield Homes for Sale
- Bellevue Homes for Sale
- Mason Homes for Sale
- Newport Homes for Sale
- Covington Homes for Sale
- Latonia Homes for Sale
- Hamilton Homes for Sale
- 45242 Homes for Sale
- 45213 Homes for Sale
- 45215 Homes for Sale
- 45227 Homes for Sale
- 45237 Homes for Sale
- 45241 Homes for Sale
- 45243 Homes for Sale
- 45212 Homes for Sale
- 45216 Homes for Sale
- 45140 Homes for Sale
- 45209 Homes for Sale
- 45208 Homes for Sale
- 45147 Homes for Sale
- 45246 Homes for Sale
- 45249 Homes for Sale
No guarantee, warranty or representation of any kind is made regarding the completeness or accuracy of any information, descriptions or measurements (including square footage measurements and property condition), such should be independently verified through appropriate means, including, but not limited to, in person inspection and public records, and Compass International Holdings, its subsidiaries, affiliates and independently owned and operated franchisees, and their affiliated agents and associated third parties expressly disclaim any liability in connection therewith. Photos may be virtually staged or digitally enhanced and may not reflect actual property conditions. Offers of compensation are subject to change at the seller's discretion. No financial or legal advice provided. Equal Housing Opportunity.