7663 Timber Ridge Drive













Description
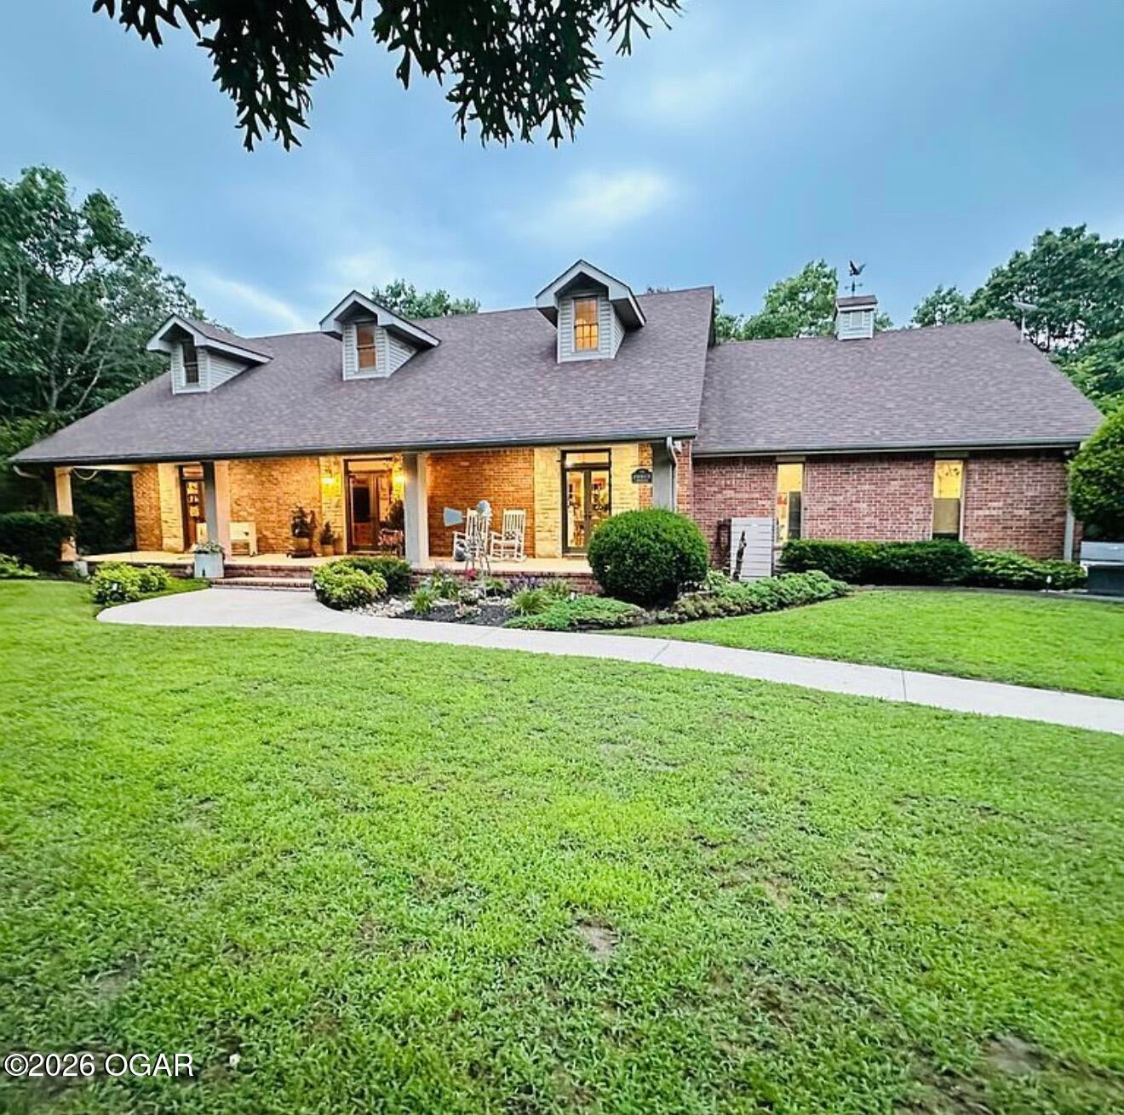
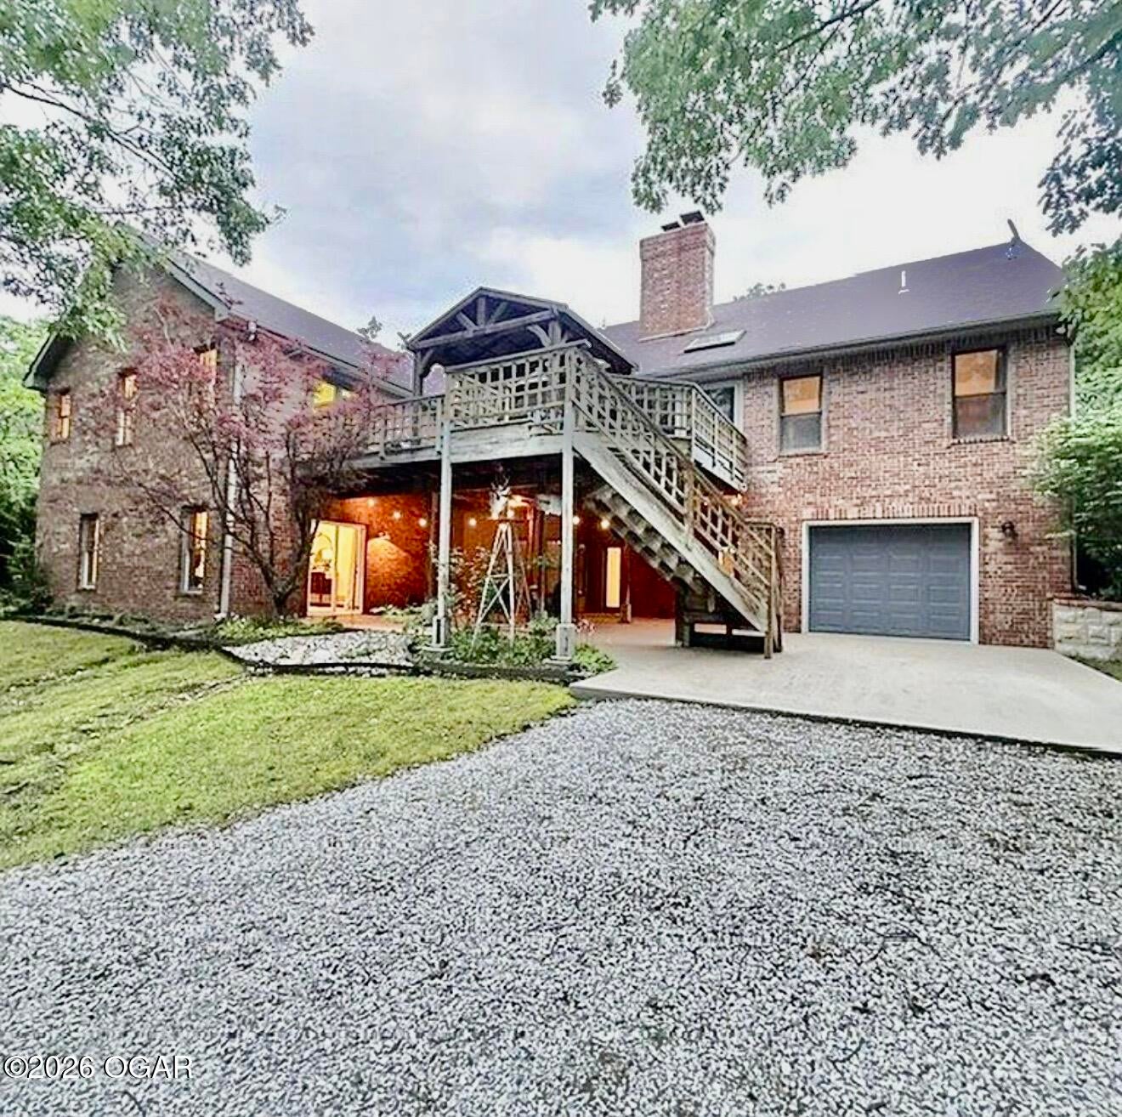
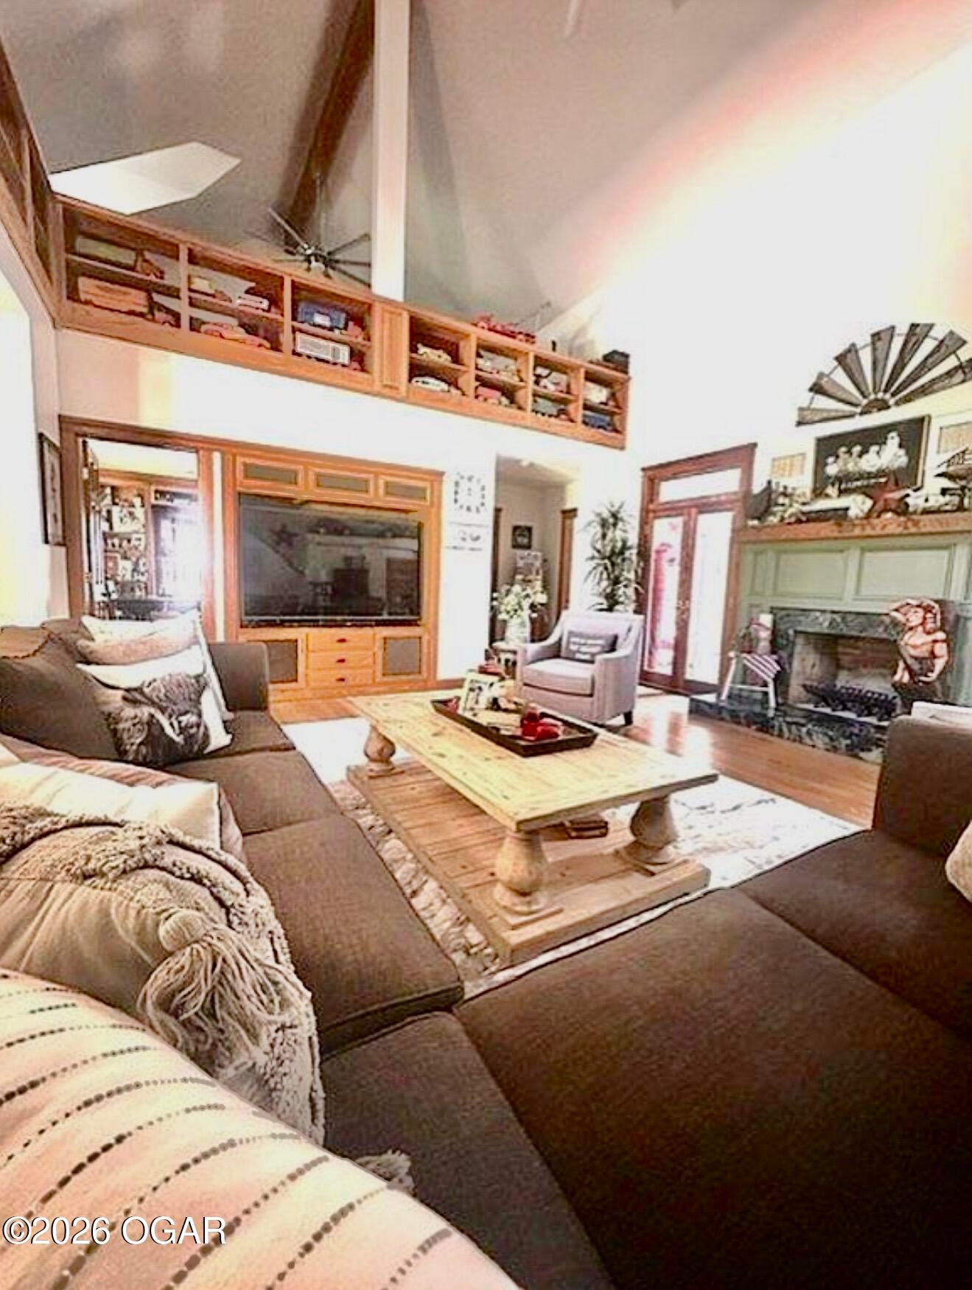
Welcome to a truly unique property tucked away in the established subdivision of The Woods, where privacy, nature, and character come together on 4.13 beautiful acres. Offering approximately 4,500 square feet of living space, this 3-bedroom, 3-bath home with a walk-out basement is anything but an ordinary builder-grade home. The primary living area features a 20 foot vaulted ceiling that extends over the kitchen and dining...A Private Retreat in The Woods -- Space, Character & Seclusion on 4.13 Acres
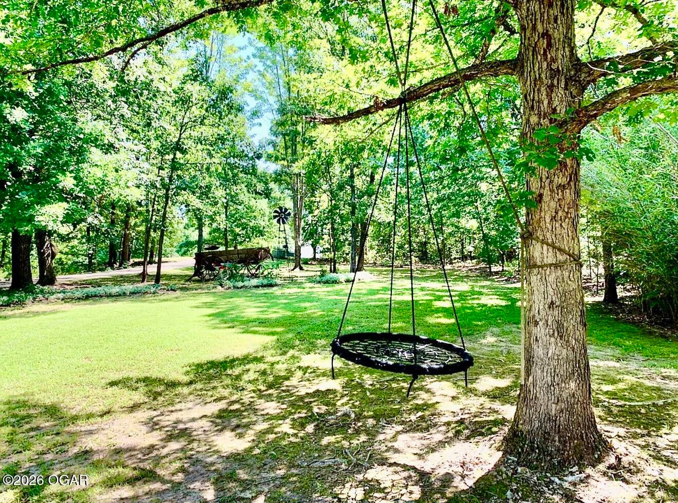
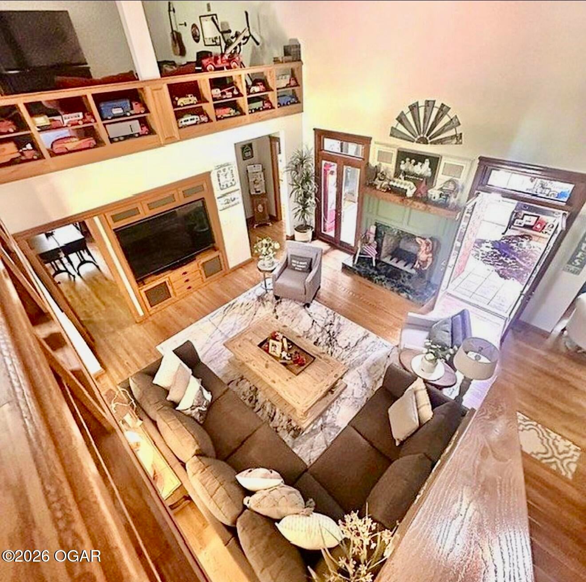
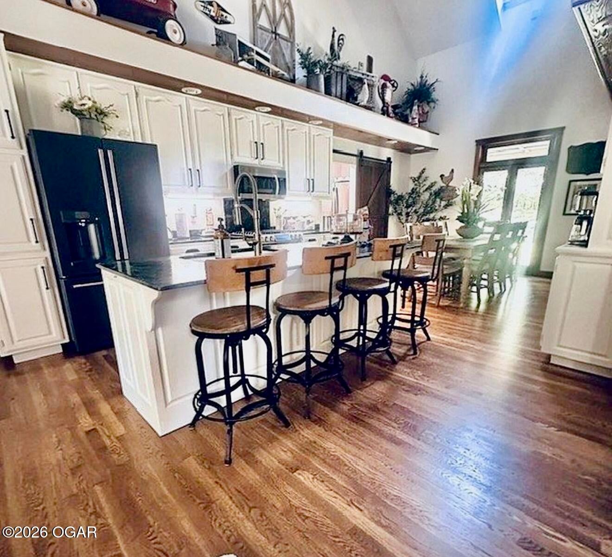
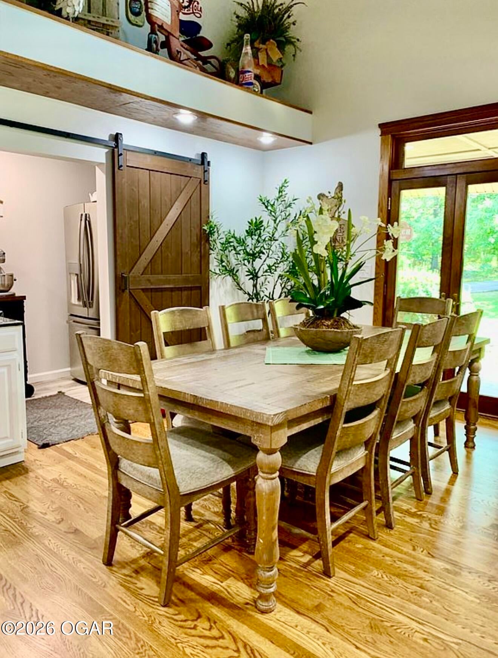
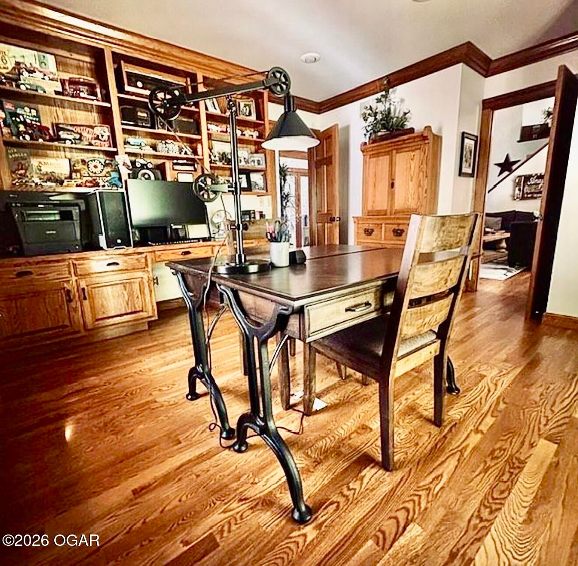
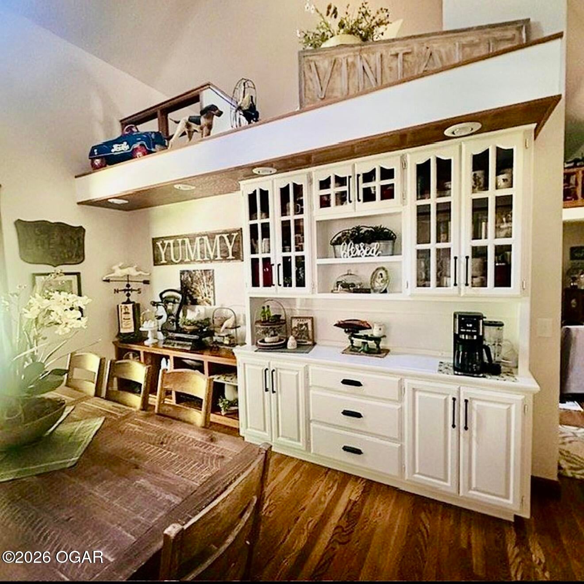
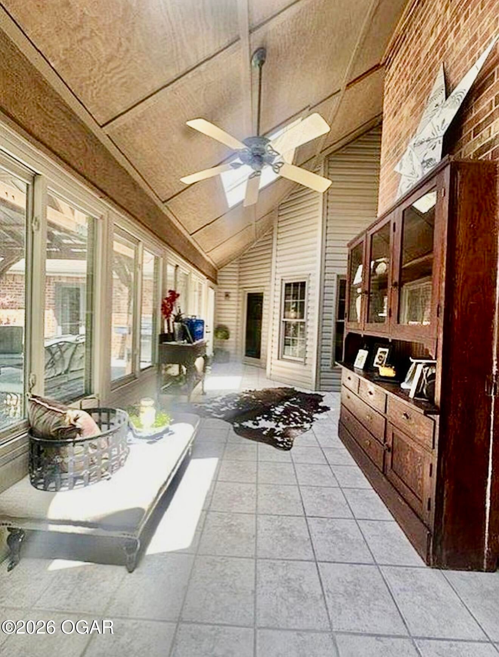
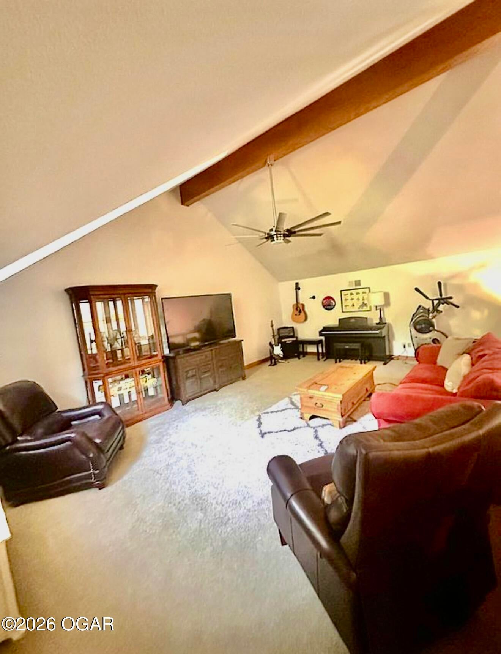
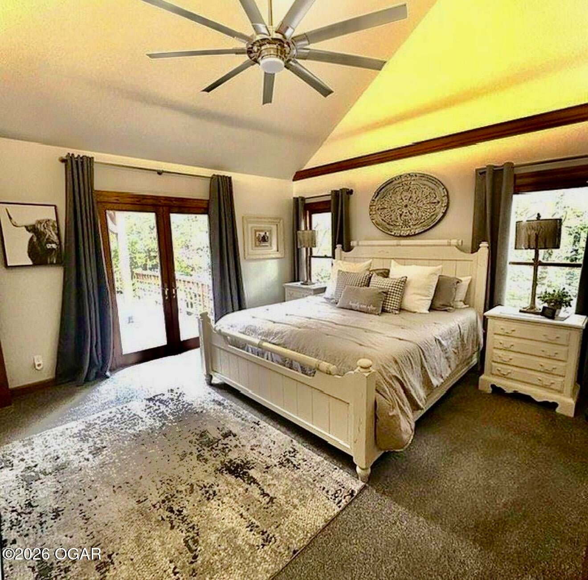
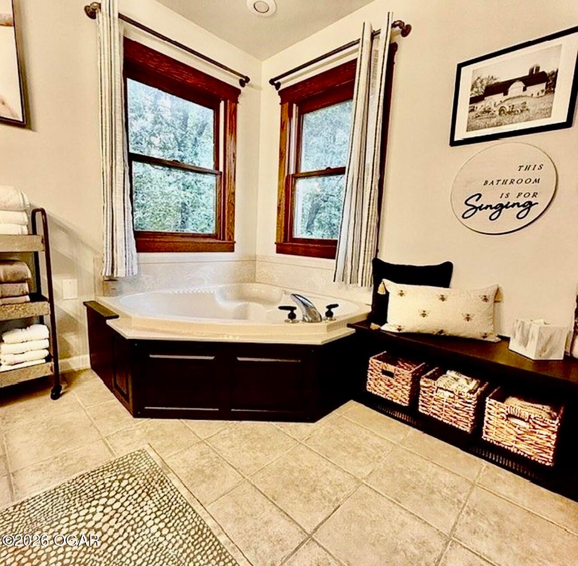
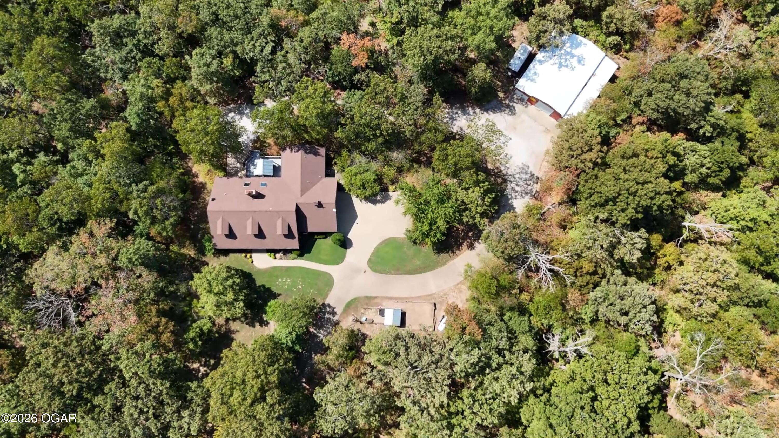
Welcome to a truly unique property tucked away in the established subdivision of The Woods, where privacy, nature, and character come together on 4.13 beautiful acres. Offering approximately 4,500 square feet of living space, this 3-bedroom, 3-bath home with a walk-out basement is anything but an ordinary builder-grade home. The primary living area features a 20 foot vaulted ceiling that extends over the kitchen and dining room areas. From the moment you arrive, you'll appreciate the peaceful setting and abundance of privacy. Surrounded by mature trees and nature, the property gives you the feeling of being miles away from it all, while still being conveniently located just off Atlantic Road, approximately 15 minutes from the hospital, and only minutes from I-44 and the edge of Joplin. Enjoy your morning coffee or an evening sunset from the covered front porch, rear deck, or patio area while taking in the tranquility of your surroundings. The builder thoughtfully designed this home to capture views from virtually every angle, creating a connection with the natural beauty outside. Inside, the home is filled with character and distinctive features you simply don't find in an everyday floor plan. The spacious main living area flows into a charming sunroom, while an upstairs loft adds additional living space and architectural interest. The walk-out basement expands the possibilities even further, featuring a safe room measuring approximately 8' x 50', a convenient kitchenette area, and a wood-burning fireplace--the perfect place to gather on those chilly winter days or create a private recreation, hobby, guest, or entertainment space. For those needing plenty of room for vehicles, equipment, hobbies, or projects, this property delivers with a 2-car garage, and a drive-under garage great for mowers, atv's etc, and a large 48x50 shop. This 2400 sqft barn/workshop has four roll up doors, electric, including 50 amp plugs all on a concrete slab, built in 2019. The tall center door was made for a large RV or Trailer, perfect for all your hobbies. With its acreage, mature surroundings, multiple outdoor living spaces, expansive interior, unique architectural details, substantial storage and workspace, and incredible sense of privacy, this home offers a lifestyle that's increasingly hard to find. This isn't your everyday builder's model home--and that's exactly what makes it special. If you're looking for a home with character, space, privacy, and a setting that feels like your own private retreat while remaining close to Joplin and major highways,
There is also 30 acres of common area to enjoy with 2 fishing lakes, a park and picnic area that fronts 5 mile creek. The Woods is a must-see.
- Listed by: Bridgette E Farley 417.389.0891 alotofrealestate@yahoo.com Brokerage DRE #2016012645 • EXP Realty, LLC
- Listed by: Terry R Farley 417.456.2500 terryfarley271@yahoo.com Brokerage DRE #2016012645 • EXP Realty, LLC

Location
$3,963 per month
30 year fixed, 7.03% Interest
$3,630
$333
$0
 1
1Property Information for 7663 Timber Ridge Drive
Property Details
- Taxes: $4,000 / year
- MLS Type: Residential / Single Family Residence
- County: Newton County
- Architectural Style: Traditional
- Subdivision Name: Newton-Not in List
- View: Panoramic
Building Information
- Year Built: 1996
- Lot Size: 4.13 AC / 179,902 SF
Summary
- Carrier Route: R002
- Directions: Hwy 43-S & I44, West on 43 to Coyote go right, right again on 5 mile Rd, Left on Atlantic to Timber Ridge. Follow Timber Ridge around where you will be toward the back on the left side.
- Latitude: 36.959519
- Longitude: -94.59582
- MLS Area Major: 05 - Seneca Area
- MLS Area Minor: 05 - Seneca Area
- Association Fee: $600.00
- Association Fee Frequency: Annually
- Association: Yes
- Parcel Number: 07-6.0-24-000-000-016.009
- Tax Annual Amount: $4,000.00
- Tax Year: 2025
- Elementary School: Seneca
- High School: Seneca
- High School District: Seneca
- Middle Or Junior School: Seneca
- Attached Garage: No
- Carport: No
- Garage Spaces: 2.0
- Garage: Yes
- Other Parking: Driveway, 4+ Car Det Garage, 2 Car Att Garage, 1 Car Drive Under
- Parking Features: RV Garage
Property
- Lot Features: Landscaped, Few Trees, Sloped
- Lot Size Acres: 4.13
- Lot Size Area: 4.13
- Lot Size Dimensions: 4.13
- Lot Size Square Feet: 179902.8
- Lot Size Units: Acres
- Road Frontage Type: Private Road
- Road Surface Type: Asphalt, Gravel, Concrete
- Topography: Sloping
- Above Grade Finished Area: 2923.0
- Above Grade Unfinished Area: 0.0
- Below Grade Finished Area: 1740.0
- Below Grade Unfinished Area: 598.0
- Building Area Source: Appraiser
- Building Area Total: 4663.0
- Living Area: 4663.0
- Property Sub Type: Single Family Residence
- Property Type: Residential
- Year Built: 1996
- Year Built Details: 21 - 30
- Other Structures: Workshop
- Construction Materials: Wood Siding, Brick
- Foundation Details: Poured Concrete
- Levels: Two
- Roof: Shingle
- Stories: 2
- Other Equipment: Generator
- Sewer: Septic Tank
- Water Source: Shared Well
Interior and Exterior Features
- Association Amenities: Picnic Area
- Exterior Features: Rain Gutters
- Patio And Porch Features: Covered, Deck, Patio, Porch
- Appliances: Dishwasher, Gas Range
- Basement: Finished, Walk-Out Access
- Has Basement: Yes
- Full Bathrooms: 3
- Half Bathrooms: 0
- Total Bathrooms: 3
- Total Bedrooms: 3
- Cooling: Ceiling Fan(s), Central Air
- Has Cooling: Yes
- Heating: Central, Fireplace(s), Heat Pump
- Has Heating: Yes
- Has Fireplace: Yes
- Fireplace Features: Wood Burning
- Flooring: Carpet, Ceramic Tile
- Interior Features: Cathedral Ceiling(s), Ceiling Fan(s), Granite Counters, Eat-in Kitchen, Pantry
- Laundry Features: Main Floor
- Total Rooms: 13
- Room Type: Loft, Kitchen- 2nd, Storm Shelter, Sun Room, Bonus Room, Living Areas (2), Workshop, Family Room - Down, Master Bedroom, Bedroom
- Window Features: Double Pane Windows
Room Information
- Type: Utility Room
- Dimensions: 9.0x7.0
- Length: 9.0
- Width: 7.0
- Type: Workshop
- Description: detached Shop-garage
- Dimensions: 48.0x50.0
- Length: 48.0
- Width: 50.0
- Description: Pantry
- Dimensions: 21.0x4.5
- Length: 21.0
- Width: 4.0
- Type: Kitchen
- Dimensions: 18.0x9.0
- Length: 18.0
- Width: 9.0
- Type: Living Room
- Dimensions: 22.0x21.0
- Length: 22.0
- Width: 21.0
- Description: Storm shelter-Storage rm
- Dimensions: 50.0x8.5
- Length: 50.0
- Width: 8.0
- Type: Kitchen
- Dimensions: 16.0x11.0
- Length: 16.0
- Width: 11.0
- Type: Primary Bedroom
- Dimensions: 15.0x14.0
- Length: 15.0
- Width: 14.0
- Type: Bedroom 3
- Dimensions: 18.0x15.0
- Length: 18.0
- Width: 15.0
- Type: Family Room
- Dimensions: 22.0x13.0
- Length: 22.0
- Width: 13.0
- Type: Bedroom 2
- Dimensions: 16.0x11.0
- Length: 16.0
- Width: 11.0
- Type: Sunroom
- Dimensions: 24.0x10.0
- Length: 24.0
- Width: 10.0
Multi Family
- Maintenance Expense: $2
Property History for 7663 Timber Ridge Drive
| Date | Event & Source | Price | Appreciation |
|---|---|---|---|
| Sep 16, 2026 | Listed (Active) Southern Missouri Regional MLS #60334042 | $679,900 | — |
| Sep 16, 2026 | Listed (Active) Ozark Gateway AOR #265293 | $679,900 | — |
| Nov 14, 2018 | Sold Southern Missouri Regional MLS #60102320 | — | |
| Nov 13, 2018 | Sold Ozark Gateway AOR #181088 | — | |
| Nov 2, 2018 | Pending Ozark Gateway AOR #181088 | — | |
| Nov 1, 2018 | Pending Southern Missouri Regional MLS #60102320 | — | |
| Mar 13, 2018 | Listed (Active) Southern Missouri Regional MLS #60102320 | $374,900 | — |
| Mar 13, 2018 | Listed (Active) Ozark Gateway AOR #181088 | $374,900 | — |
| Date | Event & Source | Price |
|---|---|---|
| 09/16/2026 | Listed (Active) Southern Missouri Regional MLS #60334042 | $679,900 |
| 09/16/2026 | Listed (Active) Ozark Gateway AOR #265293 | $679,900 |
| 11/14/2018 | Sold Southern Missouri Regional MLS #60102320 | — |
| 11/13/2018 | Sold Ozark Gateway AOR #181088 | — |
| 11/02/2018 | Pending Ozark Gateway AOR #181088 | — |
| 11/01/2018 | Pending Southern Missouri Regional MLS #60102320 | — |
| 03/13/2018 | Listed (Active) Southern Missouri Regional MLS #60102320 | $374,900 |
| 03/13/2018 | Listed (Active) Ozark Gateway AOR #181088 | $374,900 |
For completeness, we often displays two records for one sale: the MLS record and the public record.
Public Records for 7663 Timber Ridge Drive
Taxable Value
Land
$7,435Additions
$54,195Tax Record
2025
$3,671 ($306 / month)Home Facts
Beds
3Total Finished SqFt
4,567 SqFtAbove Grade Finished SqFt
4,567 SqFtStories
1Lot Size
179,903 SqFtStyle
Single Family ResidenceYear Built
1996County
NEWTONAPN
07-6.0-24-000-000-016.009Schools near 7663 Timber Ridge Drive
Rating | School | Type | Grades | Distance |
|---|---|---|---|---|
| Public - | PK to 3 | |||
| Public - | 4 to 6 | |||
| Public - | 7 to 8 | |||
| Public - | 9 to 12 |
Rating | School | Distance |
|---|---|---|
Seneca Elementary School PublicPK to 3 | ||
Seneca Intermediate School Public4 to 6 | ||
Seneca Junior High School Public7 to 8 | ||
Seneca High School Public9 to 12 |
School ratings and boundaries are provided by GreatSchools.org and Pitney Bowes. This information should only be used as a reference. Proximity or boundaries shown here are not a guarantee of enrollment. Please reach out to schools directly to verify all information and enrollment eligibility.
Similar Homes
New listings in 64865

$79,000
- Unavailable
- Bedrooms
- Unavailable
- Bathrooms
- Unavailable
- Square Feet
- 5
- Acres


$575,000
- 5
- Bedrooms
- 3
- Bathrooms
- 3,362
- Square Feet
- 10.64
- Acres


Explore Nearby Homes
- Buffalo Hart Township - McDonald County Homes for Sale
- Buffalo May Township - McDonald County Homes for Sale
- Buffalo Township - Newton County Homes for Sale
- Dayton Township - Newton County Homes for Sale
- Five Mile Township - Newton County Homes for Sale
- Loma Linda Homes for Sale
- McMillen Tiff Township - McDonald County Homes for Sale
- Seneca Township - Newton County Homes for Sale
- Shoal Creek Township - Newton County Homes for Sale
- Garden Township - Cherokee County Homes for Sale
- McMillen Coy Township - McDonald County Homes for Sale
- Peoria Homes for Sale
- Neosho Township - Newton County Homes for Sale
- Anderson West Township - McDonald County Homes for Sale
- Redings Mill Homes for Sale
- Seneca Homes for Sale
- Racine Homes for Sale
- Joplin Homes for Sale
- Tiff City Homes for Sale
- Neosho Homes for Sale
- Galena Homes for Sale
- Goodman Homes for Sale
- Wyandotte Homes for Sale
- Baxter Springs Homes for Sale
- Anderson Homes for Sale
- Riverton Homes for Sale
- Quapaw Homes for Sale
- Grove Homes for Sale
- Duenweg Homes for Sale
- Lanagan Homes for Sale
- 64858 Homes for Sale
- 74370 Homes for Sale
- 64804 Homes for Sale
- 74363 Homes for Sale
- 64831 Homes for Sale
- 64843 Homes for Sale
- 64850 Homes for Sale
- 66739 Homes for Sale
- 64868 Homes for Sale
- 66713 Homes for Sale
- 74354 Homes for Sale
- 74344 Homes for Sale
- 64863 Homes for Sale
- 74343 Homes for Sale
- 64801 Homes for Sale
No guarantee, warranty or representation of any kind is made regarding the completeness or accuracy of any information, descriptions or measurements (including square footage measurements and property condition), such should be independently verified through appropriate means, including, but not limited to, in person inspection and public records, and Compass International Holdings, its subsidiaries, affiliates and independently owned and operated franchisees, and their affiliated agents and associated third parties expressly disclaim any liability in connection therewith. Photos may be virtually staged or digitally enhanced and may not reflect actual property conditions. Offers of compensation are subject to change at the seller's discretion. No financial or legal advice provided. Equal Housing Opportunity.
Listing Courtesy of EXP Realty, LLC
Listing information is provided by Participants of the Ozark Gateway Association of REALTORS MLS. IDX information is provided exclusively for personal, non-commercial use, and may not be used for any purpose other than to identify prospective properties consumers may be interested in purchasing. Information is deemed reliable but not guaranteed. Copyright 2026, Ozark Gateway Association of REALTORS MLS.
