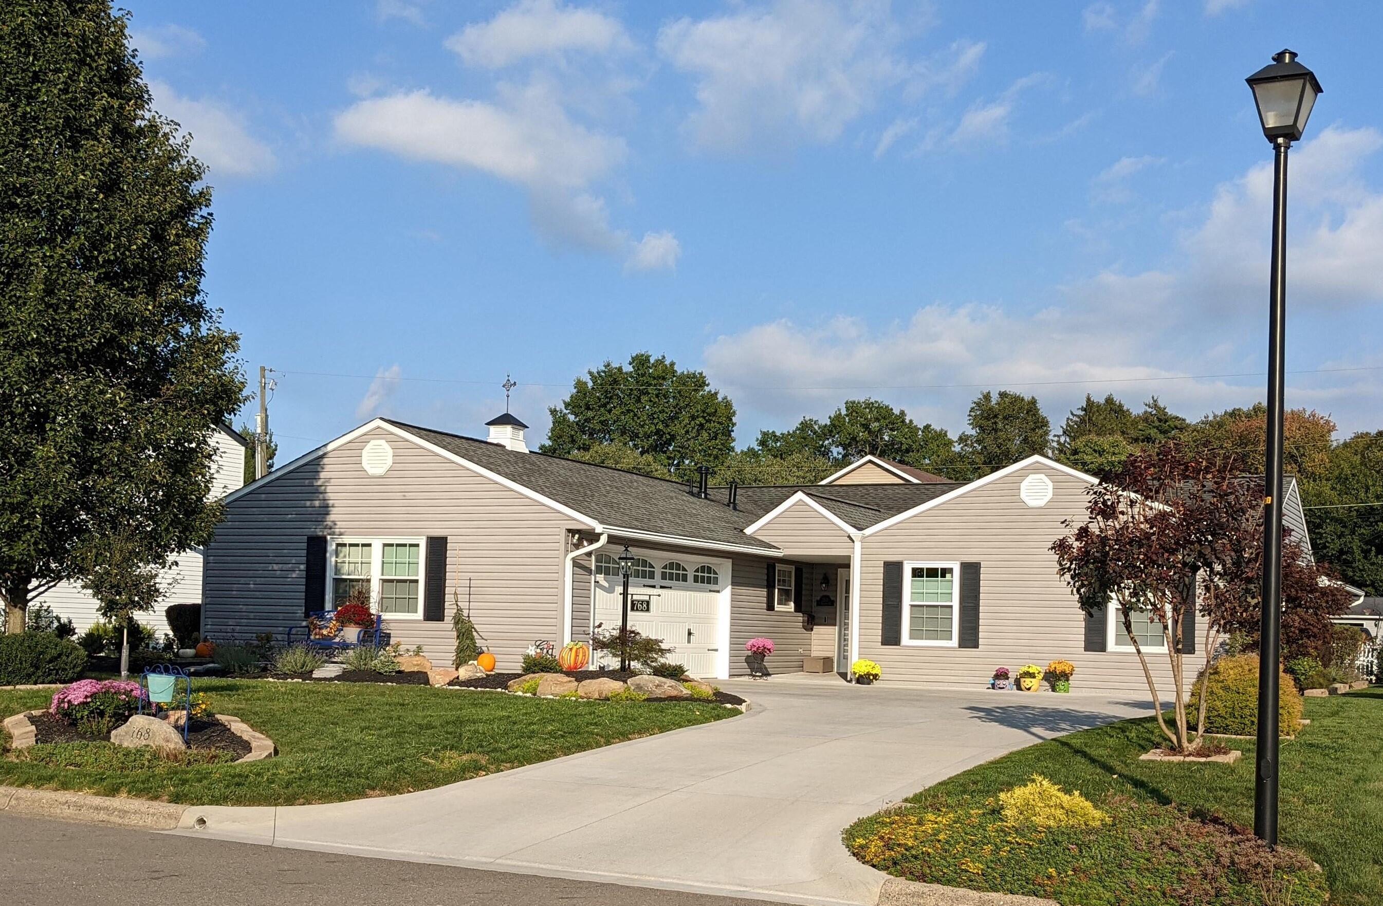
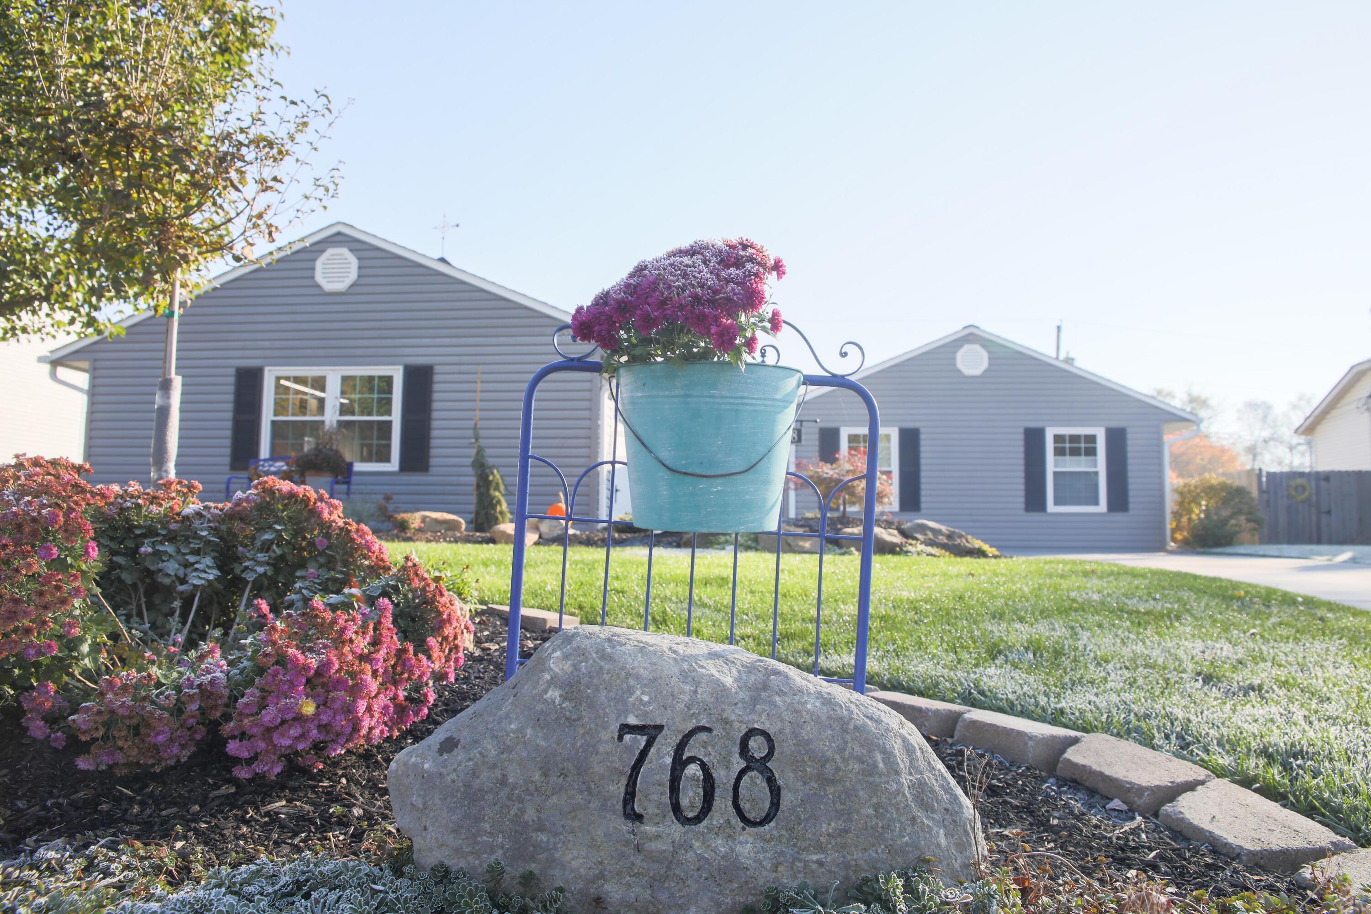
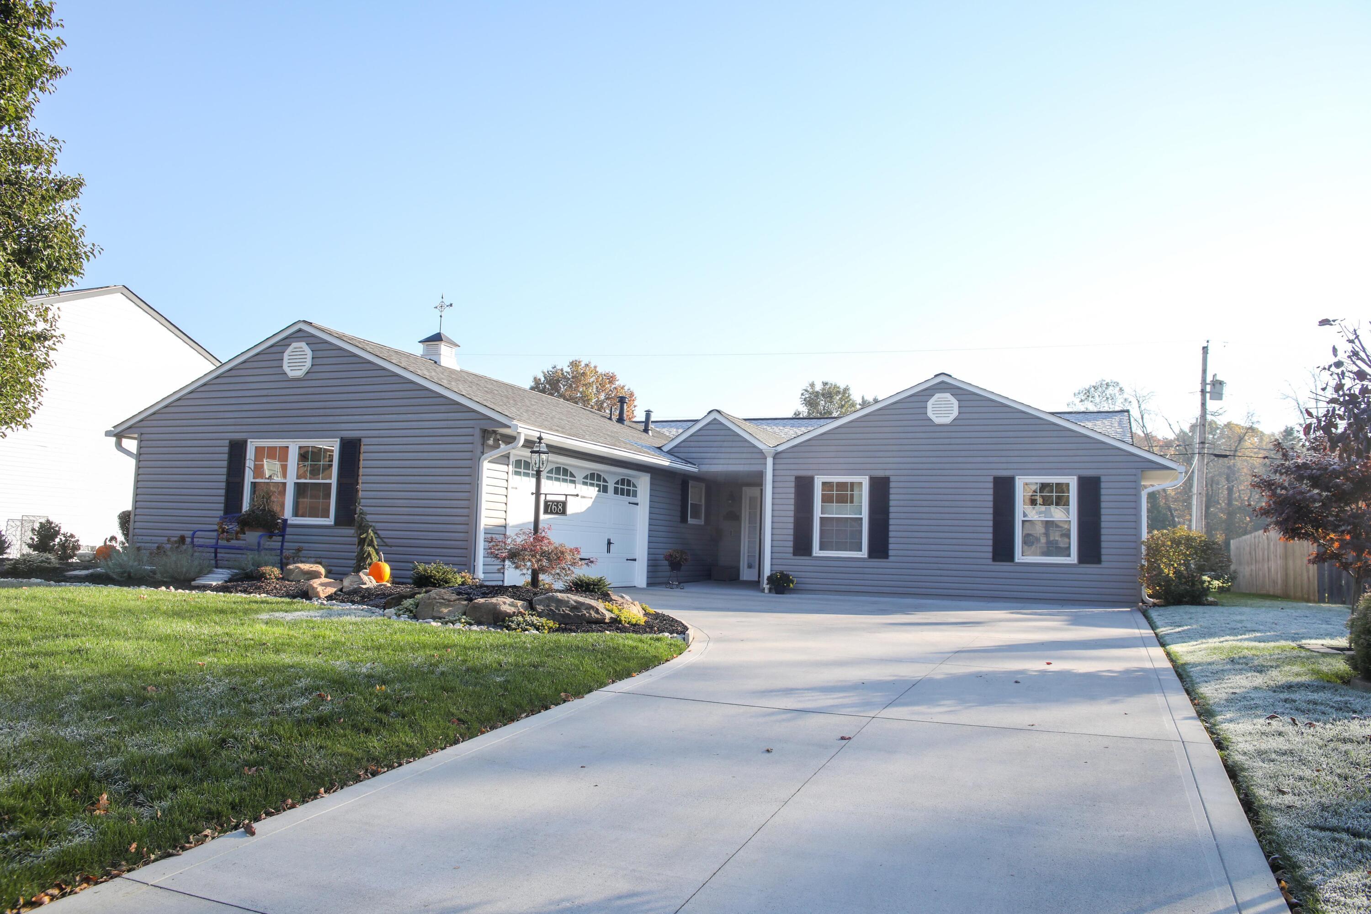
768 South Hampton Road




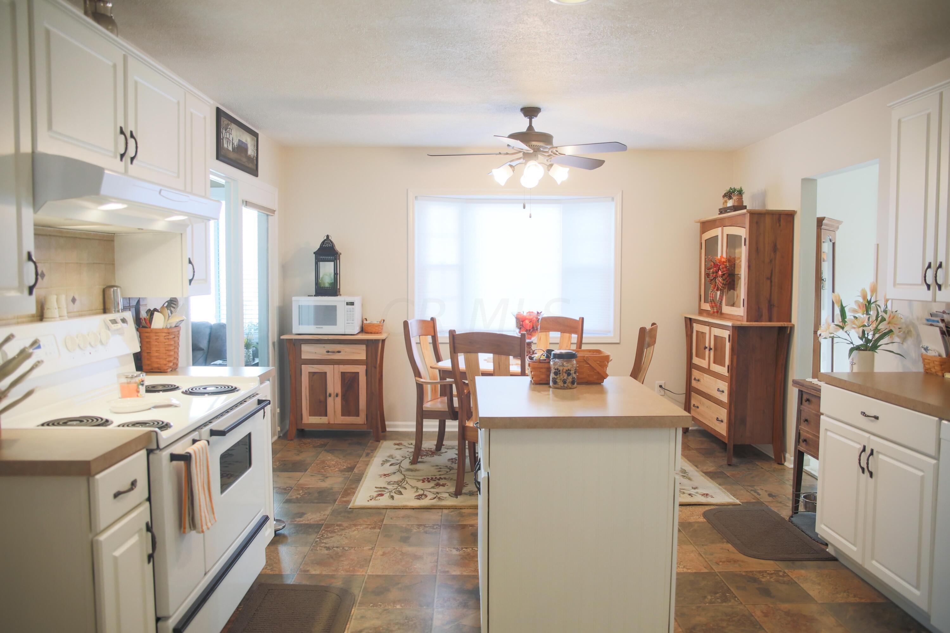
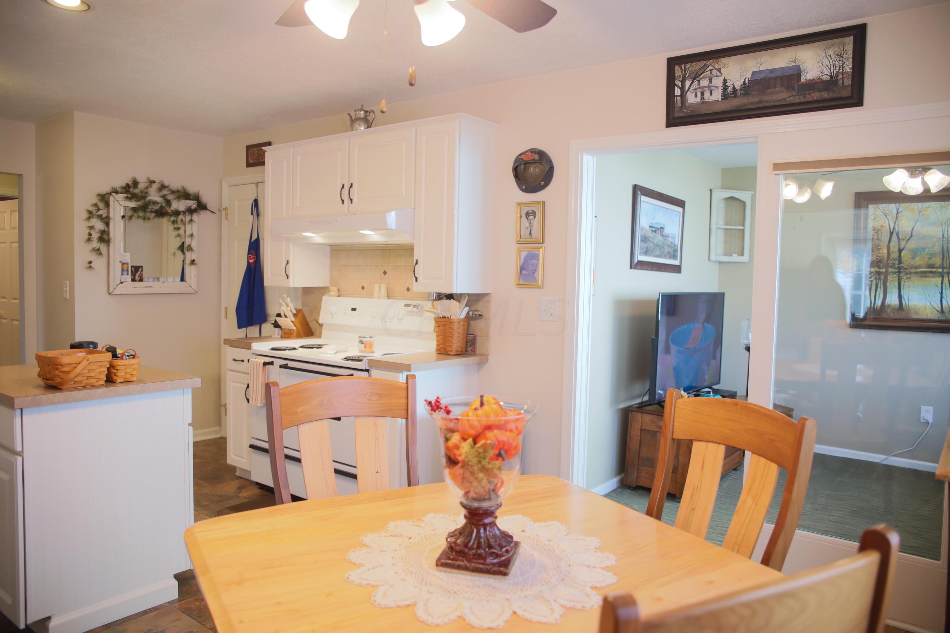

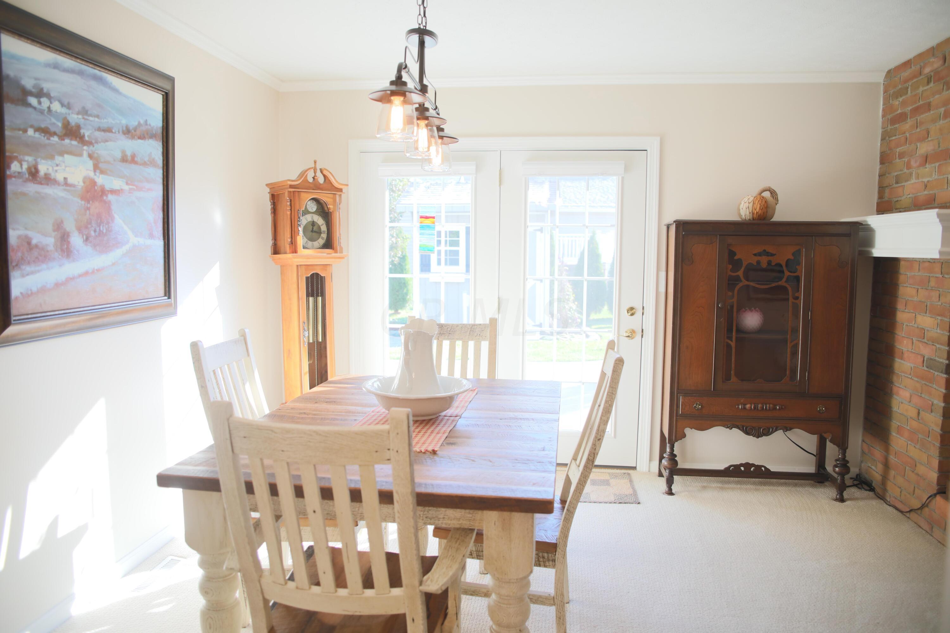
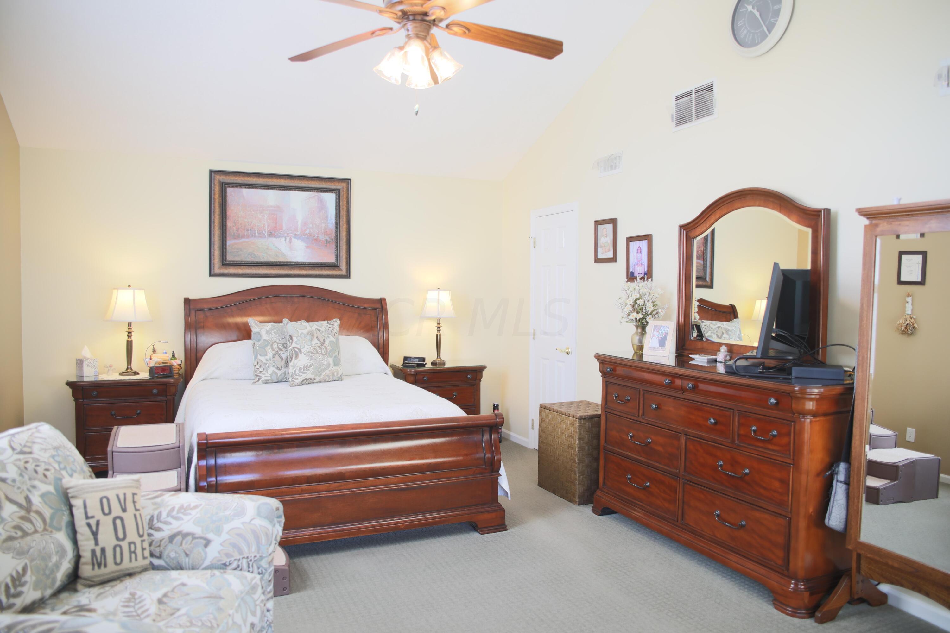










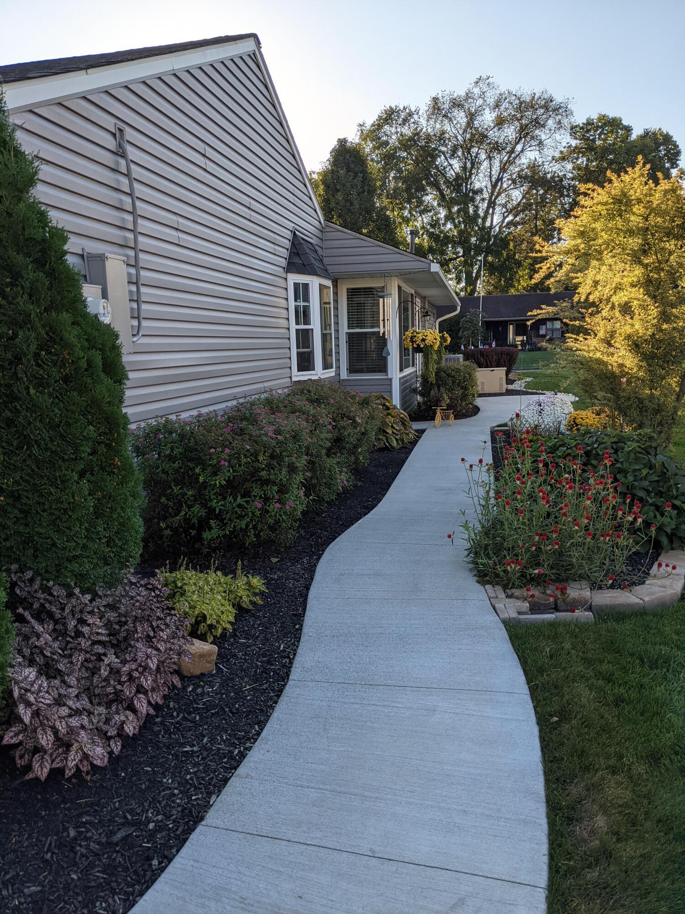


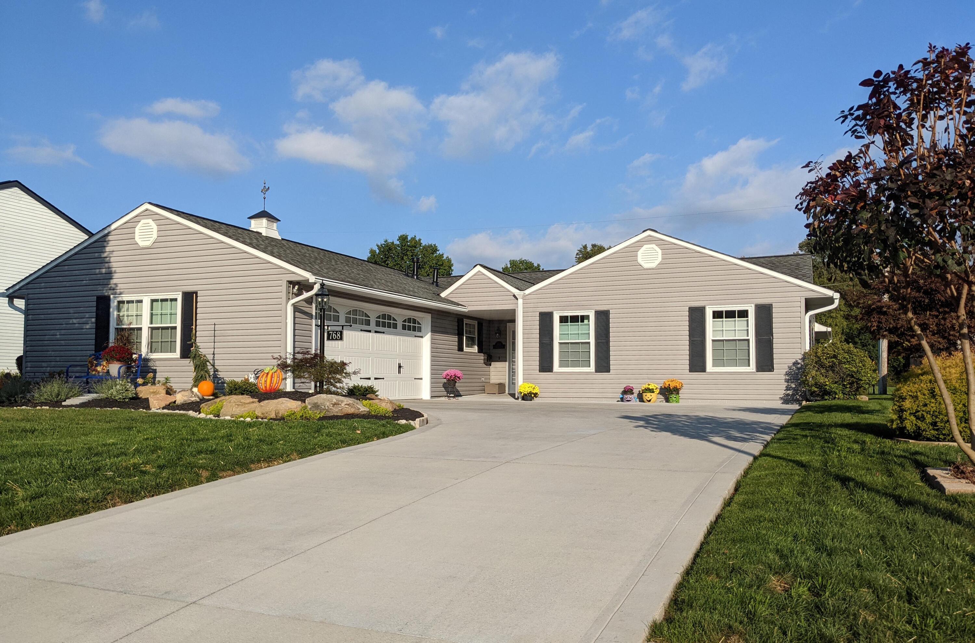
Description
Location
Payment Calculator
$1,763 per month
30 year fixed, 6.71% Interest
$1,524
$238
$0
Know your buying power with a preapproval and custom rate in minutes
 1
1Property Information for 768 South Hampton Road
- Taxes: $2,859 / year
- MLS Type: Residential / Single Family Residence
- County: Licking County
- Architectural Style: Ranch
- Subdivision Name: Jefferson Terrace
- Year Built: 1975
- Lot Size: 0.22 AC / 9,583 SF
- Longitude: -82.420107
- Latitude: 40.077511
- Directions: From Stare Rd. turn onto S. Hampton, home is on the left.
- Corp Limit Per Auditor: Newark
- Association: No
- Parcel Number: 054-269670-01.002
- Tax Year: $2,020.00
- Tax District: 054
- Tax Abatement: No
- High School District: NEWARK CSD 4507 LIC CO.
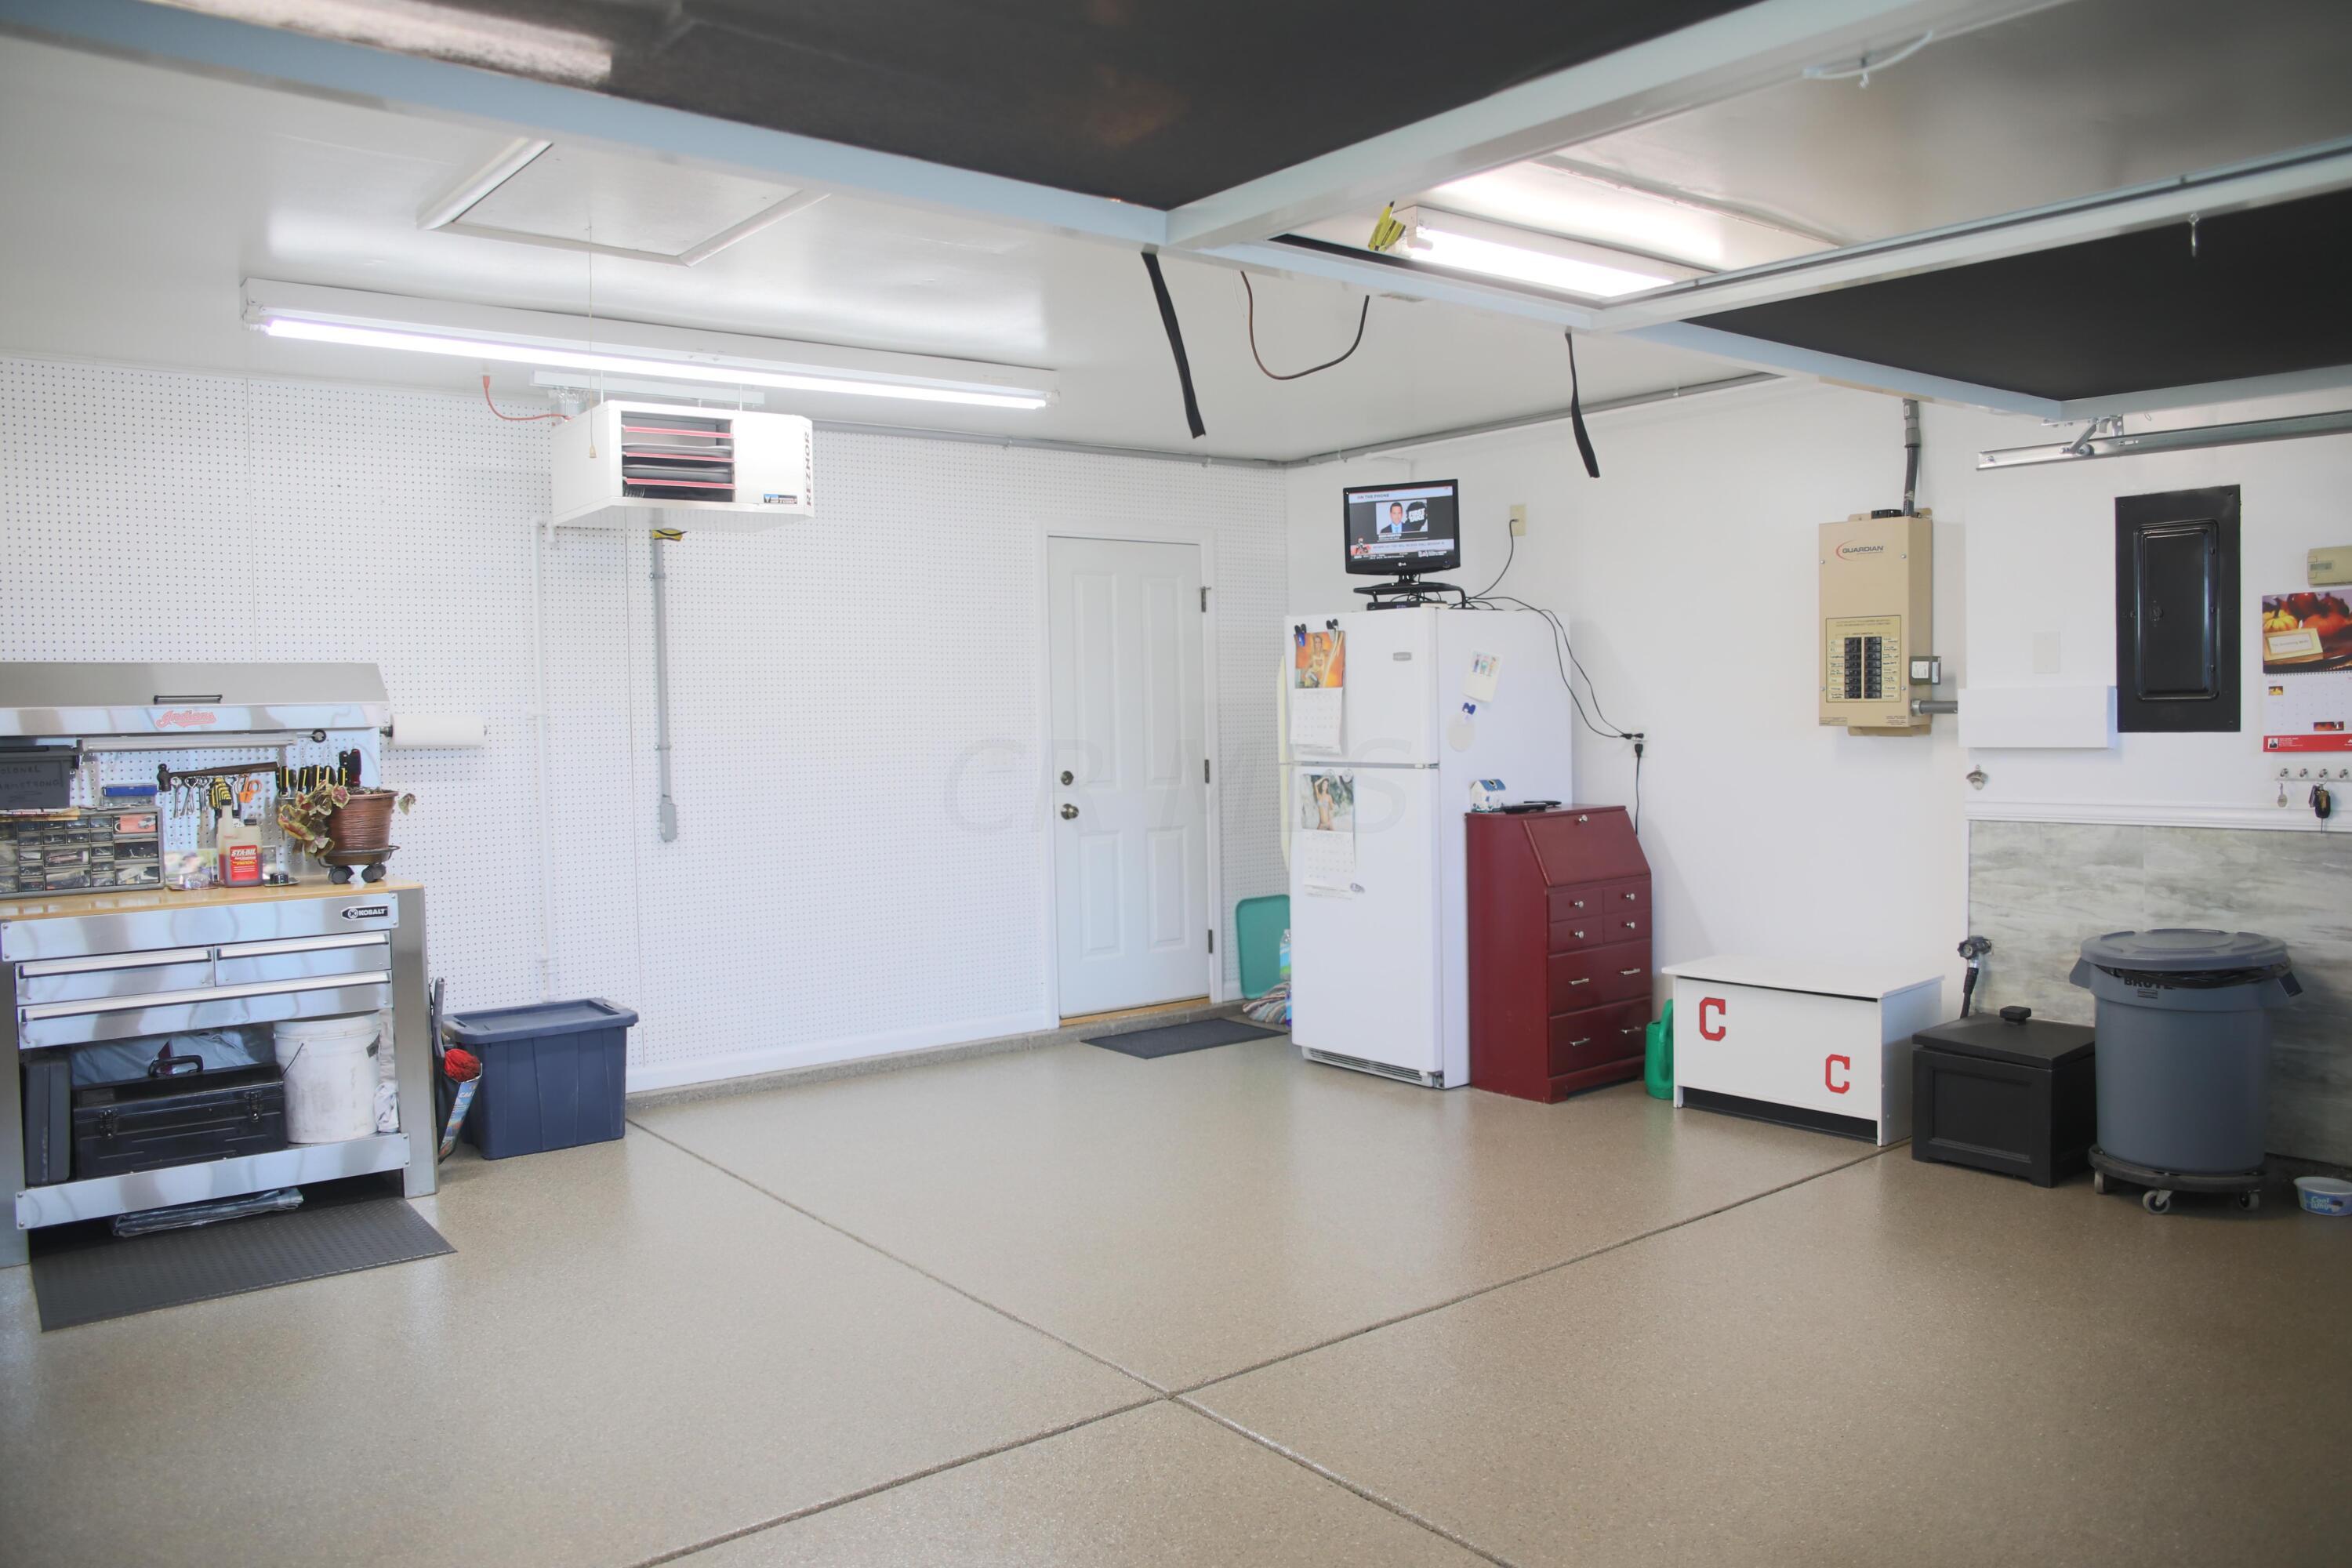
- Attached Garage: Yes
- Garage: Yes
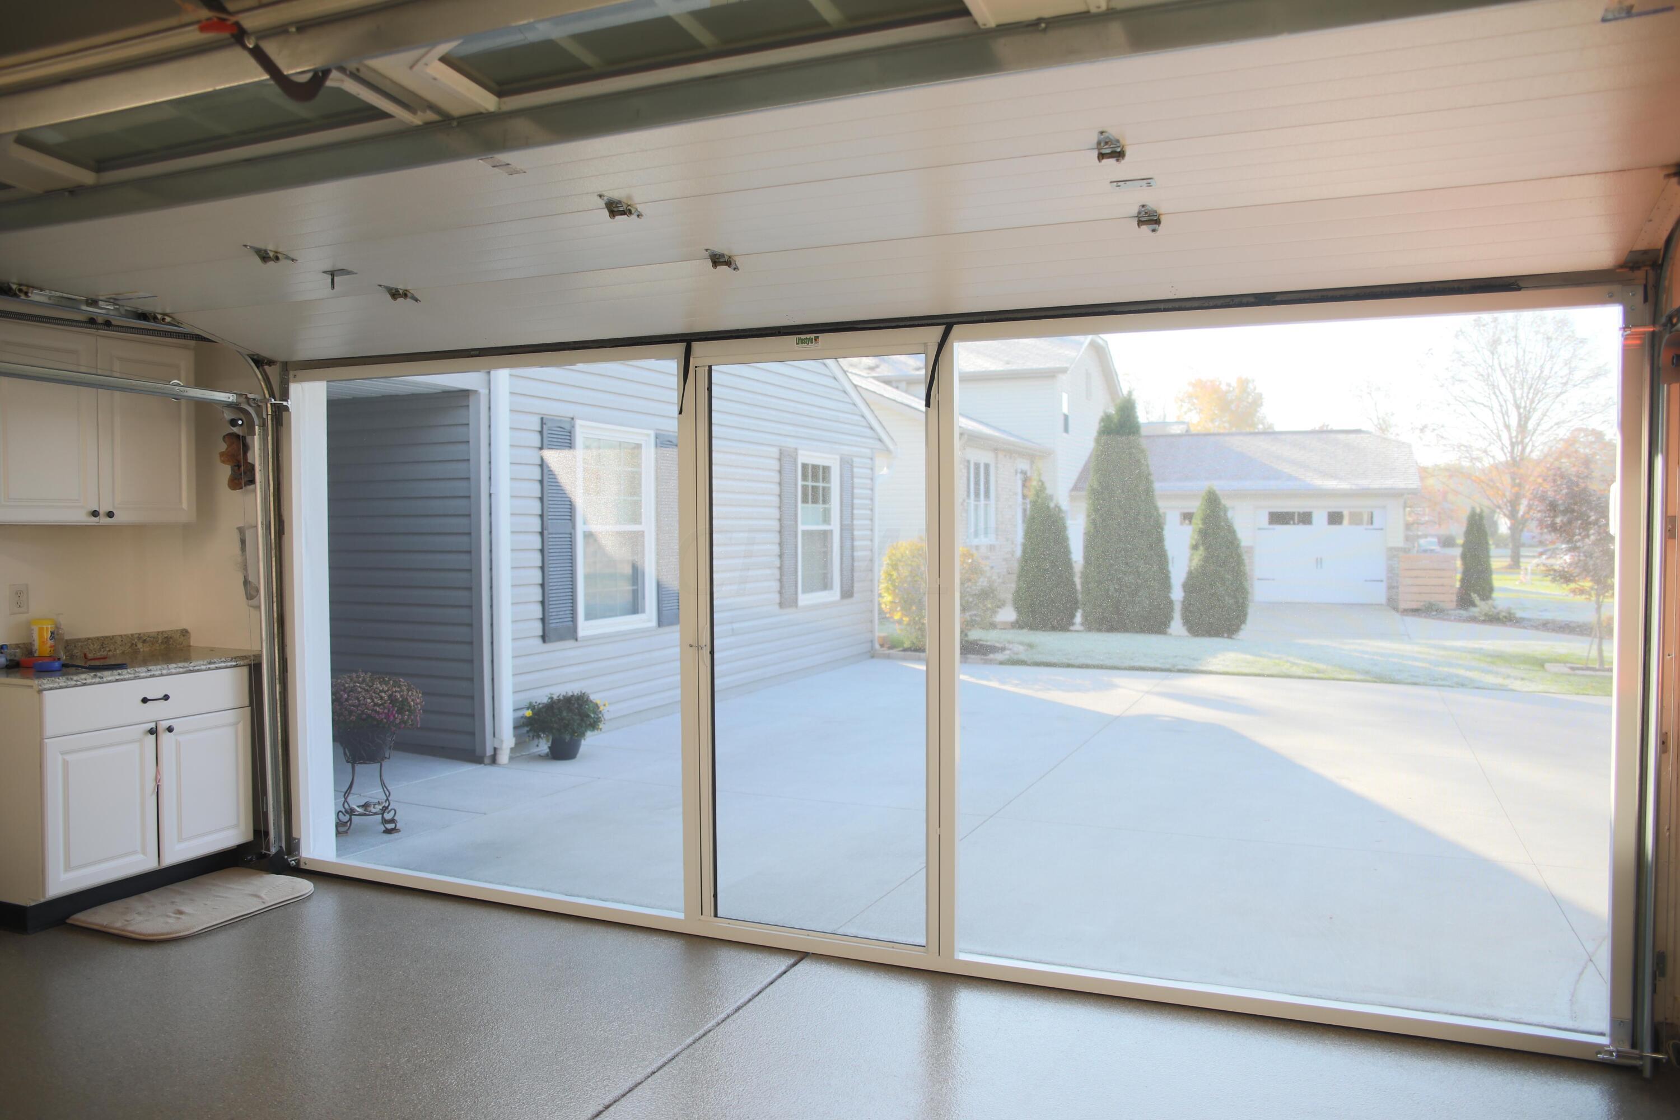
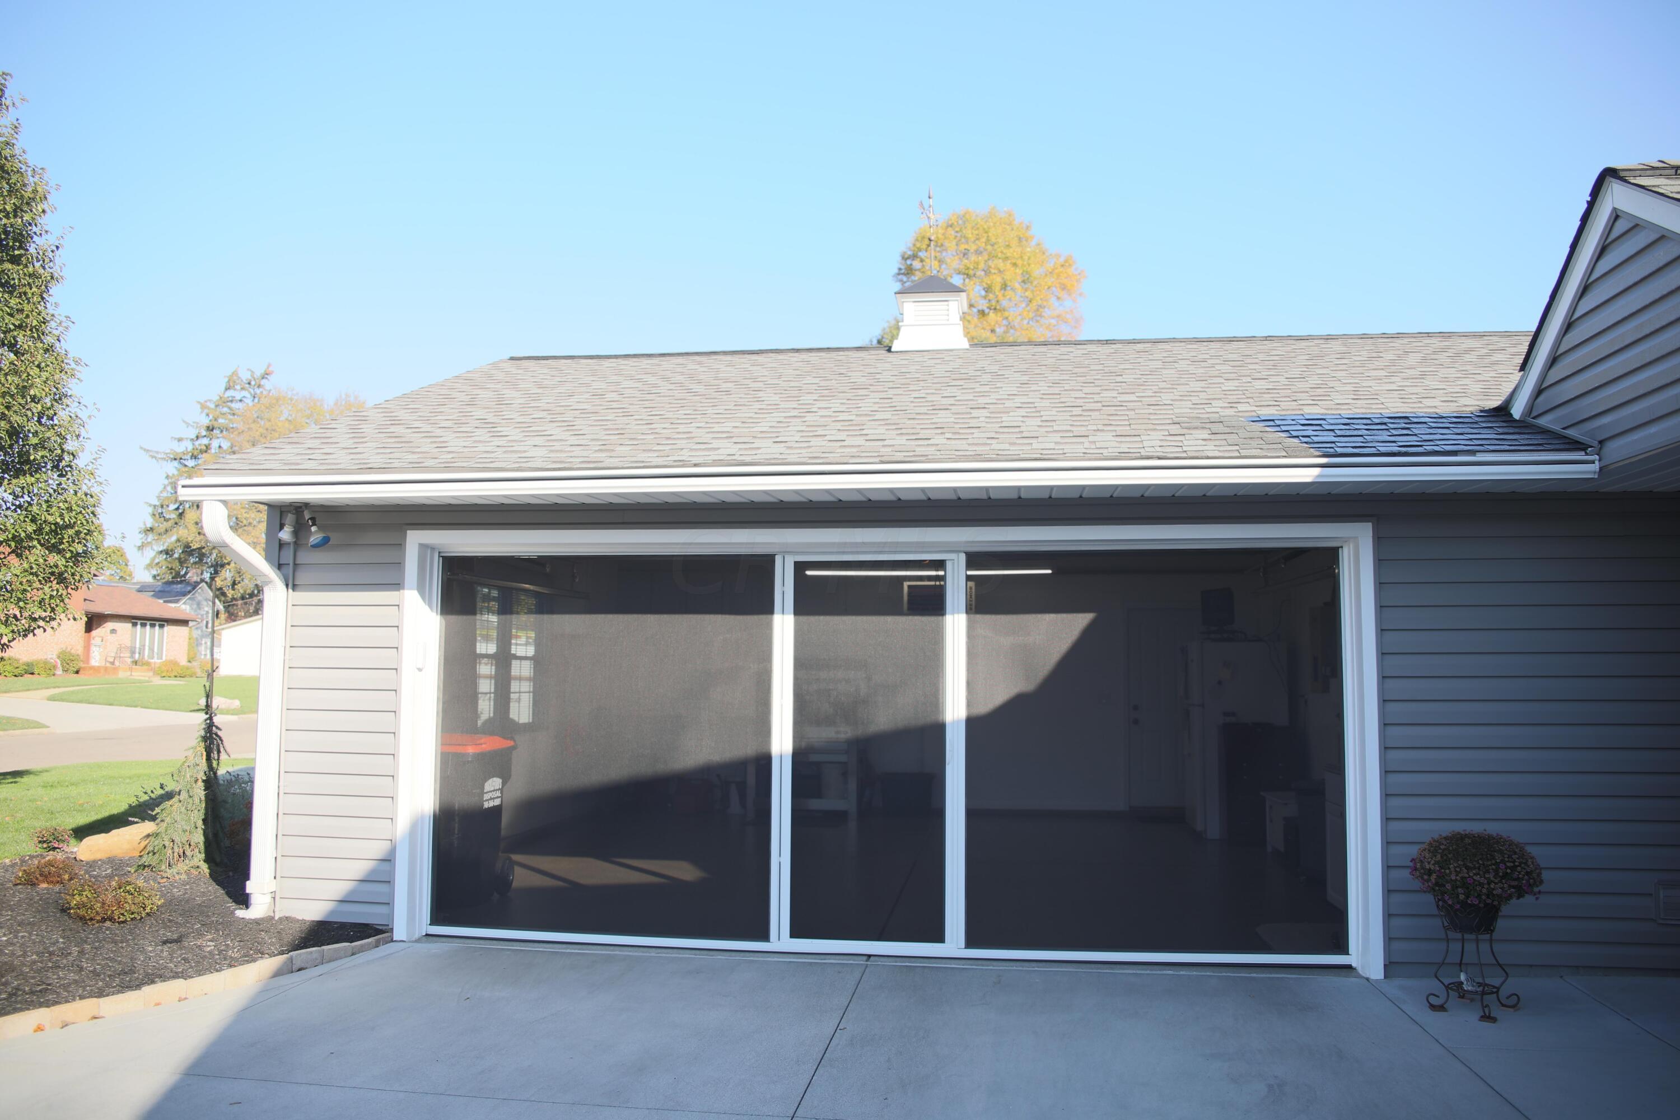
- Garage Spaces: 2.0
- Parking Features: 2 Car Garage, Attached Garage, Heated Garage, Garage Door Opener, Side Load
- Lot Size Square Feet: 9583.2
- Lot Size Acres: 0.22
- Lot Size Area: 0.22
- Building Area Source: Realist
- New Construction: No
- Year Built: 1975
- Building Area Total: 2122.0
- Living Area: 2122.0
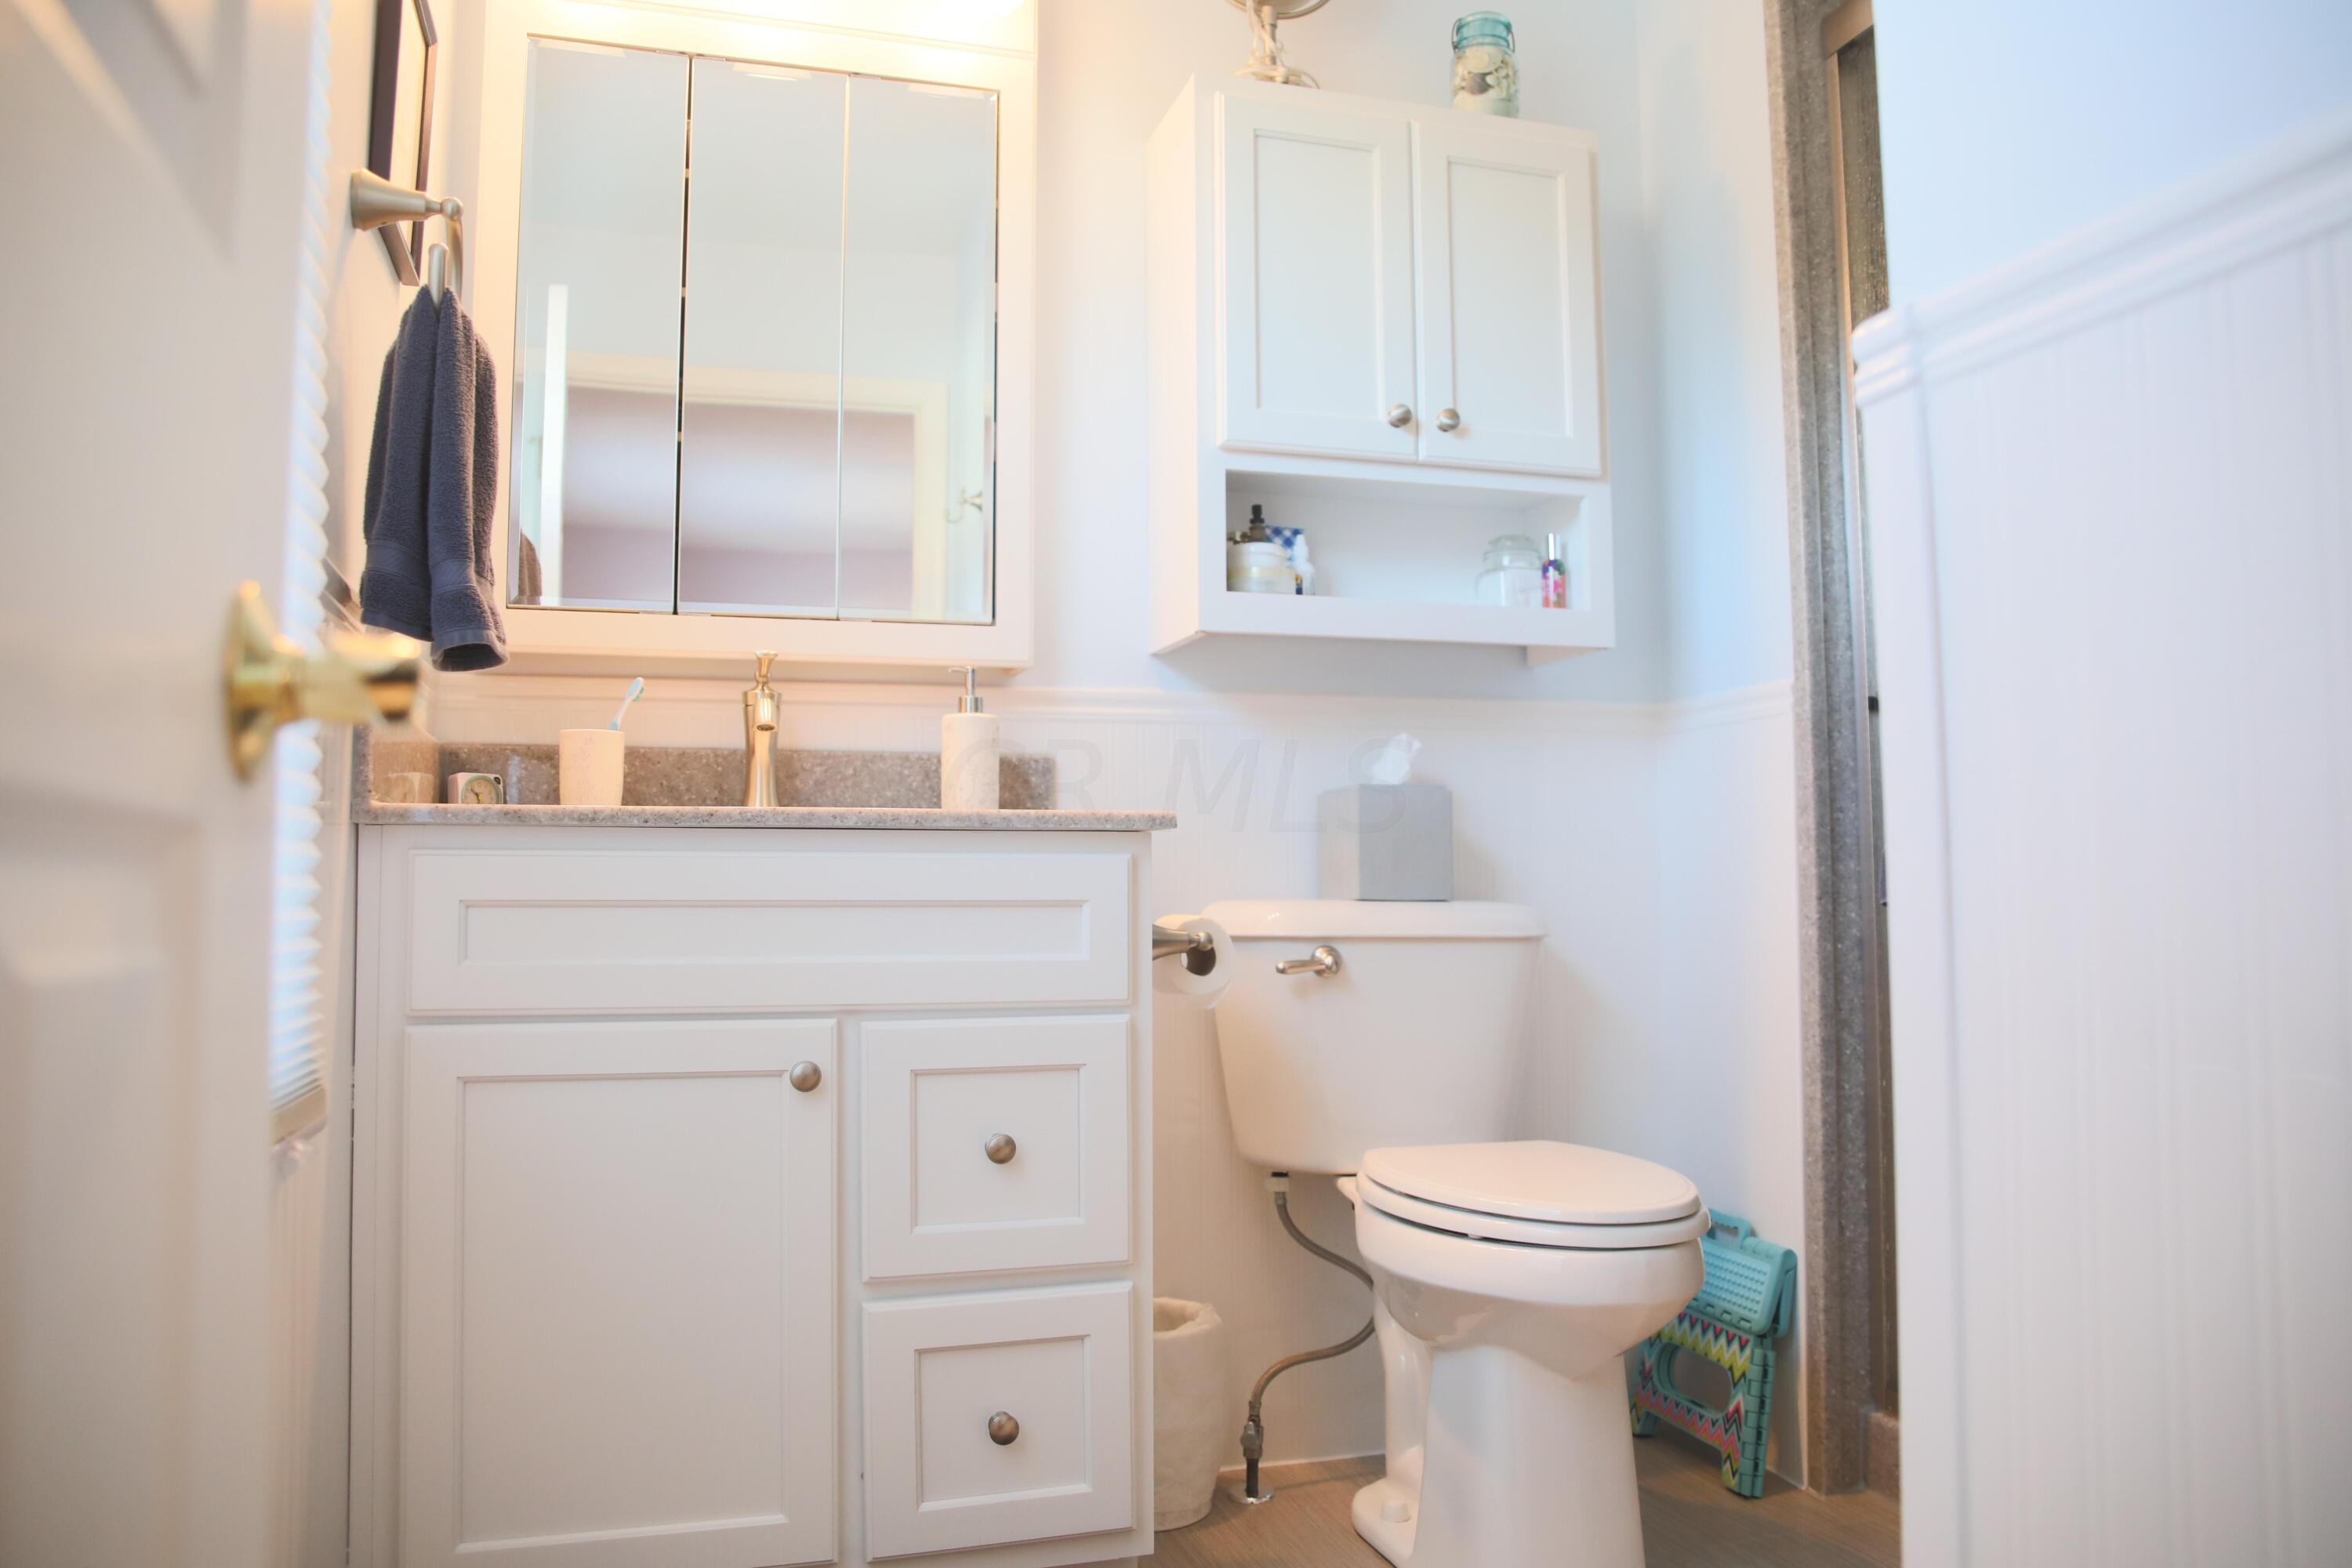
- Baths Full & Halh: 3.0
- ATFLS Source: Realist
- Built Prior to 1978: Yes
- Levels: One
- Other Structures: Shed(s)
- Foundation Details: Slab
- Common Walls: No Common Walls
- Construction Materials: Vinyl Siding
- Leased Items: No
- Commercial Development Charge: No
- Green Features: No
- Sewer: Public Sewer
- Patio And Porch Features: Patio
- Exterior: Vinyl Siding
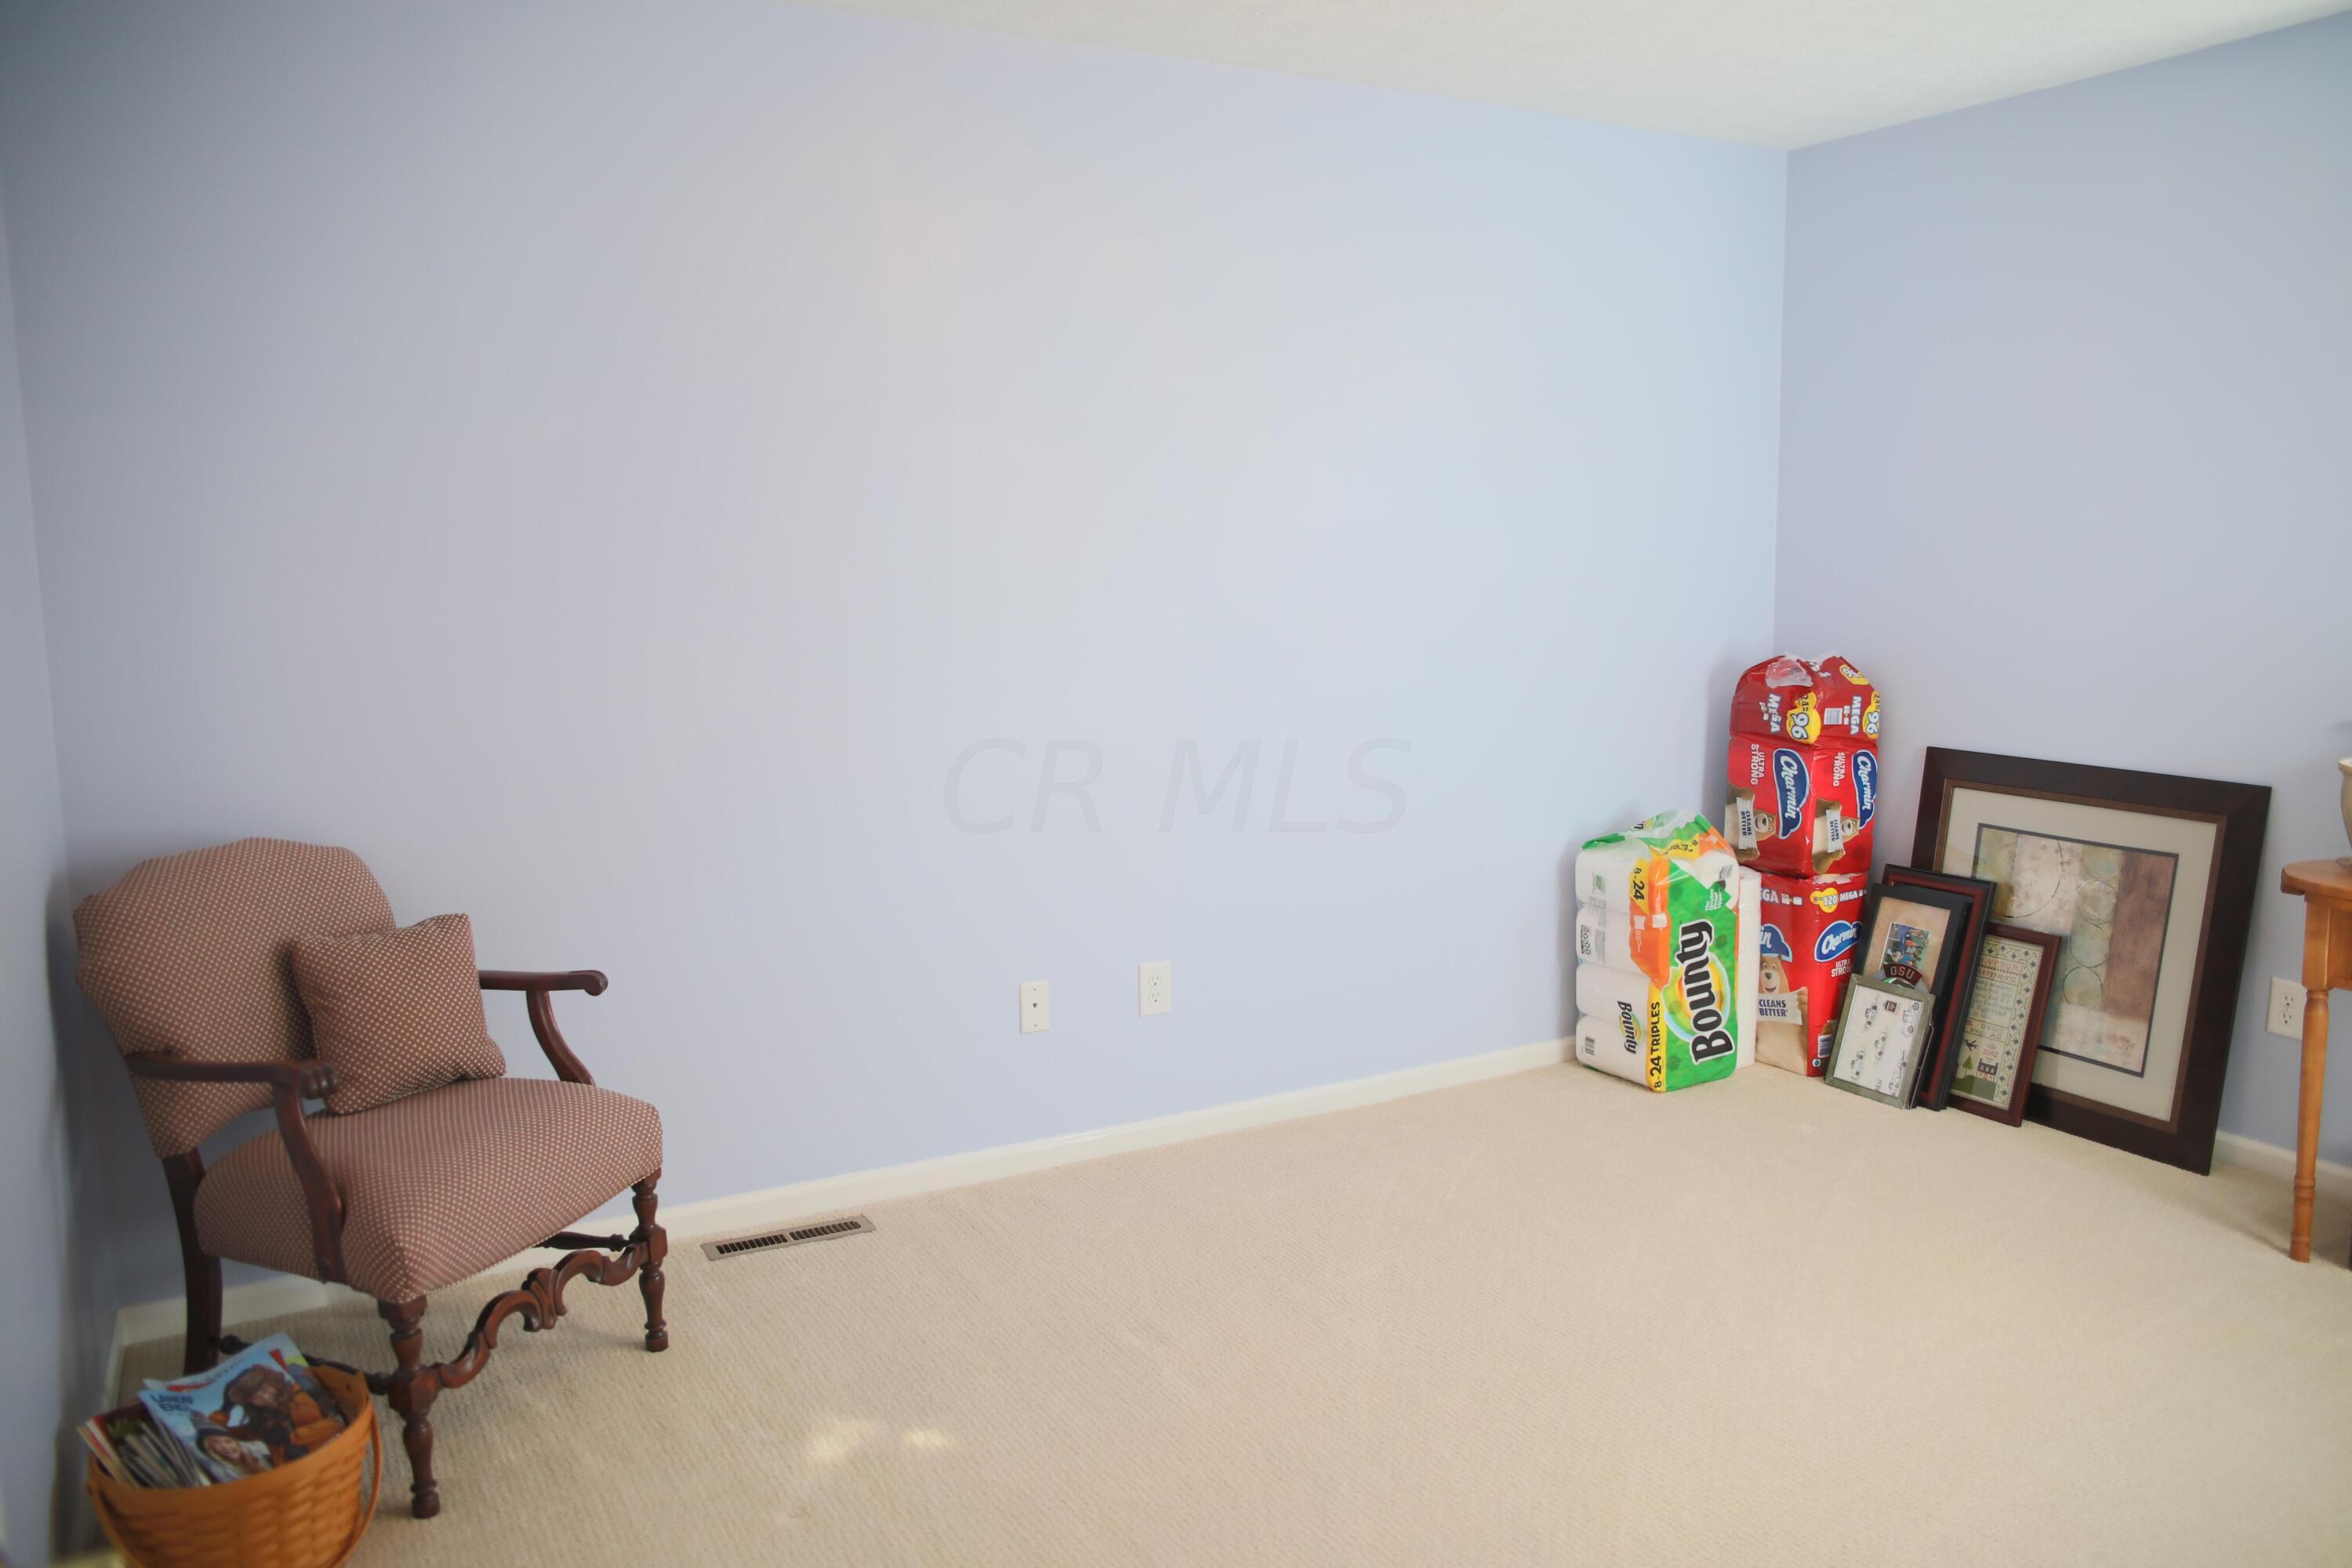
- Total Bedrooms: 4
- Appliances: Dishwasher, Electric Range, Microwave, Refrigerator
- Cooling: Central Air
- Has Fireplace: Yes
- Window Features: Insulated All
- Has Heating: Yes
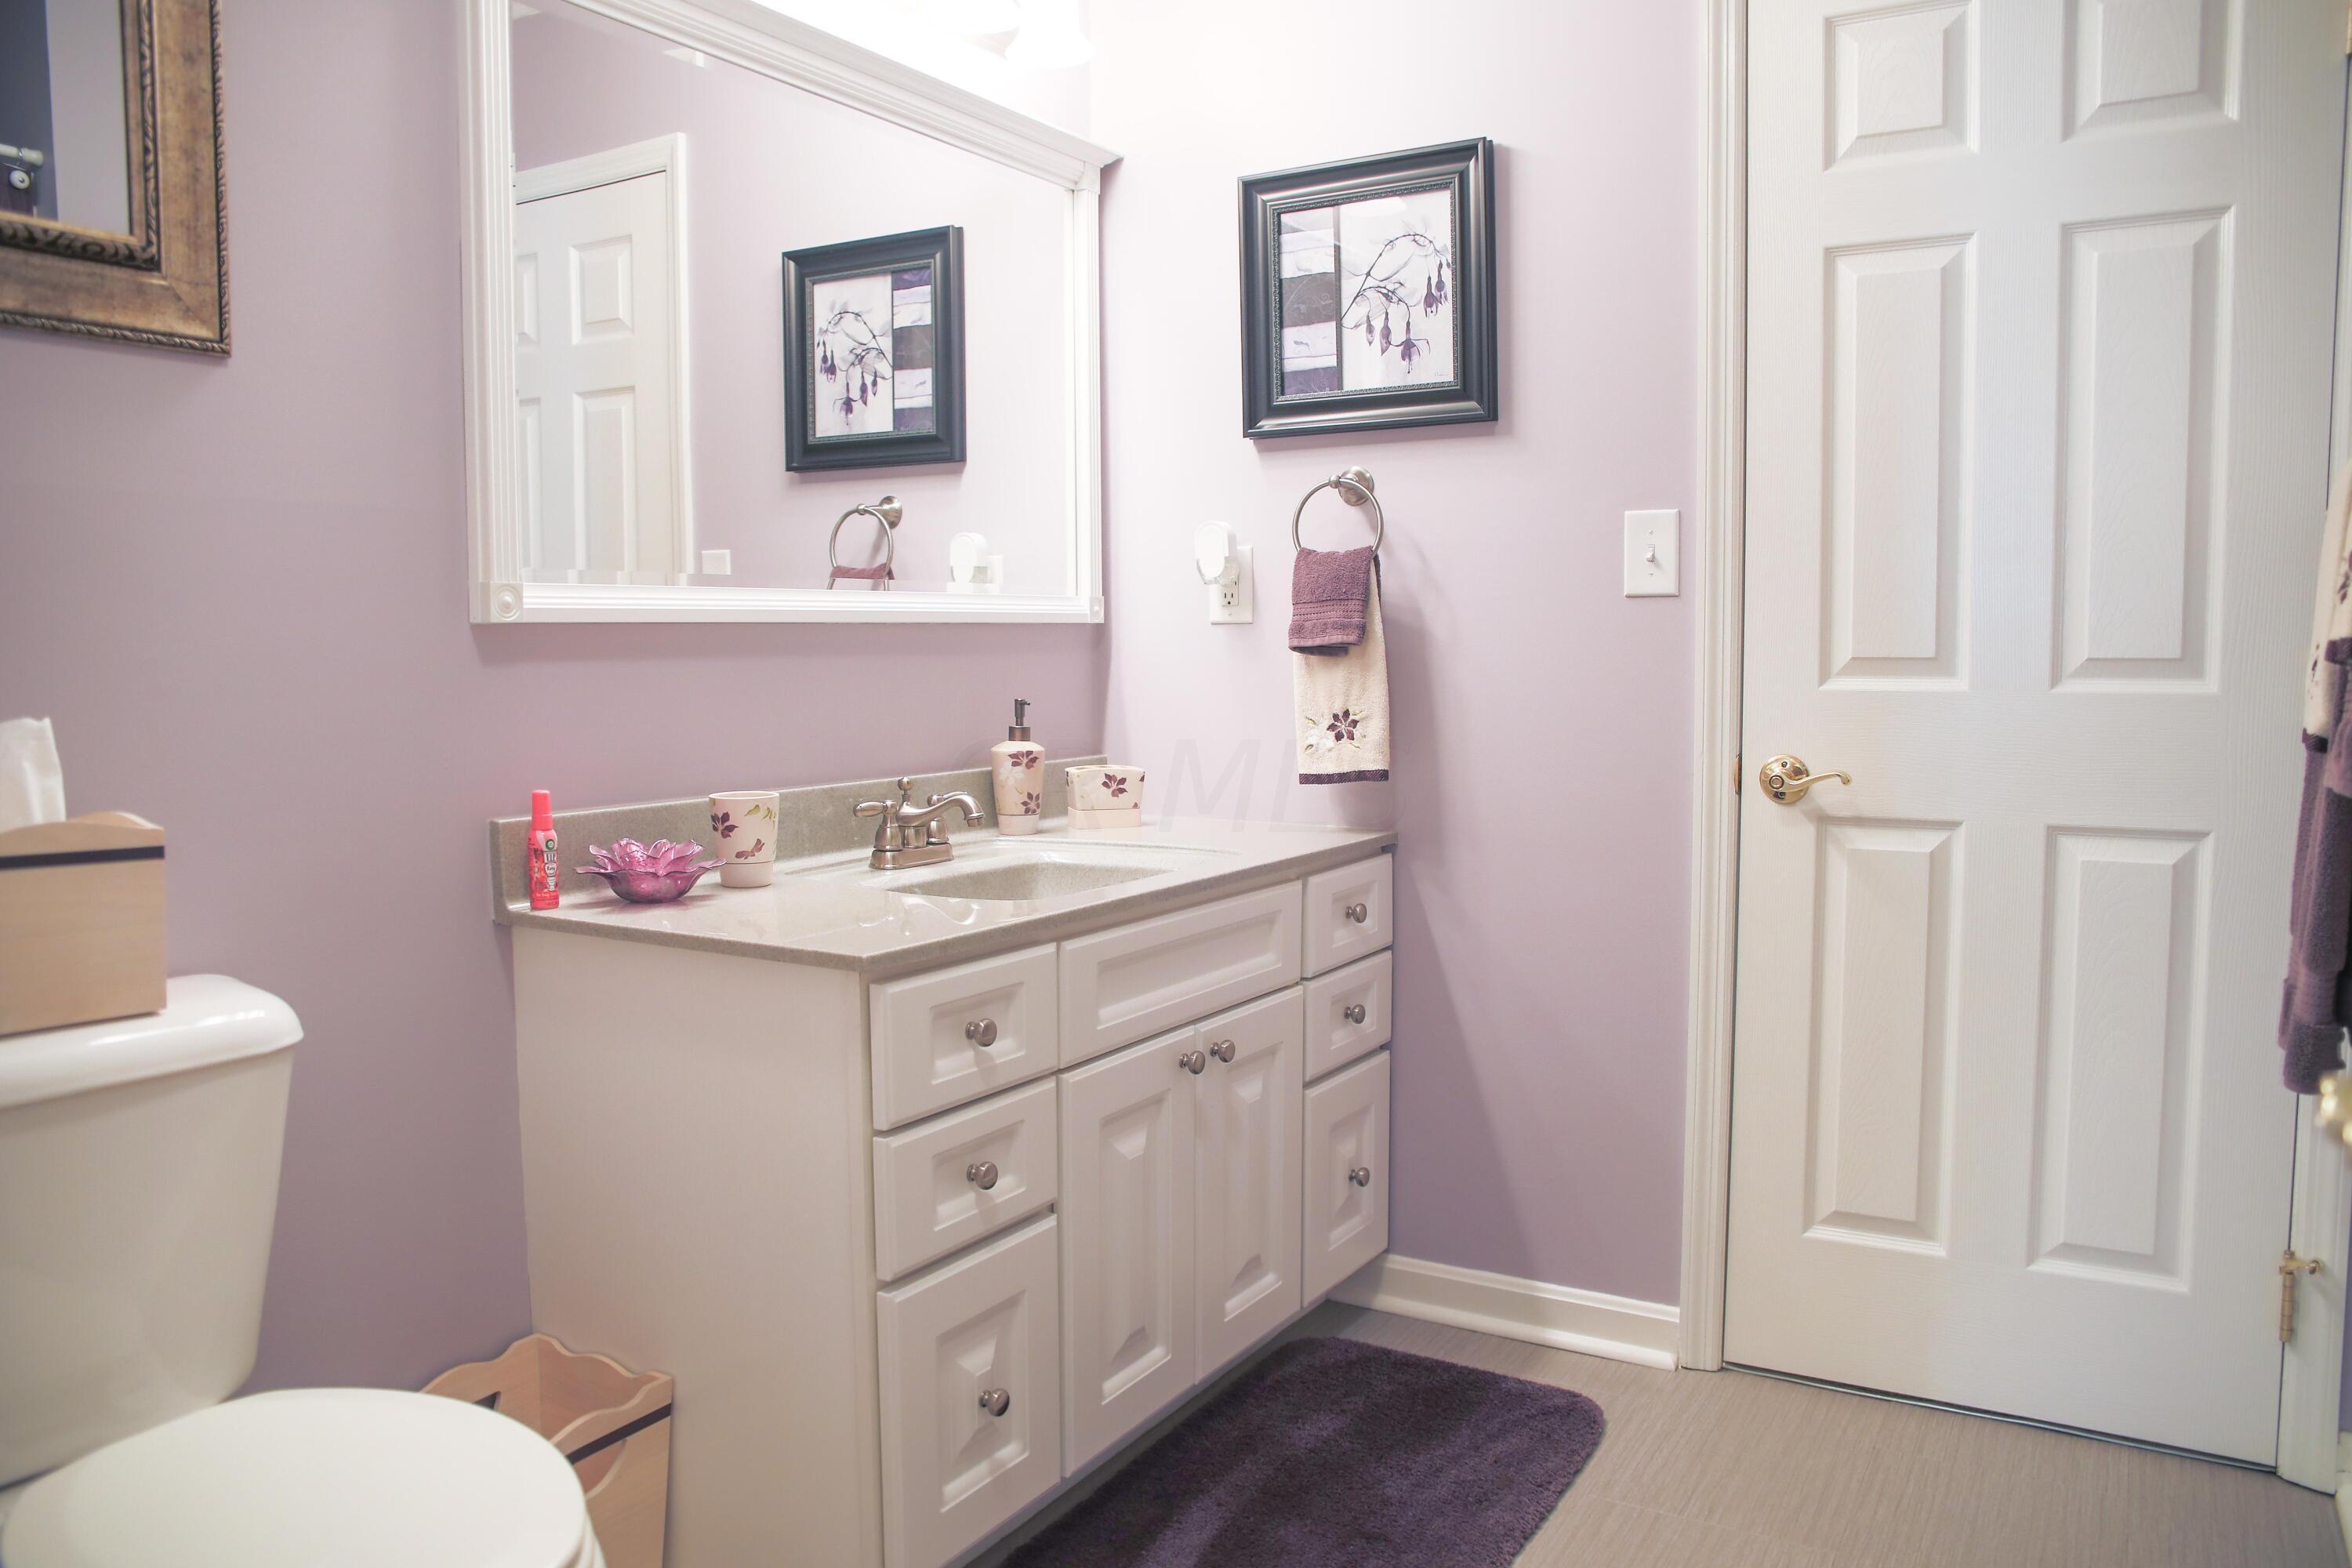
- Total Bathrooms: 3
- Has Cooling: Yes
- Main Level Bedrooms: 4.0
- Fireplace Features: Gas Log
- Flooring: Carpet, Vinyl
- Has Basement: No
- Heating: Forced Air, Gas
- Interior Amenities: Dishwasher, Electric Range, Microwave, Refrigerator
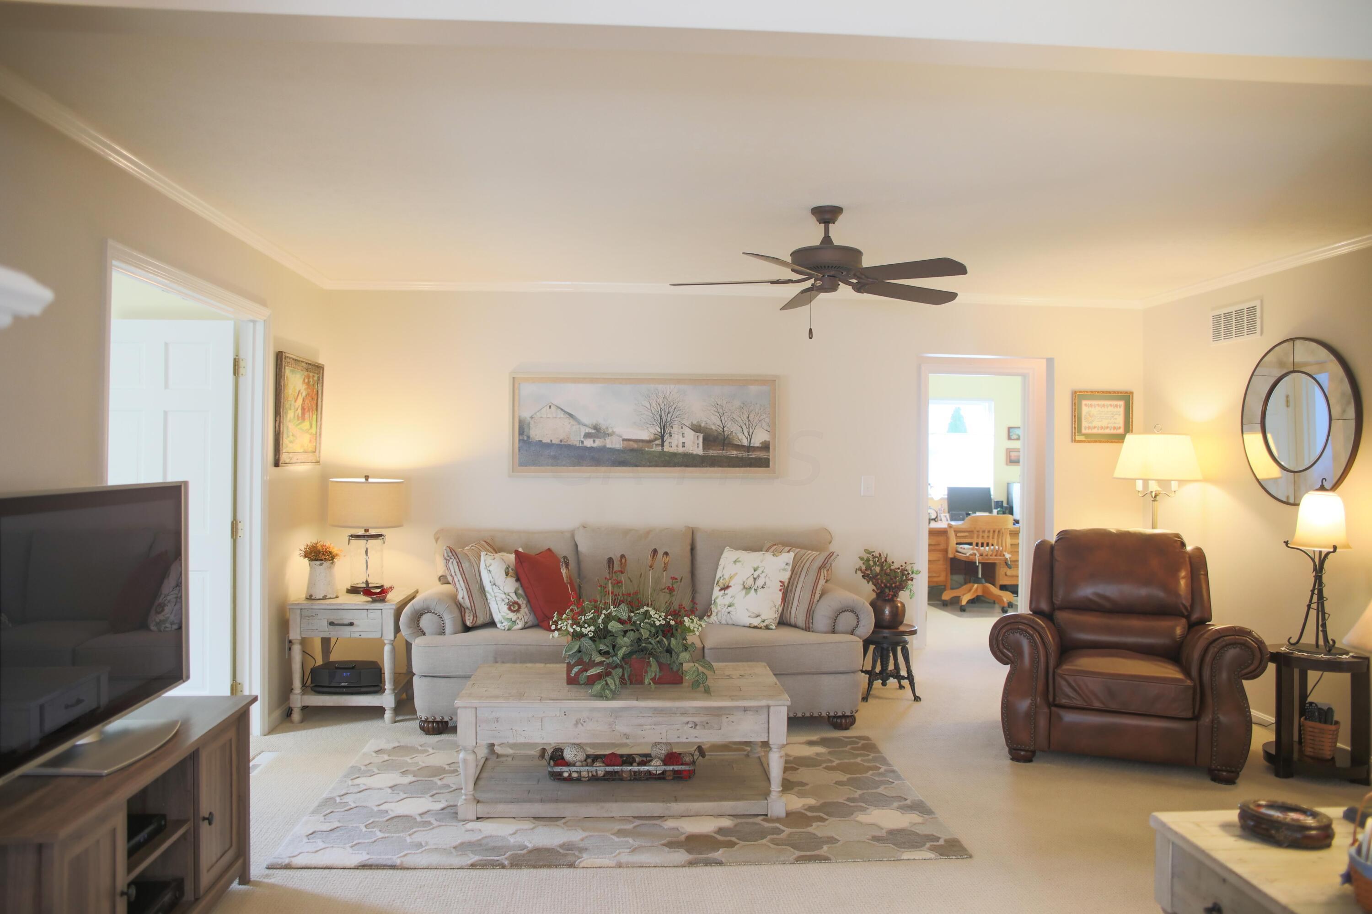
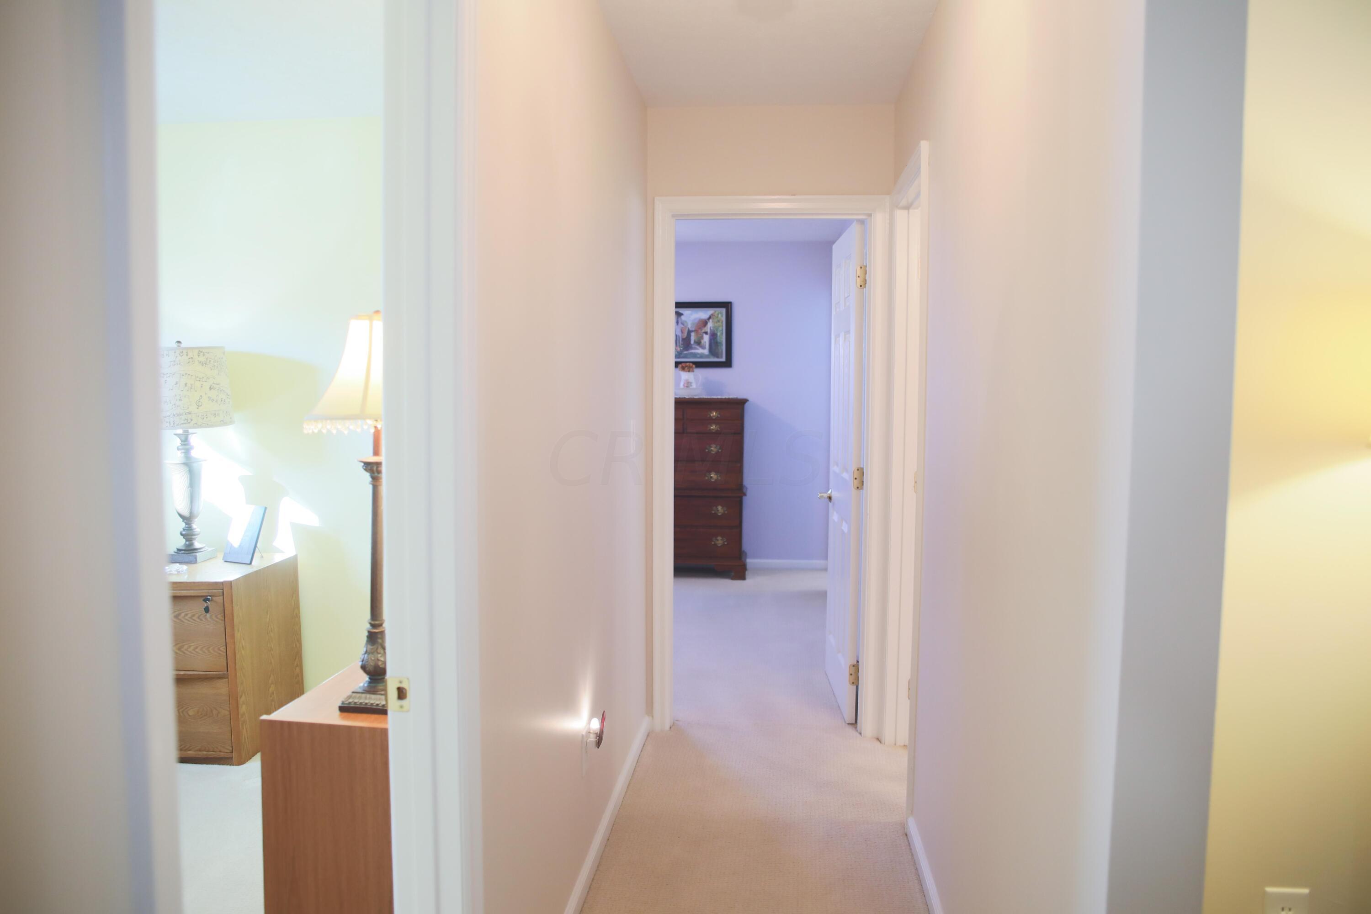
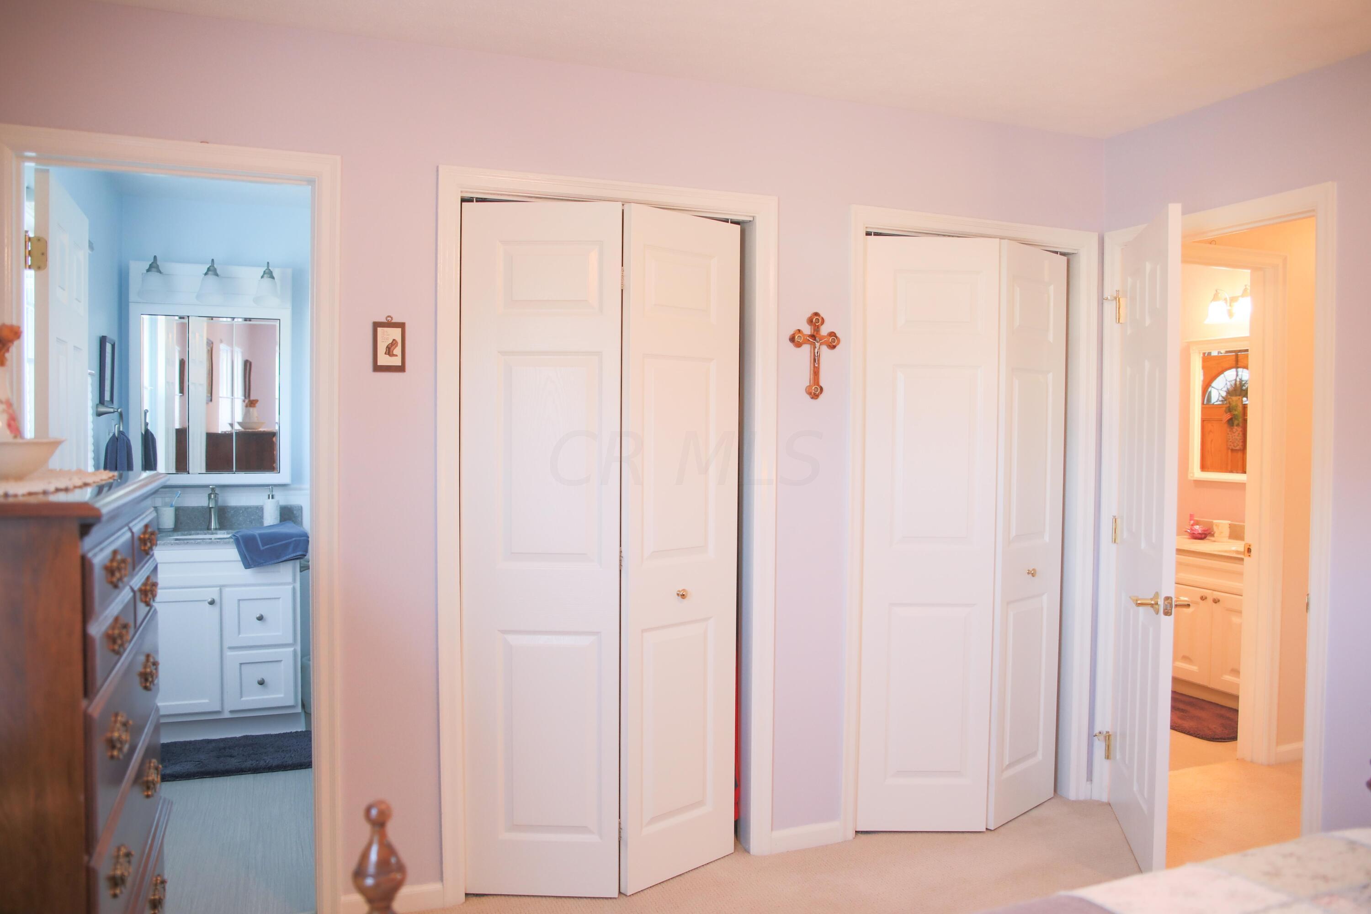
- Rooms: 1st Flr Primary Suite, Bonus Room, Dining Room, Eat Space/Kit, Living Room, 1st Flr Laundry
- Accessible Features: No
- Total Bathrooms: 3.0
- Full Baths Level : Entry: 3
- Dining Room Level : Entry: 1
- Eating Space Level : Entry: 1
- Living Room Level : Entry: 1
- Utility Space Level : Entry: 1
- Is Manufactured Housing: No
- Tenant Occupied: No
Property History for 768 South Hampton Road
| Date | Event & Source | Price | Appreciation |
|---|---|---|---|
| Dec 15, 2021 | Sold (Public Record) Public Record #1479543436 | $295,000 | +4.6% / yr |
| Dec 15, 2021 | Sold Columbus and Central Ohio Regional MLS #221044062 | $295,000 | — |
| Nov 11, 2021 | Contract Signed Columbus and Central Ohio Regional MLS #221044062 | — | |
| Nov 11, 2021 | Listed (Active) Columbus and Central Ohio Regional MLS #221044062 | $289,900 | — |
| Nov 1, 2006 | Sold (Public Record) Public Record #255314034 | $150,000 | — |
| Nov 1, 2006 | Sold Columbus and Central Ohio Regional MLS #2642630 | $150,000 | — |
| Sep 29, 2006 | Contract Signed Columbus and Central Ohio Regional MLS #2642630 | — | |
| Aug 22, 2006 | Listed (Active) Columbus and Central Ohio Regional MLS #2642630 | $155,800 | — |
| Date | Event & Source | Price |
|---|---|---|
| 12/15/2021 | Sold (Public Record) Public Record #1479543436 | $295,000 +4.6% / yr |
| 12/15/2021 | Sold Columbus and Central Ohio Regional MLS #221044062 | $295,000 |
| 11/11/2021 | Contract Signed Columbus and Central Ohio Regional MLS #221044062 | — |
| 11/11/2021 | Listed (Active) Columbus and Central Ohio Regional MLS #221044062 | $289,900 |
| 11/01/2006 | Sold (Public Record) Public Record #255314034 | $150,000 |
| 11/01/2006 | Sold Columbus and Central Ohio Regional MLS #2642630 | $150,000 |
| 09/29/2006 | Contract Signed Columbus and Central Ohio Regional MLS #2642630 | — |
| 08/22/2006 | Listed (Active) Columbus and Central Ohio Regional MLS #2642630 | $155,800 |
For completeness, we often displays two records for one sale: the MLS record and the public record.
Public Records for 768 South Hampton Road
Schools near 768 South Hampton Road
Rating | School | Type | Grades | Distance |
|---|---|---|---|---|
| Public - | K to 5 | |||
| Public - | 6 to 8 | |||
| Public - | 9 to 12 | |||
| Public - | 1 to 12 |
Rating | School | Distance |
|---|---|---|
John Clem Elementary School PublicK to 5 | ||
Liberty Middle School Public6 to 8 | ||
Newark High School Public9 to 12 | ||
Newark Digital Academy Public1 to 12 |
School ratings and boundaries are provided by GreatSchools.org and Pitney Bowes. This information should only be used as a reference. Proximity or boundaries shown here are not a guarantee of enrollment. Please reach out to schools directly to verify all information and enrollment eligibility.
Similar Homes
Explore Nearby Homes
- Berry View Homes for Sale
- Burlington Township - Licking County Homes for Sale
- Downtown South Newark Homes for Sale
- Downtown West Newark Homes for Sale
- Granville Township - Licking County Homes for Sale
- Hanover Homes for Sale
- Madison Township - Licking County Homes for Sale
- McKean Township - Licking County Homes for Sale
- Newark Township - Licking County Homes for Sale
- Newton Township - Licking County Homes for Sale
- Northeast Newark Homes for Sale
- Yorkshire Homes for Sale
- Northwest Newark Homes for Sale
- Southeast Newark Homes for Sale
- Southwest Newark Homes for Sale
- Newark Homes for Sale
- Heath Homes for Sale
- Granville Homes for Sale
- St. Louisville Homes for Sale
- Nashport Homes for Sale
- Utica Homes for Sale
- Hebron Homes for Sale
- Walhonding Homes for Sale
- Frazeysburg Homes for Sale
- Jacksontown Homes for Sale
- Alexandria Homes for Sale
- Bladensburg Homes for Sale
- Hopewell Homes for Sale
- Martinsburg Homes for Sale
- Johnstown Homes for Sale
- 43071 Homes for Sale
- 43023 Homes for Sale
- 43031 Homes for Sale
- 43830 Homes for Sale
- 43822 Homes for Sale
- 43080 Homes for Sale
- 43056 Homes for Sale
- 43025 Homes for Sale
- 43001 Homes for Sale
- 43746 Homes for Sale
- 43076 Homes for Sale
- 43050 Homes for Sale
- 43013 Homes for Sale
- 43011 Homes for Sale
- 43739 Homes for Sale
No guarantee, warranty or representation of any kind is made regarding the completeness or accuracy of any information, descriptions or measurements (including square footage measurements and property condition), such should be independently verified through appropriate means, including, but not limited to, in person inspection and public records, and Compass International Holdings, its subsidiaries, affiliates and independently owned and operated franchisees, and their affiliated agents and associated third parties expressly disclaim any liability in connection therewith. Photos may be virtually staged or digitally enhanced and may not reflect actual property conditions. Offers of compensation are subject to change at the seller's discretion. No financial or legal advice provided. Equal Housing Opportunity.
Listing Courtesy of Red 1 Realty
IDX information is provided exclusively for personal, non-commercial use, and may not be used for any purpose other than to identify prospective properties consumers may be interested in purchasing. Information is deemed reliable but not guaranteed.
