7683 West Rising Ridge Road


Description

Location
Sold By Casas Adobes Realty
$1,833 per month
30 year fixed, 7.03% Interest
$1,602
$211
$21
 1
1Property Information for 7683 West Rising Ridge Road
Property Details
- Taxes: $2,531 / year
- MLS Type: Residential / Single Family Residence
- County: Pima County
- Architectural Style: Mediterranean
- Subdivision Name: Sierra Crest (1-146)
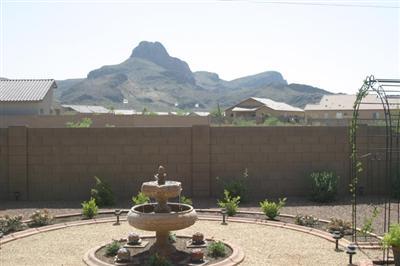
- View: Mountain(s)
- Zoning: Marana - MHD
Building Information
- Year Built: 2003
Summary
- Directions: From Coratro Farms Rd, Silverbell - N to Coachline Blvd - W to Shining Amber - N thru gate to Sunny Rock Ridge - W to Rising Ridge Rd - N to address.
- FEMA Flood Zone: No
- Landscape - Front: Low Care
- Landscape - Rear: Low Care
- Latitude: 32.360164
- Longitude: -111.128474
- MLS Area Major: West
- MLS Area Minor: West
- Senior Community: No
- Township: 12
- Association Fee: $62.00
- Association Fee Frequency: Quarterly
- Community: Continental Reserve
- Parcel Number: 221-21-5610
- Tax Annual Amount: $2,531
- Tax Legal Description: Sierra Crest Lot 13
- Tax Year: 2004
- Elementary School: Coyote Trail
- High School: Marana
- High School District: Marana
- Middle Or Junior School: Marana
- Covered Spaces: 3.0
- Garage Carport Features 2: Electric Door Opener
- Garage Spaces: 3.0
- Parking Features: Garage Door Opener
- RV Parking: Not Allowed
- Attached Garage: No
- Virtual Tour URLUnbranded: http://floorplansfirst.com/plan_details.cfm?id=1695
Property
- Lot Size Dimensions: 65x146x65x120
- Lot Size Source: Assessor
- Public Survey Range: 12.0
- Public Survey Section: 28
- Road Surface Type: Paved
- Horse Facilities: No
- Other Equipment: Satellite Dish
- Age Restrictions: No
- Deed Restrictions: Yes
- Building Area Total: 2374.0
- Construction Status: Existing
- Disability Adapted: No
- Living Area: 2374.0
- Living Area Source: Floor Plan
- Property Sub Type: Single Family Residence
- Property Type: Residential
- Split Level: No
- Year Built: 2003
- Bathrooms Total: 3.0
- Construction Materials: Frame - Stucco
- Levels: One
- Main House Sq Ft: 2374.0
- Sewer: Sewer Connected
- Technology: Satellite Dish, Cable TV
- Water Source: Water Company
Interior and Exterior Features
- Appliances: Dishwasher, Disposal
- Bathrooms Full: 3
- Bathrooms Total: 3
- Bedrooms Total: 4
- Breakfast - Other: Area
- Cooling: Zoned
- Dining Areas: Formal Dining Room
- Has Fireplace: No
- Flooring: Carpet, Ceramic Tile
- Has Basement: No
- Has Cooling: Yes
- Has Heating: Yes
- Has Interior Steps: N
- Heating: Forced Air, Natural Gas
- Interior Features: Split Bedroom Plan
- Laundry Features: Laundry Room
- Living Areas: Off Kitchen
- Security Features: Prewired
- Window Covering: Stay
- Community Features: Pool, Tennis Court(s), Basketball Court, Lighted, Gated
- Fence - Other: Combo
- Patio And Porch Features: Covered
- Roof - Other: Combo
Rental
- Occupant Name: Tony/Nancy
- Occupant Type: Owner
Property History for 7683 West Rising Ridge Road
| Date | Event & Source | Price | Appreciation |
|---|---|---|---|
| Jun 1, 2005 | Sold MLS of Southern Arizona #2510174 | $300,000 | — |
| May 31, 2005 | Sold (Public Record) Public Record #158707139 | $300,000 | +16.2% / yr |
| Apr 19, 2005 | Pending MLS of Southern Arizona #2510174 | — | |
| Apr 18, 2005 | Listed (Active) MLS of Southern Arizona #2510174 | $299,500 | — |
| Apr 25, 2003 | Sold (Public Record) Public Record #113015034 | $218,680 | — |
| Date | Event & Source | Price |
|---|---|---|
| 06/01/2005 | Sold MLS of Southern Arizona #2510174 | $300,000 |
| 05/31/2005 | Sold (Public Record) Public Record #158707139 | $300,000 +16.2% / yr |
| 04/19/2005 | Pending MLS of Southern Arizona #2510174 | — |
| 04/18/2005 | Listed (Active) MLS of Southern Arizona #2510174 | $299,500 |
| 04/25/2003 | Sold (Public Record) Public Record #113015034 | $218,680 |
For completeness, we often displays two records for one sale: the MLS record and the public record.
Public Records for 7683 West Rising Ridge Road
Taxable Value
Land
-Additions
-Tax Record
2025
$4,010 ($334 / month)Home Facts
Baths
2.5Total Finished SqFt
2,300 SqFtAbove Grade Finished SqFt
2,300 SqFtStories
1Lot Size
8,277 SqFtStyle
Single Family ResidenceYear Built
2003Year Renovated
2003Zoning
FCounty
PIMAAPN
221-21-5610Schools near 7683 West Rising Ridge Road
Rating | School | Type | Grades | Distance |
|---|---|---|---|---|
| Public - | PK to 6 | |||
| Public - | 7 to 8 | |||
| Public - | 9 to 12 | |||
| Public - | PK to 8 |
Rating | School | Distance |
|---|---|---|
Rattlesnake Ridge Elementary School PublicPK to 6 | ||
Marana Middle School Public7 to 8 | ||
Marana High School Public9 to 12 | ||
Dove Mountain K-8 PublicPK to 8 |
School ratings and boundaries are provided by GreatSchools.org and Pitney Bowes. This information should only be used as a reference. Proximity or boundaries shown here are not a guarantee of enrollment. Please reach out to schools directly to verify all information and enrollment eligibility.
Similar Homes
Explore Nearby Homes
- Belmont Reserve Homes for Sale
- Bridlewood West Homes for Sale
- Central Tucson Homes for Sale
- Continental Estates Parcel Homes for Sale
- Continental Ranch Homes for Sale
- El Rio at Continental Ranch Homes for Sale
- Los Morteros Est Homes for Sale
- Marana Golf Continental Ranch Homes for Sale
- Picture Rocks Vista Homes for Sale
- Quail Park Homes for Sale
- Ranch Estates of Sunset Hills Homes for Sale
- Rancho Panorama Estates Homes for Sale
- San Joaquin Estates Homes for Sale
- Silverbell Hills Estates Homes for Sale
- Silverbell Place Homes for Sale
- Marana Homes for Sale
- Tucson Homes for Sale
- Rillito Homes for Sale
- Red Rock Homes for Sale
- Mount Lemmon Homes for Sale
- Sahuarita Homes for Sale
- Oracle Homes for Sale
- Green Valley Homes for Sale
- Eloy Homes for Sale
- Picacho Homes for Sale
- Vail Homes for Sale
- Mammoth Homes for Sale
- San Manuel Homes for Sale
- Coolidge Homes for Sale
- Arizona City Homes for Sale
- 85742 Homes for Sale
- 85741 Homes for Sale
- 85745 Homes for Sale
- 85653 Homes for Sale
- 85658 Homes for Sale
- 85735 Homes for Sale
- 85705 Homes for Sale
- 85654 Homes for Sale
- 85704 Homes for Sale
- 85713 Homes for Sale
- 85737 Homes for Sale
- 85740 Homes for Sale
- 85757 Homes for Sale
- 85709 Homes for Sale
- 85746 Homes for Sale
No guarantee, warranty or representation of any kind is made regarding the completeness or accuracy of any information, descriptions or measurements (including square footage measurements and property condition), such should be independently verified through appropriate means, including, but not limited to, in person inspection and public records, and Compass International Holdings, its subsidiaries, affiliates and independently owned and operated franchisees, and their affiliated agents and associated third parties expressly disclaim any liability in connection therewith. Photos may be virtually staged or digitally enhanced and may not reflect actual property conditions. Offers of compensation are subject to change at the seller's discretion. No financial or legal advice provided. Equal Housing Opportunity.
Listing Courtesy of RE/MAX All Executives
The data relating to real estate listings on this website comes in part from the Internet Data Exchange (IDX) program of Multiple Listing Service of Southern Arizona. IDX information is provided exclusively for consumers' personal, non-commercial use and may not be used for any purpose other than to identify prospective properties consumers may be interested in purchasing. Listings provided by brokerages other than Compass and its related brokerages are identified with the MLSSAZ IDX Logo. All Information Is Deemed Reliable But Is Not Guaranteed Accurate. Listing information Copyright 2026 MLS of Southern Arizona. All Rights Reserved.
