77 Oak Ridge Drive


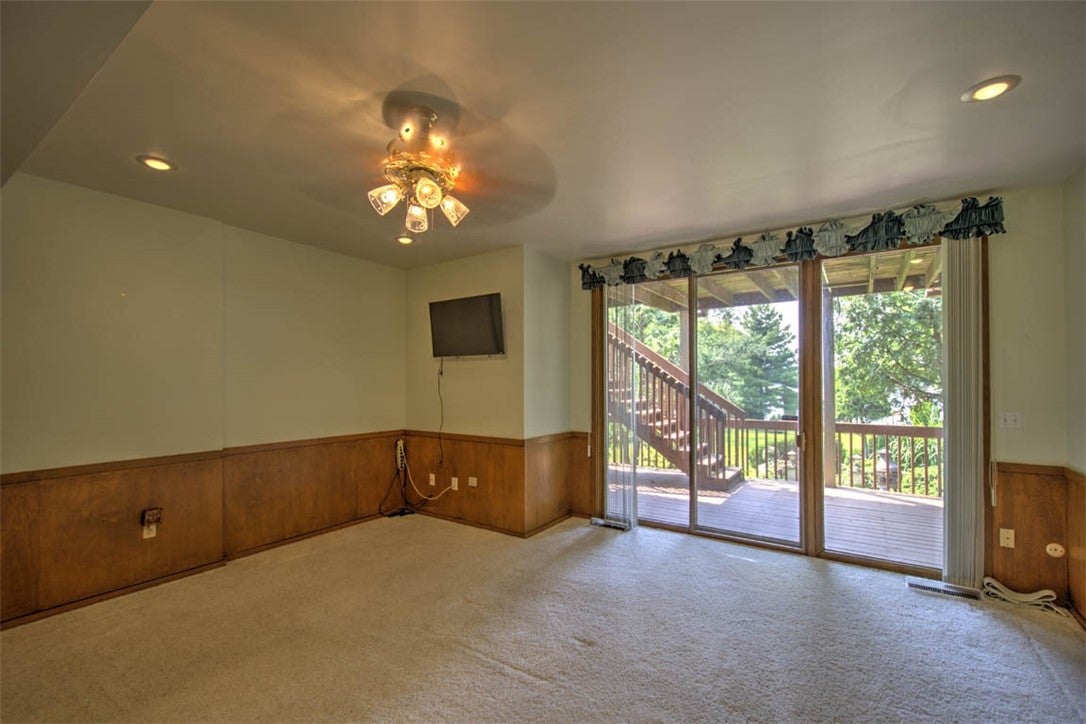


Description

Location
$3,415 per month
$2,269
$1,147
Property information
77 Oak Ridge Drive
Property Details
- Taxes: $13,758 / year
- MLS Type: Residential / Single Family Residence
- County: Macon County
- Architectural Style: Ranch
- Has View: Yes
- View: Lake
- Has Waterfront: Yes
- Zoning: R-1
Building Information
- Stories: 1
- Year Built: 1977
- Lot Size: 0.59 AC / 25,700 SF
Summary
Location and General Information
- Carrier Route: C057
- Directions: Lost Bridge Rd to Oak Ridge. Go down lane on the east side of the Oak Ridge Circle. House sits at the end of the dead end lane.
- Latitude: 39.813903
- Longitude: -88.918839
- Water Body Name: Lake Decatur
Taxes and HOA
- Parcel Number: 04-12-25-277-009
- Tax Annual Amount: $13,758.08
- Tax Year: 2025
School Information
- Elementary School District: Decatur Dist 61
- High School District: Decatur Dist 61
- Middle Or Junior School District: Decatur Dist 61
Parking
- Attached Garage: Yes
- Garage Spaces: 2.5
- Garage: Yes
- Parking Features: Attached, Garage
Virtual Tour
- Virtual Tour URL Branded: https://www.brinkoetter.com/listing/floorplans/1005/
Property
Lot Information
- Lot Features: Waterfront
- Lot Size Acres: 0.59
- Lot Size Area: 0.59
- Lot Size Square Feet: 25700.0
- Lot Size Units: Acres
- Road Surface Type: Concrete
Property and Assessments
- Above Grade Finished Area: 1740.0
- Building Area Total: 3480.0
- Living Area: 1740.0
- Property Sub Type: Single Family Residence
- Property Type: Residential
- Year Built: 1977
- Year Built Source: Public Records
Building Features
- Other Structures: Boat House
- Construction Materials: Brick, Wood Siding
- Foundation Details: Slab
- Levels: One
- Roof: Composition
- Stories: 1
- Total Stories: 1
Utilities
- Sewer: Public Sewer
- Water Source: Public
Interior and Exterior Features
Exterior Features
- Exterior Features: Dock
- Patio And Porch Features: Deck
Interior Features
- Appliances: Cooktop, Dryer, Dishwasher, Disposal, Gas Water Heater, Microwave, Oven, Refrigerator, Trash Compactor, Washer
- Basement: Crawl Space
- Has Basement: No
- Full Bathrooms: 4
- Half Bathrooms: 1
- Total Bathrooms: 5
- Total Bedrooms: 4
- Cooling: Central Air
- Has Cooling: Yes
- Heating: Natural Gas, Forced Air, Zoned
- Has Heating: Yes
- Has Fireplace: Yes
- Total Fireplaces: 2
- Fireplace Features: Gas
- Interior Features: Central Vacuum, Walk-In Closet(s)
- Laundry Features: Main Level
- Total Rooms: 9
- Has Spa: Yes
Room Information
Room 1
- Type: Family Room
- Level: Main
Room 2
- Level: Lower
Room 3
- Type: Dining Room
- Level: Main
Room 4
- Type: Kitchen
- Level: Main
Room 5
- Type: Bedroom
- Level: Lower
Room 6
- Type: Living Room
- Level: Main
Room 7
- Type: Bedroom
- Level: Lower
Room 8
- Type: Bathroom
- Level: Lower
Room 9
- Type: Bathroom
- Level: Lower
Room 10
- Type: Master Bedroom
- Level: Lower
Room 11
- Type: Bathroom
- Level: Lower
Room 12
- Type: Laundry
- Level: Main
Property History
77 Oak Ridge Drive
| Date | Event | Price |
|---|---|---|
| Nov 5, 2026 | Price Change Central Illinois Board of REALTORS #6260146 | $425,000 |
| Sep 30, 2026 | Price Change Central Illinois Board of REALTORS #6260146 | $448,500 |
| Sep 15, 2026 | Listed (Active) Central Illinois Board of REALTORS #6260146 | $465,000 |
| Aug 27, 2026 | Temporarily Off Market Central Illinois Board of REALTORS #6260146 | — |
| Aug 26, 2026 | Pending Central Illinois Board of REALTORS #6260146 | — |
| Aug 10, 2026 | Contingent Central Illinois Board of REALTORS #6260146 | — |
| Aug 6, 2026 | Listed (Active) Central Illinois Board of REALTORS #6260146 | $475,000 |
| Mar 28, 2004 | Expired MRED #11562039 | $235,000 |
| Mar 28, 2003 | Listed (Active) MRED #11562039 | $235,000 |
| Date | Event | Price |
|---|---|---|
| 11/05/2026 | Price Change Central Illinois Board of REALTORS #6260146 | $425,000 |
| 09/30/2026 | Price Change Central Illinois Board of REALTORS #6260146 | $448,500 |
| 09/15/2026 | Listed (Active) Central Illinois Board of REALTORS #6260146 | $465,000 |
| 08/27/2026 | Temporarily Off Market Central Illinois Board of REALTORS #6260146 | — |
| 08/26/2026 | Pending Central Illinois Board of REALTORS #6260146 | — |
| 08/10/2026 | Contingent Central Illinois Board of REALTORS #6260146 | — |
| 08/06/2026 | Listed (Active) Central Illinois Board of REALTORS #6260146 | $475,000 |
| 03/28/2004 | Expired MRED #11562039 | $235,000 |
| 03/28/2003 | Listed (Active) MRED #11562039 | $235,000 |
For completeness, we often displays two records for one sale: the MLS record and the public record.
Public records
77 Oak Ridge Drive
Beds
0Lot Size
25,700 SqFtStyle
Single Family ResidenceZoning
MUNICIPALCounty
MACONAPN
04-12-25-277-009Schools
Near 77 Oak Ridge Drive
This home is within Decatur School District 61.
- Rated 3 out of 103/10Muffley Elementary SchoolPublic · K-6 · 0.7 mi · Serves this home
- Rated 2 out of 102/10Stephen Decatur Middle SchoolPublic · 7-8 · 5.2 mi · Serves this home
- Rated 2 out of 102/10Eisenhower High SchoolPublic · 9-12 · 1.4 mi · Serves this home
- Rated 4 out of 104/10Robertson Charter SchoolCharter · PK-8 · 3.1 mi · Choice school
- Rated 2 out of 102/10American Dreamer STEM AcademyPublic · K-8 · 3.4 mi · Nearby school
- Rated 4 out of 104/10Johns Hill Magnet SchoolPublic · K-8 · 2.1 mi · Choice school
School ratings and boundaries are provided by GreatSchools.org and Pitney Bowes. This information should only be used as a reference. Proximity or boundaries shown here are not a guarantee of enrollment. Please reach out to schools directly to verify all information and enrollment eligibility.
 1
Similar Homes
New listings in 62521


Explore Nearby Homes
- Blue Mound Township - Macon County Homes for Sale
- Clokey Park Homes for Sale
- Country Club Homes for Sale
- Decatur Central Business District Homes for Sale
- Decatur Historic District Homes for Sale
- Decatur Township - Macon County Homes for Sale
- Greenlake Homes for Sale
- Greenwood Homes for Sale
- Harristown Township - Macon County Homes for Sale
- Lincoln Park Homes for Sale
- Long Creek Homes for Sale
- Long Creek Township - Macon County Homes for Sale
- Near Westside Homes for Sale
- Nelson Park-Lyons Park Homes for Sale
- Norfolk Sourthern Railroad-Staley Homes for Sale
- Mount Zion Homes for Sale
- Harristown Homes for Sale
- Decatur Homes for Sale
- Boody Homes for Sale
- Oreana Homes for Sale
- Macon Homes for Sale
- Forsyth Homes for Sale
- Dalton City Homes for Sale
- Blue Mound Homes for Sale
- Niantic Homes for Sale
- Cerro Gordo Homes for Sale
- LaPlace Homes for Sale
- Argenta Homes for Sale
- Moweaqua Homes for Sale
- Milmine Homes for Sale
- 62544 Homes for Sale
- 61925 Homes for Sale
- 62501 Homes for Sale
- 62513 Homes for Sale
- 62522 Homes for Sale
- 62523 Homes for Sale
- 62526 Homes for Sale
- 62554 Homes for Sale
- 62549 Homes for Sale
- 61937 Homes for Sale
- 62514 Homes for Sale
- 62551 Homes for Sale
- 61818 Homes for Sale
- 62547 Homes for Sale
- 62573 Homes for Sale
No guarantee, warranty or representation of any kind is made regarding the completeness or accuracy of any information, descriptions or measurements (including square footage measurements and property condition), such should be independently verified through appropriate means, including, but not limited to, in person inspection and public records, and Compass International Holdings, its subsidiaries, affiliates and independently owned and operated franchisees, and their affiliated agents and associated third parties expressly disclaim any liability in connection therewith. Photos may be virtually staged or digitally enhanced and may not reflect actual property conditions. Offers of compensation are subject to change at the seller's discretion. No financial or legal advice provided. Equal Housing Opportunity. Subject to change at any time. Compass, Inc., its subsidiaries, affiliates and their agents and associated third parties make no guarantee, warranty or representation regarding the accuracy of any waterfront feature, water view or waterfront view.
Listing Courtesy of Brinkoetter REALTORS®
The data relating to real estate for sale on this website comes in part from the Internet Data exchange (IDX) program of Central Illinois Board of REALTORS®. IDX information is provided exclusively for consumers' personal, non-commercial use and may not be used for any purpose other than to identify prospective properties consumers may be interested in purchasing. Information deemed reliable but not guaranteed. Copyright ©2026 Central Illinois Board of REALTORS®. All rights reserved.
