770 Poplar Road
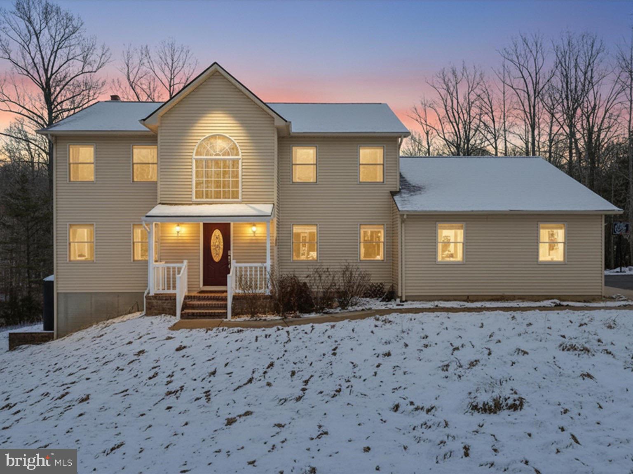
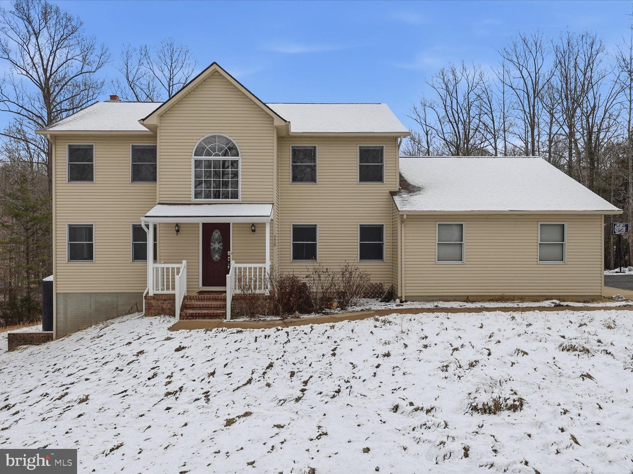
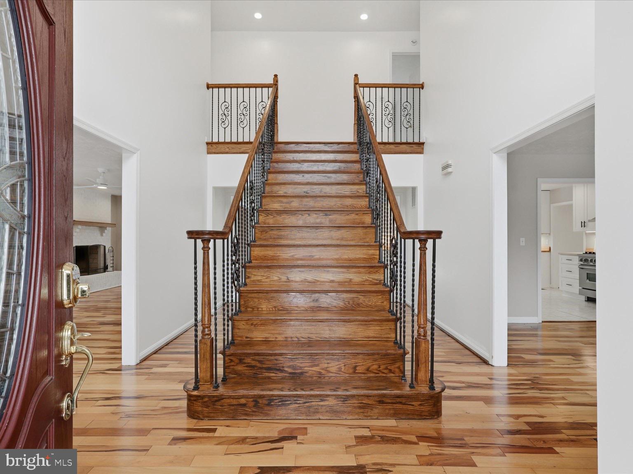
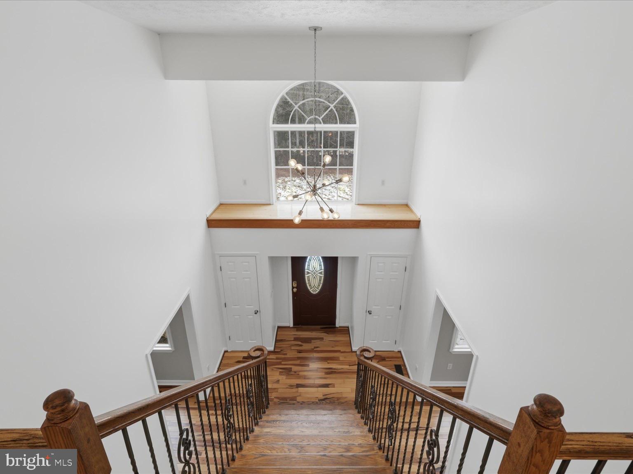
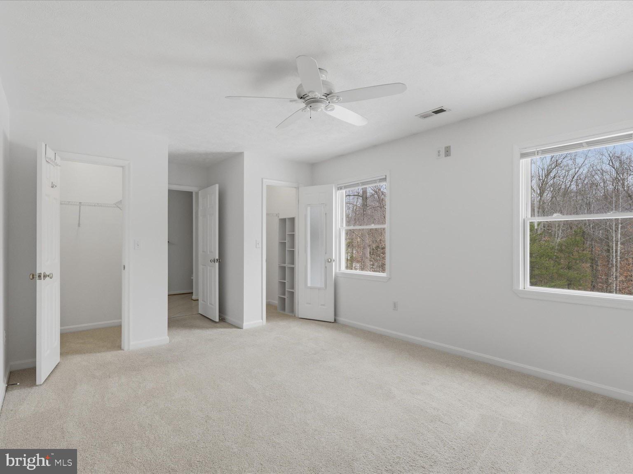
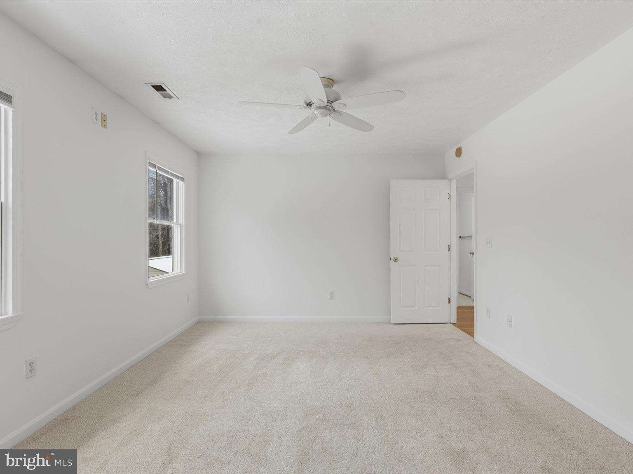
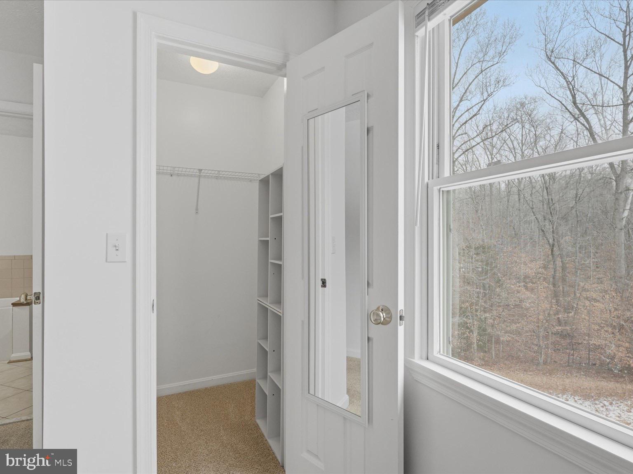
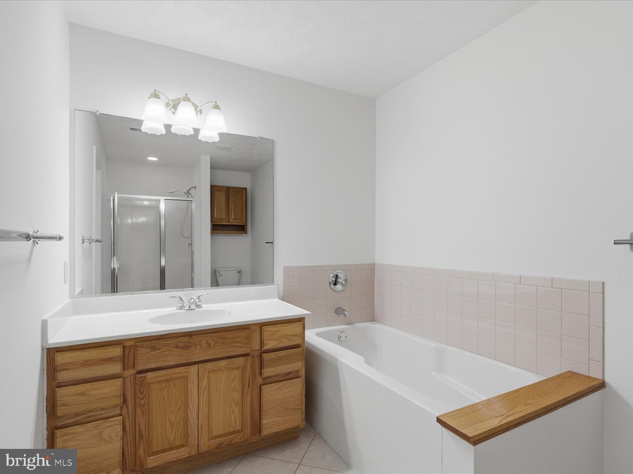
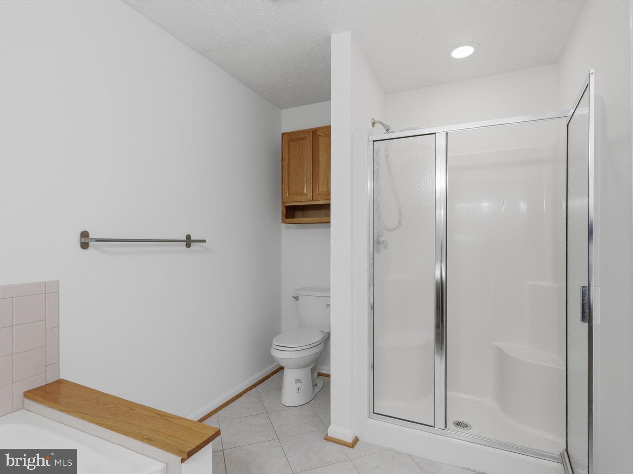
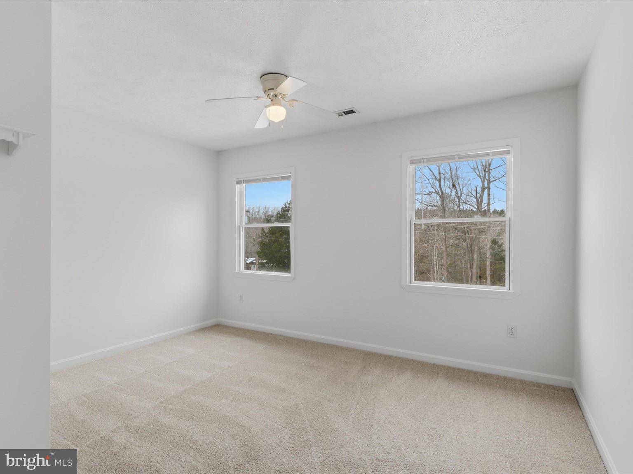
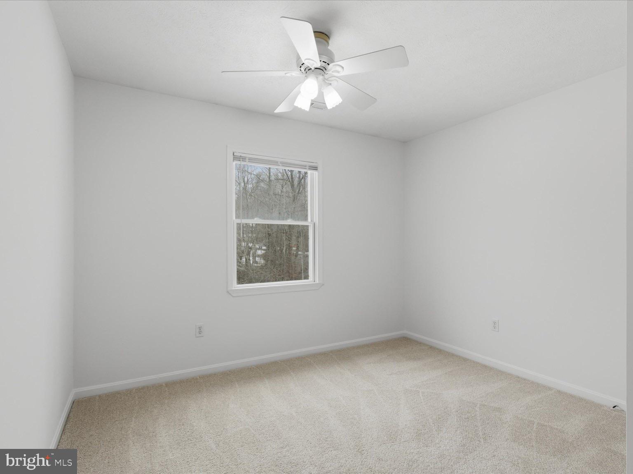
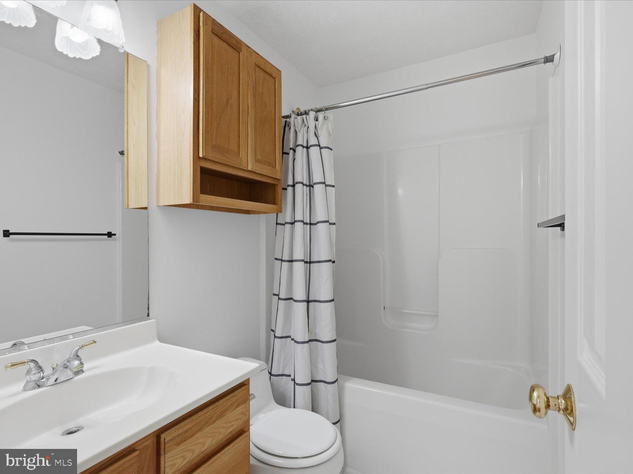
Description
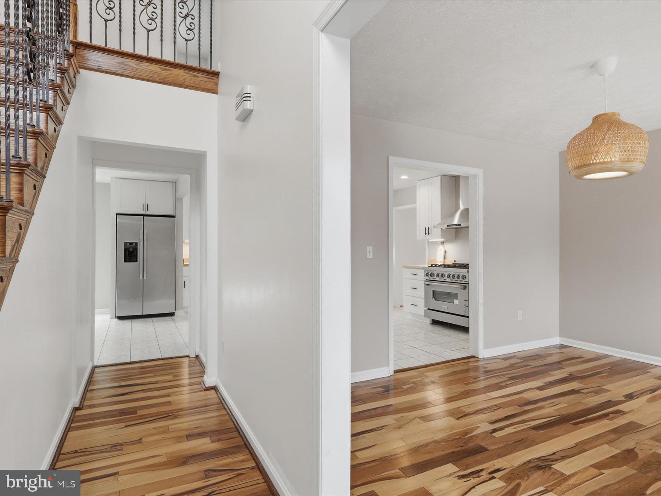
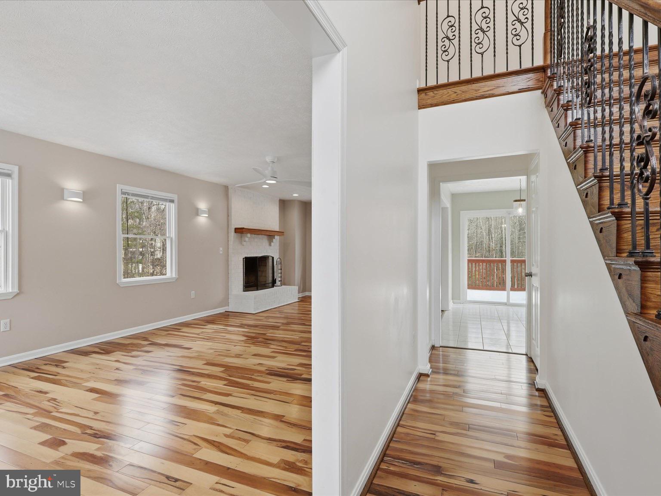
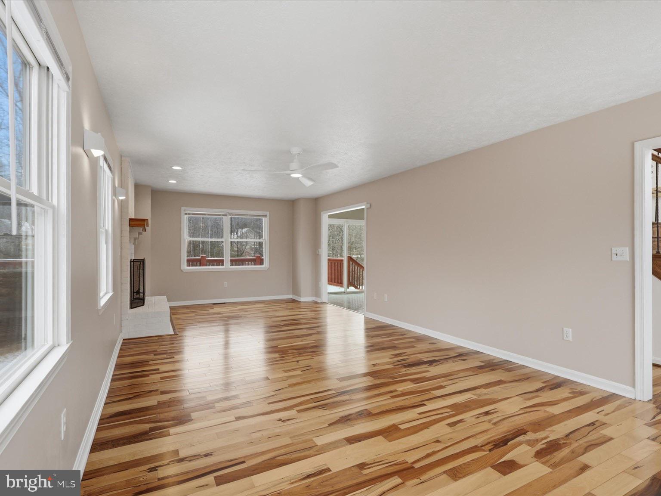
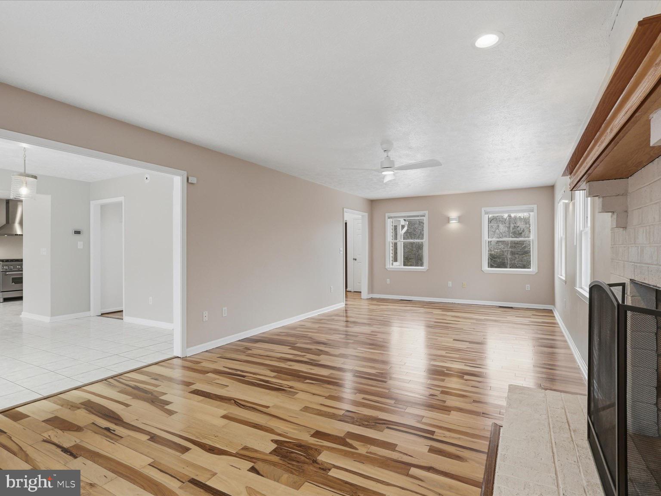
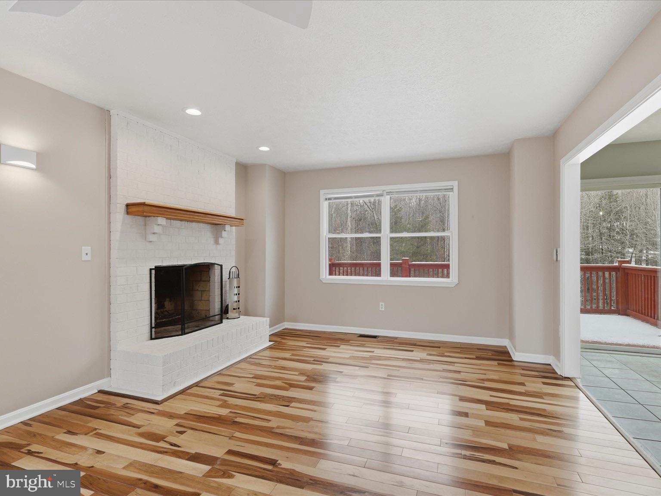
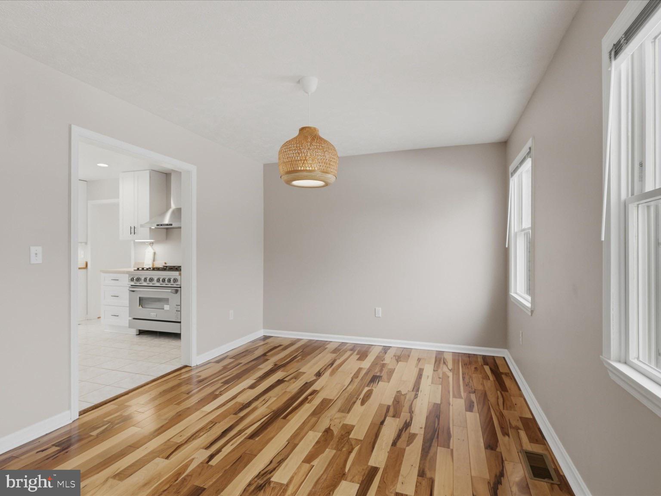
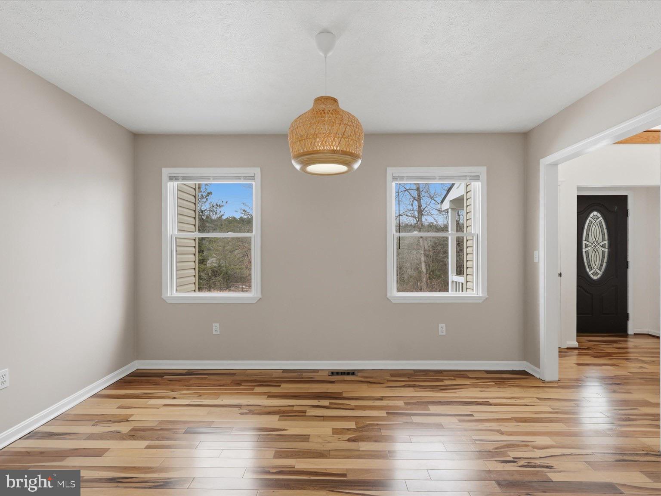
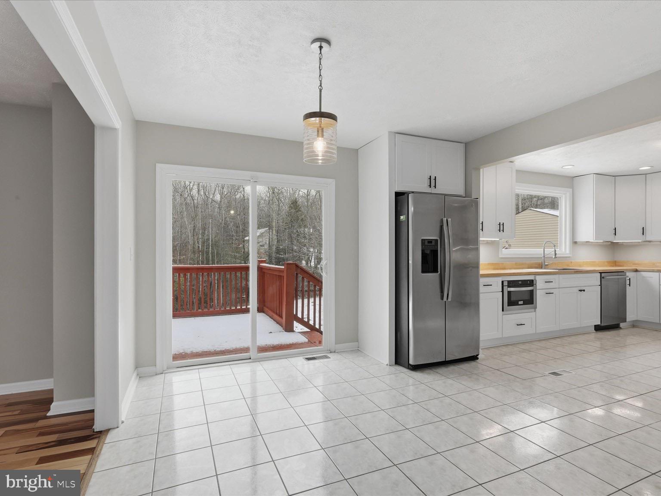
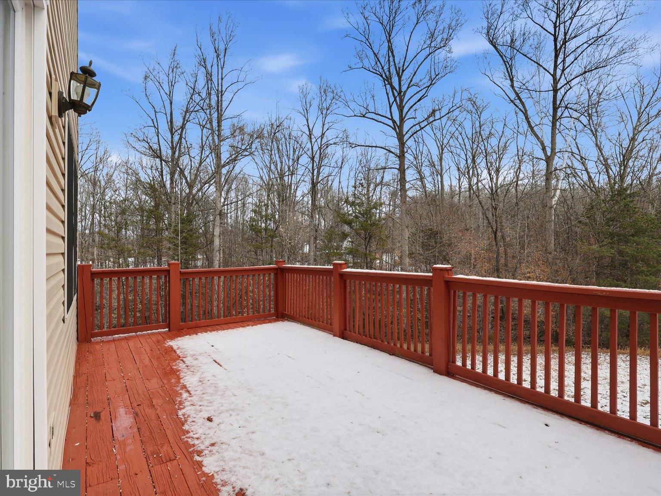
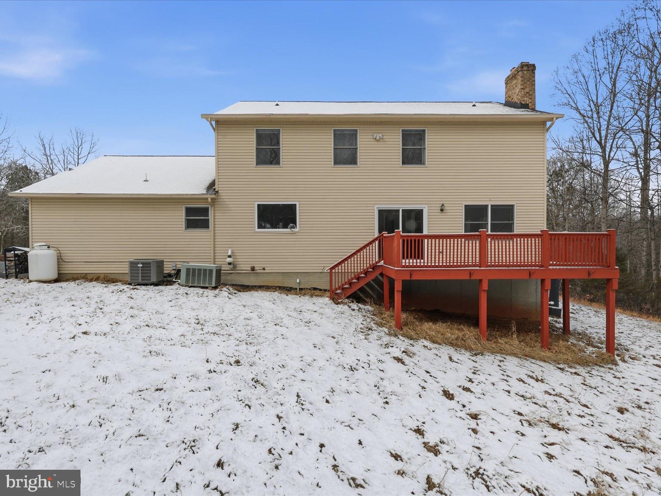
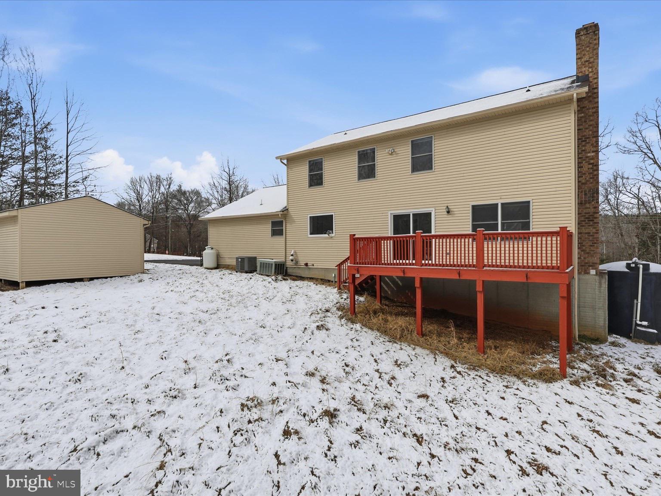
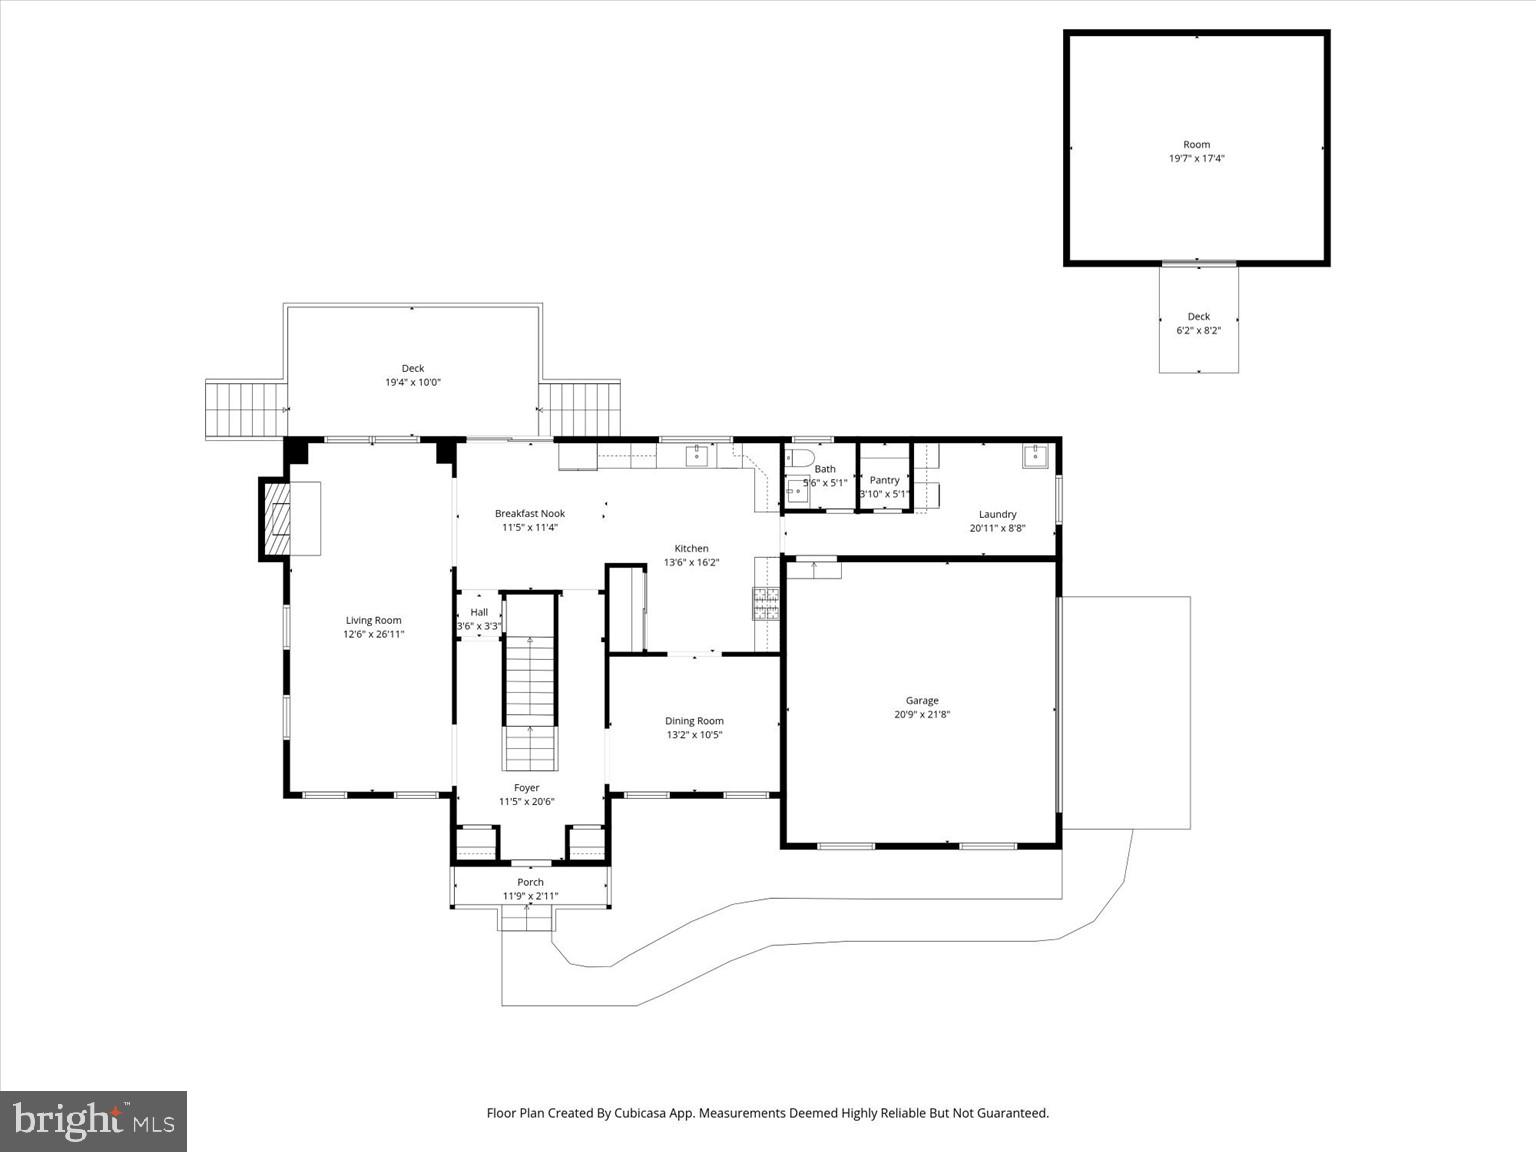
🌞 Sunny breakfast nook + formal dining space with deck views for effortless entertaining
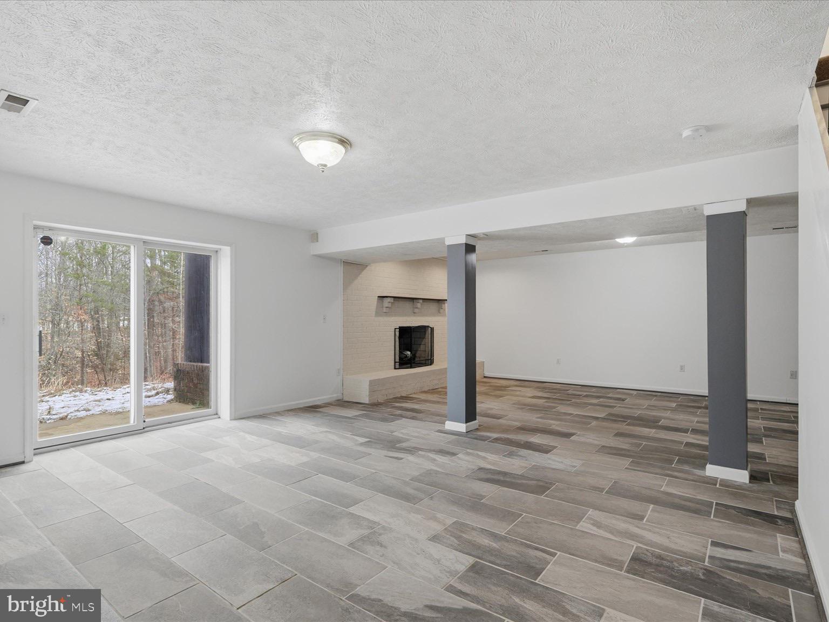
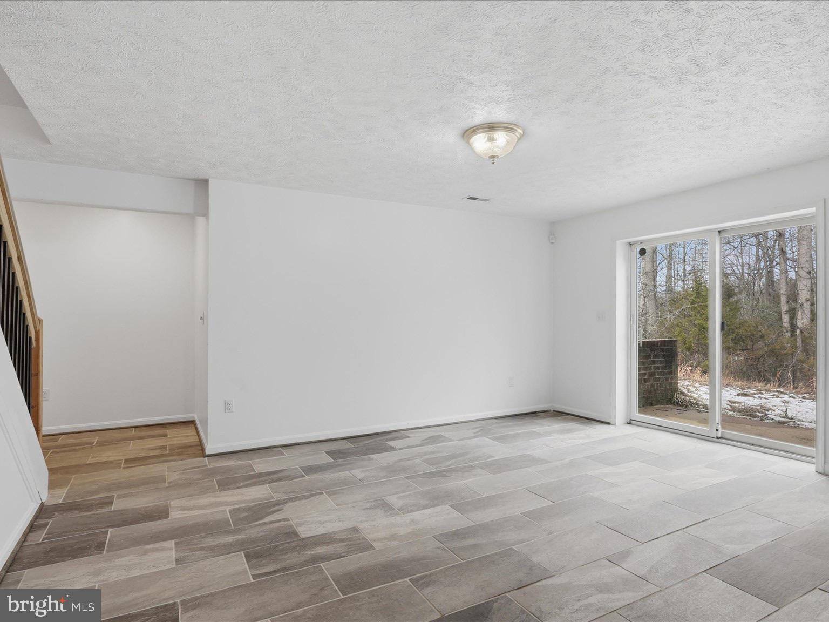
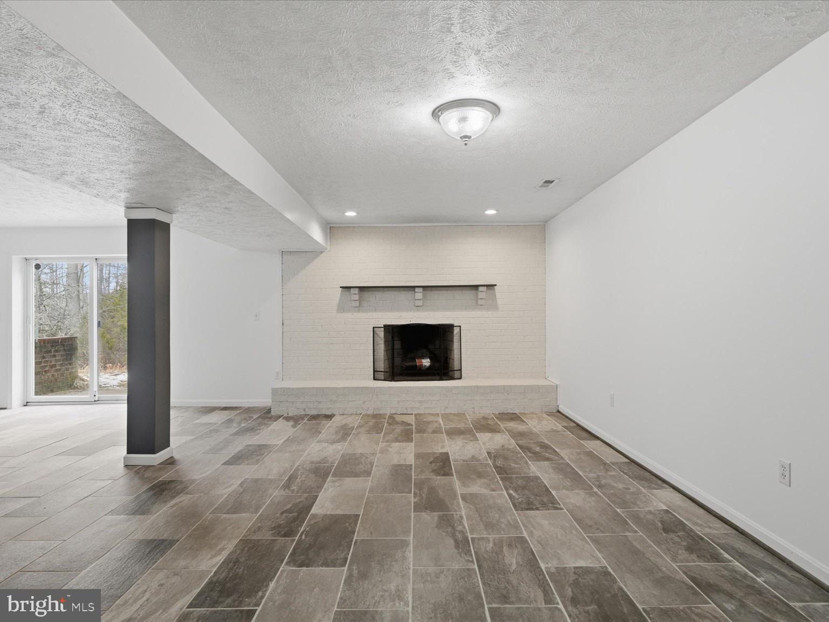
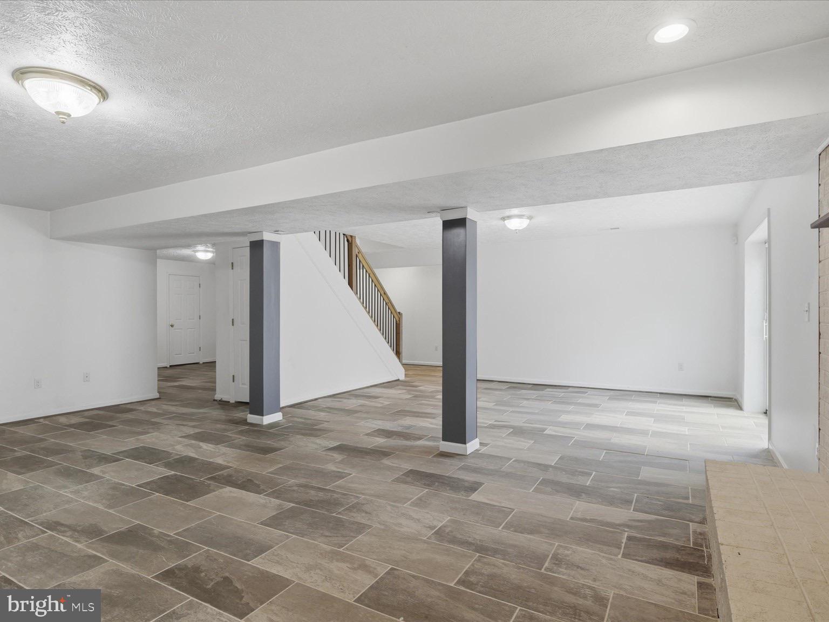
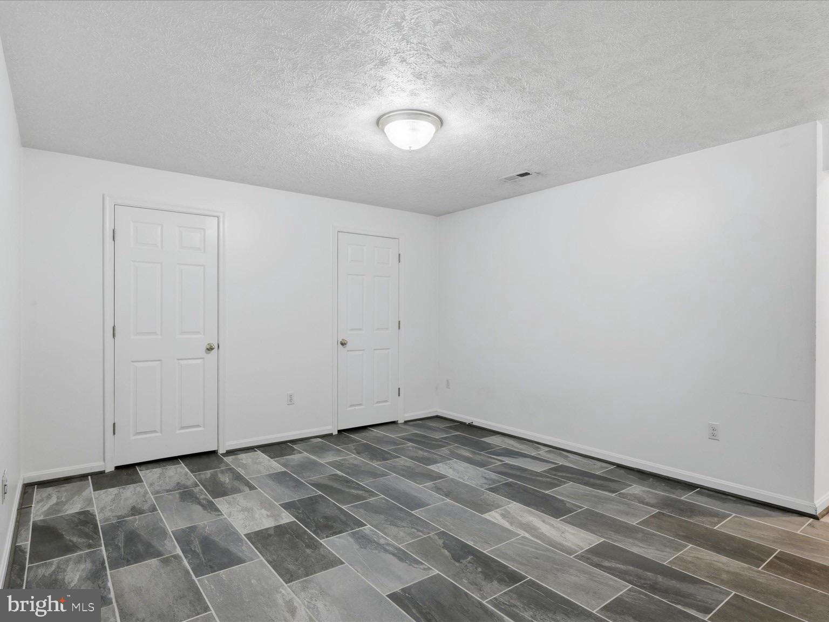
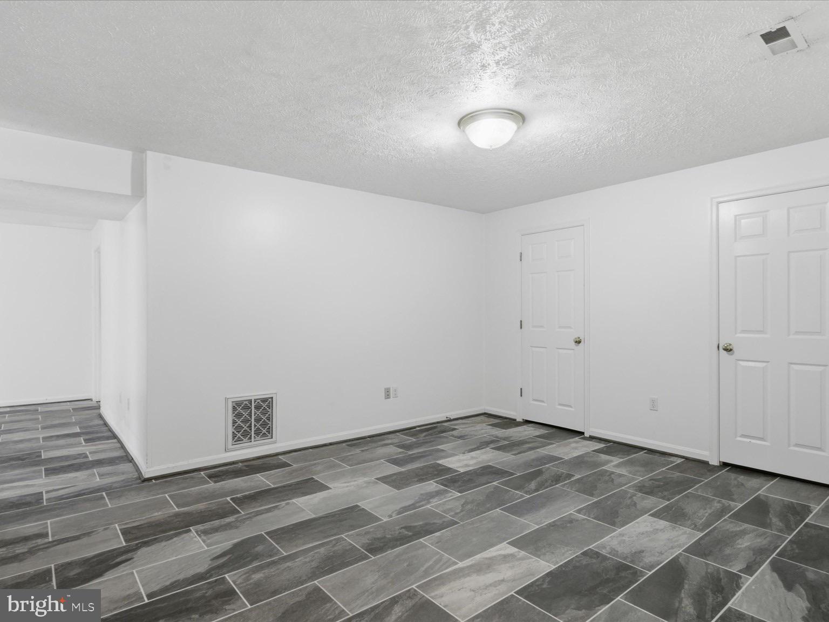
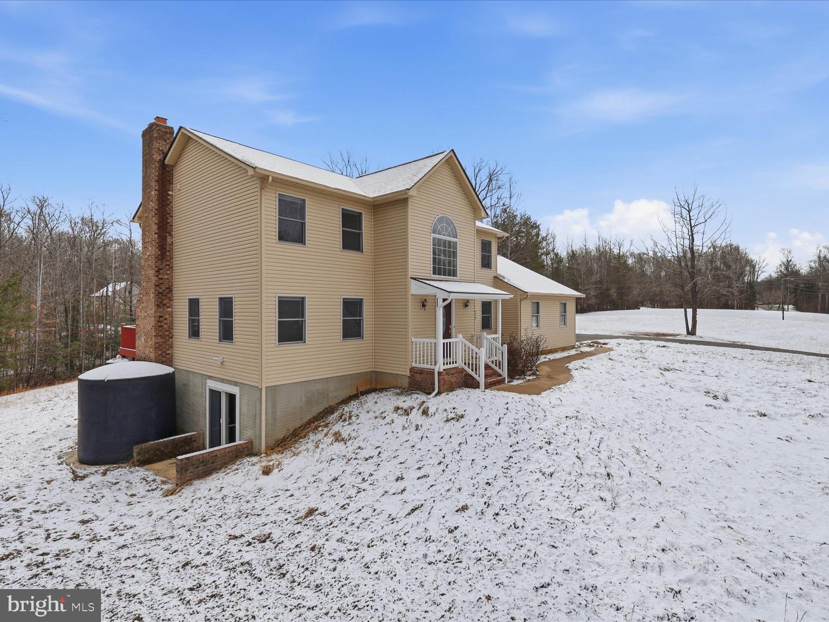
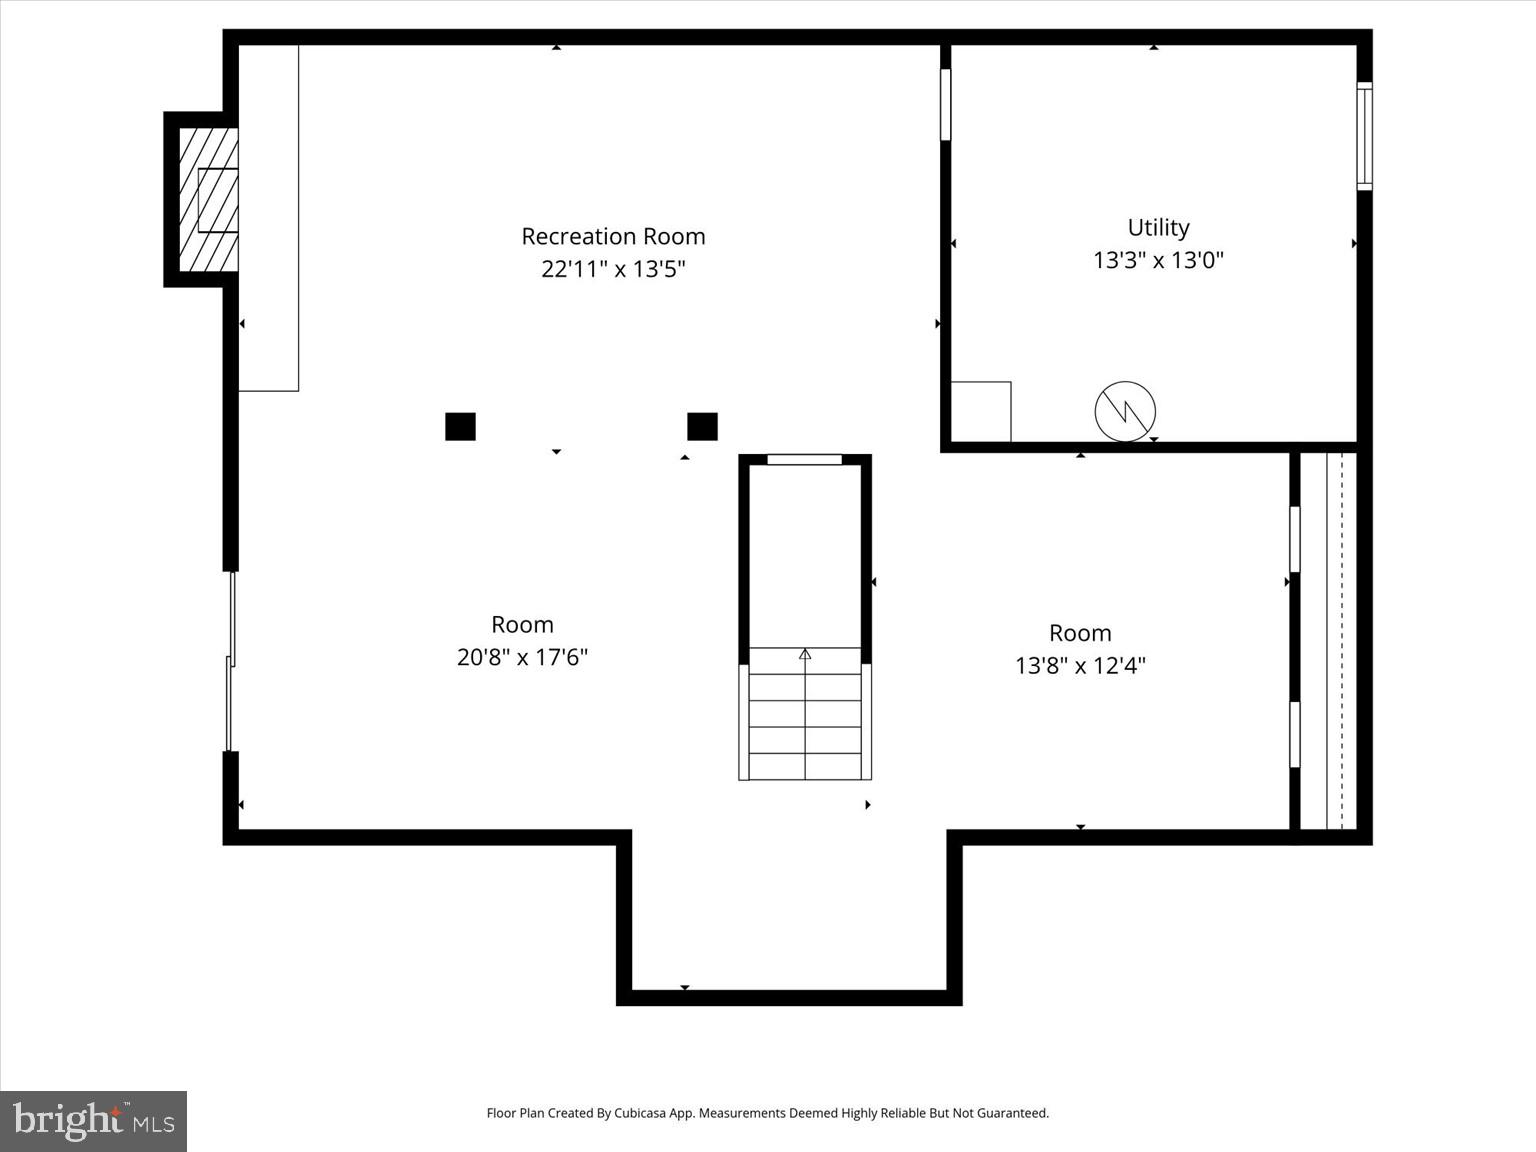
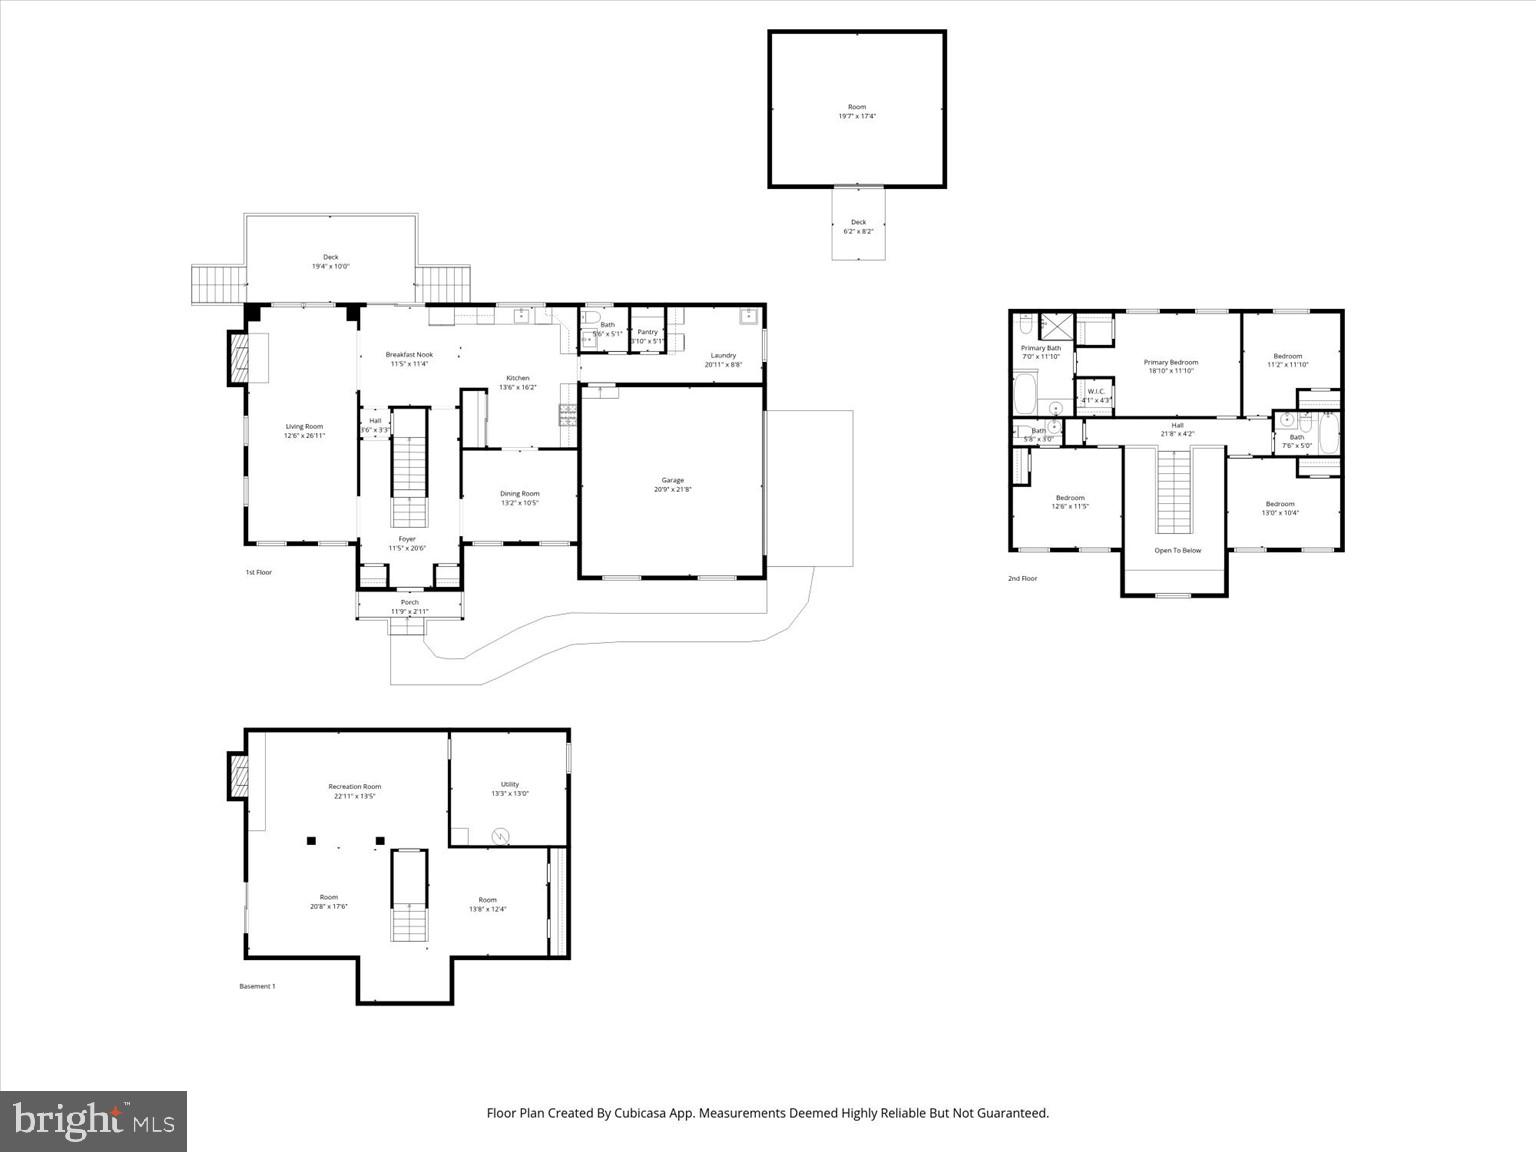
🛋️ Finished walk-out basement with fireplace—great flex space for movie nights - theatre already prepped, gym, or office.
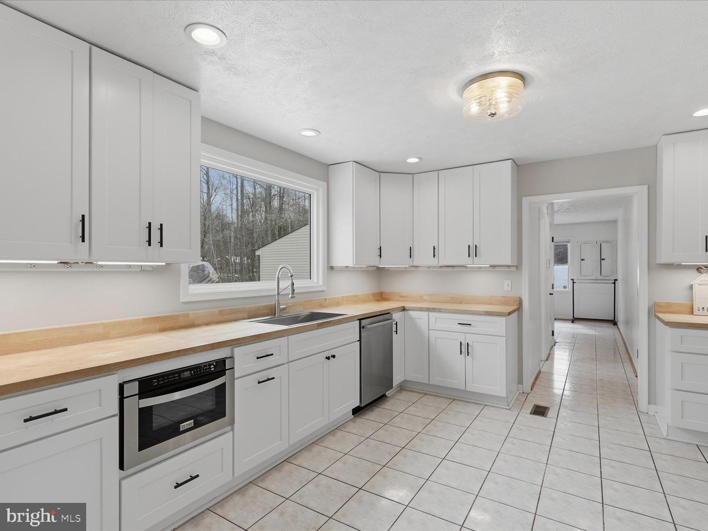
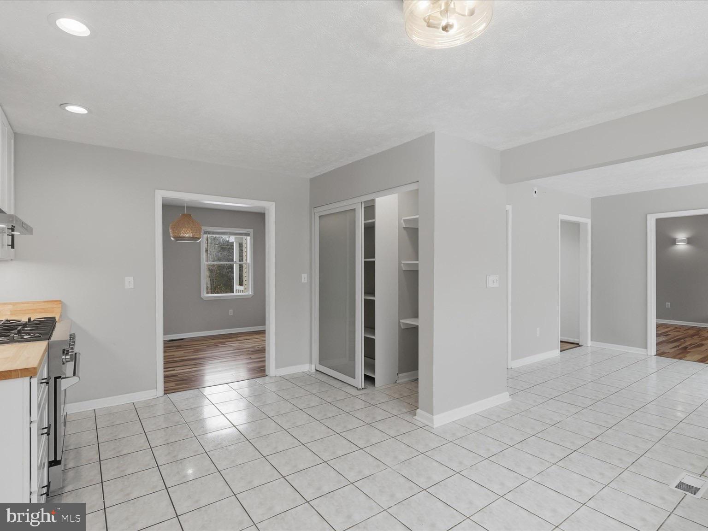
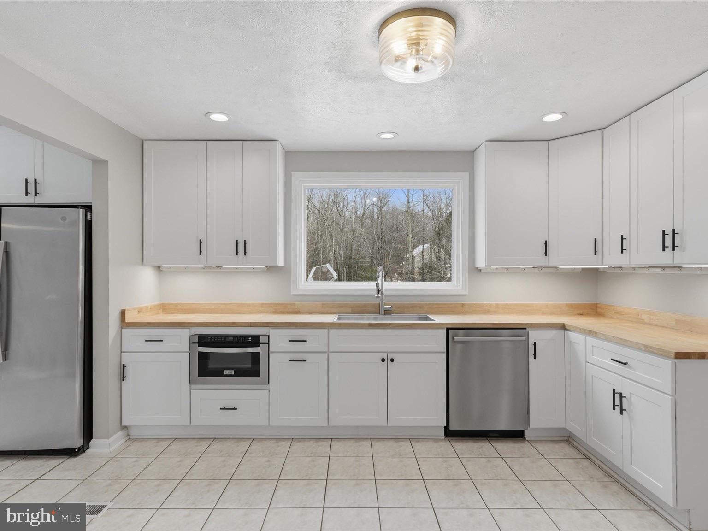
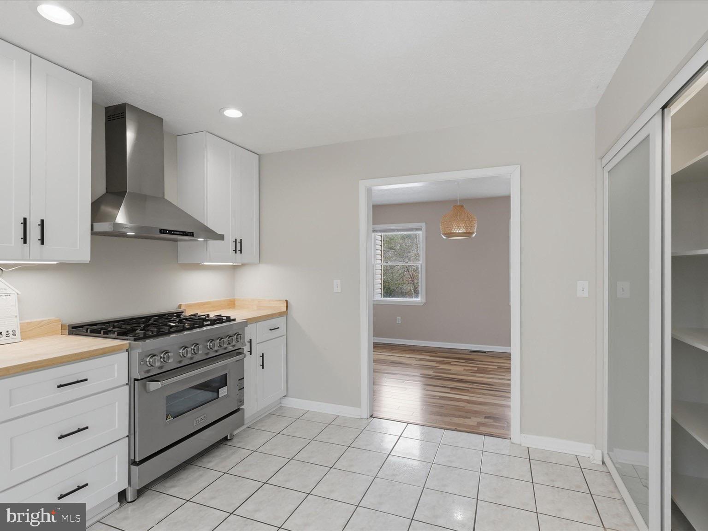
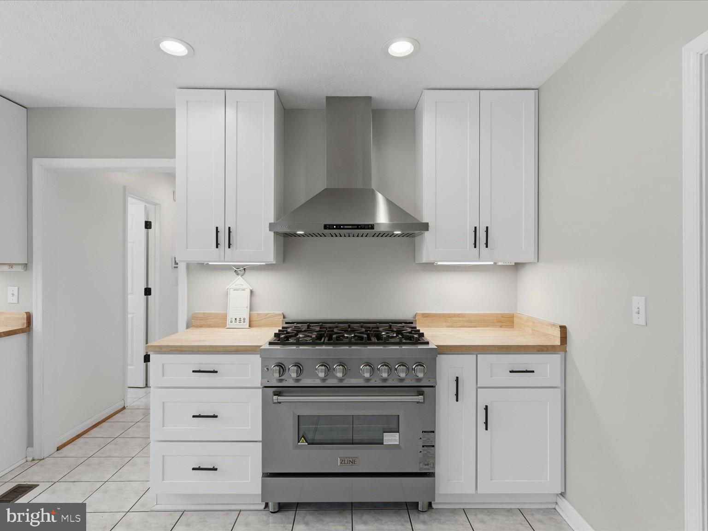
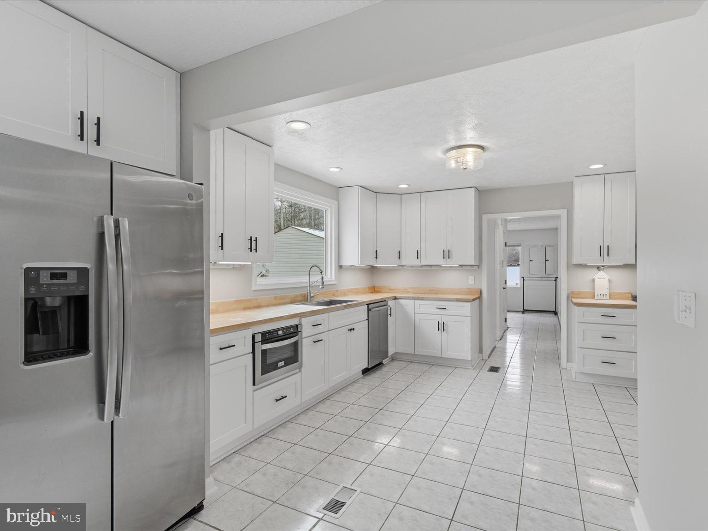
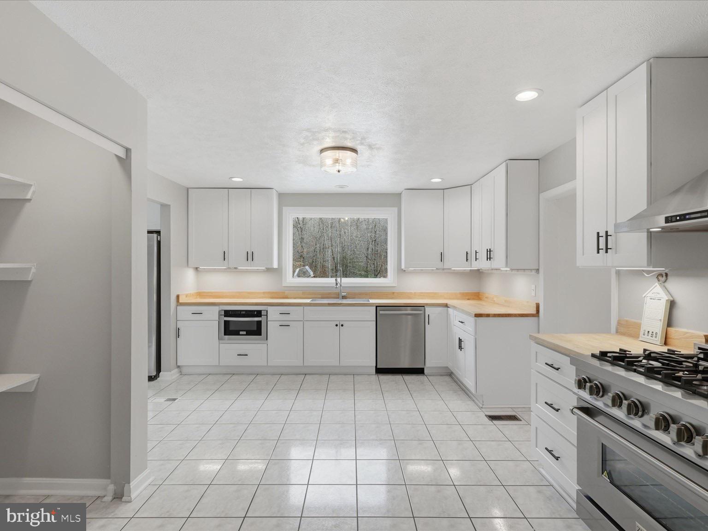
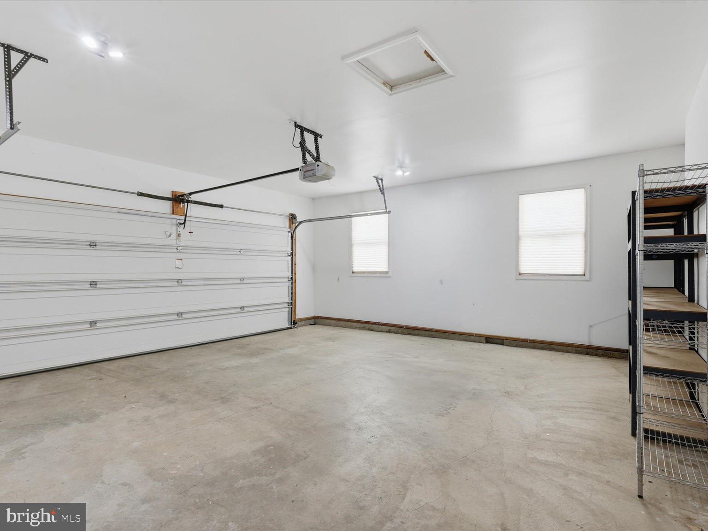
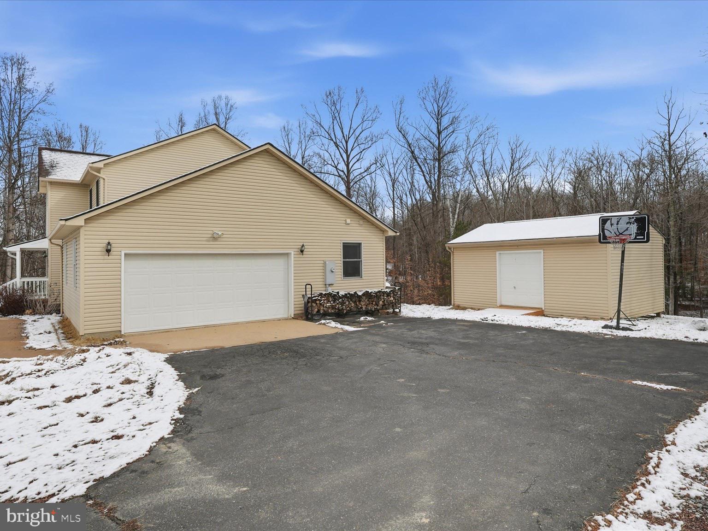
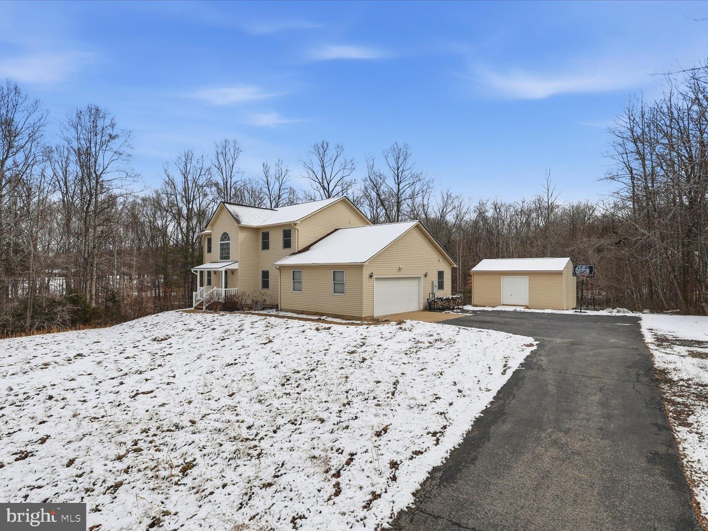
🛠️ Kitchen is newly renovated, but the rest of the home offers great potential to make your own updates & add value over time! ● ● ● 🚗 Oversized 2-car garage + long driveway—bring your trucks, trailers, or toys
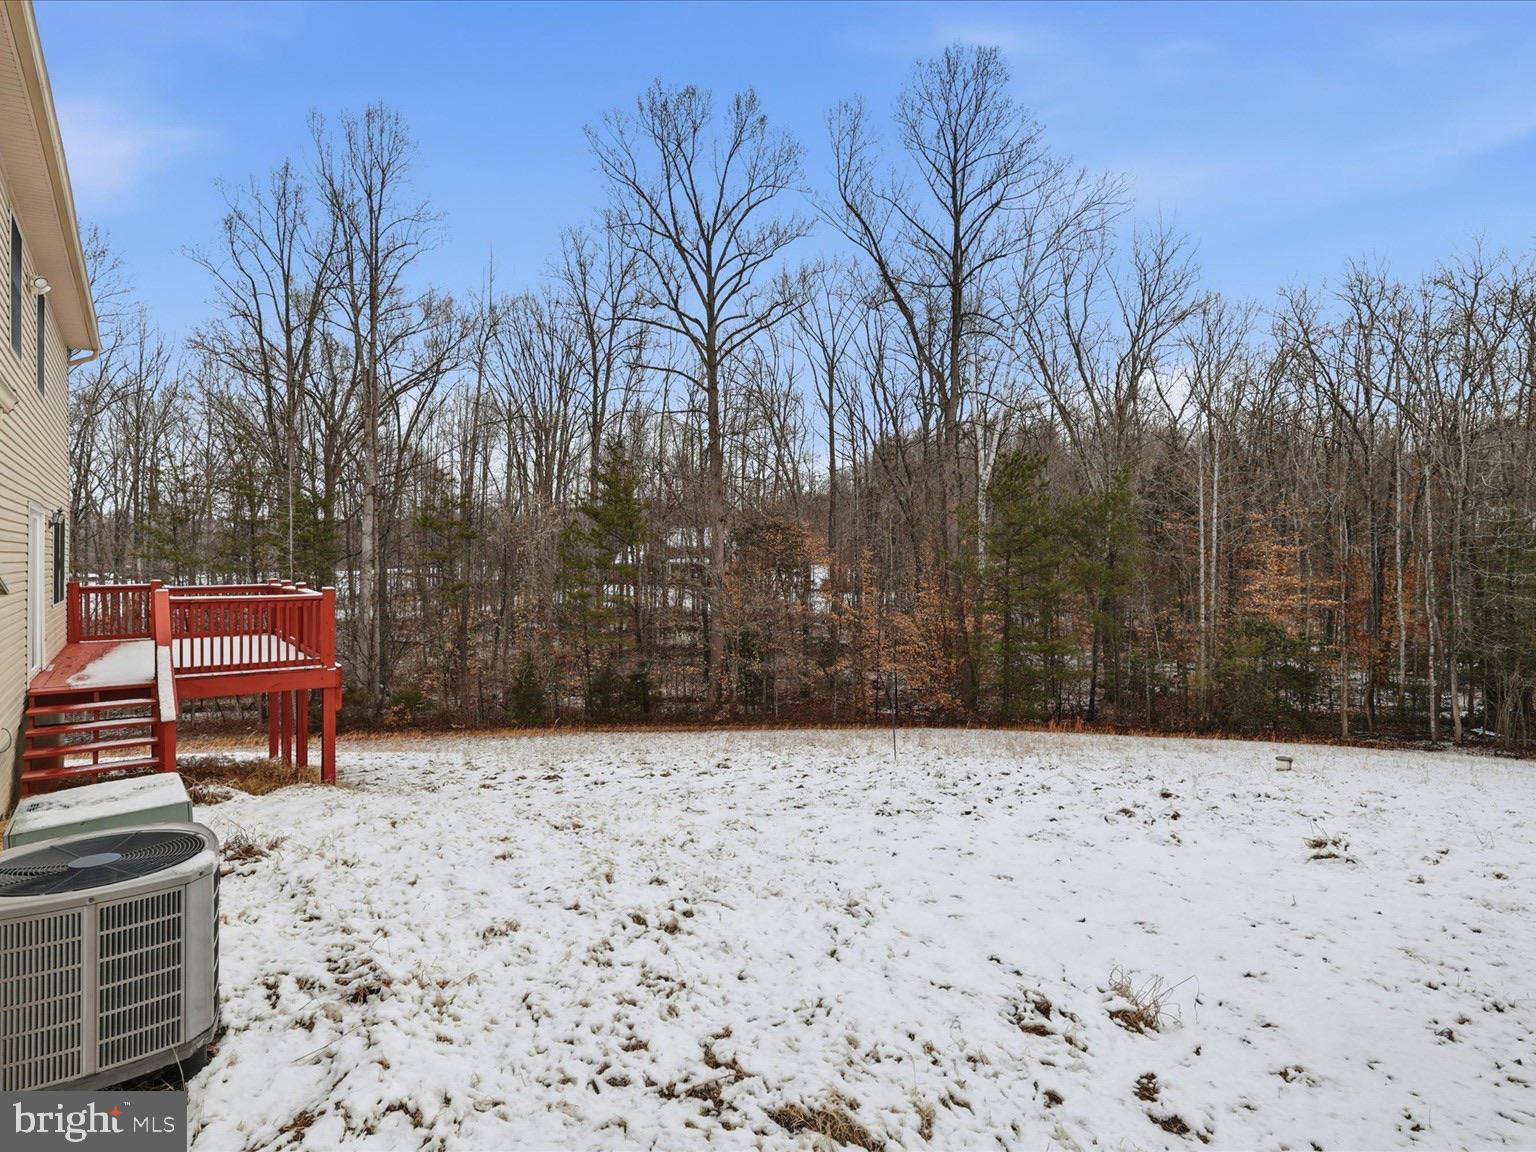
● ● ● 🐓 Plenty of space for chickens, gardening, and enjoying a rural lifestyle
● ● ● 💧 On well & septic, plus a large cistern—plenty of water for home + hobby farming! ● ● ● 📍 Conveniently located just minutes from Route 17, I-95, Quantico, and historic Fredericksburg—commute-friendly while still living the quiet life.
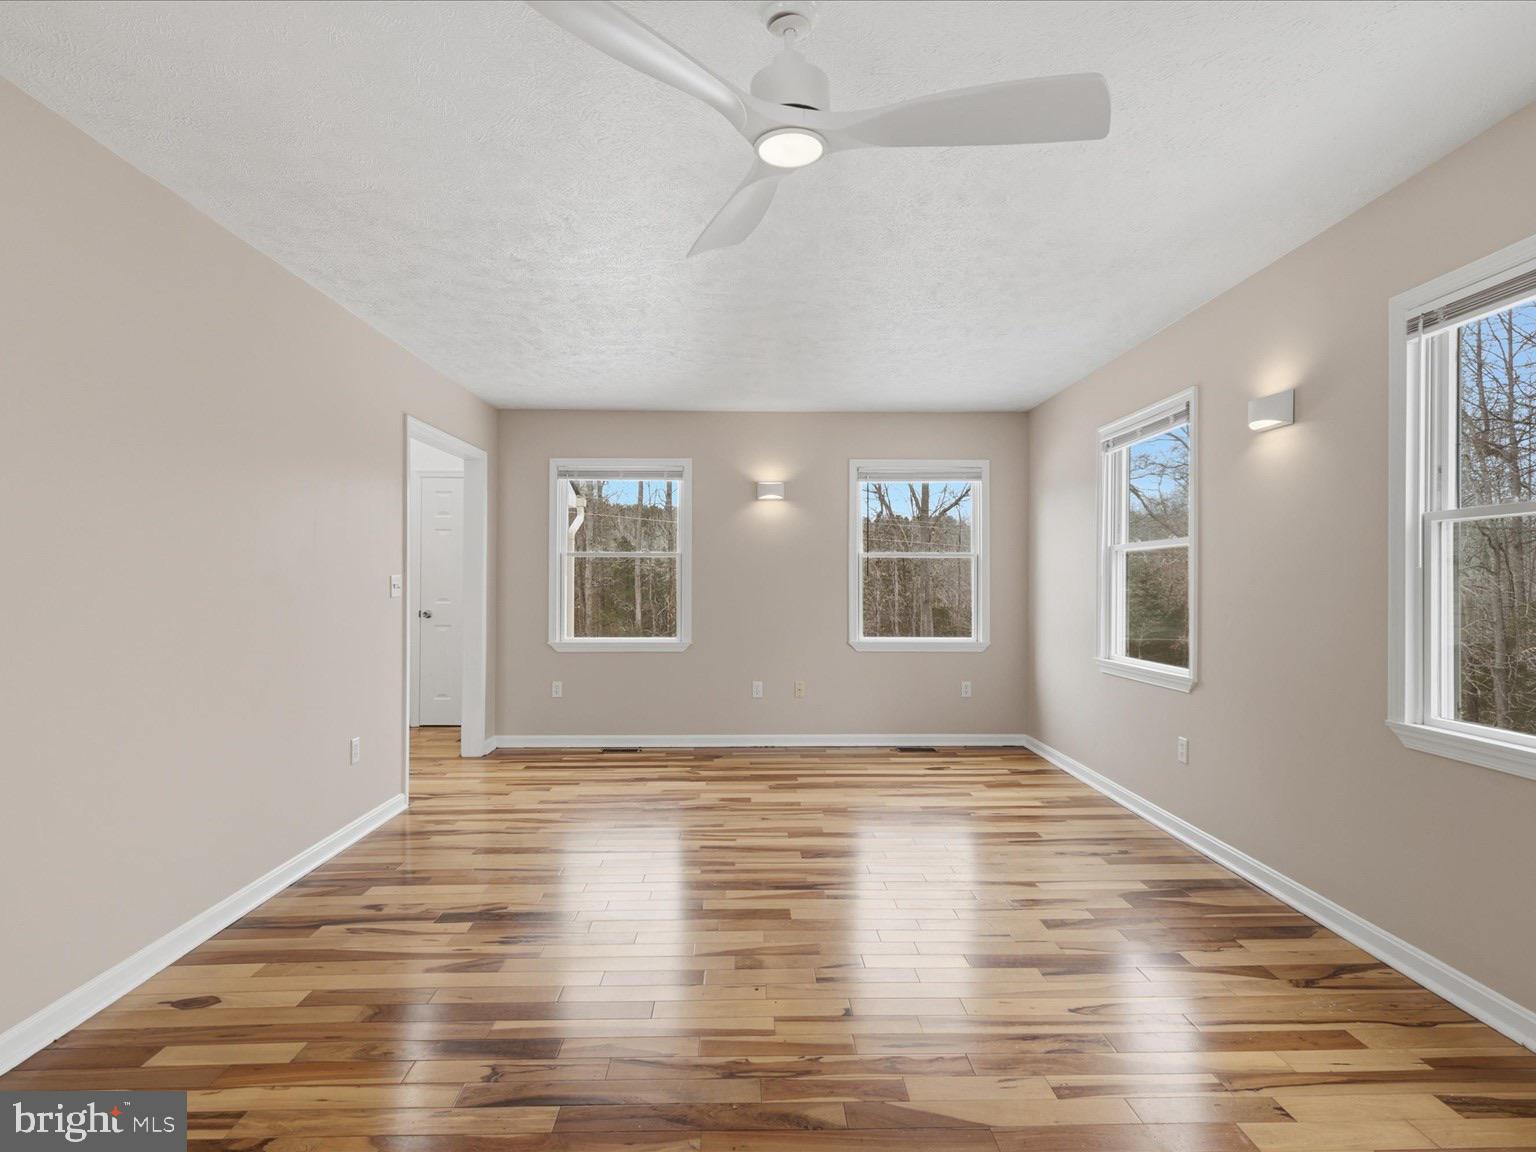
● ● ● 📝 Seller is motivated but not desperate—this is your chance to own acreage, updates, and upside, all in one beautiful package. Come explore the space, the possibilities, and the lifestyle! ● ● ● Get ready to fall in love with the perfect blend of privacy and potential. Whether you dream of sipping coffee on your deck while surrounded by trees, raising chickens in your backyard, or customizing a home with great bones and acreage, this property delivers. With the kitchen already beautifully renovated, you can move in and update at your own pace—no rush, no pressure. Set back from the road with mature trees and a country feel, yet minutes to shopping, schools, and major commuting routes, this is the opportunity buyers have been waiting for. Don’t miss your chance to experience the space, serenity, and value this special property offers.
- Listed by: Daniele M Yeonas 703.618.2825 dyeonas@gmail.com • Berkshire Hathaway HomeServices PenFed Realty

Location
Sold By Keller Williams Realty
$3,869 per month
30 year fixed, 7.03% Interest
$3,470
$399
$0
 1
1Property Information for 770 Poplar Road
Property Details
- Taxes: $4,791 / year
- MLS Type: Residential / Fee Simple
- County: Stafford County
- Tax ID Number: 27E 2
- Ownership: Fee Simple
- Condo Coop Association: No
- HOA: No
- Structure Type: Detached
- Style: Colonial
- Levels/Stories: 3
- Waterfront: No
- Views: Trees/Woods
- Garage: Yes
- Expected On Market Date: 02-21-2026
- Subdivision: AMSONIA
- Subdivision: AMSONIA (STAFFORD VA)
- Legal Subdivision: CHESTERWOOD
- Total Parking Spaces: 8
- Central Air: No
- Basement: Yes
- Above Grade Finished SQFT: 2,396.00
- Above Grade Fin SQFT Source: Assessor
- Below Grade Finished SQFT: 1,000.00
- Below Grade Fin SQFT Source: Estimated
- Below Grade Unfinished SQFT: 189.00
- Below Grade Unfin SQFT Source: Assessor
- Total Below Grade SQFT: 1,189.00
- Total Below Grade SQFT Source: Estimated
- New Construction: No
Building Information
- Stories: 3
- Year Built: 2000
- Lot Size: 3.13 AC / 136,255 SF
Location
- In City Limits: No
- School District Name: STAFFORD COUNTY PUBLIC SCHOOLS
- School District County ID: 121139497596
- SchoolDistrictSource: Listing Agent
- High School: MOUNTAIN VIEW (STAFFORD VA)
- County: STAFFORD
Waterfront / Water Access
- Water View: No
- Water Access: No
- Water Oriented: No
- Navigable Water: No
- Tidal Water: No
- Riparian Rights Y/N: No
Association / Community Info
- Property Manager Y/N: No
- Senior Community: No
- Association Recreation Fee Y/N: No
Taxes and Assessment
- Tax Year: 2024
- Tax Assessed Value: $528,400
- Year Assessed: 2024
- County Tax: $4,722
- Improvement Assessed Value: $388,400
- City Town Tax: $0
- Land Assessed Value: $140,000
- Clean Green Assessed: No
- Loss Mitigation Fee: No
- Historic: No
- Zoning: A1
- Tax Lot: 2
- School Tax: $0
- Tax Page Number: P123
- Automatically Update Tax Values Y/N: Yes
Lease Information
- Pets Allowed: Yes
- Pet Restrictions: No Pet Restrictions
Rooms
- # Bedrooms Count Main Level: 0
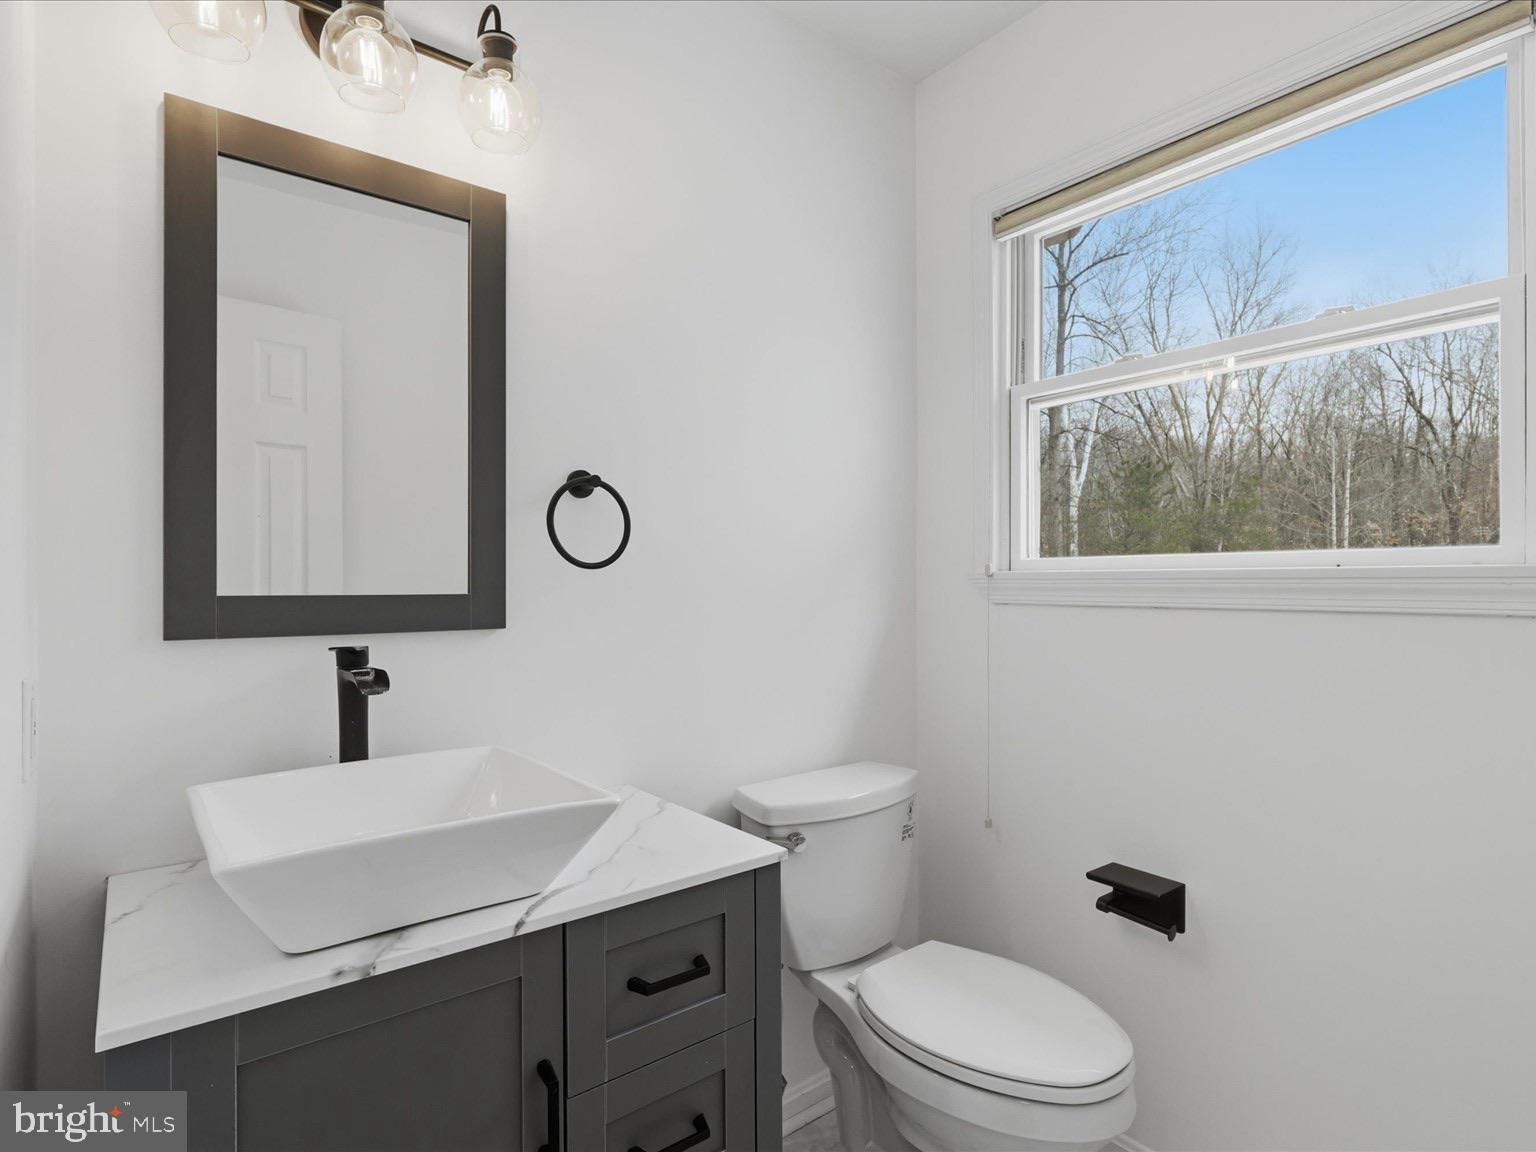
- # Bathrooms Count Main Level: 1
- # Bathrooms Full Main Level: 0
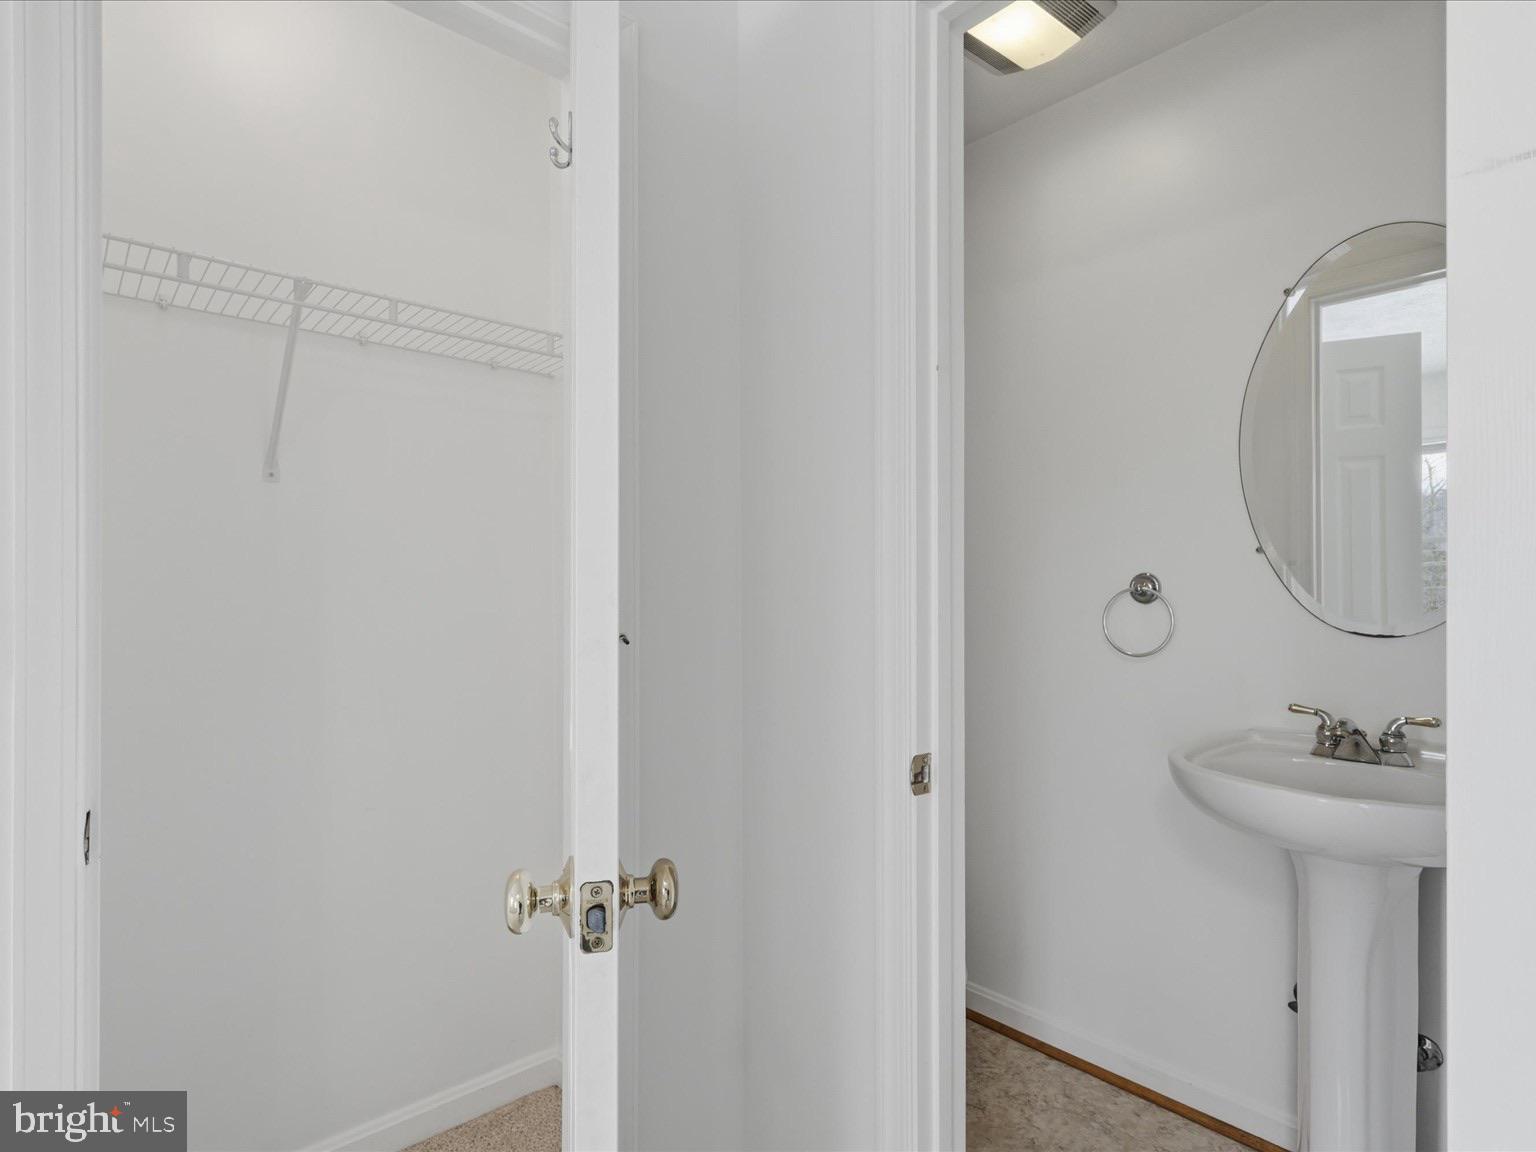
- # Bathrooms Half Main Level: 1
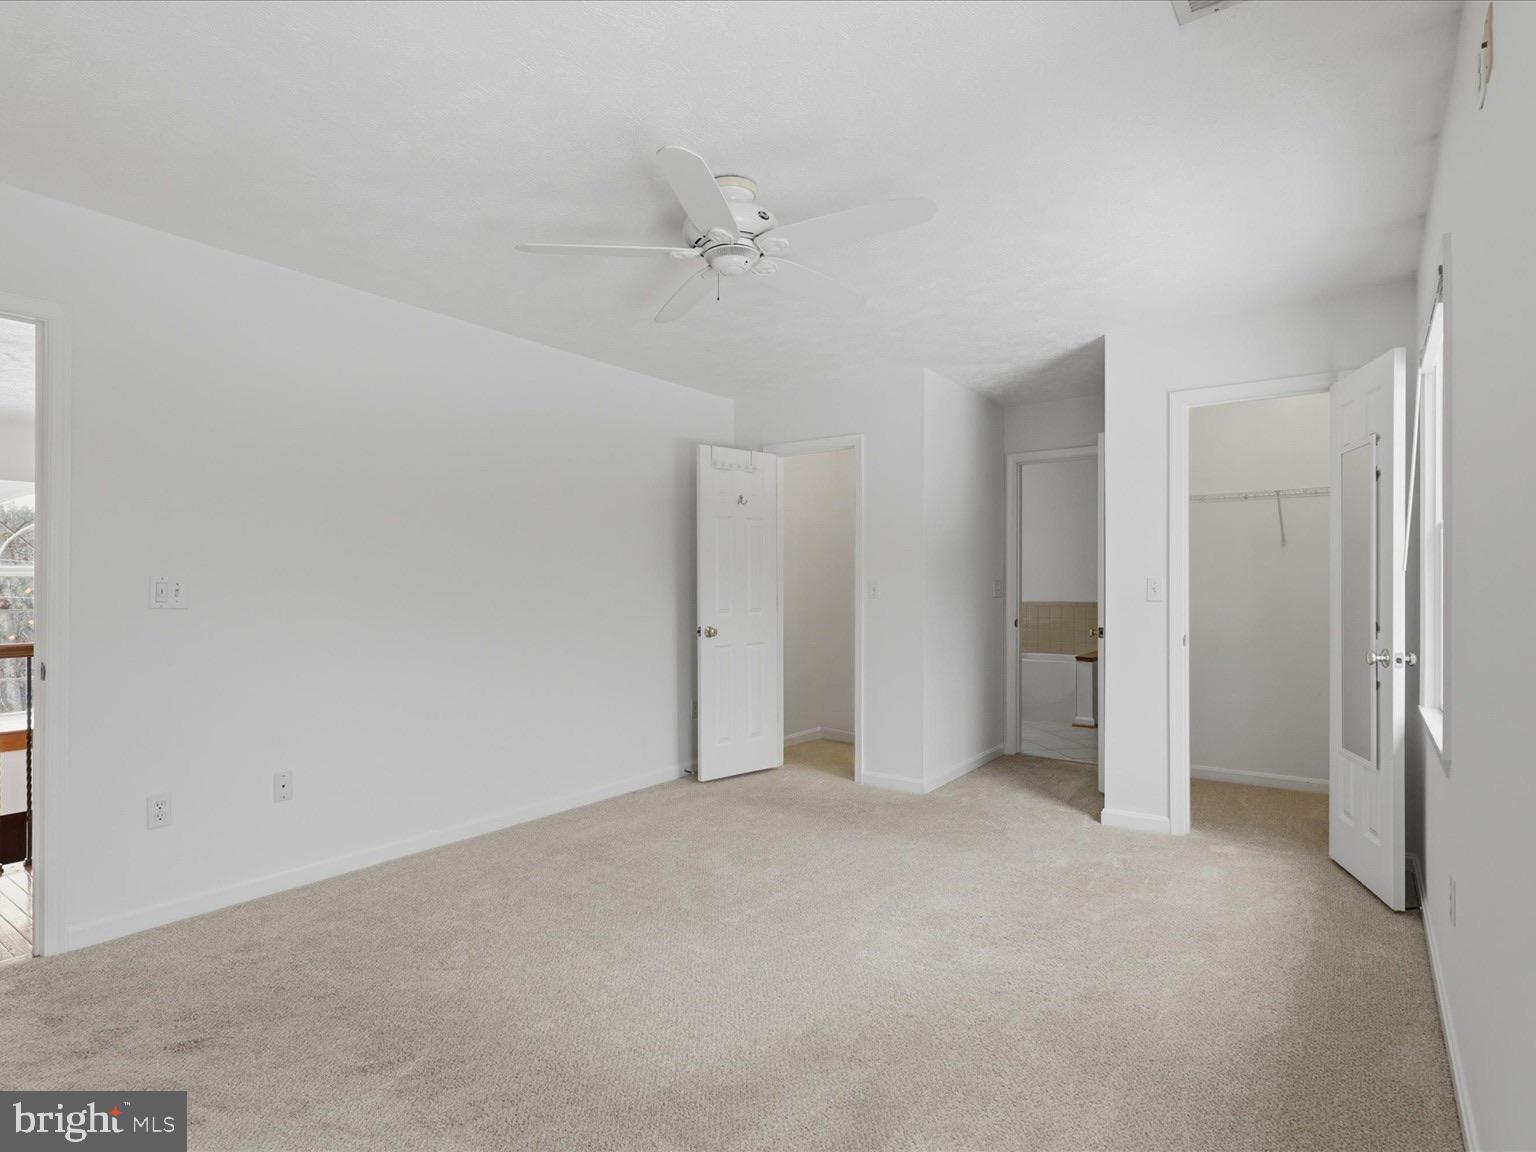
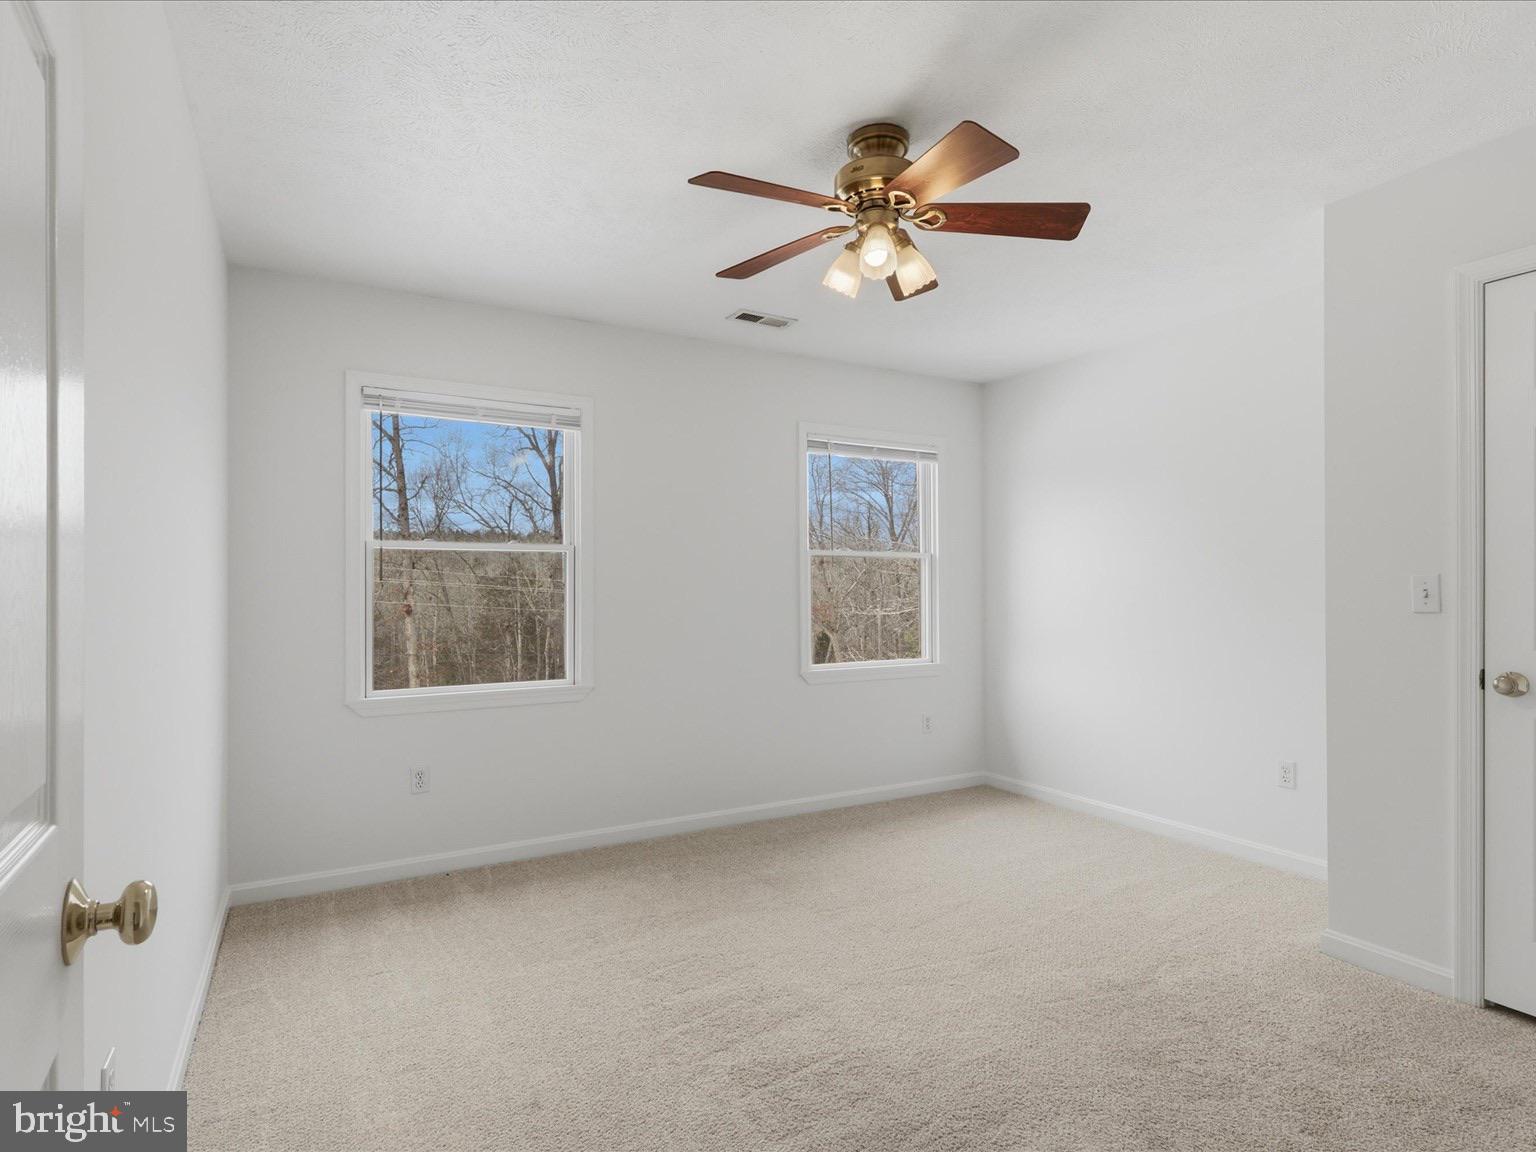
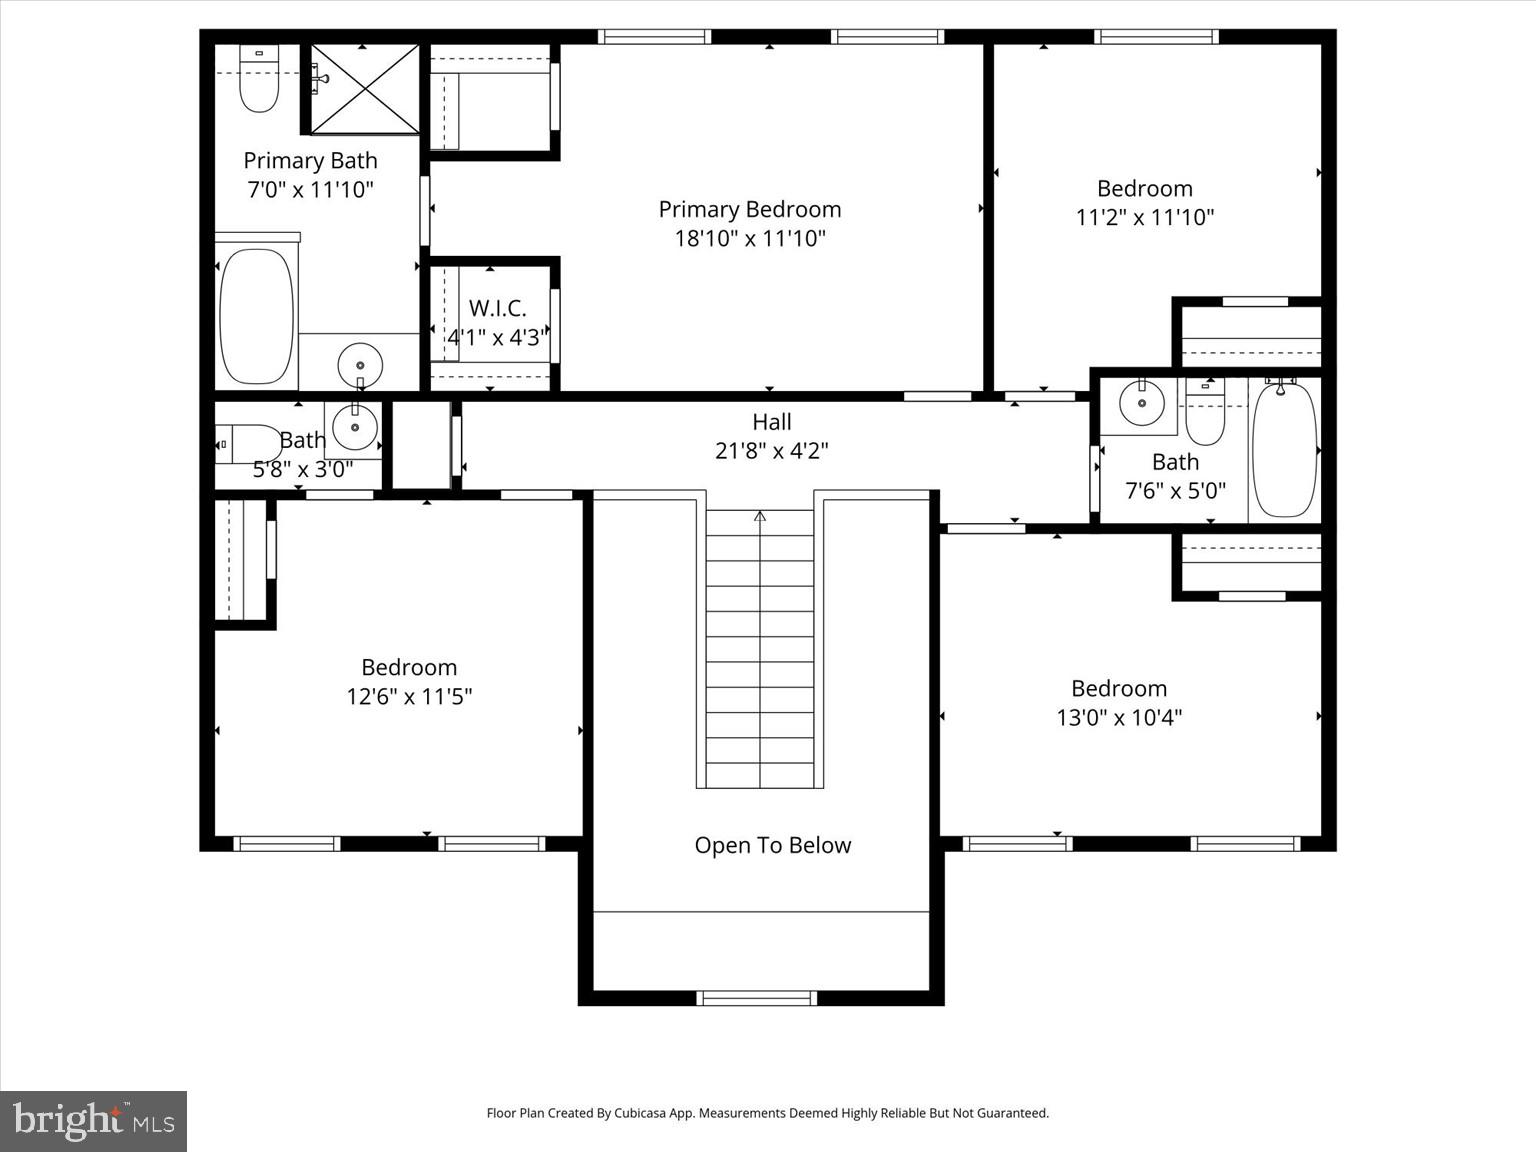
- # Bedrooms Count All Upper Levels: 4
- # Bathrooms Count All Upper Levels: 3
- # Bathrooms Full All Upper Levels: 2
- # Bathrooms Half All Upper Levels: 1
- # Bedrooms Count Upper Level: 4
- # Bathrooms Count Upper Level: 3
- # Bathrooms Full Upper Level: 2
- # Bathrooms Half Upper Level: 1
- # Bedrooms All Lower Levels: 0
- # Bathrooms All Lower Levels: 0
- # Bathrooms Full All Lower Levels: 0
- # Bathrooms Half All Lower Levels: 0
- # Bedrooms Lower Level: 0
- # Bathrooms Lower Level: 0
- # Bathrooms Full Lower Level: 0
- # Bathrooms Half Lower Level: 0
- Room List: Bedroom 2, Bedroom 3, Bedroom 4, Bedroom 1
- Stories: Lower 1, Main, Upper 1
Rooms Information
- Room Type: Bedroom 1
- Room Level: Upper 1
- Room Exists: Yes
- Room Type: Bedroom 2
- Room Level: Upper 1
- Room Exists: Yes
- Room Type: Bedroom 4
- Room Level: Upper 1
- Room Exists: Yes
- Room Type: Bedroom 3
- Room Level: Upper 1
- Room Exists: Yes
Building Info
- Total Finished SQFT: 3,396.00
- Total Finished SQFT Source: Estimated
- Tax Total Finished SQFT: 2,396.00
- Total SQFT: 3,585.00
- Total SQFT Source: Estimated
- Construction Materials: Aluminum Siding, Vinyl Siding
- Wall and Ceiling Types: 2 Story Ceilings, Dry Wall, High
- Basement Type: Daylight, Full
- Basement Finished Percent: 83.00
- Basement Footprint Percent: 100.00
- Foundation Details: Slab
- Room and Floor: Bathrooms Half-Main Level-1, Bedrooms-Upper Level 1-1, Bedrooms-Upper Level 1-2, Bedrooms-Upper Level 1-3, Bedrooms-Upper Level 1-4, Bathrooms Full-Upper Level 1-1, Bathrooms Full-Upper Level 1-2, Bathrooms Half-Upper Level 1-1
- # Bathrooms Full: 2
- # Bathrooms Half: 2
- Other Structure: Shed
Lot / Land Information
- Lot Size Source: Assessor
- Parcel ID: 16917876
- Ground Rent Exists: No
Parking
- Type Of Parking: Attached Garage, Driveway
- Num of Attached Garage Spaces: 2
- Driveway - # of Spaces: 6
- Total Garage Spaces: 2
- Garage Features: Garage - Side Entry
Interior Features
- Interior Features: Dining Area, Kitchen - Table Space, Window Treatments, Primary Bath(s), Wood Floors, Recessed Lighting, Floor Plan - Traditional
- Fireplace: Yes
- Fireplaces Count: 2
- Fireplace Features: Wood
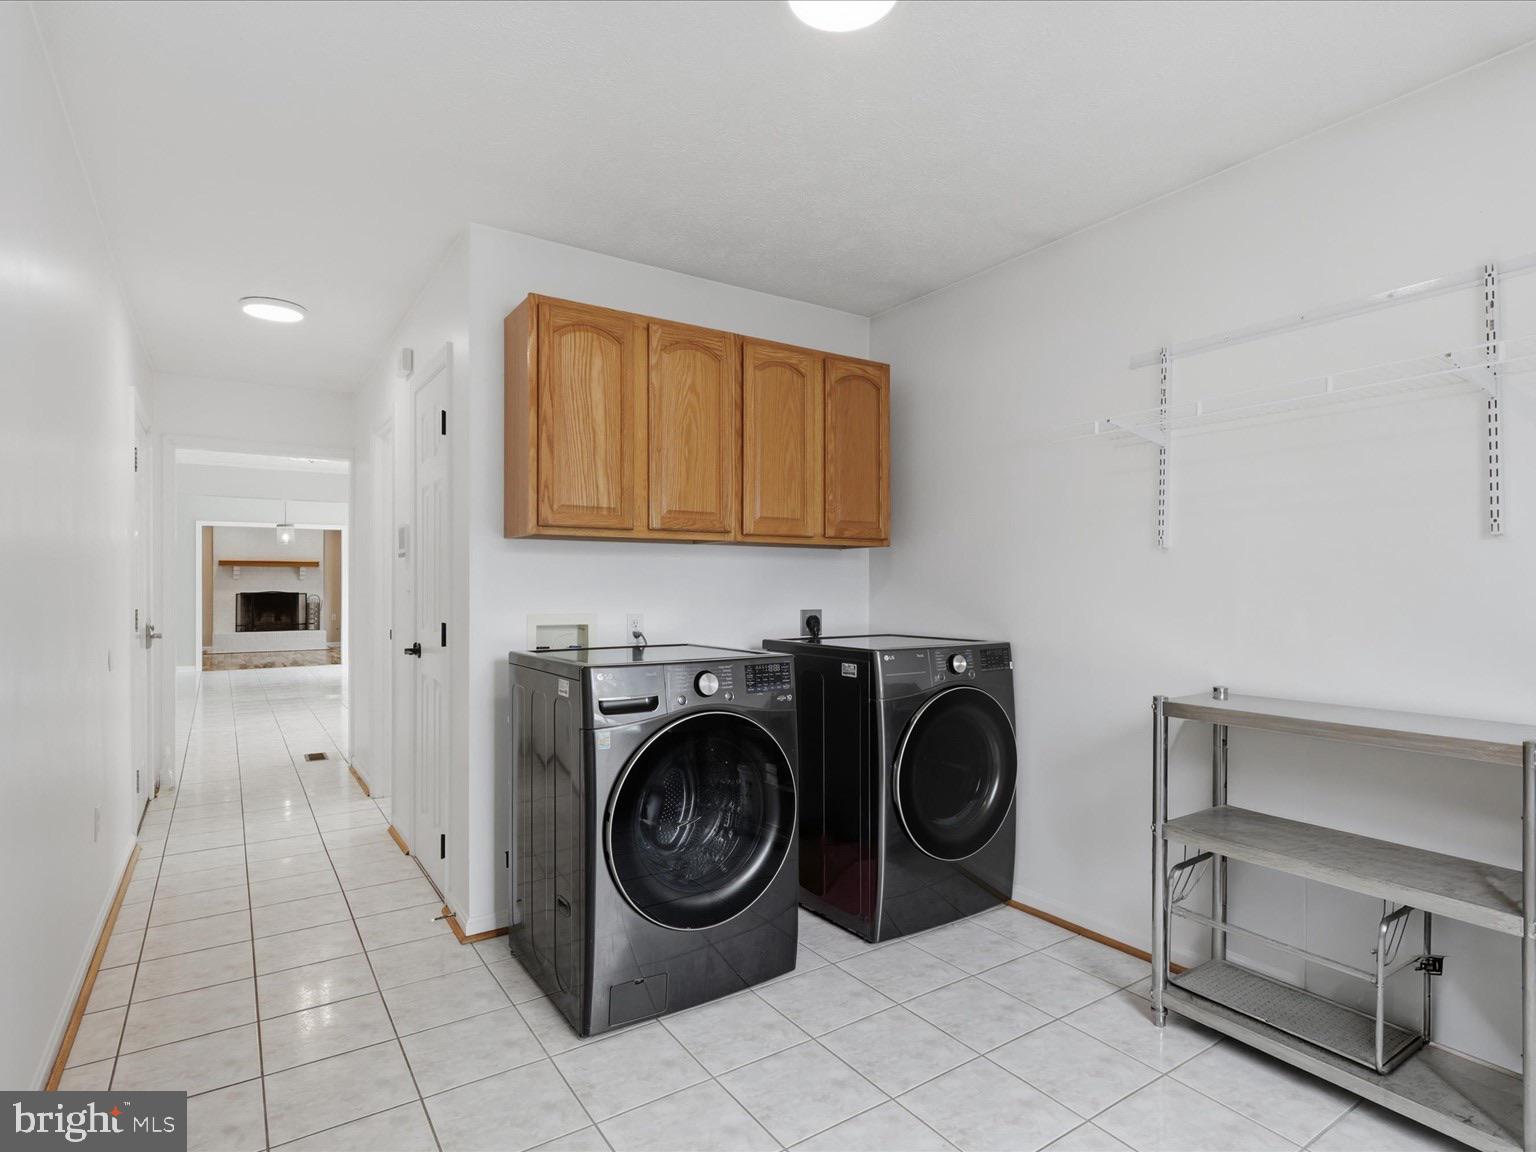
- Appliances: Dishwasher, Exhaust Fan, Icemaker, Microwave, Refrigerator, Stove, Built-In Microwave, Oven/Range - Electric, Stainless Steel Appliances, Water Heater, Washer
- Accessibility Features: 2+ Access Exits
- Security Features: Main Entrance Lock, Smoke Detector
- Door Features: Six Panel
- Window Features: Casement, Palladian
- Laundry Type: Has Laundry
- Virtual Tour URL Unbranded: https://iframe.videodelivery.net/30453fe4347ceafdff20caf569936ed5
Exterior Features
- Spa: No
- Outdoor Living Structures: Deck(s)
- Pool: No Pool
- Horse: No
Utilities
- Heating: Yes
- Cooling Type: None
- Cooling Fuel: Electric
- Heating Type: Heat Pump(s)
- Heating Fuel: Electric
- Hot Water: Electric
- Water Source: Well
- Sewer Septic: Septic = # of BR
Property History for 770 Poplar Road
| Date | Event & Source | Price | Appreciation |
|---|---|---|---|
| Apr 6, 2026 | Closed BRIGHT #VAST2038588 | $649,999 | — |
| Apr 3, 2026 | Closed (Public Record) Public Record #1936909858 | $649,999 | — |
| Apr 3, 2026 | Closed (Public Record) Public Record #1935776608 | $649,999 | +5.8% / yr |
| Mar 8, 2026 | Pending BRIGHT #VAST2038588 | — | |
| Feb 26, 2026 | Listed (Active) BRIGHT #VAST2038588 | — | |
| Feb 21, 2026 | Temp Off Market BRIGHT #VAST2038588 | — | |
| Feb 19, 2026 | Listed (Active) BRIGHT #VAST2038588 | $649,999 | — |
| Oct 24, 2022 | Closed Williamsburg Multiple Listing Service #BMTVAST2014570 | $535,000 | — |
| Oct 24, 2022 | Closed BRIGHT #VAST2014570 | $535,000 | — |
| Oct 21, 2022 | Closed (Public Record) Public Record #1500208976 | $535,000 | +8.6% / yr |
| Oct 5, 2022 | Pending BRIGHT #VAST2014570 | — | |
| Sep 19, 2022 | Price Change BRIGHT #VAST2014570 | $540,000 | — |
| Aug 24, 2022 | Price Change BRIGHT #VAST2014570 | $550,000 | — |
| Aug 18, 2022 | Listed (Active) BRIGHT #VAST2014570 | $575,000 | — |
| Aug 6, 2022 | Listed (Active) Williamsburg Multiple Listing Service #BMTVAST2014570 | $575,000 | — |
| Oct 31, 2017 | Closed BRIGHT #1000095657 | $355,000 | — |
| Oct 30, 2017 | Closed (Public Record) Public Record #608976979 | $355,000 | +5.5% / yr |
| Sep 30, 2017 | Pending BRIGHT #1000095657 | — | |
| Jun 2, 2017 | Listed (Active) BRIGHT #1000095657 | $399,900 | — |
| Sep 2, 2005 | Closed (Public Record) Public Record #198765677 | $185,000 | — |
| Date | Event & Source | Price |
|---|---|---|
| 04/06/2026 | Closed BRIGHT #VAST2038588 | $649,999 |
| 04/03/2026 | Closed (Public Record) Public Record #1936909858 | $649,999 |
| 04/03/2026 | Closed (Public Record) Public Record #1935776608 | $649,999 +5.8% / yr |
| 03/08/2026 | Pending BRIGHT #VAST2038588 | — |
| 02/26/2026 | Listed (Active) BRIGHT #VAST2038588 | — |
| 02/21/2026 | Temp Off Market BRIGHT #VAST2038588 | — |
| 02/19/2026 | Listed (Active) BRIGHT #VAST2038588 | $649,999 |
| 10/24/2022 | Closed Williamsburg Multiple Listing Service #BMTVAST2014570 | $535,000 |
| 10/24/2022 | Closed BRIGHT #VAST2014570 | $535,000 |
| 10/21/2022 | Closed (Public Record) Public Record #1500208976 | $535,000 +8.6% / yr |
| 10/05/2022 | Pending BRIGHT #VAST2014570 | — |
| 09/19/2022 | Price Change BRIGHT #VAST2014570 | $540,000 |
| 08/24/2022 | Price Change BRIGHT #VAST2014570 | $550,000 |
| 08/18/2022 | Listed (Active) BRIGHT #VAST2014570 | $575,000 |
| 08/06/2022 | Listed (Active) Williamsburg Multiple Listing Service #BMTVAST2014570 | $575,000 |
| 10/31/2017 | Closed BRIGHT #1000095657 | $355,000 |
| 10/30/2017 | Closed (Public Record) Public Record #608976979 | $355,000 +5.5% / yr |
| 09/30/2017 | Pending BRIGHT #1000095657 | — |
| 06/02/2017 | Listed (Active) BRIGHT #1000095657 | $399,900 |
| 09/02/2005 | Closed (Public Record) Public Record #198765677 | $185,000 |
For completeness, we often displays two records for one sale: the MLS record and the public record.
Public records
770 Poplar Road
Beds
4Baths
3Total Finished SqFt
4,194 SqFtAbove Grade Finished SqFt
3,295 SqFtFinished Basement SqFt
899 SqFtUnfinished Basement SqFt
189 SqFtSchools near 770 Poplar Road
Rating | School | Type | Grades | Distance |
|---|---|---|---|---|
| Public - | K to 5 | |||
| Public - | 6 to 8 | |||
| Public - | 9 to 12 |
Rating | School | Distance |
|---|---|---|
Margaret Brent Elementary School PublicK to 5 | ||
T. Benton Gayle Middle School Public6 to 8 | ||
Mountain View High School Public9 to 12 |
School ratings and boundaries are provided by GreatSchools.org and Pitney Bowes. This information should only be used as a reference. Proximity or boundaries shown here are not a guarantee of enrollment. Please reach out to schools directly to verify all information and enrollment eligibility.
Similar Homes
Explore Nearby Homes
- Augustine North Homes for Sale
- Camp Barrett Homes for Sale
- Garrisonville Homes for Sale
- Hidden Lake Homes for Sale
- Lake Arrowhead Homes for Sale
- Park Ridge Homes for Sale
- Potomac Hills Homes for Sale
- Stafford Meadows Homes for Sale
- St. Georges Estates Homes for Sale
- Sunningdale Meadows Homes for Sale
- Virginia Homes for Sale
- Vista Woods Homes for Sale
- Woodstream Homes for Sale
- Port Aquia Homes for Sale
- Aquia Harbour Homes for Sale
- Goldvein Homes for Sale
- Richardsville Homes for Sale
- Spotsylvania Homes for Sale
- Sumerduck Homes for Sale
- Triangle Homes for Sale
- Stafford Homes for Sale
- Dumfries Homes for Sale
- Fredericksburg Homes for Sale
- Quantico Homes for Sale
- Nokesville Homes for Sale
- Catlett Homes for Sale
- Locust Grove Homes for Sale
- Midland Homes for Sale
- Manassas Homes for Sale
- Bristow Homes for Sale
- 22728 Homes for Sale
- 20119 Homes for Sale
- 20181 Homes for Sale
- 22172 Homes for Sale
- 22406 Homes for Sale
- 22554 Homes for Sale
- 22720 Homes for Sale
- 20112 Homes for Sale
- 22134 Homes for Sale
- 22412 Homes for Sale
- 22405 Homes for Sale
- 22736 Homes for Sale
- 22712 Homes for Sale
- 22742 Homes for Sale
- 22407 Homes for Sale
No guarantee, warranty or representation of any kind is made regarding the completeness or accuracy of any information, descriptions or measurements (including square footage measurements and property condition), such should be independently verified through appropriate means, including, but not limited to, in person inspection and public records, and Compass International Holdings, its subsidiaries, affiliates and independently owned and operated franchisees, and their affiliated agents and associated third parties expressly disclaim any liability in connection therewith. Photos may be virtually staged or digitally enhanced and may not reflect actual property conditions. Offers of compensation are subject to change at the seller's discretion. No financial or legal advice provided. Equal Housing Opportunity.
Listing Courtesy of Berkshire Hathaway HomeServices PenFed Realty
© 2026 Bright MLS. All rights reserved. All information is deemed reliable, but accuracy is not guaranteed. Listing information is from various brokers who participate in IDX and not all listings may be visible on the site. The property information being provided is for the consumer’s personal, non-commercial use and may not be used for any purpose other than to identify prospective properties consumers may be interested in purchasing. Data last updated on 08/24/2026 01:56 PM