7710 East Gainey Ranch Road, Unit 142
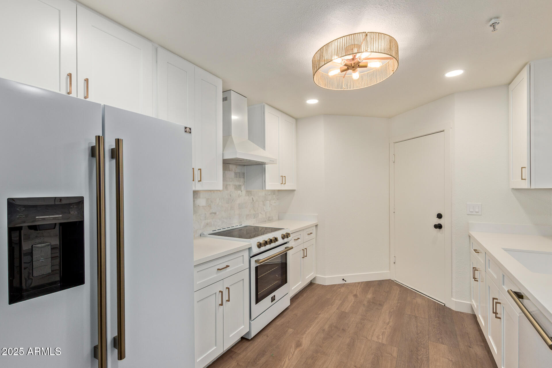
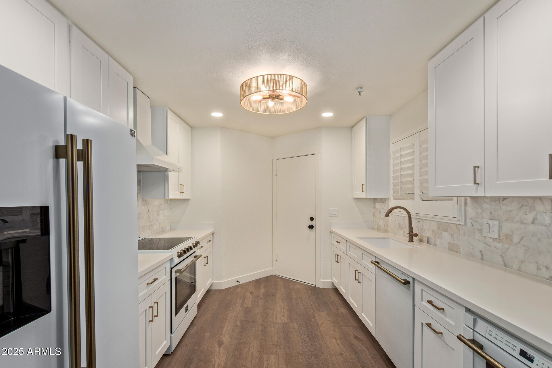
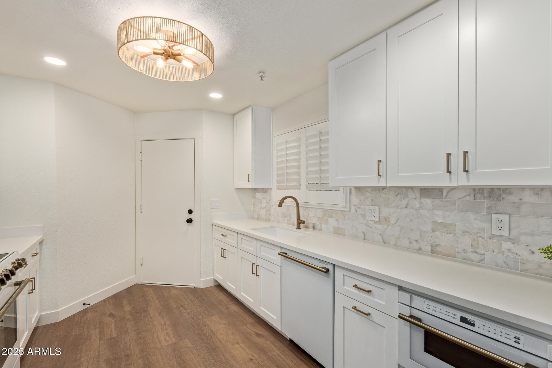
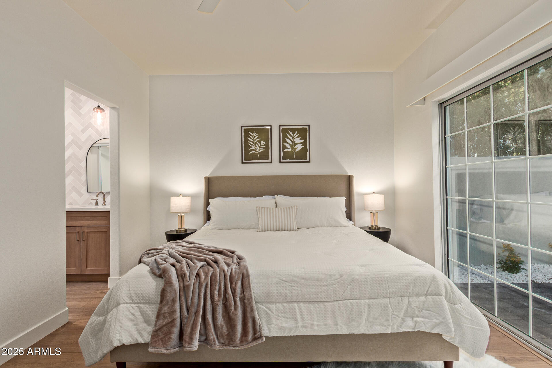
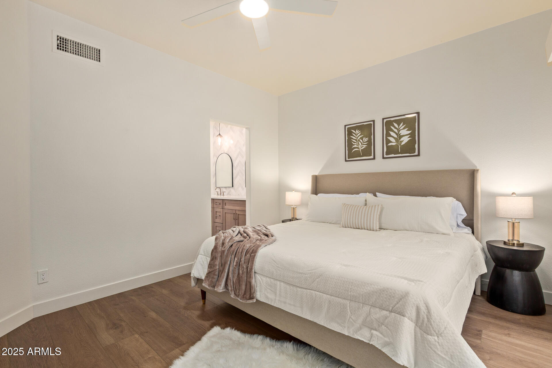
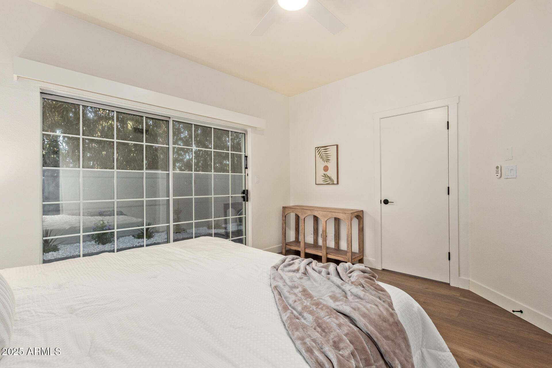
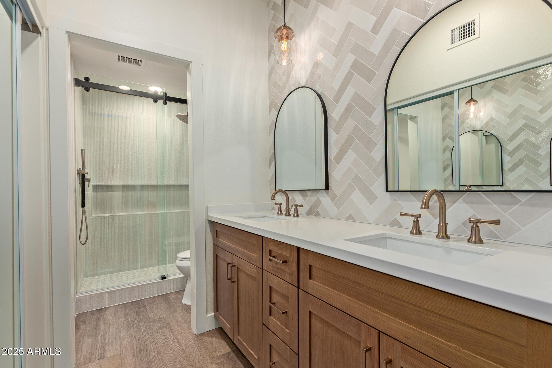
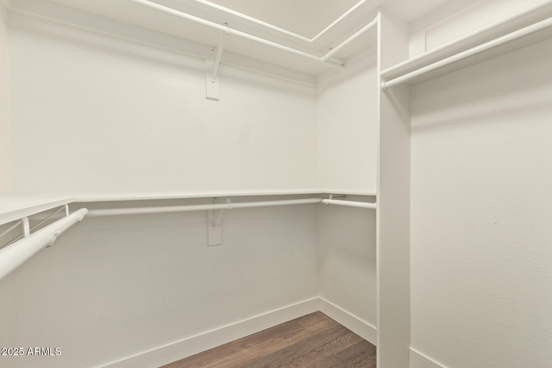
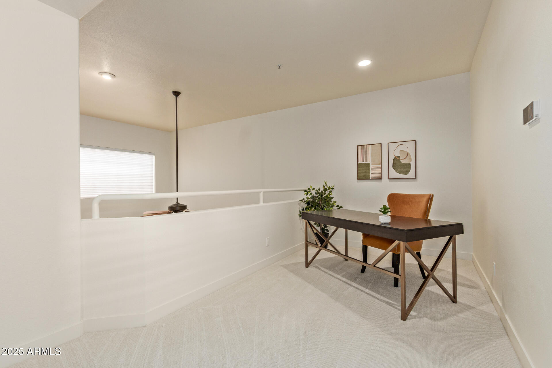
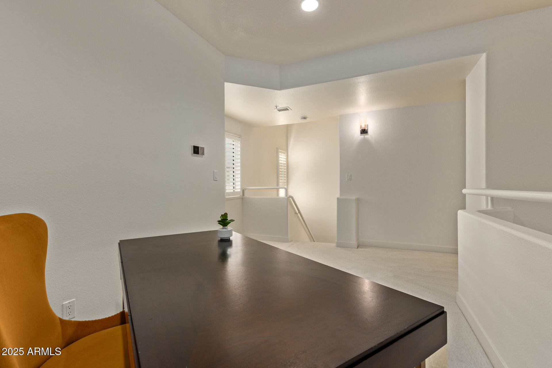
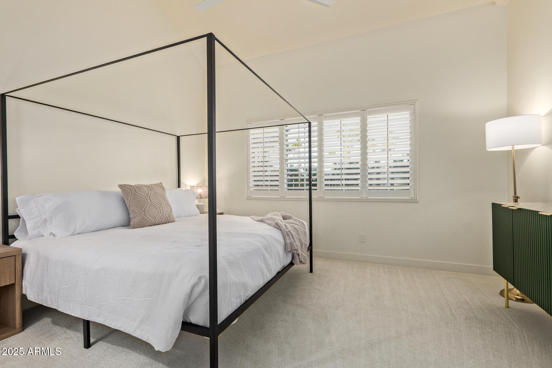
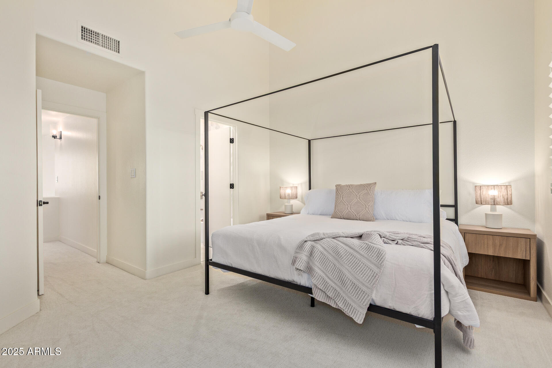
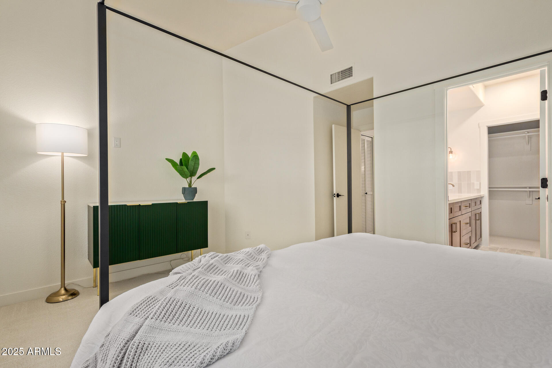
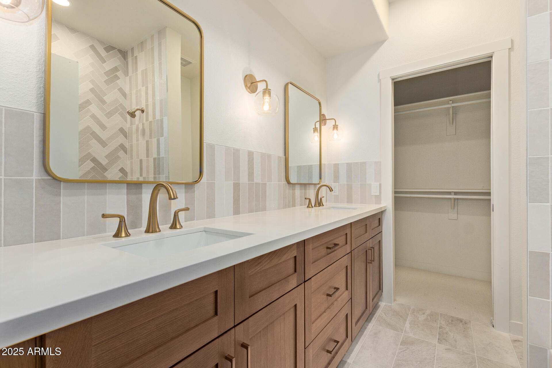
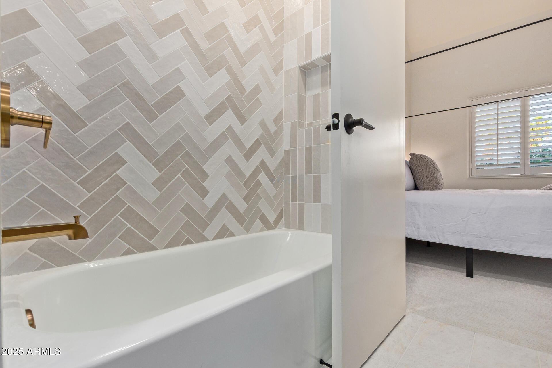
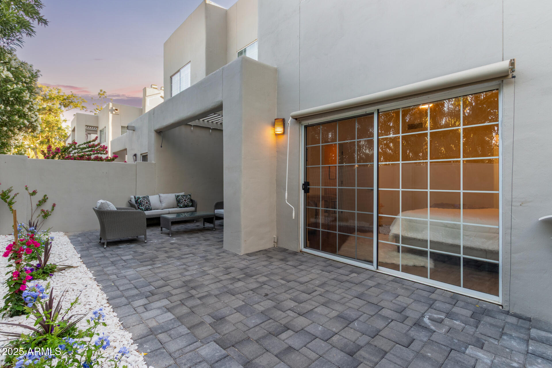
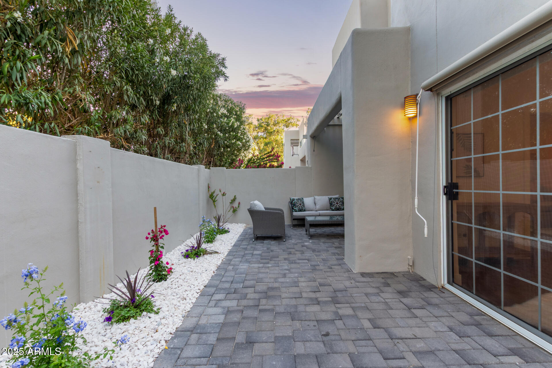
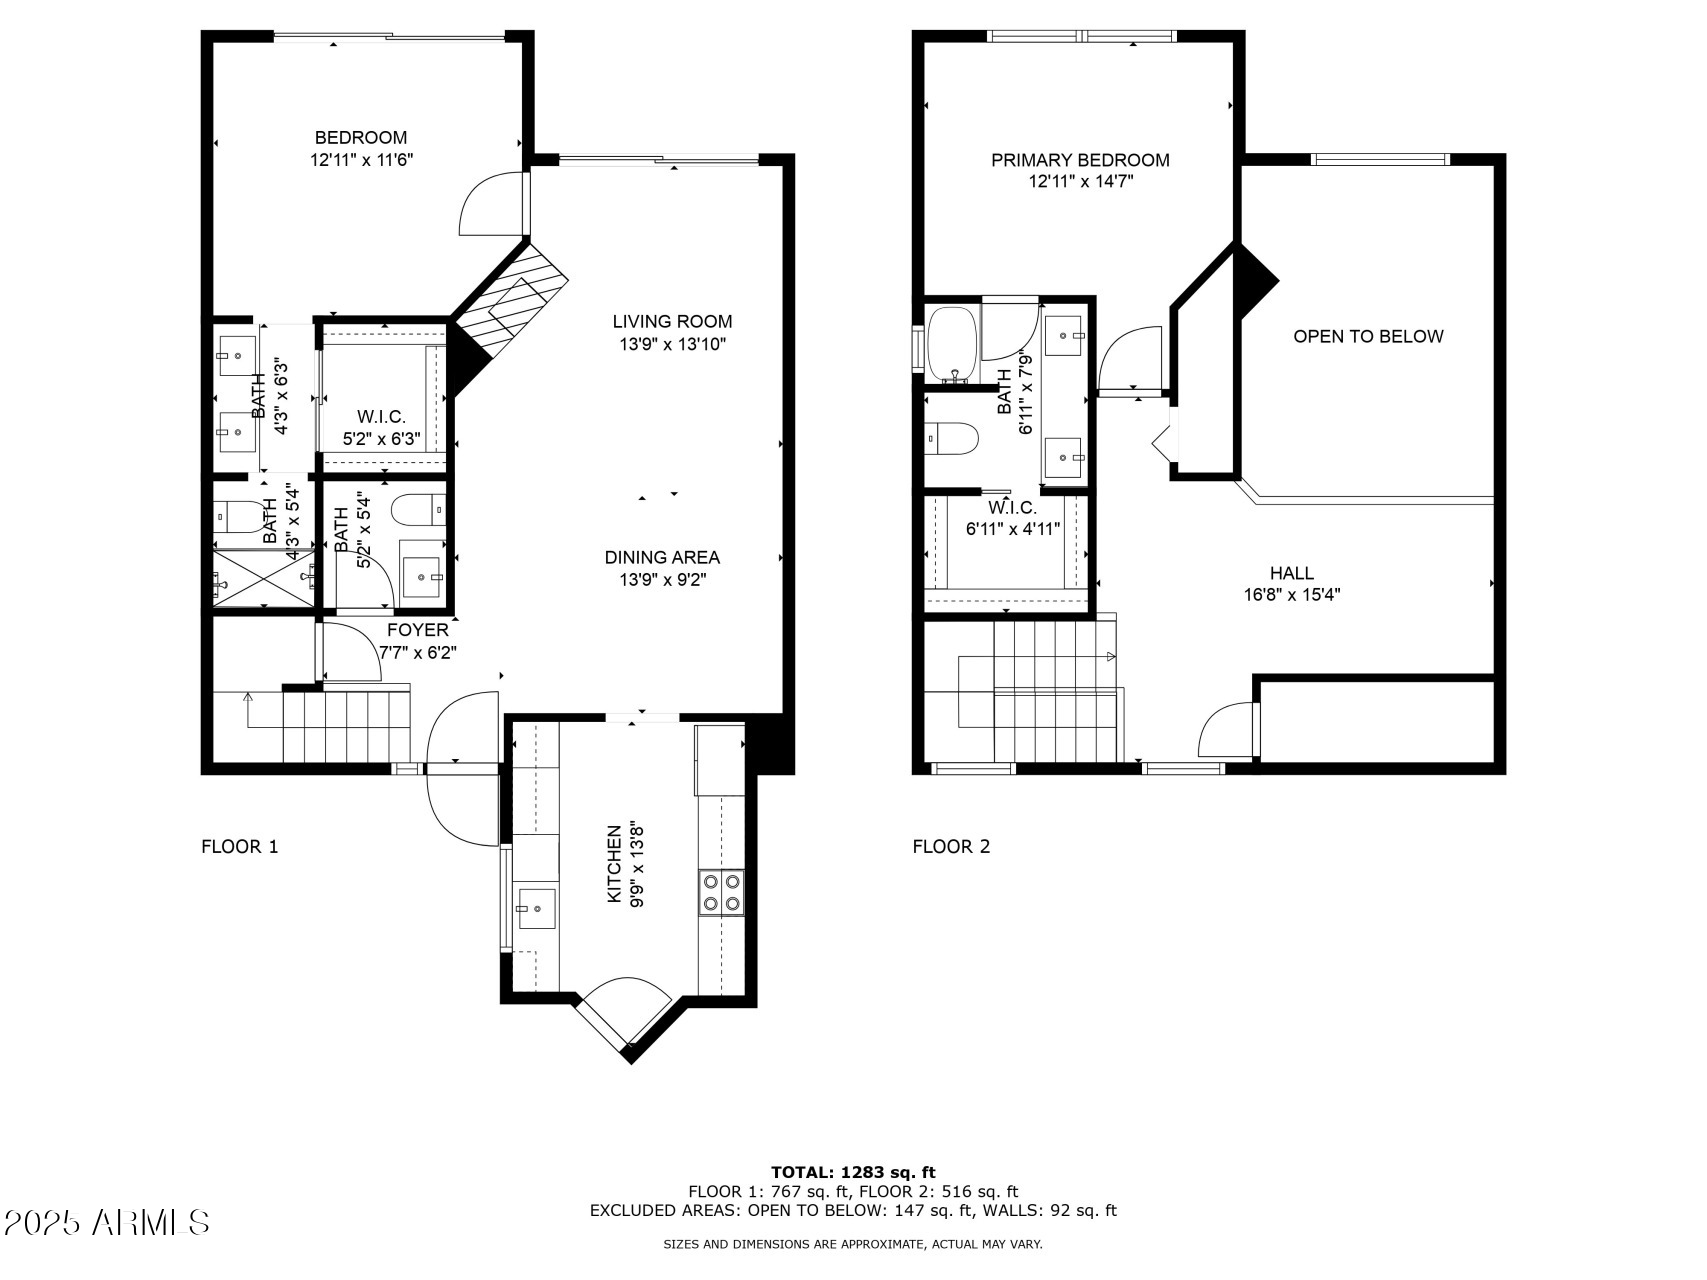
Description
- Listed by: Stephanie A Mavis 928.308.3739 stephanieannemavis@gmail.com Brokerage DRE #LC701376000 • Barrett Real Estate

Recent comparable sales
Median sold price
$665,000
Avg days on market
56
Sale-to-list ratio
94.7%
Scottsdale, AZ
9 comparable properties found

$700,000
Sold 04/01/25
- 2
- Bedrooms
- 3
- Bathrooms
- 1,256
- Square Feet
- 0.00
- Acres

$710,000
Sold 02/28/25
- 2
- Bedrooms
- 3
- Bathrooms
- 1,203
- Square Feet
- 0.02
- Acres

$665,000
Sold 08/31/26
- 2
- Bedrooms
- 3
- Bathrooms
- 1,154
- Square Feet
- 0.00
- Acres

$685,000
Sold 08/18/25
- 2
- Bedrooms
- 3
- Bathrooms
- 1,154
- Square Feet
- 0.00
- Acres

$572,500
Sold 05/15/25
- 2
- Bedrooms
- 3
- Bathrooms
- 1,371
- Square Feet
- 0.03
- Acres

$585,000
Sold 09/12/25
- 2
- Bedrooms
- 3
- Bathrooms
- 1,366
- Square Feet
- 0.06
- Acres

$675,000
Sold 07/15/26
- 2
- Bedrooms
- 3
- Bathrooms
- 1,366
- Square Feet
- 0.06
- Acres

$465,000
Sold 07/27/26
- 2
- Bedrooms
- 3
- Bathrooms
- 1,247
- Square Feet
- 0.00
- Acres

$575,000
Sold 03/18/26
- 2
- Bedrooms
- 3
- Bathrooms
- 1,366
- Square Feet
- 0.05
- Acres
Location
Sold By Barrueta & Associates, LLC
Payment Calculator
$4,568 per month
30 year fixed, 7.03% Interest
$3,684
$120
$765
Know your buying power with a preapproval and custom rate in minutes
 1
1Property Information for 7710 East Gainey Ranch Road, Unit 142
- Taxes: $1,434 / year
- MLS Type: Residential / Townhouse
- County: Maricopa County
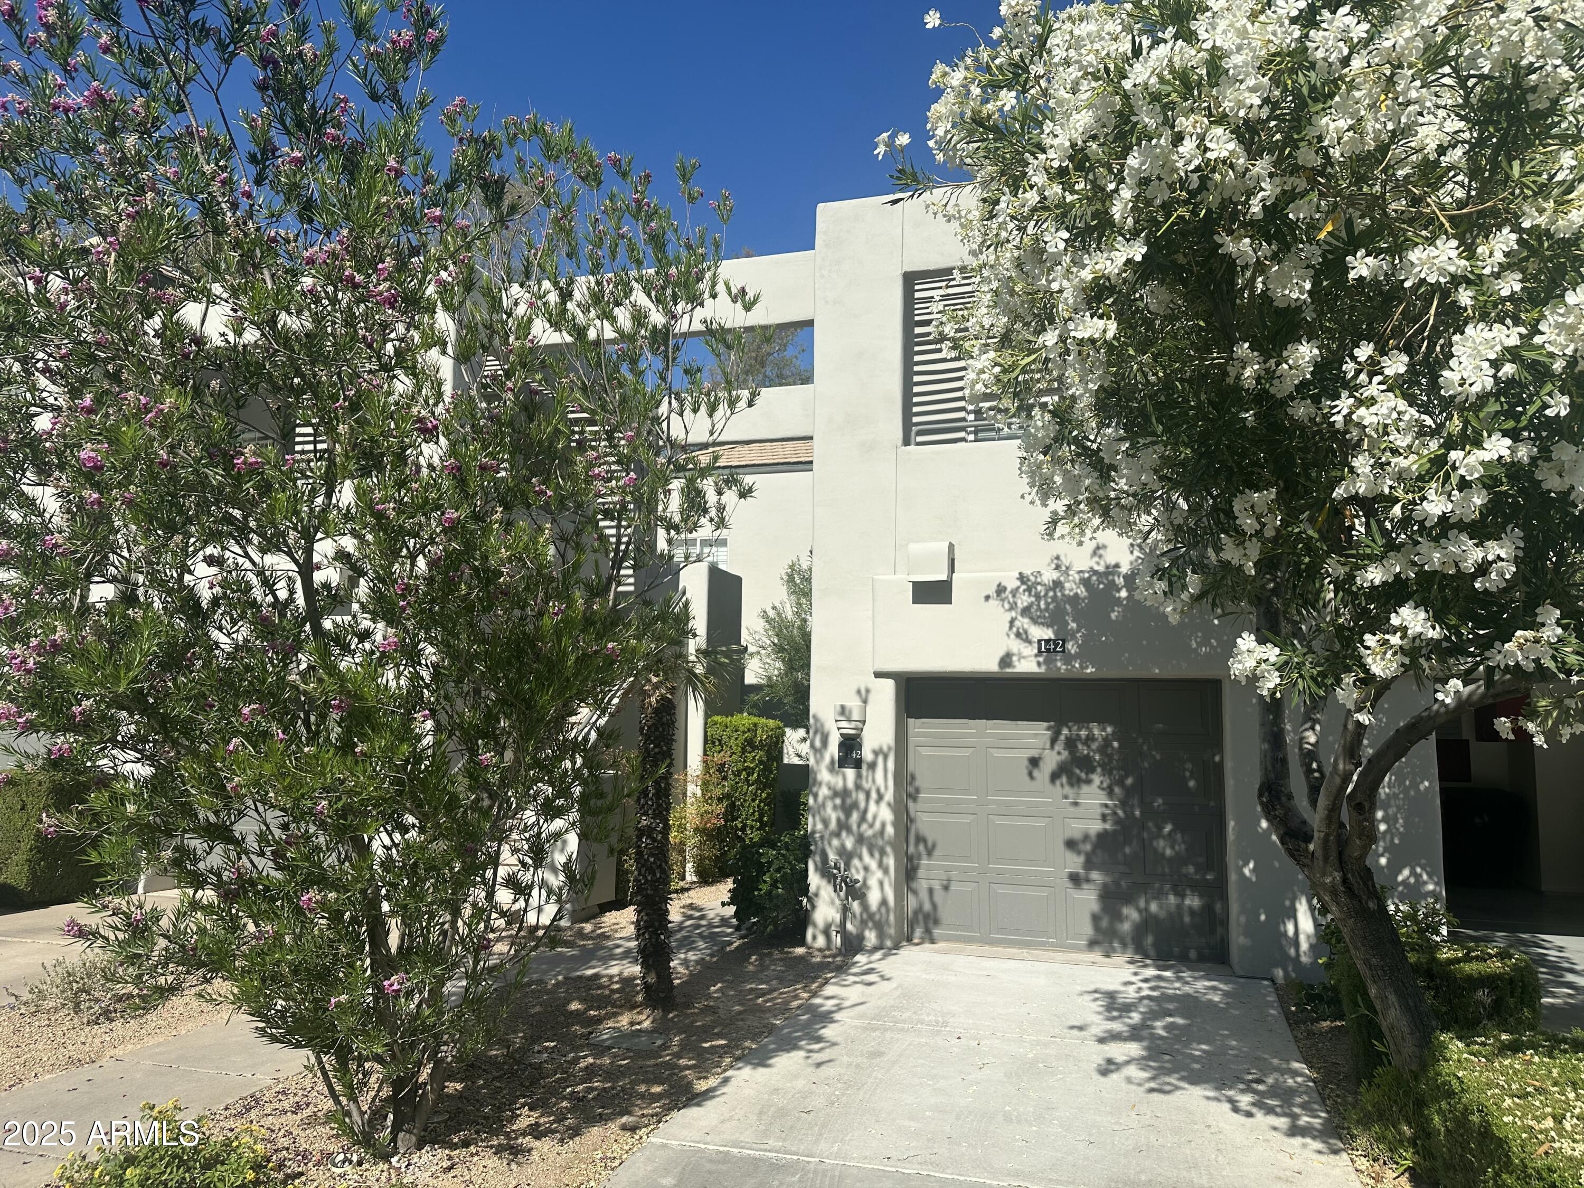
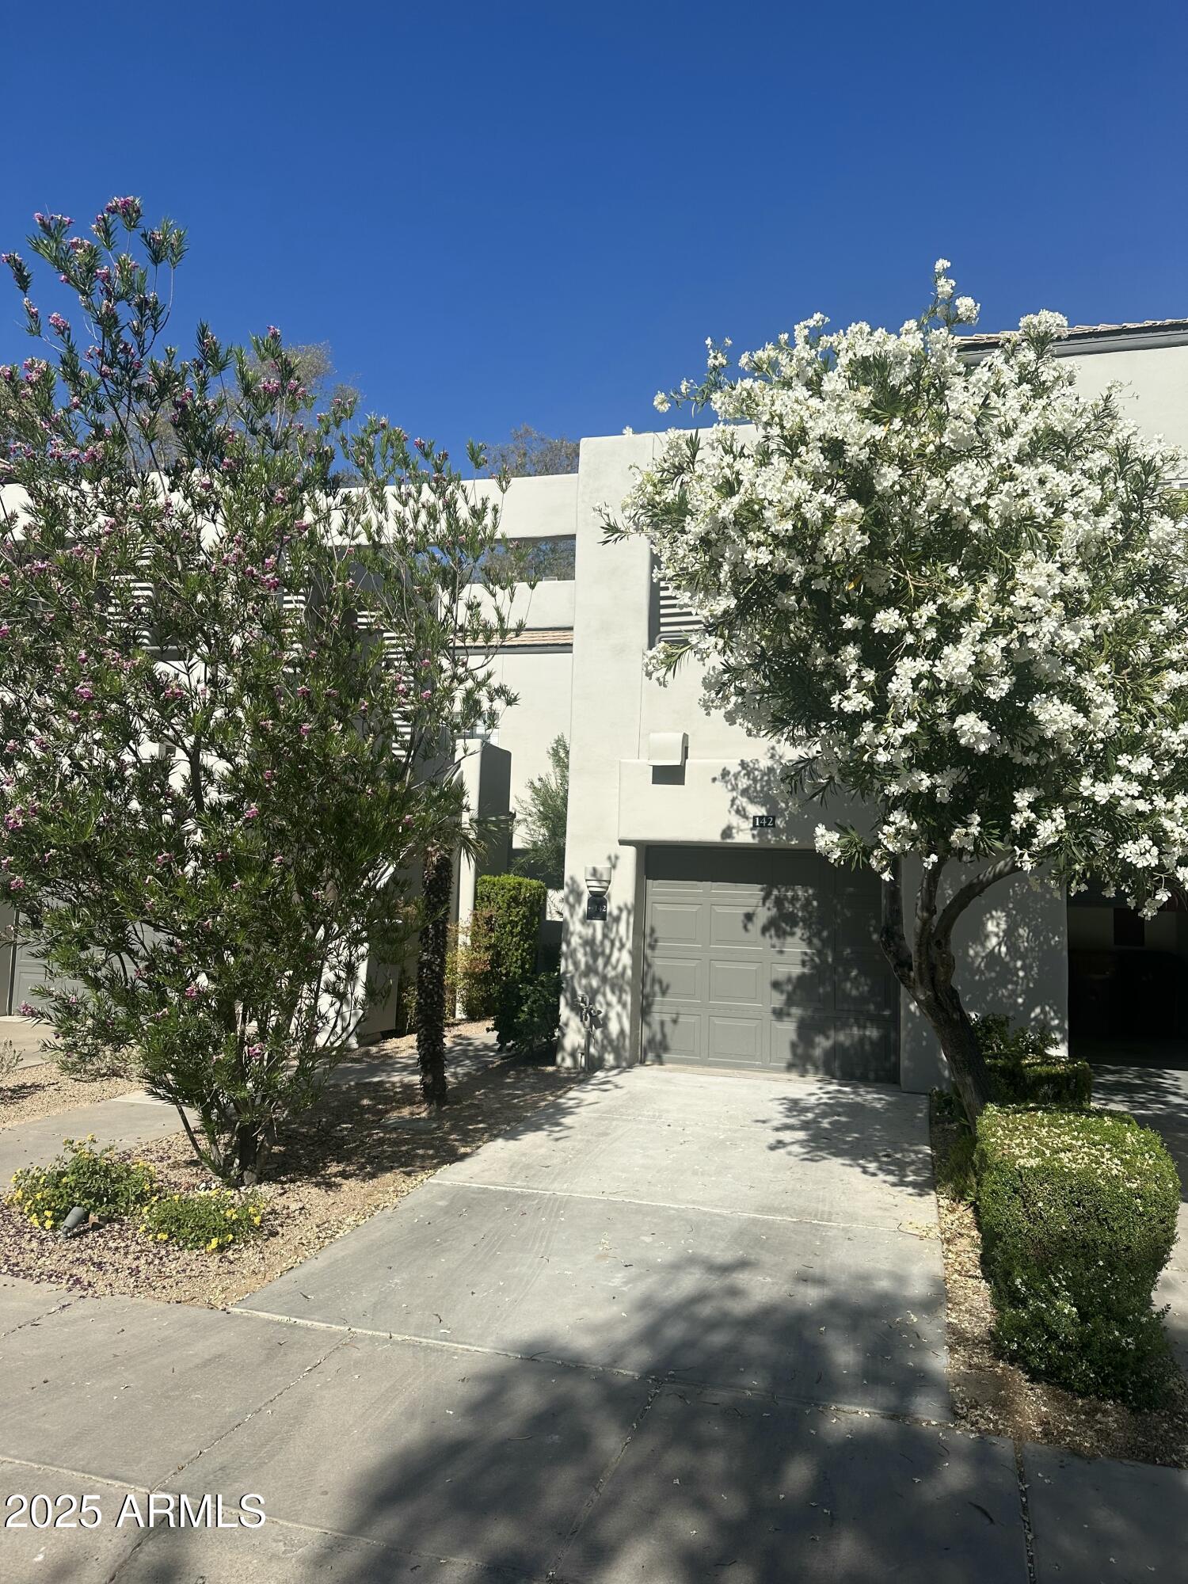
- Architectural Style: Contemporary
- Subdivision Name: The Courts at Gainey Ranch
- View YN: Yes
- Stories: 2
- Year Built: 1987
- Lot Size: 0.02 AC / 704 SF
- Unparsed Address: 7710 E Gainey Ranch Road, 142, Scottsdale, AZ 85258
- City: Scottsdale
- Coordinates: -111.909669, 33.571288
- Country: US
- County Or Parish: Maricopa
- Cross Street: E Doubletree Ranch Rd & N Scottsdale Rd
- Directions: From N Scottsdale Rd, head East on E Doubletree Ranch Rd. Turn Left onto E Gainey Ranch Rd for approx .5 mile. Turn Left into the Courts' Community. Townhome will be on the left, #142.
- Latitude: 33.571288
- Longitude: -111.909669
- Postal City: Scottsdale
- Postal Code: 85258
- Postal Code Plus4: 1614
- State Or Province: AZ
- Street Suffix: Road
- Year Built: 1,987
- Assocsp Rules Infoco Petssp OK splparen Seesp Rmrks rparen: Yes
- Association Fee: $421.00
- Association Fee2: $344.00
- Association Fee2Frequency: Monthly
- Association Fee Frequency: Monthly
- Association Fee Includes: Roof Repair, Sewer, Maintenance Grounds, Street Maint, Front Yard Maint, Trash, Water, Roof Replacement, Maintenance Exterior
- Association Name: GRCA
- Association Name2: GRCA
- Association Phone: 480-951-0321
- Association Phone2: 480-951-0321
- Association YN: Yes
- Tax Annual Amount: $1,434.00
- Tax Book Number: 175.00
- Tax Legal Description: LOT 20 COURTS AT GAINEY RANCH MCR 029043
- Tax Lot: 20
- Tax Map Number: 59.00
- Tax Year: 2,024
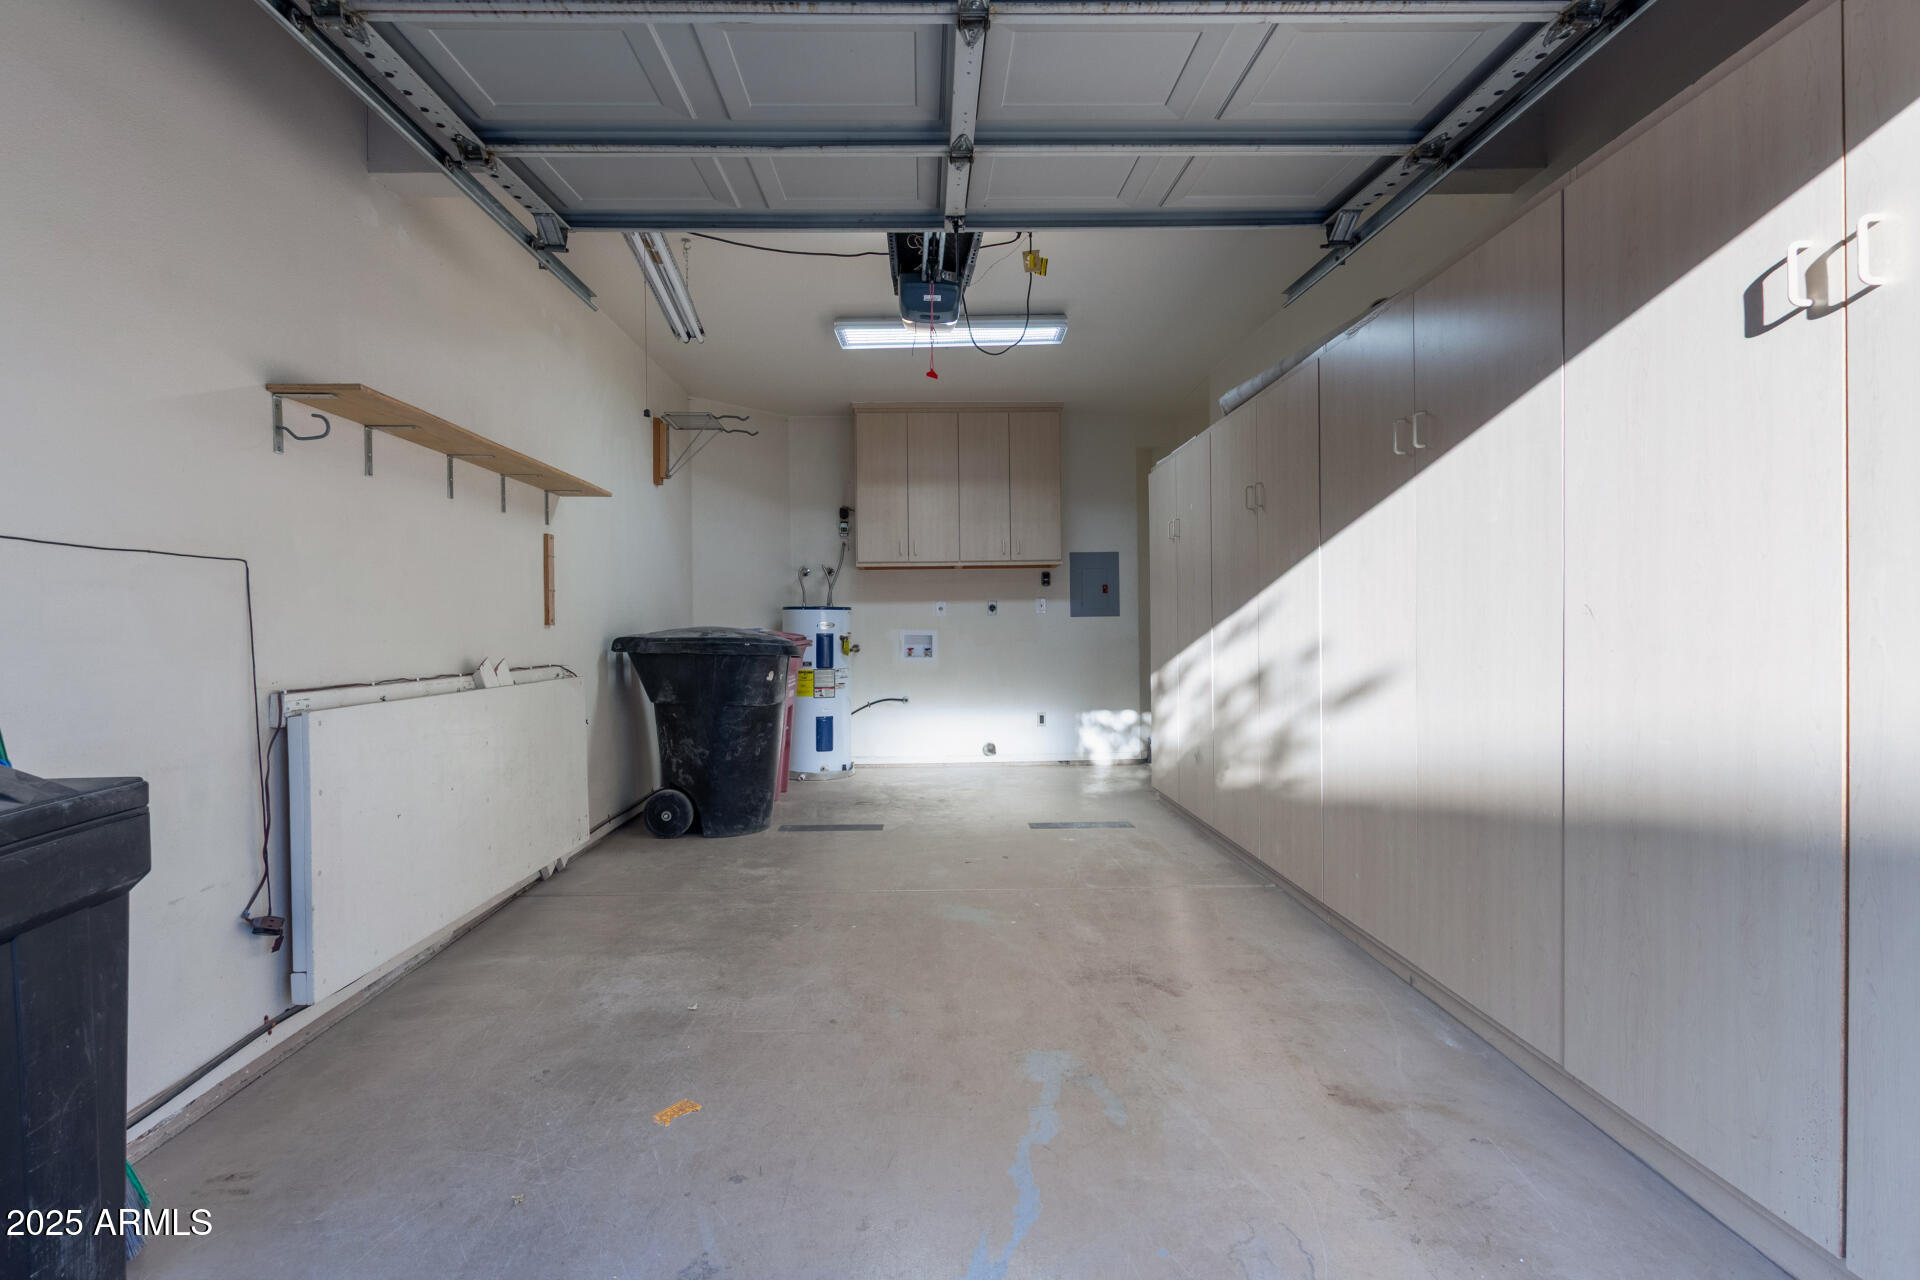
- Carport Spaces: 0
- Covered Spaces: 1
- Garage Spaces: 1
- Garage YN: Yes
- Open Parking Spaces: 0
- Parking Features: Garage Door Opener, Direct Access, Attch'd Gar Cabinets
- Elementary School: Cochise Elementary School
- Elementary School District: Scottsdale Unified District
- High School: Chaparral High School
- High School District: Scottsdale Unified District
- Middle Or Junior School: Cocopah Middle School
- Building Area Total: 1,154
- Building Area Units: Square Feet
- Living Area: 1154.0
- Living Area Source: Assessor
- Living Area Units: Square Feet
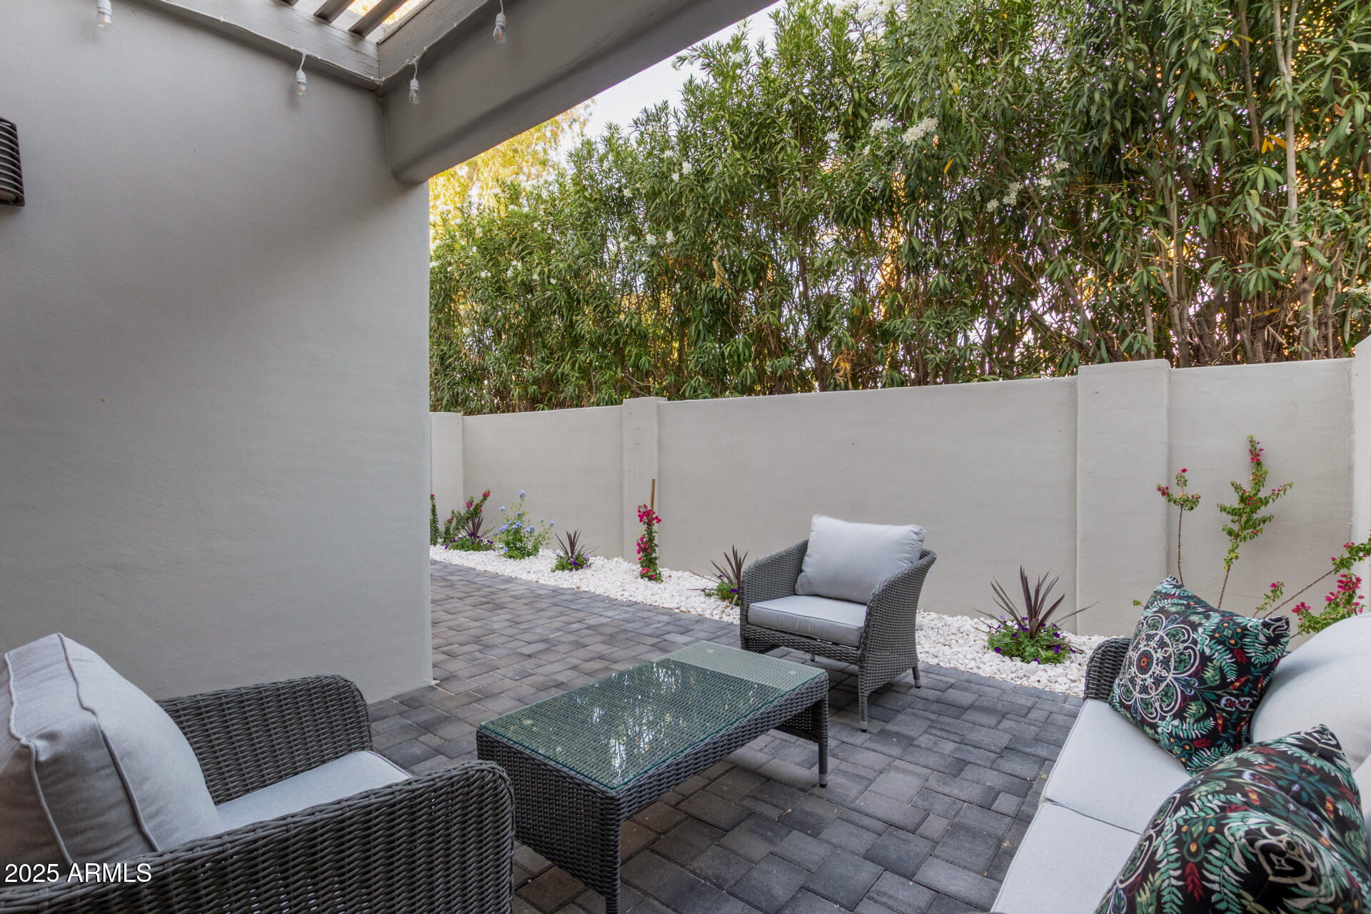
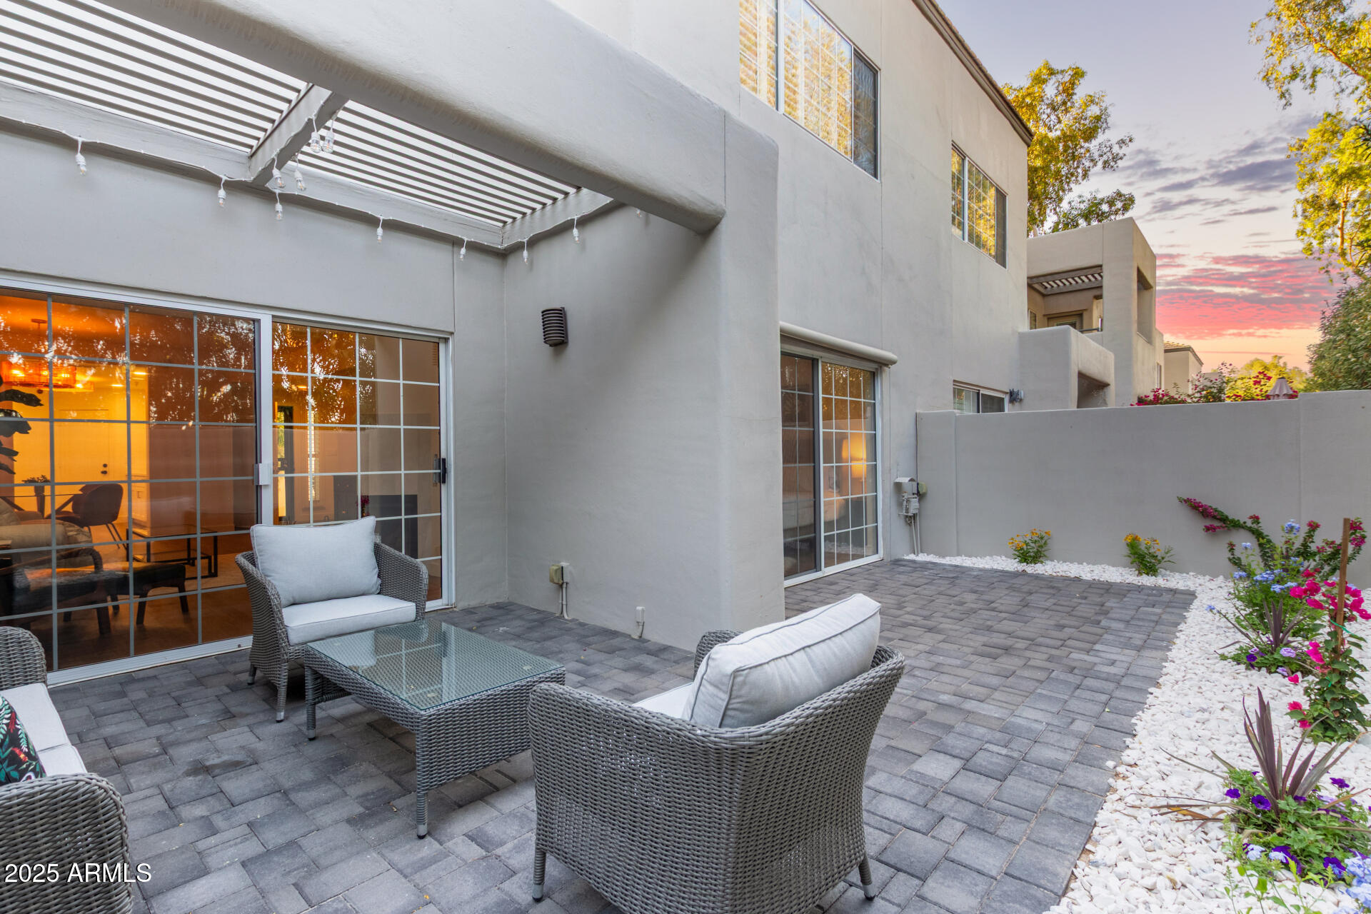
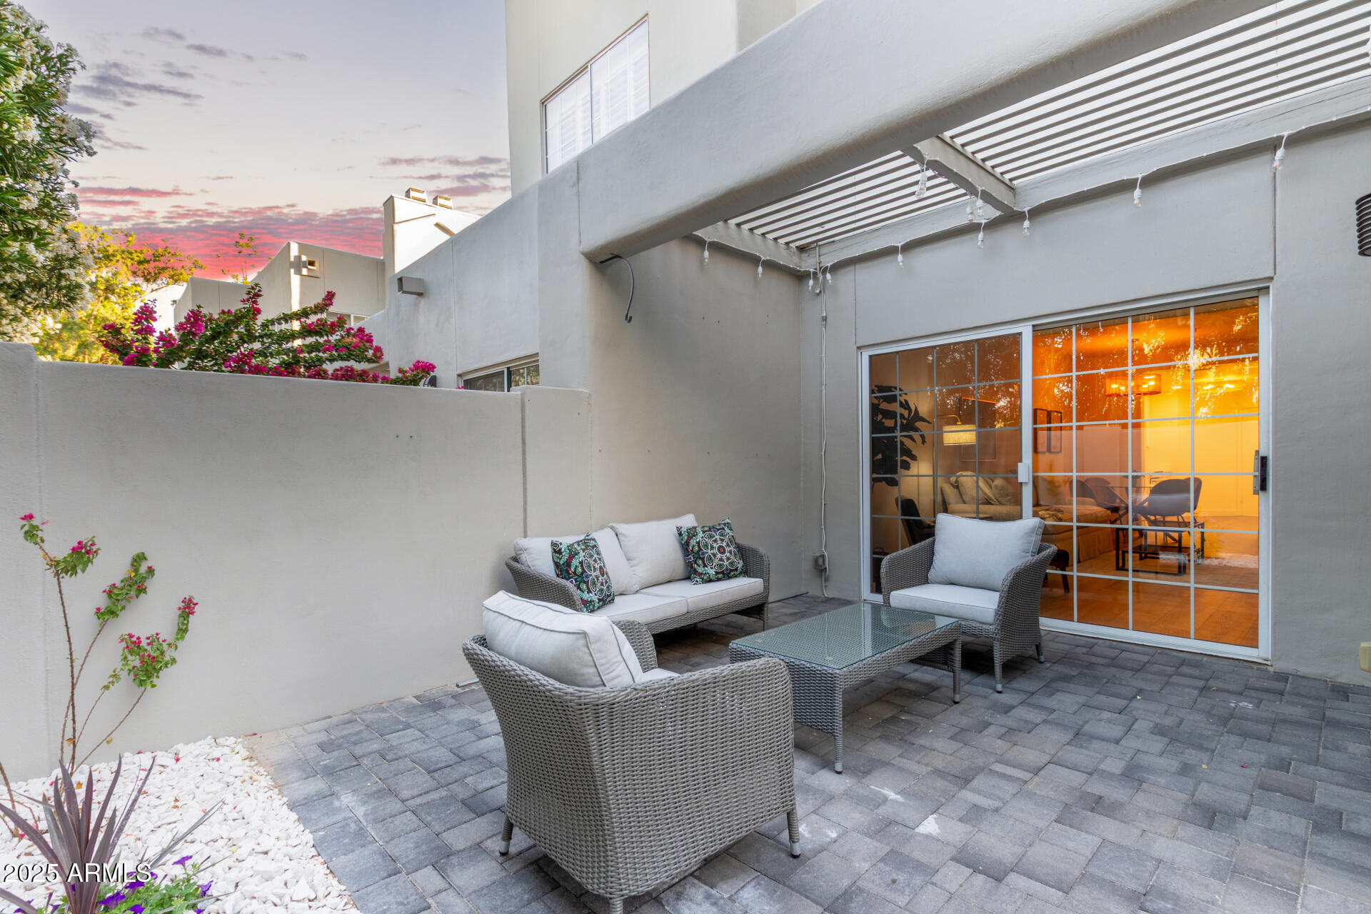
- Lot Features: Desert Front, Gravel/Stone Front, Gravel/Stone Back, Auto Timer H2O Back
- Lot Size Acres: 0.02
- Lot Size Area: 704.0
- Lot Size Source: Assessor
- Lot Size Square Feet: 704.0
- Lot Size Units: Square Feet
- Propertysp Descriptionco East Westsp Exposure2: Yes
- Propertysp Descriptionco North Southsp Exposure: Yes
- Builder Name: Independent Builder
- Building Area Source: Assessor
- Common Walls: Two Common Walls
- Disclosures: Agency Discl Req
- Documents Change Timestamp: 05-26-2025 09:44:33 AM
- Documents Count: 8
- Floor Plans Change Timestamp: 05-23-2025 06:22:48 PM
- Ownership: Fee Simple
- Parcel Number: 17559192
- Possible Use: None
- Property Attached YN: Yes
- Property Sub Type: Townhouse
- Property Type: Residential
- Public Survey Range: 4E
- Public Survey Section: 26
- Public Survey Township: 3N
- Road Responsibility: City Maintained Road
- Electric On Property YN: Yes
- Sewer: Public Sewer
- Water Source: City Water
- Community Features: Racquetball, Golf, Pickleball, Gated, Community Pool, Near Bus Stop, Guarded Entry, Tennis Court(s), Playground, Biking/Walking Path, Fitness Center
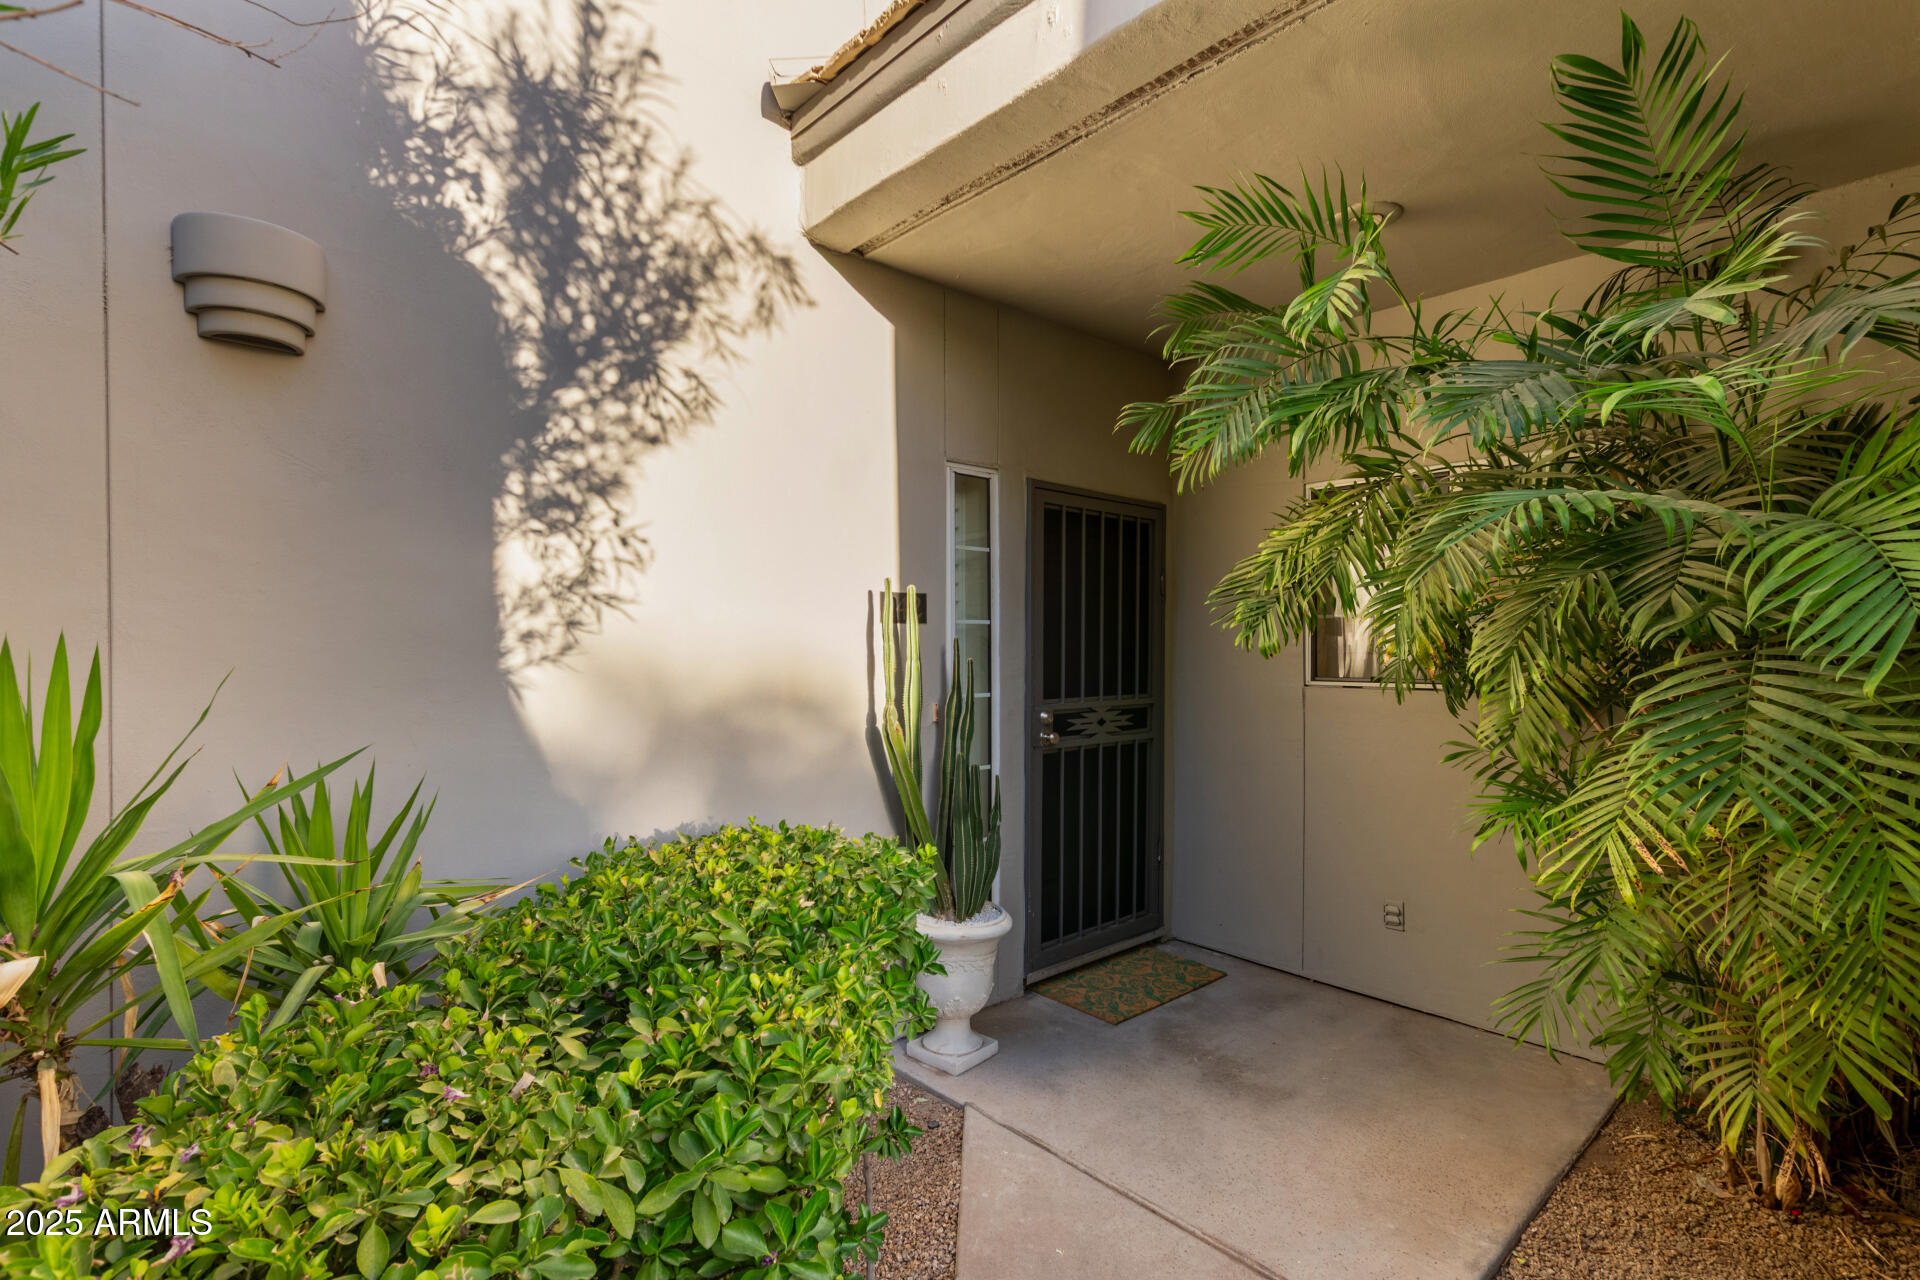
- Construction Materials: Stucco, Wood Frame, Painted
- Fencing: Block
- Horse YN: No
- Pool Features: None
- Roof: Tile
- Security Features: Fire Sprinkler System, Security Guard
- Stories Total: 2
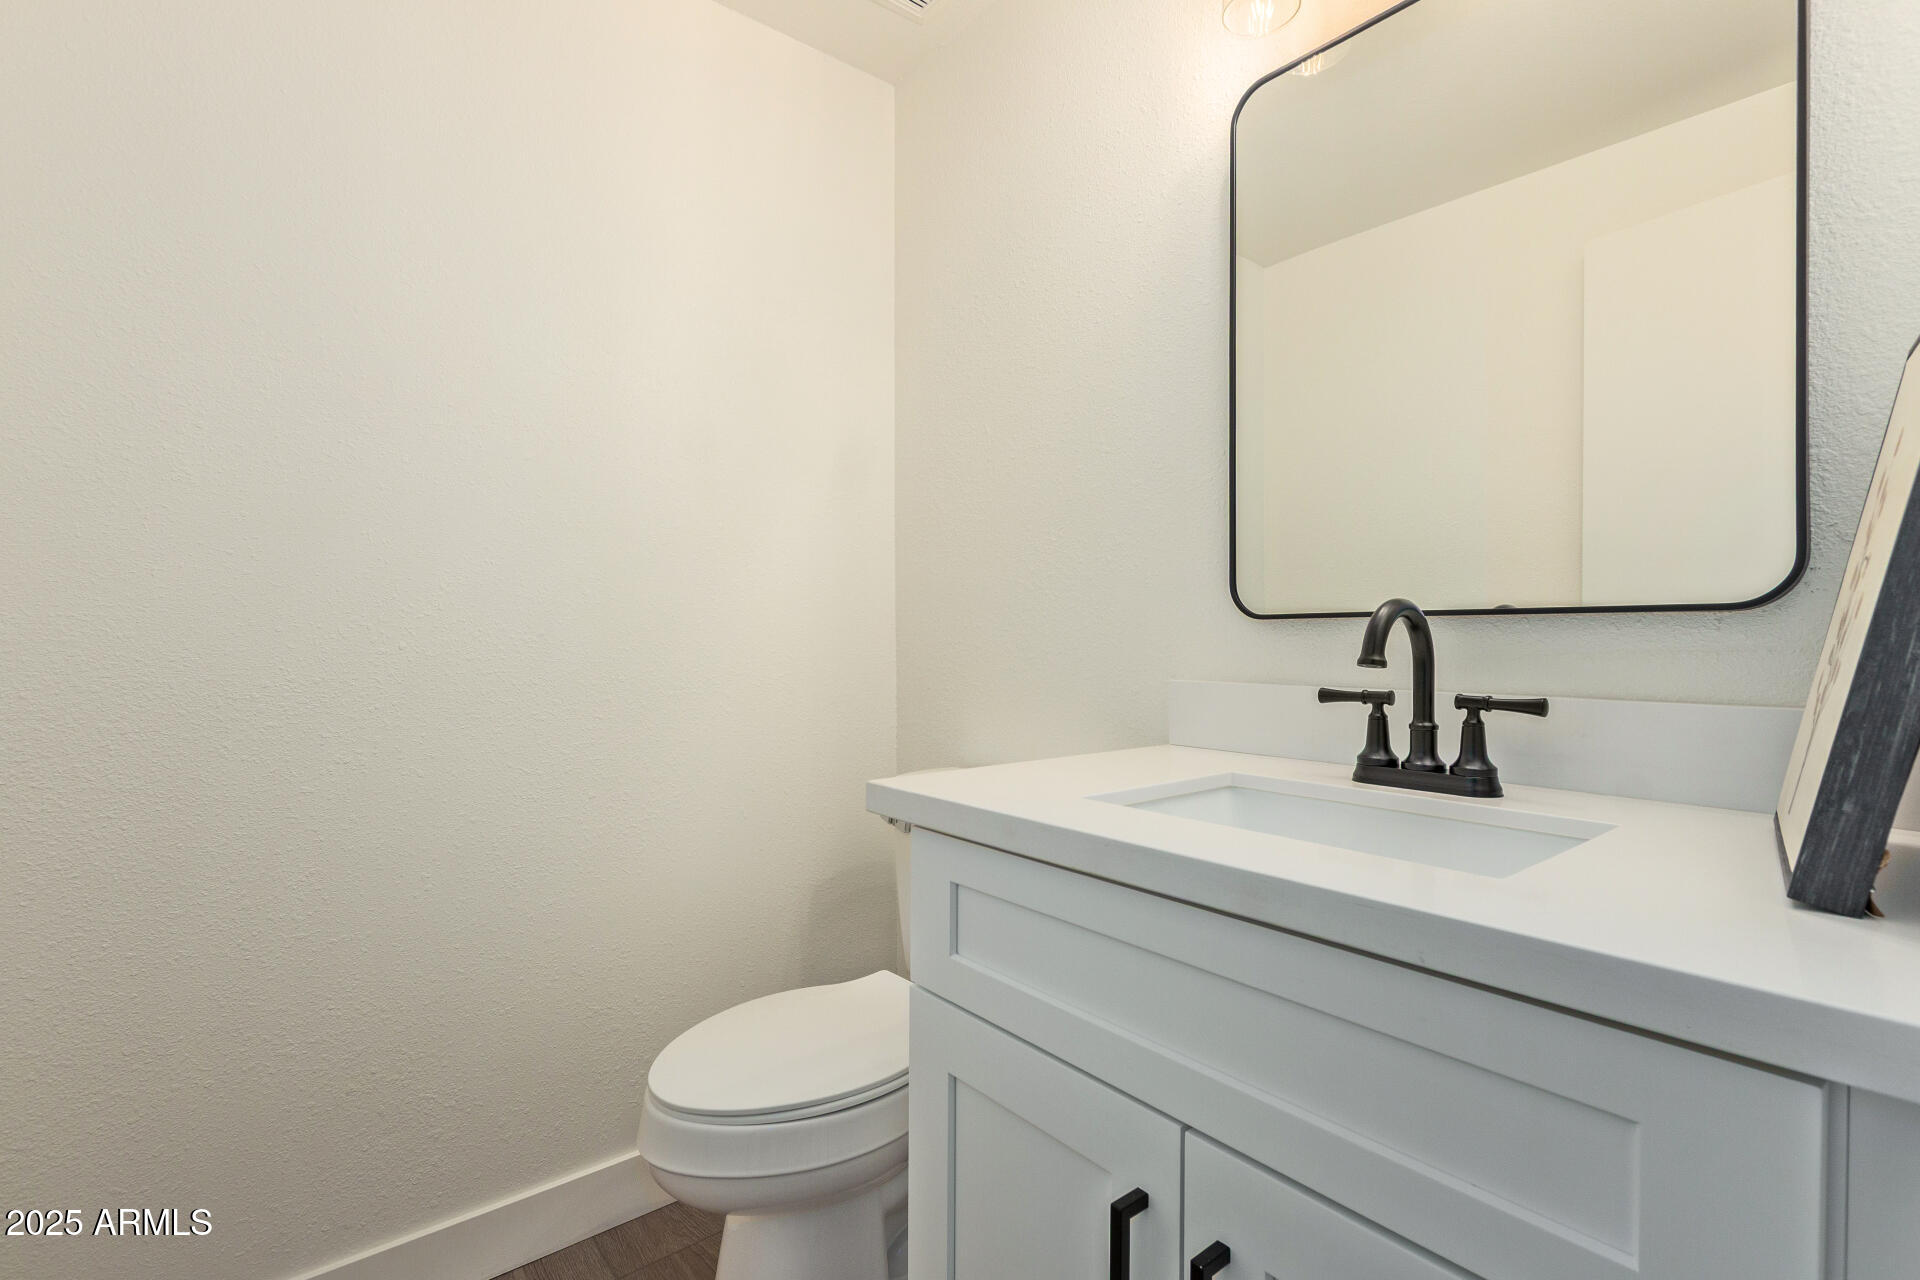
- Bathrooms Total Decimal: 2.5
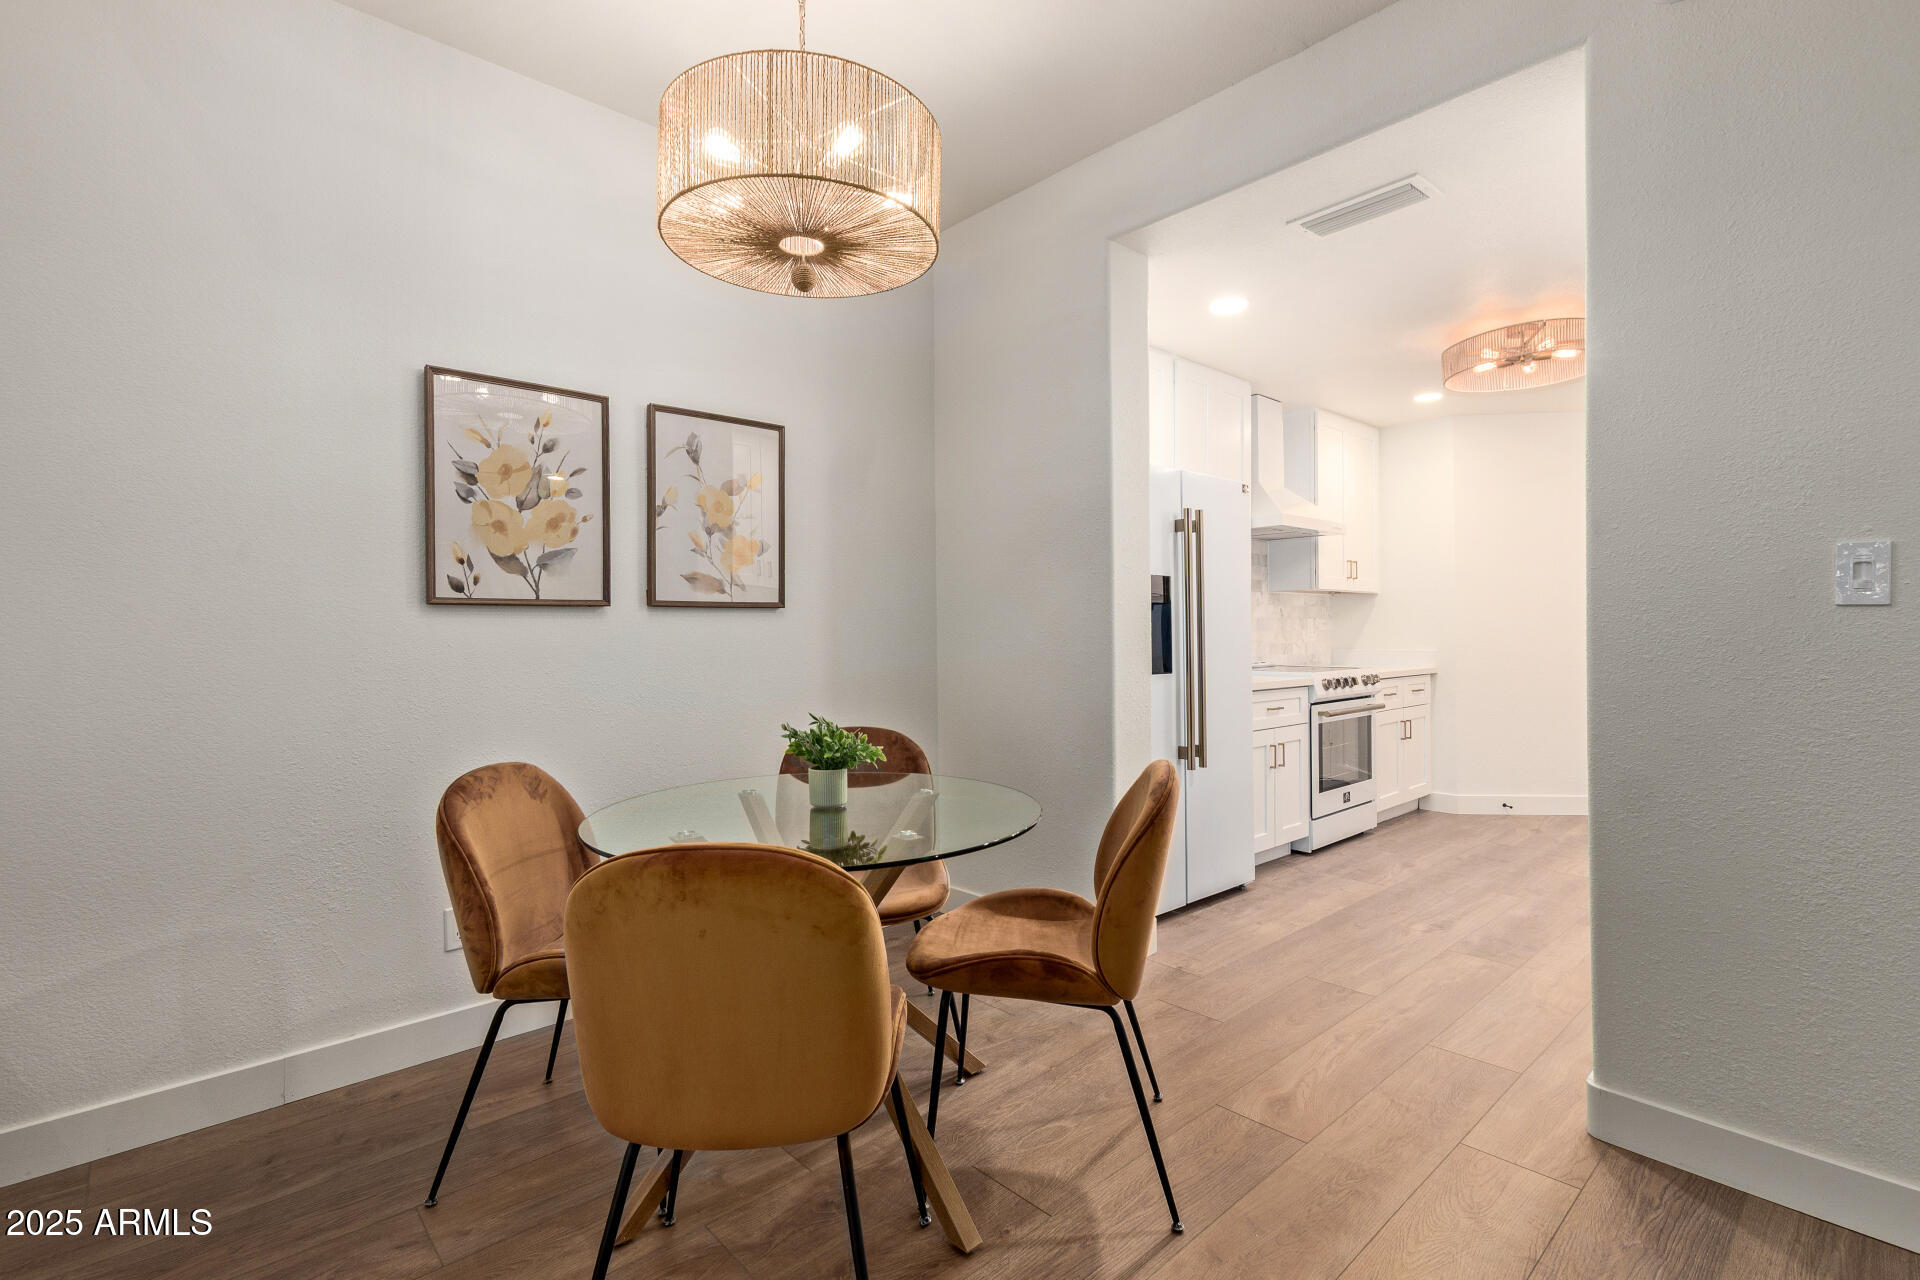
- Kitchensp Featuresco Builthypheninsp Microwave: Yes
- Kitchensp Featuresco Range Ovensp Elec: Yes
- Bathrooms Total Integer: 3
- Bedrooms Possible: 3
- Bedrooms Total: 2
- Cooling: Central Air, Ceiling Fan(s)
- Cooling YN: Yes
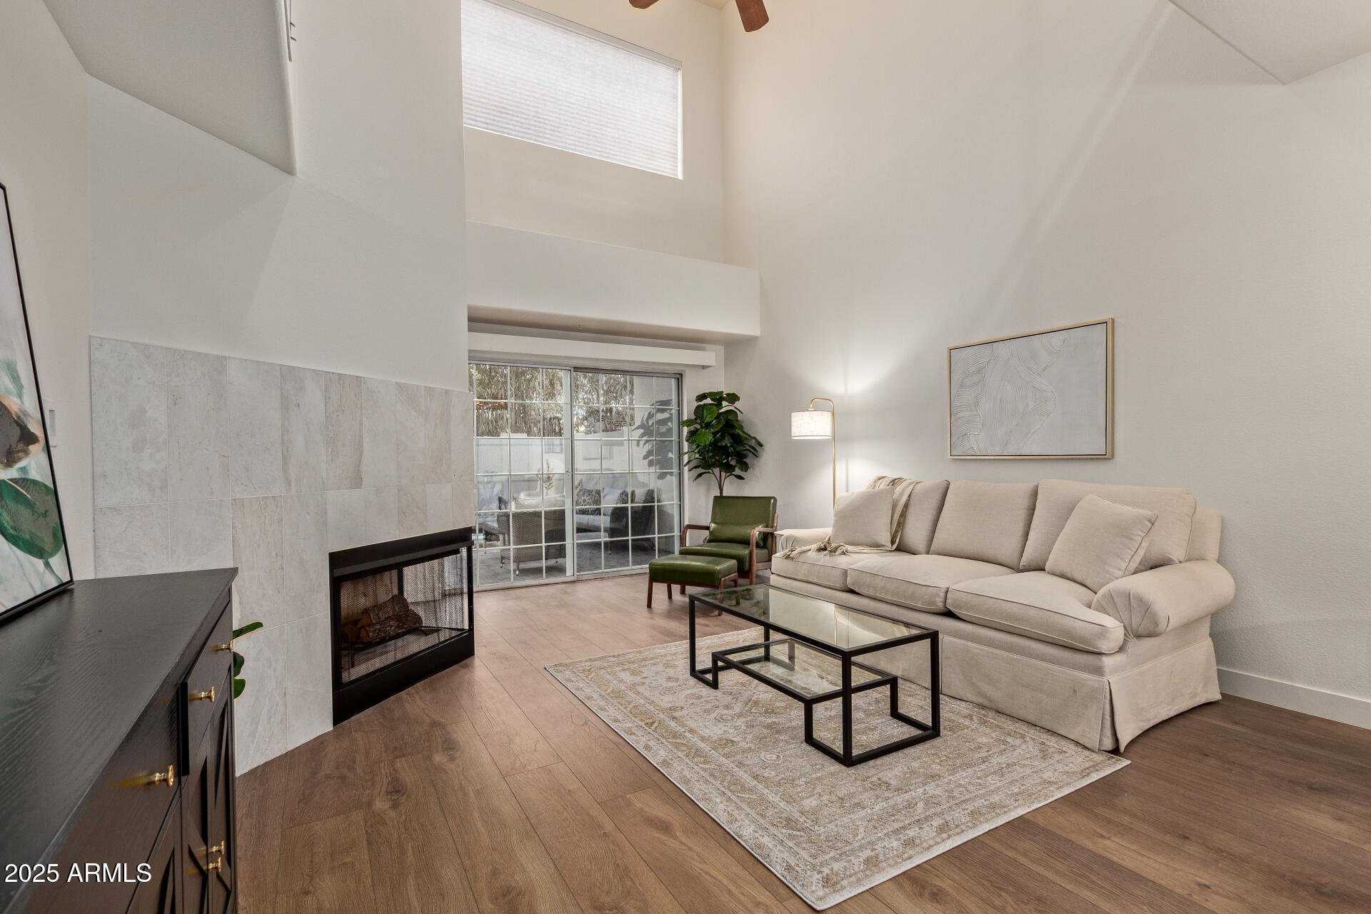
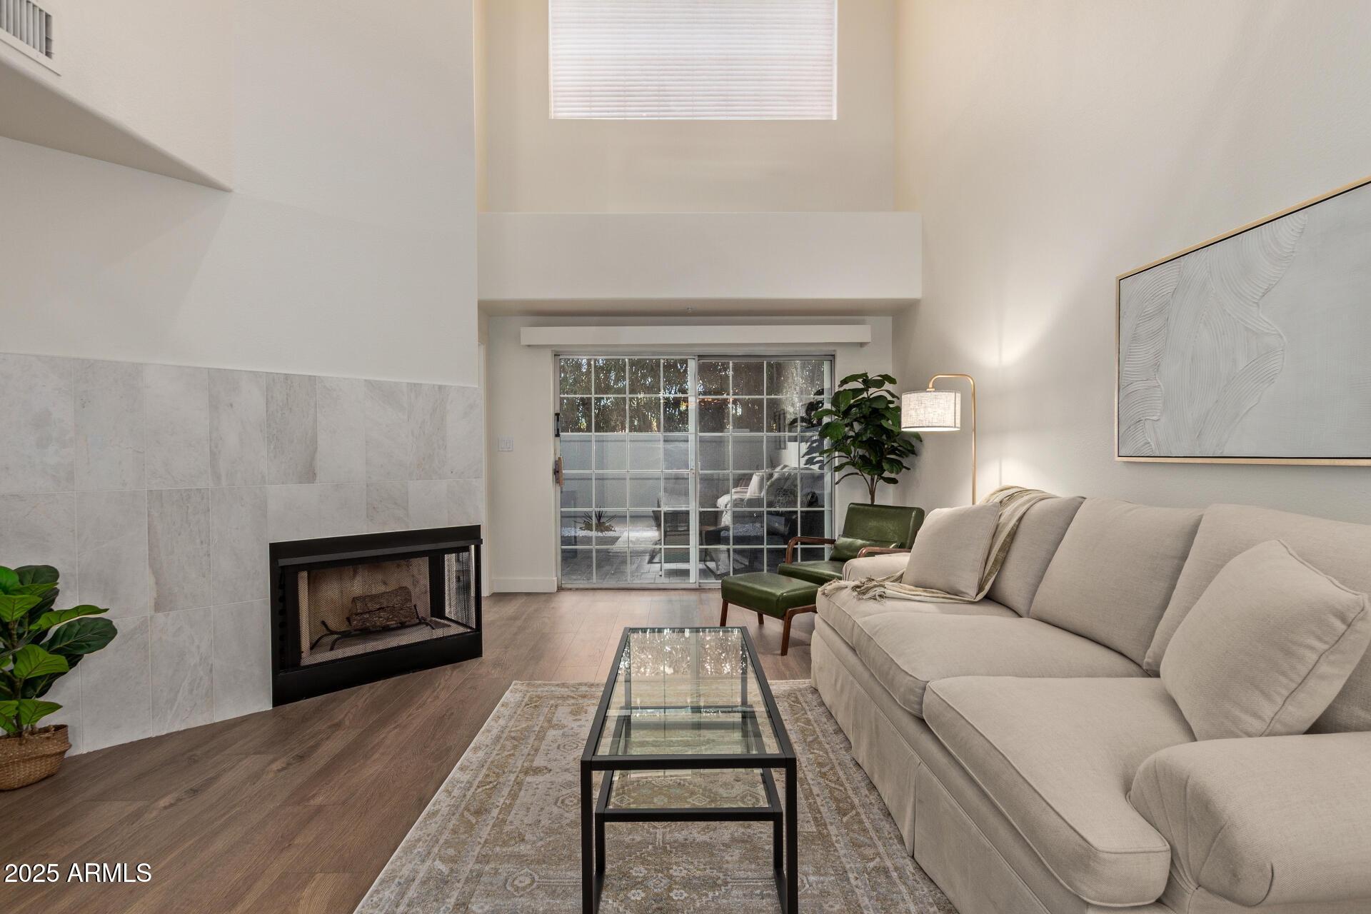
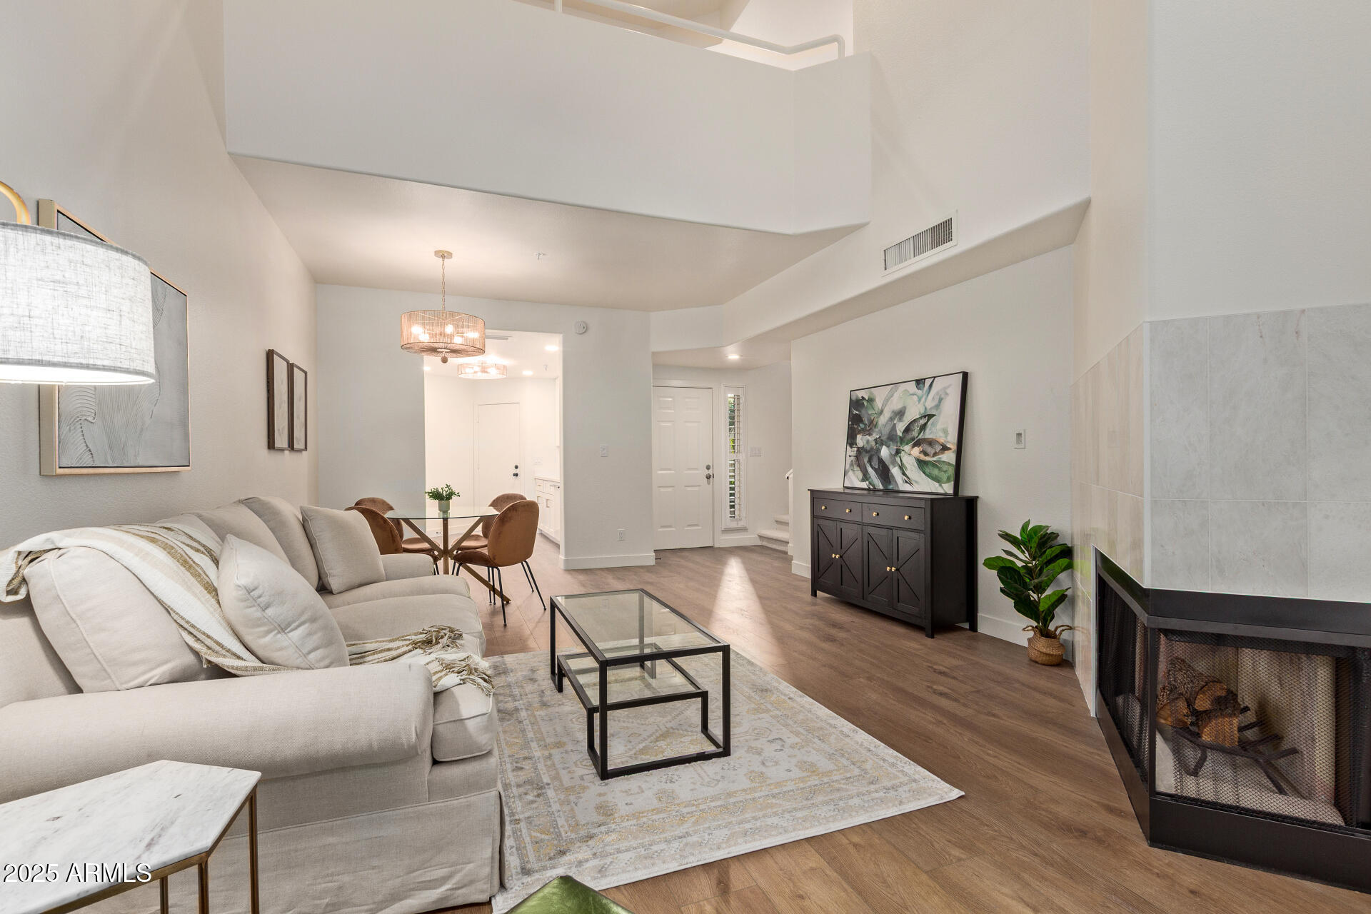
- Fireplace Features: 1 Fireplace, Two Way Fireplace, Family Room
- Fireplace YN: Yes
- Flooring: Carpet, Vinyl, Stone
- Heating: Electric
- Heating YN: Yes
- Interior Features: High Speed Internet, Double Vanity, Master Downstairs, Upstairs, Vaulted Ceiling(s), 2 Master Baths, 3/4 Bath Master Bdrm, Full Bth Master Bdrm
- Laundry Features: Wshr/Dry HookUp Only
- Spa Features: None
- Window Features: Dual Pane
- Number of Interior Levels: 2.0
- Mastersp Bedroomco Downstairs: Yes
- Mastersp Bedroomco Upstairs: Yes
- Othersp Roomsco Familysp Room: Yes
- Othersp Roomsco Loft: Yes
- Rooms Total: 0
- Model: N/A
- Land Lease YN: No
Property History for 7710 East Gainey Ranch Road, Unit 142
| Date | Event & Source | Price | Appreciation |
|---|---|---|---|
| Jun 30, 2025 | Sold ARMLS #6870678 | $690,000 | — |
| May 27, 2025 | In Contract ARMLS #6870678 | — | |
| May 26, 2025 | Pending ARMLS #6870678 | — | |
| May 23, 2025 | Listed (Active) ARMLS #6870678 | $699,000 | — |
| Mar 11, 2025 | Sold ARMLS #6778206 | $500,000 | — |
| Feb 19, 2025 | In Contract ARMLS #6778206 | — | |
| Feb 18, 2025 | Pending ARMLS #6778206 | — | |
| Feb 17, 2025 | Price Change ARMLS #6778206 | $549,000 | — |
| Feb 3, 2025 | Price Change ARMLS #6778206 | $560,000 | — |
| Nov 1, 2024 | Listed (Active) ARMLS #6778206 | $600,000 | — |
| Nov 9, 2017 | Sold ARMLS #5671196 | $325,000 | — |
| Oct 16, 2017 | Pending ARMLS #5671196 | — | |
| Oct 7, 2017 | Listed (Active) ARMLS #5671196 | $332,000 | — |
| Jun 16, 2017 | Sold ARMLS #5534330 | $318,000 | — |
| Jun 8, 2017 | Pending ARMLS #5534330 | — | |
| Dec 7, 2016 | Listed (Active) ARMLS #5534330 | $335,000 | — |
| Apr 24, 2012 | Sold ARMLS #4683699 | $235,000 | — |
| Apr 20, 2012 | Pending ARMLS #4683699 | — | |
| Dec 2, 2011 | Listed (Active) ARMLS #4683699 | $276,000 | — |
| Apr 25, 2011 | Withdrawn ARMLS #4551720 | $299,000 | — |
| Mar 12, 2011 | Listed (Active) ARMLS #4551720 | $299,000 | — |
| Oct 3, 2010 | Withdrawn ARMLS #4421185 | $299,000 | — |
| Jul 8, 2010 | Listed (Active) ARMLS #4421185 | $299,000 | — |
| May 1, 2009 | Withdrawn ARMLS #4094082 | $369,900 | — |
| Dec 30, 2008 | Listed (Active) ARMLS #4094082 | $369,900 | — |
| Jun 4, 2007 | Withdrawn ARMLS #2668960 | $410,000 | — |
| Dec 13, 2006 | Listed (Active) ARMLS #2668960 | $434,900 | — |
| Dec 12, 2006 | Withdrawn ARMLS #2638973 | $439,000 | — |
| Oct 20, 2006 | Listed (Active) ARMLS #2638973 | $439,000 | — |
| Jun 18, 2002 | Sold ARMLS #1701616 | $178,500 | — |
| Apr 24, 2002 | Pending ARMLS #1701616 | — | |
| Oct 24, 2001 | Listed (Active) ARMLS #1701616 | $189,900 | — |
| Date | Event & Source | Price |
|---|---|---|
| 06/30/2025 | Sold ARMLS #6870678 | $690,000 |
| 05/27/2025 | In Contract ARMLS #6870678 | — |
| 05/26/2025 | Pending ARMLS #6870678 | — |
| 05/23/2025 | Listed (Active) ARMLS #6870678 | $699,000 |
| 03/11/2025 | Sold ARMLS #6778206 | $500,000 |
| 02/19/2025 | In Contract ARMLS #6778206 | — |
| 02/18/2025 | Pending ARMLS #6778206 | — |
| 02/17/2025 | Price Change ARMLS #6778206 | $549,000 |
| 02/03/2025 | Price Change ARMLS #6778206 | $560,000 |
| 11/01/2024 | Listed (Active) ARMLS #6778206 | $600,000 |
| 11/09/2017 | Sold ARMLS #5671196 | $325,000 |
| 10/16/2017 | Pending ARMLS #5671196 | — |
| 10/07/2017 | Listed (Active) ARMLS #5671196 | $332,000 |
| 06/16/2017 | Sold ARMLS #5534330 | $318,000 |
| 06/08/2017 | Pending ARMLS #5534330 | — |
| 12/07/2016 | Listed (Active) ARMLS #5534330 | $335,000 |
| 04/24/2012 | Sold ARMLS #4683699 | $235,000 |
| 04/20/2012 | Pending ARMLS #4683699 | — |
| 12/02/2011 | Listed (Active) ARMLS #4683699 | $276,000 |
| 04/25/2011 | Withdrawn ARMLS #4551720 | $299,000 |
| 03/12/2011 | Listed (Active) ARMLS #4551720 | $299,000 |
| 10/03/2010 | Withdrawn ARMLS #4421185 | $299,000 |
| 07/08/2010 | Listed (Active) ARMLS #4421185 | $299,000 |
| 05/01/2009 | Withdrawn ARMLS #4094082 | $369,900 |
| 12/30/2008 | Listed (Active) ARMLS #4094082 | $369,900 |
| 06/04/2007 | Withdrawn ARMLS #2668960 | $410,000 |
| 12/13/2006 | Listed (Active) ARMLS #2668960 | $434,900 |
| 12/12/2006 | Withdrawn ARMLS #2638973 | $439,000 |
| 10/20/2006 | Listed (Active) ARMLS #2638973 | $439,000 |
| 06/18/2002 | Sold ARMLS #1701616 | $178,500 |
| 04/24/2002 | Pending ARMLS #1701616 | — |
| 10/24/2001 | Listed (Active) ARMLS #1701616 | $189,900 |
For completeness, we often displays two records for one sale: the MLS record and the public record.
Public Records for 7710 East Gainey Ranch Road, Unit 142
Schools near 7710 East Gainey Ranch Road, Unit 142
Rating | School | Type | Grades | Distance |
|---|---|---|---|---|
| Public - | PK to 5 | |||
| Public - | 6 to 8 | |||
| Public - | 9 to 12 | |||
| Public - | PK to 6 |
Rating | School | Distance |
|---|---|---|
Cochise Elementary School PublicPK to 5 | ||
Cocopah Middle School Public6 to 8 | ||
Chaparral High School Public9 to 12 | ||
Pueblo Elementary School PublicPK to 6 |
School ratings and boundaries are provided by GreatSchools.org and Pitney Bowes. This information should only be used as a reference. Proximity or boundaries shown here are not a guarantee of enrollment. Please reach out to schools directly to verify all information and enrollment eligibility.
Similar Homes
New listings in 85258

$1,250,000
- 2
- Bedrooms
- 2
- Bathrooms
- 1,577
- Square Feet


$1,400,000
- 3
- Bedrooms
- 3
- Bathrooms
- 2,122
- Square Feet
- 0.15
- Acres

$2,100,000
- 3
- Bedrooms
- 4
- Bathrooms
- 3,031
- Square Feet
- 0.23
- Acres


$449,000
- 2
- Bedrooms
- 2
- Bathrooms
- 1,162
- Square Feet

$1,795,000
- 2
- Bedrooms
- 2
- Bathrooms
- 2,308
- Square Feet
- 0.23
- Acres

$2,895,000
- 4
- Bedrooms
- 3
- Bathrooms
- 3,147
- Square Feet
- 0.31
- Acres
Nearby home values
| Address | Sold price | Beds | Baths | Sqft | Lot (Sqft) |
|---|---|---|---|---|---|
This home: 7710 East Gainey Ranch Road, Unit 142, Scottsdale, AZ 85258 | $690,000 | 2 | 3 | 1,154 | 704 |
$515,000 | 2 | 2 | 785 | – | |
$700,000 | 2 | 3 | 1,256 | 57 | |
$710,000 | 2 | 3 | 1,203 | 700 | |
$519,000 | 2 | 1 | 785 | 82 | |
$855,000 | 3 | 3 | 1,458 | 527 | |
$480,000 | 2 | 2 | 954 | – | |
$495,000 | 2 | 2 | 785 | 824 | |
$430,000 | 2 | 2 | 905 | – | |
$640,000 | 2 | 3 | 1,154 | 68 | |
$340,000 | 2 | 2 | 1,005 | 664 | |
$610,000 | 2 | 3 | 1,382 | 71 | |
$649,000 | 2 | 2 | 1,046 | – | |
$310,000 | 2 | 3 | 1,154 | 70 | |
$495,000 | 2 | 2 | 785 | 83 | |
$318,000 | 2 | 3 | 1,154 | 700 |
Explore Nearby Homes
- Gainey Ranch Homes for Sale
- Indian Bend Homes for Sale
- McCormick Ranch Homes for Sale
- Paradise Park Trails Homes for Sale
- Paseo Village Homes for Sale
- Presidio Homes for Sale
- Resort Corridor Homes for Sale
- Scottsdale Country Club Homes for Sale
- Scottsdale Ranch Homes for Sale
- South Scottsdale Homes for Sale
- Via Linda Corridor Homes for Sale
- West Cactus Homes for Sale
- Central Scottsdale Homes for Sale
- Cactus Corridor Homes for Sale
- Corriente Homes for Sale
- Paradise Valley Homes for Sale
- Scottsdale Homes for Sale
- Phoenix Homes for Sale
- Fountain Hills Homes for Sale
- Tempe Homes for Sale
- Mesa Homes for Sale
- Fort McDowell Homes for Sale
- Rio Verde Homes for Sale
- Gilbert Homes for Sale
- Chandler Homes for Sale
- Glendale Homes for Sale
- Cave Creek Homes for Sale
- Laveen Homes for Sale
- Carefree Homes for Sale
- Palo Verde Homes for Sale
- 85250 Homes for Sale
- 85253 Homes for Sale
- 85256 Homes for Sale
- 85259 Homes for Sale
- 85260 Homes for Sale
- 85254 Homes for Sale
- 85255 Homes for Sale
- 85251 Homes for Sale
- 85028 Homes for Sale
- 85018 Homes for Sale
- 85032 Homes for Sale
- 85268 Homes for Sale
- 85257 Homes for Sale
- 85054 Homes for Sale
- 85008 Homes for Sale
No guarantee, warranty or representation of any kind is made regarding the completeness or accuracy of any information, descriptions or measurements (including square footage measurements and property condition), such should be independently verified through appropriate means, including, but not limited to, in person inspection and public records, and Compass International Holdings, its subsidiaries, affiliates and independently owned and operated franchisees, and their affiliated agents and associated third parties expressly disclaim any liability in connection therewith. Photos may be virtually staged or digitally enhanced and may not reflect actual property conditions. Offers of compensation are subject to change at the seller's discretion. No financial or legal advice provided. Equal Housing Opportunity.
Listing Courtesy of Barrett Real Estate
The data relating to real estate listings on this website comes in part from the Internet Data Exchange (IDX) program of Multiple Listing Service of Northern Arizona Association of REALTORS, Prescott Area Association of REALTORS and Arizona Regional Multiple Listing Service. IDX information is provided exclusively for consumers' personal, non-commercial use and may not be used for any purpose other than to identify prospective properties consumers may be interested in purchasing. Listings provided by brokerages other than Compass are identified with the ARMLS logo. All Information Is Deemed Reliable But Is Not Guaranteed Accurate. All information should be verified by the recipient and none is guaranteed as accurate by ARMLSListing information Copyright© 2026 Northern Arizona Association of REALTORS, Prescott Area Association of REALTORS and Arizona Regional Multiple Listing Service, Inc. All Rights Reserved.