7717 Scanlock Street




Description
- Listed by: Brenda Hernandez 281.840.7604 brenda@frameworkpropertiestx.com TREC #0606514 Brokerage DRE #9015044 • Framework Properties
Location
Payment Calculator
$1,440 per month
30 year fixed, 6.55% Interest
$1,041
$398
$0
Know your buying power with a preapproval and custom rate in minutes
 1
1Property Information for 7717 Scanlock Street
- Taxes: $4,778 / year
- MLS Type: Residential / Detached
- County: Harris County
- Architectural Style: Craftsman, Traditional
- Subdivision Name: Gloverdale
- Stories: 1
- Year Built: 1948
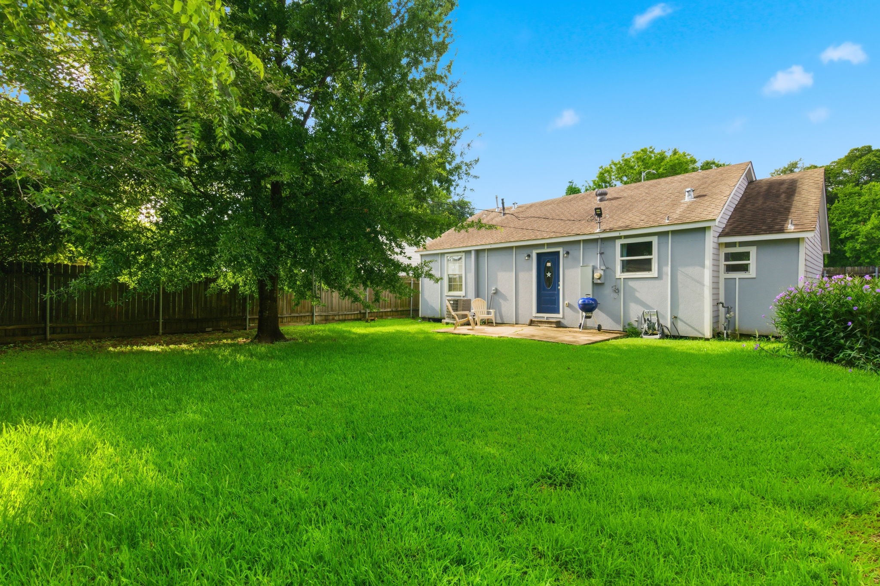
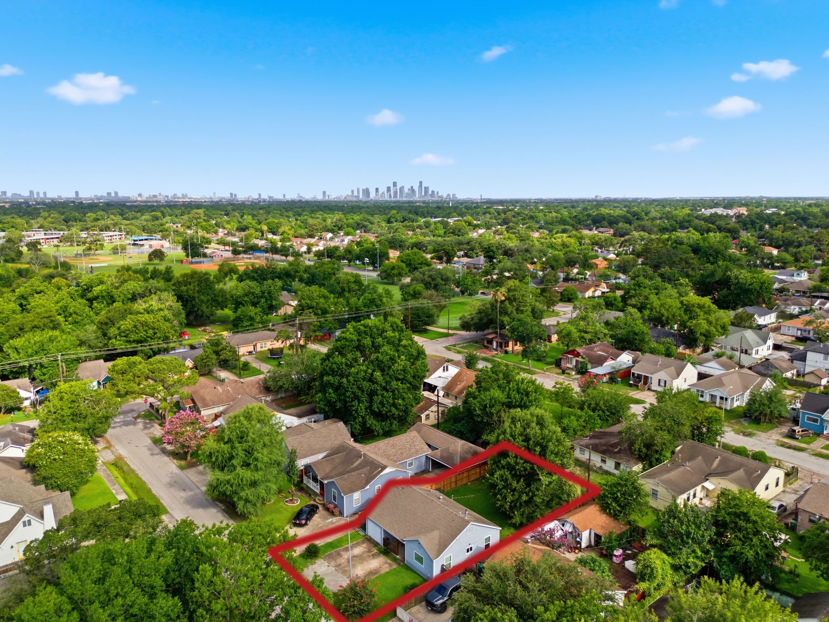
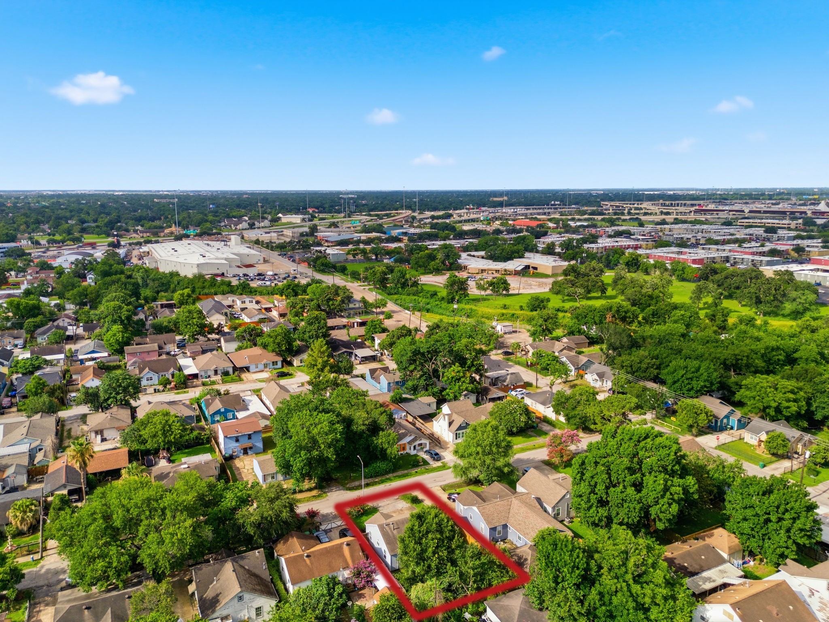
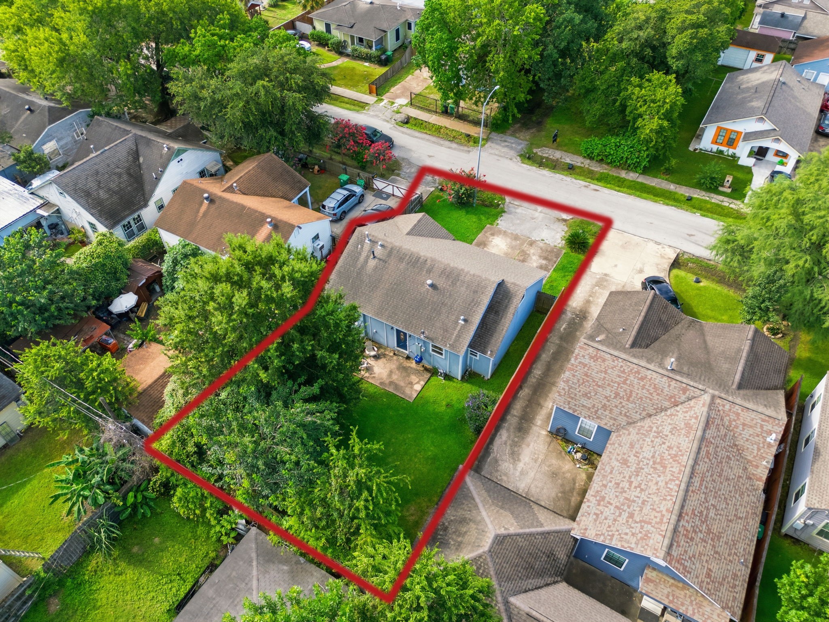
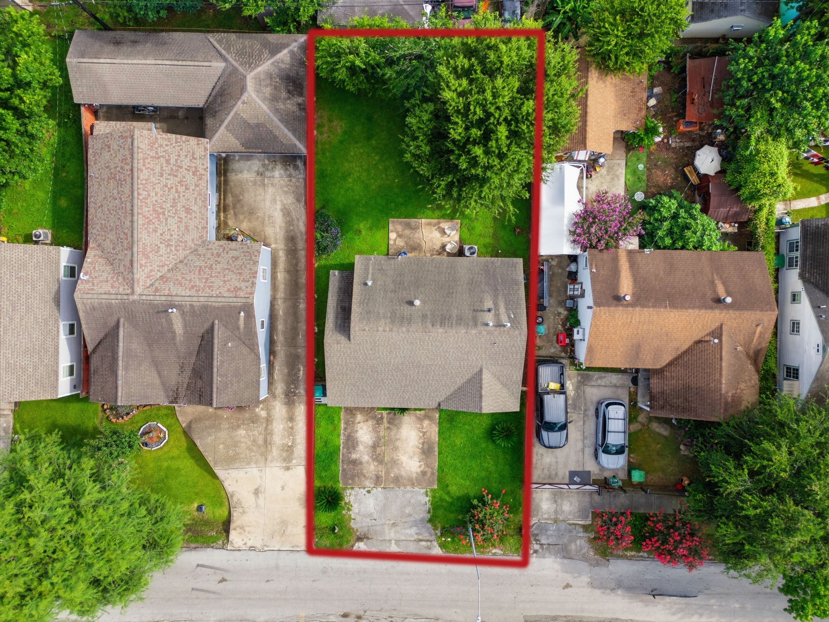
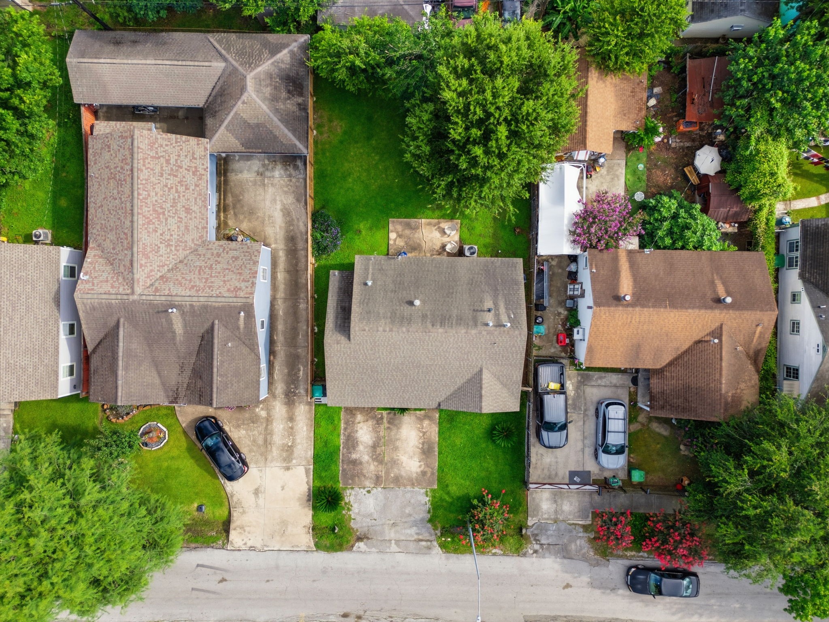
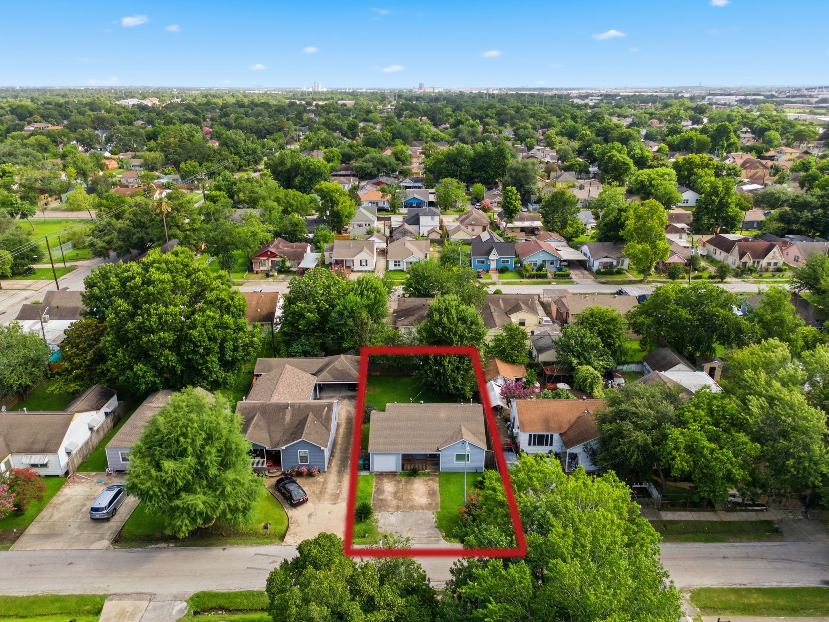
- Lot Size: 0.11 AC / 5,000 SF
- Directions: Traveling South on Berkley Street, turn Left onto Scanlock Street and the home is on the Left.
- Map Coordinate: 535F
- MLS Area Major: 4
- MLS Area Minor: East End Revitalized
- Unparsed Address: 7717 Scanlock Street
- Water Source: Public
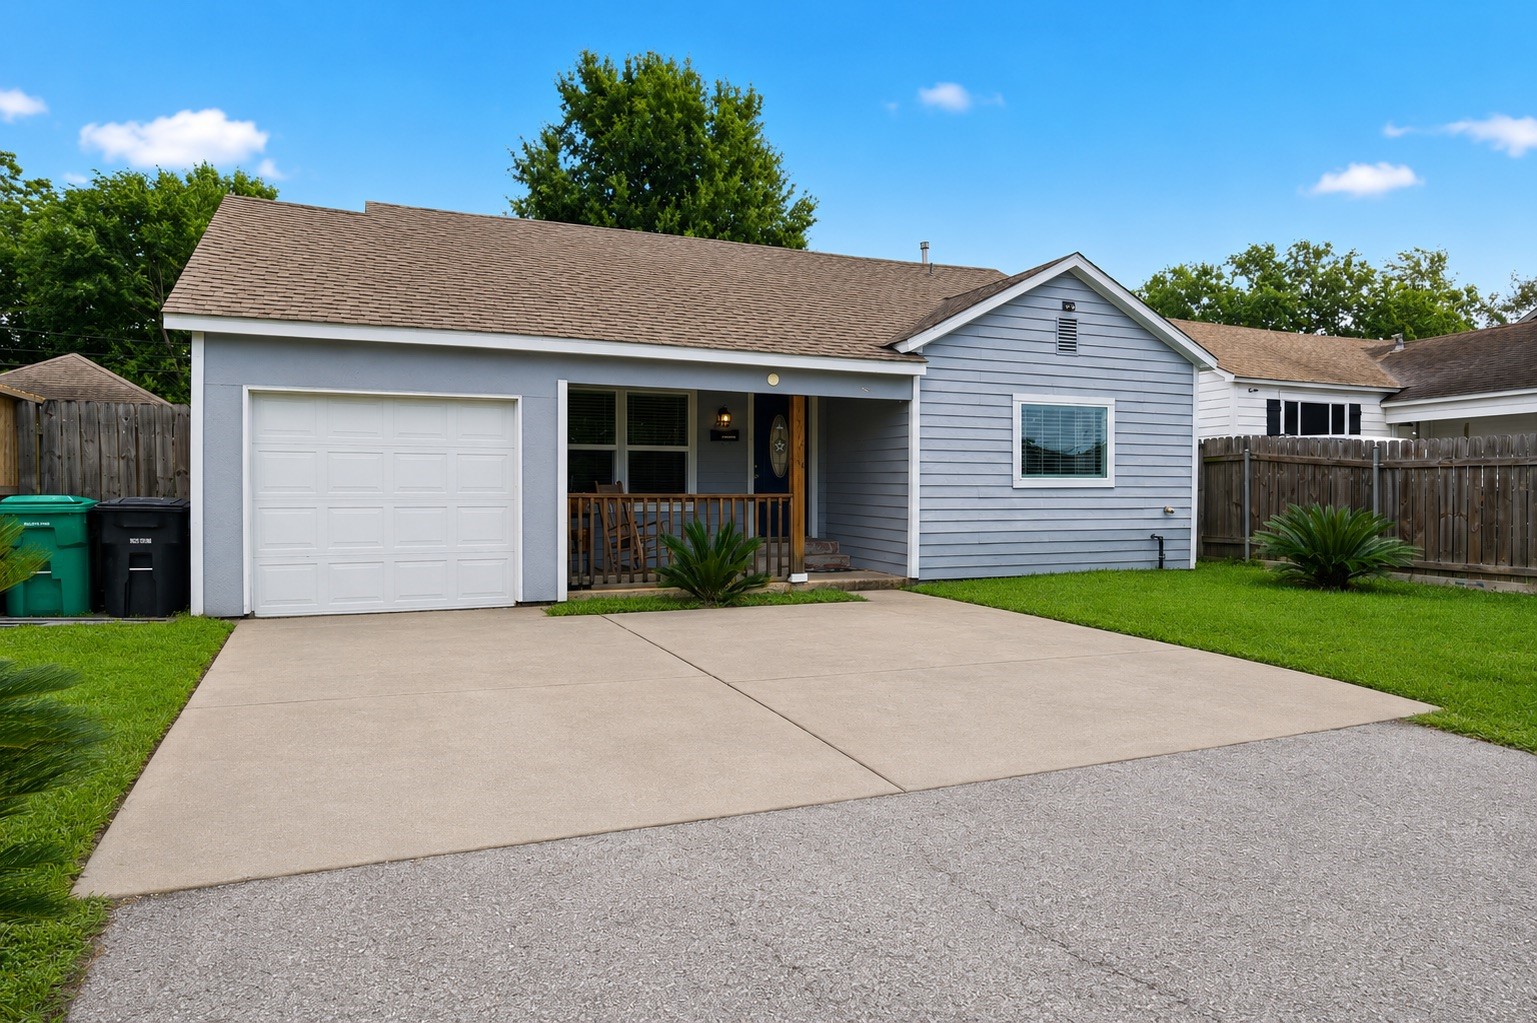
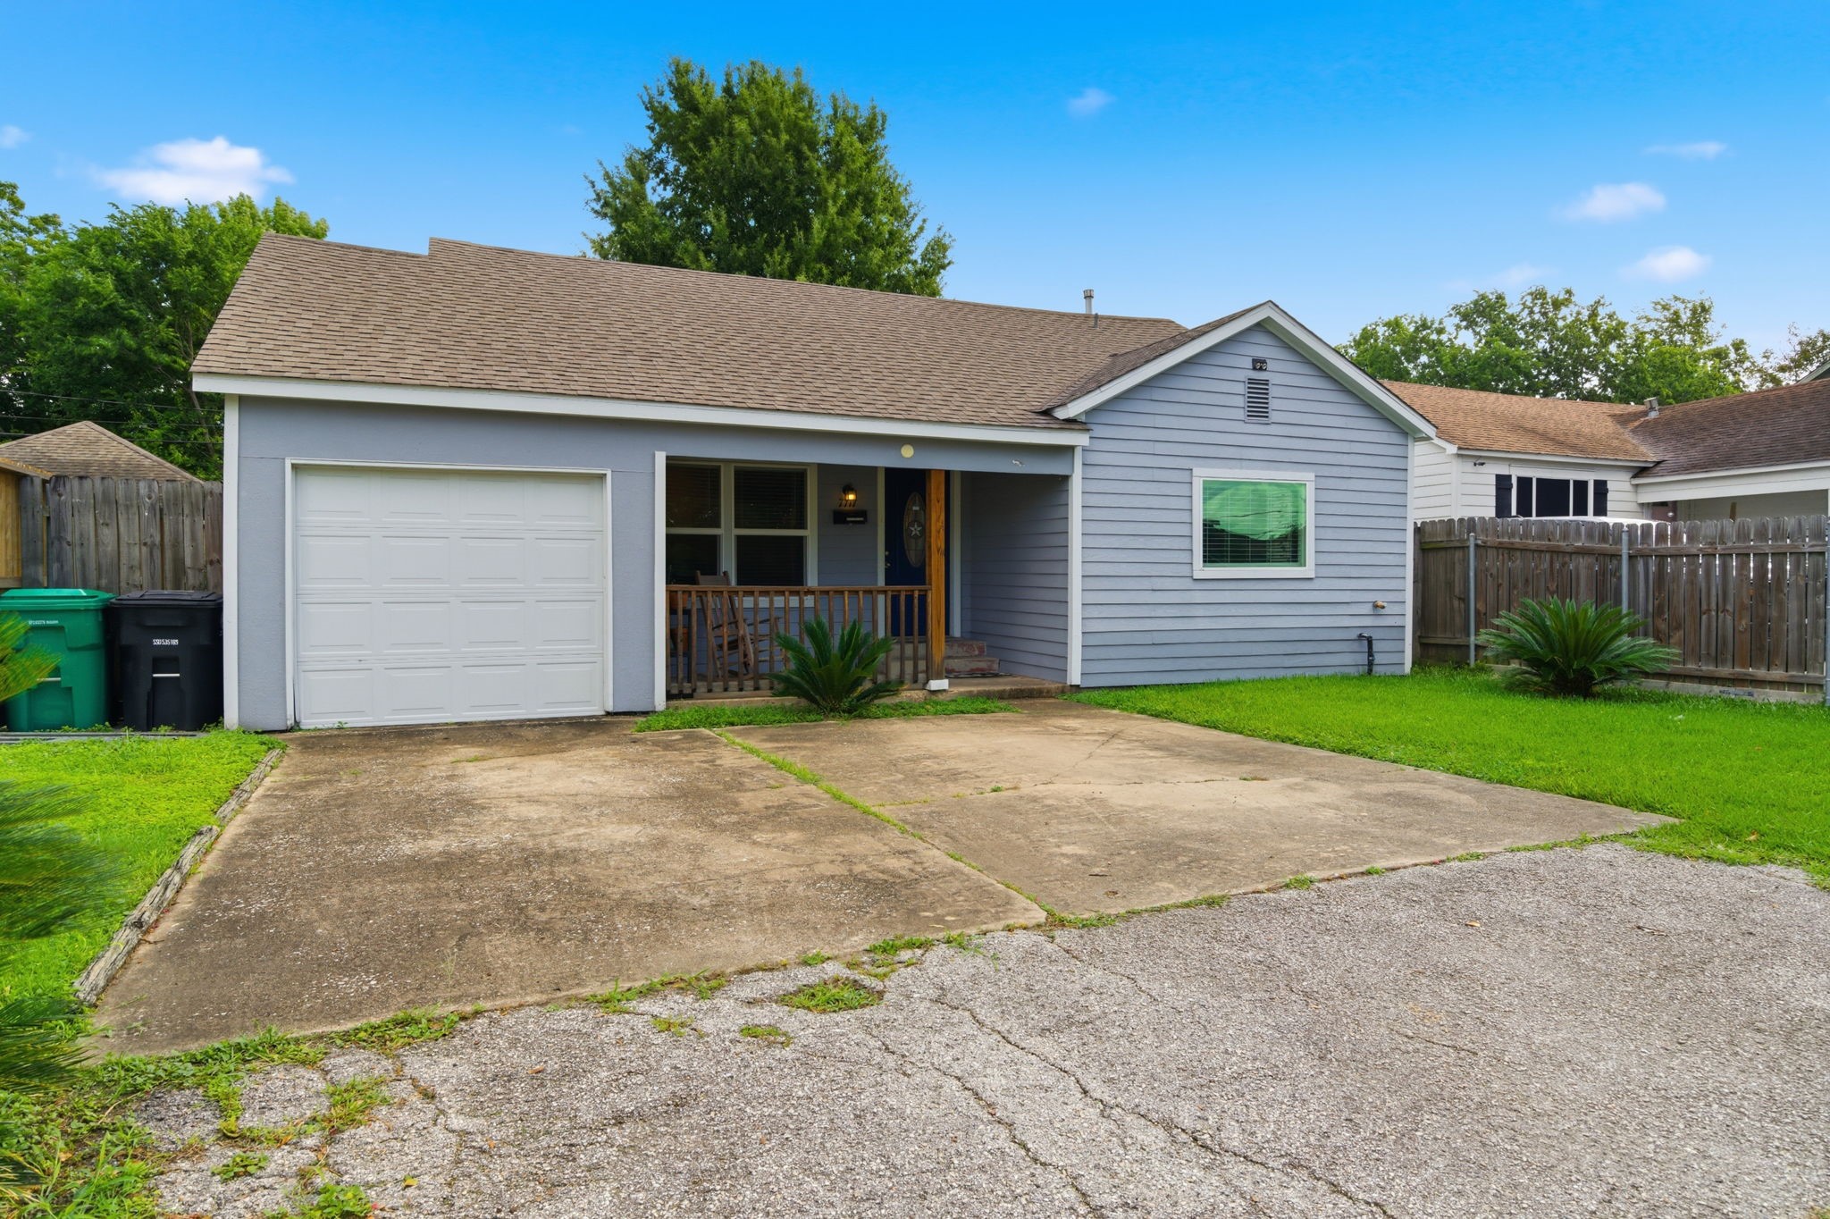
- Attached Garage YN: Yes
- Garage Spaces: 1.0
- Garage YN: Yes
- Parking Features: Additional Parking, Attached, Driveway, Garage
- Tax Annual Amount: $4,778
- Tax Legal Description: LT 197 BLK 7 GLOVERDALE
- Tax Year: 2025
- Elementary School: SANCHEZ ELEMENTARY SCHOOL (HOUSTON)
- Elementary School District: 27 - Houston
- High School: MILBY HIGH SCHOOL
- Middle Or Junior School: DEADY MIDDLE SCHOOL
- Living Area: 1328.0
- Living Area Source: Appraiser
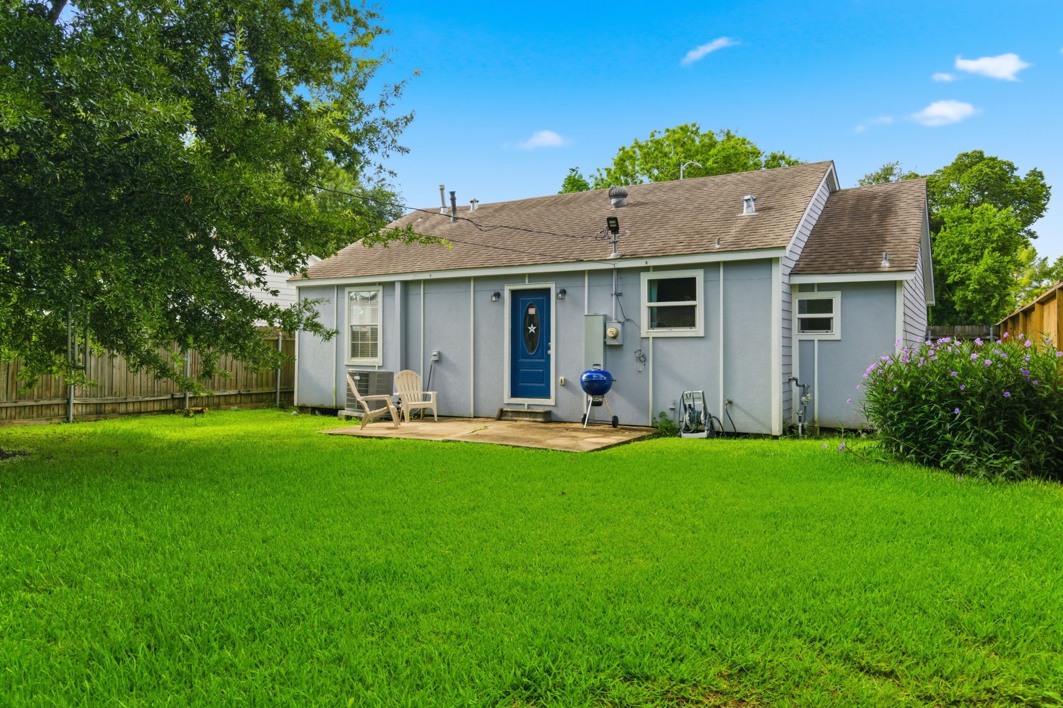
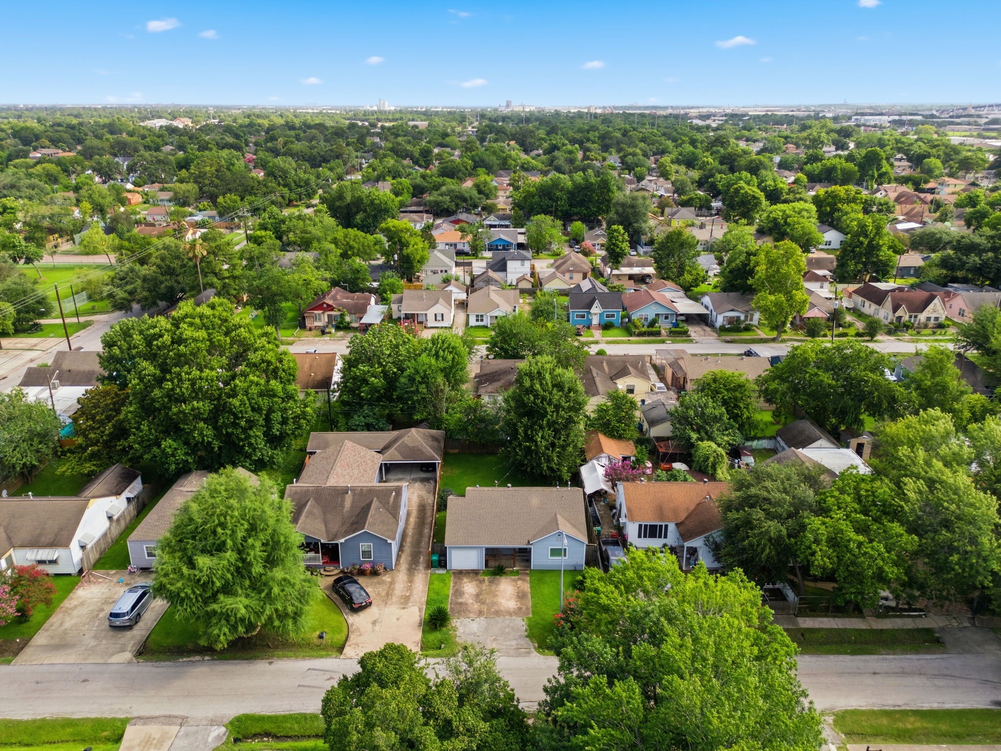
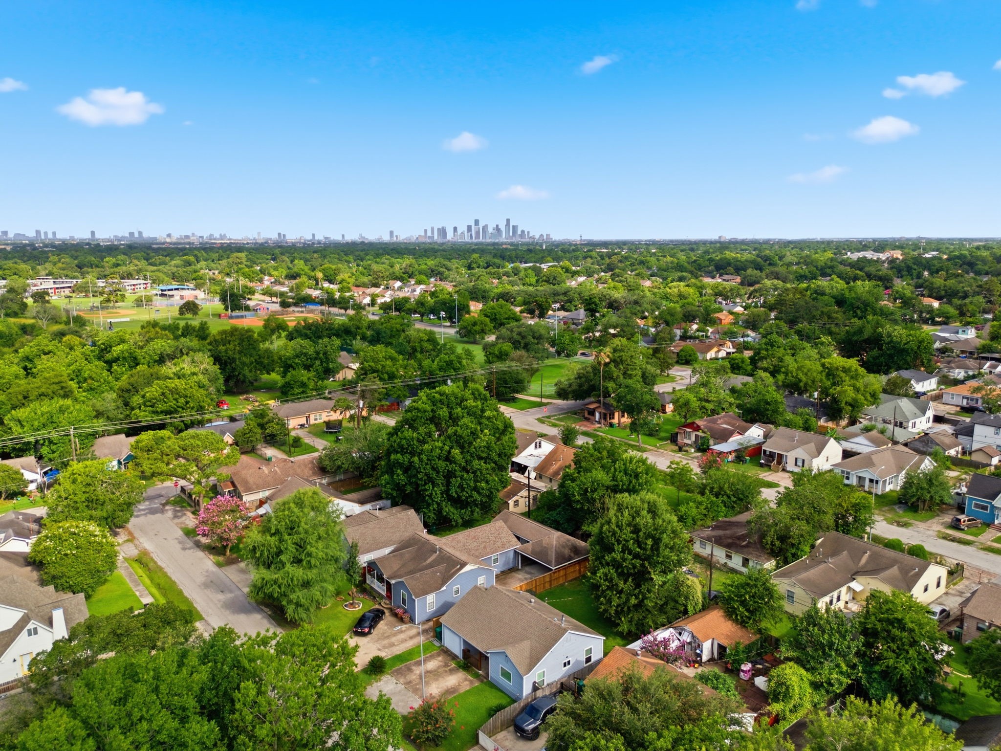
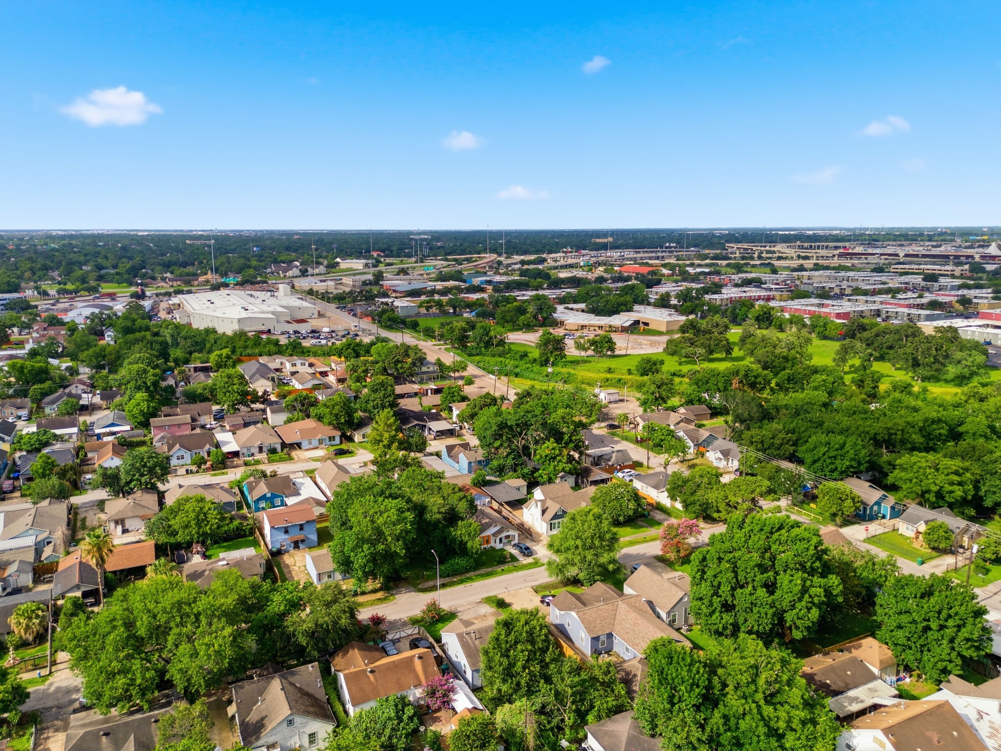
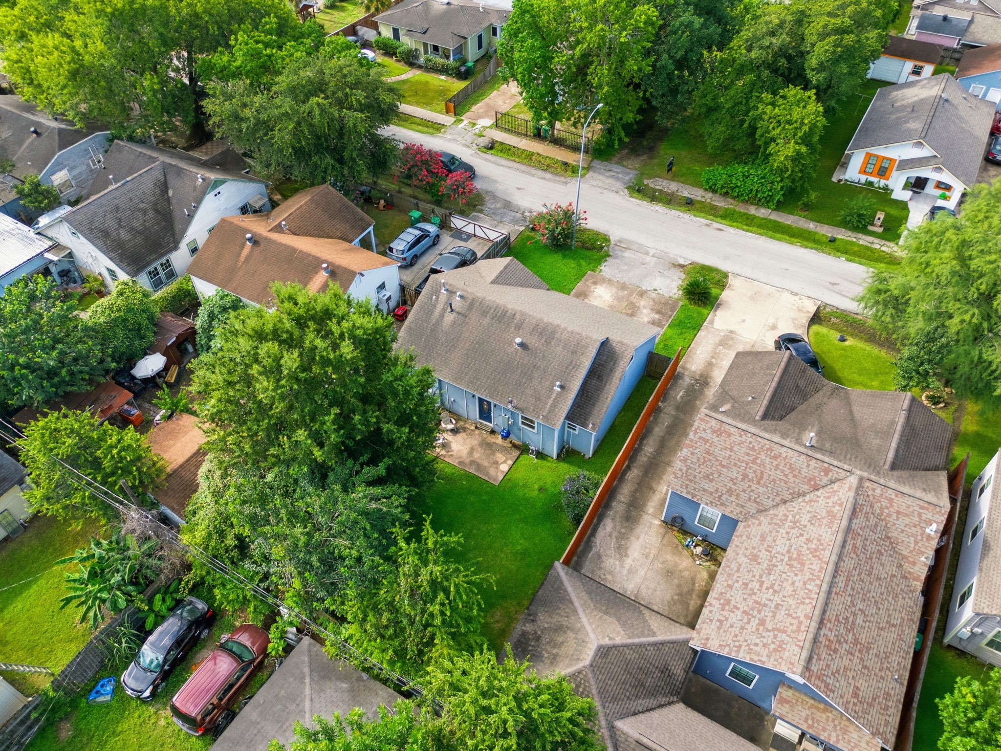
- Lot Features: Subdivision, Backs To Greenbelt Park
- Lot Size Acres: 5000.0
- Lot Size Source: Appraiser
- Lot Size Units: SquareFeet
- Acres Description: 0 Up To 1/4 Acre
- Disclosures: Seller Disclosure
- New Construction YN: No
- Parcel Number: 053-159-000-0197
- Property Sub Type: Free Standing, Detached
- Property Type: Single-Family, Residential
- Public Survey Section: 0
- Year Built Source: PublicRecords
- Sewer: PublicSewer
- Construction Materials: Cement Siding, Wood Siding
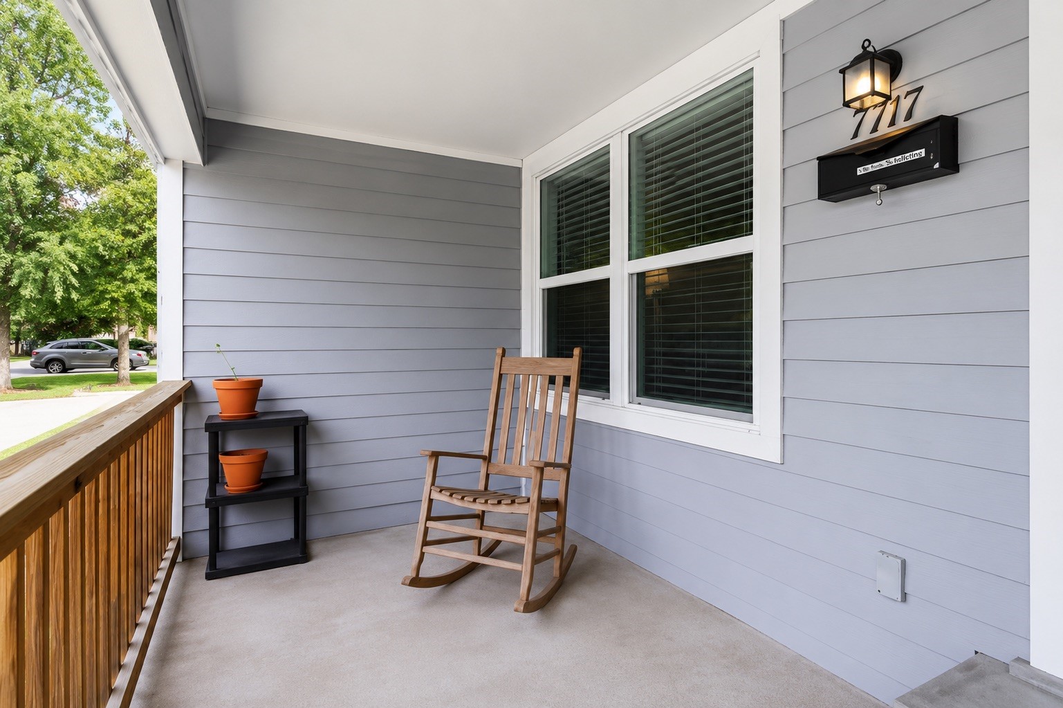
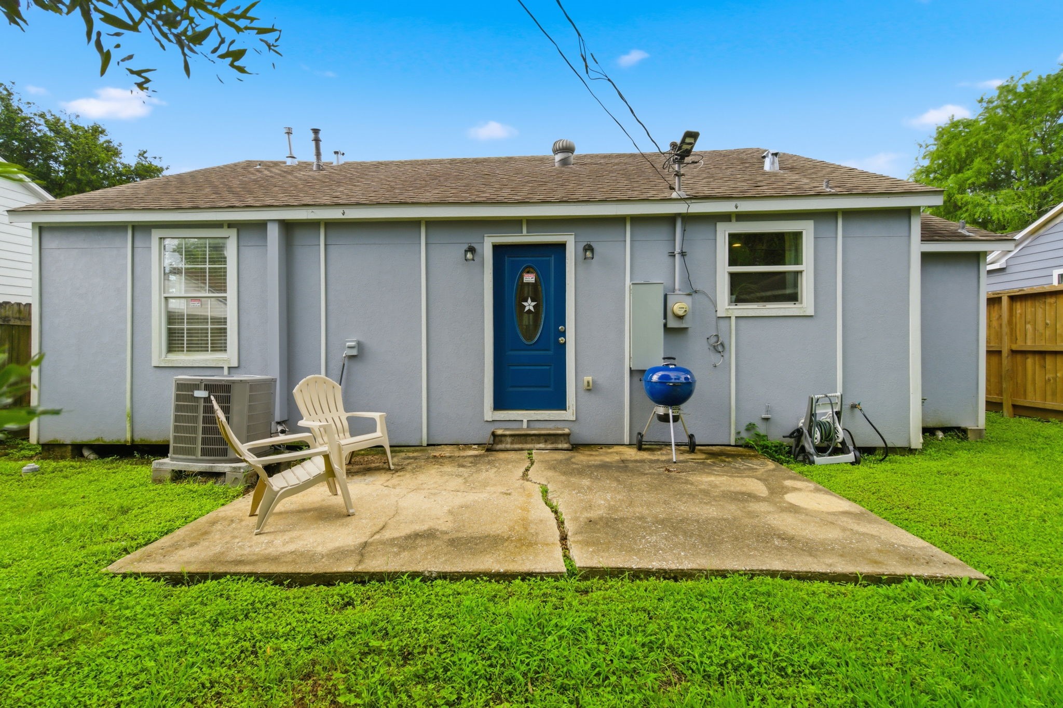
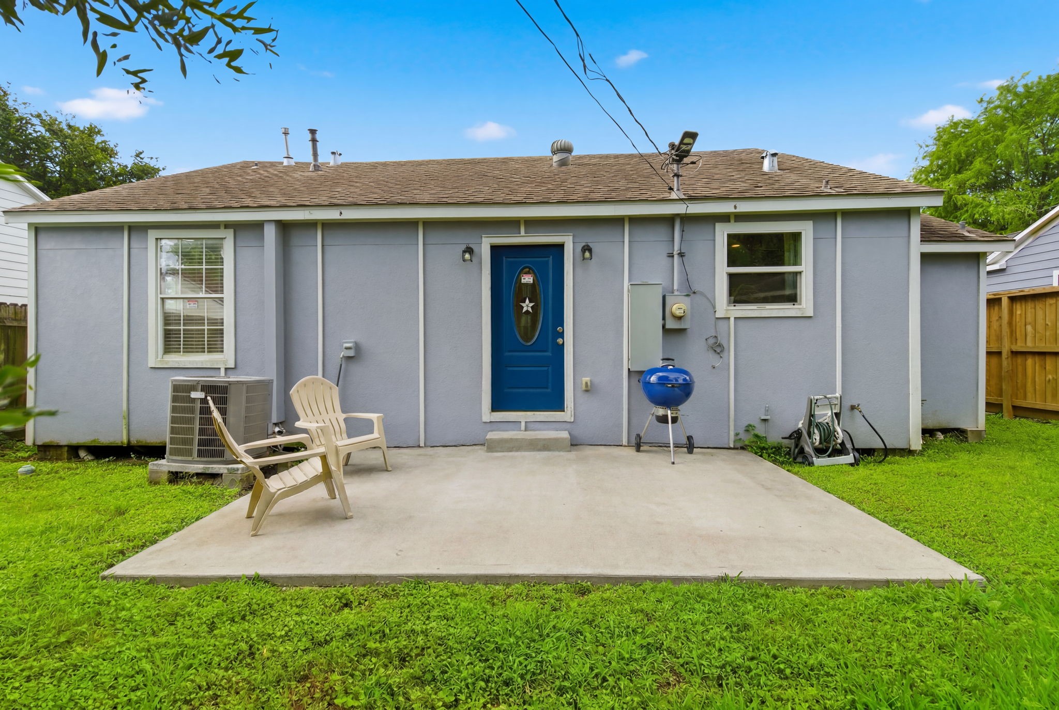
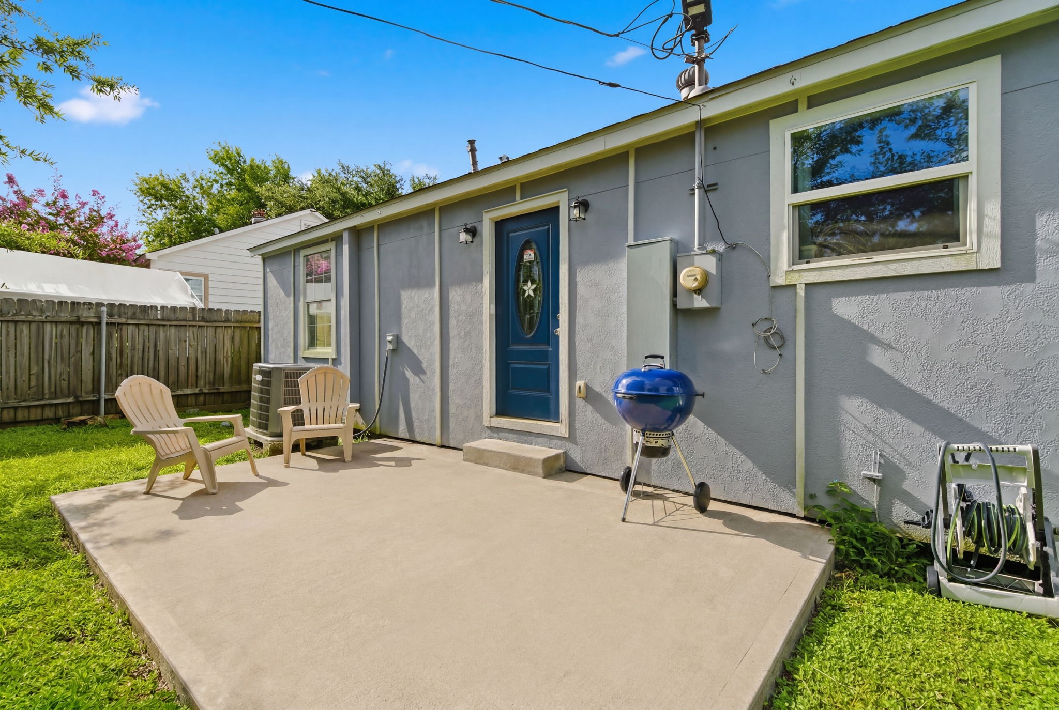
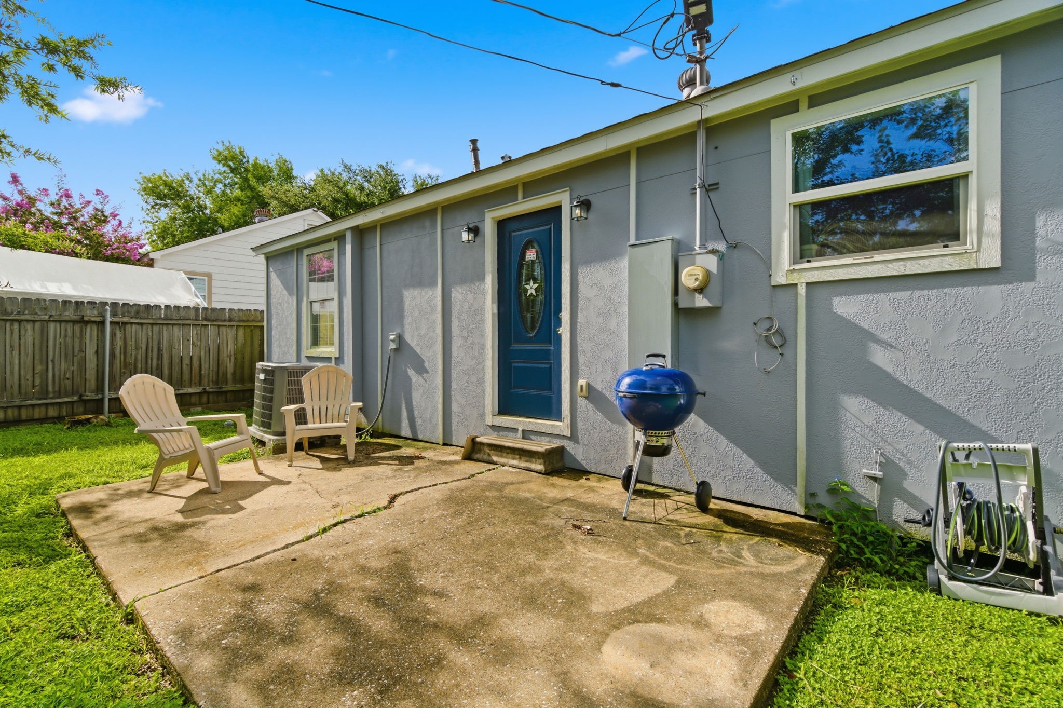
- Exterior Features: Fence, Porch, Private Yard
- Fencing: Back Yard
- Foundation Details: Slab
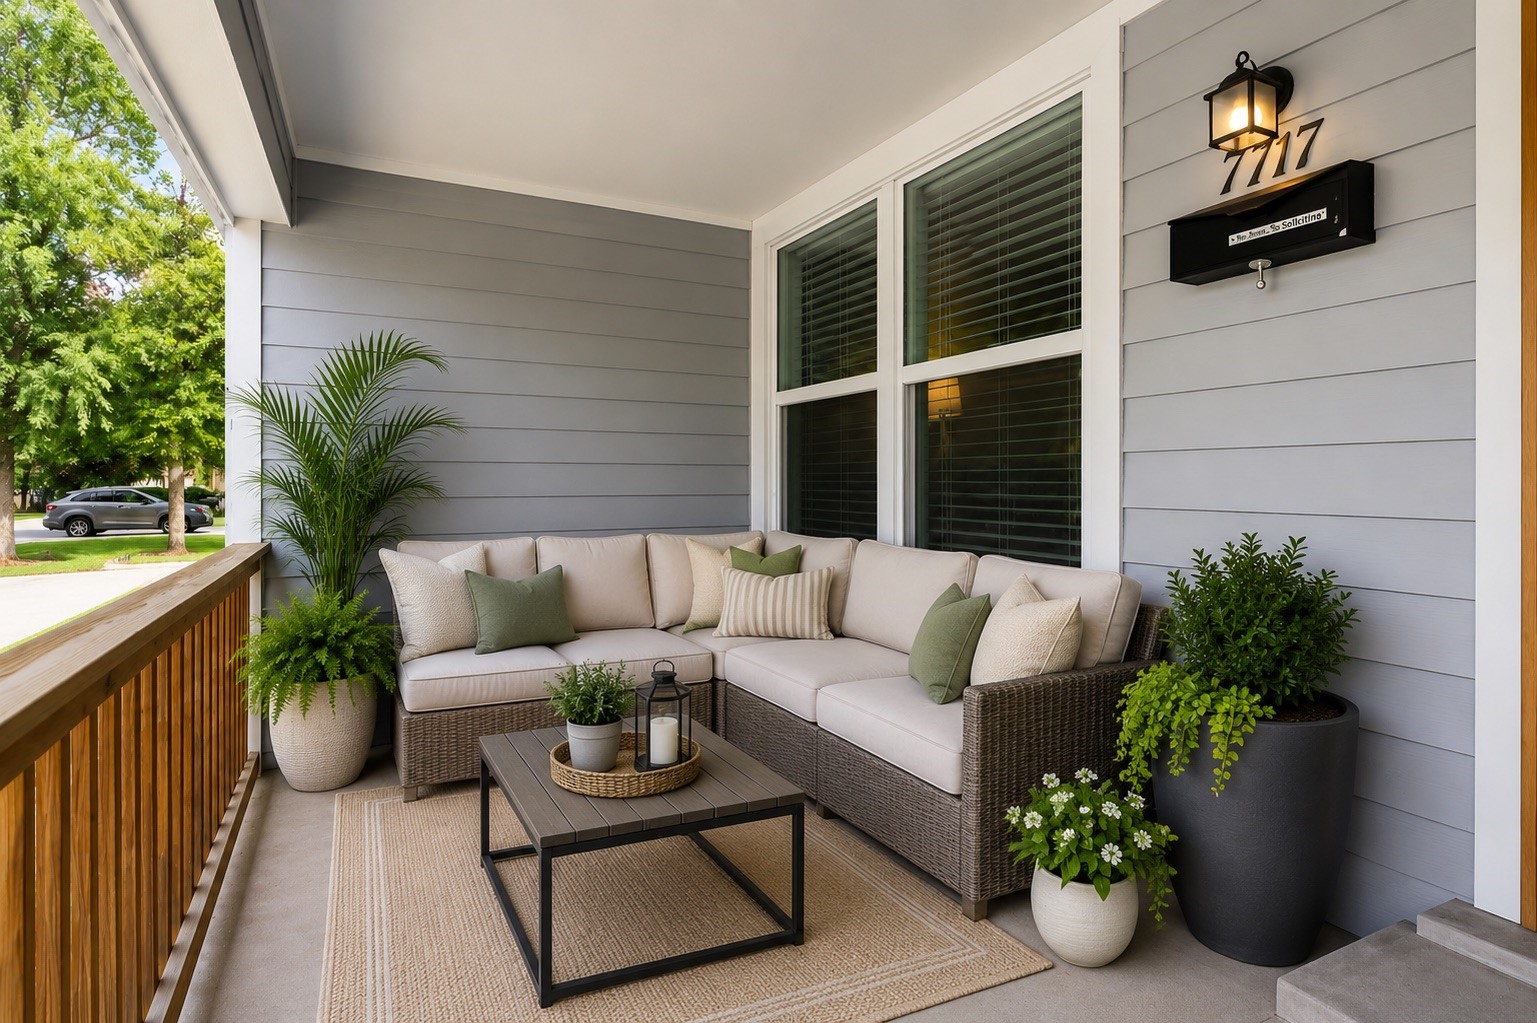
- Patio And Porch Features: Porch
- Pool Private YN: No
- Pool Area: No
- Roof: Composition
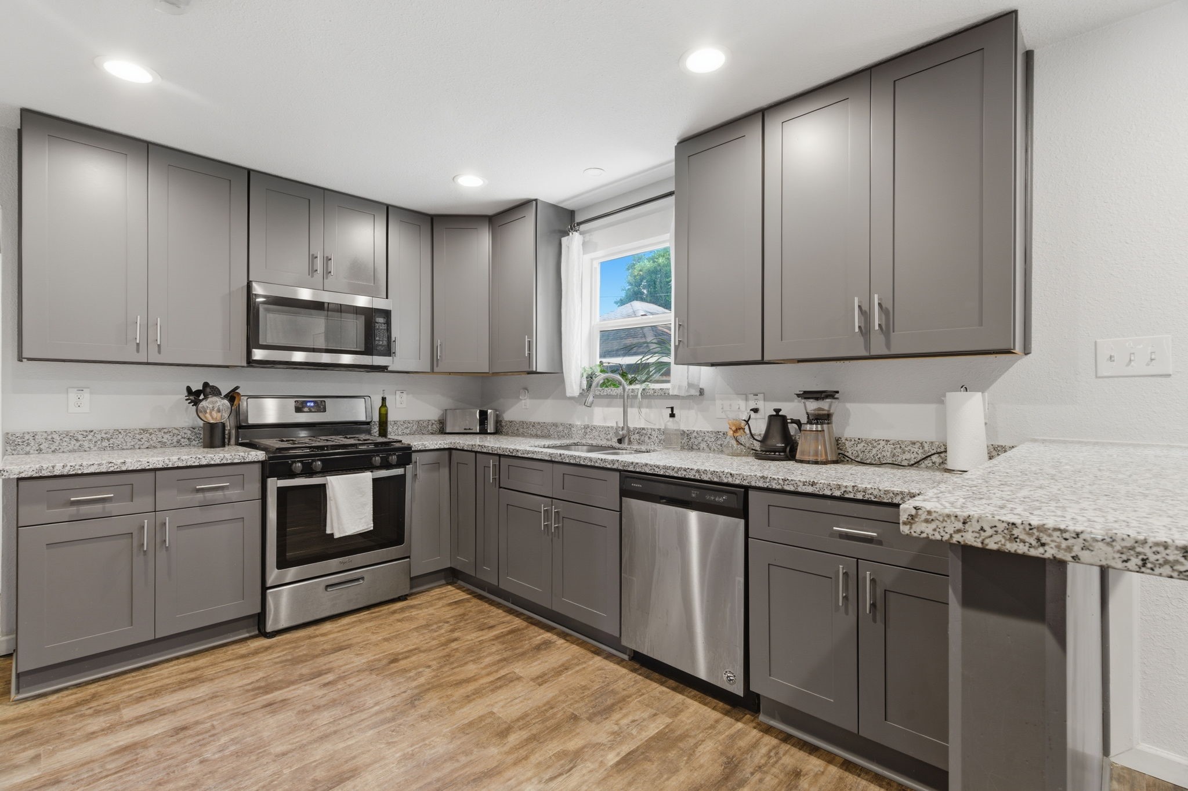
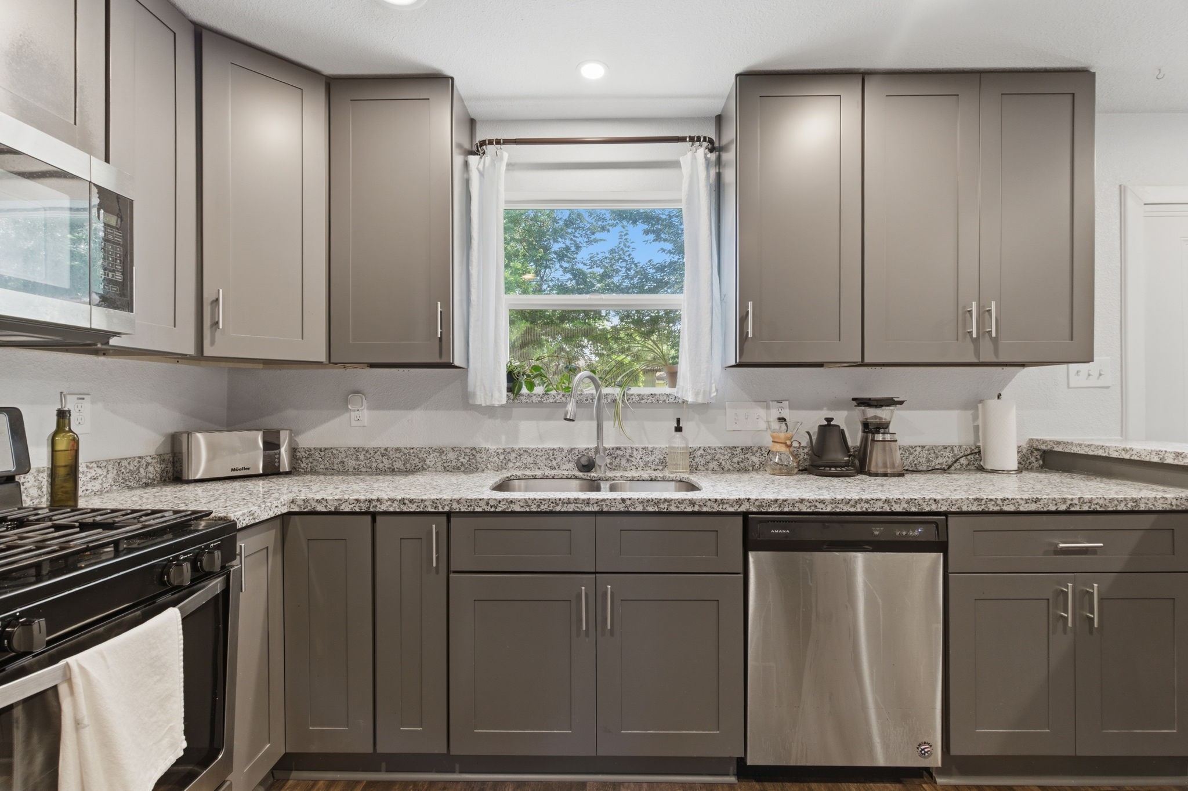
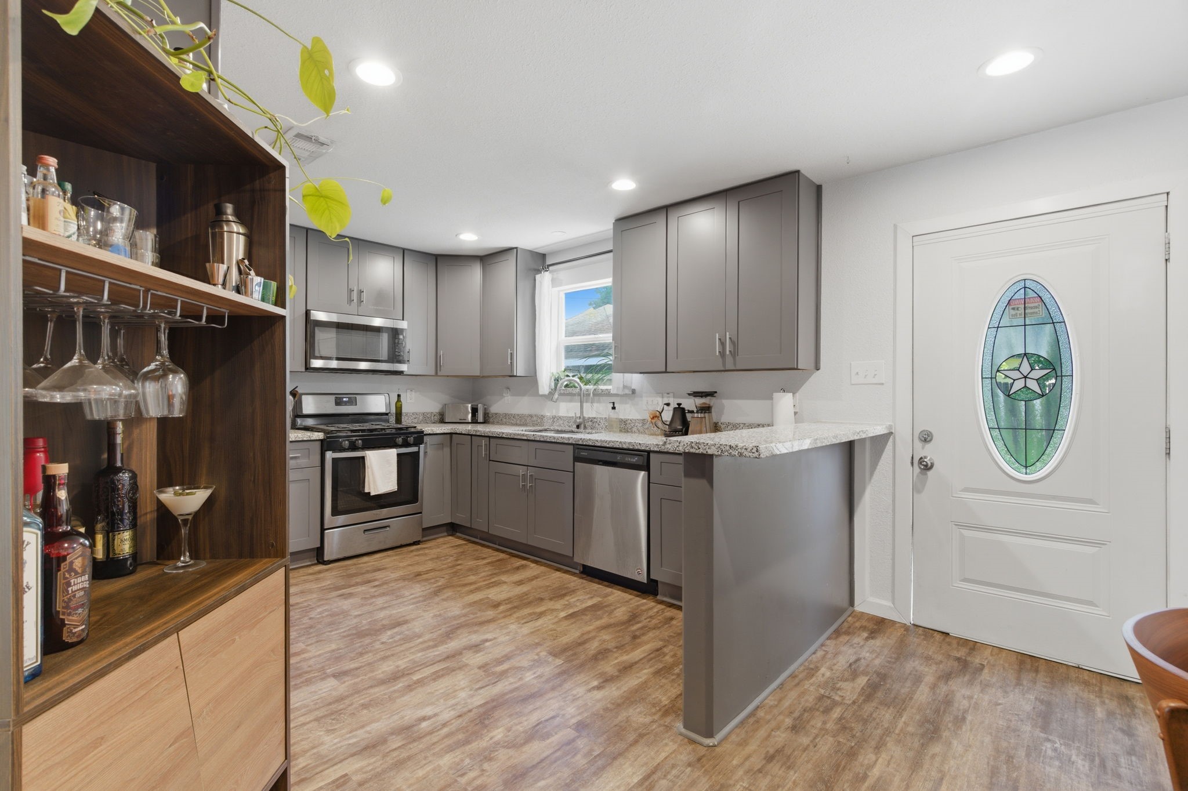
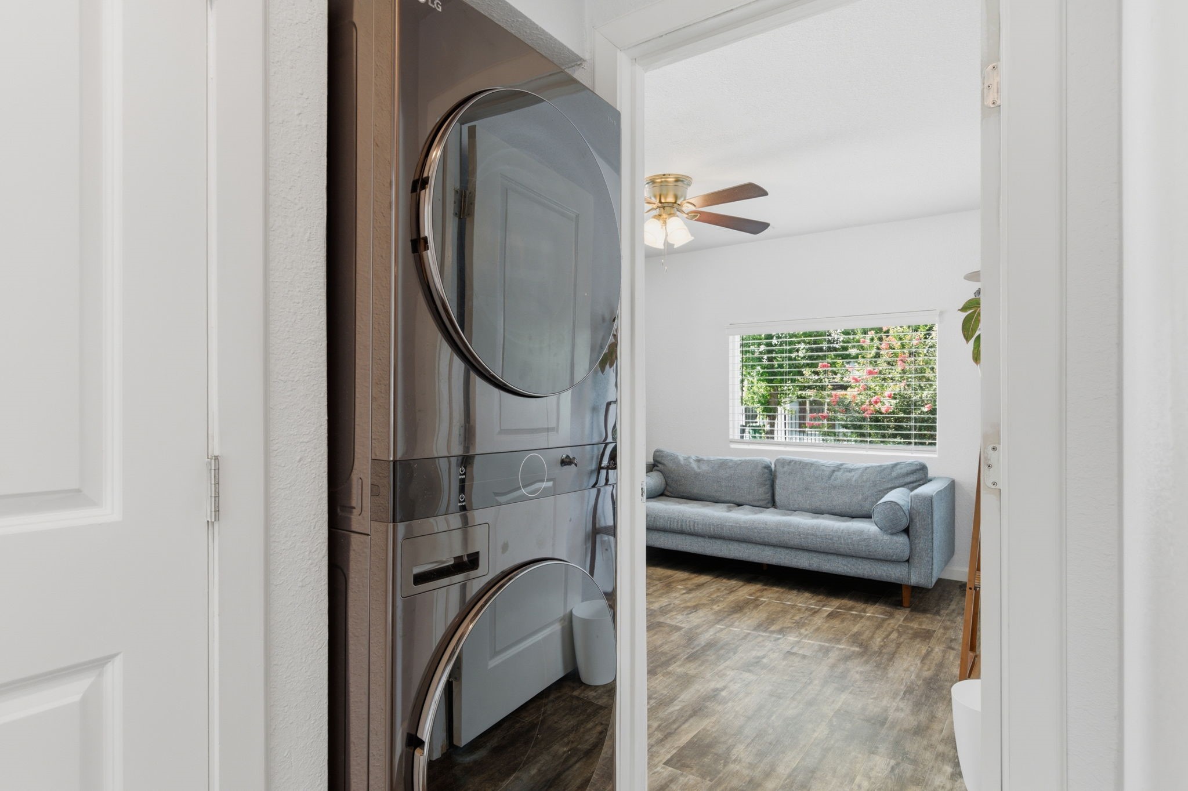
- Appliances: Dishwasher, Free Standing Range, Disposal, Gas Range, Microwave, Oven, Dryer, Refrigerator, Washer
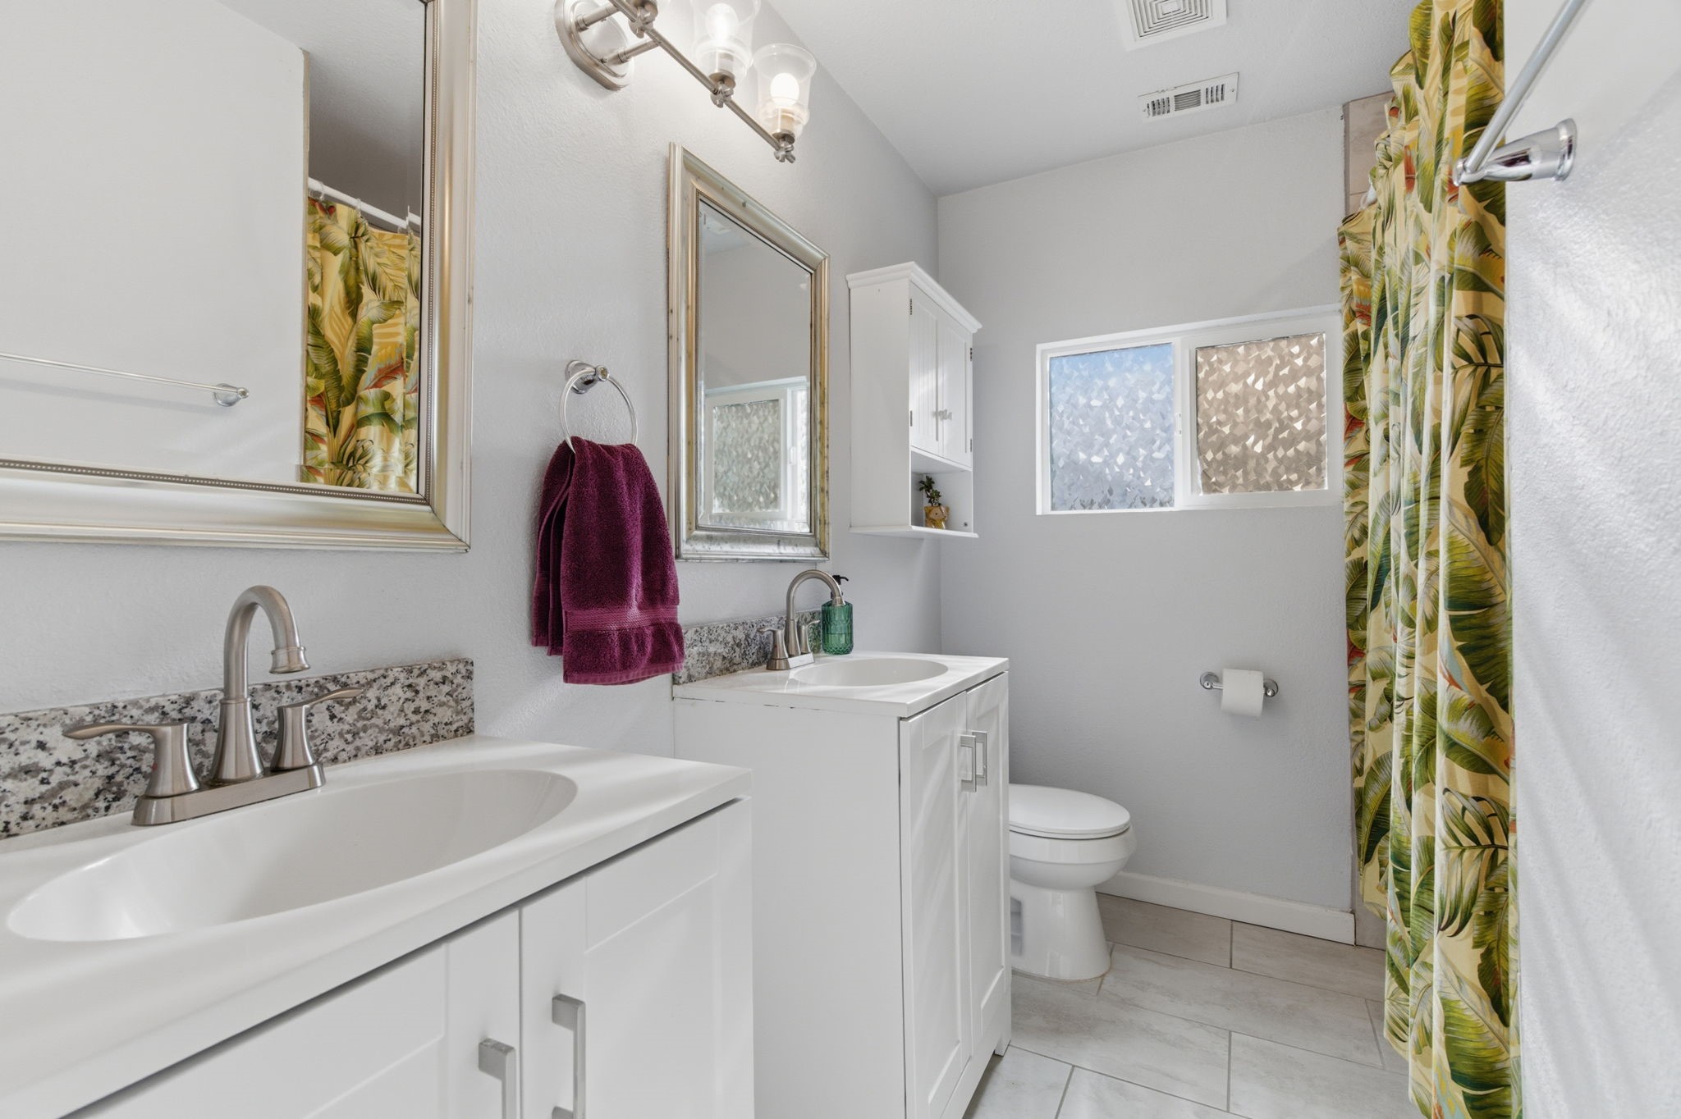
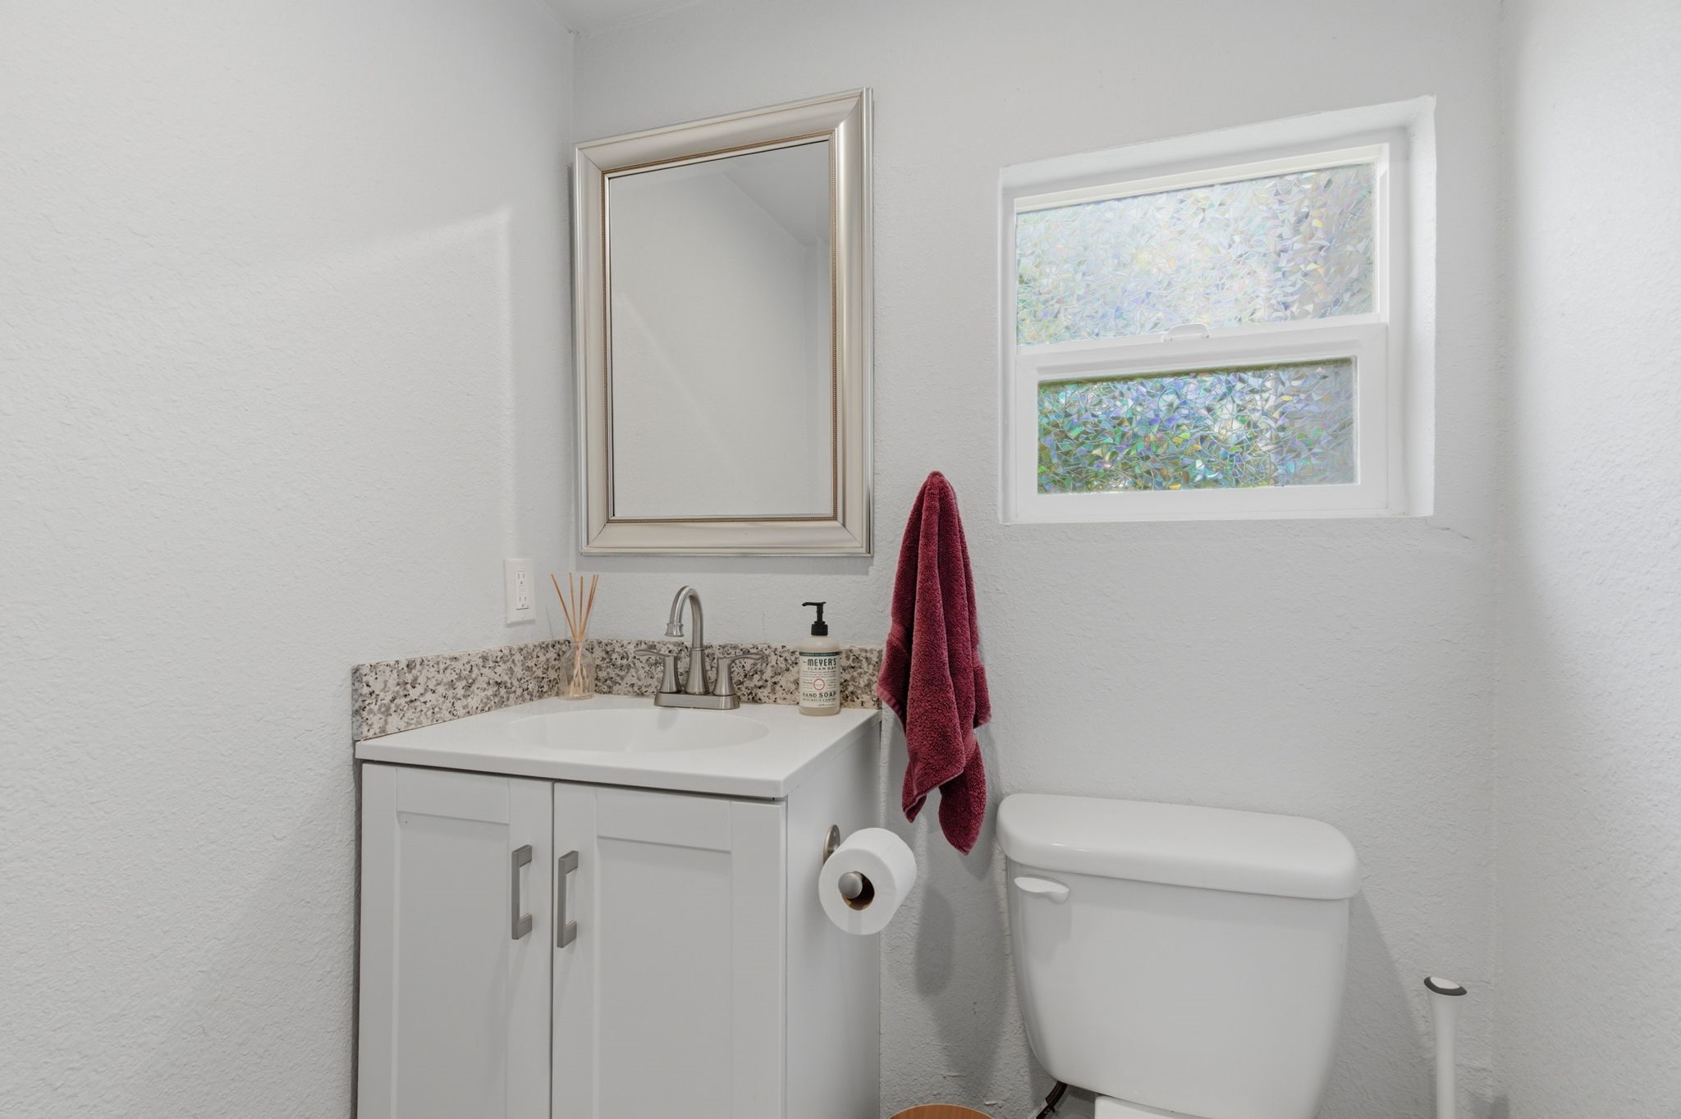
- Bathrooms Full: 1
- Bathrooms Half: 1
- Bathrooms Total Integer: 2
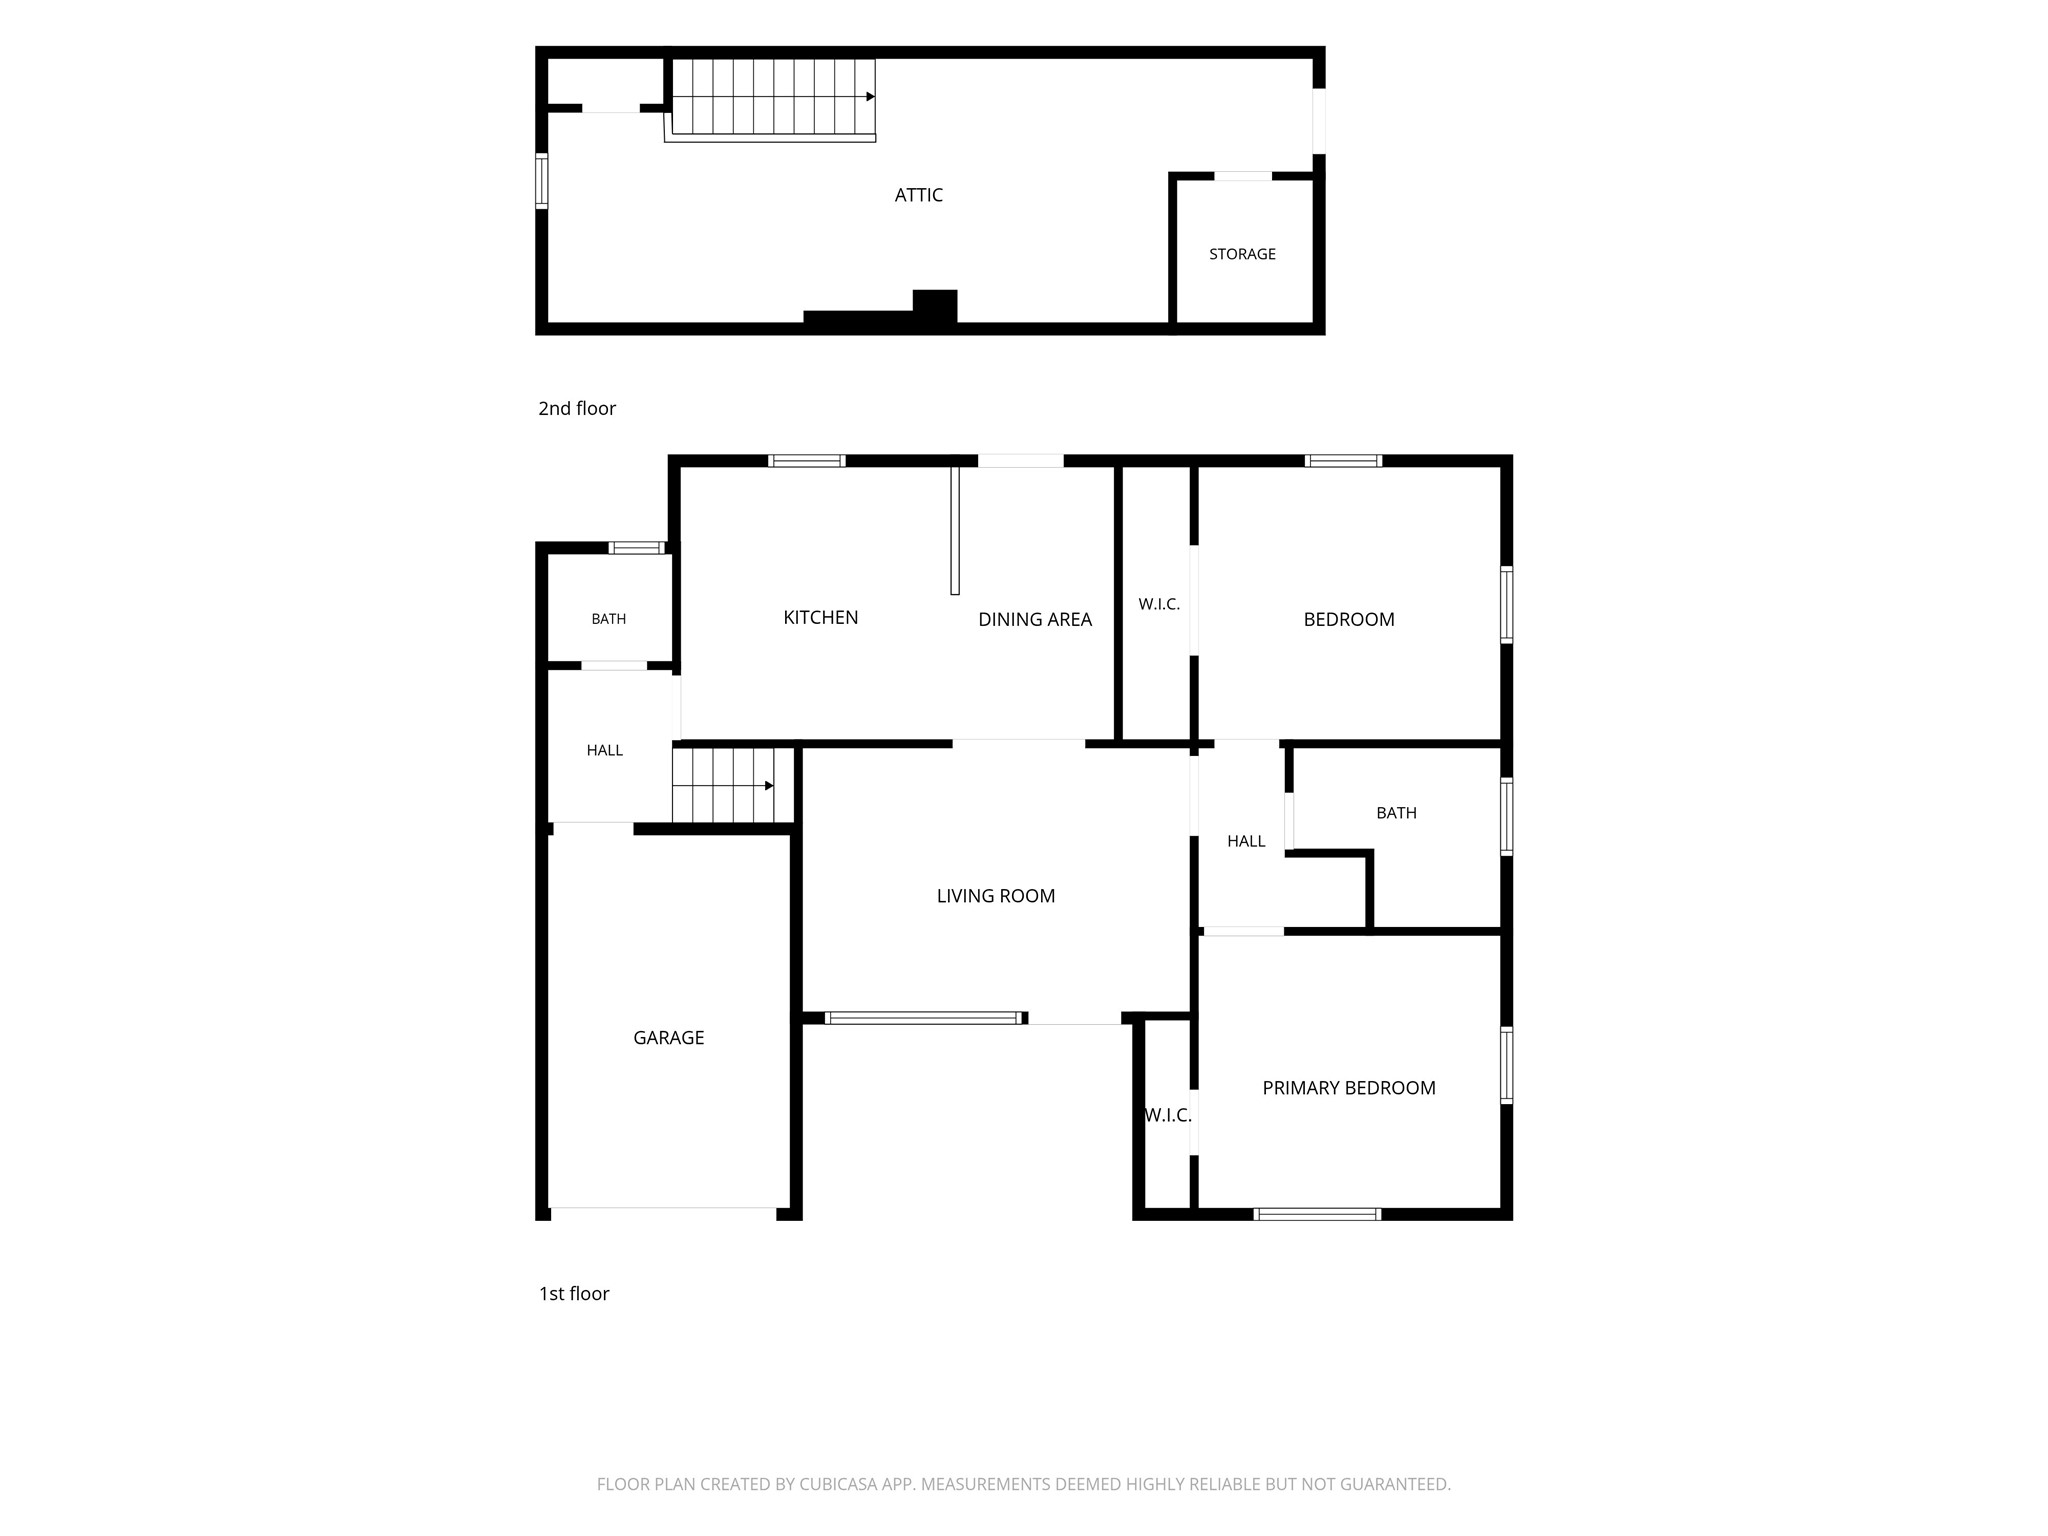
- Bedrooms Possible: 2
- Bedrooms Total: 2
- Cooling: Central Air, Gas
- Cooling YN: Yes
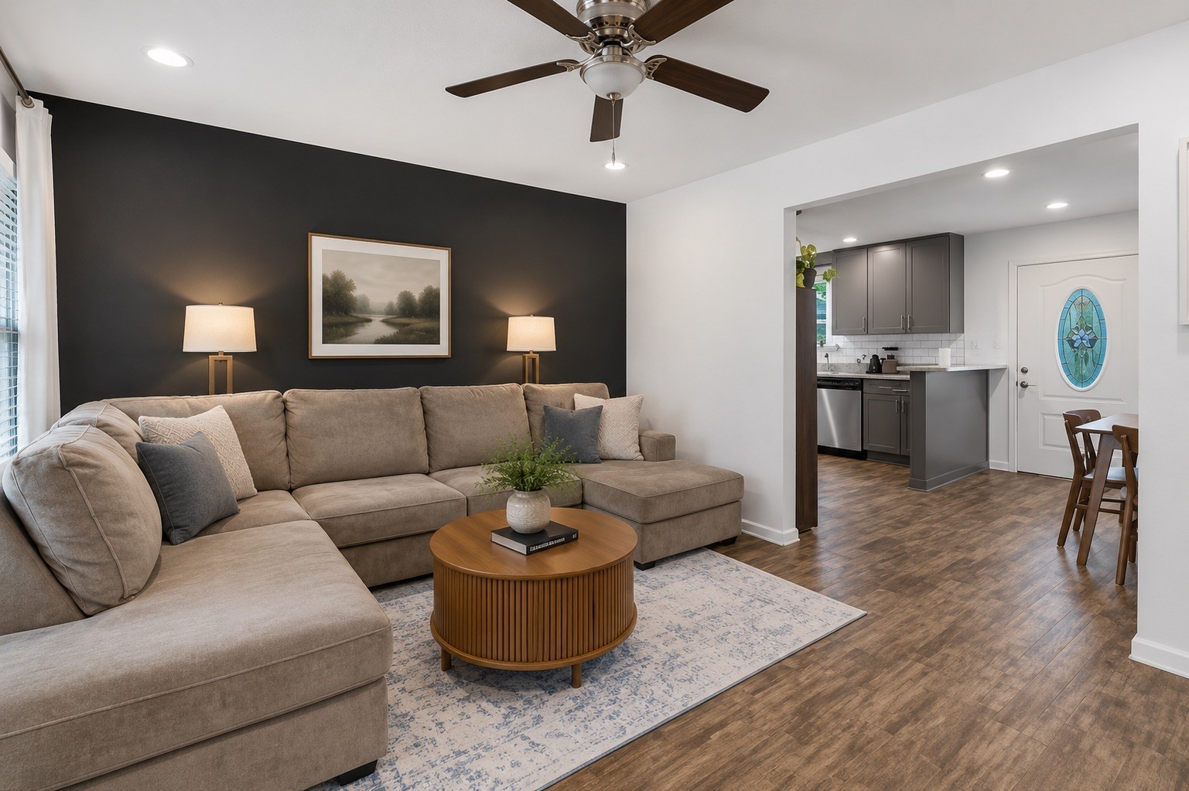
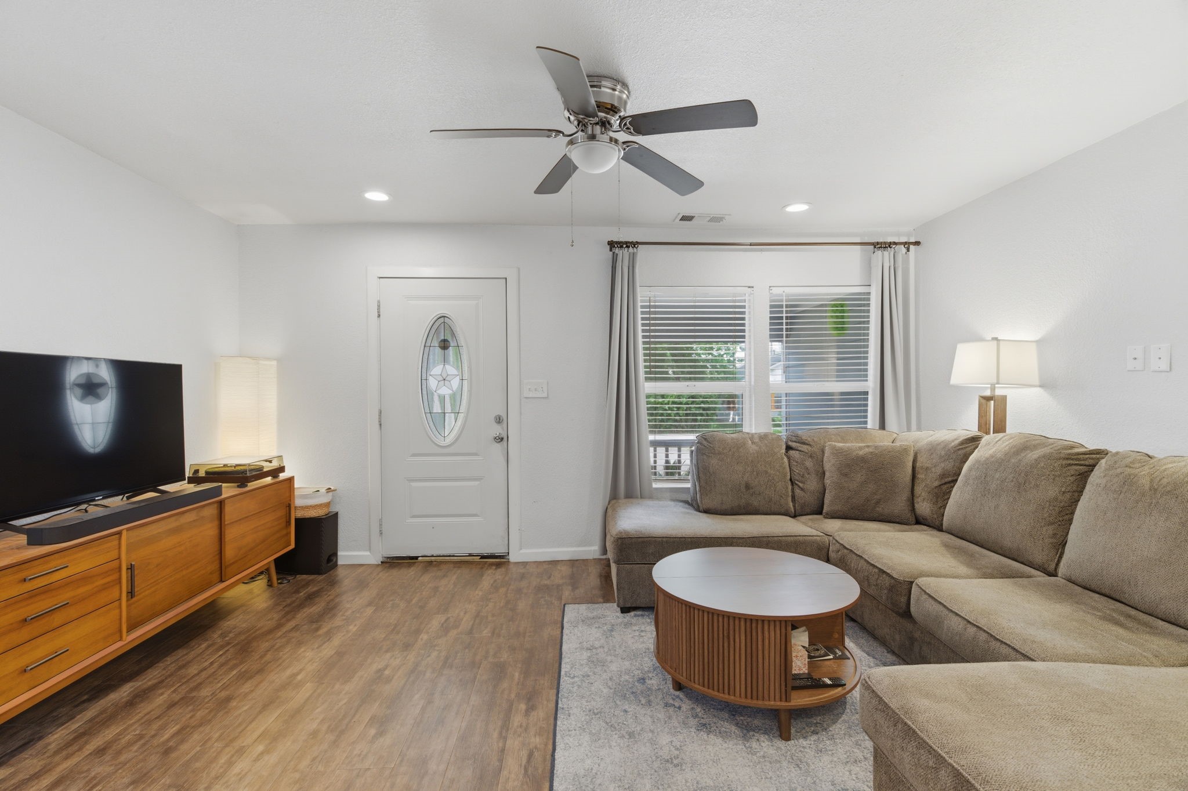
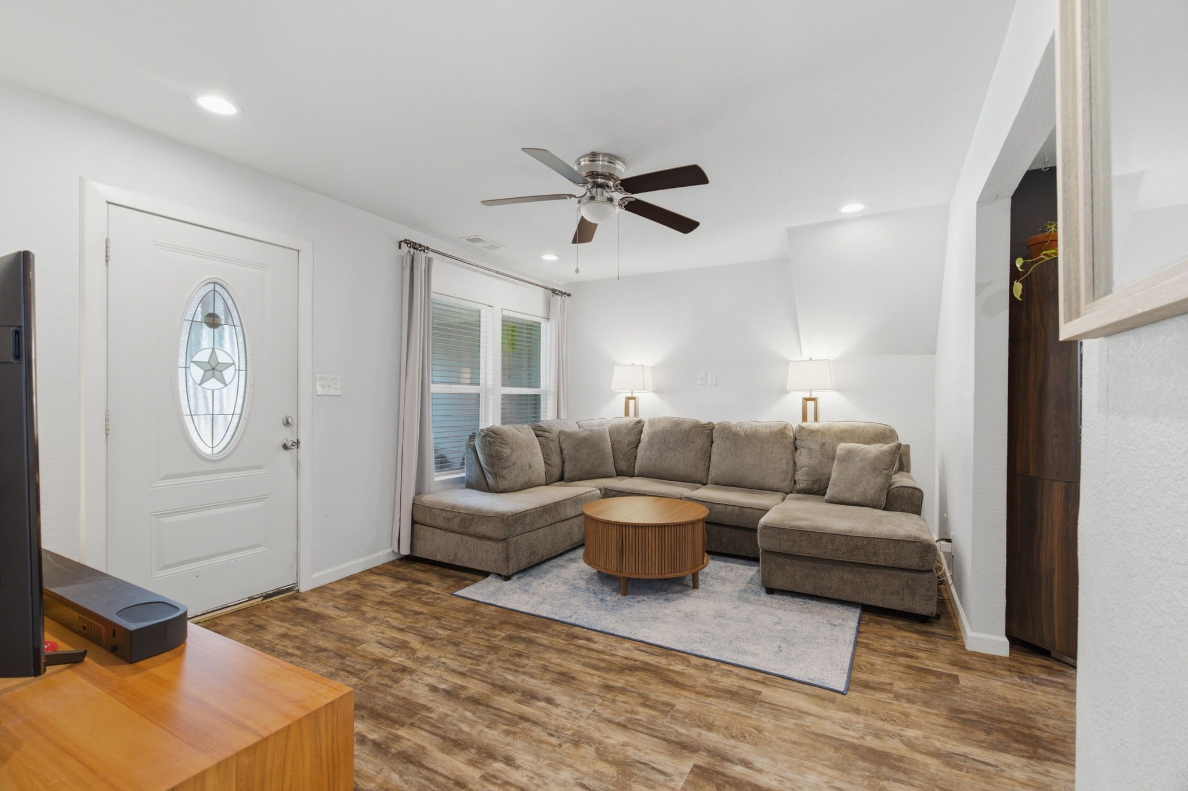
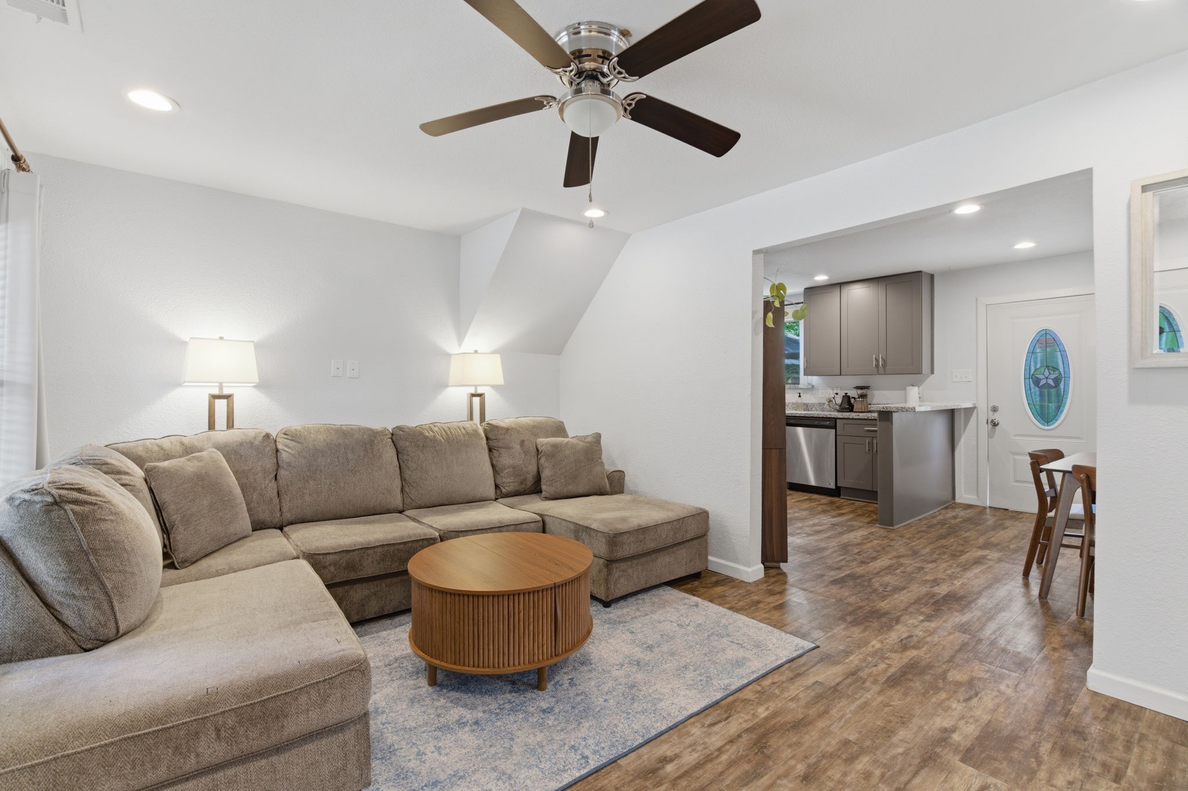
- Flooring: Laminate, Tile
- Heating: Central, Electric
- Heating YN: Yes
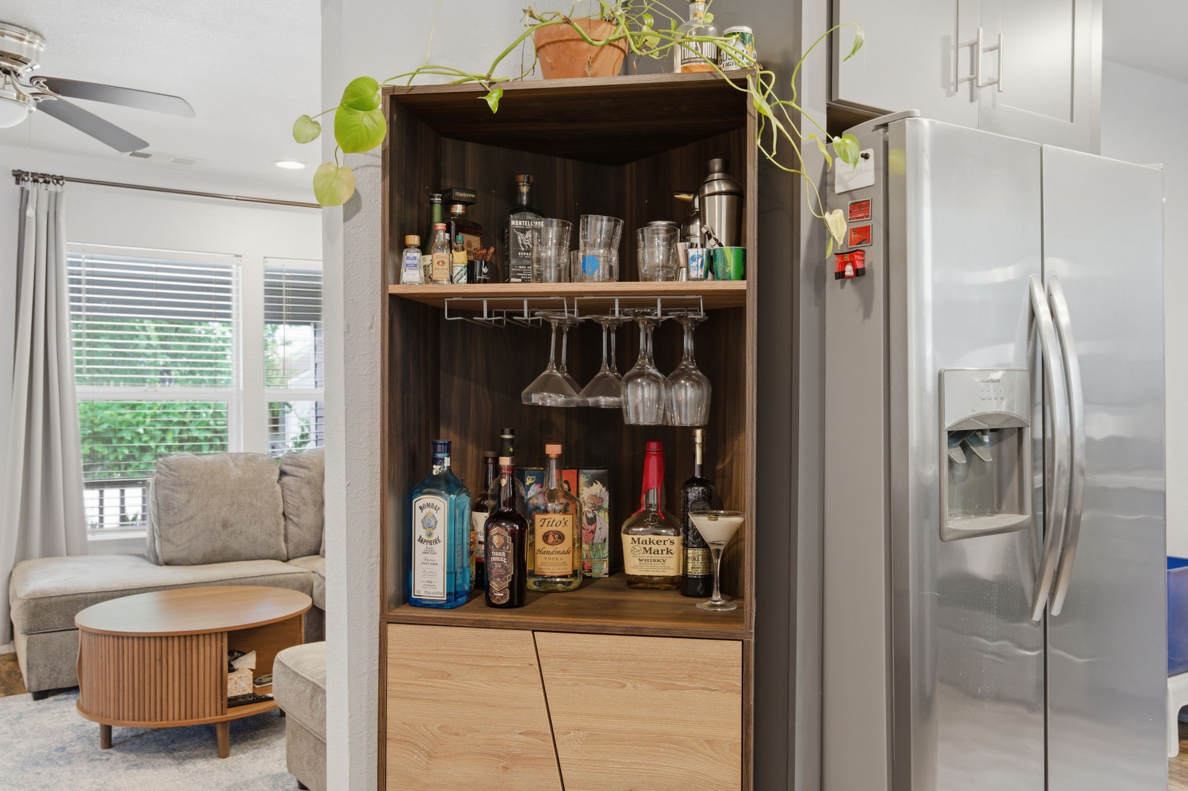
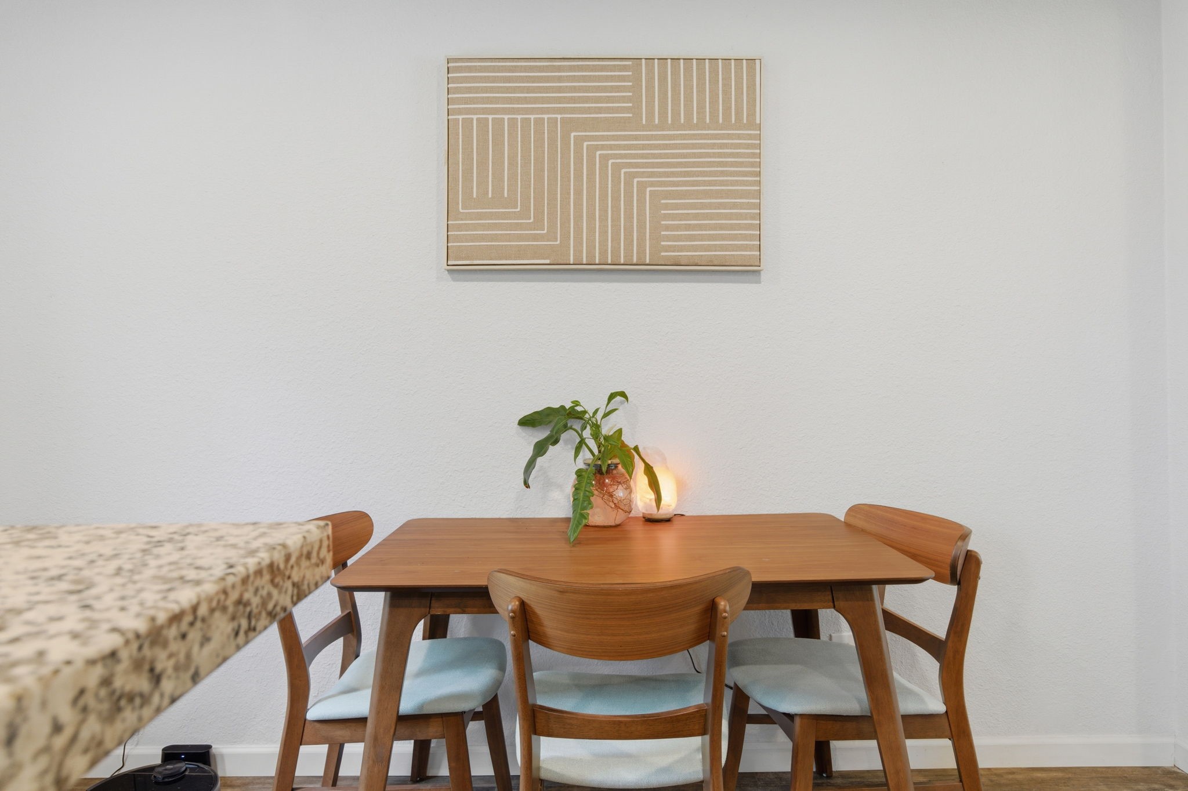
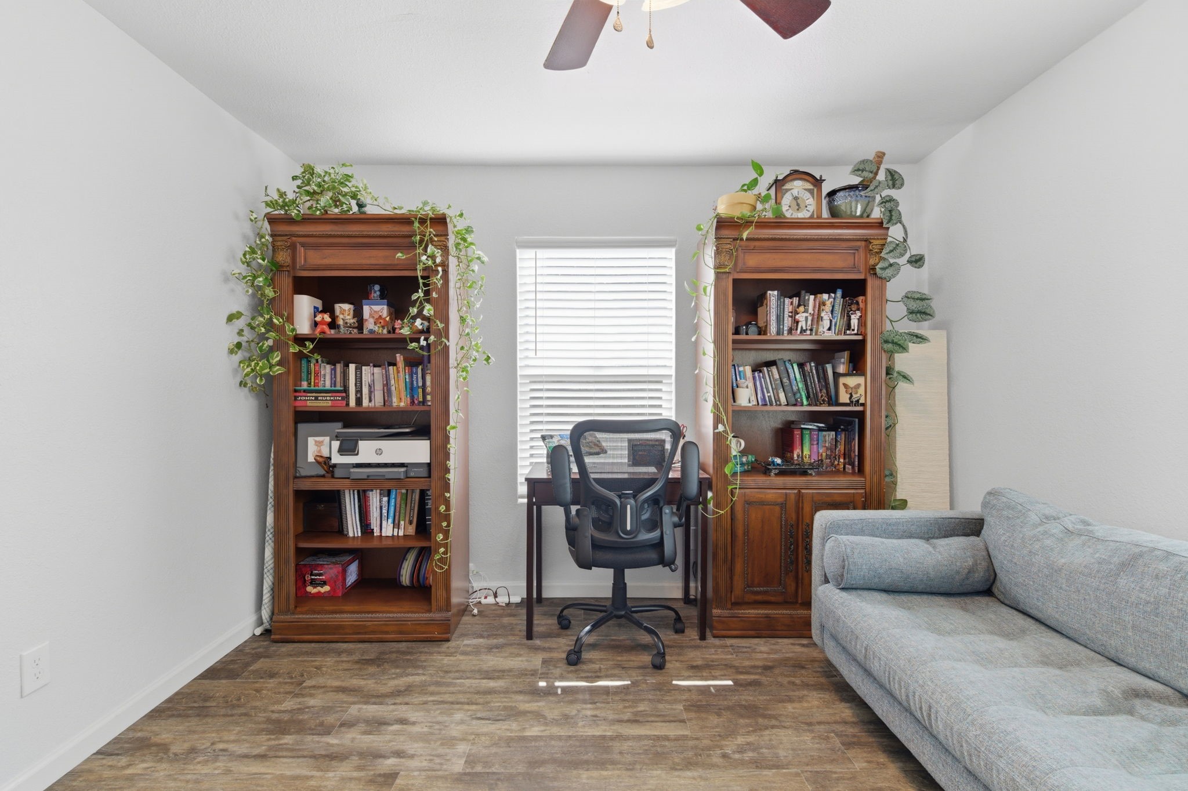
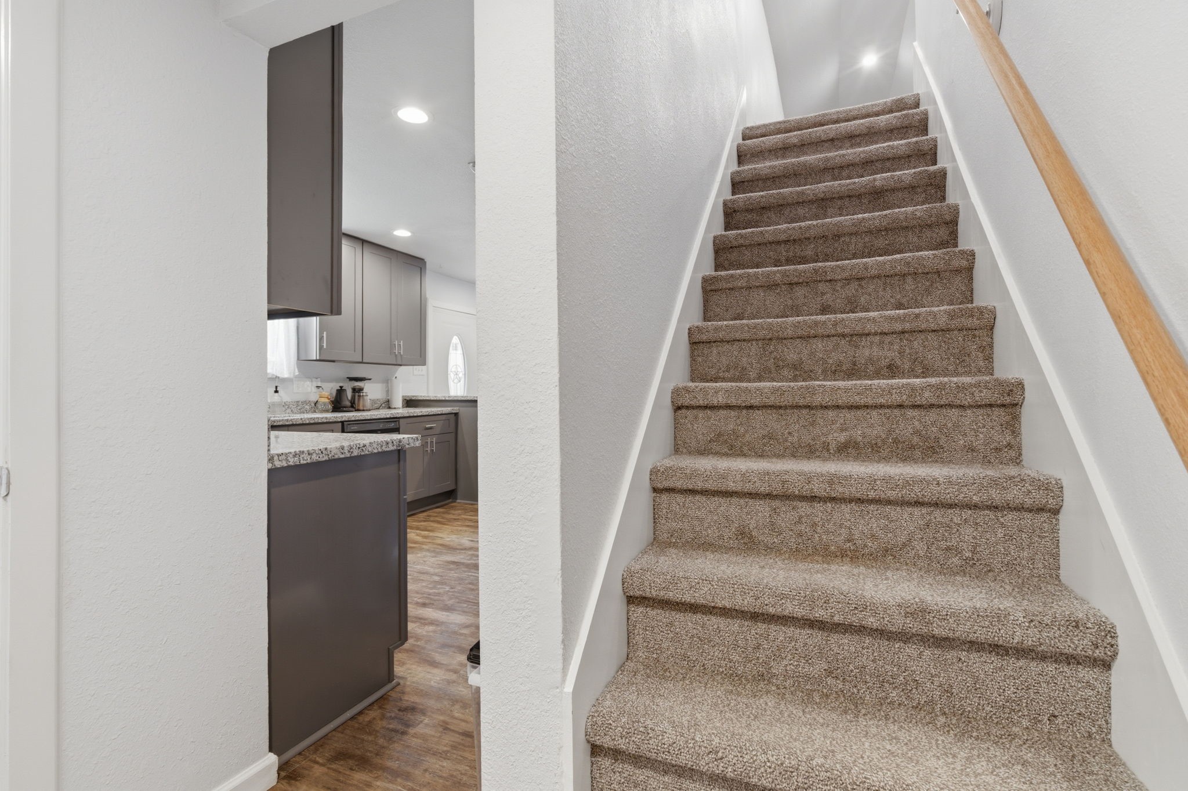
- Interior Features: Double Vanity, Main Level Primary, Two Bedrooms Down, Tub Shower, Window Treatments, Kitchen/Dining Combo
- Laundry Features: WasherHookup, ElectricDryerHookup, GasDryerHookup
- Levels: One
- Rooms Total: 3
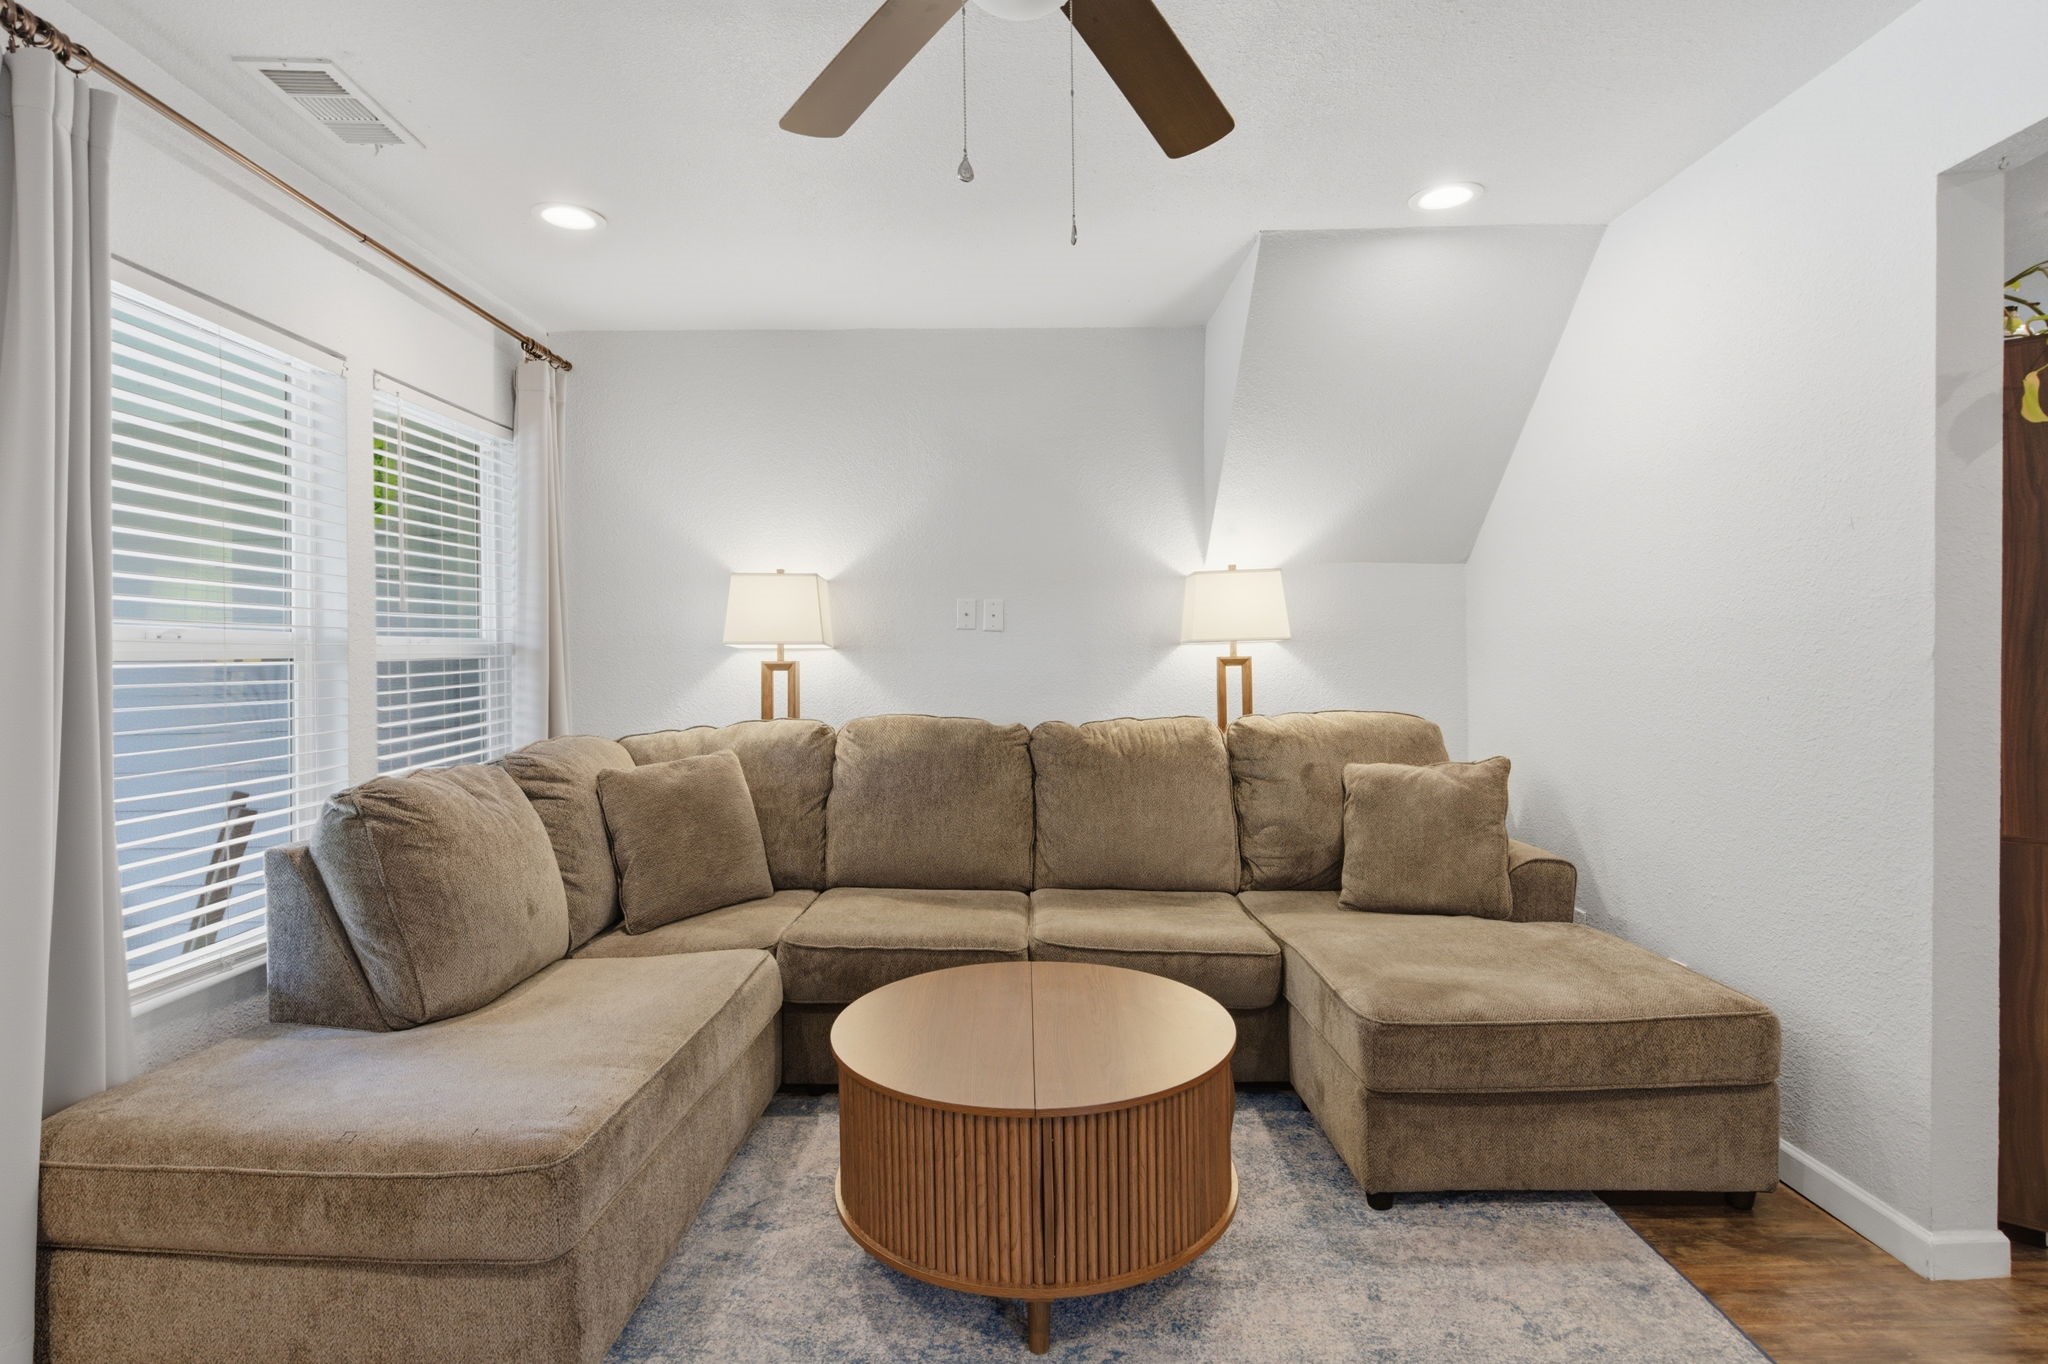
- Room Type: Kitchen, Living Room, Utility Room
- Stories: 1
- Window Features: Window Coverings
- Human Modified YN: Yes
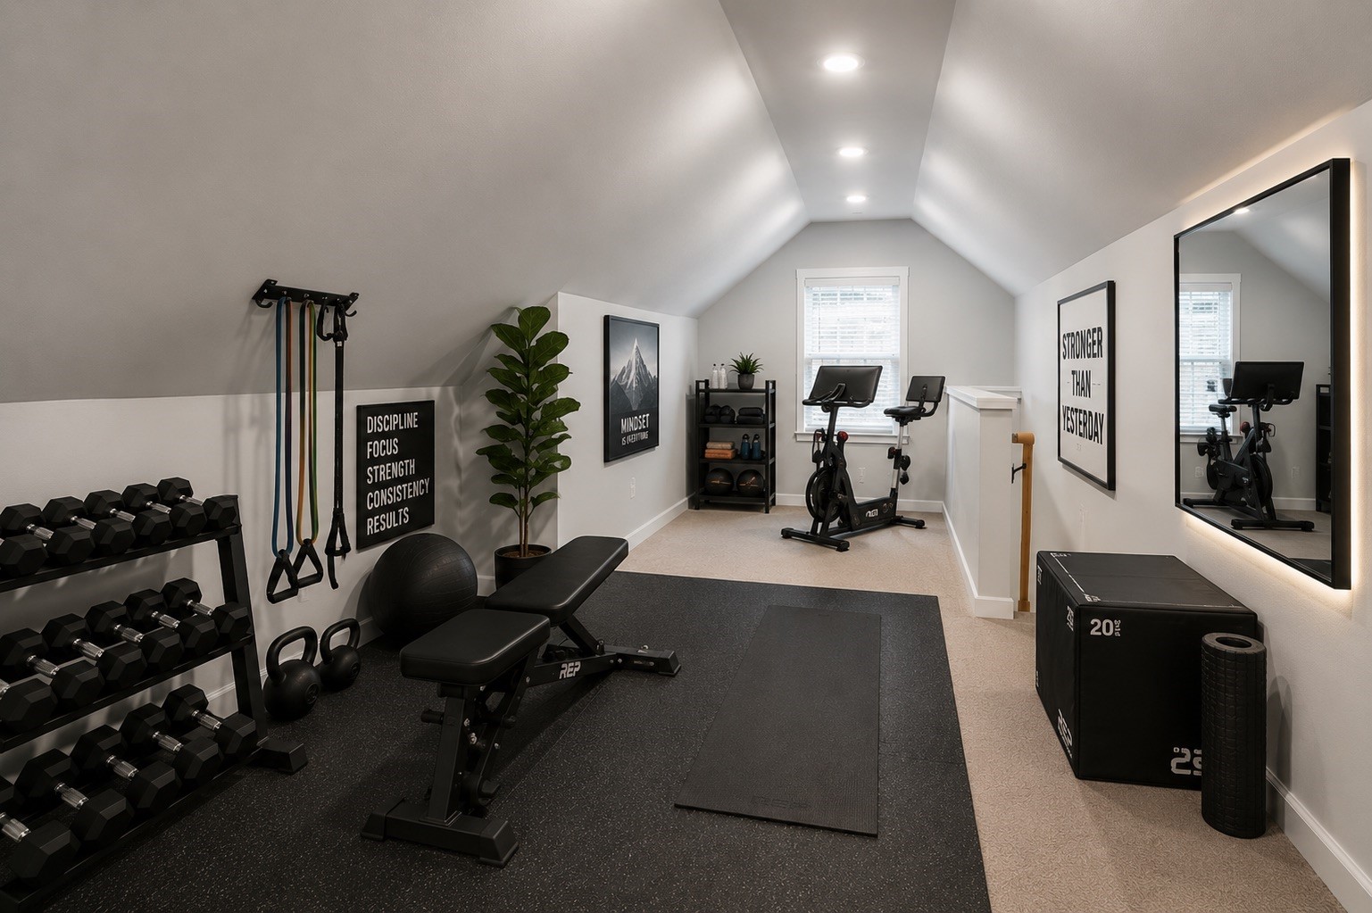
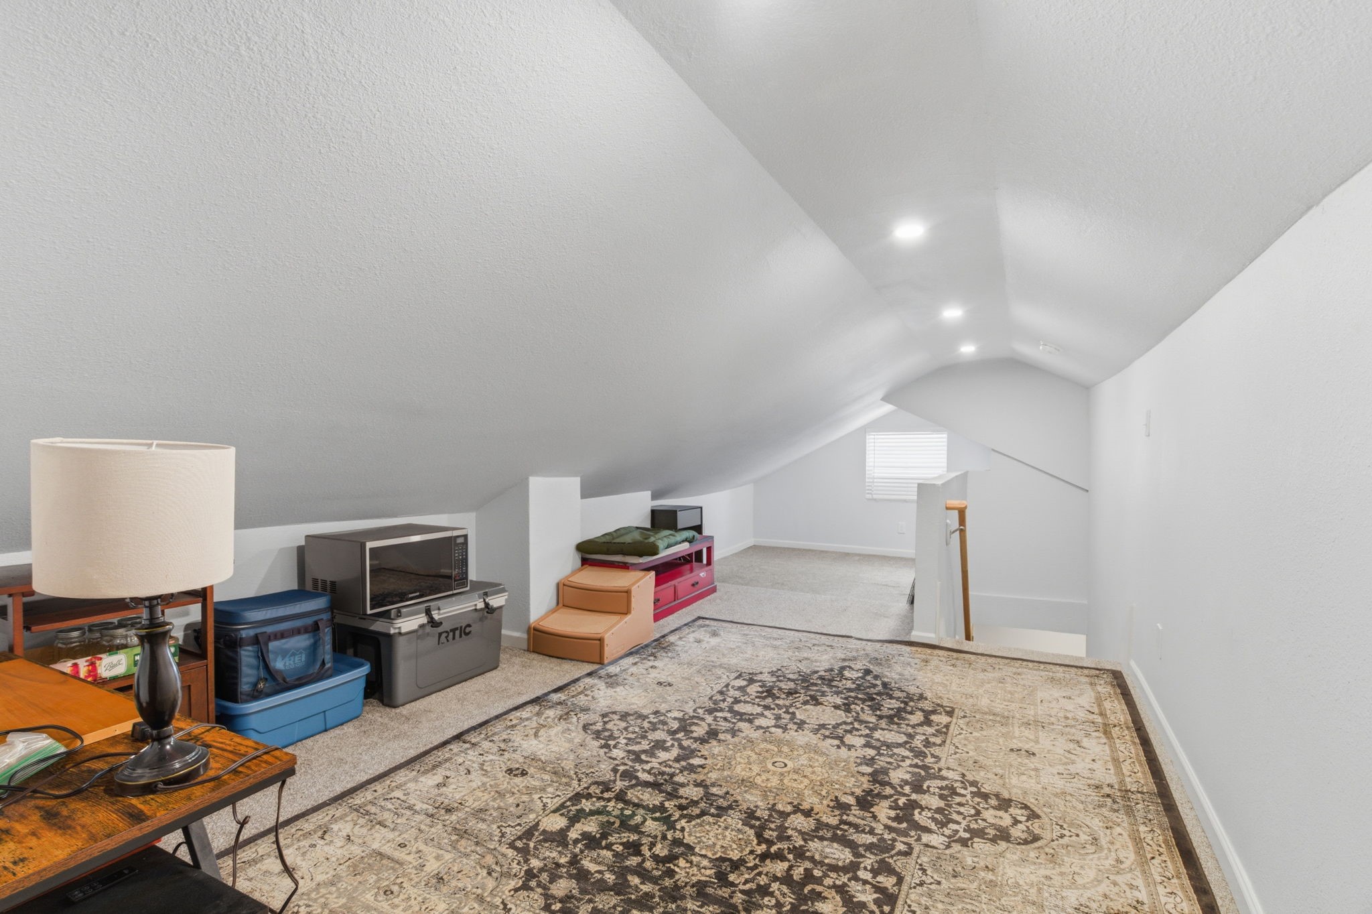
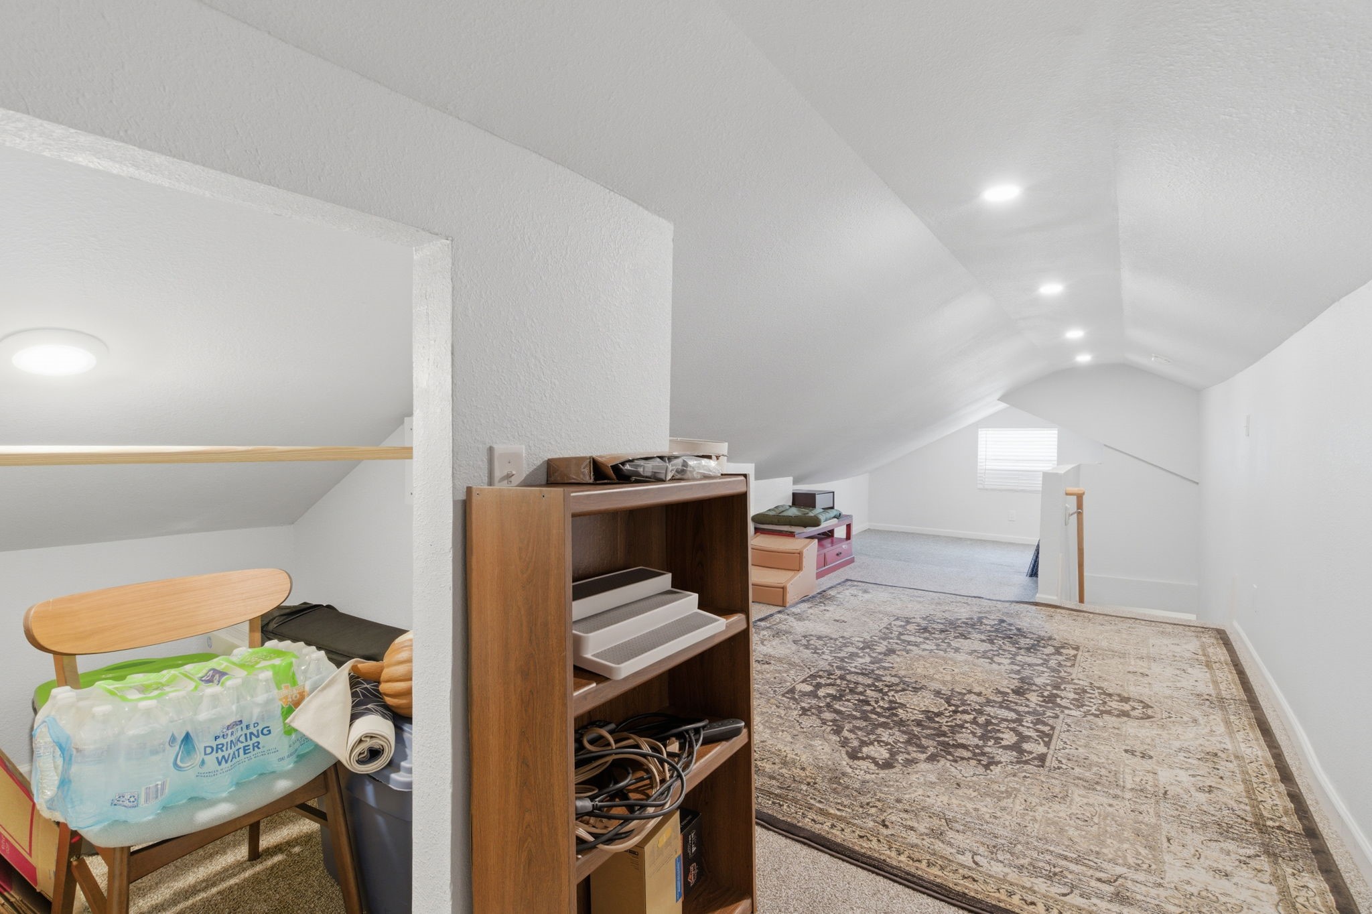
- Room Dimensions: 10x20
- Room Level: Second
- Room Type: GameRoom
- Room Dimensions: 12x11
- Room Level: First
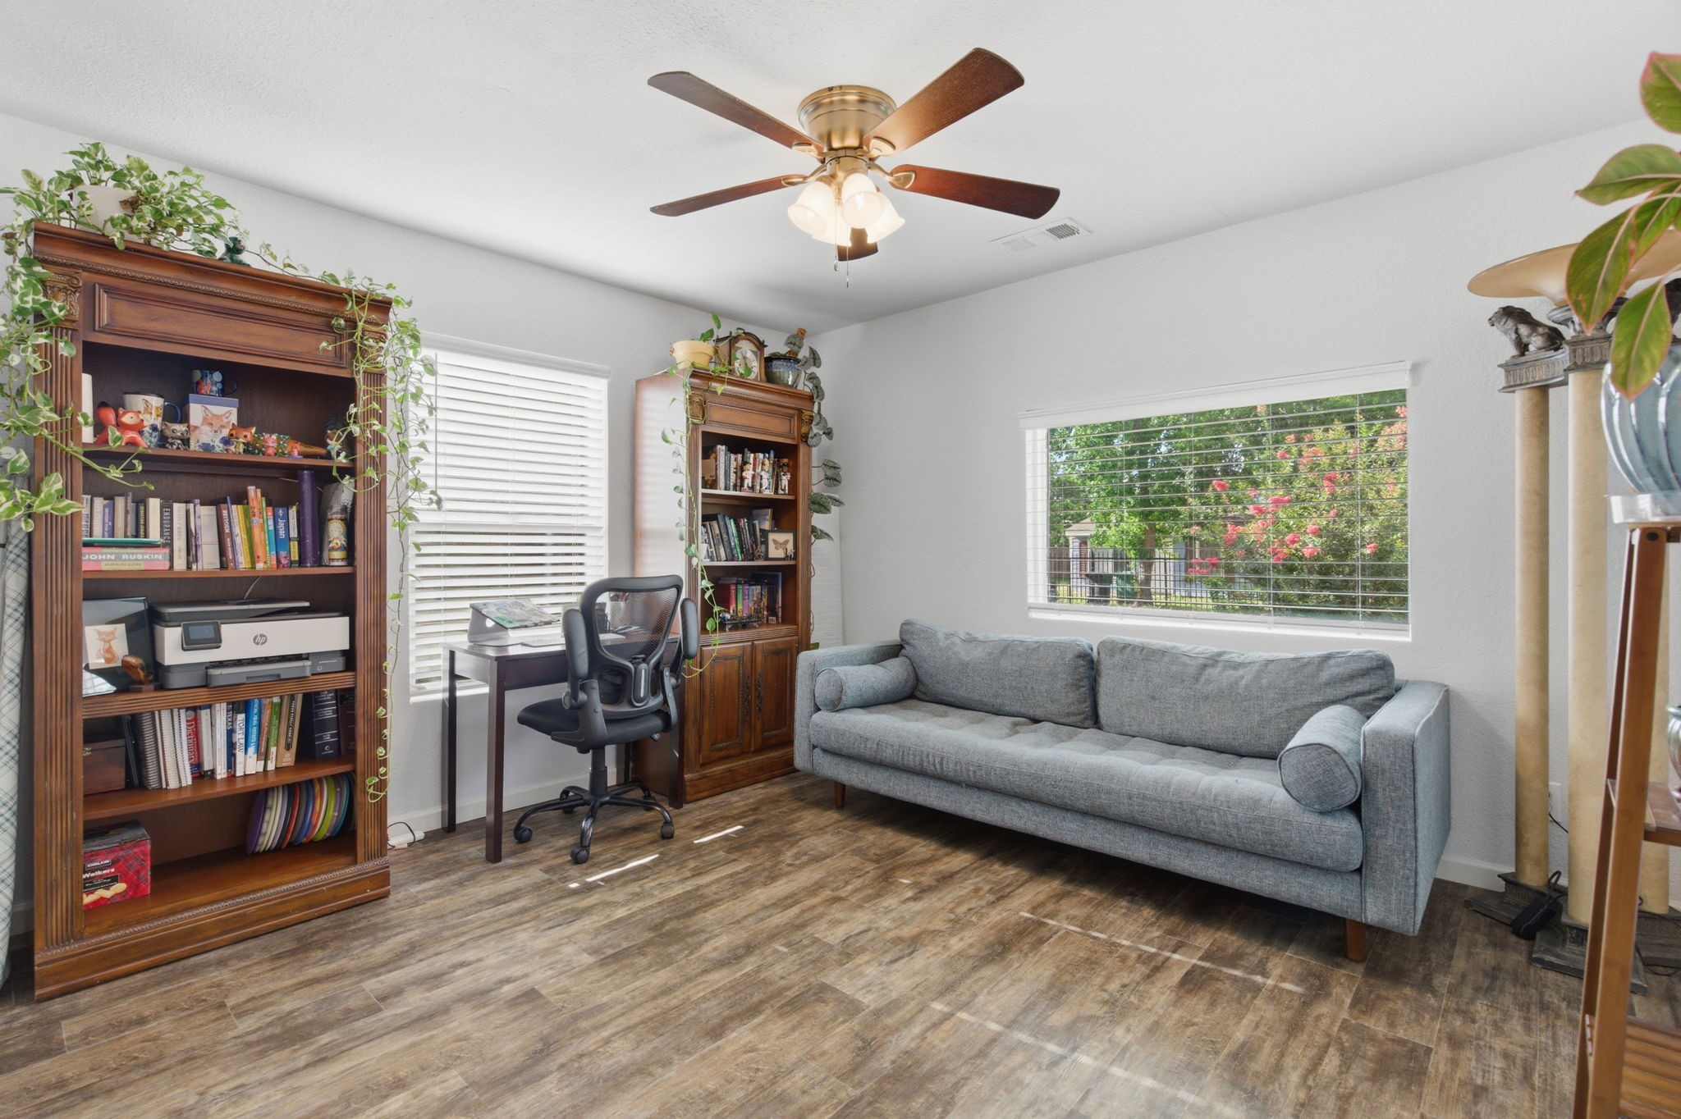
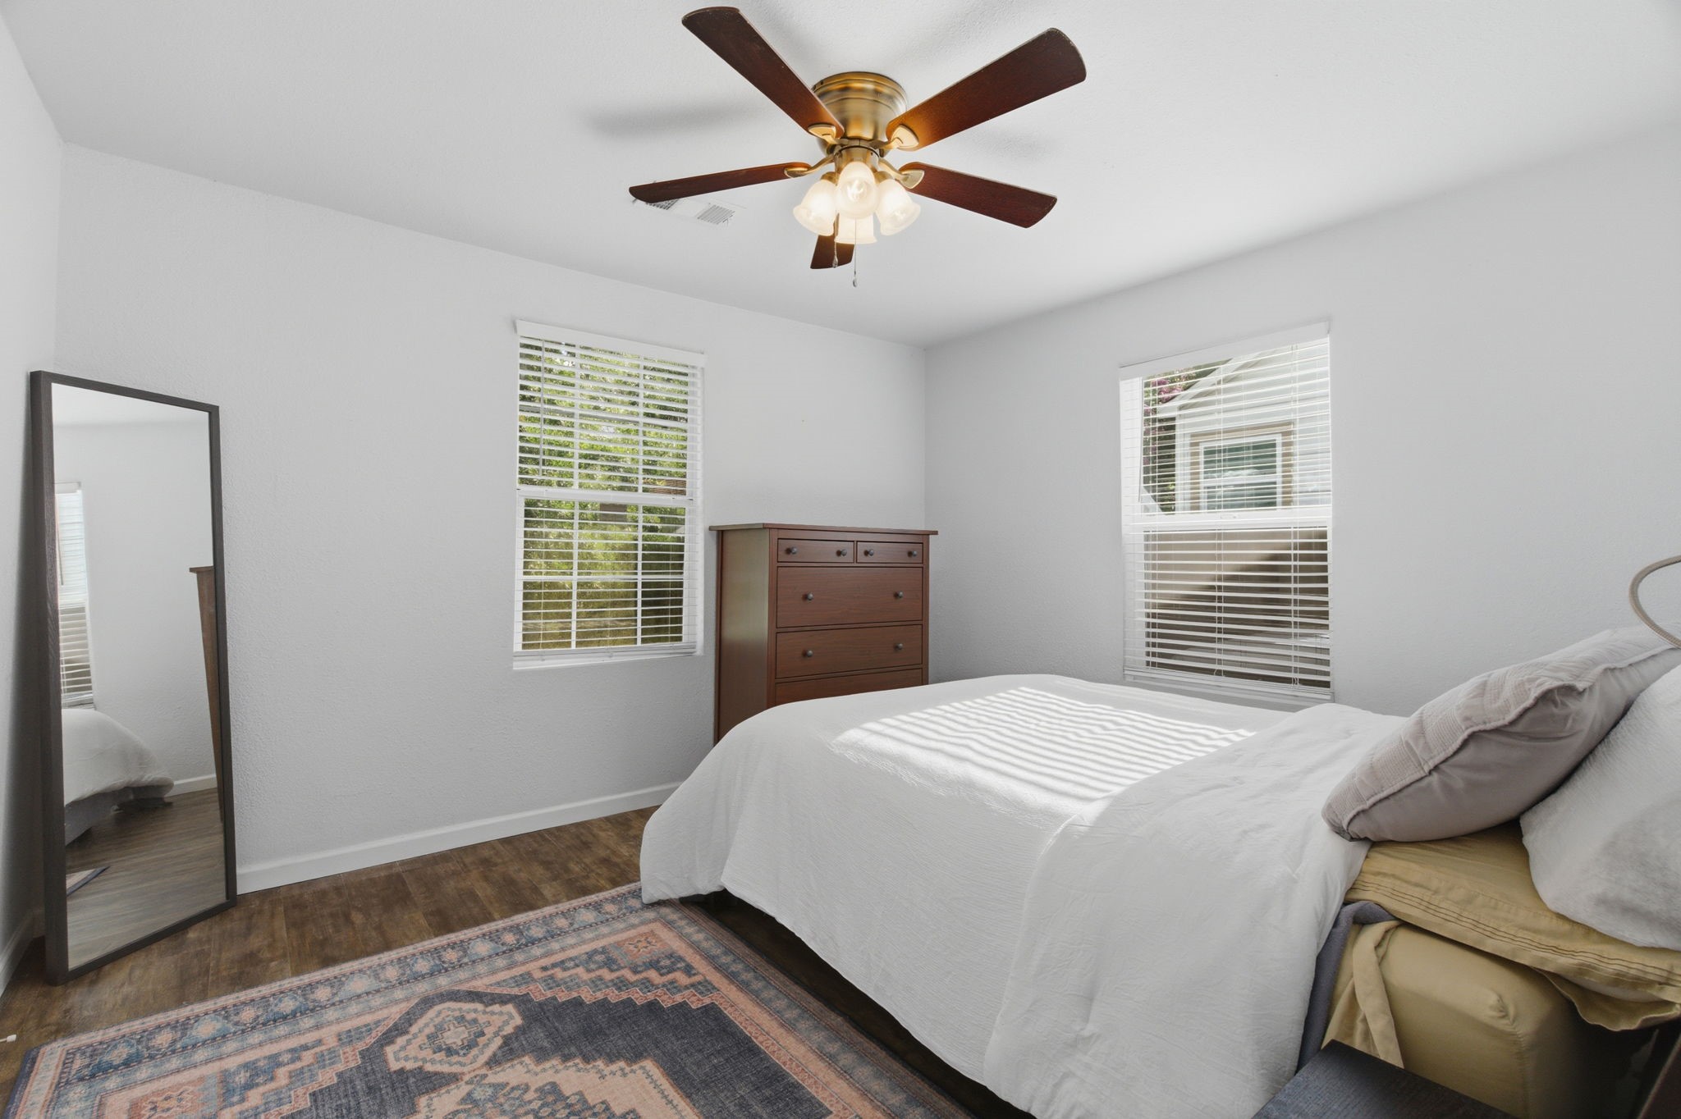
- Room Type: Bedroom
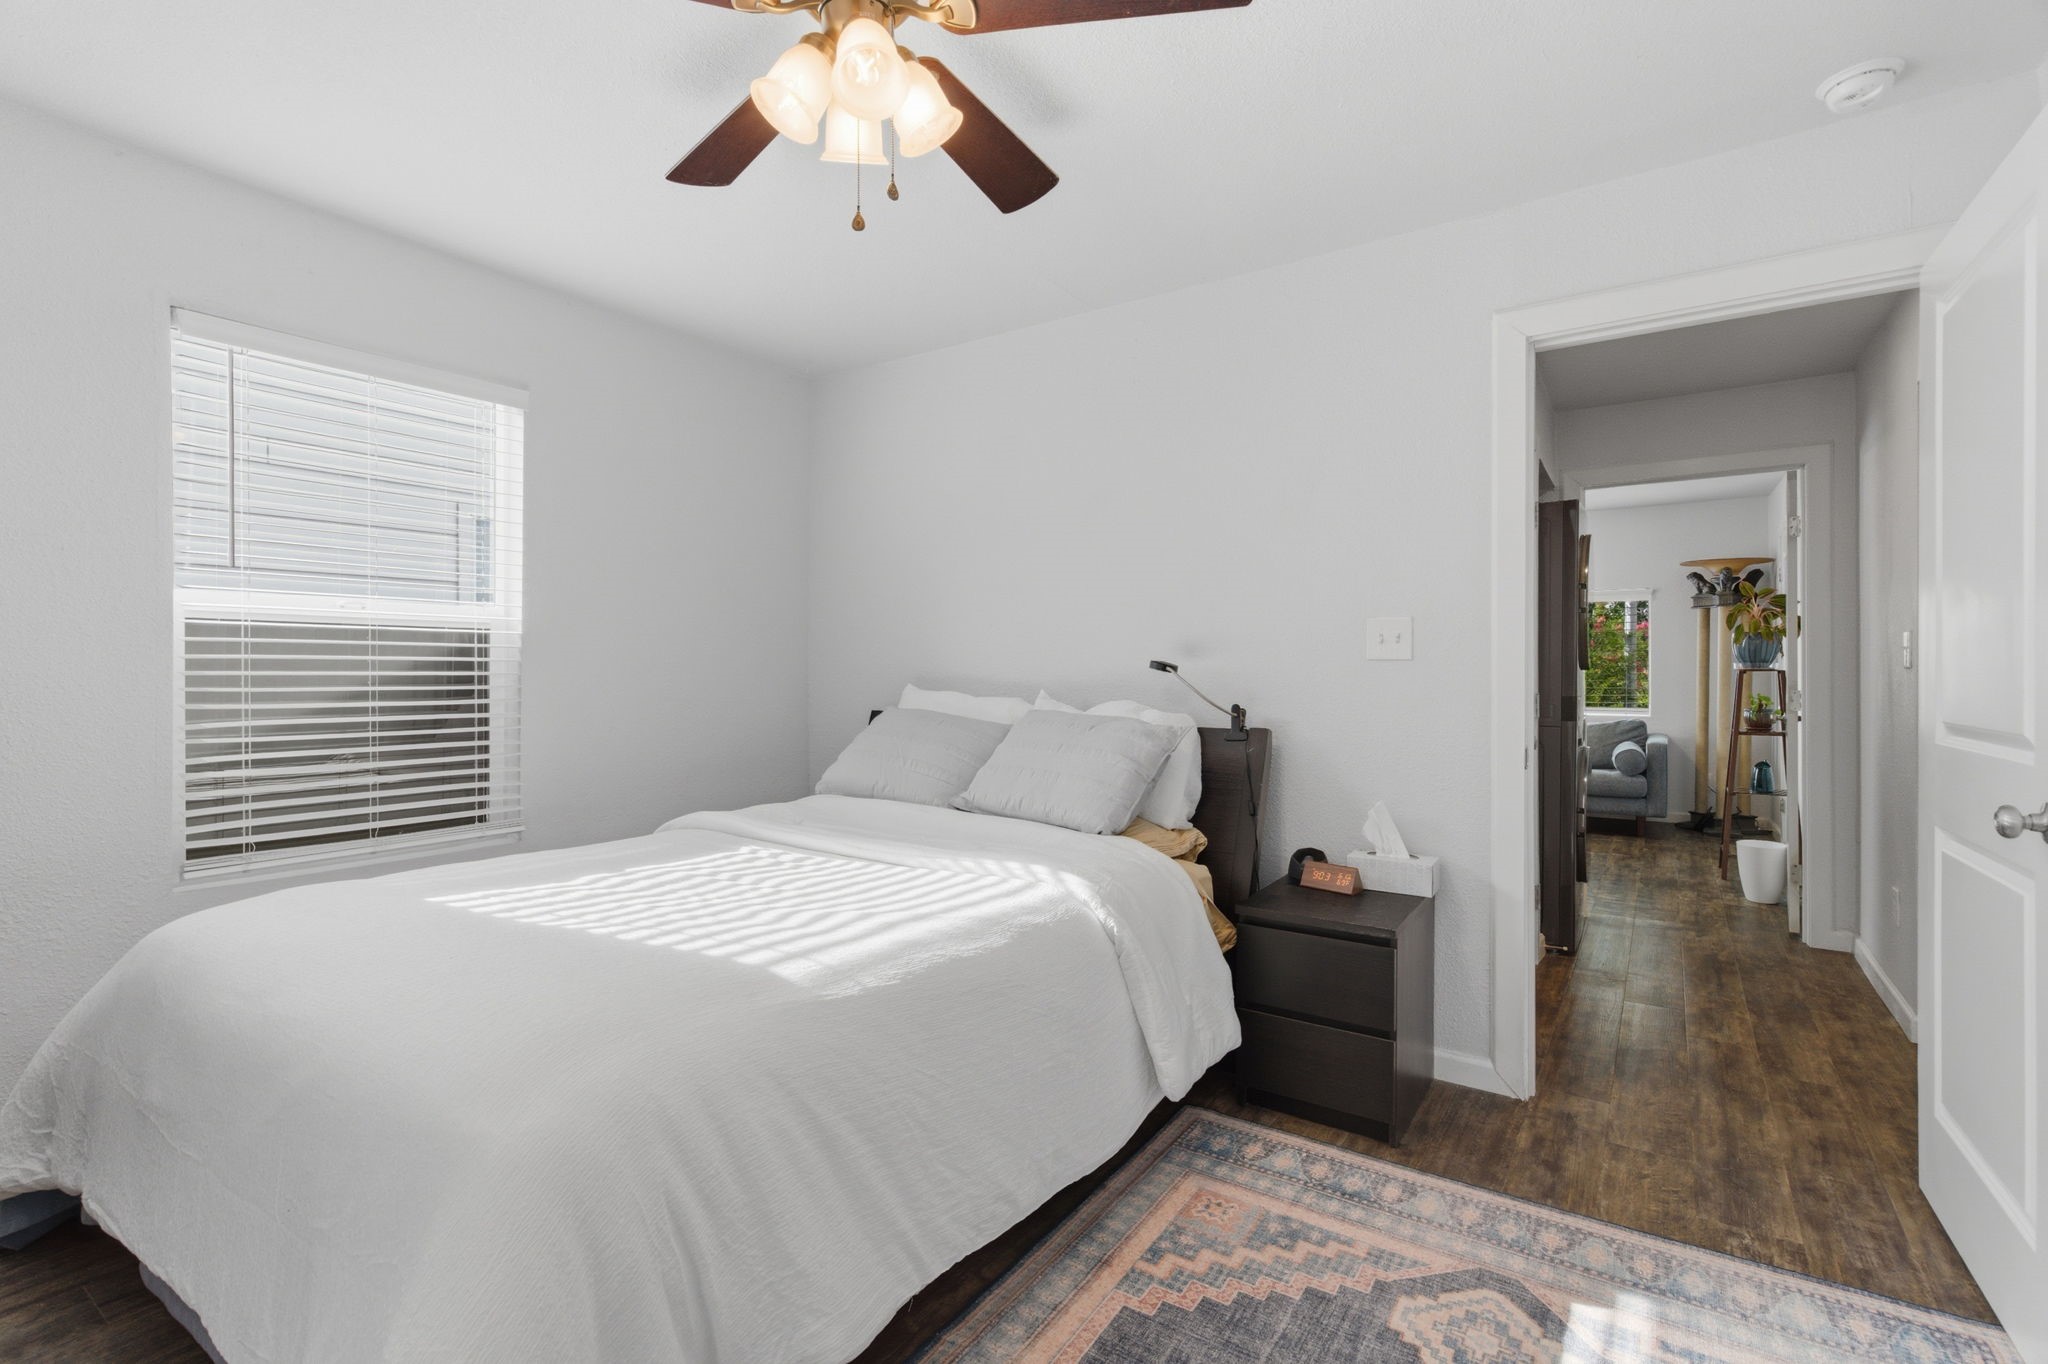
- Room Dimensions: 12x12
- Room Level: First
- Room Type: PrimaryBedroom
- Lease Considered YN: No
Property History for 7717 Scanlock Street
| Date | Event & Source | Price | Appreciation |
|---|---|---|---|
| Aug 31, 2026 | Pending HARMLS #60103058 | — | |
| Aug 13, 2026 | Terminated HARMLS #28498602 | $209,900 | — |
| Aug 13, 2026 | Listed (Active) HARMLS #60103058 | $204,900 | — |
| Jul 9, 2026 | Price Change HARMLS #28498602 | $214,900 | — |
| Jun 11, 2026 | Listed (Active) HARMLS #28498602 | $219,900 | — |
| May 31, 2024 | Sold HARMLS #47052576 | — | |
| May 8, 2024 | Pending HARMLS #47052576 | — | |
| Mar 11, 2024 | Listed (Active) HARMLS #47052576 | $249,000 | — |
| Aug 22, 2019 | Sold HARMLS #39257904 | — | |
| May 10, 2019 | Option Pending HARMLS #39257904 | — | |
| Apr 16, 2019 | Listed (Active) HARMLS #39257904 | $58,900 | — |
| Date | Event & Source | Price |
|---|---|---|
| 08/31/2026 | Pending HARMLS #60103058 | — |
| 08/13/2026 | Terminated HARMLS #28498602 | $209,900 |
| 08/13/2026 | Listed (Active) HARMLS #60103058 | $204,900 |
| 07/09/2026 | Price Change HARMLS #28498602 | $214,900 |
| 06/11/2026 | Listed (Active) HARMLS #28498602 | $219,900 |
| 05/31/2024 | Sold HARMLS #47052576 | — |
| 05/08/2024 | Pending HARMLS #47052576 | — |
| 03/11/2024 | Listed (Active) HARMLS #47052576 | $249,000 |
| 08/22/2019 | Sold HARMLS #39257904 | — |
| 05/10/2019 | Option Pending HARMLS #39257904 | — |
| 04/16/2019 | Listed (Active) HARMLS #39257904 | $58,900 |
For completeness, we often displays two records for one sale: the MLS record and the public record.
Public Records for 7717 Scanlock Street
Schools near 7717 Scanlock Street
Rating | School | Type | Grades | Distance |
|---|---|---|---|---|
| Public - | PK to 5 | |||
| Public - | 6 to 8 | |||
| Public - | 9 to 12 | |||
| Charter - | 9 to 12 |
Rating | School | Distance |
|---|---|---|
Sanchez Elementary School PublicPK to 5 | ||
Deady Middle School Public6 to 8 | ||
Milby High School Public9 to 12 | ||
Mount Carmel Academy Charter9 to 12 |
School ratings and boundaries are provided by GreatSchools.org and Pitney Bowes. This information should only be used as a reference. Proximity or boundaries shown here are not a guarantee of enrollment. Please reach out to schools directly to verify all information and enrollment eligibility.
Similar Homes
New listings in 77012


Explore Nearby Homes
- Clinton Park Tri-Community Homes for Sale
- Denver Harbor-Port Houston Homes for Sale
- East End Revitalized Homes for Sale
- Eastside Homes for Sale
- Harrisburg-Manchester Homes for Sale
- Lawndale-Wayside Homes for Sale
- Magnolia Park Homes for Sale
- Manchester Homes for Sale
- Meadowbrook-Allendale Homes for Sale
- Northeast Houston Homes for Sale
- Park Place Homes for Sale
- Pecan Park Homes for Sale
- Pineview Place Homes for Sale
- Gulfgate-Pine Valley Homes for Sale
- Southeast Houston Homes for Sale
- Houston Homes for Sale
- Galena Park Homes for Sale
- Pasadena Homes for Sale
- South Houston Homes for Sale
- Deer Park Homes for Sale
- Channelview Homes for Sale
- Pearland Homes for Sale
- West University Place Homes for Sale
- La Porte Homes for Sale
- Bellaire Homes for Sale
- Friendswood Homes for Sale
- Highlands Homes for Sale
- Baytown Homes for Sale
- Manvel Homes for Sale
- Webster Homes for Sale
- 77087 Homes for Sale
- 77547 Homes for Sale
- 77011 Homes for Sale
- 77017 Homes for Sale
- 77020 Homes for Sale
- 77023 Homes for Sale
- 77029 Homes for Sale
- 77506 Homes for Sale
- 77015 Homes for Sale
- 77061 Homes for Sale
- 77003 Homes for Sale
- 77502 Homes for Sale
- 77204 Homes for Sale
- 77033 Homes for Sale
- 77021 Homes for Sale
No guarantee, warranty or representation of any kind is made regarding the completeness or accuracy of any information, descriptions or measurements (including square footage measurements and property condition), such should be independently verified through appropriate means, including, but not limited to, in person inspection and public records, and Compass International Holdings, its subsidiaries, affiliates and independently owned and operated franchisees, and their affiliated agents and associated third parties expressly disclaim any liability in connection therewith. Photos may be virtually staged or digitally enhanced and may not reflect actual property conditions. Offers of compensation are subject to change at the seller's discretion. No financial or legal advice provided. Equal Housing Opportunity.
Listing Courtesy of Framework Properties, Brenda Hernandez, TREC #0606514
Copyright © 2026, Houston Realtors Information Service, Inc. All information provided is deemed reliable but is not guaranteed and should be independently verified.