775 Red Lane
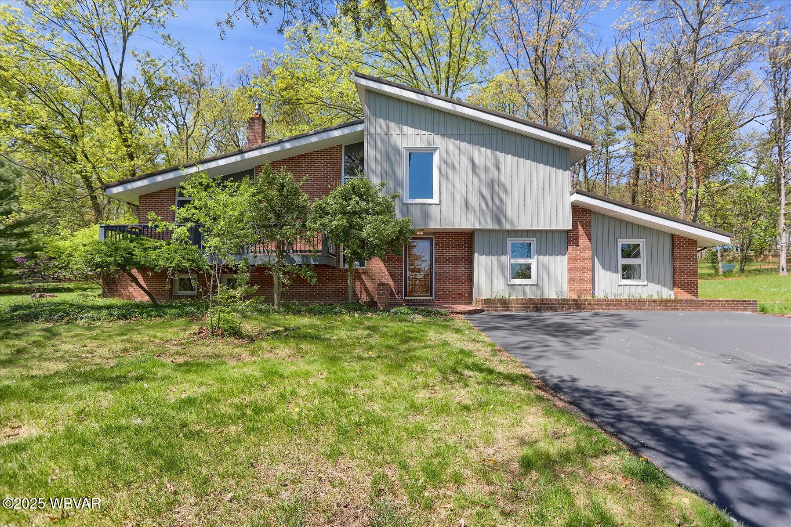

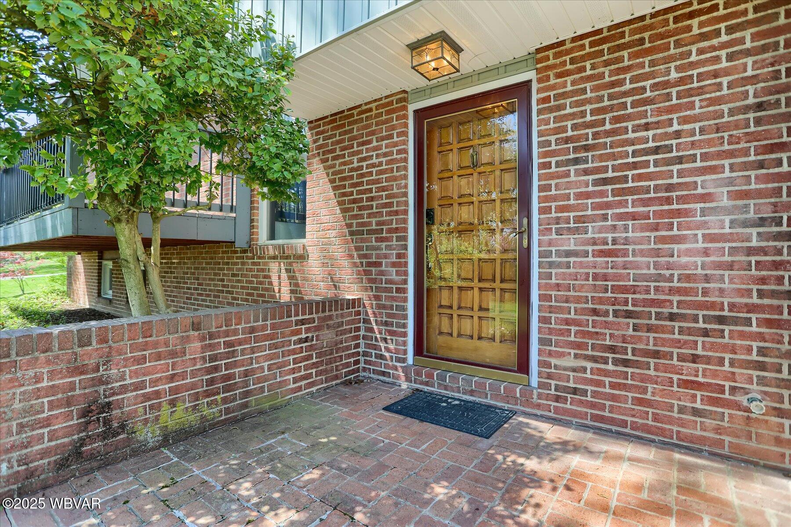


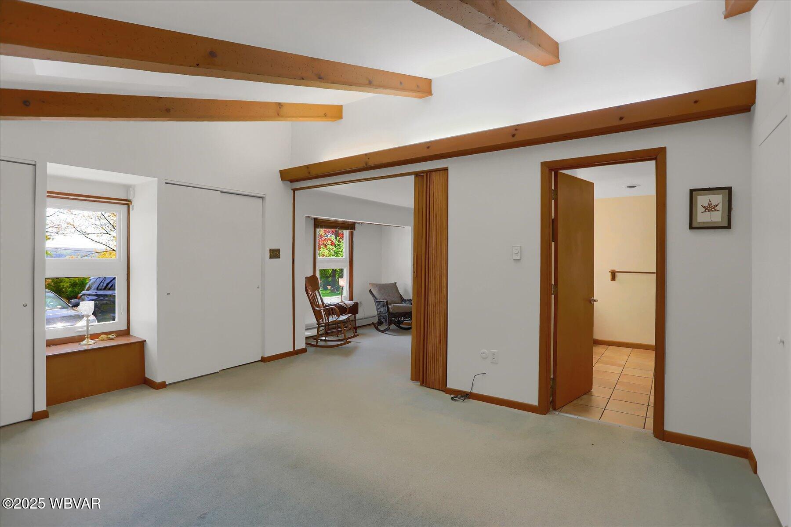
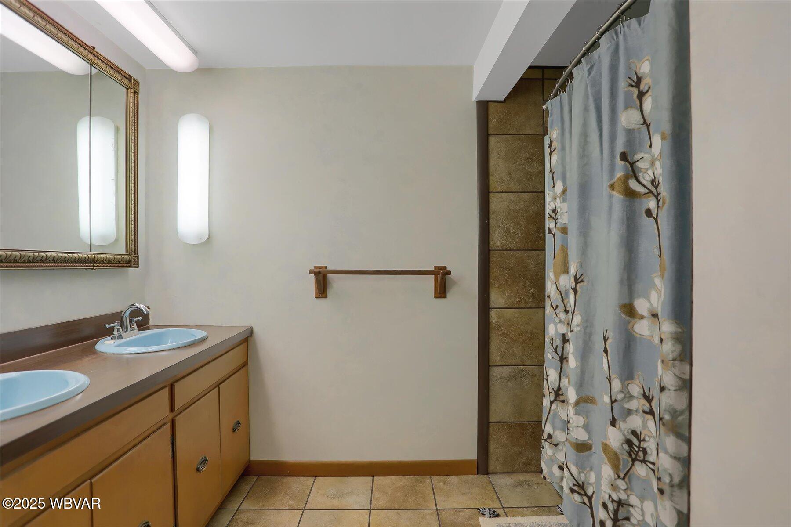







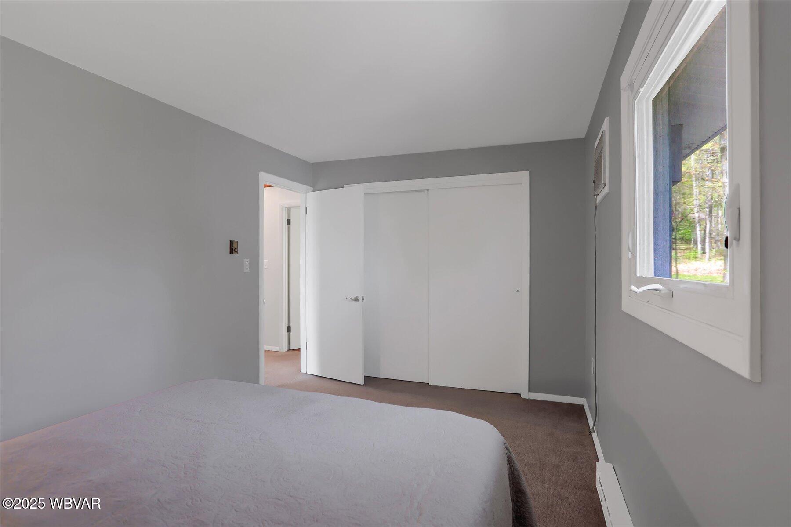


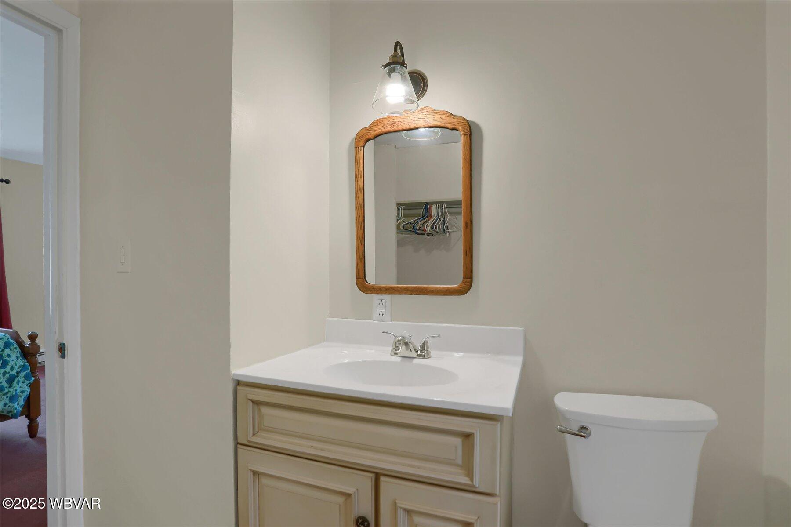


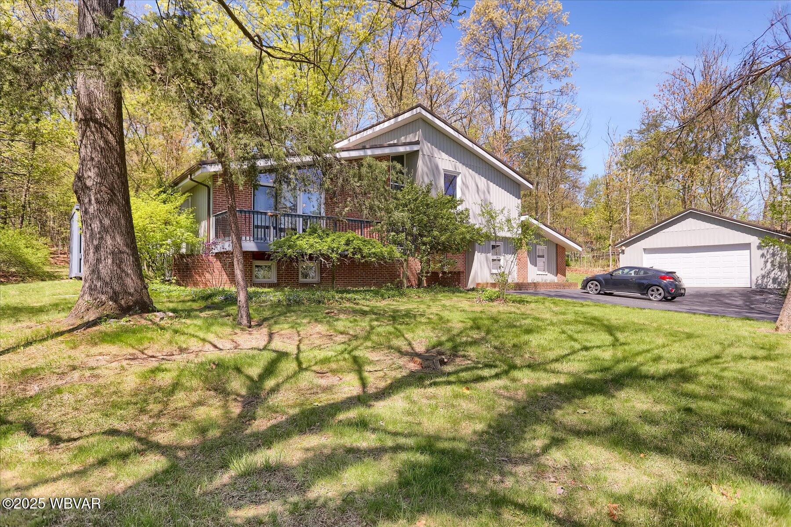

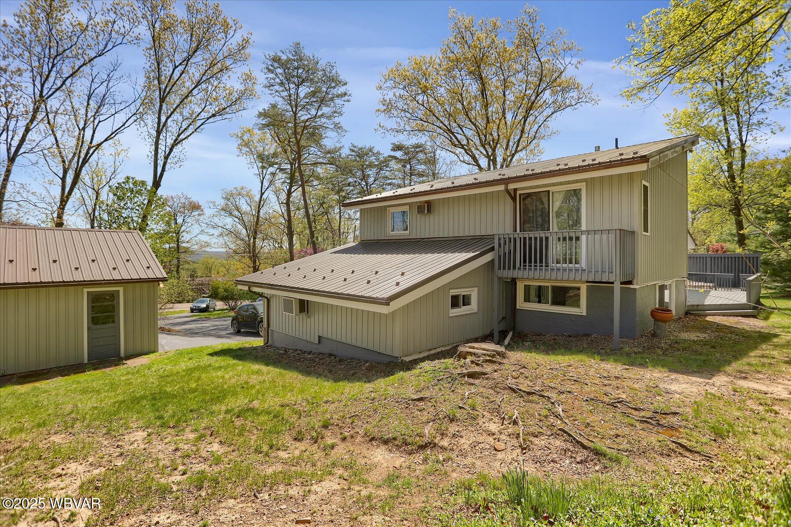


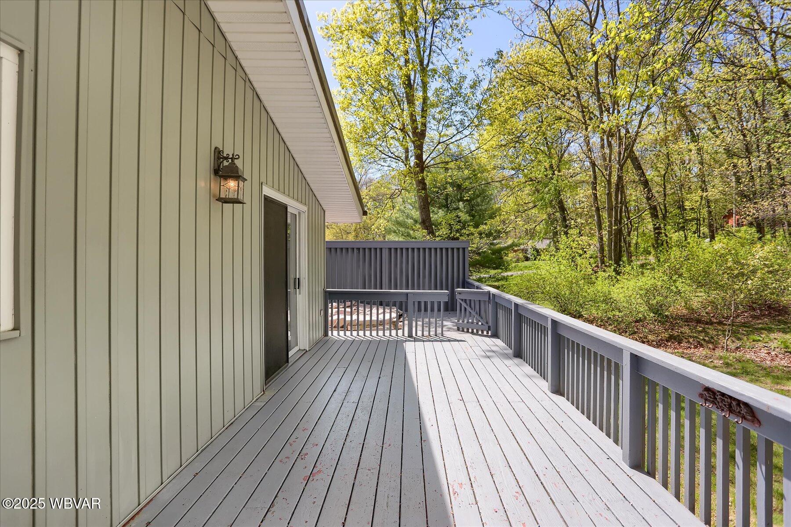


Description
- Listed by: Erica Mowrey 570.994.4127 erica@soldwithmowrey.com Brokerage DRE #RB069752 • Iron Valley Real Estate North Central PA

Recent comparable sales
Median sold price
$364,500
Avg days on market
5
Sale-to-list ratio
97.4%
Danville, PA
9 comparable properties found

$462,500
Sold 09/18/26
- 4
- Bedrooms
- 3
- Bathrooms
- 2,360
- Square Feet
- 10.05
- Acres

Location
$2,071 per month
30 year fixed, 7.03% Interest
$1,735
$336
$0
 1
1Property Information for 775 Red Lane
Property Details
- Taxes: $4,032 / year
- MLS Type: Residential / Single Family Residence
- County: Montour County
- Architectural Style: Contemporary, Split Level
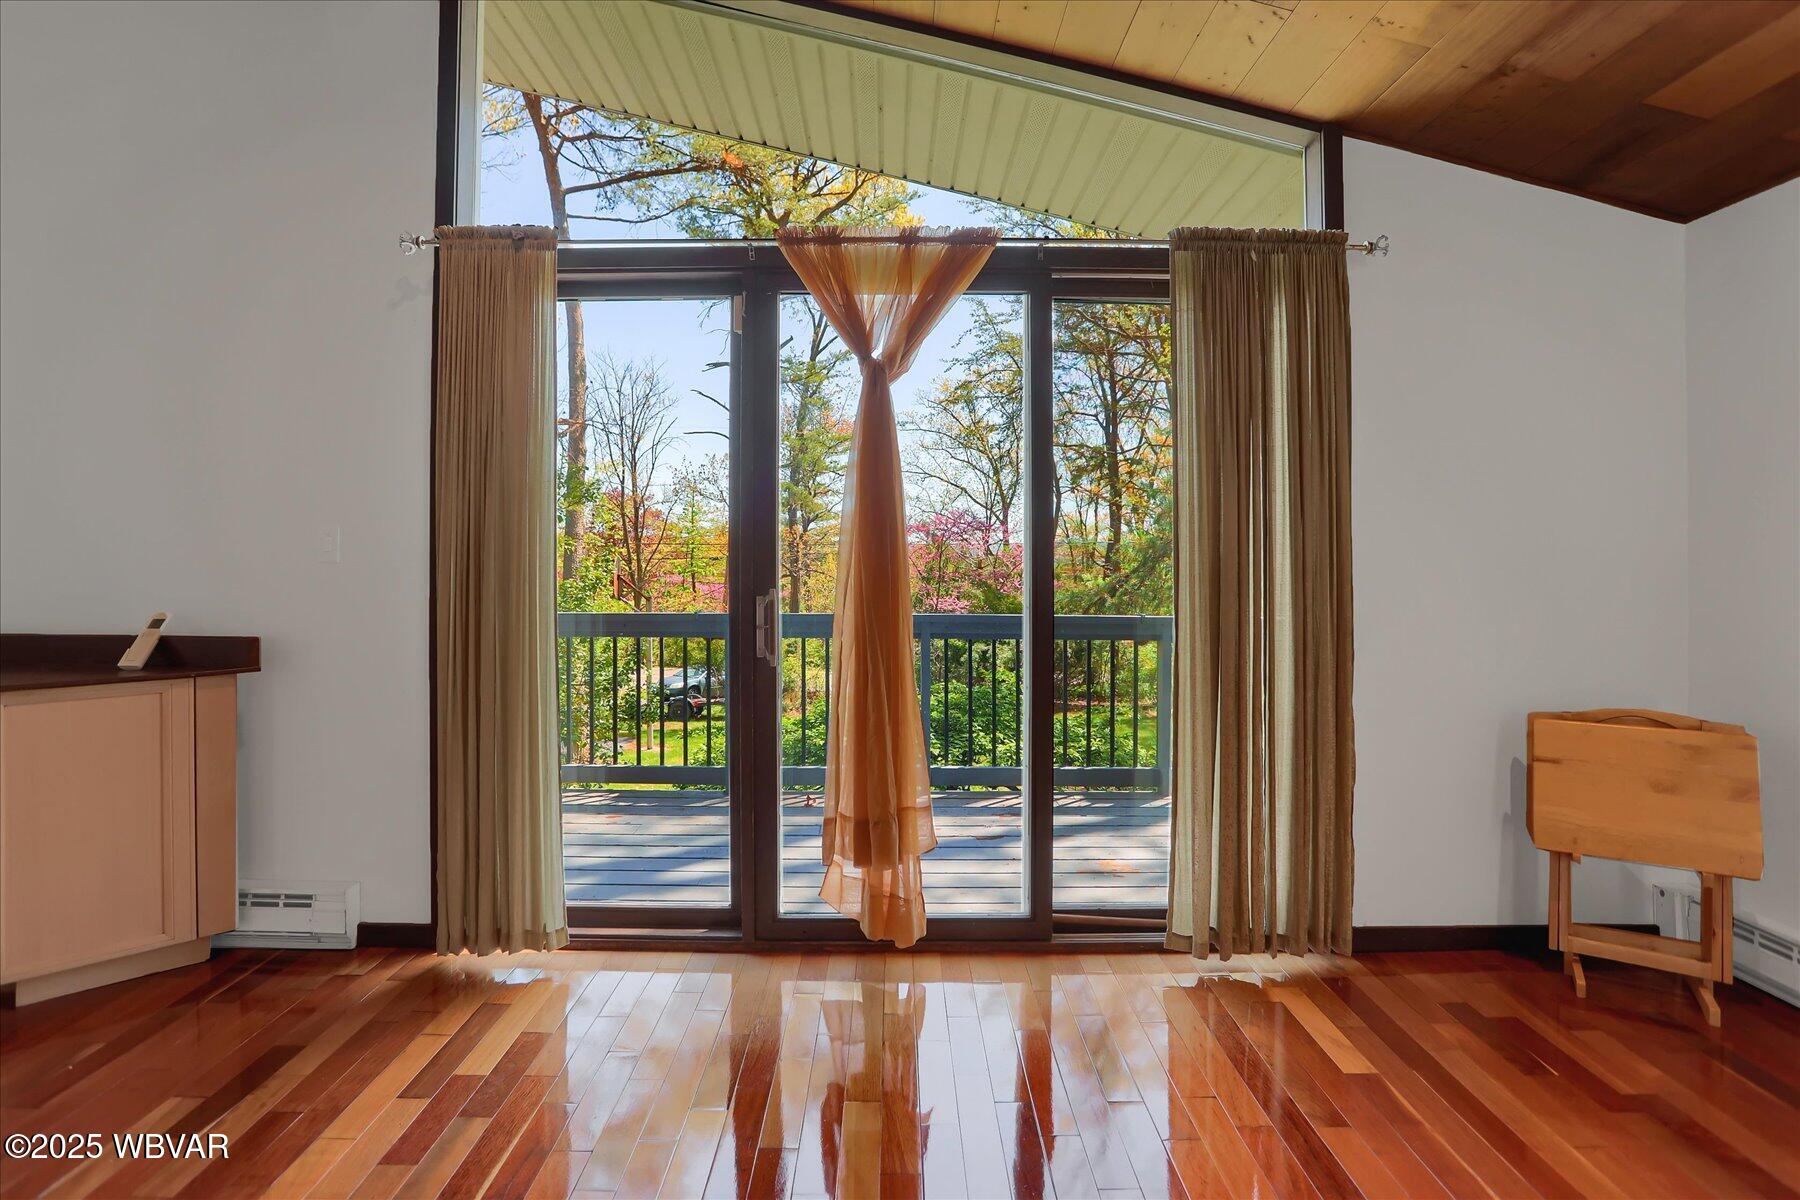
- Has View: Yes
- View: Trees/Woods
- Has Waterfront: No
- Zoning: R
Building Information
- Stories: 3
- Year Built: 1971
- Lot Size: 0.91 AC / 39,639 SF
Summary
- Cross Street: From I - 180 East take the 80 E. Ramp exit toward
- Directions: From I - 180 East take the 80 E. Ramp exit toward Bloomsburg. Take exit 224 for PA-54 E toward Danville. Merge on to PA-54 E. in 2.4 miles turn left onto Ferry Street. Turn left onto Center Street.Turn left onto Cherry Street, then right onto Spruce Street. House is on the left in .7 miles.
- Latitude: 40.973516
- Longitude: -76.599434
- MLS Area Major: MONTOUR COUNTY
- MLS Area Minor: MONTOUR COUNTY
- Township: Mahoning Twp.
- Parcel Number: 6-35-1-84, 6-35-1-85
- Tax Annual Amount: $4,031.65
- Tax Assessed Value: 219500
- High School District: Danville
- Attached Garage: No
- Garage: No
Property
- Lot Features: Level, Wooded
- Lot Size Acres: 0.91
- Lot Size Area: 0.91
- Lot Size Units: Acres
- Above Grade Finished Area: 2373.0
- Below Grade Finished Area: 283.5
- Building Area Total: 2656.5
- Living Area: 2656.5
- New Construction: No
- Property Sub Type: Single Family Residence
- Property Type: Residential
- Year Built: 1971
- Other Structures: Shed(s)
- Construction Materials: Frame, Cedar, Wood Siding, Stone
- Foundation Details: Block
- Levels: Multi/Split
- Roof: Metal
- Stories: 3
- Electric: 200+ Amp Service
- Water Source: Private, Well
Interior and Exterior Features
- Patio And Porch Features: Deck
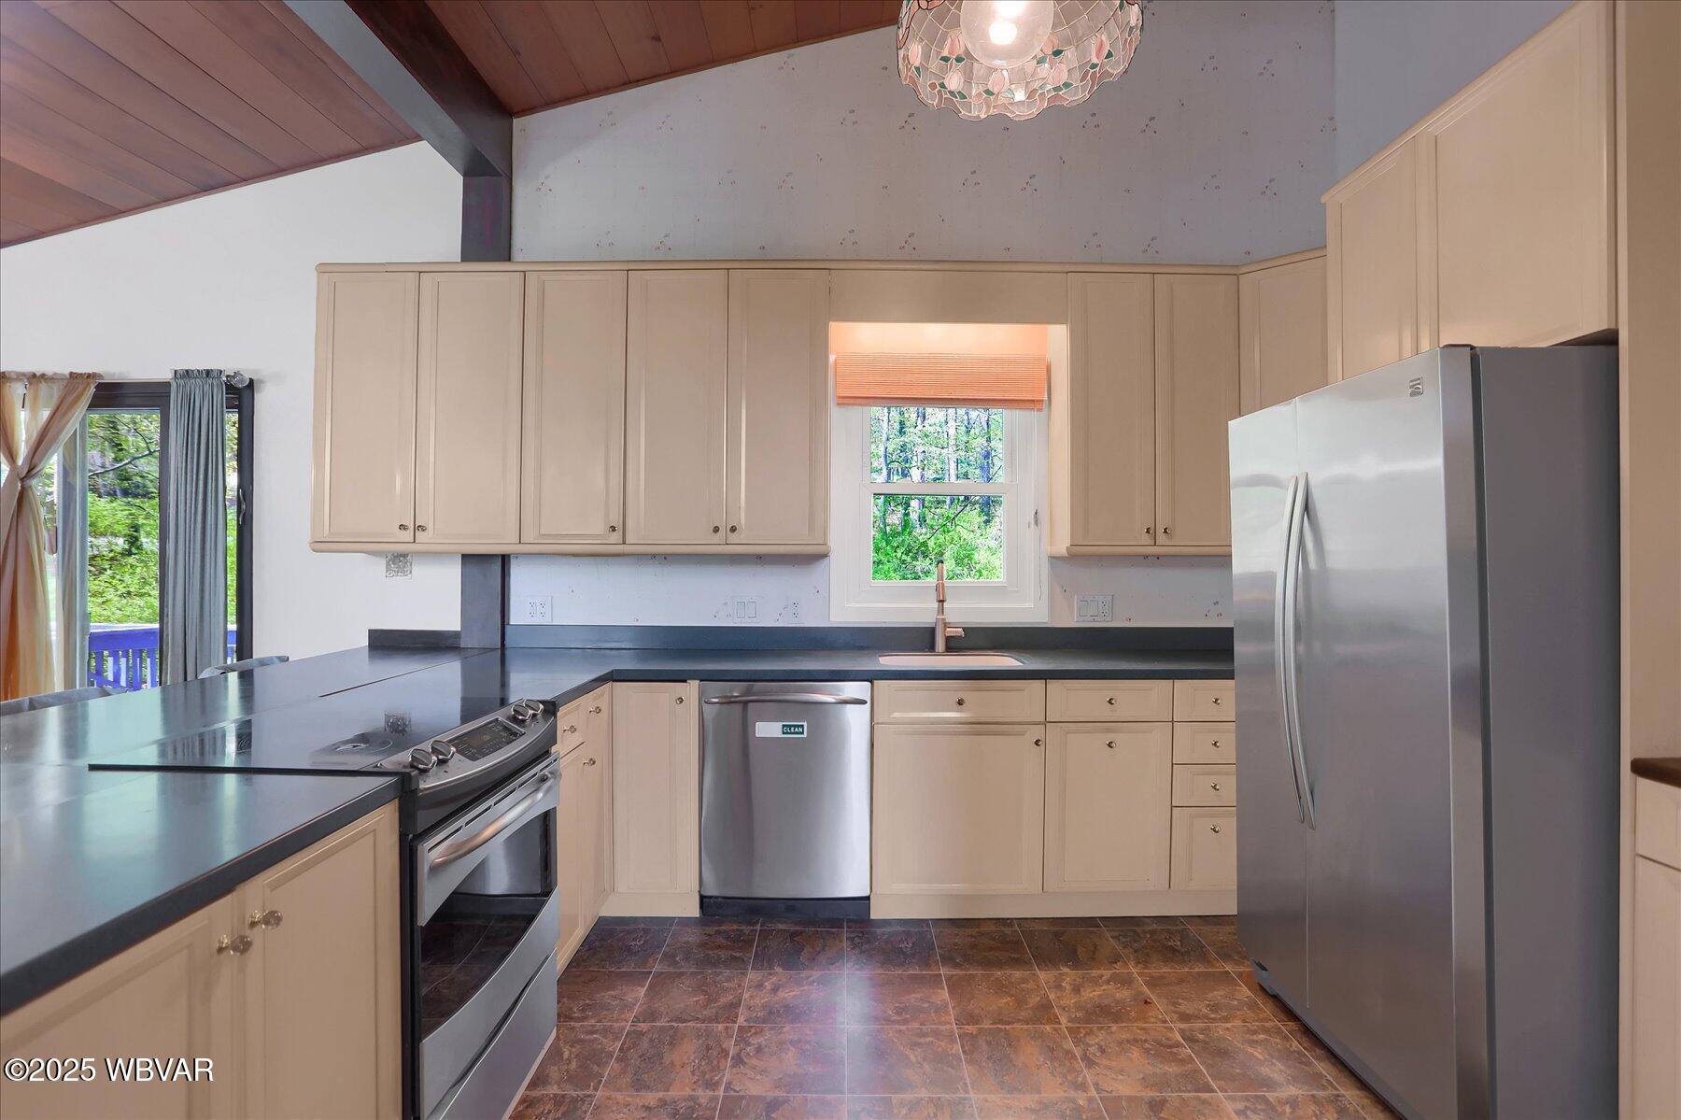
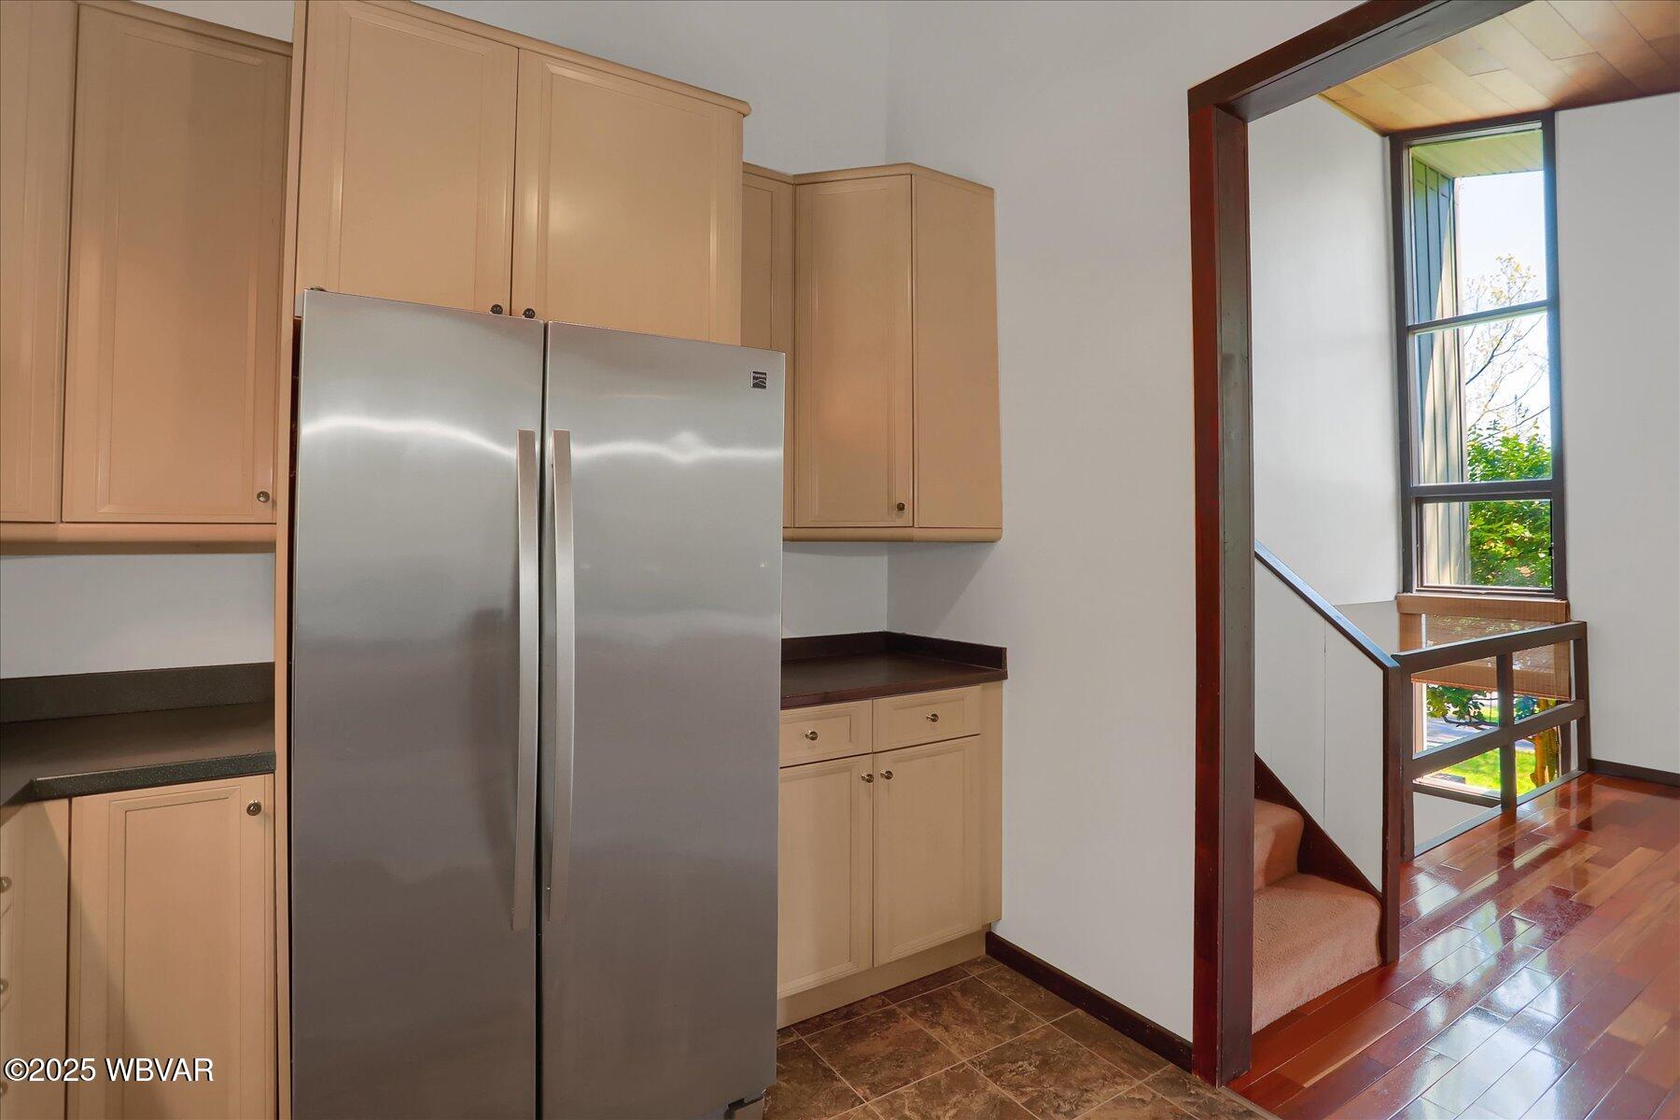
- Appliances: Electric Oven, Microwave, Dishwasher, Refrigerator, Washer, Dryer, Built-In Electric Oven
- Basement: Sump Pump
- Has Basement: Yes
- Full Bathrooms: 2
- Half Bathrooms: 2
- Total Bathrooms: 4
- Total Bedrooms: 4
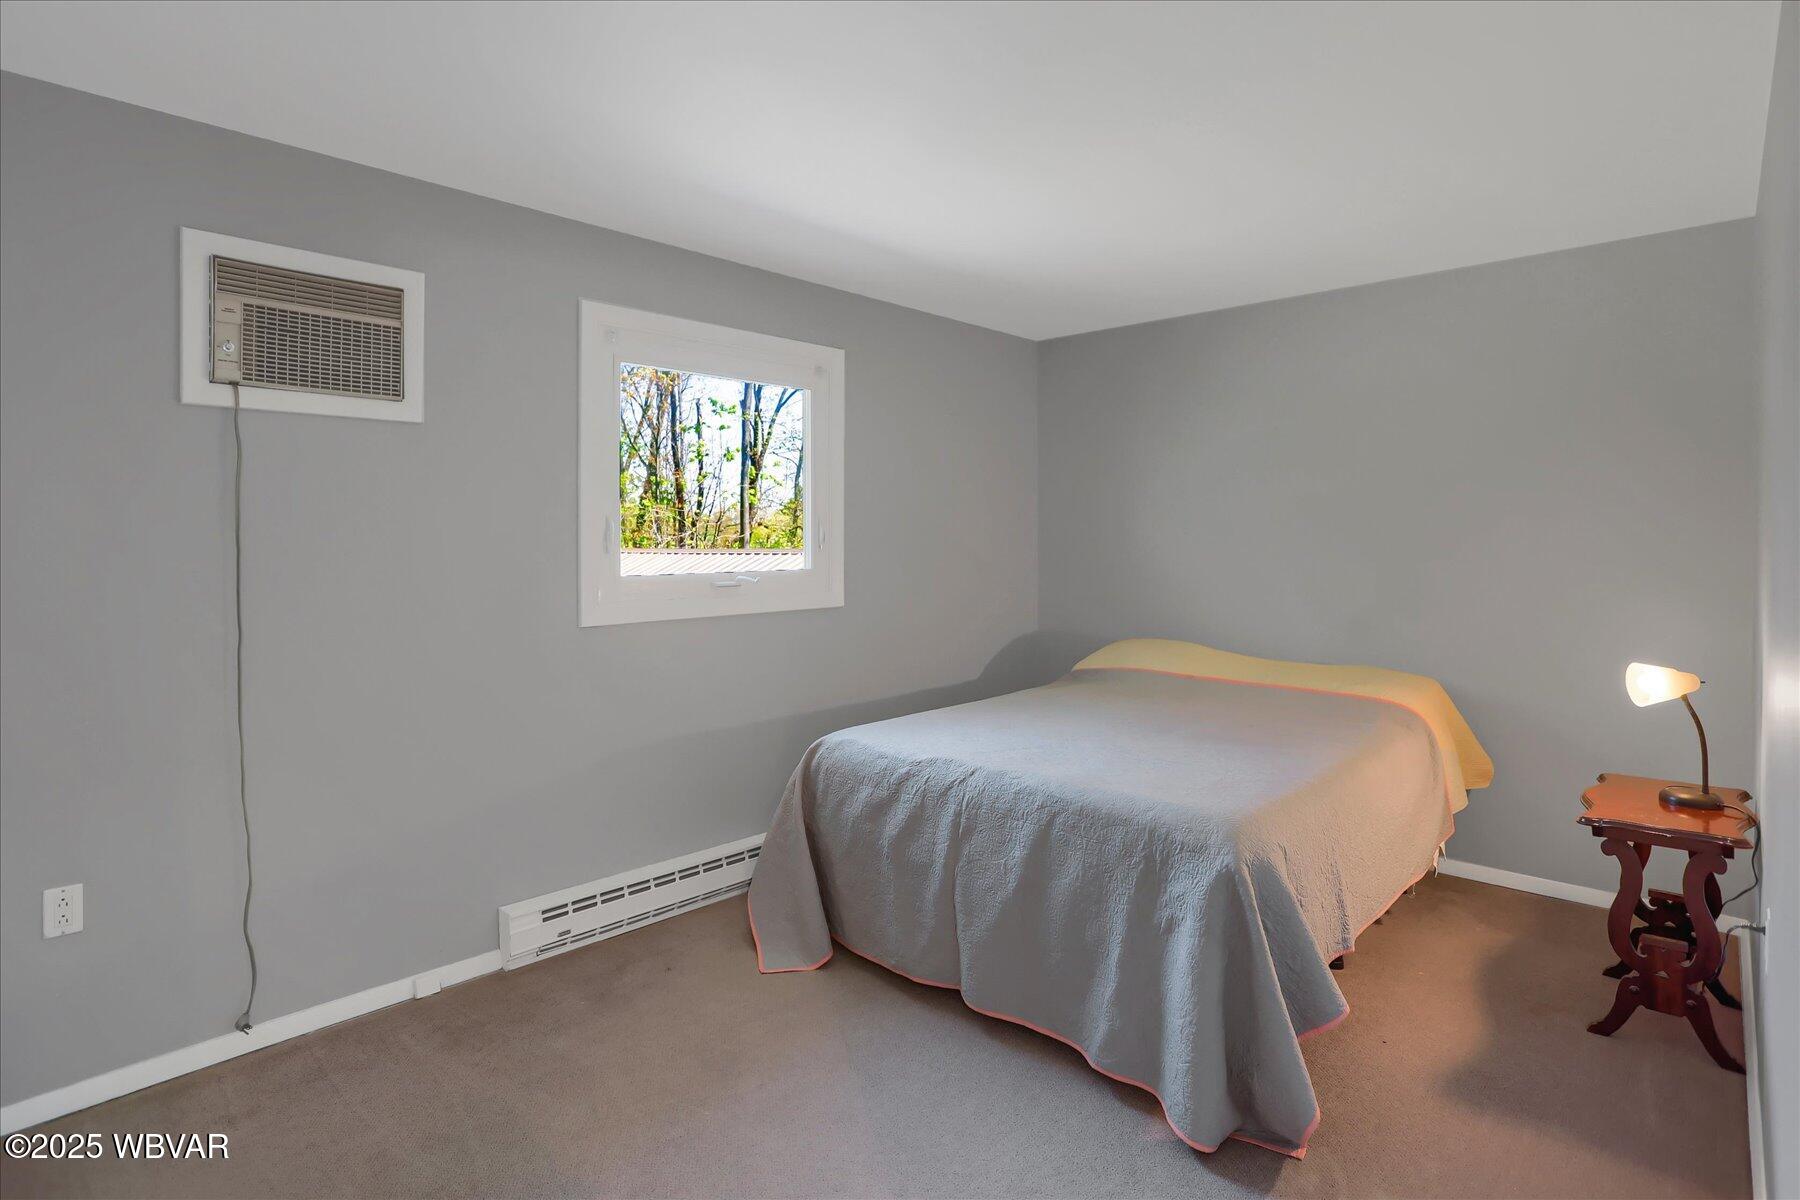
- Cooling: Ductless
- Has Cooling: Yes
- Heating: Electric, Baseboard, Ductless
- Has Heating: Yes
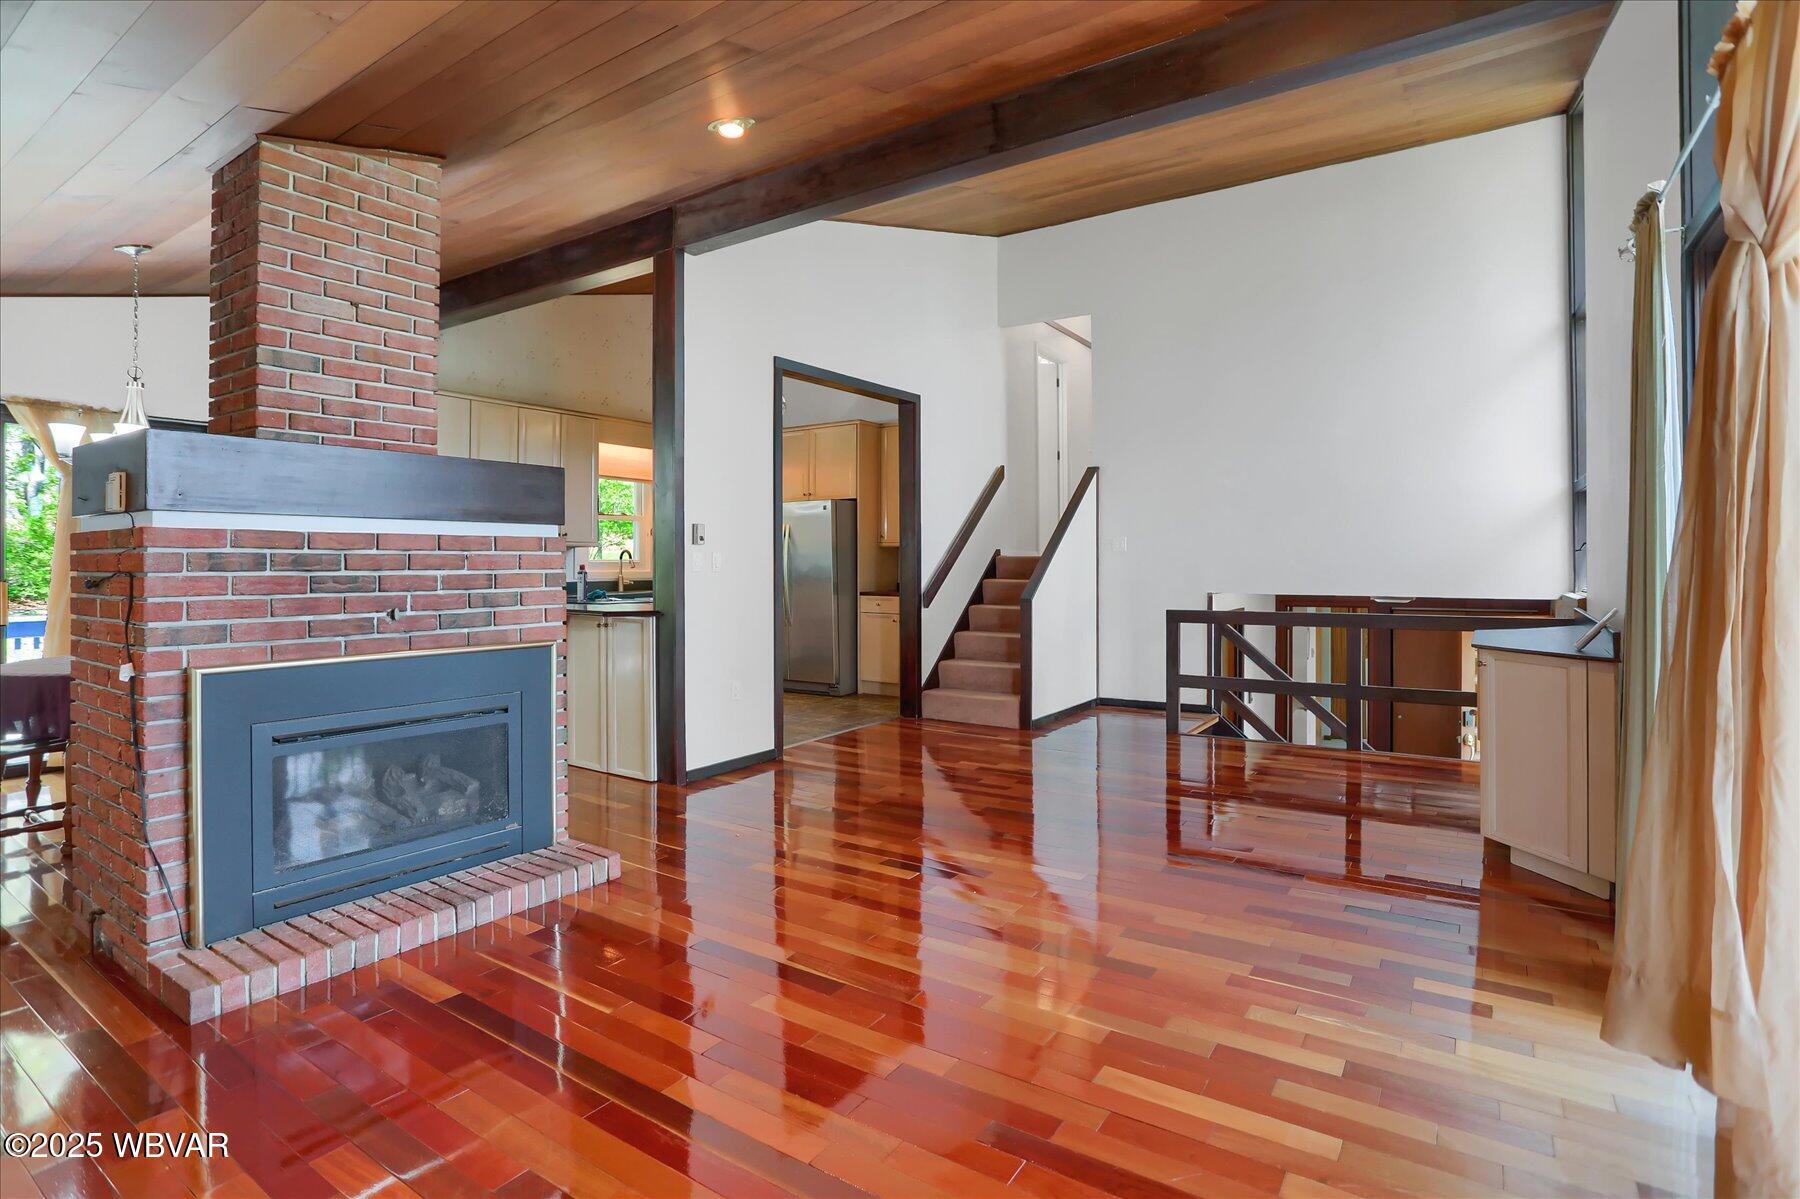
- Has Fireplace: Yes
- Fireplace Features: Living Room
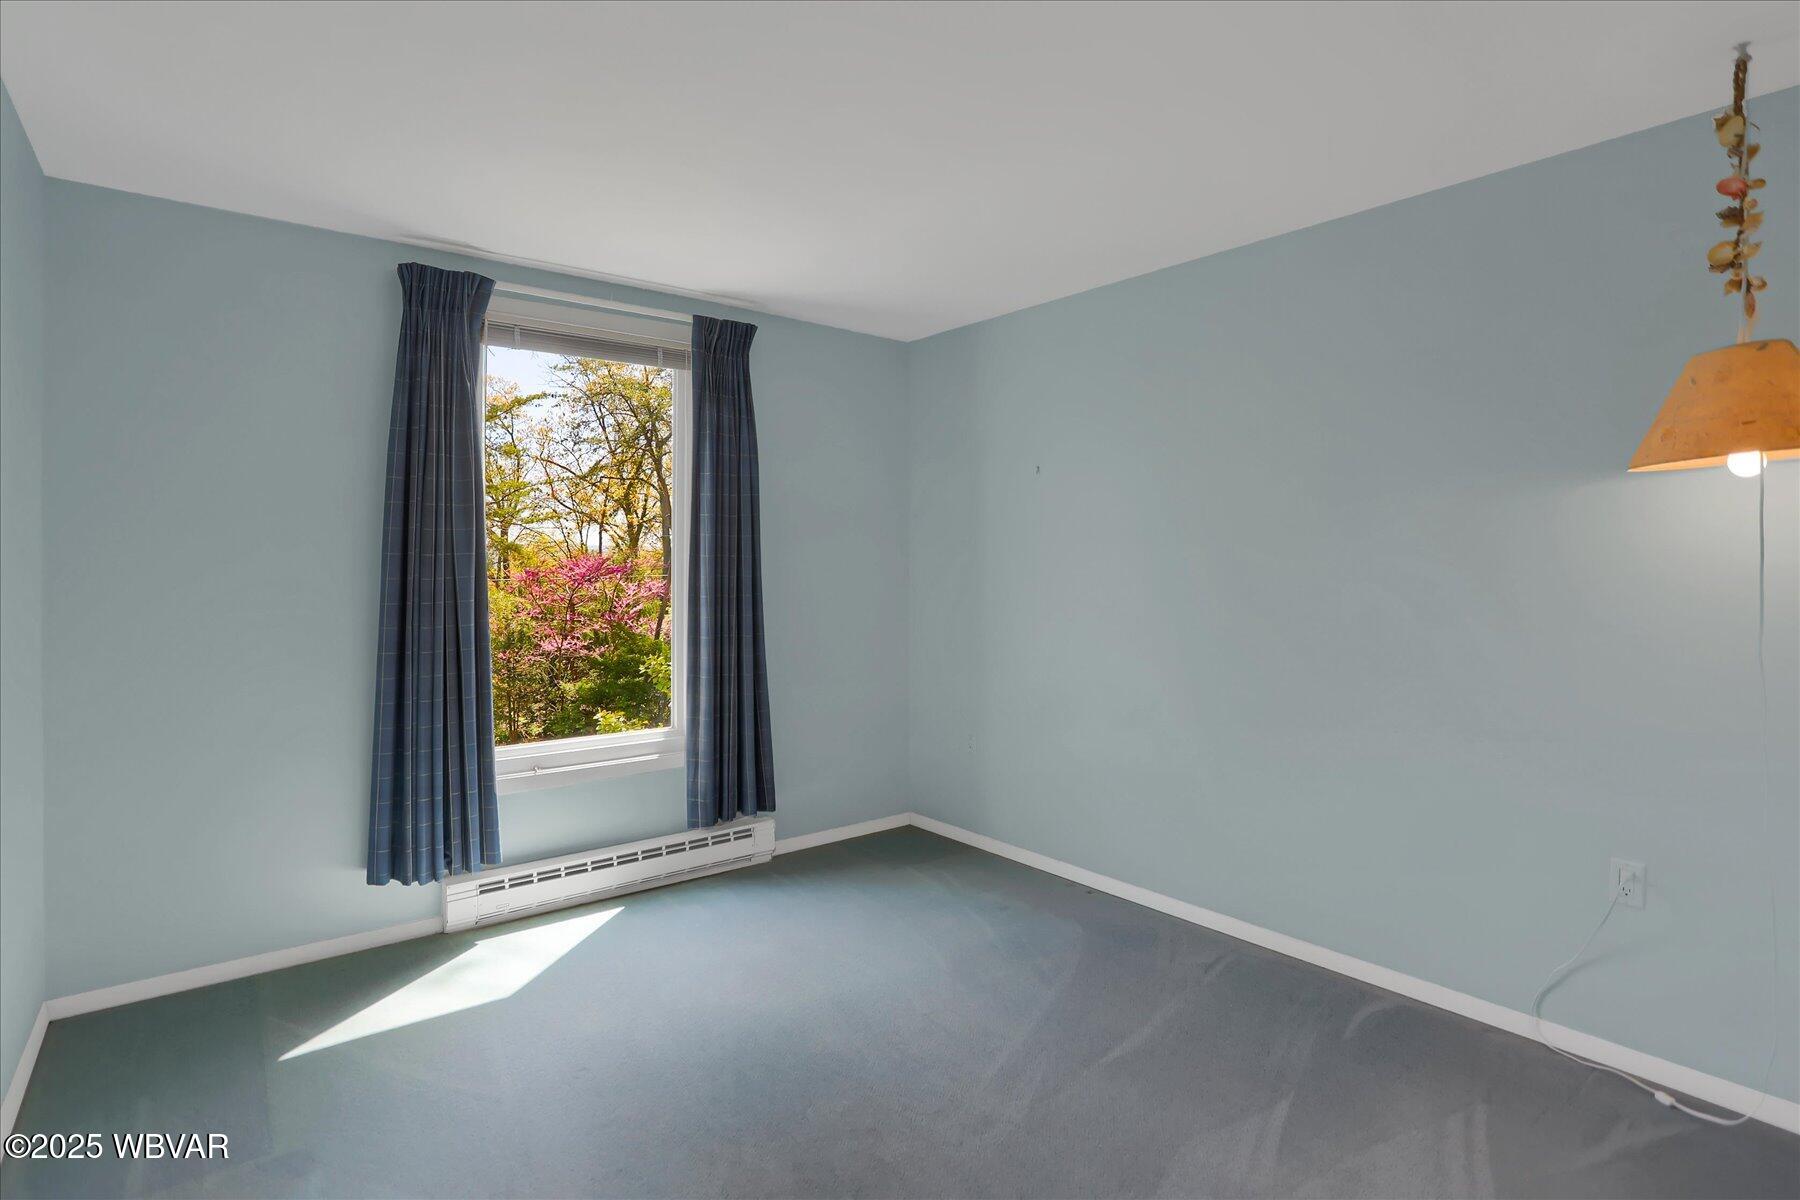
- Flooring: Wood, Stone, Carpet
- Interior Features: Open Floorplan
- Total Rooms: 9
- Has Spa: No
Room Information
- Type: En Suite
- Level: Main
- Dimensions: 10.30 x 9.90
- Length: 10.0
- Width: 9.0
- Type: Family Room
- Level: Main
- Dimensions: 20.40 x 20.20
- Length: 20.0
- Width: 20.0
- Type: Bedroom 1
- Level: Upper
- Dimensions: 12.10 x 14.20
- Length: 12.0
- Width: 14.0
- Type: Dining Area
- Level: Upper
- Dimensions: 11.70 x 9.40
- Length: 11.0
- Width: 9.0
- Type: Utility Room
- Level: Lower
- Dimensions: 24.80 x 10.90
- Length: 24.0
- Width: 10.0
- Type: En Suite
- Level: Upper
- Dimensions: 7.11 x 4.10
- Length: 7.0
- Width: 4.0
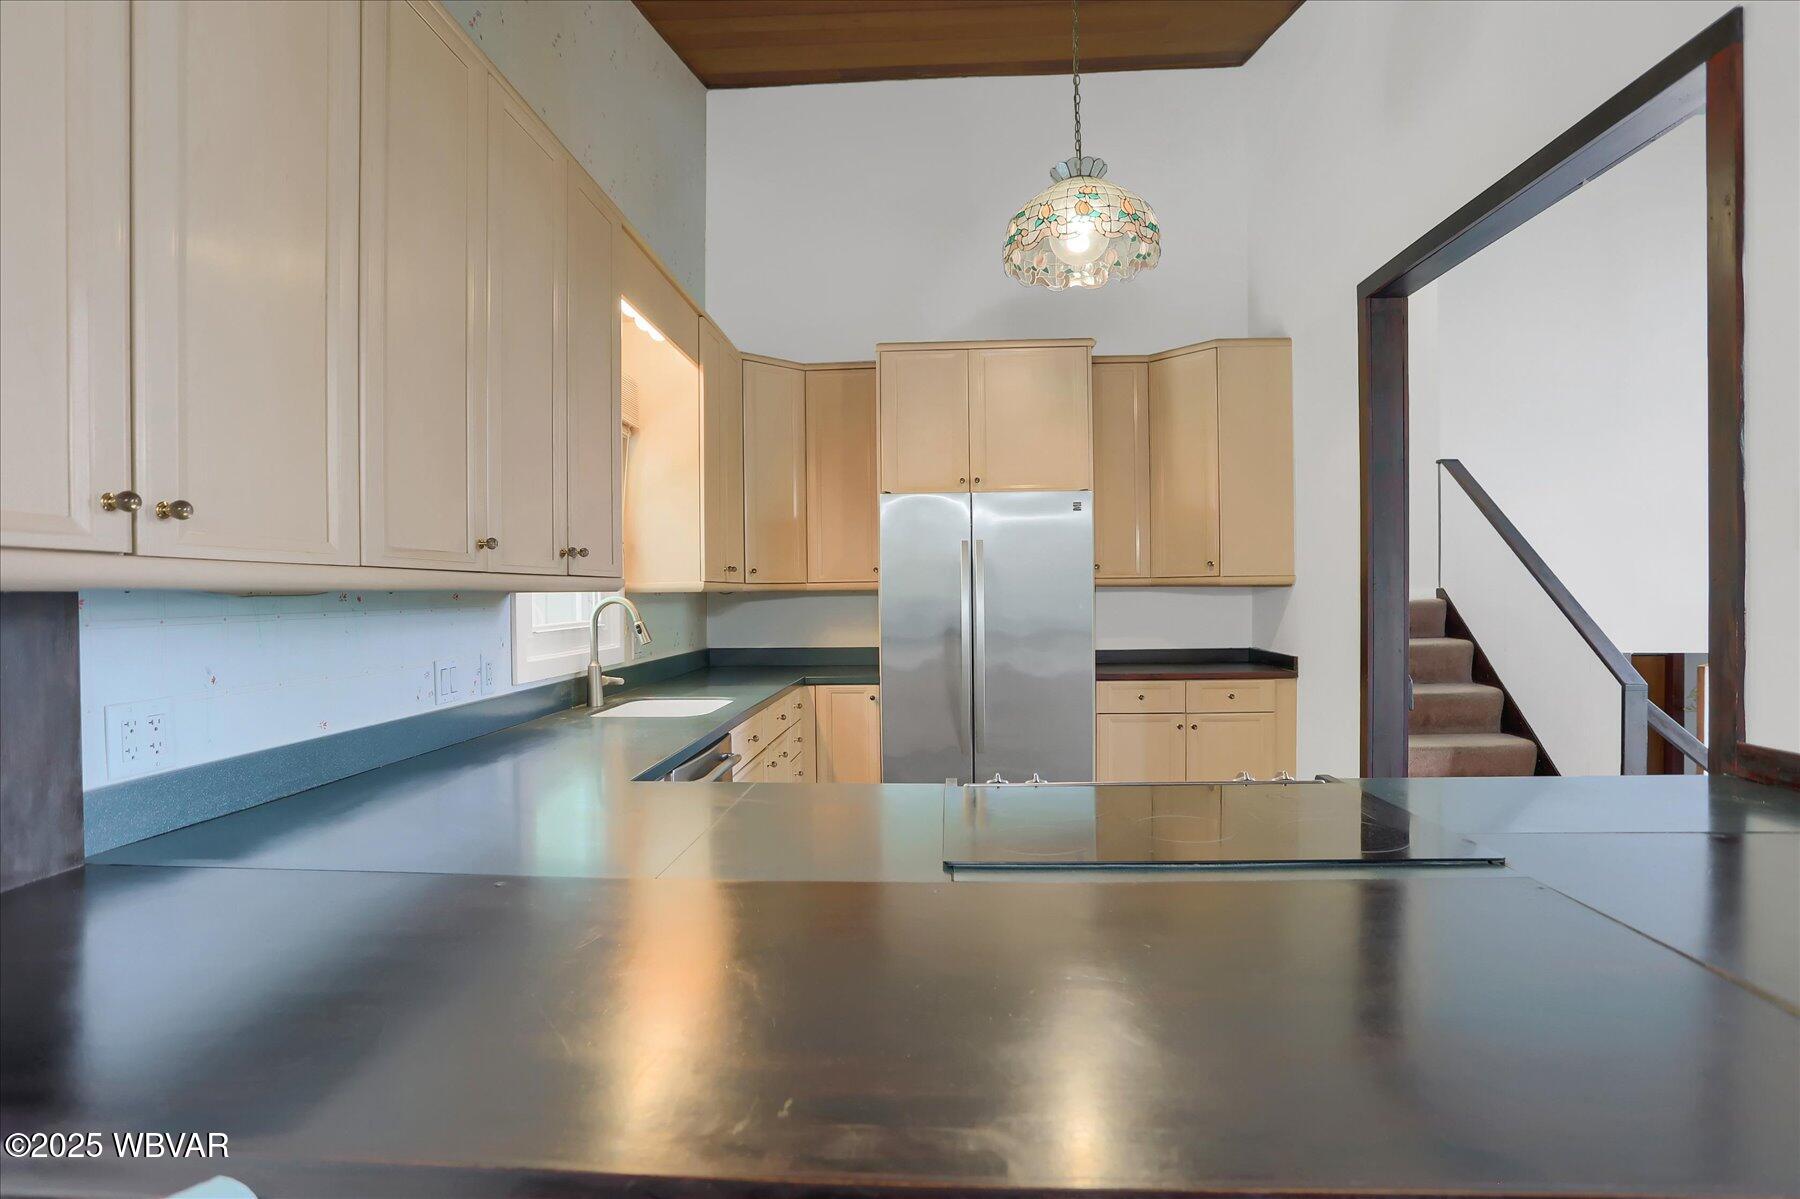
- Type: Kitchen
- Level: Upper
- Dimensions: 13.10 x 9.40
- Length: 13.0
- Width: 9.0
- Type: Primary Bedroom
- Level: Main
- Dimensions: 24.11 x 19.70
- Length: 24.0
- Width: 19.0
- Type: Bathroom
- Level: Upper
- Dimensions: 7.11 x 7.11
- Length: 7.0
- Width: 7.0
- Type: Living Room
- Level: Upper
- Dimensions: 24.80 x 13.90
- Length: 24.0
- Width: 13.0
- Type: Bedroom 2
- Level: Upper
- Dimensions: 11.10 x 11.40
- Length: 11.0
- Width: 11.0
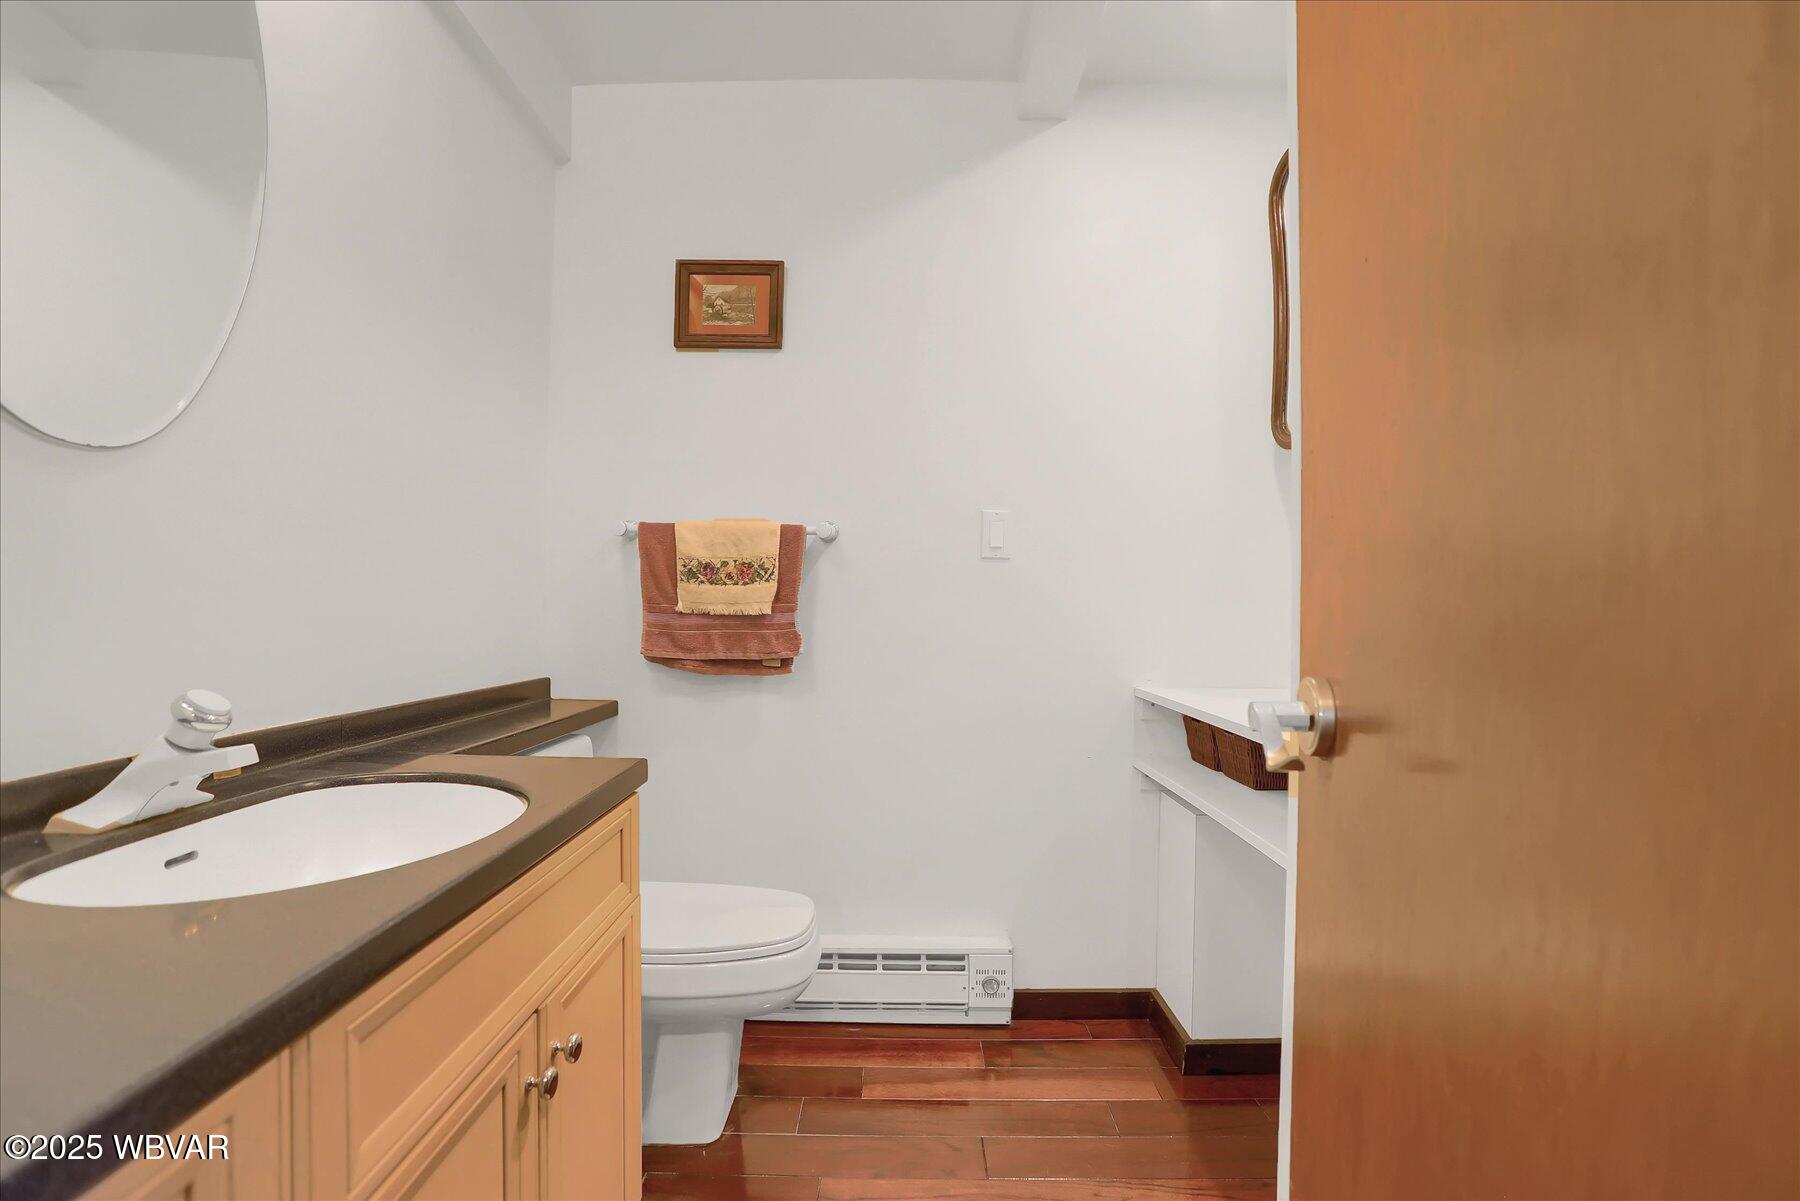
- Type: Half Bathroom
- Level: Main
- Dimensions: 6.60 x 5.80
- Length: 6.0
- Width: 5.0
Property History for 775 Red Lane
| Date | Event & Source | Price | Appreciation |
|---|---|---|---|
| Jun 23, 2025 | Closed West Branch Valley AOR #WB-101399 | $325,000 | — |
| Jun 3, 2025 | Closed (Public Record) Public Record #1903099115 | $325,000 | +9.4% / yr |
| May 12, 2025 | Active Under Contract West Branch Valley AOR #WB-101399 | — | |
| May 12, 2025 | Pending West Branch Valley AOR #WB-101399 | — | |
| Apr 30, 2025 | Listed (Active) West Branch Valley AOR #WB-101399 | $349,900 | — |
| Jul 12, 2024 | Closed (Public Record) Public Record #1537370760 | $300,000 | — |
| Date | Event & Source | Price |
|---|---|---|
| 06/23/2025 | Closed West Branch Valley AOR #WB-101399 | $325,000 |
| 06/03/2025 | Closed (Public Record) Public Record #1903099115 | $325,000 +9.4% / yr |
| 05/12/2025 | Active Under Contract West Branch Valley AOR #WB-101399 | — |
| 05/12/2025 | Pending West Branch Valley AOR #WB-101399 | — |
| 04/30/2025 | Listed (Active) West Branch Valley AOR #WB-101399 | $349,900 |
| 07/12/2024 | Closed (Public Record) Public Record #1537370760 | $300,000 |
For completeness, we often displays two records for one sale: the MLS record and the public record.
Public Records for 775 Red Lane
Taxable Value
Land
$46,000Additions
$173,500Tax Record
2026
$4,366 ($364 / month)Home Facts
Beds
3Total Finished SqFt
3,010 SqFtAbove Grade Finished SqFt
3,010 SqFtStories
1Lot Size
20,691 SqFtStyle
Single Family ResidenceYear Built
1971County
MONTOURAPN
6-35-1-84Schools near 775 Red Lane
Rating | School | Type | Grades | Distance |
|---|---|---|---|---|
| Public - | K to 2 | |||
| Public - | 3 to 5 | |||
| Public - | 6 to 8 | |||
| Public - | 9 to 12 |
Rating | School | Distance |
|---|---|---|
Danville Primary School PublicK to 2 | ||
Liberty-Valley El School Public3 to 5 | ||
Danville Area Middle School Public6 to 8 | ||
Danville Area Senior High School Public9 to 12 |
School ratings and boundaries are provided by GreatSchools.org and Pitney Bowes. This information should only be used as a reference. Proximity or boundaries shown here are not a guarantee of enrollment. Please reach out to schools directly to verify all information and enrollment eligibility.
Similar Homes
New listings in 17821


Nearby home values
| Address | Sold price | Beds | Baths | Sqft | Lot (Sqft) |
|---|---|---|---|---|---|
This home: 775 Red Lane, Danville, PA 17821 | $325,000 | 4 | 4 | 2,656 | 39,639 |
– | – | – | – | 19,994 | |
– | 2 | 2 | 1,480 | 15,202 | |
– | 4 | 3 | 2,048 | 19,994 | |
$233,200 | 3 | 3 | 1,642 | 4,095 | |
$230,000 | 3 | 3 | 1,648 | 15,769 | |
– | 3 | 3 | 1,818 | 17,990 | |
– | 3 | 2 | 1,224 | 25,003 | |
$400,000 | 4 | 3 | 1,914 | 40,511 | |
$300,000 | 2 | 2 | 1,516 | 18,731 | |
$229,500 | 3 | 2 | 2,480 | 28,009 | |
– | 2 | 2 | 1,640 | 19,994 | |
$229,500 | 4 | 2 | 2,480 | 27,878 | |
– | 3 | 2 | 1,508 | 5,358 | |
– | 3 | 2 | 1,440 | 4,704 | |
– | 3 | 2 | 1,440 | 2,396 |
Explore Nearby Homes
- Anthony Township - Montour County Homes for Sale
- West Hemlock Township - Montour County Homes for Sale
- Valley Township - Montour County Homes for Sale
- Upper Augusta Township - Northumberland County Homes for Sale
- Snydertown Homes for Sale
- Shamokin Township - Northumberland County Homes for Sale
- Rush Township - Northumberland County Homes for Sale
- Ralpho Township - Northumberland County Homes for Sale
- Point Township - Northumberland County Homes for Sale
- Montour Township - Columbia County Homes for Sale
- Mayberry Township - Montour County Homes for Sale
- Mahoning Township - Montour County Homes for Sale
- Madison Township - Columbia County Homes for Sale
- Limestone Township - Montour County Homes for Sale
- Liberty Township - Montour County Homes for Sale
- Washingtonville Homes for Sale
- Riverside Homes for Sale
- Danville Homes for Sale
- Elysburg Homes for Sale
- Paxinos Homes for Sale
- Turbotville Homes for Sale
- Montandon Homes for Sale
- Catawissa Homes for Sale
- Bloomsburg Homes for Sale
- Northumberland Homes for Sale
- Unityville Homes for Sale
- Milton Homes for Sale
- Sunbury Homes for Sale
- Millville Homes for Sale
- Winfield Homes for Sale
- 17815 Homes for Sale
- 17801 Homes for Sale
- 17777 Homes for Sale
- 17772 Homes for Sale
- 17756 Homes for Sale
- 17884 Homes for Sale
- 17868 Homes for Sale
- 17860 Homes for Sale
- 17857 Homes for Sale
- 17847 Homes for Sale
- 17824 Homes for Sale
- 17822 Homes for Sale
- 17820 Homes for Sale
- 17846 Homes for Sale
- 17850 Homes for Sale
No guarantee, warranty or representation of any kind is made regarding the completeness or accuracy of any information, descriptions or measurements (including square footage measurements and property condition), such should be independently verified through appropriate means, including, but not limited to, in person inspection and public records, and Compass International Holdings, its subsidiaries, affiliates and independently owned and operated franchisees, and their affiliated agents and associated third parties expressly disclaim any liability in connection therewith. Photos may be virtually staged or digitally enhanced and may not reflect actual property conditions. Offers of compensation are subject to change at the seller's discretion. No financial or legal advice provided. Equal Housing Opportunity.
Listing Courtesy of Iron Valley Real Estate North Central PA
The data relating to real estate for sale on this website comes in part from the Internet Data exchange (IDX) program of West Branch Valley Association of REALTORS®. IDX information is provided exclusively for consumers' personal, non-commercial use and may not be used for any purpose other than to identify prospective properties consumers may be interested in purchasing. Information deemed reliable but not guaranteed. Copyright ©2026 West Branch Valley Association of REALTORS®. All rights reserved.
