7753 Hashley Road






















Description
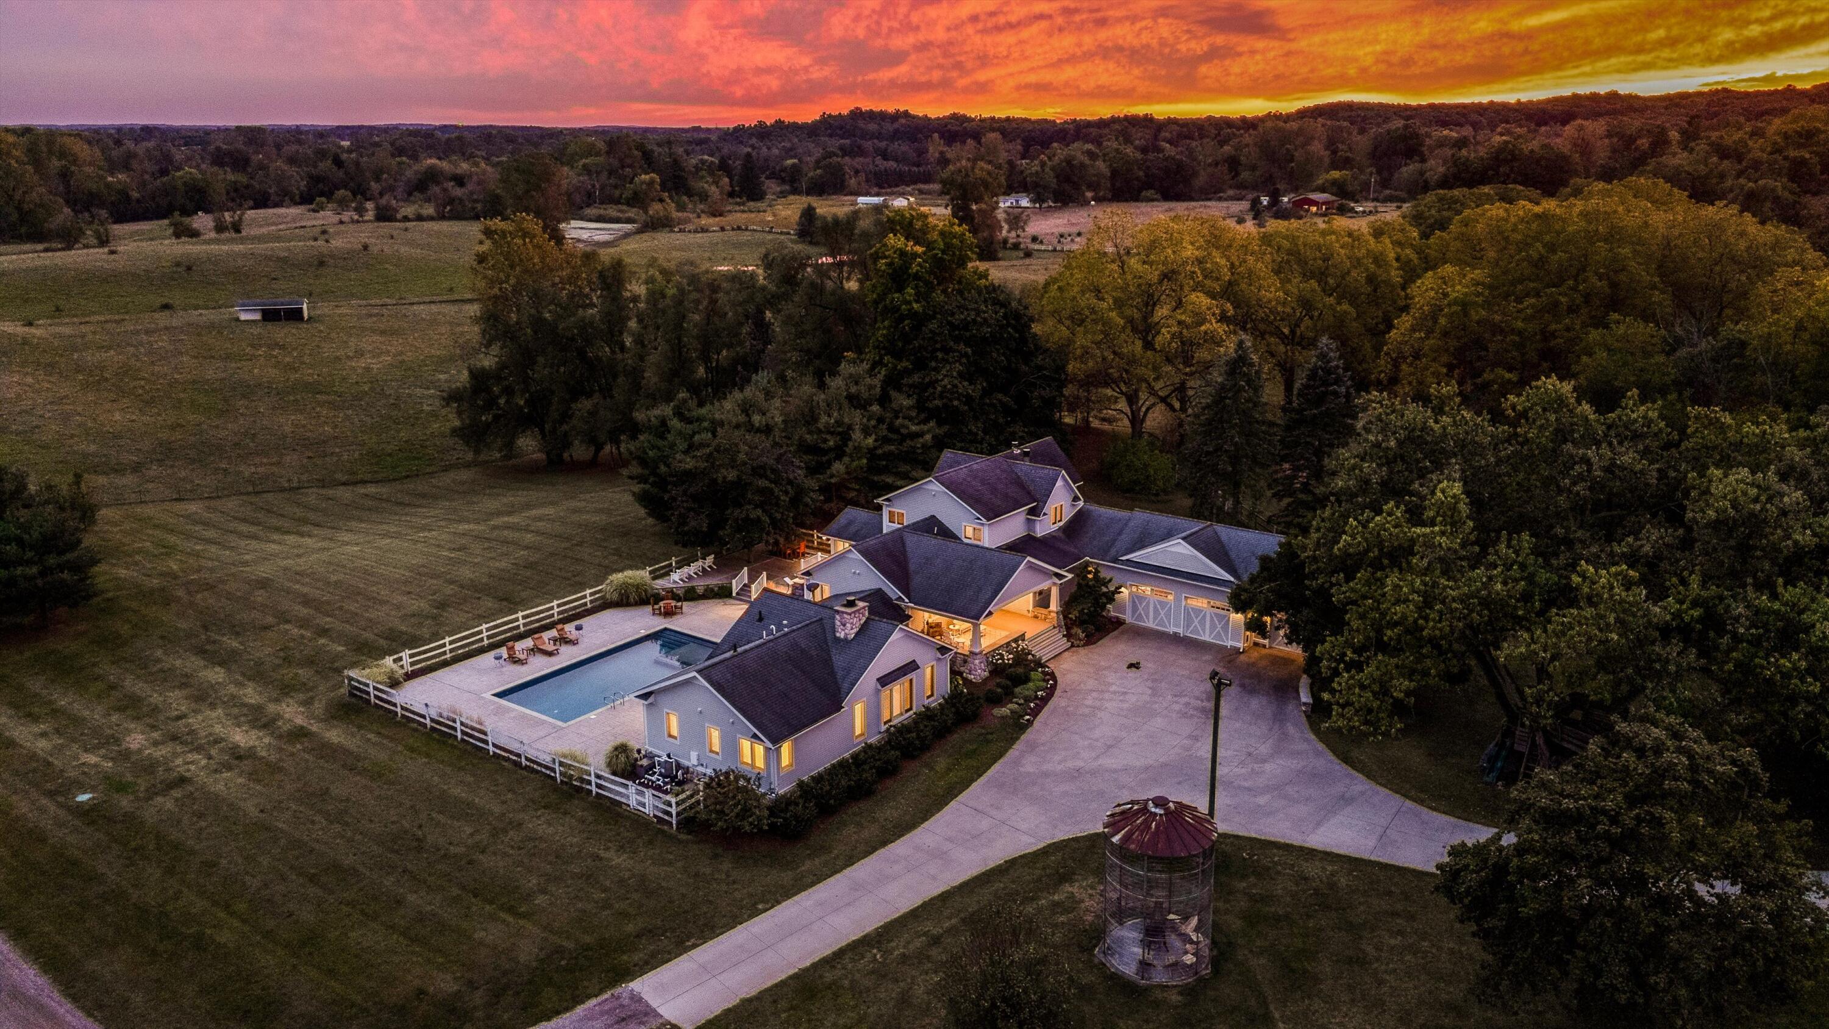
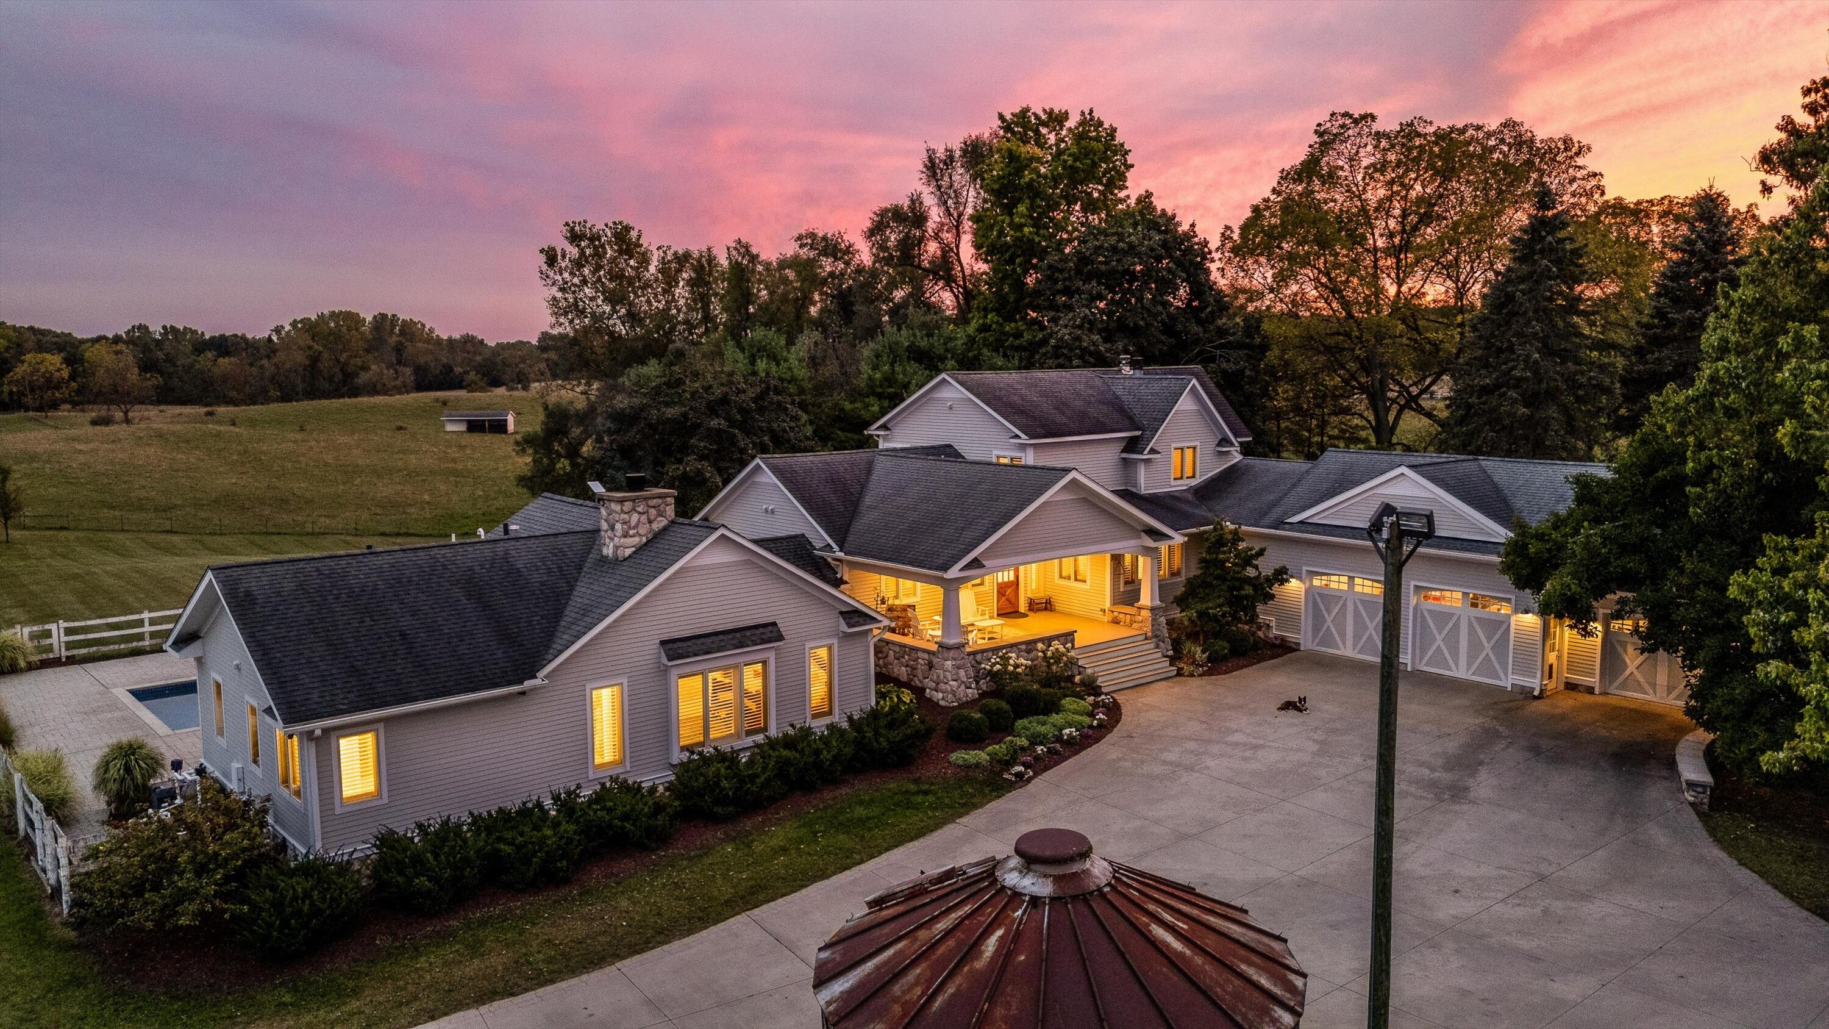
The...Welcome to 7753 Hashley Rd, a premier estate set on a sprawling 123.9 acres in Manchester, MI. This extraordinary property is a fully functioning horse and cattle ranch, offering a rare opportunity to own a large-scale working farm in a picturesque rural setting. From the executive home to the extensive outbuildings, pastures, and thoughtful improvements to the land, this property is both luxurious and practical, providing everything you need for country living at its finest. The Executive Home
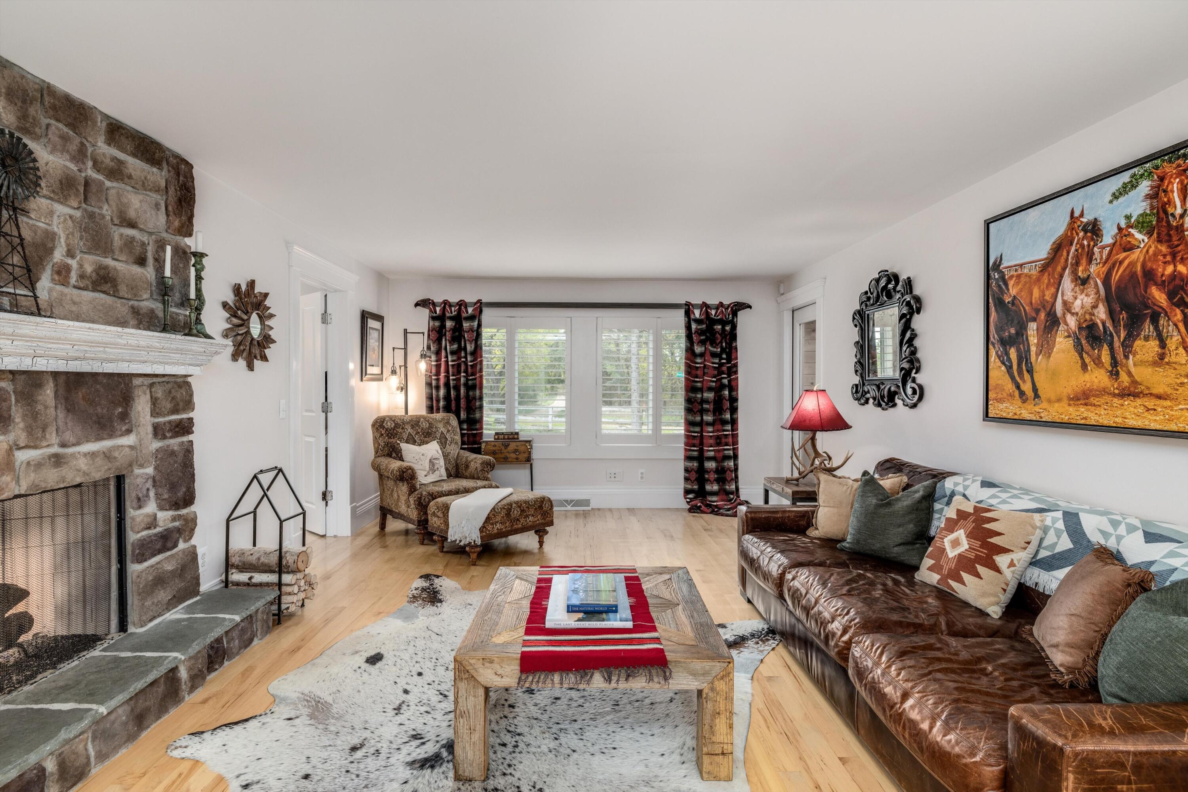
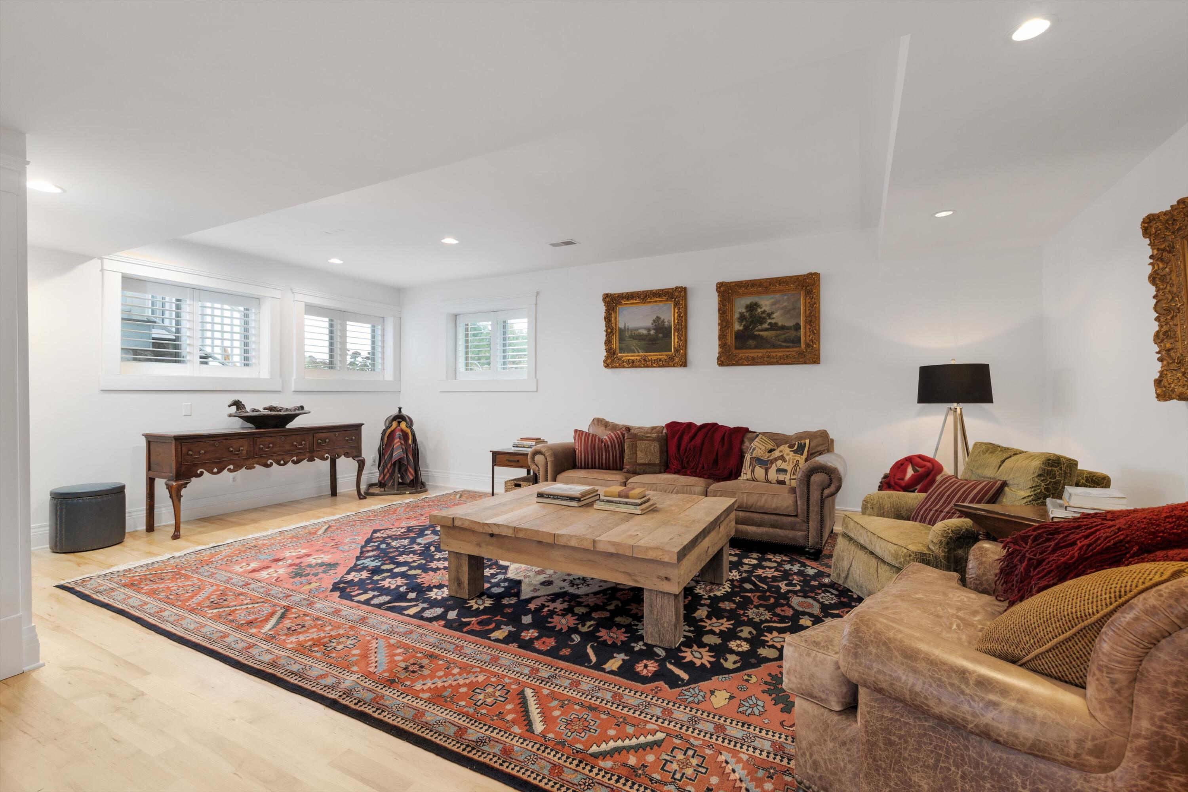
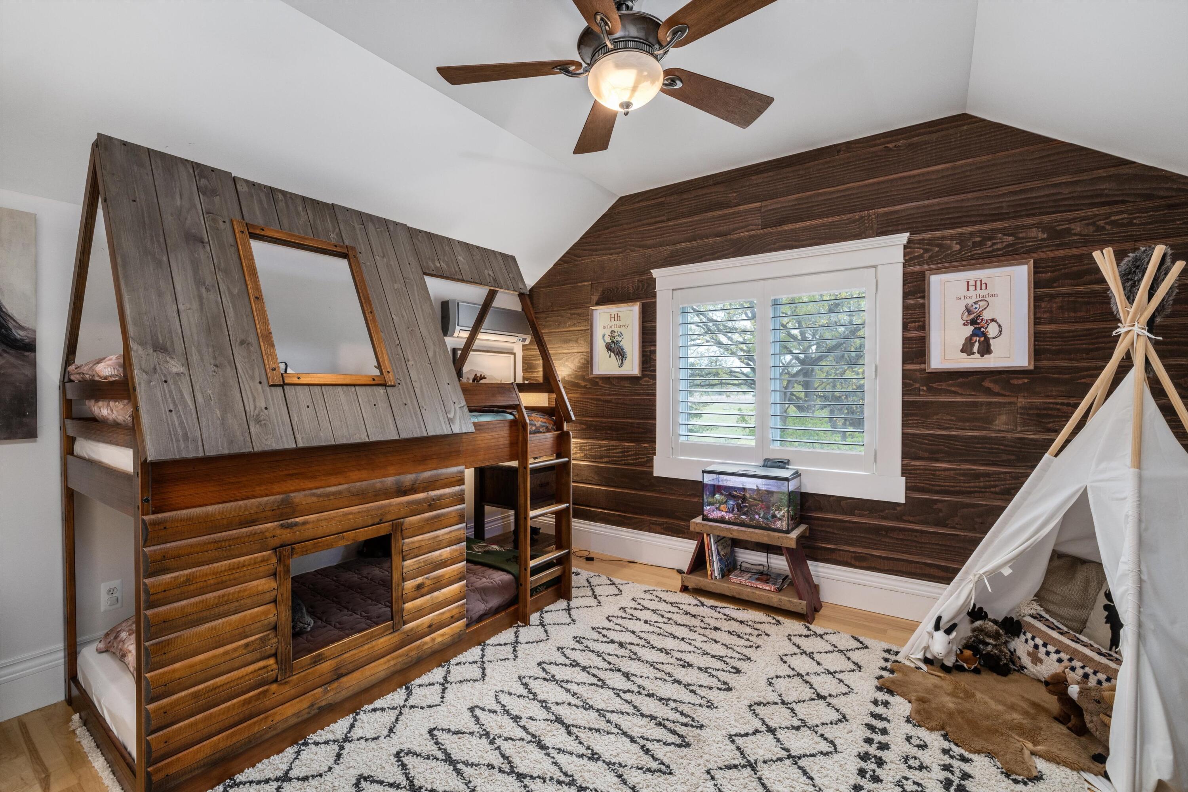
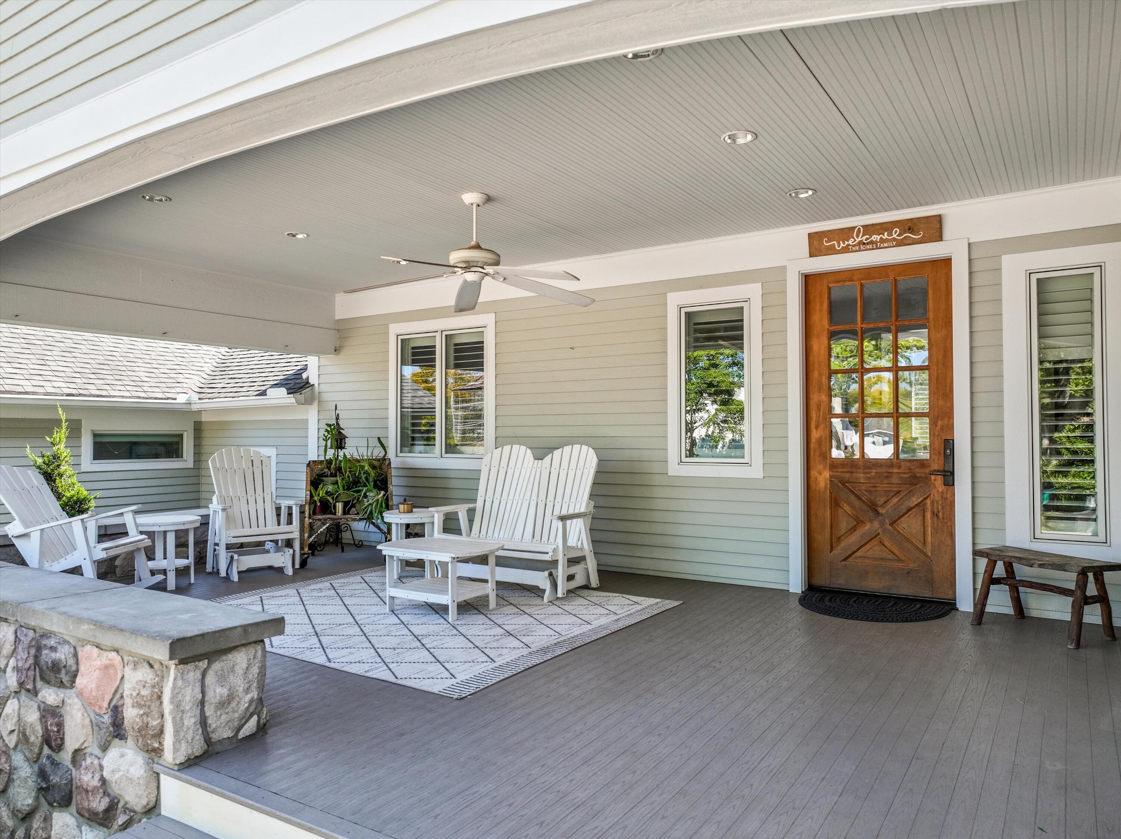
The centerpiece of this property is the stunning 4,138-square-foot executive home, featuring five spacious bedrooms, five full bathrooms, and two half bathrooms. Designed with both elegance and comfort in mind, this custom-built home offers plenty of space for entertaining and everyday living. The heart of the home is the custom kitchen, equipped with high-end Wolf and Sub-Zero appliances, a chef's dream come true. A butler's pantry provides additional storage and prep space, making it ideal for hosting large gatherings. The main bedroom suite is a true retreat, complete with a fireplace, a large walk-in closet, and a private workout room. The suite is the perfect space to unwind, with its luxurious design and thoughtful touches. For those who work from home, a dedicated home office ensures a productive and quiet environment. Entertainment options abound in this home, including a multimedia room and a family room with a cozy fireplace for those cool Michigan evenings and a finished basement. For outdoor living, a screened-in porch overlooks the beautiful landscape, while the backyard boasts a saltwater pool, hot tub, patio with a grilling area, and a large front porch. Whether you're enjoying a quiet evening by the pool or hosting a summer barbecue, the outdoor spaces are designed for relaxation and fun. Horse Facilities and Outbuildings
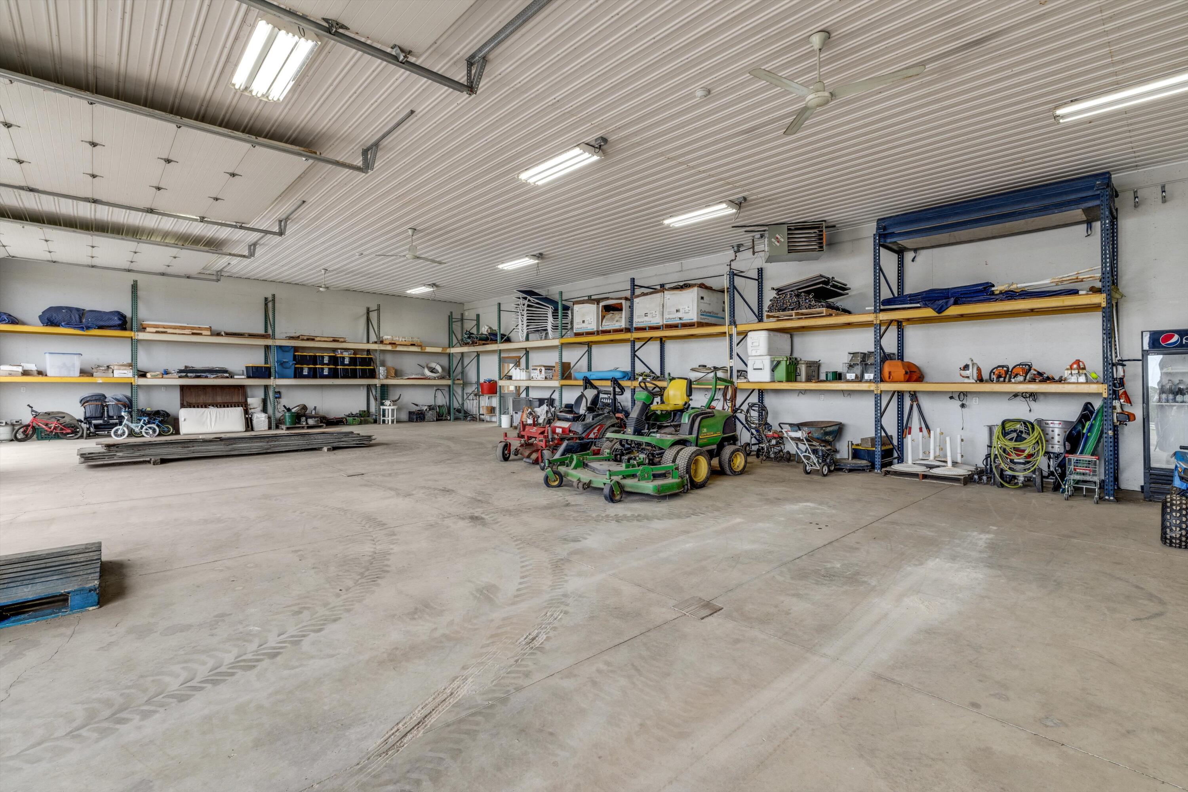
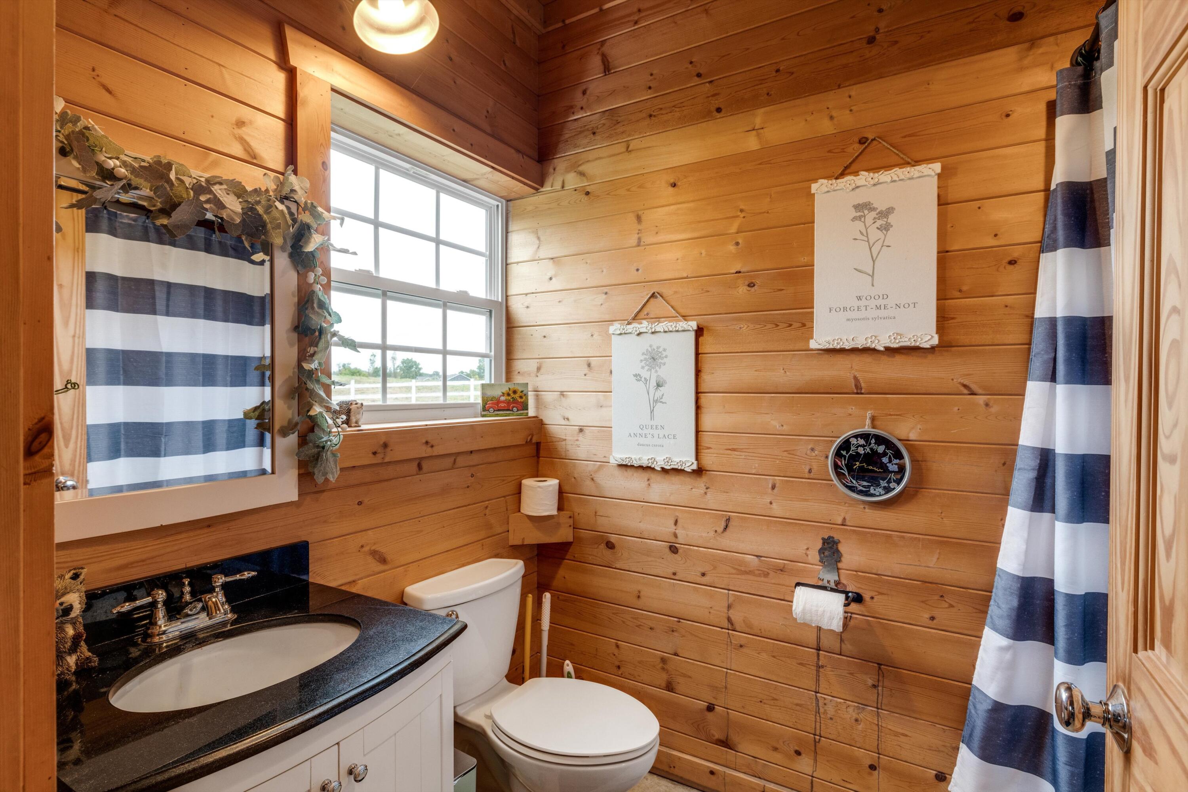
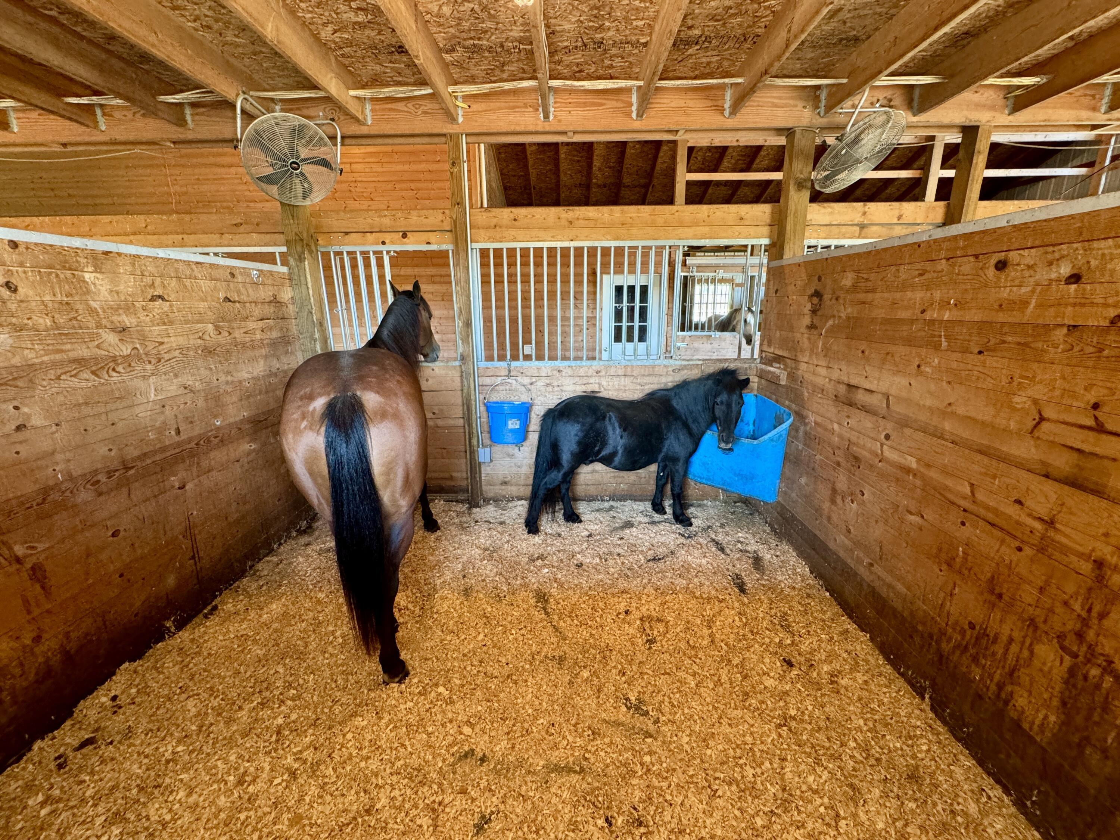
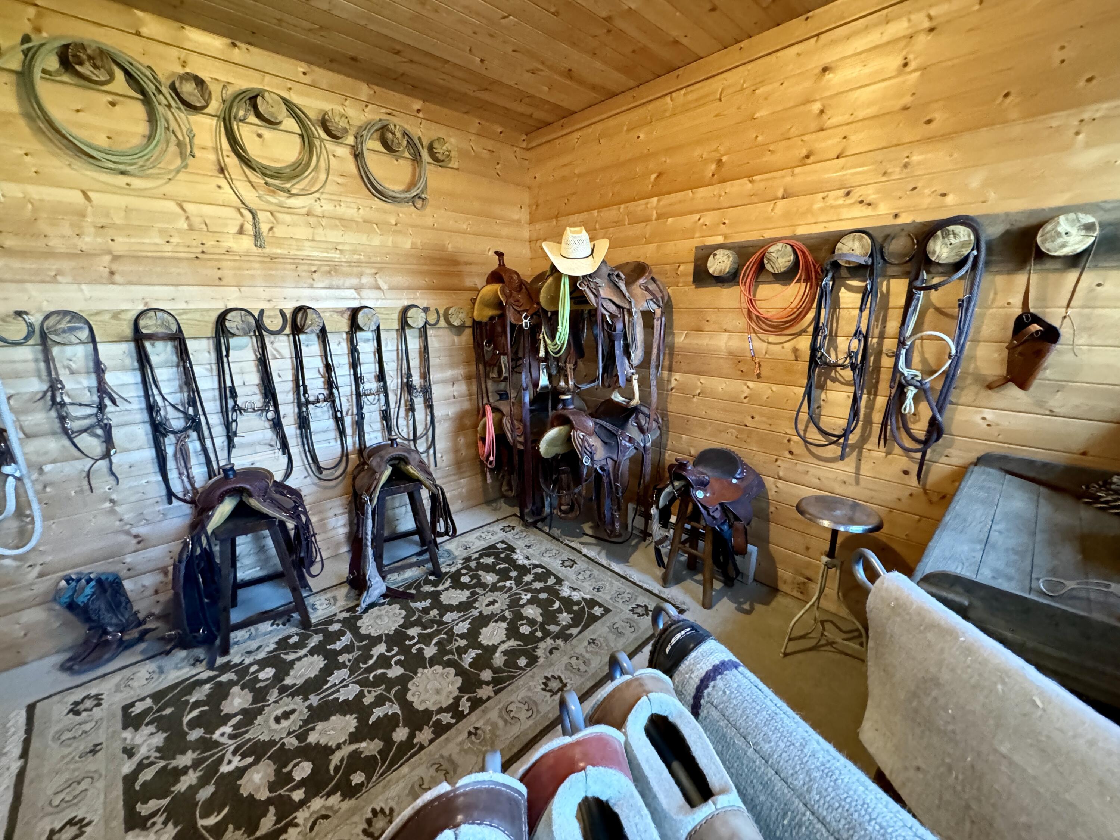
For equestrian enthusiasts, this property is a dream come true. The horse barn includes five stalls, a feed room, a tack room, a wash rack with hot water, and a large equipment storage area. A heated bay is perfect for Class A RV storage, and the barn also includes a mother-in-law suite with a kitchen, bedroom, living area, one full bathroom, and one half bathroom, offering comfortable accommodations for guests or staff. In addition to the horse barn, the property features a traditional barn with chicken coops and runs on the lower level and ample storage on the main floor. This barn could easily be converted into an event space, providing endless possibilities for hosting weddings, farm-to-table dinners, or other special occasions. A large shop building offers even more flexibility, with a private office and a half bath, as well as additional equipment storage. The shop also includes a fantastic gardening room that overlooks a fenced garden with raised beds, making it easy to grow your own produce and flowers. The property also includes two three-sided barns that can be used for hay storage or as shelter for cattle. There are also three smaller 3-sided animal shelters. Pastures, Arenas, and Outdoor Amenities
The 123 acres directly surrounding the home are fully fenced, with 12 pastures dedicated to livestock. Three pastures are currently used for horses, while the remaining nine are utilized for cattle grazing. The property includes two riding arenas: a round arena designed for breaking horses or teaching young riders, and a large arena currently used for training and riding horses. The larger arena can easily be adapted for other equestrian events such as dressage, jumping, barrel racing, or roping. The outdoor amenities are just as impressive as the indoor features. A large pond offers opportunities for fishing and swimming, with an RV hookup site and a covered pavilion complete with a fireplace and grilling area nearby. This is the perfect spot for entertaining friends and family, or simply enjoying a peaceful evening by the water while watching the abundant wildlife that call this property home. Regenerative Farming and Wildlife Habitat
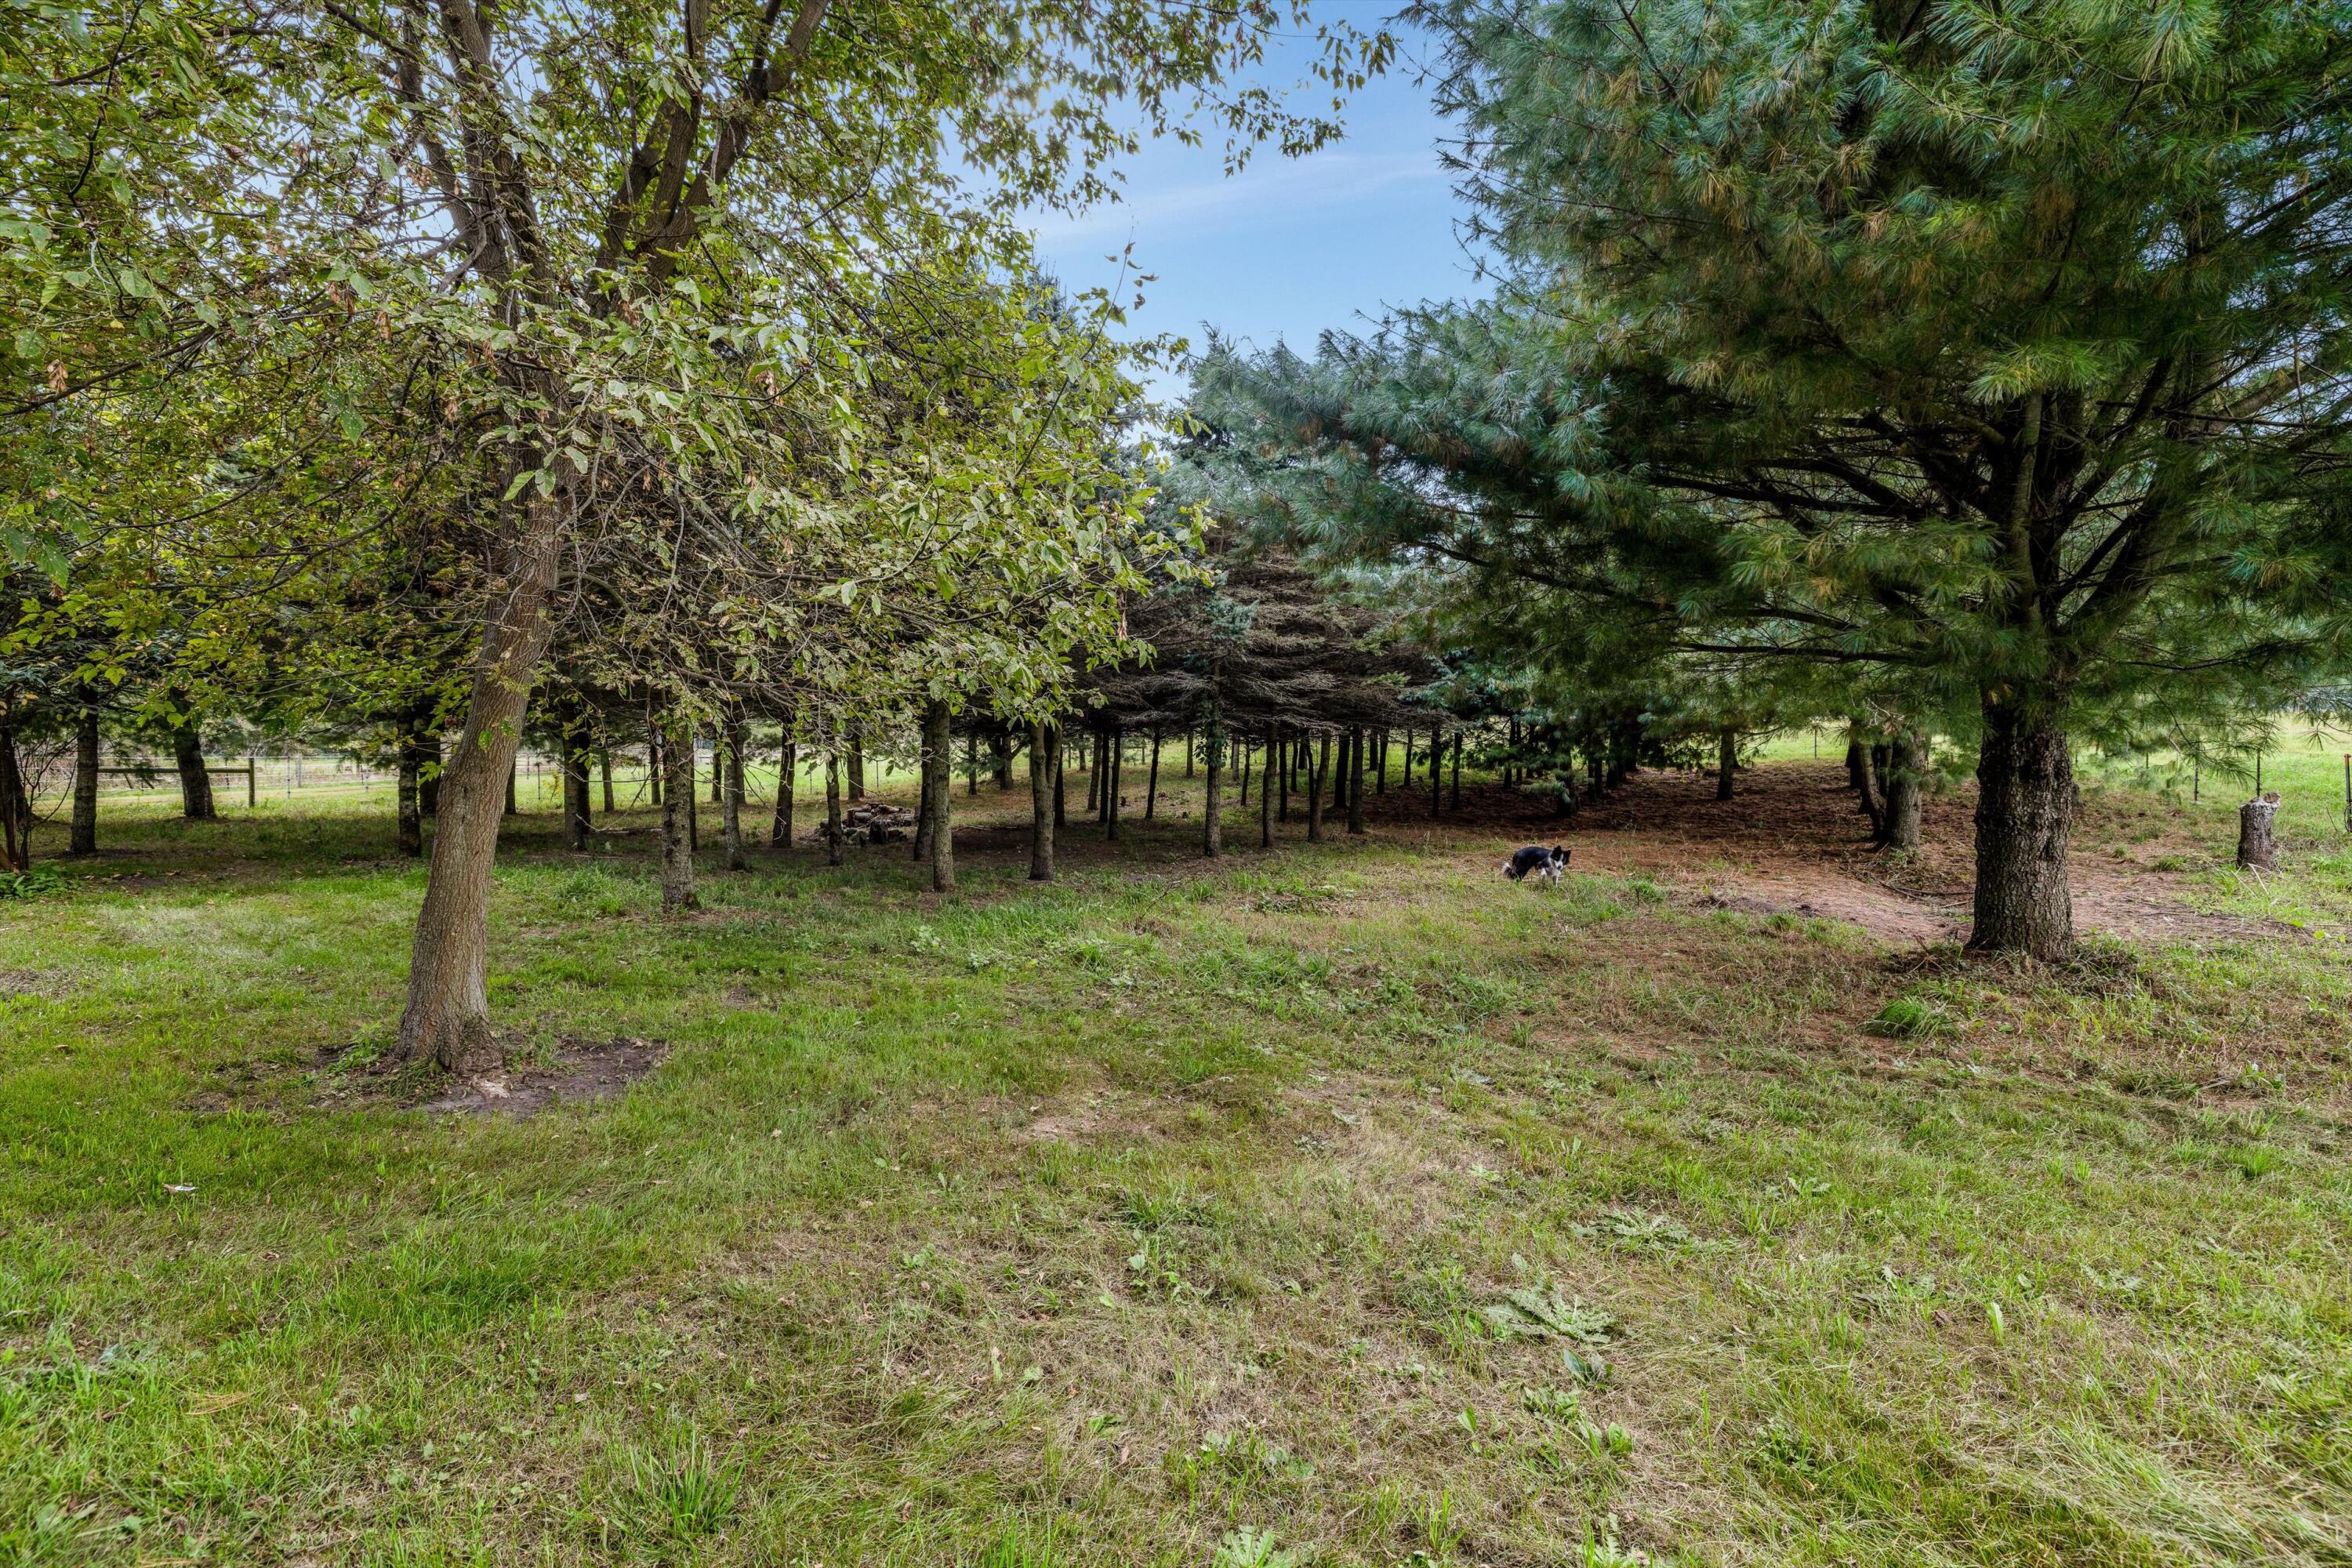
One of the most notable aspects of this ranch is the focus on regenerative farming practices. The current owners have invested significant time and effort into improving the soil health and biodiversity of the property. Pasture grasses and wildlife have made a remarkable comeback, thanks to these sustainable practices. The land now supports a thriving ecosystem, including pheasants, wild turkeys, nesting birds, butterflies, and beneficial insects. The property also features multiple wetland areas and ponds that provide a natural habitat for waterfowl such as Mallards, Wood Ducks, Teal, and Canadian Geese. Whitetail deer are frequently spotted on the property, adding to the appeal for nature lovers and hunters alike. Location is just 30 minutes from Ann Arbor, with easy access to I 94 and the Detroit area. Just a short drive to Chelsea. This property is more than just a working ranch; it's a sanctuary where modern luxury meets sustainable living. Whether you're an equestrian enthusiast, a farmer, or someone seeking a peaceful retreat with the potential for event hosting, 7753 Hashley Rd has something to offer. With its exquisite home, exceptional outbuildings, and thoughtfully managed land, this ranch is truly one-of-a-kind. Don't miss the opportunity to own a piece of Michigan's rural paradise.
- Listed by: Philip J DeVries 616.915.9713 phil@michiganoutdoorproperties.com • Michigan Outdoor Properties

Location
Sold By The Charles Reinhart Company
$15,855 per month
30 year fixed, 7.03% Interest
$14,147
$1,708
$0
 1
1Property Information for 7753 Hashley Road
Property Details
- Taxes: $20,500 / year
- MLS Type: Residential / Single Family Residence
- County: Washtenaw County
- View: Water
- Zoning: Ag
- ZoningDescription: Ag
- Waterfront Features: Pond
- Architectural Style: Farmhouse
Building Information
- Stories: 2
- Year Built: 1900
- Lot Size: 123.90 AC / 5,397,084 SF
Summary
- Cross Streets: Smythe Rd
- Municipality: Sharon Twp
- Body of Water: Private Pond
- Directions: M-52, West on Grass Lake Rd, south on Hashley to the property
- Area - Major: Ann Arbor/Washtenaw - A
- Street #: 7753
- Street Name: Hashley
- Suffix: Road
- City: Manchester
- State: MI
- Zip Code: 48158
- County: Washtenaw
- Latitude: 42.209365
- Longitude: -84.050764
- Area - Minor: Ann Arbor/Washtenaw - A
- Water Type: Pond
- Taxable Value: 616610.0
- Approx. Assoc Fee: $0
- Tax ID #: O-15-14-300-010
- Homestead: 100
- SEV: 743000
- Parking Features: Attached, Garage Door Opener
- Garage Spaces: 3.0
- Garage Y/N: Yes
- Attached Garage: Yes
- Other Structures: Shed(s), Barn(s), Pole Barn, Stable(s)
- Driveway: Aggregate
- Total Virtual Tours Count: 0
- Total Open Houses Count: 0
Property
- Lot Features: Recreational, Tillable, Wooded, Wetland Area, Rolling Hills
- SqFt Source: Measured
- Lot Dimensions: IRR
- Below Grade Finished Area: 1000.0
- Total Fin SqFt All Levels: 5138.0
- SqFt Above Grade: 4138.0
- Lot Measurement: Acres
- Lot Acres: 123.9
- Lot Square Footage: 5397084.0
- Lot Size Area: 123.9
- Tax Year: 2023
- Road Surface Type: Unimproved
- Legal: OWNER REQUEST SH 14-9A-3 PCL '' C '' COM AT W 1/4 COR SEC 14, TH S 01-34-48 E 690.30 FT TO A POB, TH N 86-04-05 E 1359.84 FT, TH S 01-49-21 E 1313.60 FT, TH 61.82 FT ALNG ARC OF CURV-RT-RAD 477.31 FT - CH N 82-08-23 W 61.78 FT, TH N 78-25-45 W 400.65 FT, TH 186.04 FT ALNG ARC OF CURV-LFT-RAD 239.48 FT - CH S 79-18-55 W 181.40 FT, TH S 57-03-35 W 386.85 FT, TH 307.30 FT ALNG ARC OF CURV-RT-RAD 336
- Property Sub-Type: Single Family Residence
- New Construction: No
- Total Floor Plans Count: 0
- Property Type: Residential, Single Family Residence
- Year Built: 1900
- Videos Change Timestamp: 12-31-1969 07:00:00 PM
- Video Groups: 1
- Mineral Rights: No
- Accessibility Features YN: No
- Income Property: No
- Waterfront Options WaterFrontage: 1000
- Utilities: Phone Available, Electricity Available, High-Speed Internet
- Electric: True
- Sewer: Septic Tank
- Water Source: Well
- Util Avail at Street: Electricity Available, High Speed Internet, Phone Available
- Utilities Attached: High Speed Internet
- Water: Well
Interior and Exterior Features
- Pool Features: In Ground
- Roof: Composition
- Exterior Features: Play Equipment, Scrn Porch
- Patio And Porch Features: 3 Season Room, Deck, Patio, Porch(es)
- Stories: 2
- Construction Materials: HardiPlank Type
- Security Features: Security System
- Water Fea Amenities: Dock, No Wake, Private Frontage, View
- Street Type: Public, Unpaved
- Exterior Material: HardiPlank Type
- Roofing: Composition
- Substructure: Partial
- Windows: Insulated Windows, Screens, Skylight(s)
- Patio and Porch Features: Patio, Porch(es), Deck
- Landscape: Flower Garden, Fruit Trees, Garden Area, Shrubs/Hedges
- Landscape : Flower Garden: Yes
- Landscape : Fruit Trees: Yes
- Landscape : Garden Area: Yes
- Landscape : Shrubs/Hedges: Yes
- Outbuilding 1: Outbuilding 1 Electric, Outbuilding 1 Water, Outbuilding 1 Bathroom, Outbuilding 1 Heated, Outbuilding 1 Insulated
- Outbuilding Floor Type 1: Outbuilding 1 Floor Type - Concrete
- Outbuilding 2: Outbuilding 2 Electric, Outbuilding 2 Water, Outbuilding 2 Bathroom, Outbuilding 2 Heated, Outbuilding 2 Insulated
- Outbuilding Floor Type 2: Outbuilding 2 Floor Type - Concrete
- Outbuilding 3: Outbuilding 3 Electric, Outbuilding 3 Water
- Outbuilding Floor Type 3: Outbuilding 3 Floor Type - Concrete, Outbuilding 3 Floor Type - Wood
- Outbuilding Floor Type 4: Outbuilding 4 Floor Type - Dirt
- Outbuilding Floor Type 5: Outbuilding 5 Floor Type - Dirt
- Heating: Forced Air
- Window Features: Skylight(s), Screens, Insulated Windows, Window Treatments
- Interior Features: Ceiling Fan(s), Broadband, Garage Door Opener, Guest Quarters, Hot Tub Spa, Center Island, Eat-in Kitchen, Pantry
- Laundry Features: Electric Dryer Hookup, In Basement, Laundry Room, Washer Hookup
- Fireplace: Yes
- Fireplace Features: Bath, Living Room, Primary Bedroom
- Room Total: 17
- Main Bedrooms: 3
- Fireplaces Total: 2
- Basement: Yes
- Flooring: Ceramic Tile, Stone, Tile, Wood
- Cooling: Central
- Total Baths: 7.0
- Full Baths: 5
- Bathrooms Total (Integer): 7
- Bathrooms Total (Decimal): 6.0
- Bathrooms Total (Notational): 5.2
- Cooling: Yes
- Heating: Yes
- Heat Source: Propane
- Heat Type: Forced Air
- Air Conditioning: Central Air
- Kitchen Features: Breakfast Nook, Center Island, Eating Area, Pantry, Snack Bar
- Additional Items: Basement Finished, Ceiling Fan(s), Ensuite, Garage Door Opener, Generator, Generator Hook-up, Guest Quarters, Hot Tub Spa, Sump Pump, Vaulted Ceilings, Window Treatments
- Appliances: Dishwasher, Disposal, Double Oven, Dryer, Freezer, Microwave, Oven, Range, Refrigerator, Washer, Water Softener Owned
- Water Heater: Electric
- Bedrooms: 5
- Half Baths: 2.0
- Main Full Baths: 2
- Main Half Baths: 2
- Main Level SQFT: 3338
- Total Beds Above Grade: 5
- Basement Bedrooms: 0.0
- Basement Finished SQFT: 1000.0
- Basement Full Baths: 1.0
- Basement Half Baths: 0.0
- Total Basement SQFT: 1000.0
- Main Level Primary: Yes
- # of Outbuildings: 5.0
- Outbuilding 1 Ceiling Height: 14.0
- Outbuilding 1 Description: Stable
Rental
- Terms Available: Cash, Conventional
Property History for 7753 Hashley Road
| Date | Event & Source | Price | Appreciation |
|---|---|---|---|
| Apr 3, 2025 | Sold MiRealSource #70435746 | $2,650,000 | — |
| Apr 3, 2025 | Sold Michigan Regional Information Center #24053300 | $2,650,000 | — |
| Apr 3, 2025 | Sold Realcomp #65024053300 | $2,650,000 | — |
| Feb 7, 2025 | Temporarily Off Market Michigan Regional Information Center #24053248 | $4,250,000 | — |
| Feb 6, 2025 | Temporarily Off Market Realcomp #65024053248 | $4,250,000 | — |
| Feb 6, 2025 | Temporarily Off Market MiRealSource #70435687 | $4,250,000 | — |
| Feb 2, 2025 | Contract Signed Michigan Regional Information Center #24053300 | — | |
| Feb 2, 2025 | Contract Signed Realcomp #65024053300 | — | |
| Feb 1, 2025 | Contract Signed MiRealSource #70435746 | — | |
| Oct 9, 2024 | Listed (Active) Realcomp #65024053300 | $2,650,000 | — |
| Oct 9, 2024 | Listed (Active) Realcomp #65024053248 | $4,250,000 | — |
| Oct 9, 2024 | Listed (Active) MiRealSource #70435746 | $2,650,000 | — |
| Oct 9, 2024 | Listed (Active) MiRealSource #70435687 | $4,250,000 | — |
| Oct 9, 2024 | Listed (Active) Michigan Regional Information Center #24053300 | $2,650,000 | — |
| Oct 9, 2024 | Listed (Active) Michigan Regional Information Center #24053248 | $4,250,000 | — |
| Jun 25, 2018 | Sold Realcomp #543250264 | — | |
| Jun 25, 2018 | Contract Signed Realcomp #543250264 | — | |
| Jun 22, 2018 | Sold Michigan Regional Information Center #23120454 | $1,500,000 | — |
| Jun 22, 2018 | Sold Realcomp #543250264 | $1,500,000 | — |
| Jun 21, 2018 | Contract Signed Michigan Regional Information Center #23120454 | — | |
| Jul 7, 2017 | Listed (Active) Realcomp #543250264 | $2,499,999 | — |
| Jul 7, 2017 | Listed (Active) Michigan Regional Information Center #23120454 | $2,499,999 | — |
| Mar 29, 2010 | Sold (Public Record) Public Record #292807016 | $40,000 | — |
| Oct 19, 2009 | Permanently Off Market Realcomp #542905286 | $999,000 | — |
| Oct 19, 2009 | Permanently Off Market Realcomp #542905287 | $499,000 | — |
| Jun 2, 2009 | Permanently Off Market Michigan Regional Information Center #2905286 | — | |
| Jun 2, 2009 | Permanently Off Market Realcomp #542905298 | $999,000 | — |
| Jun 2, 2009 | Listed (Active) Michigan Regional Information Center #2905286 | $999,000 | — |
| Jun 1, 2009 | Permanently Off Market Michigan Regional Information Center #23052634 | — | |
| Jun 1, 2009 | Permanently Off Market Michigan Regional Information Center #23128129 | — | |
| Jun 1, 2009 | Listed (Active) Michigan Regional Information Center #23128129 | $999,000 | — |
| Jun 1, 2009 | Listed (Active) Realcomp #542905298 | $999,000 | — |
| Jun 1, 2009 | Listed (Active) Realcomp #542905287 | $499,000 | — |
| Jun 1, 2009 | Listed (Active) Realcomp #542905286 | $999,000 | — |
| Jun 1, 2009 | Listed (Active) Michigan Regional Information Center #23052634 | $499,000 | — |
| May 29, 2009 | Temporarily Off Market Michigan Regional Information Center #34708 | $749,000 | — |
| May 29, 2009 | Temporarily Off Market Michigan Regional Information Center #23049858 | $999,000 | — |
| May 29, 2009 | Temporarily Off Market Realcomp #542810247 | $749,000 | — |
| May 29, 2009 | Temporarily Off Market Realcomp #542810246 | $999,000 | — |
| Aug 28, 2008 | Listed (Active) Michigan Regional Information Center #34708 | $749,000 | — |
| Aug 27, 2008 | Listed (Active) Michigan Regional Information Center #23049858 | $999,000 | — |
| Aug 27, 2008 | Listed (Active) Realcomp #542810247 | $749,000 | — |
| Aug 27, 2008 | Listed (Active) Realcomp #542810246 | $999,000 | — |
| Date | Event & Source | Price |
|---|---|---|
| 04/03/2025 | Sold MiRealSource #70435746 | $2,650,000 |
| 04/03/2025 | Sold Michigan Regional Information Center #24053300 | $2,650,000 |
| 04/03/2025 | Sold Realcomp #65024053300 | $2,650,000 |
| 02/07/2025 | Temporarily Off Market Michigan Regional Information Center #24053248 | $4,250,000 |
| 02/06/2025 | Temporarily Off Market Realcomp #65024053248 | $4,250,000 |
| 02/06/2025 | Temporarily Off Market MiRealSource #70435687 | $4,250,000 |
| 02/02/2025 | Contract Signed Michigan Regional Information Center #24053300 | — |
| 02/02/2025 | Contract Signed Realcomp #65024053300 | — |
| 02/01/2025 | Contract Signed MiRealSource #70435746 | — |
| 10/09/2024 | Listed (Active) Realcomp #65024053300 | $2,650,000 |
| 10/09/2024 | Listed (Active) Realcomp #65024053248 | $4,250,000 |
| 10/09/2024 | Listed (Active) MiRealSource #70435746 | $2,650,000 |
| 10/09/2024 | Listed (Active) MiRealSource #70435687 | $4,250,000 |
| 10/09/2024 | Listed (Active) Michigan Regional Information Center #24053300 | $2,650,000 |
| 10/09/2024 | Listed (Active) Michigan Regional Information Center #24053248 | $4,250,000 |
| 06/25/2018 | Sold Realcomp #543250264 | — |
| 06/25/2018 | Contract Signed Realcomp #543250264 | — |
| 06/22/2018 | Sold Michigan Regional Information Center #23120454 | $1,500,000 |
| 06/22/2018 | Sold Realcomp #543250264 | $1,500,000 |
| 06/21/2018 | Contract Signed Michigan Regional Information Center #23120454 | — |
| 07/07/2017 | Listed (Active) Realcomp #543250264 | $2,499,999 |
| 07/07/2017 | Listed (Active) Michigan Regional Information Center #23120454 | $2,499,999 |
| 03/29/2010 | Sold (Public Record) Public Record #292807016 | $40,000 |
| 10/19/2009 | Permanently Off Market Realcomp #542905286 | $999,000 |
| 10/19/2009 | Permanently Off Market Realcomp #542905287 | $499,000 |
| 06/02/2009 | Permanently Off Market Michigan Regional Information Center #2905286 | — |
| 06/02/2009 | Permanently Off Market Realcomp #542905298 | $999,000 |
| 06/02/2009 | Listed (Active) Michigan Regional Information Center #2905286 | $999,000 |
| 06/01/2009 | Permanently Off Market Michigan Regional Information Center #23052634 | — |
| 06/01/2009 | Permanently Off Market Michigan Regional Information Center #23128129 | — |
| 06/01/2009 | Listed (Active) Michigan Regional Information Center #23128129 | $999,000 |
| 06/01/2009 | Listed (Active) Realcomp #542905298 | $999,000 |
| 06/01/2009 | Listed (Active) Realcomp #542905287 | $499,000 |
| 06/01/2009 | Listed (Active) Realcomp #542905286 | $999,000 |
| 06/01/2009 | Listed (Active) Michigan Regional Information Center #23052634 | $499,000 |
| 05/29/2009 | Temporarily Off Market Michigan Regional Information Center #34708 | $749,000 |
| 05/29/2009 | Temporarily Off Market Michigan Regional Information Center #23049858 | $999,000 |
| 05/29/2009 | Temporarily Off Market Realcomp #542810247 | $749,000 |
| 05/29/2009 | Temporarily Off Market Realcomp #542810246 | $999,000 |
| 08/28/2008 | Listed (Active) Michigan Regional Information Center #34708 | $749,000 |
| 08/27/2008 | Listed (Active) Michigan Regional Information Center #23049858 | $999,000 |
| 08/27/2008 | Listed (Active) Realcomp #542810247 | $749,000 |
| 08/27/2008 | Listed (Active) Realcomp #542810246 | $999,000 |
For completeness, we often displays two records for one sale: the MLS record and the public record.
Public records
7753 Hashley Road
Baths
1Stories
1Lot Size
2,733,826 SqFtStyle
Agricultural / RuralCounty
WASHTENAWAPN
O -15-14-300-011Schools near 7753 Hashley Road
Rating | School | Type | Grades | Distance |
|---|---|---|---|---|
| Public - | PK to 2 | |||
| Public - | 3 to 6 | |||
| Public - | 7 to 12 |
Rating | School | Distance |
|---|---|---|
Luther C. Klager Elementary School PublicPK to 2 | ||
Riverside Intermediate School Public3 to 6 | ||
Manchester High School Public7 to 12 |
School ratings and boundaries are provided by GreatSchools.org and Pitney Bowes. This information should only be used as a reference. Proximity or boundaries shown here are not a guarantee of enrollment. Please reach out to schools directly to verify all information and enrollment eligibility.
Similar Homes
Explore Nearby Homes
- Bridgewater Township - Washtenaw County Homes for Sale
- Franklin Township - Lenawee County Homes for Sale
- Freedom Township - Washtenaw County Homes for Sale
- Manchester Township - Washtenaw County Homes for Sale
- Norvell Township - Jackson County Homes for Sale
- Sharon Township - Washtenaw County Homes for Sale
- Sylvan Township - Washtenaw County Homes for Sale
- Lodi Township - Washtenaw County Homes for Sale
- Clinton Township - Lenawee County Homes for Sale
- Saline Township - Washtenaw County Homes for Sale
- Cambridge Township - Lenawee County Homes for Sale
- Lima Township - Washtenaw County Homes for Sale
- Grass Lake Township - Jackson County Homes for Sale
- Macon Township - Lenawee County Homes for Sale
- Vineyard Lake Homes for Sale
- Tipton Homes for Sale
- Manchester Homes for Sale
- Norvell Homes for Sale
- Clinton Homes for Sale
- Chelsea Homes for Sale
- Napoleon Homes for Sale
- Tecumseh Homes for Sale
- Saline Homes for Sale
- Brooklyn Homes for Sale
- Onsted Homes for Sale
- Grass Lake Homes for Sale
- Manitou Beach Homes for Sale
- Clarklake Homes for Sale
- Michigan Center Homes for Sale
- Ann Arbor Homes for Sale
- 49236 Homes for Sale
- 48176 Homes for Sale
- 49240 Homes for Sale
- 49230 Homes for Sale
- 49287 Homes for Sale
- 48103 Homes for Sale
- 48118 Homes for Sale
- 49265 Homes for Sale
- 49286 Homes for Sale
- 49263 Homes for Sale
- 49201 Homes for Sale
- 49261 Homes for Sale
- 48130 Homes for Sale
- 48108 Homes for Sale
- 49221 Homes for Sale
No guarantee, warranty or representation of any kind is made regarding the completeness or accuracy of any information, descriptions or measurements (including square footage measurements and property condition), such should be independently verified through appropriate means, including, but not limited to, in person inspection and public records, and Compass International Holdings, its subsidiaries, affiliates and independently owned and operated franchisees, and their affiliated agents and associated third parties expressly disclaim any liability in connection therewith. Photos may be virtually staged or digitally enhanced and may not reflect actual property conditions. Offers of compensation are subject to change at the seller's discretion. No financial or legal advice provided. Equal Housing Opportunity. Subject to change at any time. Compass, Inc., its subsidiaries, affiliates and their agents and associated third parties make no guarantee, warranty or representation regarding the accuracy of any waterfront feature, water view or waterfront view.
Listing Courtesy of Michigan Outdoor Properties
The properties on this web site come in part from the Broker Reciprocity Program of the Member MLS’s of the MichRIC (Michigan Regional Information Center), LLC. Information Deemed Reliable But Not Guaranteed. The firm operating this website does not display the entire MLS, MichRIC, LLC, Broker Reciprocity database on this web site. Any use of search facilities of data on the site, other than by a consumer looking to purchase real estate, is prohibited. Information deemed reliable but not guaranteed. Copyright© 2026 Michigan Regional Information Center. All Rights Reserved.
