7753 Heiskell Road


Description

Recent comparable sales
Median sold price
$290,000
Avg days on market
83
Sale-to-list ratio
87.9%
Powell, TN
9 comparable properties found

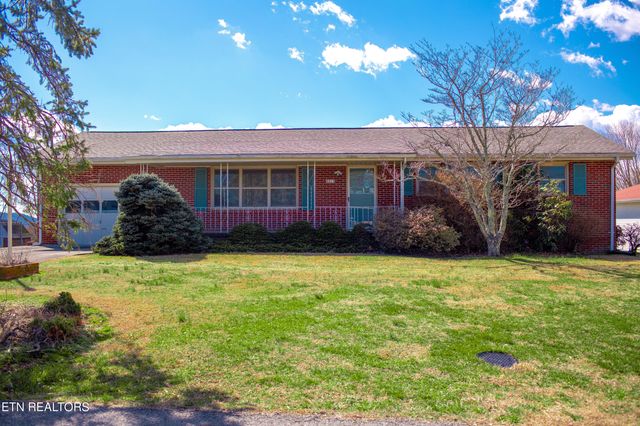


$310,000
Sold 12/31/24
- 3
- Bedrooms
- 2
- Bathrooms
- 1,515
- Square Feet
- 0.47
- Acres

$225,000
Sold 06/11/25
- 3
- Bedrooms
- 1
- Bathrooms
- 1,478
- Square Feet
- 0.4
- Acres

$310,000
Sold 10/01/26
- 3
- Bedrooms
- 2
- Bathrooms
- 1,568
- Square Feet
- 0.36
- Acres

$290,000
Sold 09/25/26
- 3
- Bedrooms
- 2
- Bathrooms
- 1,568
- Square Feet
- 0.33
- Acres

Location
Sold By Realty Executives Assoc/KRO, Laura Bailey (865.947.9000)
$1,563 per month
30 year fixed, 7.03% Interest
$1,480
$83
$0
 1
Property Information for 7753 Heiskell Road
Property Details
- MLS Type: Single Family / Residential
- County: Knox County
- Architectural Style: Traditional
- Sub division Name: William J MaElory Property
- Style Traditional: True
Building Information
- Year Built: 1963
- Lot Size: 8.32 AC / 362,419 SF
Summary
- City: Powell
- County Or Parish: Knox County - 1
- Directions: I-75 north to Emory Rd exit, Turn Left toward Powell, turn Right at Heiskel Rd beside Home Federal Bank and see Property on Left.
- Latitude: 36.044999
- Longitude: -84.014167
- MLS Area Major: Knox County - 1
- MLS Area Minor: Knox County - 1
- Postal Code: 37849
- State Or Province: TN
- Location Tax Legal Info Area: Knox County - 1
- Remarks Misc Directions: I-75 north to Emory Rd exit, Turn Left toward Powell, turn Right at Heiskel Rd beside Home Federal Bank and see Property on Left.
- Topography Level: True
- Attached Garage: No
- Parking Features: 1 Car Garage, Basement
- Garage Parking 1 Car Garage: True
- Garage Parking Basement: True
- Association Fee: 0.0
- Association: false
- Parcel Number: 056 104
- Location Tax Legal Info Total Tax: 0.0
- General Property Description HOA Fee: 0.0
- Virtual Tours Count: 0
Property
- Lot Size Area: 8.32
- Lot Size Units: Acres
- Lot Size Square Feet: 362419.2
- Year Built: 1963
- Building Area Total: 1581.0
- Lot Size Acres: 8.32
- Lot Size Dimensions: 8.32 ac
- General Property Description SqFt - Main Lvl: 1581.0
- General Property Description SqFt - Down Lvl: 1361.0
- General Property Description SqFt - 2nd Flr Lvl: 0.0
- General Property Description Lot Dimensions: 8.32 ac
- General Property Description Acres: 8.32
- General Property Description Site Built: Yes
- Lot Description Level: True
- Lot Description Rolling Slope: True
- Possession: At Closing
- Sign On Property: Yes
- Property Type Label: Single Family
- Floor Plans Count: 0
- Property Type: Single Family
- Property Sub Type: Residential
- Possession At Closing: True
- Fuel Electric: True
- Sewer Sewer Info: Septic
- Water Water Info: Public
Interior and Exterior Features
- Exterior Features: Fenced - Yard, Windows - Insulated, Deck
- Other Structures: Barn
- Construction Materials: Brick
- Siding Brick: True
- Outbuildings Barn: True
- Exterior Features Deck: True
- Exterior Features Fenced - Yard: True
- Exterior Features Windows - Insulated: True
- Beds Total: 3
- Baths Full: 1
- Baths Half: 1
- Cooling: Central Cooling
- Fireplaces Total: 2
- Fireplace: Yes
- Bathrooms Total Integer: 2
- Cooling Details: Yes
- Kitchen Appliances: Dishwasher, Refrigerator
- Basement: Yes
- Heating Details: Central
- Fireplace Features: Brick, Wood Burning
- Flooring: Vinyl, Carpet
- Heating: Yes
- Heating Central: Yes
- Fireplace Brick: True
- Fireplace Wood Burning: True
- Cooling Central Cooling: True
- Floors Carpet: True
- Floors Vinyl: True
- Basement Finished: True
- General Property Description Number of Bedrooms: 3
- General Property Description Number of Rooms: 6
- General Property Description Fireplace: Yes
- General Property Description Number of Fireplace: 2.0
- General Property Description Basement: Yes
- General Property Description Extra Storage: Yes
- Heat Central: True
- Appliances Dishwasher: True
- Appliances Range: True
- Appliances Refrigerator: True
- Other Rooms Basement Rec Room: True
- Other Rooms Laundry Utility: True
- Misc Features WasherDryer Connect: True
Room Information
- Rooms Total: 6
Rental
- General Property Description Restrictions: Yes
- Tenant Expenses Cooling: Central Cooling
- Tenant Expenses Heating: Central
Property History for 7753 Heiskell Road
| Date | Event & Source | Price | Appreciation |
|---|---|---|---|
| Apr 10, 2013 | Closed KAARMLS #820004 | $277,200 | — |
| Oct 27, 2012 | Contract - Not Showing KAARMLS #820004 | — | — |
| Oct 1, 2012 | Listed (Active) KAARMLS #820004 | $269,900 | — |
| Date | Event & Source | Price |
|---|---|---|
| 04/10/2013 | Closed KAARMLS #820004 | $277,200 |
| 10/27/2012 | Contract - Not Showing KAARMLS #820004 | — |
| 10/01/2012 | Listed (Active) KAARMLS #820004 | $269,900 |
For completeness, we often displays two records for one sale: the MLS record and the public record.
Public Records for 7753 Heiskell Road
Taxable Value
Land
-Additions
-Tax Record
2025
$999 ($83 / month)Home Facts
Beds
3Baths
2.5Total Finished SqFt
3,181 SqFtAbove Grade Finished SqFt
2,381 SqFtFinished Basement SqFt
800 SqFtUnfinished Basement SqFt
781 SqFtStories
1Lot Size
358,499 SqFtStyle
Single Family ResidenceYear Built
1963Year Renovated
1980County
KNOXAPN
056 10402Schools near 7753 Heiskell Road
Rating | School | Type | Grades | Distance |
|---|---|---|---|---|
| Public - | PK to 5 | |||
| Public - | 6 to 8 | |||
| Public - | 9 to 12 | |||
| Public - | 6 to 12 |
Rating | School | Distance |
|---|---|---|
Brickey Mccloud Elementary School PublicPK to 5 | ||
Powell Middle School Public6 to 8 | ||
Powell High School Public9 to 12 | ||
Ridgedale Alternative School Public6 to 12 |
School ratings and boundaries are provided by GreatSchools.org and Pitney Bowes. This information should only be used as a reference. Proximity or boundaries shown here are not a guarantee of enrollment. Please reach out to schools directly to verify all information and enrollment eligibility.
Similar Homes
New listings in 37849


Nearby home values
| Address | Sold price | Beds | Baths | Sqft | Lot (Sqft) |
|---|---|---|---|---|---|
This home: 7753 Heiskell Road, Powell, TN 37849 | $277,200 | 3 | 2 | 1,581 | 362,419 |
$242,000 | 4 | 3 | 2,809 | 43,560 | |
$335,000 | 3 | 2 | 1,750 | 33,541 | |
– | 3 | 1.5 | 2,352 | 64,904 | |
$220,000 | – | 2 | 924 | 171,626 | |
– | 3 | 1 | 1,206 | 145,490 | |
– | 2 | 1 | 951 | 22,827 | |
– | 4 | 2 | 1,680 | 43,560 | |
– | 5 | 2.5 | 3,633 | 267,023 | |
– | 3 | 2.5 | 2,384 | 57,064 | |
– | 3 | 2 | 1,537 | 31,514 | |
$222,000 | 3 | 1.5 | 2,493 | 16,489 | |
$265,000 | 3 | 3 | 2,232 | 17,424 | |
$160,000 | 3 | 2 | 1,648 | 15,433 | |
$210,000 | 3 | 3 | 1,984 | 15,681 | |
– | 4 | 3.5 | 4,497 | 53,579 |
Explore Nearby Homes
- Bell Bridge Homes for Sale
- Broadacres Homes for Sale
- Karns Homes for Sale
- Cherokee Ridge Homes for Sale
- Dry Gap Homes for Sale
- Halls Homes for Sale
- Tekoa Homes for Sale
- Pleasant Ridge Homes for Sale
- Norwood Homes for Sale
- Ridgedale Homes for Sale
- Cumberland Estates Homes for Sale
- North Knoxville Homes for Sale
- Fountain City Homes for Sale
- Top of the Ridge NW Homes for Sale
- Inskip Homes for Sale
- Powell Homes for Sale
- Knoxville Homes for Sale
- Heiskell Homes for Sale
- Clinton Homes for Sale
- Oak Ridge Homes for Sale
- Andersonville Homes for Sale
- Norris Homes for Sale
- Corryton Homes for Sale
- Farragut Homes for Sale
- Briceville Homes for Sale
- Oliver Springs Homes for Sale
- Alcoa Homes for Sale
- Rocky Top Homes for Sale
- Sharps Chapel Homes for Sale
- Maynardville Homes for Sale
- 37921 Homes for Sale
- 37912 Homes for Sale
- 37754 Homes for Sale
- 37716 Homes for Sale
- 37918 Homes for Sale
- 37938 Homes for Sale
- 37931 Homes for Sale
- 37705 Homes for Sale
- 37830 Homes for Sale
- 37923 Homes for Sale
- 37909 Homes for Sale
- 37807 Homes for Sale
- 37721 Homes for Sale
- 37917 Homes for Sale
- 37932 Homes for Sale
No guarantee, warranty or representation of any kind is made regarding the completeness or accuracy of any information, descriptions or measurements (including square footage measurements and property condition), such should be independently verified through appropriate means, including, but not limited to, in person inspection and public records, and Compass International Holdings, its subsidiaries, affiliates and independently owned and operated franchisees, and their affiliated agents and associated third parties expressly disclaim any liability in connection therewith. Photos may be virtually staged or digitally enhanced and may not reflect actual property conditions. Offers of compensation are subject to change at the seller's discretion. No financial or legal advice provided. Equal Housing Opportunity.
Listing Courtesy of Hall Real Estate, Earl Hall
The information is being provided by MTRMLS, Inc. Properties marked with the MTRMLS logo are provided courtesy of the RealTracs Internet Data Exchange Program. Information is believed to be accurate but not guaranteed. Information is provided for consumers' personal, non-commercial use, and may not be used for any purpose other than the identification of potential properties for purchase. Copyright 2026 MTRMLS, Inc. All Rights Reserved. Last updated: 08/30/2021 02:28 AM