776 Hilltop Rd







Description
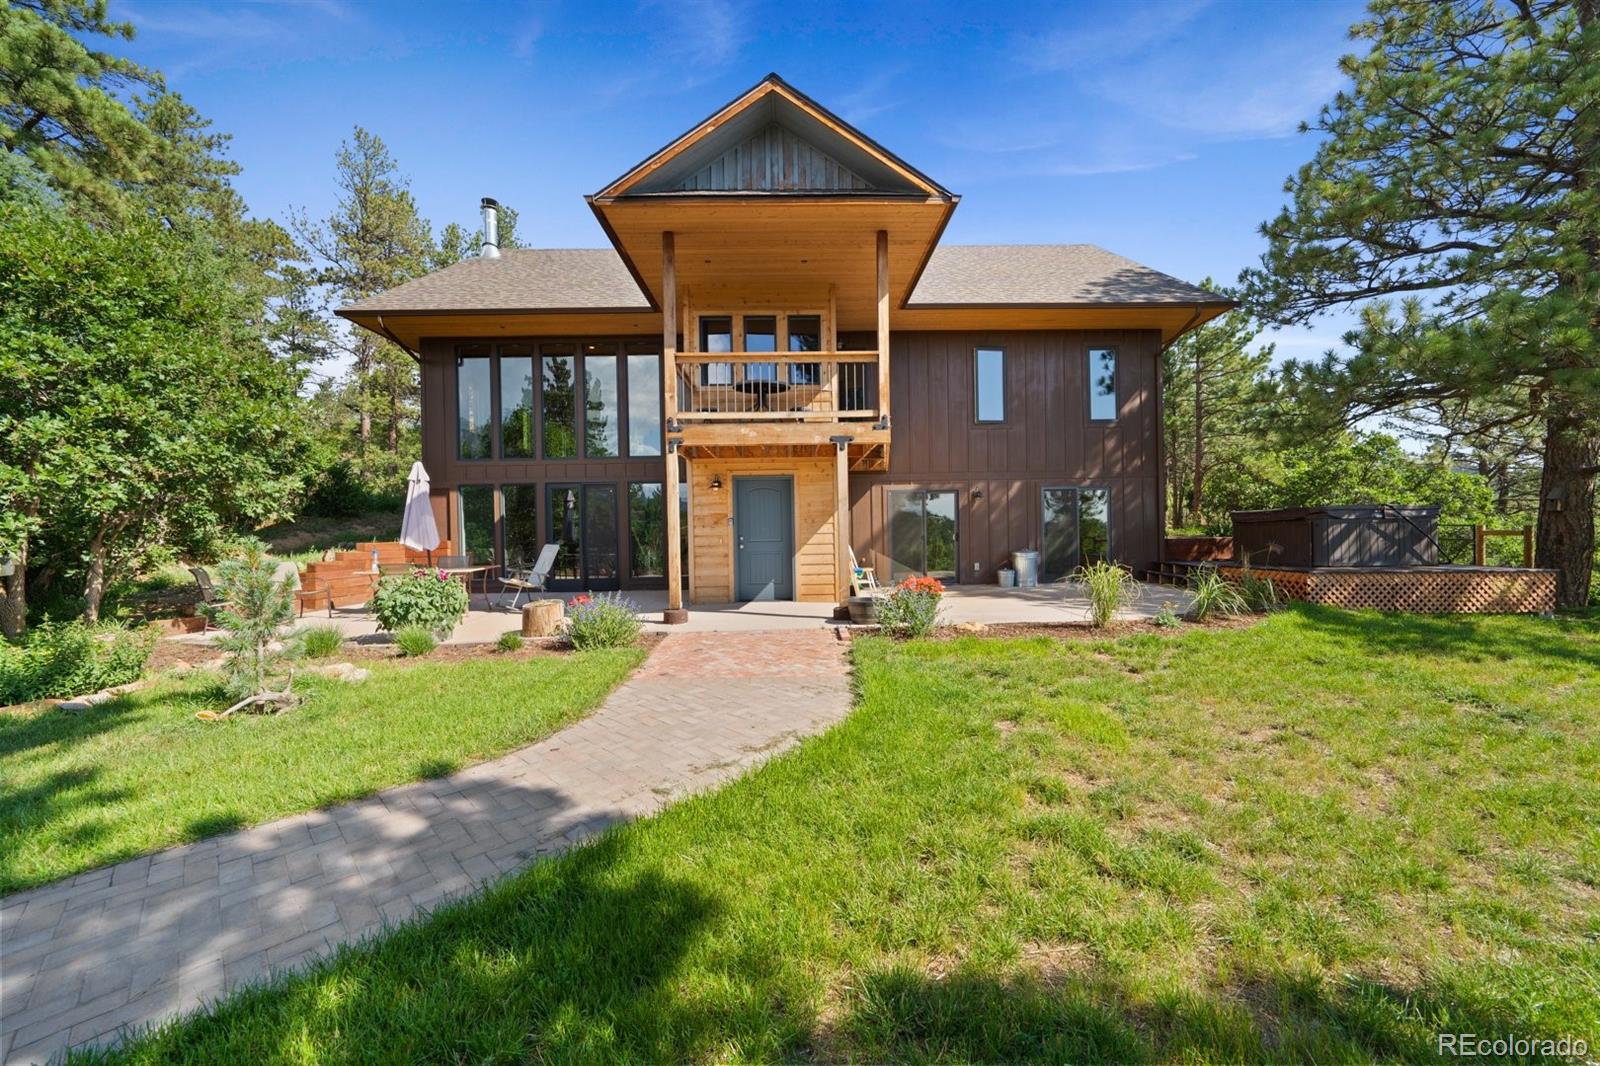
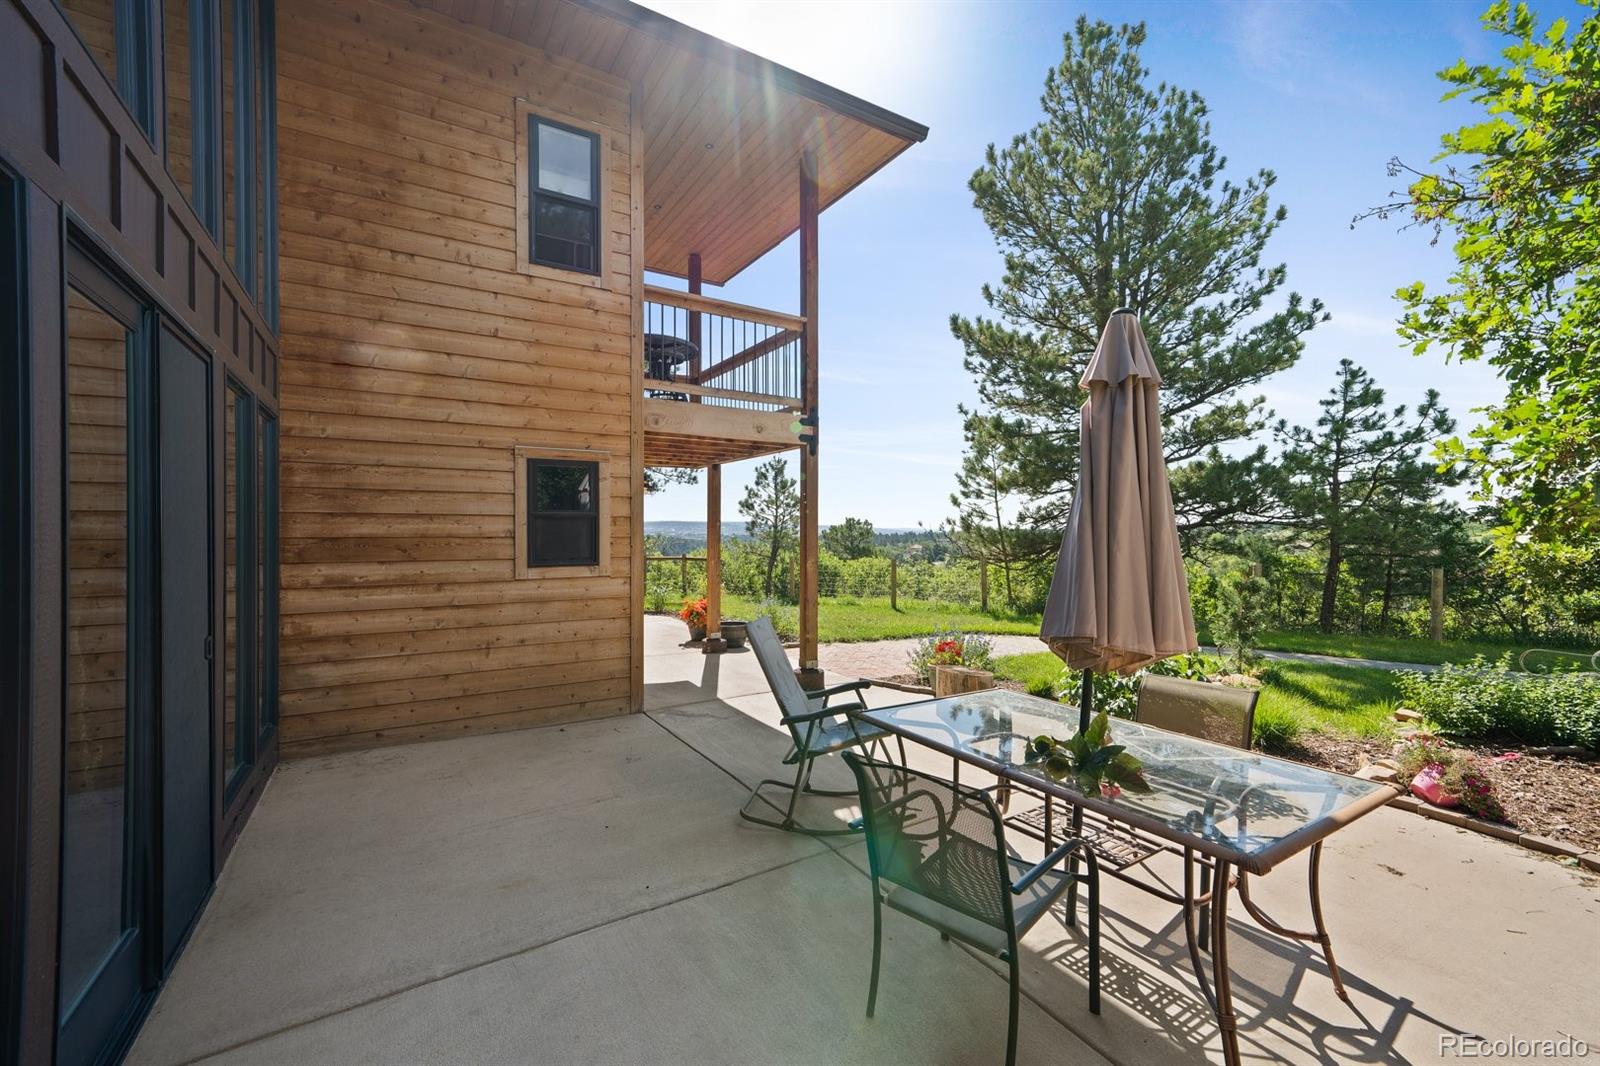
story flat roof house, the previous architect-owner poured a new foundation, framed, and roofed the house in 2012. The current
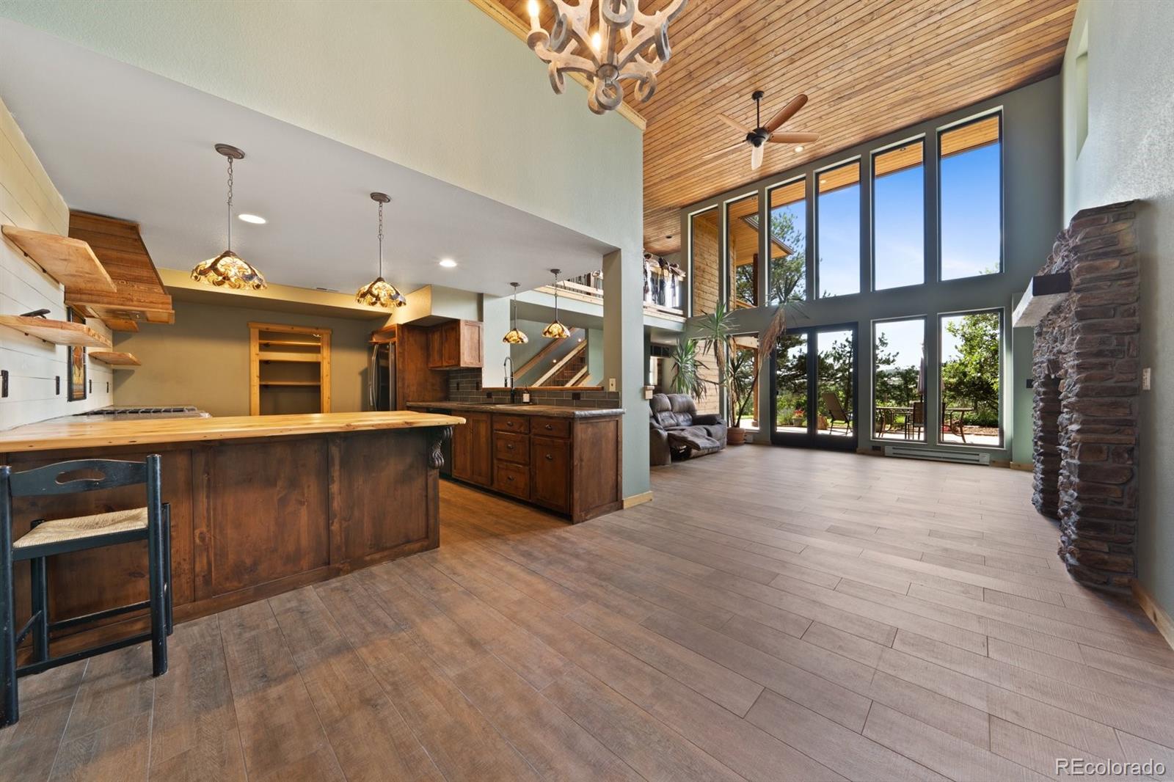
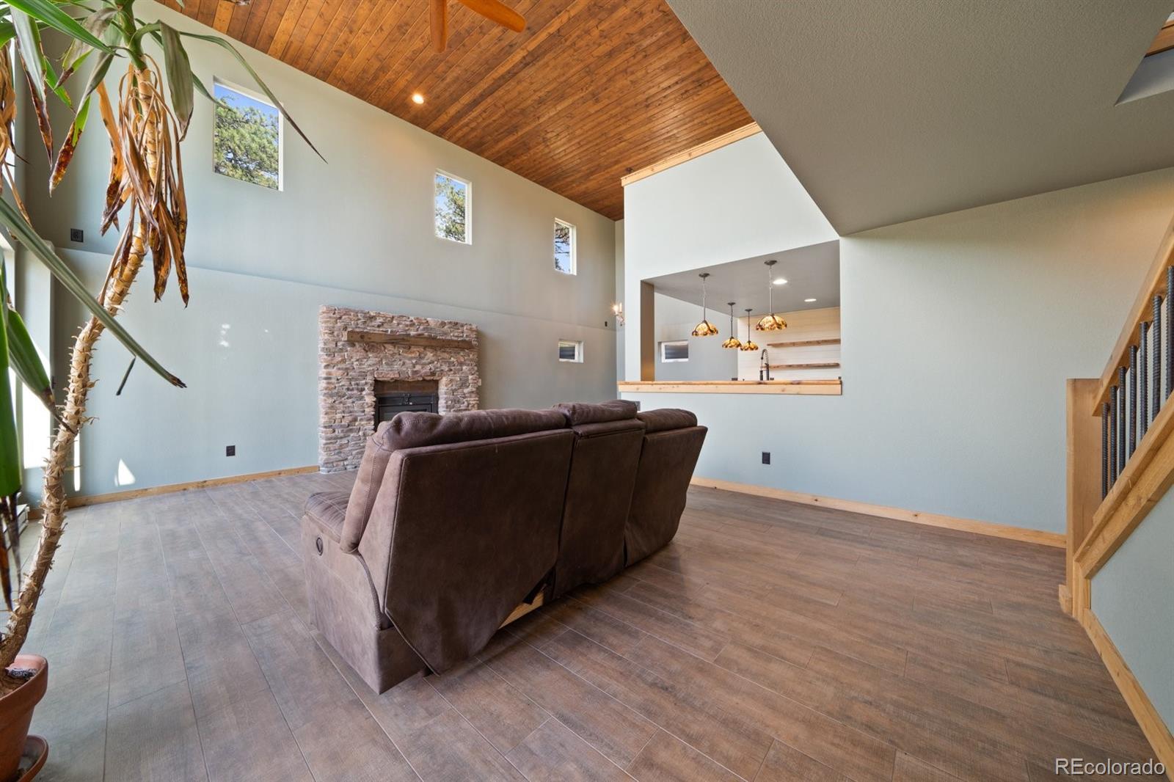
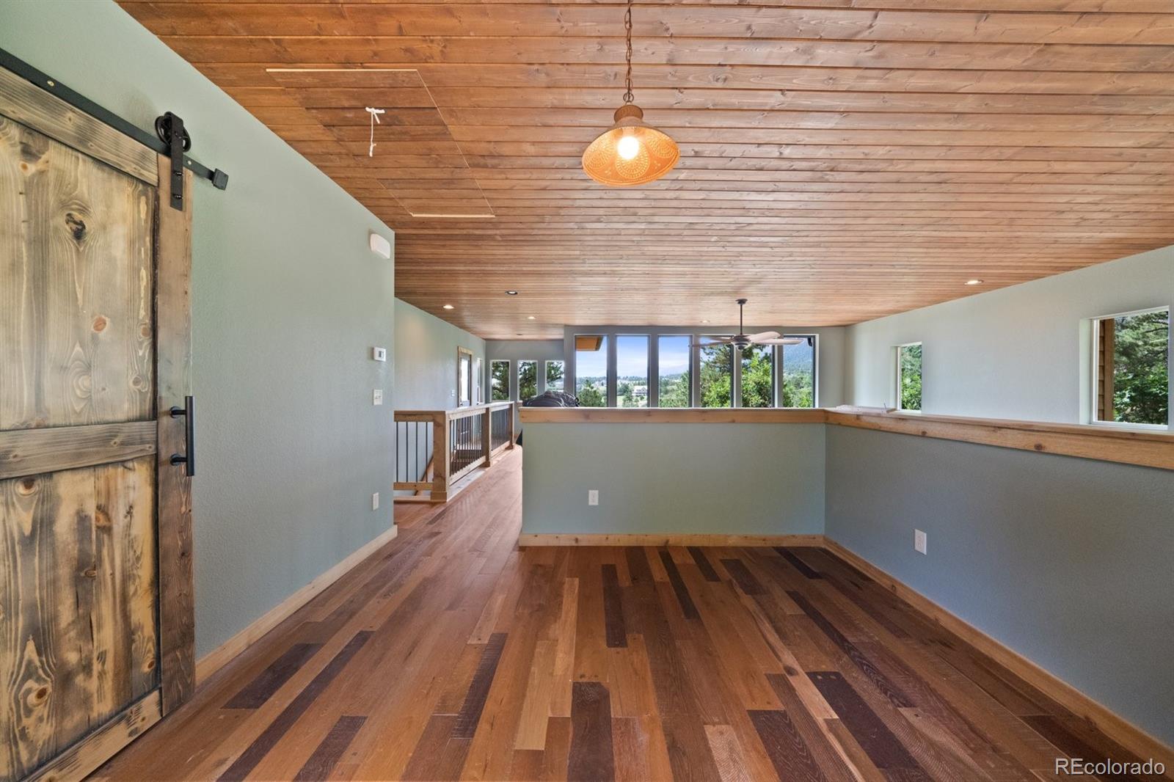
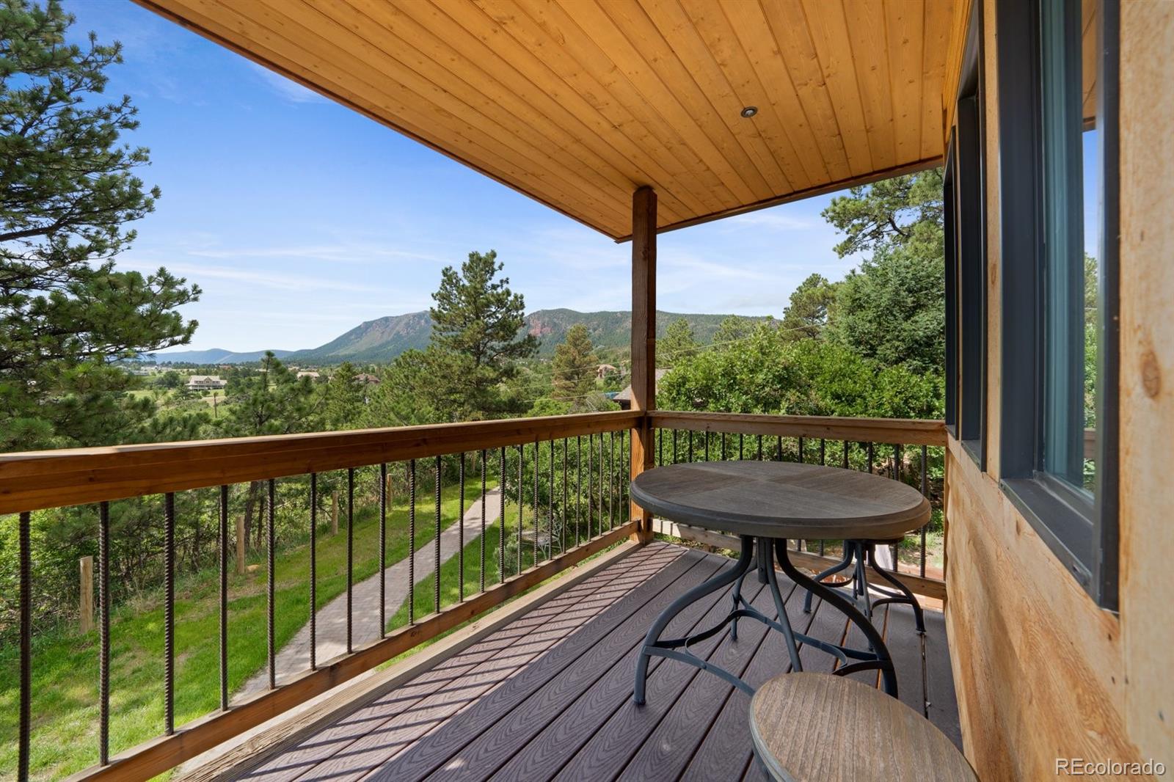
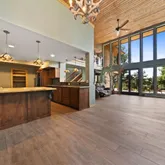
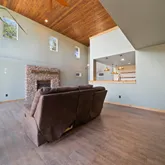
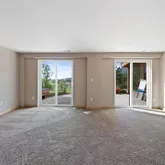
owners purchased it and completed the build in 2018 - 2019. The 20-foot-tall windows offer gorgeous views of Mount
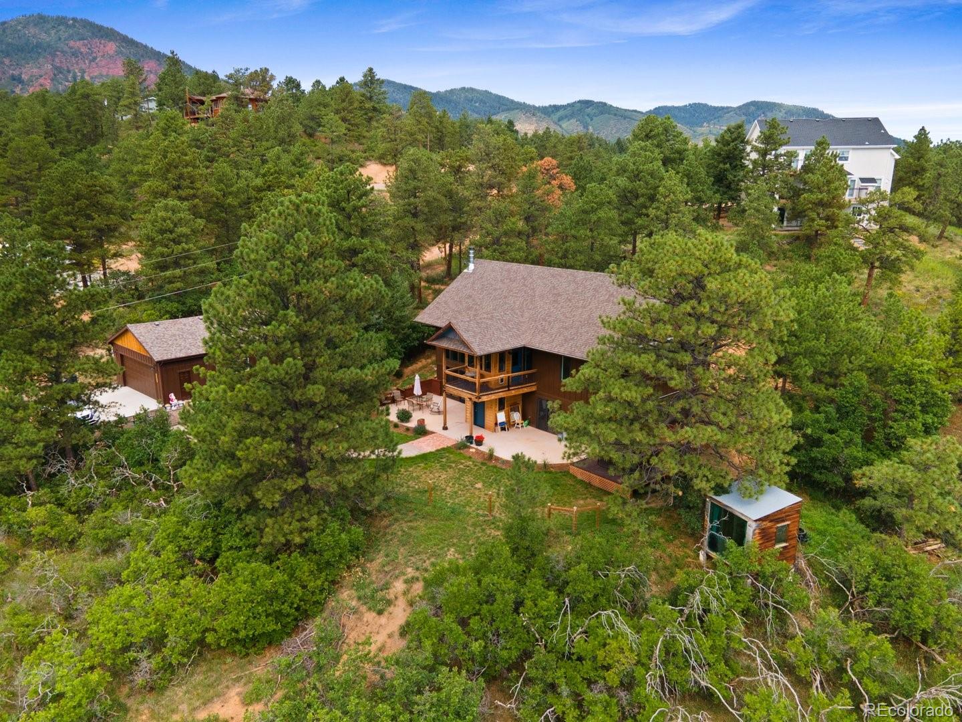
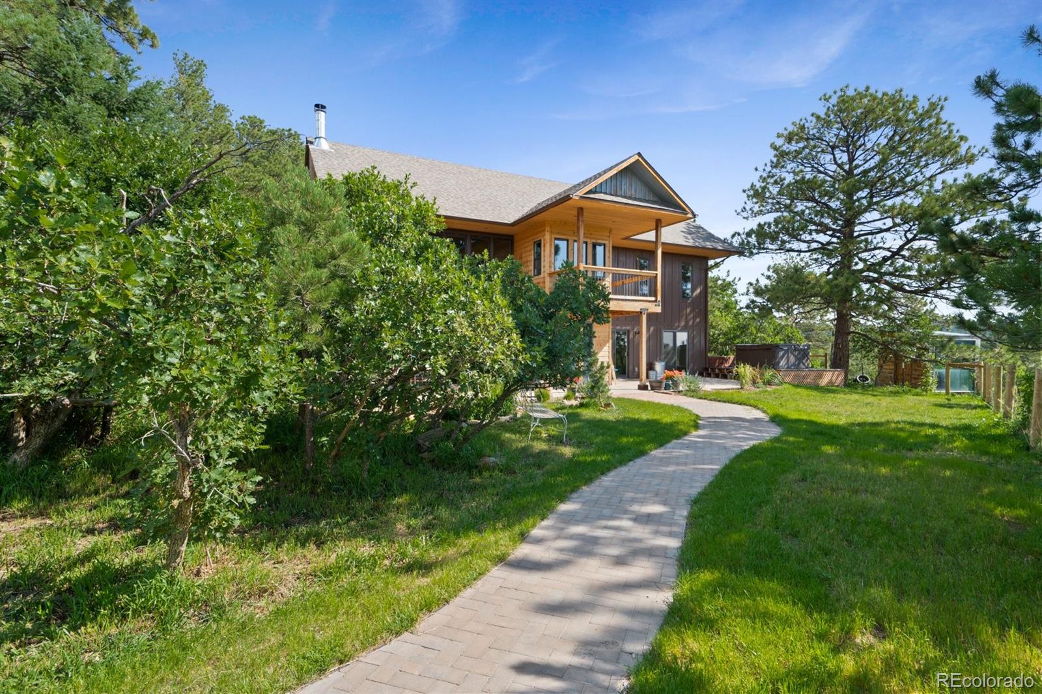
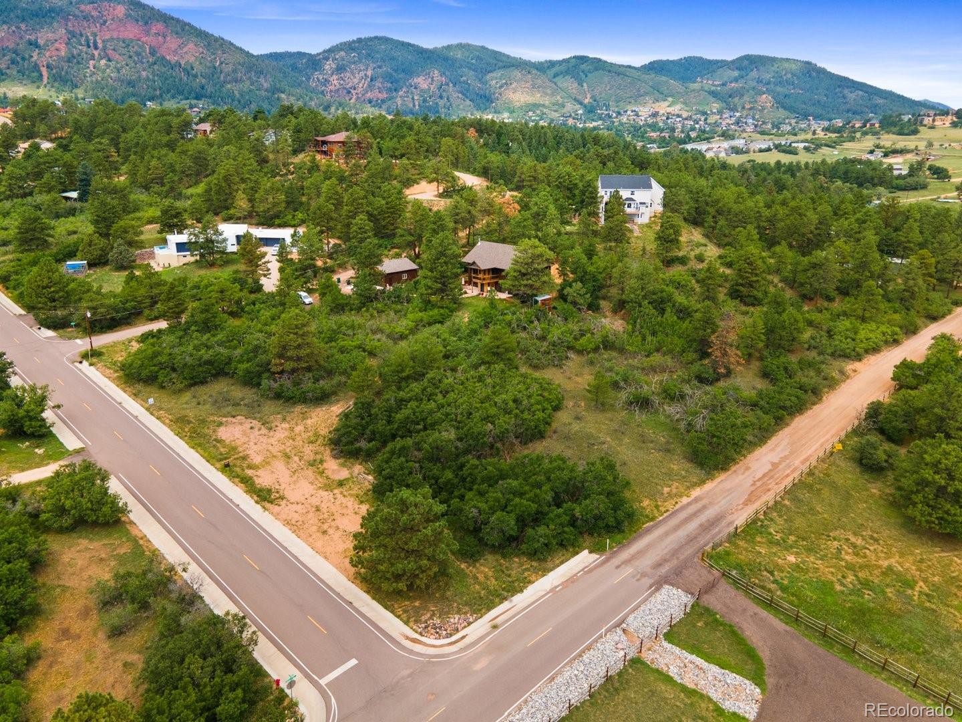
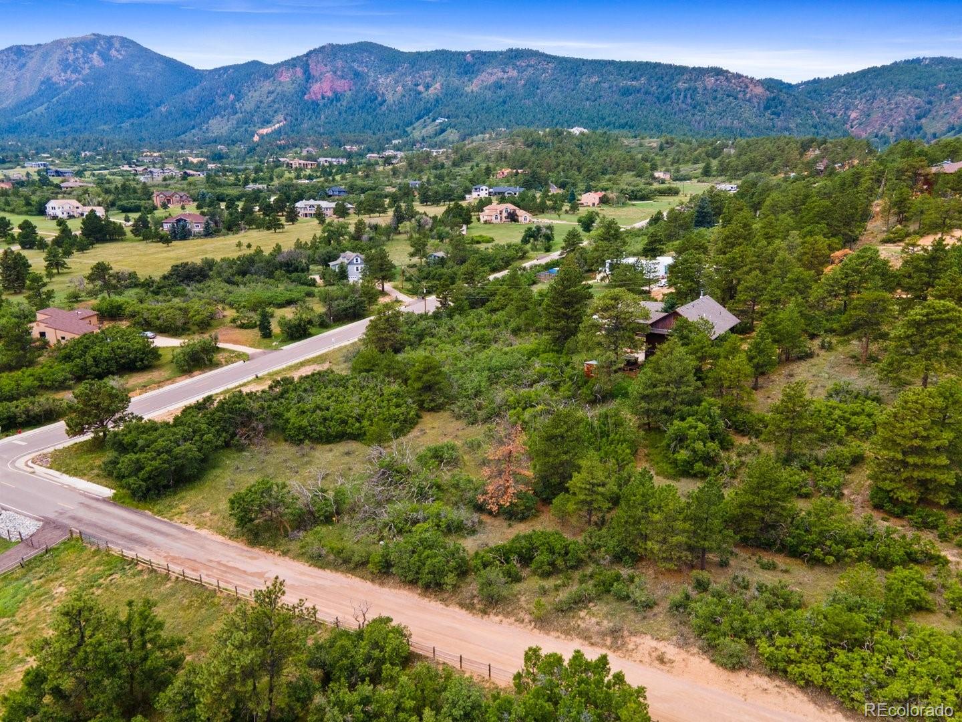
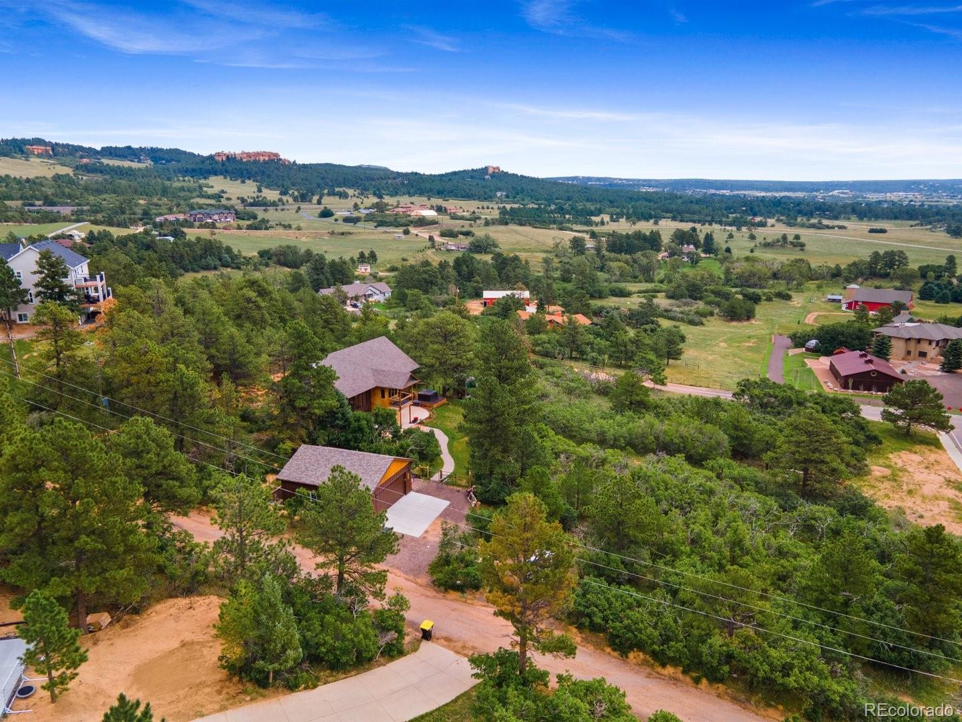
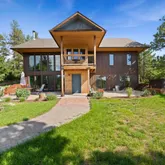
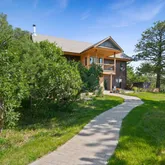
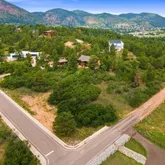
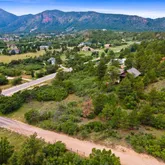
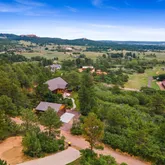
Herman and the house was built to be passive solar, which means the house is incredibly efficient to both heat and cool. The owner is a woodworker...Secluded, gorgeous property with stunning views, nestled in the foothills of Palmer Lake. Originally built in 1965 as a 1
story flat roof house, the previous architect-owner poured a new foundation, framed, and roofed the house in 2012. The current
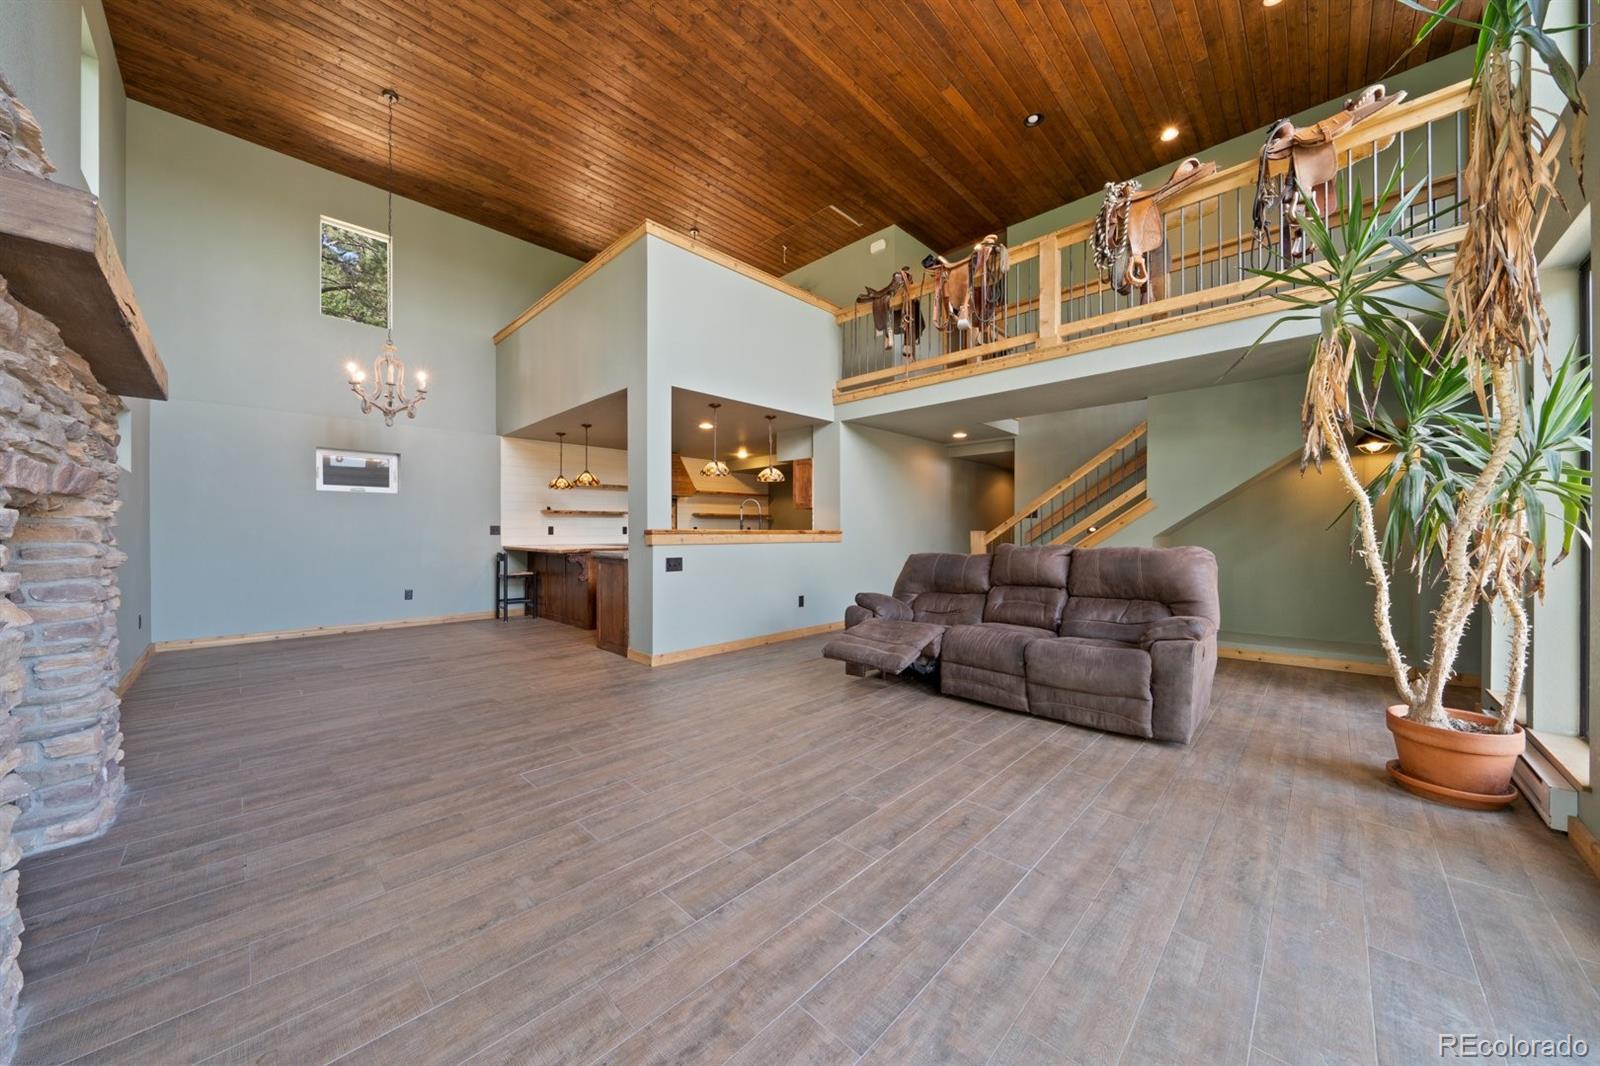
owners purchased it and completed the build in 2018 - 2019. The 20-foot-tall windows offer gorgeous views of Mount
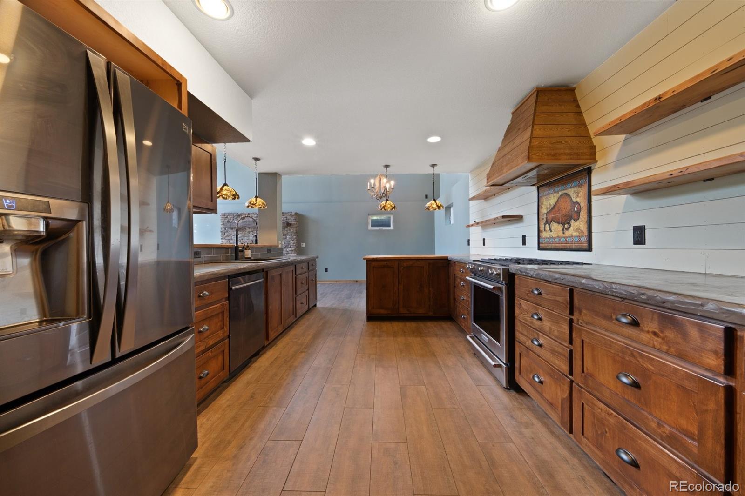
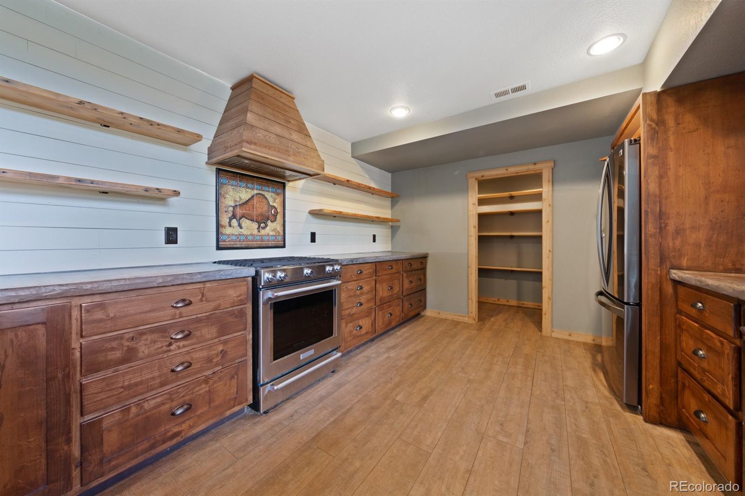
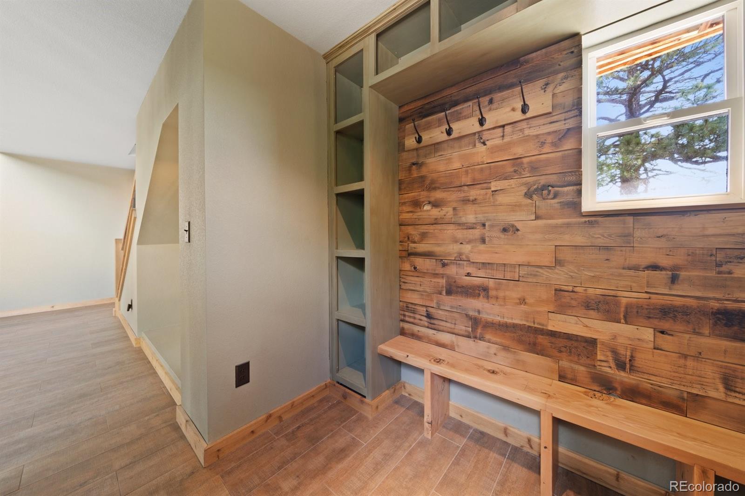
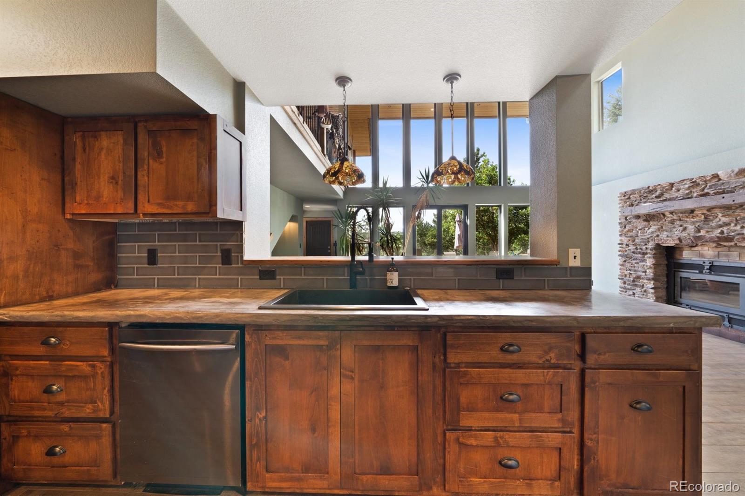
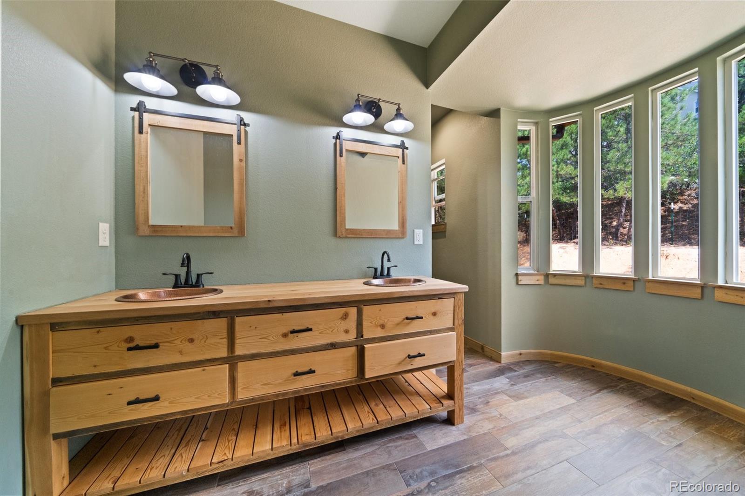
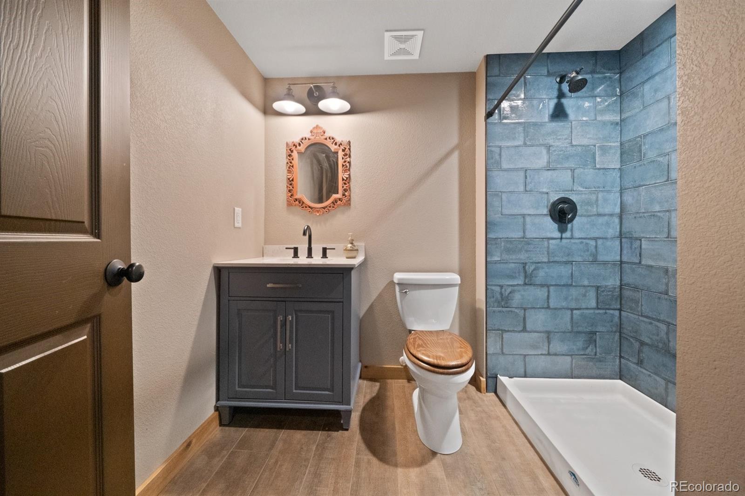
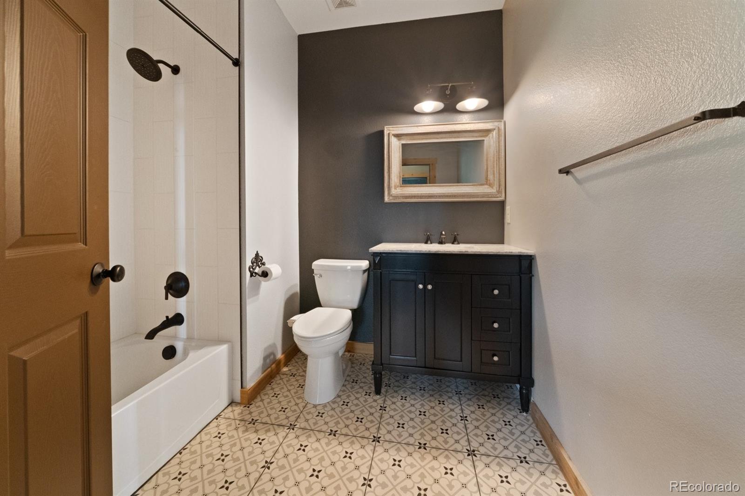
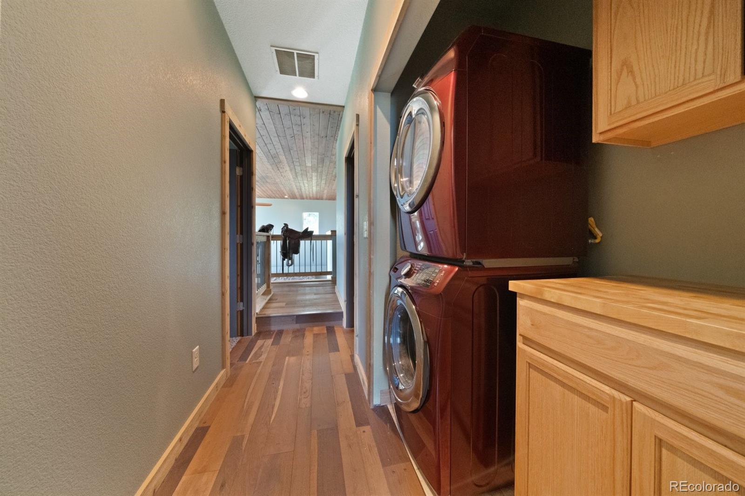
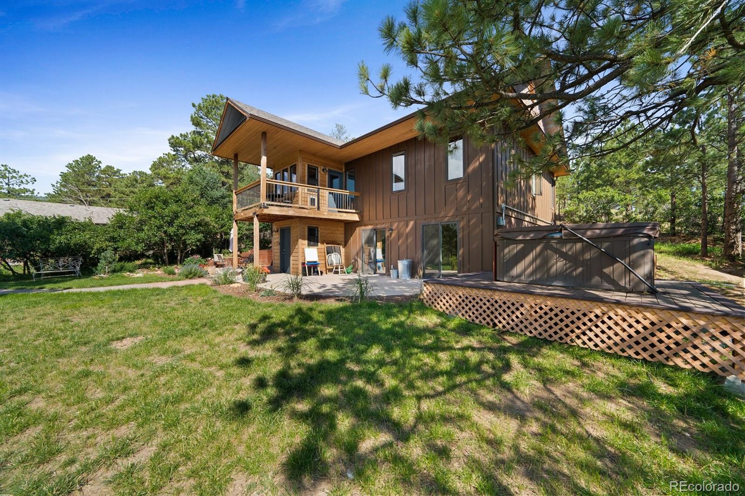
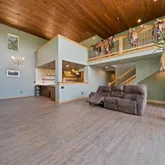
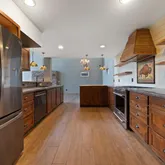
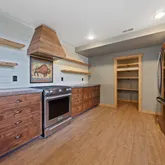
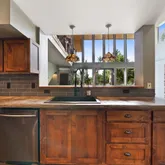
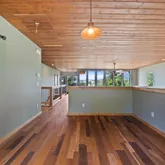
Herman and the house was built to be passive solar, which means the house is incredibly efficient to both heat and cool. The owner is a woodworker and his work is throughout the house; the cabinets were hand-made with alder wood, the bar
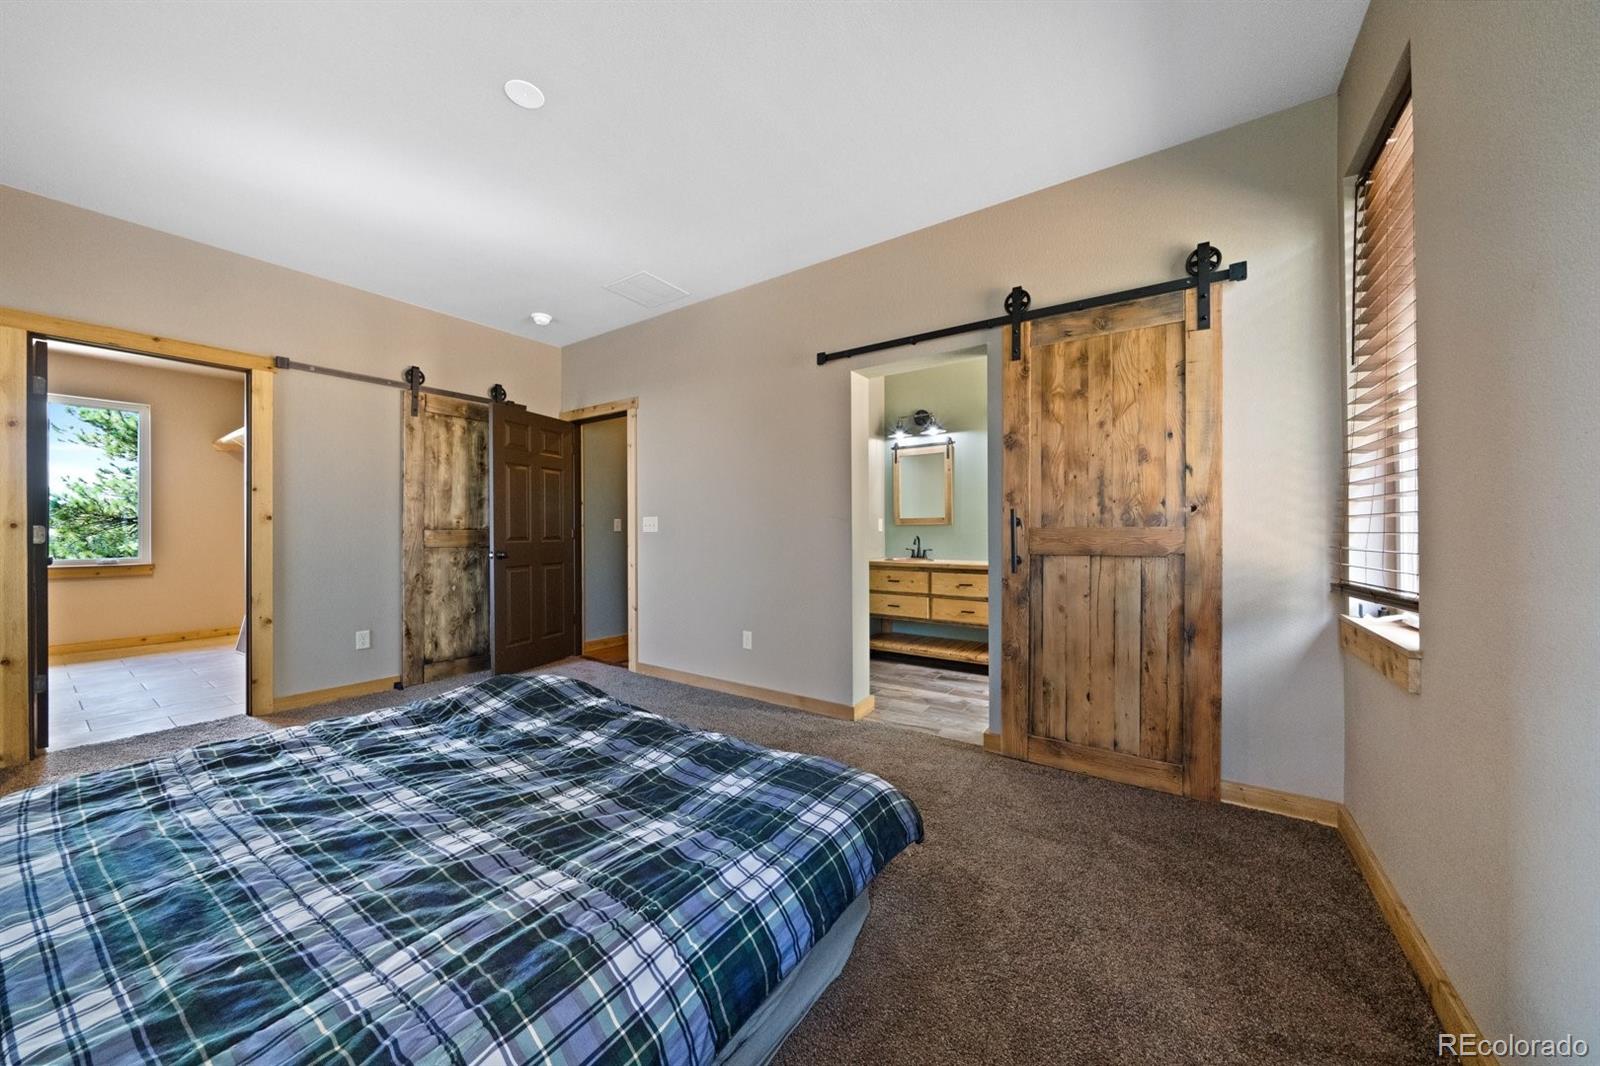
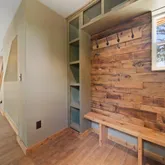
tops, trim, and baseboards were all made from wood from the Black Forest fire, and he made numerous barn doors,
shelves, barnwood counter tops, built ins, and more throughout. The fireplace is a wood insert Xtrordinair that can heat the entire
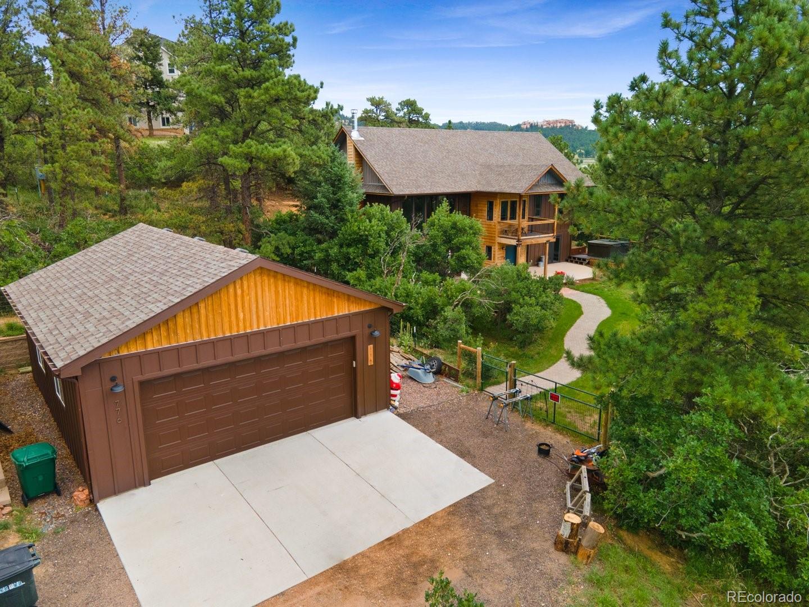
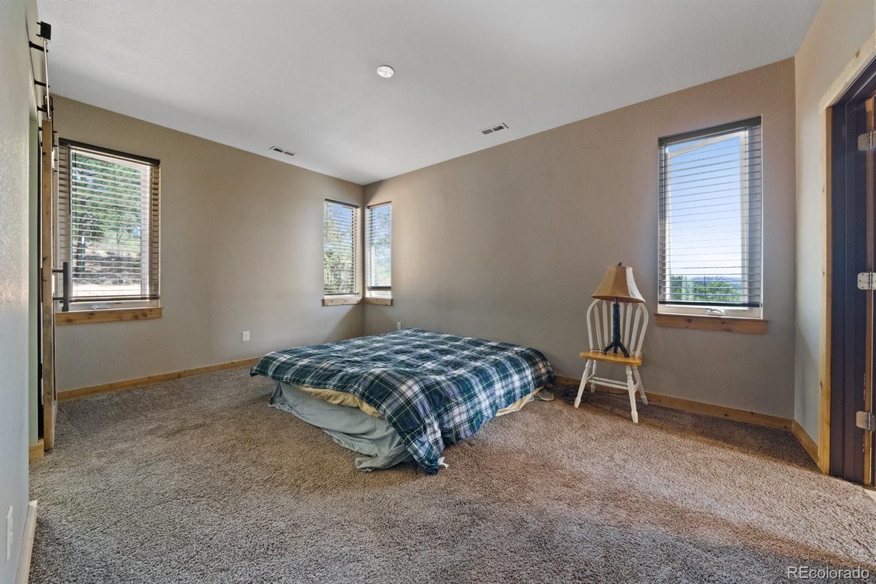
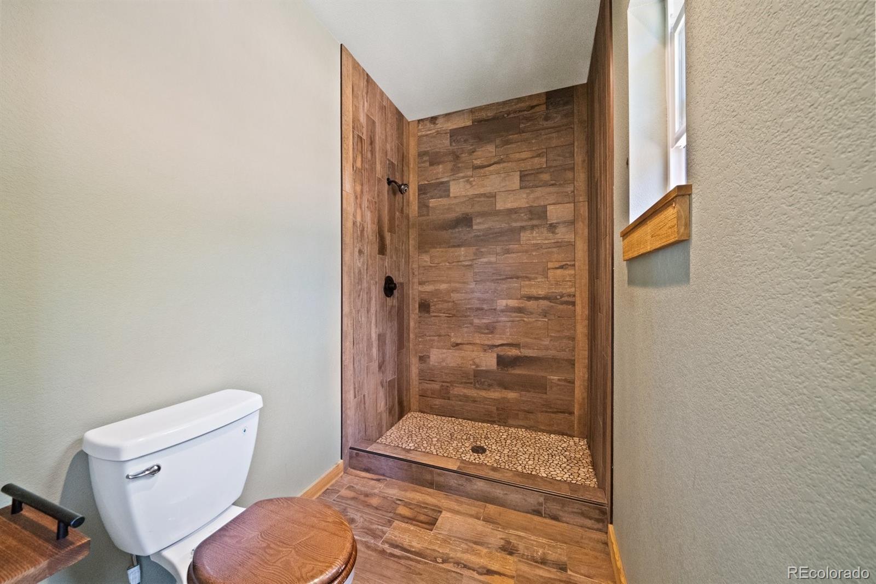
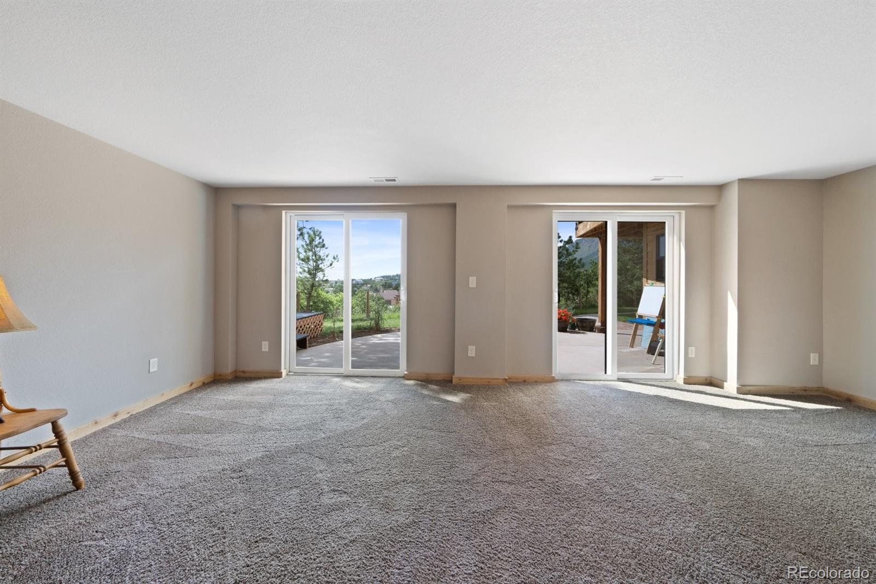
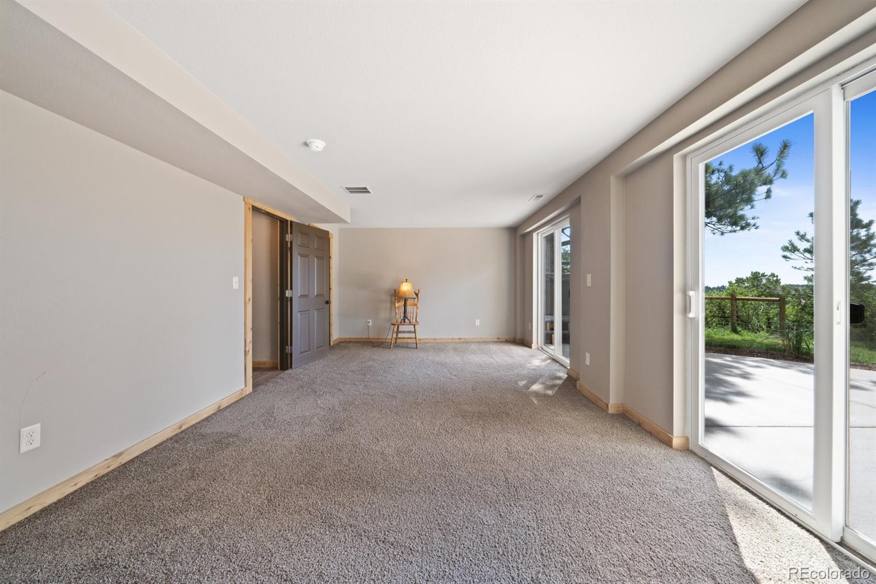
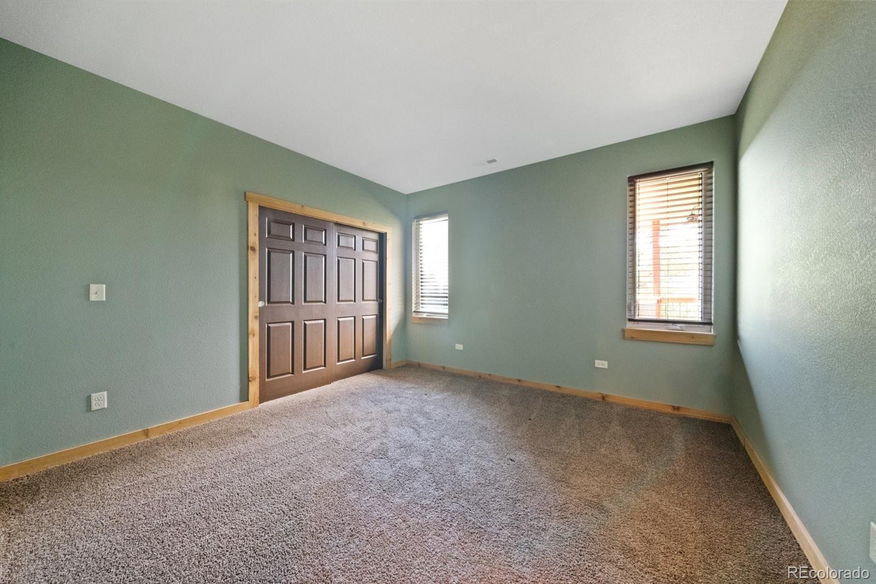
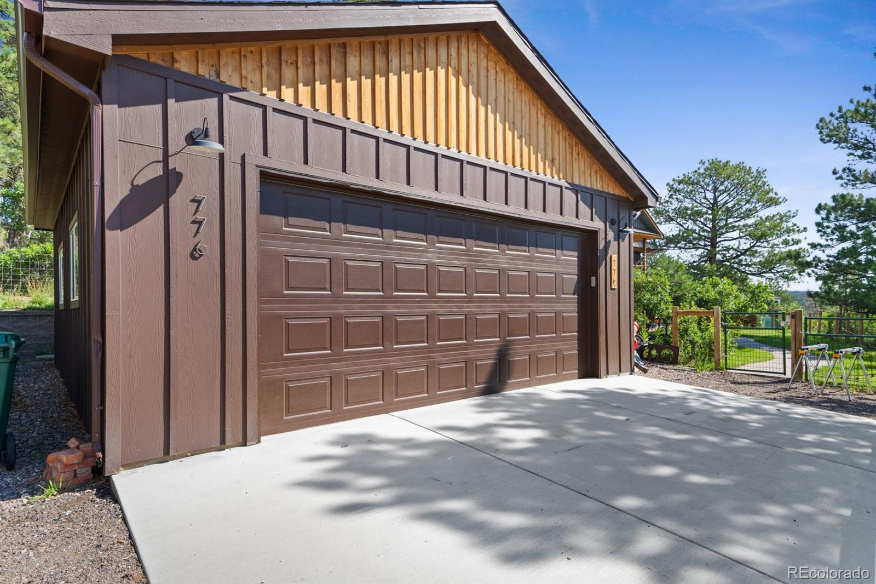
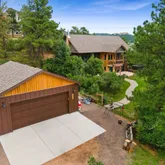
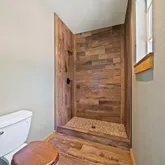
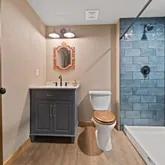
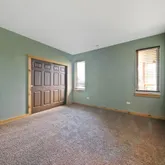
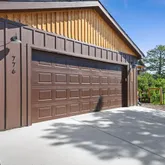
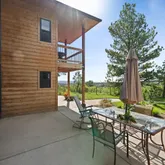
house and pumps out up to 66,000 BTU's with a 12-hour burn time. The master bedroom has a 7' by 12' closet, and the bathroom has a double vanity with copper sinks, and a nicely finished shower. Outside is a private oasis, with new landscaping, lively scrub oaks, 3 patios, and a brick walkway. Check out the views from the crow's nest! The deck out front is ready and wired for a hot tub. The oversized garage/workshop, is heated and insulated, with cabinets and shelves built in. The south edge of the property also features a large, flat clearing that can handle all your toys. This is a one-of-a-kind home in which everything is only 6-7 years old,
but also rustic and unique. It needs to be seen to be appreciated!
- Listed by Jenna Harvey • Brokers Guild HomesP: (970)-581-8291 C: (970)-581-8291 Jenna.dyrdahl@gmail.com
Property Details for 776 Hilltop Road
Property Details for 776 Hilltop Road
| Status | Closed |
|---|---|
| MLS # | 2437346 |
| Days on Compass | 11 |
| Taxes | $2,668 / year |
| HOA Fees | - |
| Condo/Co-op Fees | - |
| Property Type | Single Family |
| MLS Type | Residential / Single Family Residence |
| Year Built | 2012 |
| Lot Size | 2.17 AC / 94,525 SF |
| County | El Paso County |
Location
Sold By Keller Williams Clients Choice Realty, Courtney Smith
Building Information for 776 Hilltop Road
Payment Calculator
$4,204 per month
30 year fixed, 6.36% Interest
$3,982
$222
$0
Know your buying power with a preapproval and custom rate in minutes
 1
1Property Information for 776 Hilltop Road
- Building Area Total (SqFt Total): 2644
- Sqft Total: 2644
- Living Area (SqFt Finished): 2644
- Above Grade Finished Area: 2608
- Living SqFt: 2608
- Area Source: Builder
- PSF Total: 302
- PSF Above Grade: 306
- PSF Finished: 302
- Master on Main: Yes
- Direction Faces: South
- Room and Floor: Bathroom Three Quarter-Main-1, Bathroom Full-Upper-1, Bathroom Full-Upper-2, Bedroom-Main-1, Bedroom-Upper-1, Bedroom-Upper-2
- Room Count: 6
- Basement: Slab
- Foundation Details: Block, Slab
- Fireplaces Total: 1
- Fireplace Features: Living Room, Wood Burning Stove
- Heating: Baseboard, Forced Air, Wood Stove
- Cooling: None
- HVAC Description: 95% efficient furnace
- Interior Features: Built-in Features, Ceiling Fan(s), Concrete Counters, Five Piece Bath, Smart Thermostat, Vaulted Ceiling(s), Walk-In Closet(s)
- Security Features: Carbon Monoxide Detector(s), Smoke Detector(s)
- Flooring: Carpet, Tile, Wood
- Window Features: Bay Window(s), Double Pane Windows
- Furnished: Unfurnished
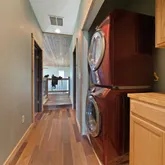
- Appliances: Dishwasher, Disposal, Dryer, Gas Water Heater, Microwave, Refrigerator, Washer, Water Purifier
- Laundry Features: In Unit
- Bedrooms Total: 3
- Upper Level Bedrooms: 2
- Main Level Bedrooms: 1
- Lower Level Bedrooms: 0
- Basement Level Bedrooms: 0
- Bathrooms Total: 3
- Upper Level Bathrooms: 2
- Main Level Bathrooms: 1
- Lower Level Bathrooms: 0
- Basement Level Bathrooms: 0
- Bathrooms Full: 2
- Bathrooms Three Quarter: 1
- Bathrooms Half: 0
- Bathrooms One Quarter: 0
- Room Type: Bathroom Three Quarter
- Room Level: Main
- Room Description: Hall
- Room Length: 7
- Room Width: 8
- Room Type: Bathroom Full
- Room Level: Upper
- Room Description: Hall
- Room Length: 8
- Room Width: 8
- Room Type: Bathroom Full
- Room Level: Upper
- Room Description: Master
- Room Length: 14
- Room Width: 12
- Room Type: Bedroom
- Room Level: Main
- Room Description: Oversized Bedroom
- Room Length: 22
- Room Width: 12
- Room Type: Bedroom
- Room Level: Upper
- Room Description: Master Bedroom with 7' by 12' closet
- Room Length: 12
- Room Width: 16
- Room Type: Bedroom
- Room Level: Upper
- Room Description: Upstairs Bedroom
- Room Length: 13
- Room Width: 12
- Parking Features: 220 Volts, Gravel, Dry Walled, Exterior Access Door, Finished Garage, Heated Garage, Insulated Garage, Oversized
- Attached Garage: No
- Parking Type: Garage (Detached), Recreational Vehicle, Parking Lot
- Parking Description: Garage (Detached)-2, Recreational Vehicle-3, Parking Lot-2
- Parking Details: 2, 3
- Parking Total: 3
- Garage Spaces: 2
- Offstreet Spaces: 2
- Parking Count: 7
- Carport Spaces: 0
- Reserved Spaces: 0
- RV Spaces: 3
- Association Fee Total Annual: $0
- Senior Community: No
- School Of Choice: Yes
- Elementary School: Palmer Lake
- Elementary School District: Lewis-Palmer 38
- Middle Or Junior School: Lewis-Palmer
- High School: Lewis-Palmer
- High School District: Lewis-Palmer 38
- Lot Size Acres: 2.17
- Lot Size Square Feet: 94525
- Lot Features: Foothills, Landscaped, Many Trees, Mountainous, Open Space, Secluded, Sprinklers In Front
- Zoning: R1E
- Fencing: Partial
- Accessibility Features: Wooded, Deciduous Trees, Abuts Public Open Space, Outbuildings, House Faces South
- Property Exclusions: None
- Green Verification Count: 0
- Green Energy Efficient: Exposure/Shade, HVAC, Insulation, Windows
- Out Building Count: 1
- Number of Out Buildings: 1.0
- Horse: No
- Builder Name 2: Wood and Stone
- Construction Materials: Concrete, Frame, Wood Siding
- Property Condition: Updated/Remodeled
- Roof: Shingle
- Exterior Features: Balcony, Private Yard
- Patio And Porch Features: Covered, Deck, Patio
- Livable Structure Count: 0
- Water Included: Yes
- Water Source: Public
- Utilities: Cable Available, Electricity Connected, Internet Access (Wired), Natural Gas Connected, Phone Available
- Sewer: Public Sewer
- Electric: 110V, 220 Volts
Property History for 776 Hilltop Road
| Date | Event & Source | Price | Appreciation |
|---|---|---|---|
| Jul 1, 2025 | Sold (Public Record) Public Record #1902781447 | $799,000 | +15.1% / yr |
| Nov 28, 2017 | Sold (Public Record) Public Record #610709009 | $275,500 | — |
| Nov 28, 2017 | Sold (Public Record) Public Record #610709009 | $275,500 | +2.6% / yr |
| May 24, 2004 | Sold (Public Record) Public Record #135486219 | $195,000 | +16.4% / yr |
| Oct 3, 2002 | Sold (Public Record) Public Record #101776720 | $152,000 | -8.2% / yr |
| Jun 11, 2001 | Sold (Public Record) Public Record #73997922 | $170,000 | — |
| Date | Event & Source | Price |
|---|---|---|
| 07/01/2025 | Sold (Public Record) Public Record #1902781447 | $799,000 +15.1% / yr |
| 11/28/2017 | Sold (Public Record) Public Record #610709009 | $275,500 |
| 11/28/2017 | Sold (Public Record) Public Record #610709009 | $275,500 +2.6% / yr |
| 05/24/2004 | Sold (Public Record) Public Record #135486219 | $195,000 +16.4% / yr |
| 10/03/2002 | Sold (Public Record) Public Record #101776720 | $152,000 -8.2% / yr |
| 06/11/2001 | Sold (Public Record) Public Record #73997922 | $170,000 |
For completeness, we often displays two records for one sale: the MLS record and the public record.
Public Records for 776 Hilltop Road
Schools near 776 Hilltop Road
Rating | School | Type | Grades | Distance |
|---|---|---|---|---|
| Public - | PK to 6 | |||
| Public - | 7 to 8 | |||
| Public - | 9 to 12 | |||
| Private - | 9 to 12 |
Rating | School | Distance |
|---|---|---|
Palmer Lake Elementary School PublicPK to 6 | ||
Lewis-Palmer Middle School Public7 to 8 | ||
Palmer Ridge High School Public9 to 12 | ||
Colorado Timberline Academy Private9 to 12 |
School ratings and boundaries are provided by GreatSchools.org and Pitney Bowes. This information should only be used as a reference. Proximity or boundaries shown here are not a guarantee of enrollment. Please reach out to schools directly to verify all information and enrollment eligibility.
Similar Homes
Explore Nearby Homes
- Woodmoor Homes for Sale
- Woodmoor Mountain Homes for Sale
- United States Air Force Academy Homes for Sale
- Kings Deer Highlands Homes for Sale
- Gleneagle Homes for Sale
- Sun Hills Homes for Sale
- Air Force Academy Homes for Sale
- Northgate Homes for Sale
- Black Forest Homes for Sale
- Flying Horse Ranch Homes for Sale
- Middle Creek Homes for Sale
- Trailridge Homes for Sale
- Interquest Homes for Sale
- Cascade-Chipita Park Homes for Sale
- Perry Park Homes for Sale
- Monument Homes for Sale
- Palmer Lake Homes for Sale
- Colorado Springs Homes for Sale
- Usaf Academy Homes for Sale
- Larkspur Homes for Sale
- Woodland Park Homes for Sale
- Cascade Homes for Sale
- Green Mountain Falls Homes for Sale
- Castle Rock Homes for Sale
- Manitou Springs Homes for Sale
- Divide Homes for Sale
- Franktown Homes for Sale
- Elbert Homes for Sale
- Lake George Homes for Sale
- Peyton Homes for Sale
- 80132 Homes for Sale
- 80863 Homes for Sale
- 80118 Homes for Sale
- 80921 Homes for Sale
- 80840 Homes for Sale
- 80908 Homes for Sale
- 80135 Homes for Sale
- 80104 Homes for Sale
- 80116 Homes for Sale
- 80919 Homes for Sale
- 80920 Homes for Sale
- 80109 Homes for Sale
- 80924 Homes for Sale
- 80106 Homes for Sale
- 80809 Homes for Sale
No guarantee, warranty or representation of any kind is made regarding the completeness or accuracy of descriptions or measurements (including square footage measurements and property condition), such should be independently verified, and Compass, Inc., its subsidiaries, affiliates and their agents and associated third parties expressly disclaims any liability in connection therewith. Photos may be virtually staged or digitally enhanced and may not reflect actual property conditions. Offers of compensation are subject to change at the discretion of the seller. No financial or legal advice provided. Equal Housing Opportunity.
Listing Courtesy of Brokers Guild Homes, Jenna Harvey
Based on information submitted to the MLS GRID as of 07/01/2025 01:02 PM. All data is obtained from various sources and may not have been verified by broker or MLS GRID. Supplied Open House Information is subject to change without notice. All information should be independently reviewed and verified for accuracy. Properties may or may not be listed by the office/agent presenting the information. Properties displayed may be listed or sold by various participants in the MLS. IDX information is provided exclusively for consumers’ personal, non-commercial use and may not be used for any purpose other than to identify prospective properties consumers may be interested in purchasing. The data is deemed reliable but is not guaranteed by MLS GRID. Use of the MLS GRID data may be subject to an end user license agreement prescribed by the applicable MLS of the Member Participant, if any, and as amended from time to time.
