






Description
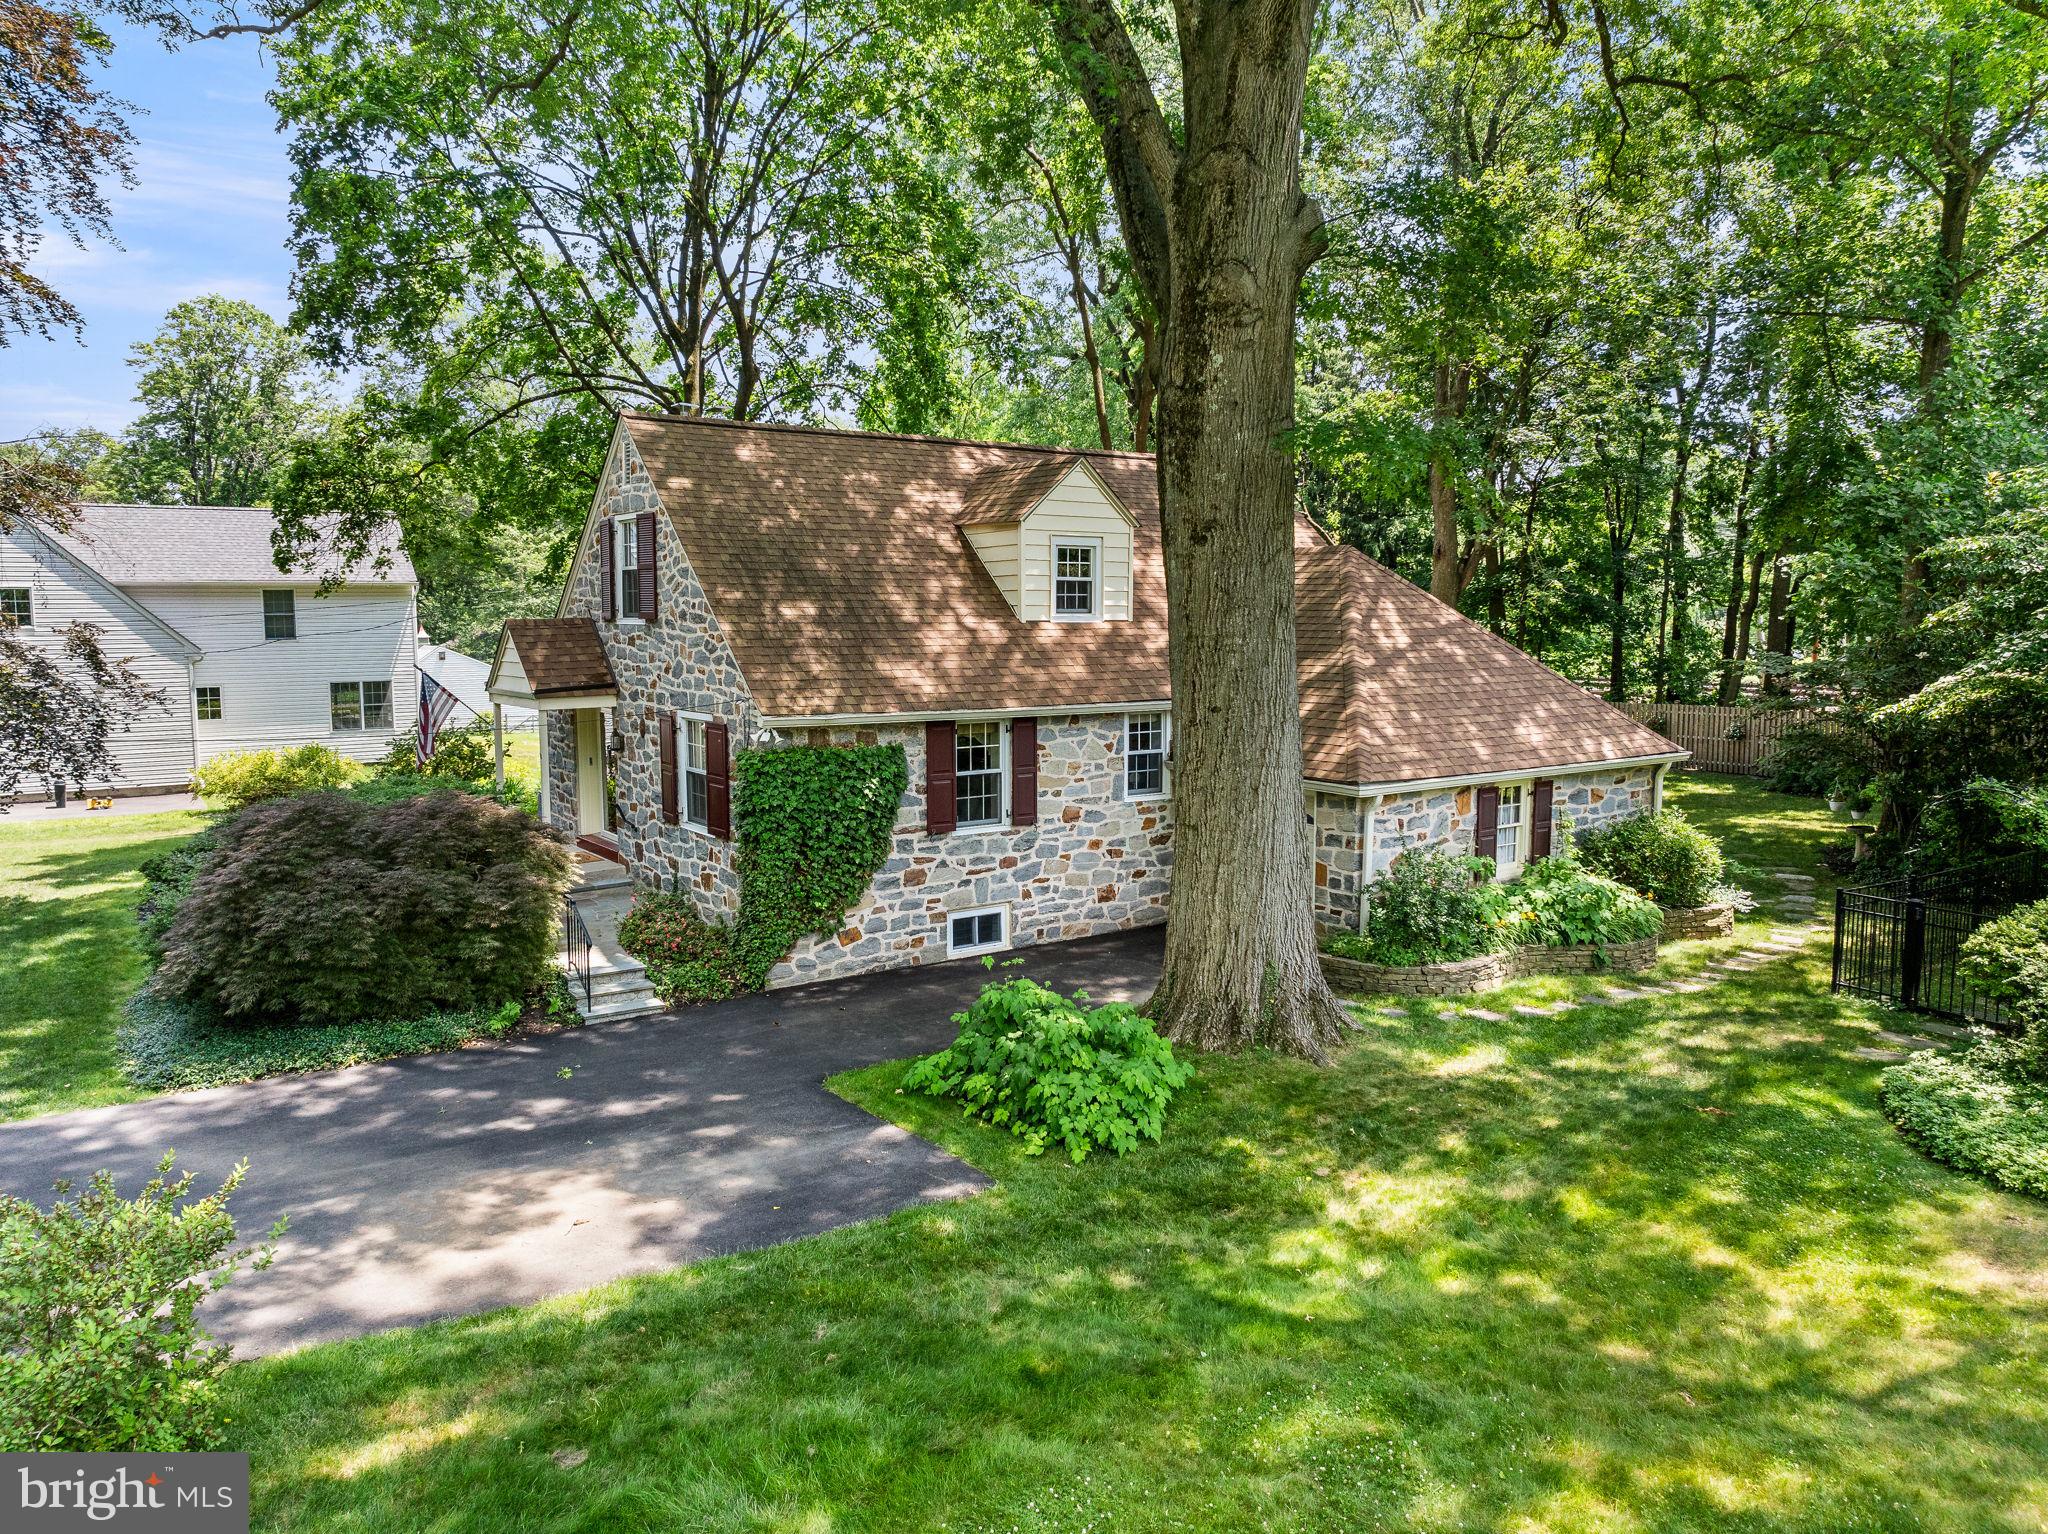
As you enter through the front door with sidelights, you are welcomed into a living room featuring a gas fireplace and crown molding. A...Welcome to 78 Crestline Road, nestled in the highly sought-after Strafford Village neighborhood, renowned for its convenient proximity to the Strafford Train Station and the charming town of Wayne with its many shops and restaurants. This charming stone Cape Cod home boasts 4 bedrooms, 1 full bath, and 1 half bath, with hardwood floors gracing most of the house.
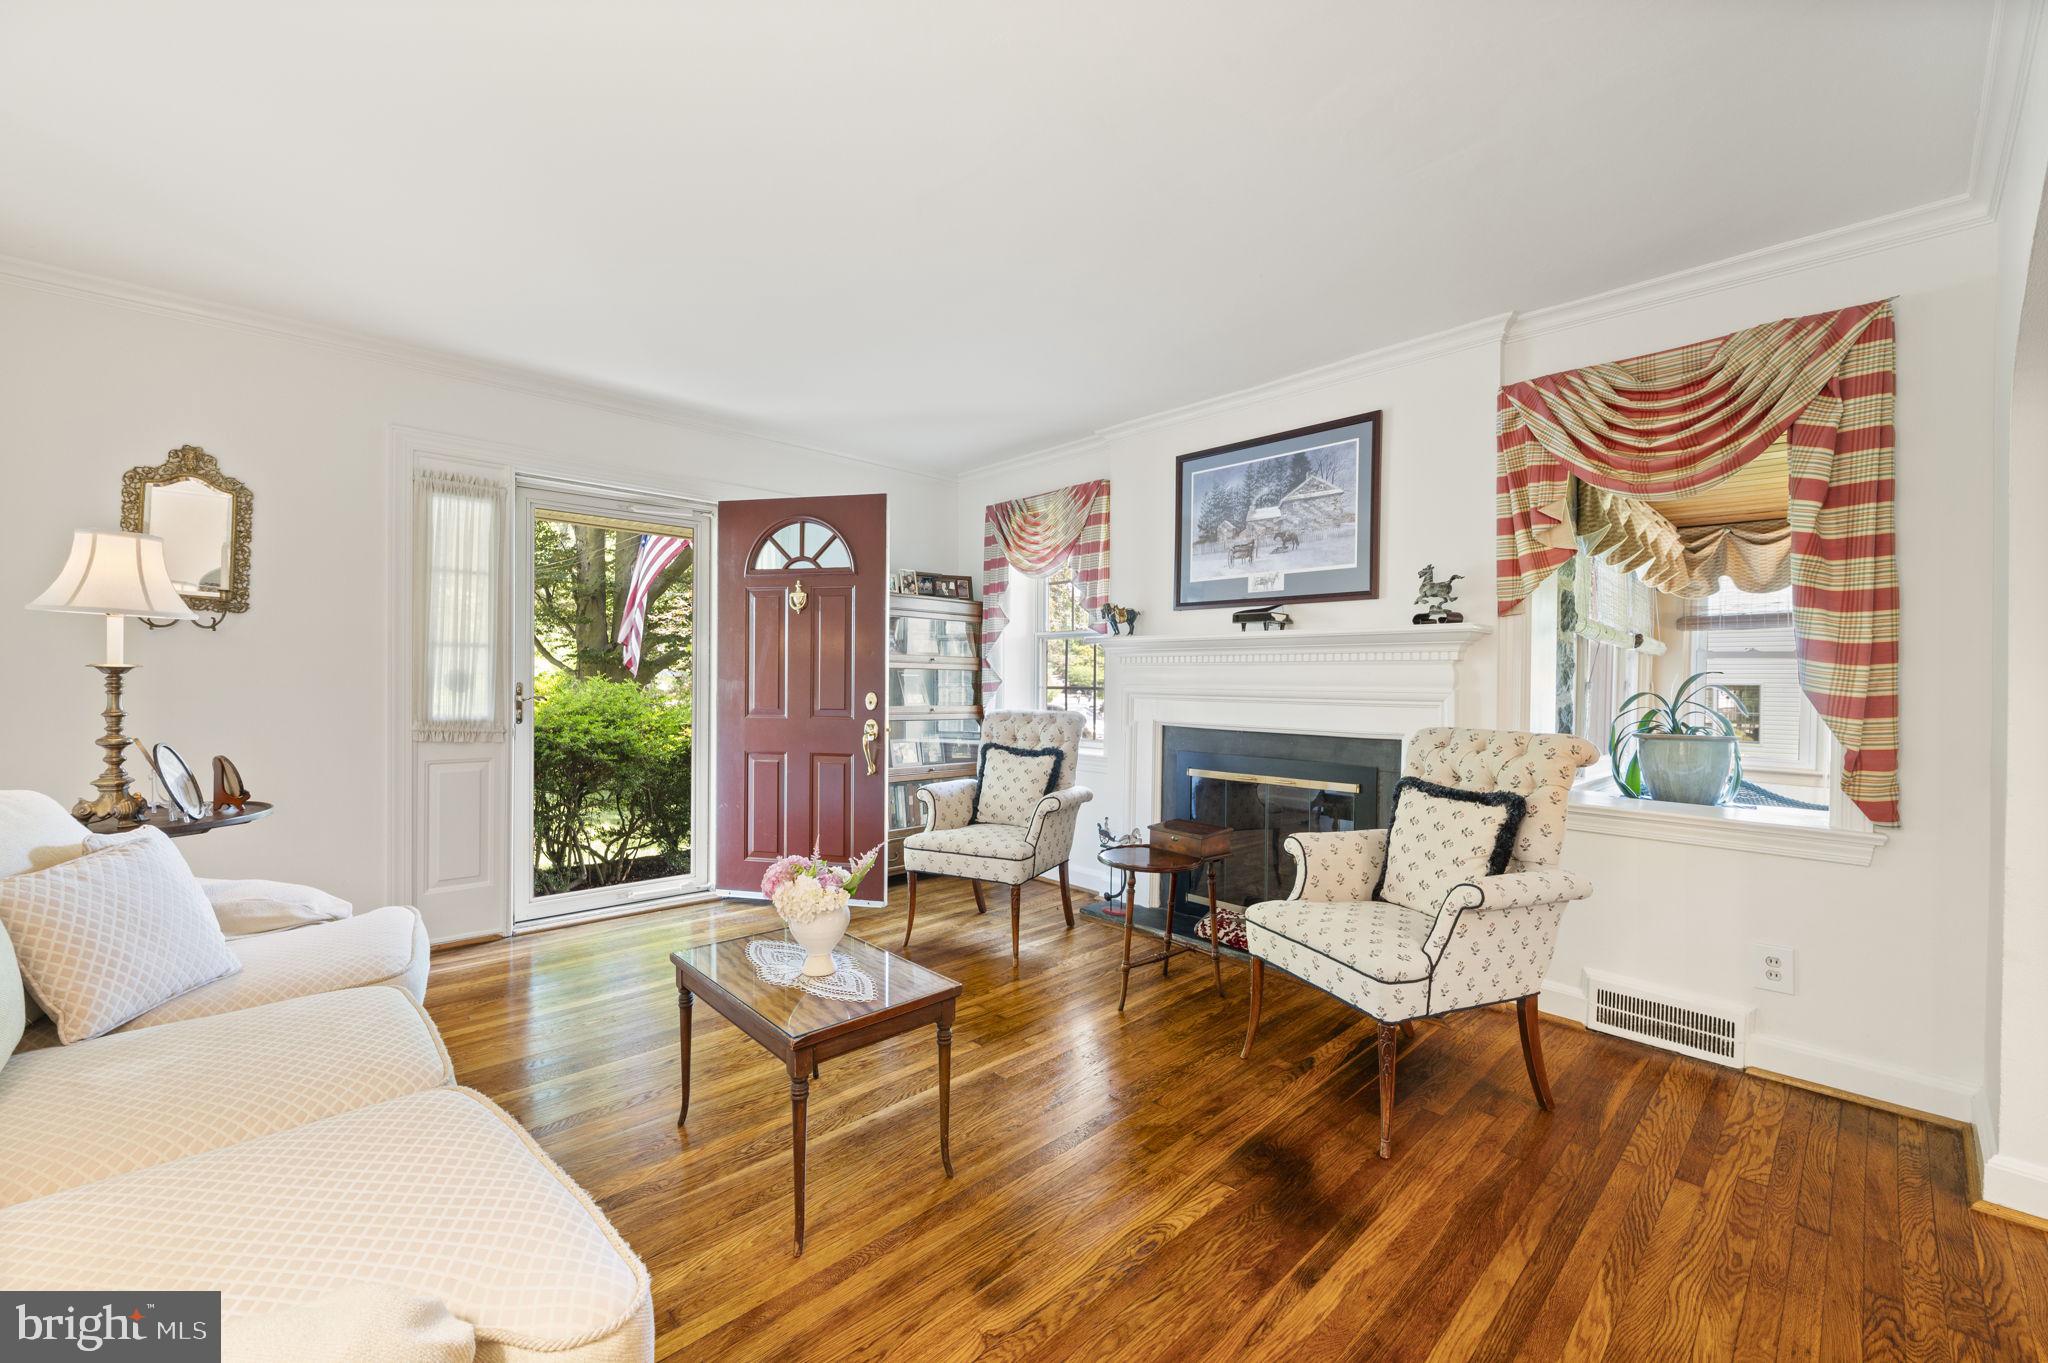
As you enter through the front door with sidelights, you are welcomed into a living room featuring a gas fireplace and crown molding. A graceful arched opening leads to the dining room. To the left, discover the sunroom with hardwood floors, an exposed stone wall and abundant light from its many windows. It has a natural wood ceiling and access out to the back deck and beautiful yard beyond. The updated kitchen impresses with beautiful wood cabinetry, stainless steel appliances, granite countertops, and a breakfast bar with seating for four. Flooded with natural light from a feature wall of windows overlooking the backyard, the kitchen also offers access to the basement with laundry and has French doors that open to the deck and is just a few steps to the attached garage. Enjoy meals in the breakfast room, adorned with chair rail and a charming chandelier. Down the first-floor hallway, find a coat closet and access to the full bathroom, complete with subway tile, a pedestal sink, and a tub-shower combination. Next to the bathroom is the fourth bedroom, featuring deep-silled windows and hardwood floors.
Ascending the stairs to the second level, you'll find three bedrooms, an updated half bath (that can be expanded to a full bath - builders quote available upon request), and access to attic storage. Each bedroom boasts beautifully refinished hardwood flooring and ample closet space. Recently added closets in the hall provide additional storage.
The spacious unfinished basement accessed between the kitchen and breakfast room, includes a laundry room and a large flex area that could be transformed into a playroom, family room, or gym. It has been professionally waterproofed with a sump pump and parged walls.
RECENT UPDATES: resurfaced driveway, whole house generator, rear-yard fencing, addition of a second HVAC zone for the second floor, and a storage shed in the rear yard.
SPECIAL FEATURE: an amazing Golf Simulator in the climate controlled garage. This is available for purchase if you are a golf enthusiast!
NEIGHBORHOOD INFORMATION: This home is part of the Strafford Village Civic Association, which hosts numerous events throughout the year, such as a 4th of July Parade and Picnic, Fall Progressive Dinner, Trick or Treating, Holiday Party, Luminaries, and more. The property is ideally located within walking distance to both the Strafford & Wayne train stations, Downtown Wayne, the Tredyffrin Library, and is close to Rt 476, 202, King of Prussia Town Center, and Mall.
Listing Agent
![Kim Cunningham Marren]()
P: (610)-247-0662

Property Details for 78 Crestline Road
Property Details for 78 Crestline Road
| Status | Closed |
|---|---|
| MLS # | PACT2068192 |
| Days on Market | 9 |
| Taxes | $9,900 / year |
| HOA Fees | - |
| Condo/Co-op Fees | - |
| Property Type | Single Family |
| MLS Type | Residential / Fee Simple |
| Year Built | 1941 |
| Lot Size | 0.39 AC / 17,169 SF |
| County | Chester County |
Location
Sold By BHHS Fox & Roach-Haverford
Building Information for 78 Crestline Road
Payment Calculator
$4,687 per month
30 year fixed, 6.36% Interest
$3,862
$825
$0
Know your buying power with a preapproval and custom rate in minutes
 1
1Property Information for 78 Crestline Road
- School District Name: TREDYFFRIN-EASTTOWN
- School District County ID: 300200396605
- SchoolDistrictSource: Listing Agent
- County: CHESTER
- MLS Area: Tredyffrin Twp (10343)
- Water View: No
- Water Access: No
- Water Oriented: No
- Navigable Water: No
- Tidal Water: No
- Riparian Rights Y/N: No
- Senior Community: No
- Tax Year: 2023
- Tax Assessed Value: $281,090
- Year Assessed: 2024
- County Tax: $1,279
- Improvement Assessed Value: $168,510
- City Town Tax: $1,100
- Land Assessed Value: $112,580
- Clean Green Assessed: No
- Land Use Code: R10
- Zoning: R10
- Tax Lot: 0148
- School Tax: $7,521
- Automatically Update Tax Values Y/N: Yes
- # Bedrooms Count Main Level: 1
- # Bathrooms Count Main Level: 1
- # Bathrooms Full Main Level: 1
- # Bathrooms Half Main Level: 0
- # Bedrooms Count All Upper Levels: 3
- # Bathrooms Count All Upper Levels: 1
- # Bathrooms Full All Upper Levels: 0
- # Bathrooms Half All Upper Levels: 1
- # Bedrooms Count Upper Level: 3
- # Bathrooms Count Upper Level: 1
- # Bathrooms Full Upper Level: 0
- # Bathrooms Half Upper Level: 1
- Stories: Main, Upper 1
- Total Finished SQFT: 1,858.00
- Total Finished SQFT Source: Estimated
- Tax Total Finished SQFT: 1,549.00
- Total SQFT: 2,358.00
- Total SQFT Source: Estimated
- Construction Materials: Stone
- Roof: Shingle
- Wall and Ceiling Types: Dry Wall
- Flooring Type: Hardwood
- Basement Type: Unfinished
- Foundation Details: Stone
- Room and Floor: Bedrooms-Main Level-1, Bathrooms Full-Main Level-1, Bedrooms-Upper Level 1-1, Bedrooms-Upper Level 1-2, Bedrooms-Upper Level 1-3, Bathrooms Half-Upper Level 1-1
- # Bathrooms Full: 1
- # Bathrooms Half: 1
- Lot Size Source: Assessor
- Lot Size Dimensions: 0.00 x 0.00
- Lot Dimensions Source: Assessor
- Parcel ID: 323401
- Type Of Parking: Attached Garage, Driveway
- Num of Attached Garage Spaces: 1
- Total Garage Spaces: 1
- Garage Features: Garage - Front Entry, Built In
- Interior Features: Attic, Central Vacuum, Combination Dining/Living, Crown Moldings, Bathroom - Tub Shower, Upgraded Countertops, Wood Floors
- Fireplace: Yes
- Fireplaces Count: 1
- Appliances: Built-In Microwave, Dishwasher, Dryer, Oven/Range - Gas, Refrigerator, Stainless Steel Appliances, Washer, Water Heater
- Accessibility Features: None
- Outdoor Living Structures: Deck(s)
- Pool: No Pool
- Other Structures: Above Grade, Below Grade
- Heating: Yes
- Cooling Type: Central A/C
- Cooling Fuel: Electric
- Heating Type: Forced Air
- Heating Fuel: Natural Gas
- Hot Water: Natural Gas
- Water Source: Public
- Sewer Septic: Public Sewer
- List Agent AOR: Tri-County Suburban REALTORS
Property History for 78 Crestline Road
| Date | Event & Source | Price | Appreciation |
|---|---|---|---|
| Aug 13, 2024 | Closed BRIGHT #PACT2068192 | $775,000 | — |
| Aug 5, 2024 | Closed (Public Record) Public Record #1539525028 | $775,000 | +4.7% / yr |
| Jun 26, 2024 | Pending BRIGHT #PACT2068192 | — | |
| Jun 26, 2024 | Active Under Contract BRIGHT #PACT2068192 | — | |
| Jun 20, 2024 | Listed (Active) BRIGHT #PACT2068192 | $775,000 | — |
| Jun 15, 2022 | Closed BRIGHT #PACT2021502 | $700,000 | — |
| May 16, 2022 | Closed (Public Record) Public Record #1492543867 | $700,000 | — |
| Apr 18, 2022 | Pending BRIGHT #PACT2021502 | — | |
| Apr 18, 2022 | Active Under Contract BRIGHT #PACT2021502 | — | |
| Apr 15, 2022 | Price Change BRIGHT #PACT2021502 | $650,000 | — |
| Apr 8, 2022 | Listed (Active) BRIGHT #PACT2021502 | $700,000 | — |
| Date | Event & Source | Price |
|---|---|---|
| 08/13/2024 | Closed BRIGHT #PACT2068192 | $775,000 |
| 08/05/2024 | Closed (Public Record) Public Record #1539525028 | $775,000 +4.7% / yr |
| 06/26/2024 | Pending BRIGHT #PACT2068192 | — |
| 06/26/2024 | Active Under Contract BRIGHT #PACT2068192 | — |
| 06/20/2024 | Listed (Active) BRIGHT #PACT2068192 | $775,000 |
| 06/15/2022 | Closed BRIGHT #PACT2021502 | $700,000 |
| 05/16/2022 | Closed (Public Record) Public Record #1492543867 | $700,000 |
| 04/18/2022 | Pending BRIGHT #PACT2021502 | — |
| 04/18/2022 | Active Under Contract BRIGHT #PACT2021502 | — |
| 04/15/2022 | Price Change BRIGHT #PACT2021502 | $650,000 |
| 04/08/2022 | Listed (Active) BRIGHT #PACT2021502 | $700,000 |
For completeness, we often displays two records for one sale: the MLS record and the public record.
Public Records for 78 Crestline Road
Schools near 78 Crestline Road
Rating | School | Type | Grades | Distance |
|---|---|---|---|---|
| Public - | K to 4 | |||
| Public - | 5 to 8 | |||
| Public - | 9 to 12 | |||
| Private - | K to 12 |
Rating | School | Distance |
|---|---|---|
Devon El School PublicK to 4 | ||
Tredyffrin-Easttown Middle School Public5 to 8 | ||
Conestoga Senior High School Public9 to 12 | ||
Woodlynde School PrivateK to 12 |
School ratings and boundaries are provided by GreatSchools.org and Pitney Bowes. This information should only be used as a reference. Proximity or boundaries shown here are not a guarantee of enrollment. Please reach out to schools directly to verify all information and enrollment eligibility.
Neighborhood Map and Transit
Similar Homes
Nearby off-market homes
| Address | Sold price | Beds | Baths | Sqft | Lot AC |
|---|---|---|---|---|---|
$294,000 | 3 | 2 | 1,471 | 0.40 | |
$580,000 | 3 | 2 | 1,421 | 0.51 | |
$1,250,000 | 4 | 3 | 2,258 | 0.55 | |
– | 3 | 3 | 1,886 | 0.38 | |
– | – | – | 1,658 | 5.7 | |
– | – | – | – | 0.35 | |
– | 3 | 3 | 2,185 | 0.30 | |
– | 3 | 2 | 1,807 | 0.47 | |
$1,000,000 | 5 | 6 | 3,602 | 2.1 | |
– | 3 | 2 | 1,729 | 0.51 | |
$780,000 | 4 | 3 | 2,400 | 0.25 | |
$567,000 | 4 | 2 | 2,569 | 0.30 | |
$369,900 | 4 | 3 | – | 0.45 | |
$660,000 | 6 | 3 | 3,081 | 0.92 | |
$1,800,000 | 7 | 10 | 9,520 | 2.4 |
Explore Nearby Homes
- Easttown Township - Chester County Homes for Sale
- Glenhardie Condominiums Homes for Sale
- Lower Merion Township - Montgomery County Homes for Sale
- Main Line Homes for Sale
- Newtown Township - Delaware County Homes for Sale
- Old Forge Crossing Condominiums Homes for Sale
- St. Davids Homes for Sale
- Strafford Homes for Sale
- Tredyffrin Township - Chester County Homes for Sale
- Upper Merion Township - Montgomery County Homes for Sale
- Schuylkill Township - Chester County Homes for Sale
- West Norriton Township - Montgomery County Homes for Sale
- Valley Forge West Condominiums Homes for Sale
- Lower Providence Township - Montgomery County Homes for Sale
- Swedeland Homes for Sale
- Wayne Homes for Sale
- Villanova Homes for Sale
- Radnor Homes for Sale
- King of Prussia Homes for Sale
- Chesterbrook Homes for Sale
- Devon Homes for Sale
- Berwyn Homes for Sale
- Audubon Homes for Sale
- Paoli Homes for Sale
- Newtown Square Homes for Sale
- Conshohocken Homes for Sale
- Oaks Homes for Sale
- Gladwyne Homes for Sale
- Bryn Mawr Homes for Sale
- Bridgeport Homes for Sale
- 19428 Homes for Sale
- 19406 Homes for Sale
- 19460 Homes for Sale
- 19073 Homes for Sale
- 19085 Homes for Sale
- 19301 Homes for Sale
- 19312 Homes for Sale
- 19333 Homes for Sale
- 19355 Homes for Sale
- 19403 Homes for Sale
- 19010 Homes for Sale
- 19035 Homes for Sale
- 19008 Homes for Sale
- 19405 Homes for Sale
- 19456 Homes for Sale
No guarantee, warranty or representation of any kind is made regarding the completeness or accuracy of any information, descriptions or measurements (including square footage measurements and property condition), such should be independently verified through appropriate means, including, but not limited to, in person inspection and public records, and Compass International Holdings, its subsidiaries, affiliates and independently owned and operated franchisees, and their affiliated agents and associated third parties expressly disclaim any liability in connection therewith. Photos may be virtually staged or digitally enhanced and may not reflect actual property conditions. Offers of compensation are subject to change at the seller's discretion. No financial or legal advice provided. Equal Housing Opportunity.
Based on information from one of the following Multiple Listing Services: BRIGHT, Greater LeHigh Valley Regional MLS, Greator Scranton Board of REALTORS® and Pocono Mountains Association of REALTORS®. Information being provided is for the visitor’s personal, noncommercial use and may not be used for any purpose other than to identify prospective properties visitor may be interested in purchasing. The data contained herein is copyrighted by BRIGHT, Greater LeHigh Valley Regional MLS, Greator Scranton Board of REALTORS® and Pocono Mountains Association of REALTORS® is protected by all applicable copyright laws. Any dissemination of this information is in violation of copyright laws and is strictly prohibited. Property information referenced on this web site comes from the Internet Data Exchange (IDX) program of the MLS. This web site may reference real estate listing(s) held by a brokerage firm other than the broker and/or agent who owns this web site. For the avoidance of doubt, the accuracy of all information, regardless of source, is deemed reliable but not guaranteed and should be personally verified through personal inspection by and/or with the appropriate professionals.