7815 Cook Road





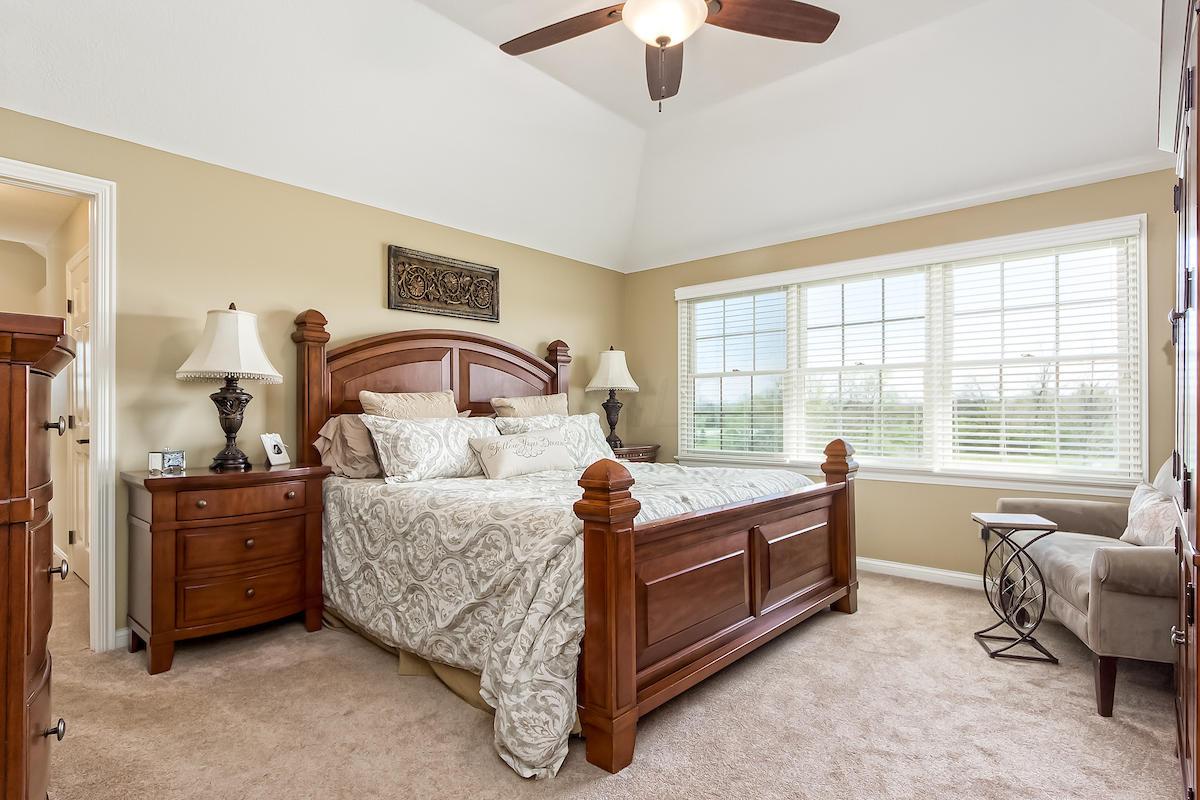

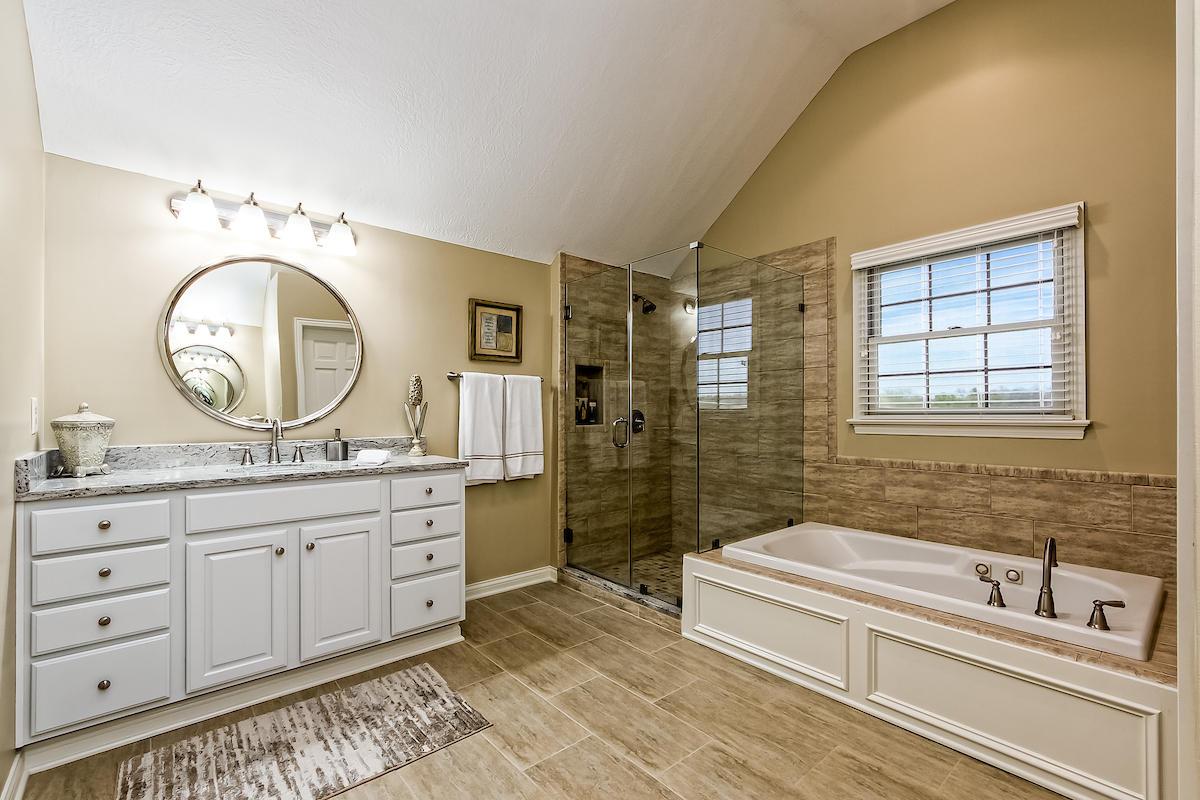


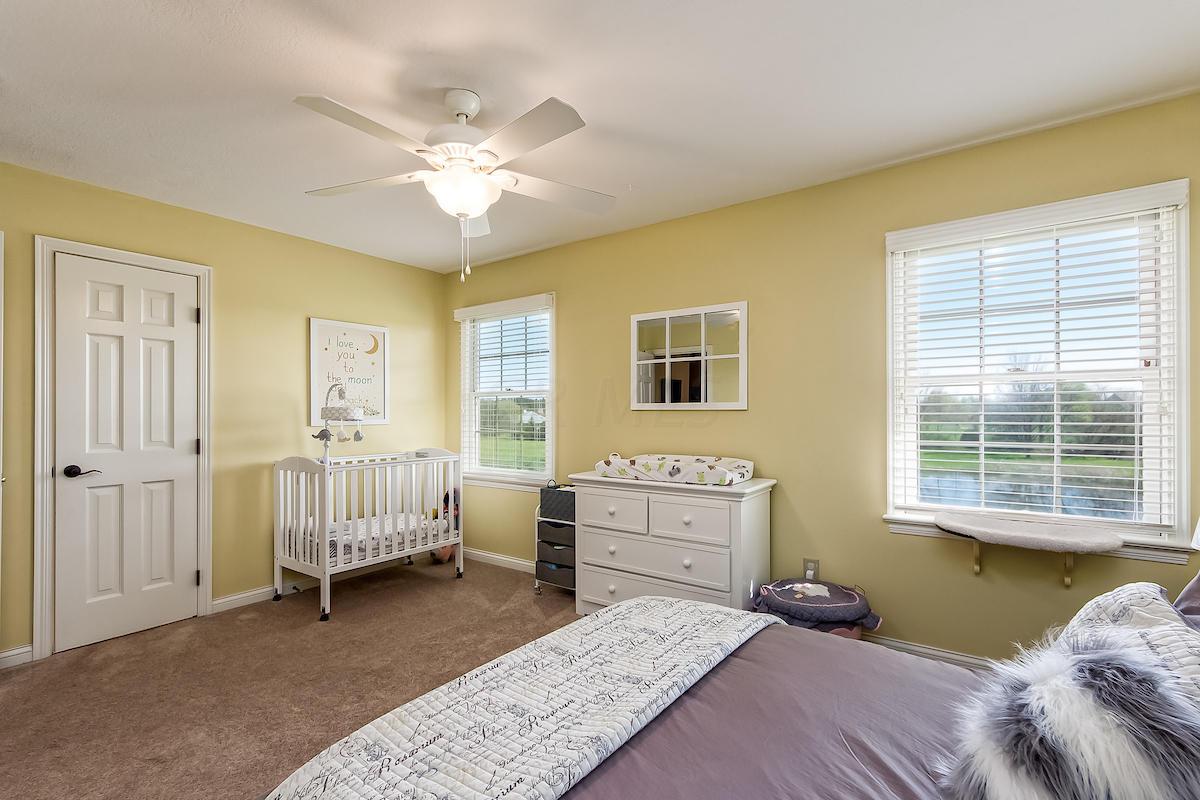


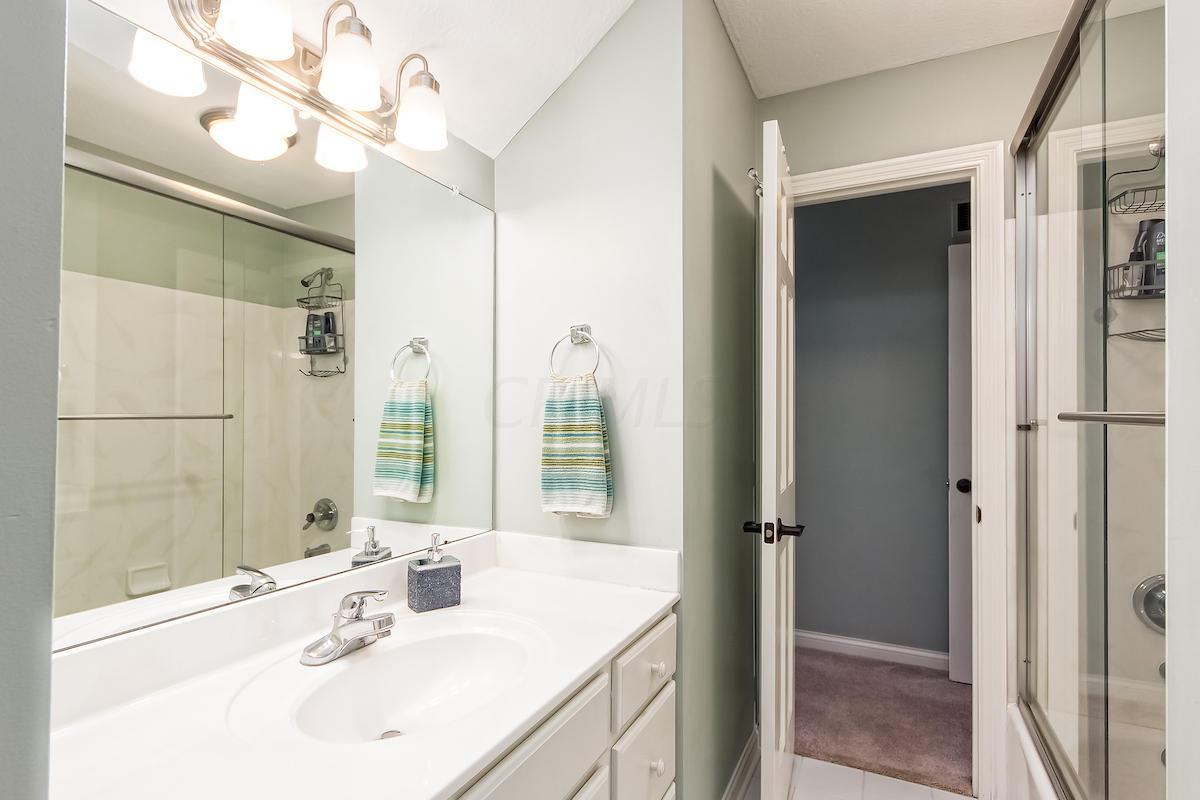







Description
- Listed by: Barbara S Heicher Gale 614.296.0320 barbgale@kw.com Brokerage DRE #2003006866 • Keller Williams Consultants
- Listed by: Melanie S Hanson 614.932.2000 kayleen@theantrittgroup.com Brokerage DRE #2003006866 • Keller Williams Consultants

Amenities
- Attached Garage
- Basement
- Carpet Floors
- Ceiling Fan
- Central AC
- Deck
- Dishwasher
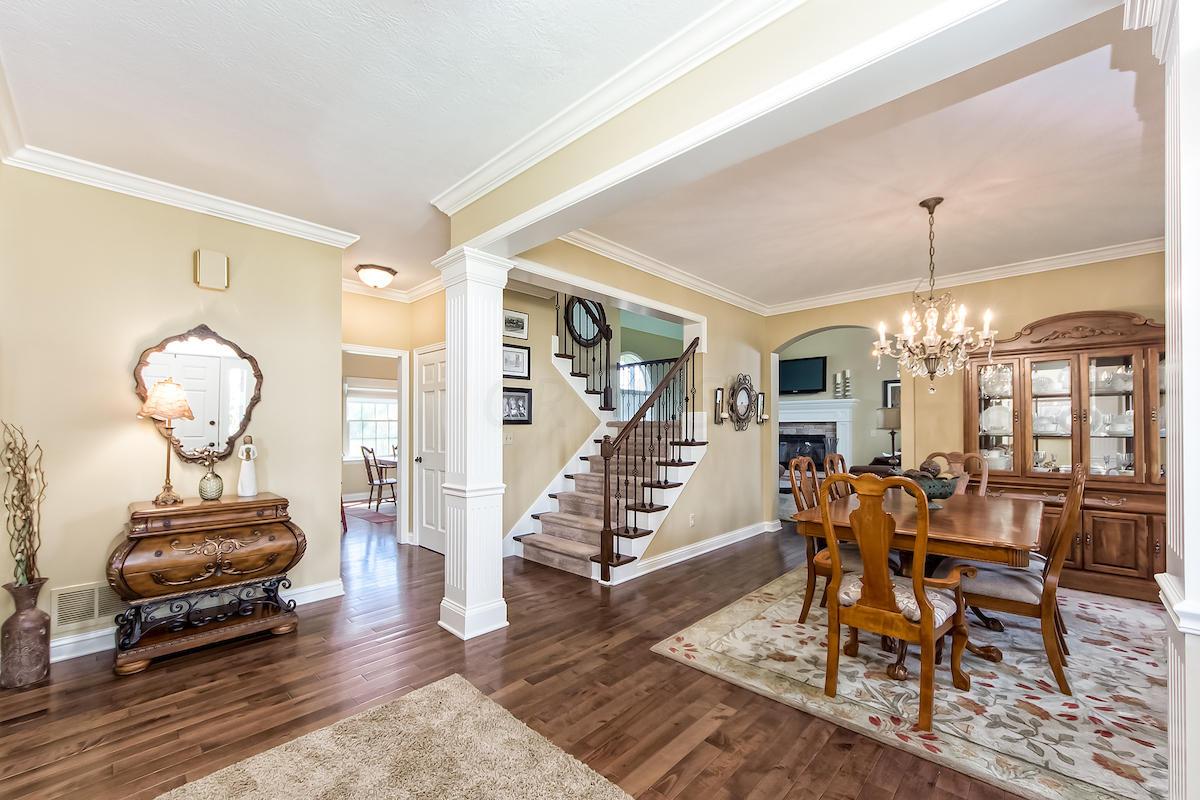
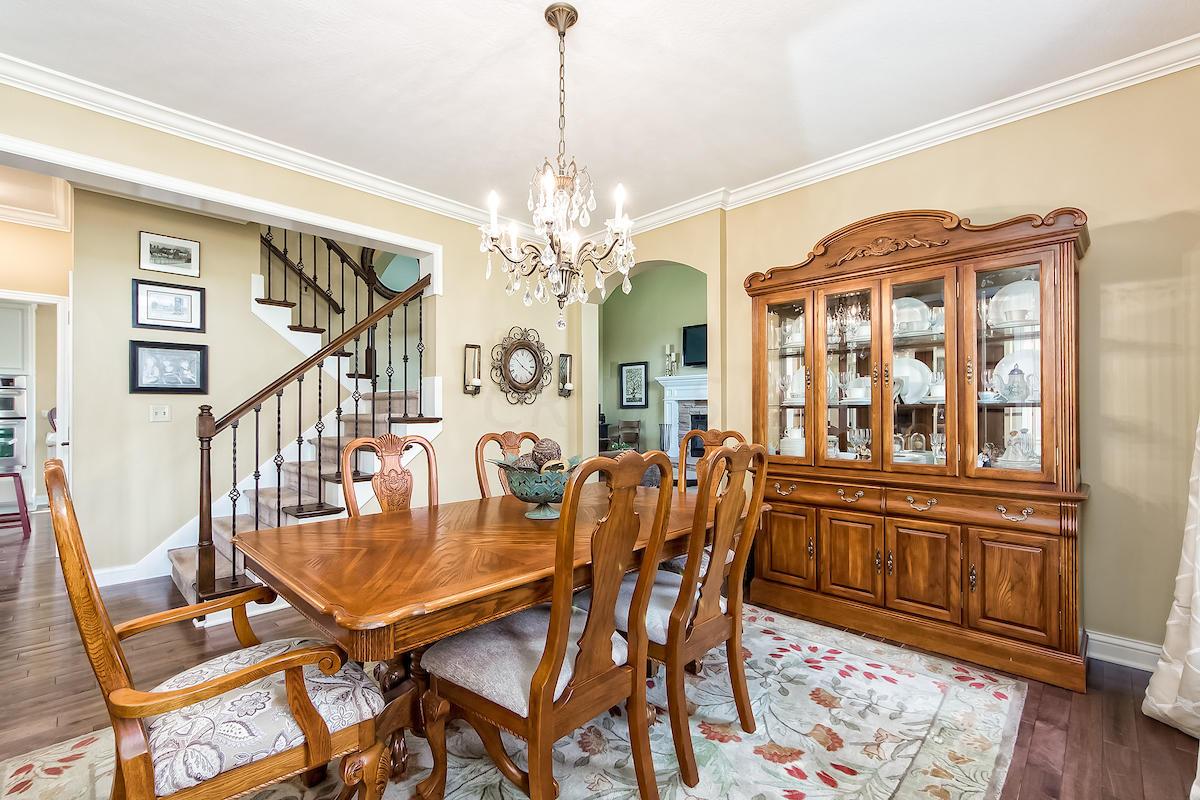
- Formal Dining Room
- Full Basement
- Garage
- Laundry
- Microwave
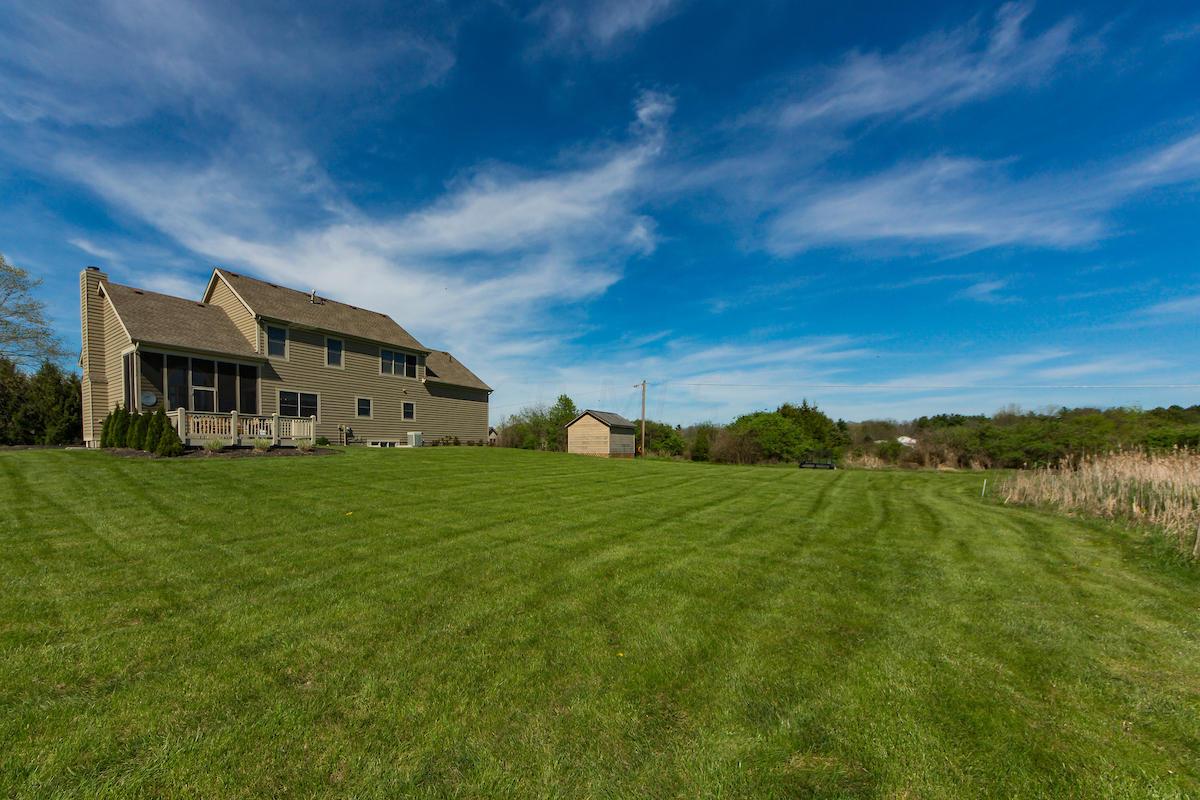
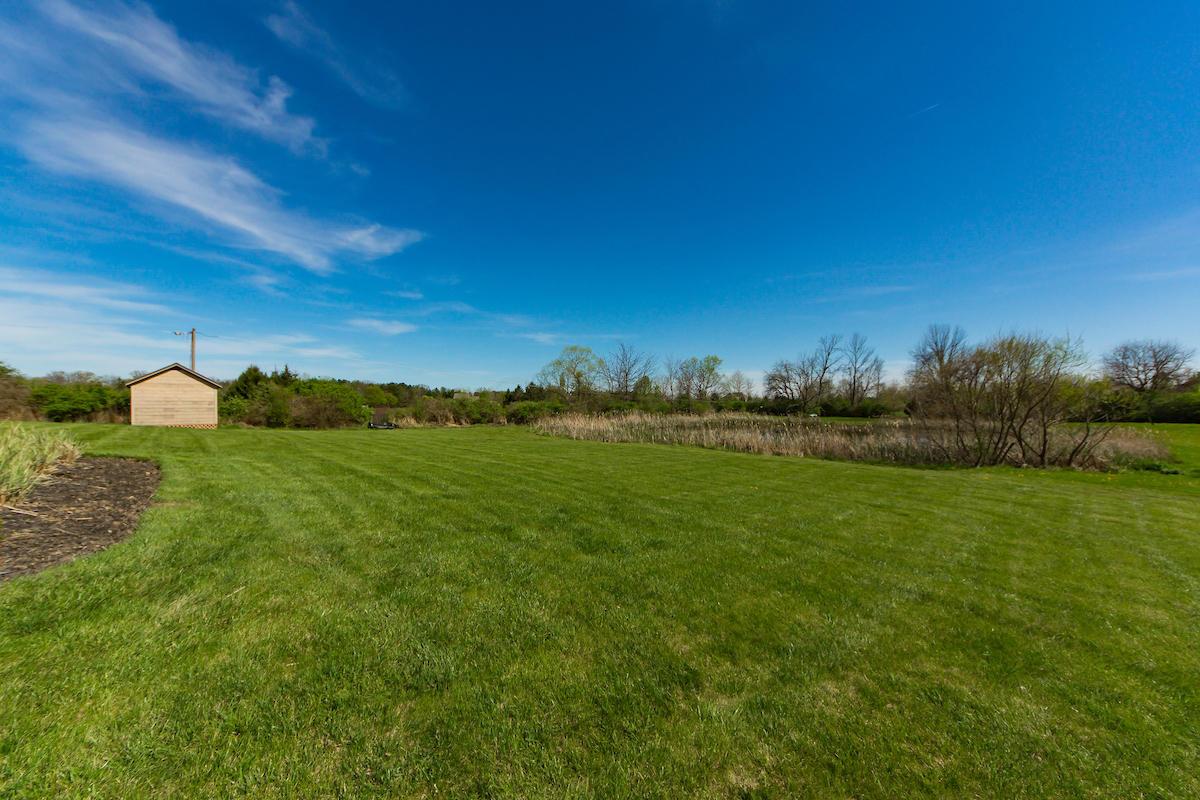
- Pond Views
- Porch
- Range
- Refrigerator
Location
Sold By Berkshire Hathaway HS Plus Rea
Payment Calculator
$3,582 per month
30 year fixed, 7.03% Interest
$2,802
$780
$0
Know your buying power with a preapproval and custom rate in minutes
 1
1Property Information for 7815 Cook Road
- Taxes: $9,362 / year
- MLS Type: Residential / Single Family Residence
- County: Delaware County
- Year Built: 1997
- Lot Size: 1.40 AC / 60,984 SF
- Township: Concord
- Longitude: -83.167746
- Latitude: 40.174732
- Directions: North of Dublin Rd, Left on Cook, Property is 2 miles on left. OR North on Jerome Rd. right on Wells Rd/Cook rd. Property is 1/2 mile on the right
- Association: No
- Parcel Number: 600-320-02-019-001
- Tax Year: $2,016.00
- Tax District: 09
- High School District: DUBLIN CSD 2513 FRA CO.
- Attached Garage: Yes
- Garage: Yes
- Garage Spaces: 3.0
- Parking Features: 3 Car Garage, Attached Garage, Garage Door Opener
- Lot Size Square Feet: 60984.0
- Lot Features: Water View
- Lot Size Acres: 1.4
- Lot Size Area: 1.4
- Lot Characteristics: Water View
- New Construction: No
- Year Built: 1997
- Building Area Total: 3164.0
- Living Area: 4274.0
- Baths Full & Halh: 3.1
- ATFLS Source: Auditor
- Built Prior to 1978: No
- Warranty: Gas Line, Home
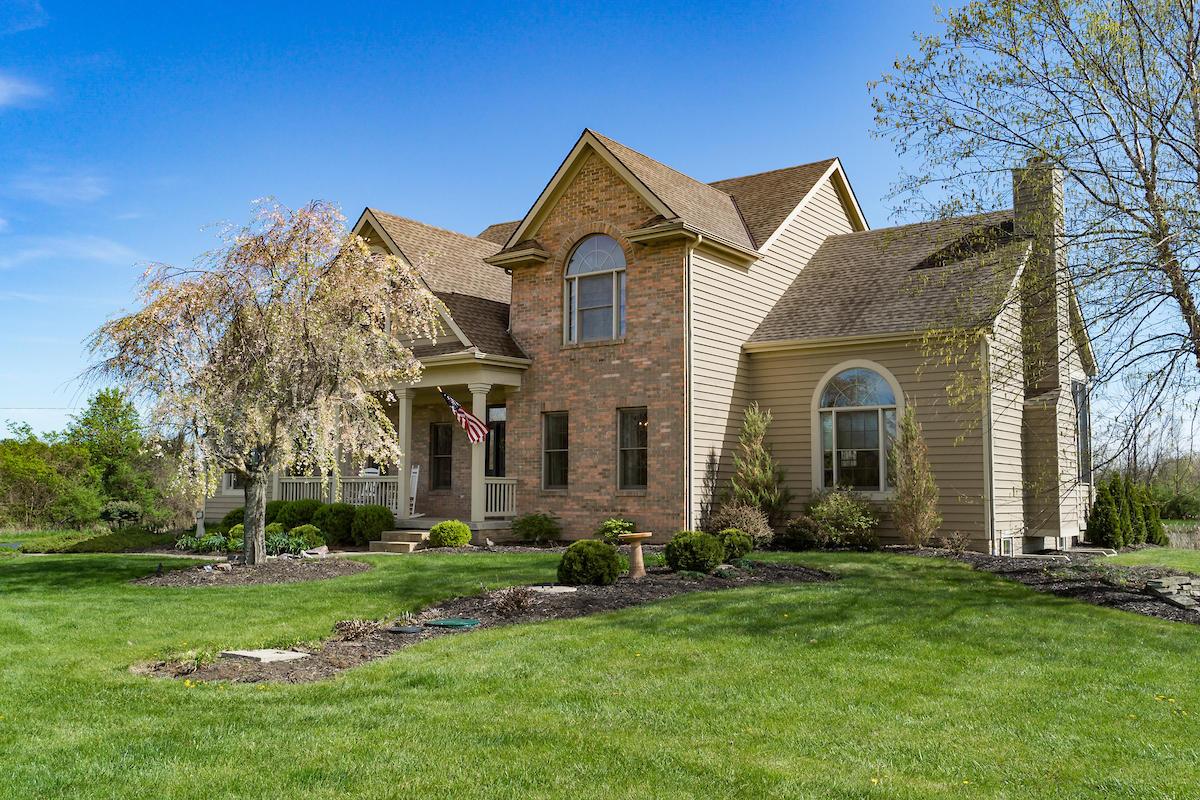
- Levels: Two
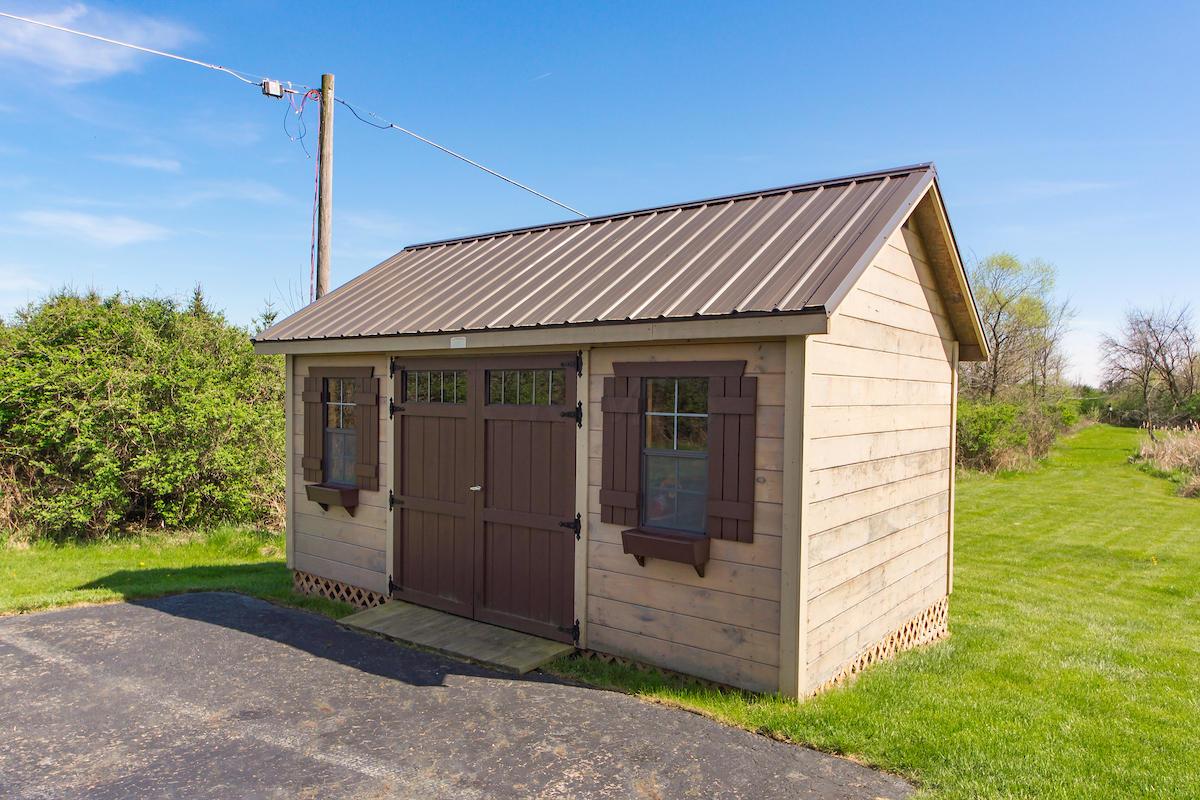
- Other Structures: Shed(s)
- Foundation Details: Poured
- Common Walls: No Common Walls
- Construction Materials: Brick, Wood Siding
- Mid/High Rise: No
- Leased Items: No
- Commercial Development Charge: No
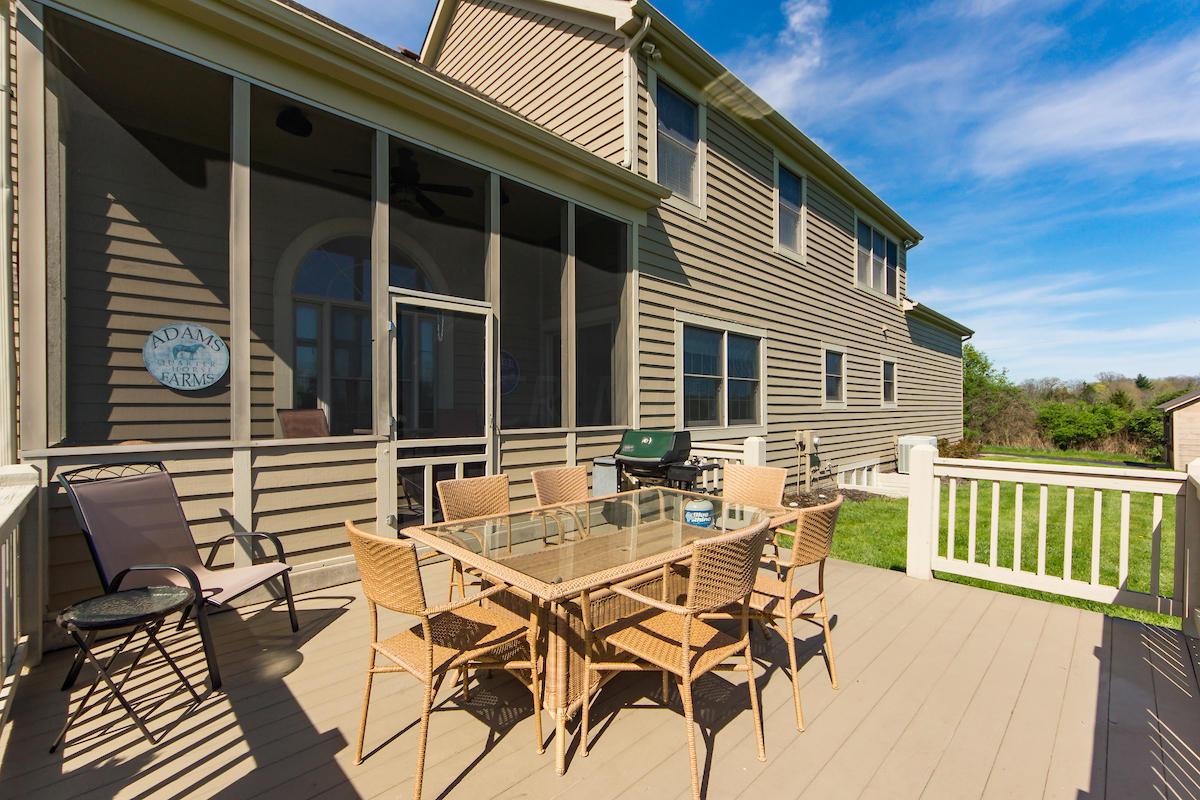
- Patio And Porch Features: Deck, Screened
- Exterior: Brick, Wood Siding
- Total Bedrooms: 4
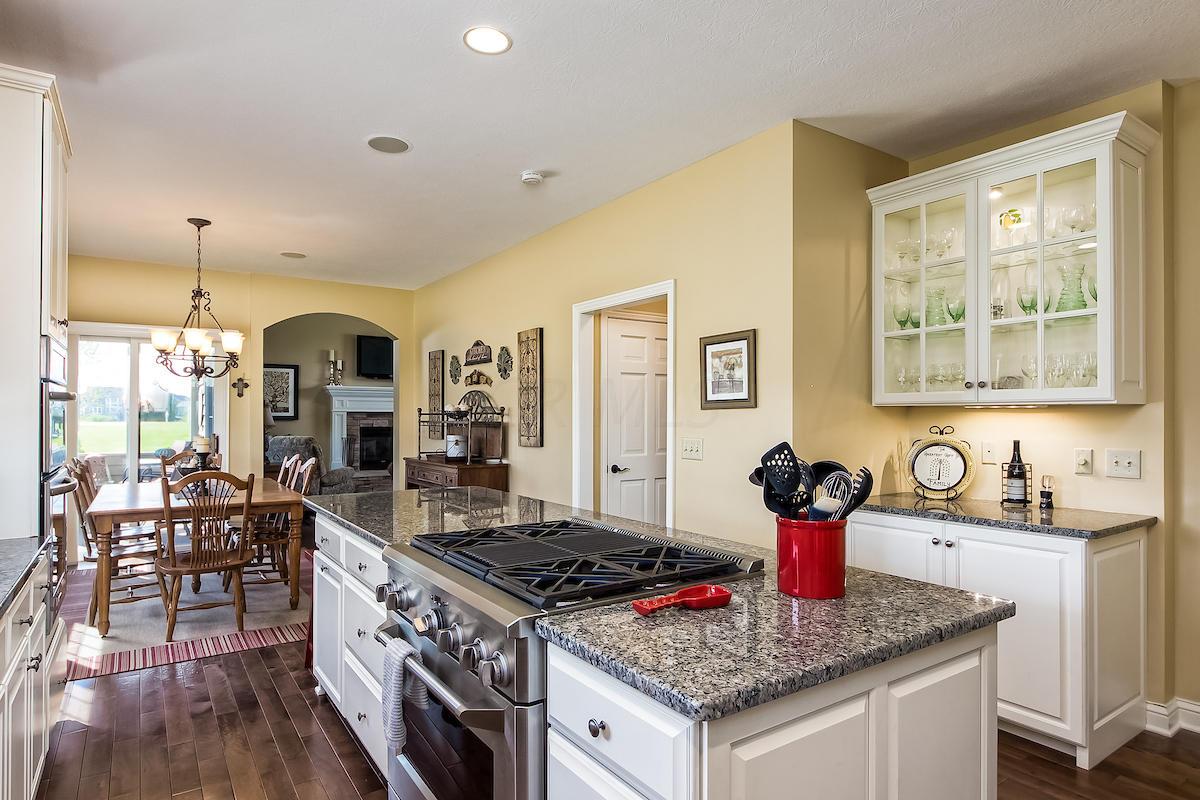
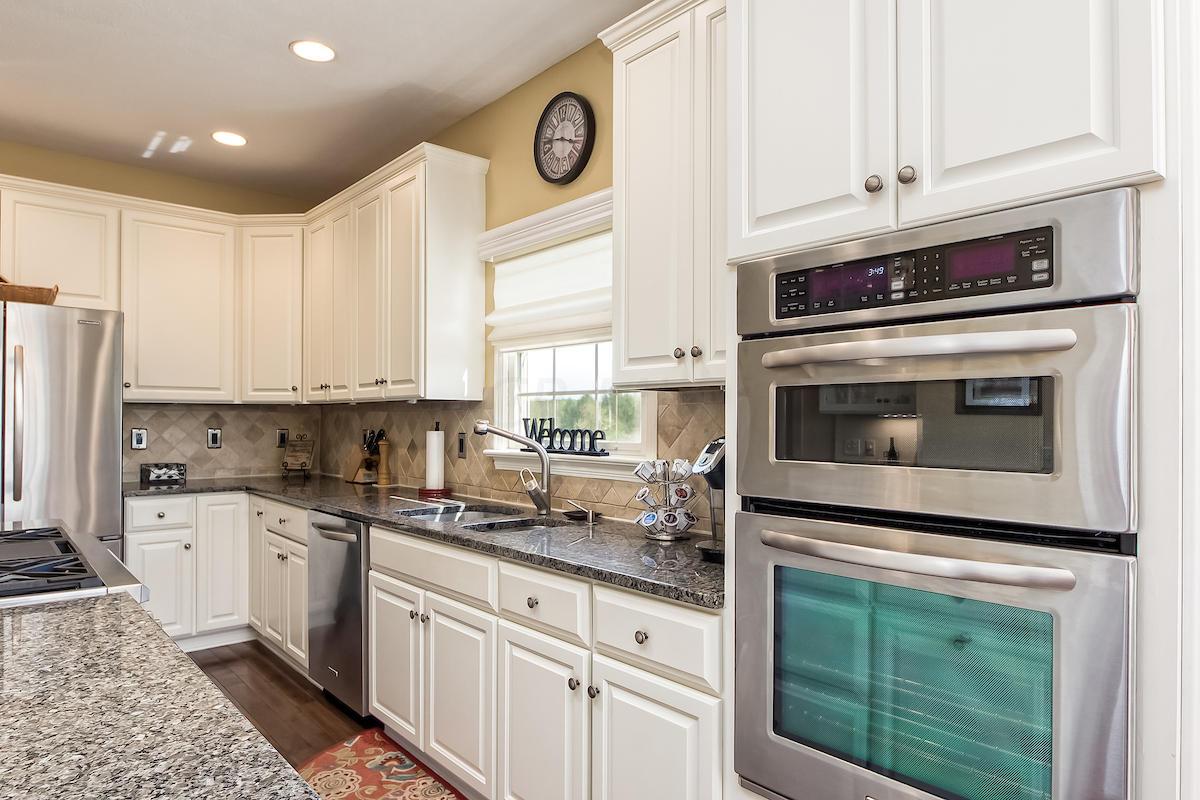
- Appliances: Dishwasher, Gas Range, Microwave, Refrigerator
- Half Bathrooms: 1
- Cooling: Central Air
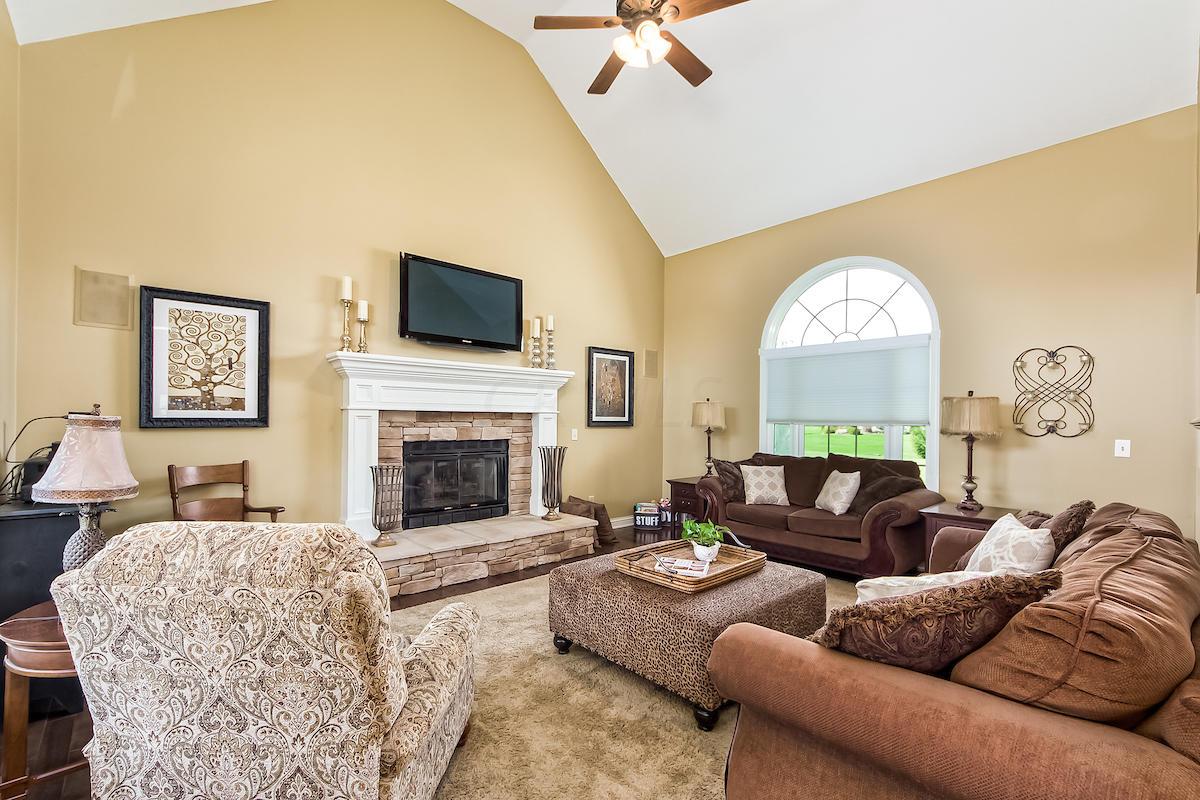
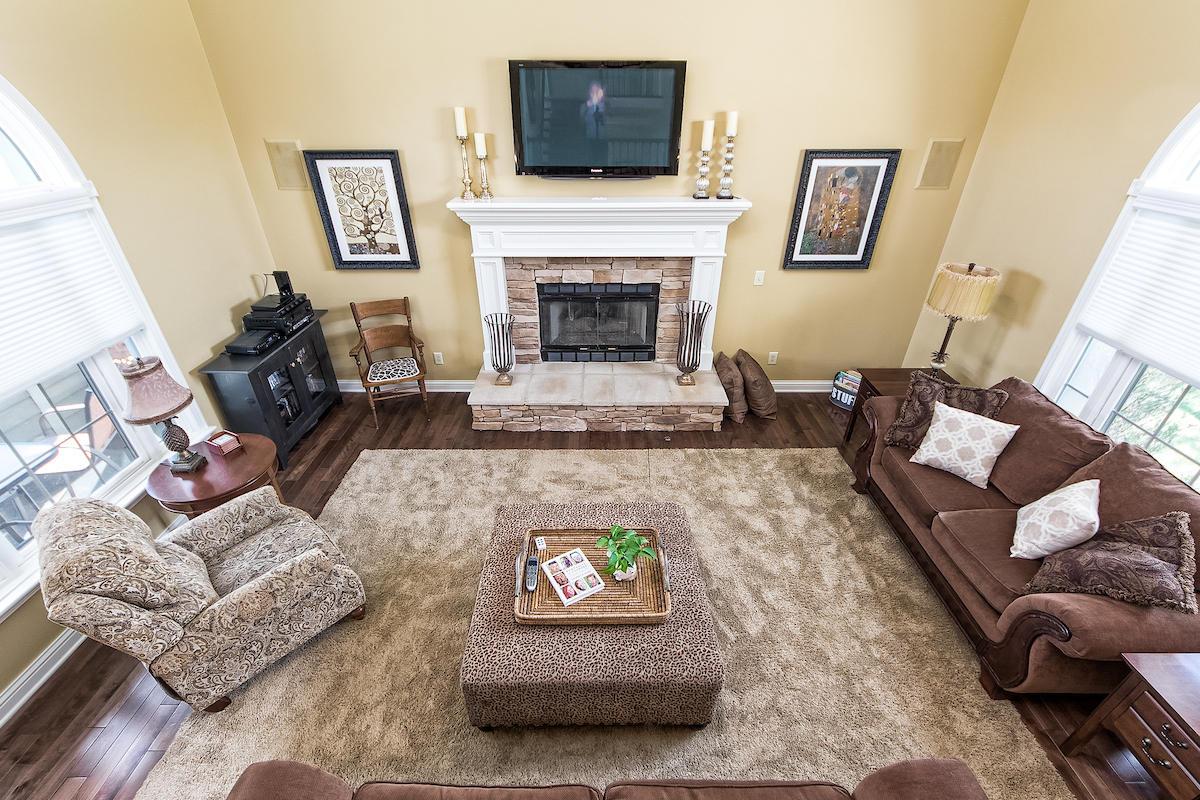
- Has Fireplace: Yes
- Window Features: Insulated All
- Total Bathrooms: 4
- Has Cooling: Yes
- Basement: Full
- Interior Features: Bath
- Fireplace Features: Gas Log
- Flooring: Carpet, Ceramic/Porcelain, Wood
- Has Basement: Yes
- Heating: Gas
- Interior Amenities: Dishwasher, Gas Range, Microwave, Refrigerator, Whirlpool/Tub
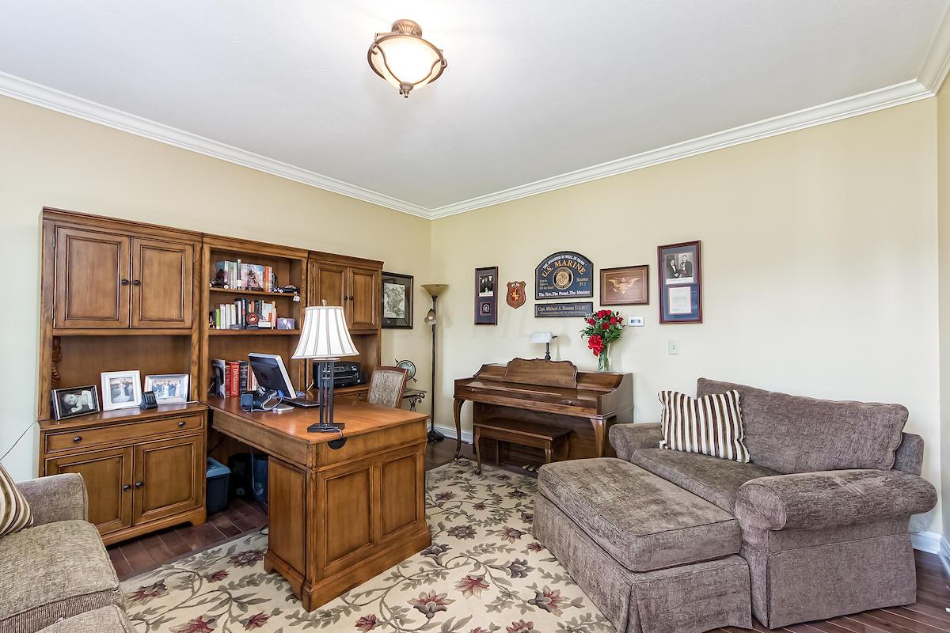
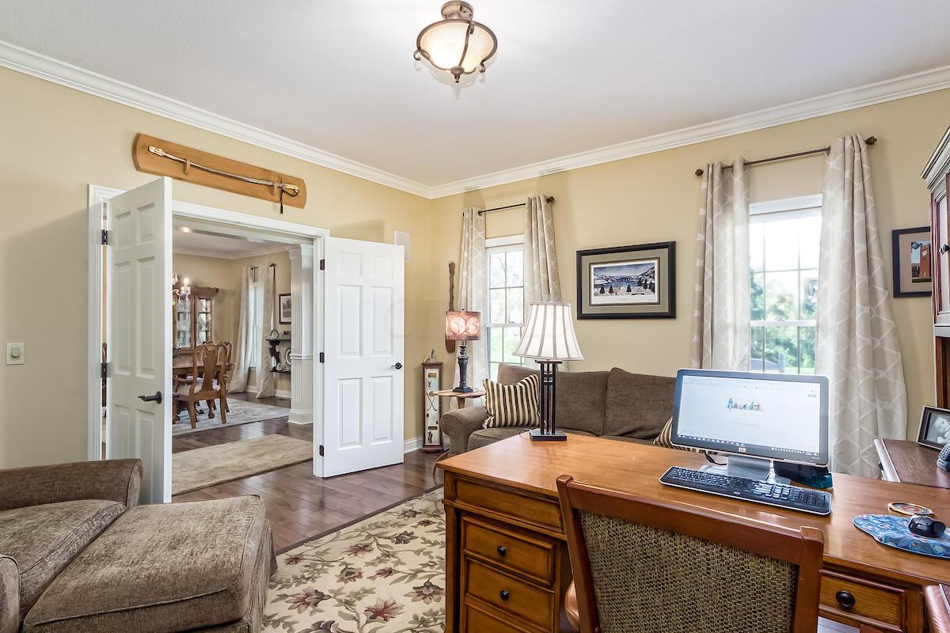
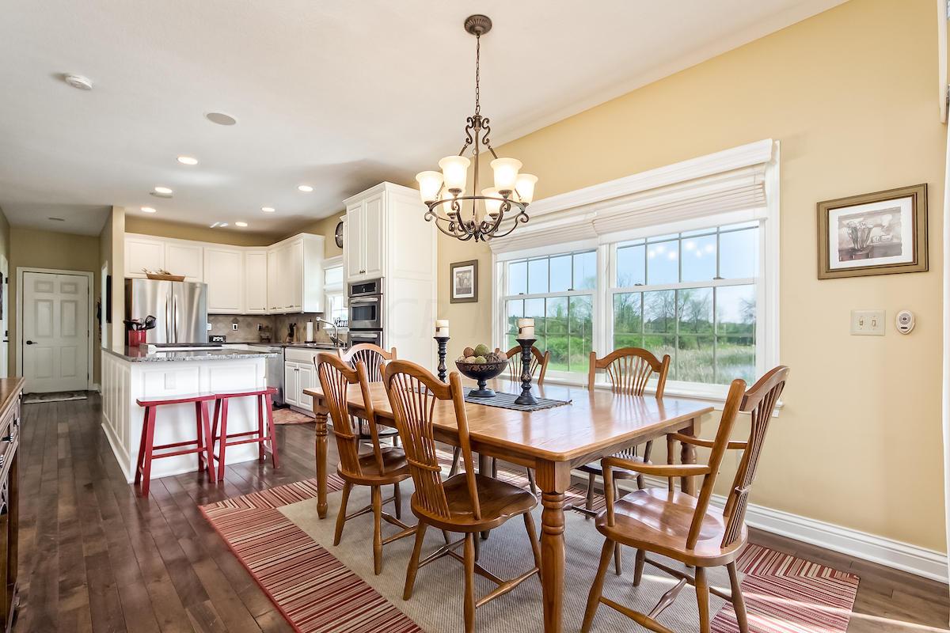
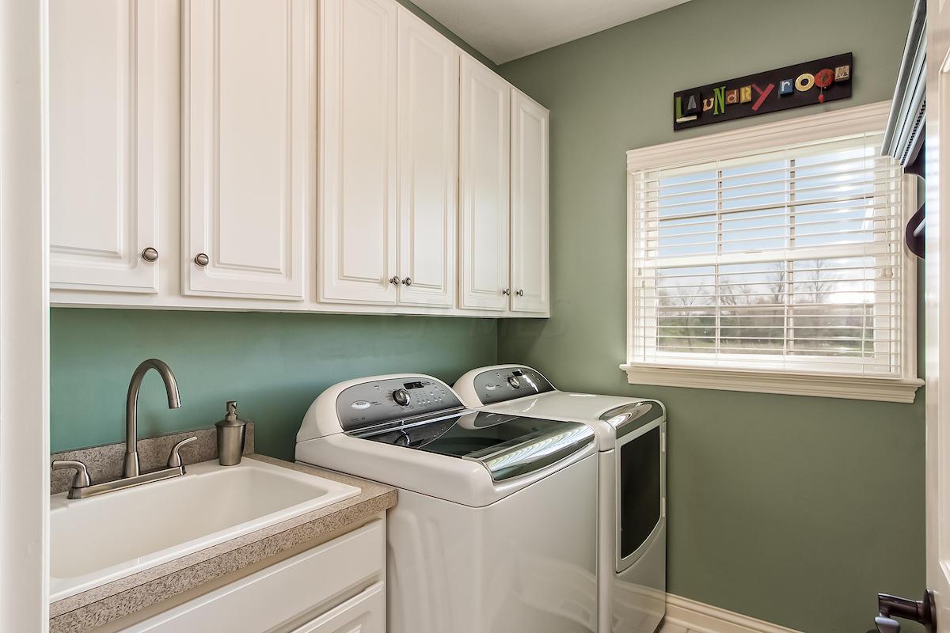
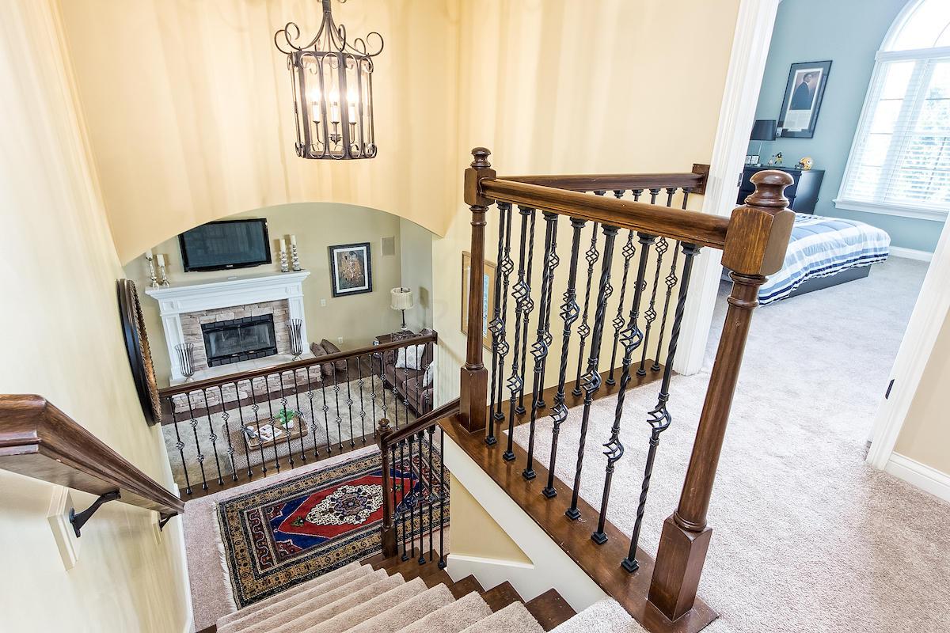
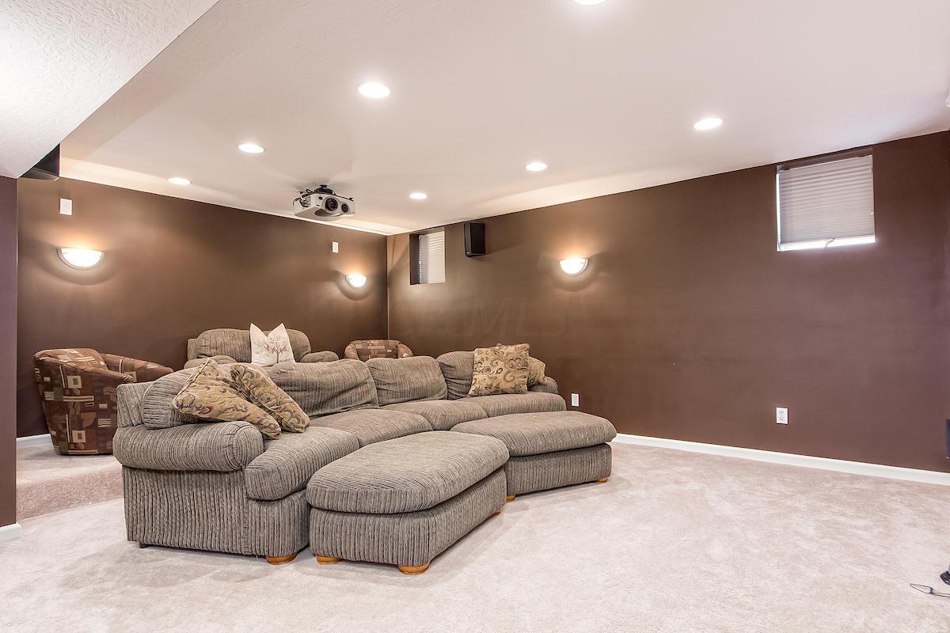
- Rooms: Den/Home Office - Non Bsmt, Dining Room, Eat Space/Kit, Great Room, Rec Rm/Bsmt, 1st Flr Laundry
- Accessible Features: No
- Bedroom Level : Upper: 4.0
- Total Bathrooms: 3.5
- Full Baths Level : Upper: 3
- Half Baths Level : Entry: 1
- Den/Home Office Level :Entry: 1
- Dining Room Level : Entry: 1
- Family Room Level : Entry: 1
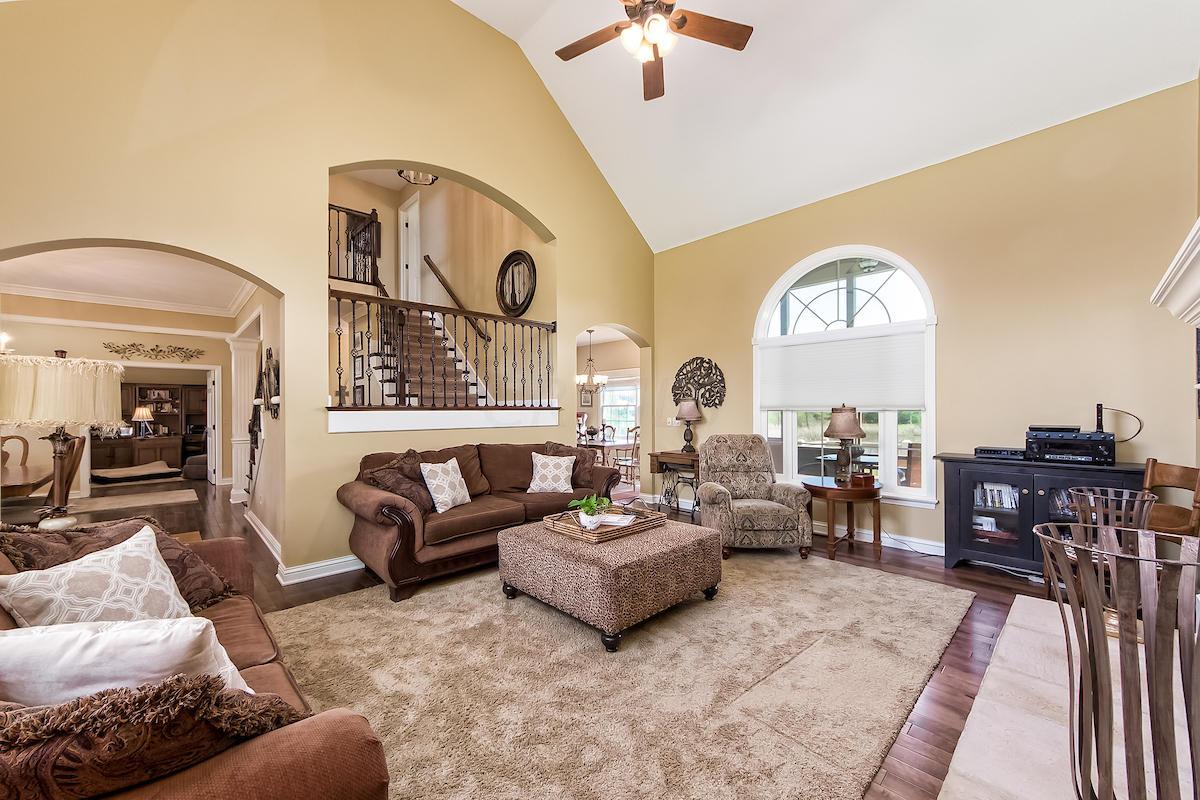
- Great Room Level : Entry: 1
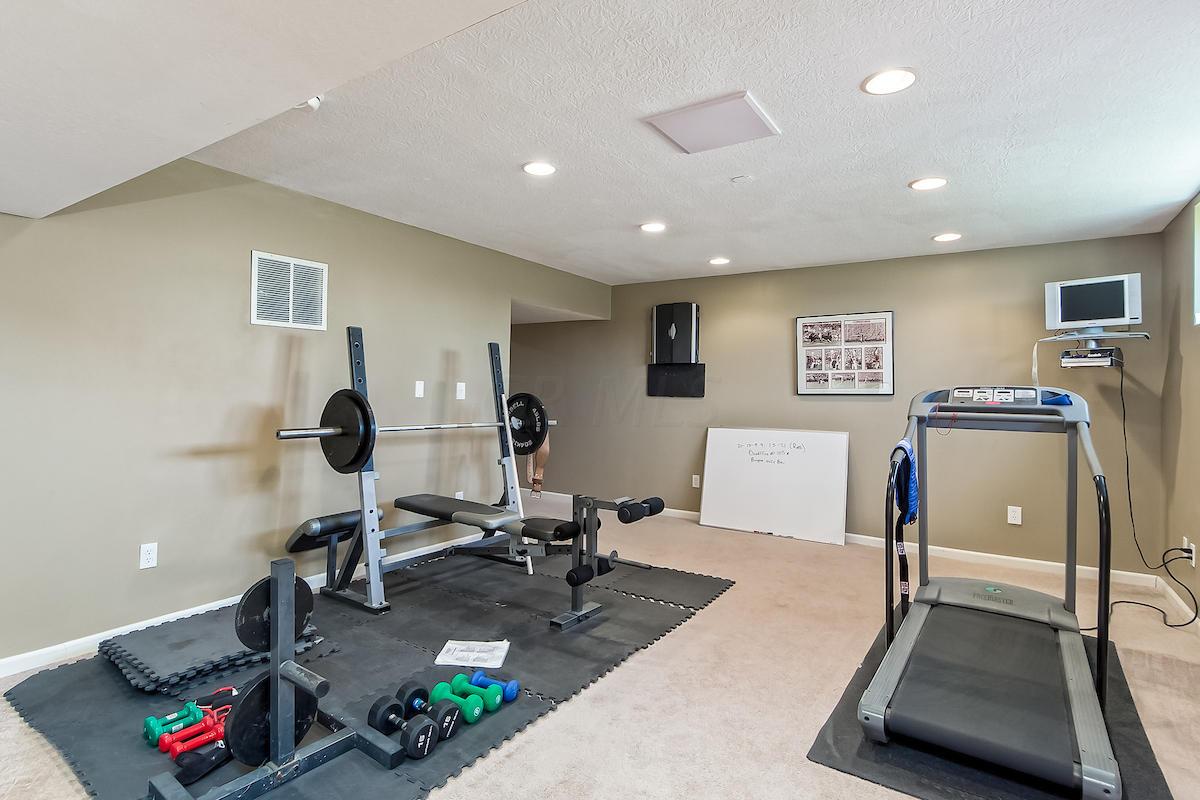
- Rec Room Level : Down: 1
- Utility Space Level : Entry: 1
- Is Manufactured Housing: No
- Tenant Occupied: No
Property History for 7815 Cook Road
| Date | Event & Source | Price | Appreciation |
|---|---|---|---|
| May 31, 2017 | Sold (Public Record) Public Record #598414353 | $524,900 | +5.6% / yr |
| May 31, 2017 | Sold Columbus and Central Ohio Regional MLS #217012075 | $524,900 | — |
| Apr 21, 2017 | Contract Signed Columbus and Central Ohio Regional MLS #217012075 | — | |
| Apr 21, 2017 | Listed (Active) Columbus and Central Ohio Regional MLS #217012075 | $524,900 | — |
| Jun 21, 2012 | Sold Columbus and Central Ohio Regional MLS #212006592 | $394,000 | — |
| May 19, 2012 | Contract Signed Columbus and Central Ohio Regional MLS #212006592 | — | |
| Mar 10, 2012 | Sold (Public Record) Public Record #333672719 | $394,000 | — |
| Mar 1, 2012 | Listed (Active) Columbus and Central Ohio Regional MLS #212006592 | $439,000 | — |
| Jun 22, 1998 | Sold Columbus and Central Ohio Regional MLS #86620 | $315,000 | — |
| Feb 14, 1998 | Contract Signed Columbus and Central Ohio Regional MLS #86620 | — | |
| Feb 8, 1997 | Listed (Active) Columbus and Central Ohio Regional MLS #86620 | $329,900 | — |
| Date | Event & Source | Price |
|---|---|---|
| 05/31/2017 | Sold (Public Record) Public Record #598414353 | $524,900 +5.6% / yr |
| 05/31/2017 | Sold Columbus and Central Ohio Regional MLS #217012075 | $524,900 |
| 04/21/2017 | Contract Signed Columbus and Central Ohio Regional MLS #217012075 | — |
| 04/21/2017 | Listed (Active) Columbus and Central Ohio Regional MLS #217012075 | $524,900 |
| 06/21/2012 | Sold Columbus and Central Ohio Regional MLS #212006592 | $394,000 |
| 05/19/2012 | Contract Signed Columbus and Central Ohio Regional MLS #212006592 | — |
| 03/10/2012 | Sold (Public Record) Public Record #333672719 | $394,000 |
| 03/01/2012 | Listed (Active) Columbus and Central Ohio Regional MLS #212006592 | $439,000 |
| 06/22/1998 | Sold Columbus and Central Ohio Regional MLS #86620 | $315,000 |
| 02/14/1998 | Contract Signed Columbus and Central Ohio Regional MLS #86620 | — |
| 02/08/1997 | Listed (Active) Columbus and Central Ohio Regional MLS #86620 | $329,900 |
For completeness, we often displays two records for one sale: the MLS record and the public record.
Public Records for 7815 Cook Road
Schools near 7815 Cook Road
Rating | School | Type | Grades | Distance |
|---|---|---|---|---|
| Public - | K to 5 | |||
| Public - | 6 to 8 | |||
| Public - | 9 to 12 | |||
| Public - | 6 to 8 |
Rating | School | Distance |
|---|---|---|
Abraham Depp Elementary PublicK to 5 | ||
Willard Grizzell Middle School Public6 to 8 | ||
Dublin Jerome High School Public9 to 12 | ||
Eversole Run Middle School Public6 to 8 |
School ratings and boundaries are provided by GreatSchools.org and Pitney Bowes. This information should only be used as a reference. Proximity or boundaries shown here are not a guarantee of enrollment. Please reach out to schools directly to verify all information and enrollment eligibility.
Similar Homes
New listings in 43065


Nearby home values
| Address | Sold price | Beds | Baths | Sqft | Lot (Sqft) |
|---|---|---|---|---|---|
This home: 7815 Cook Road, Powell, OH 43065 | $524,900 | 4 | 4 | 4,274 | 60,984 |
$535,000 | 4 | 5 | 3,290 | 99,752 | |
$797,100 | 4 | 4 | 3,208 | 98,925 | |
$400,100 | 4 | 5 | 4,000 | 60,548 | |
$254,000 | 3 | 3 | 2,311 | 45,738 | |
$376,250 | 4 | 4 | 3,300 | 217,800 | |
$58,000 | – | – | – | 99,752 | |
– | 4 | 3 | 3,135 | 54,145 | |
$61,900 | – | – | – | 55,756 | |
$1,640,000 | 4 | 6 | 5,953 | 420,398 | |
– | 4 | 3 | 2,632 | 217,844 | |
$660,000 | 4 | 4 | 4,236 | 103,237 | |
$1,000,000 | 6 | 7 | 6,367 | 81,457 | |
– | 4 | 4 | 3,214 | 46,174 | |
$815,100 | 4 | 5 | 4,239 | 53,143 | |
– | 4 | 3 | 2,928 | 218,671 |
Explore Nearby Homes
- Coppertree Homes for Sale
- Jerome Township - Union County Homes for Sale
- Liberty Township - Delaware County Homes for Sale
- Muirfield Village Homes for Sale
- Olde Sawmill Homes for Sale
- Orange Township - Delaware County Homes for Sale
- Perry Township - Franklin County Homes for Sale
- Shawnee Hills Homes for Sale
- Smoky Ridge Estates Homes for Sale
- Smoky Row Homes for Sale
- Summerwood Homes for Sale
- Summit View Forest Homes for Sale
- Summit View Woods Homes for Sale
- Washington Township - Delaware County Homes for Sale
- Washington Township - Franklin County Homes for Sale
- Dublin Homes for Sale
- Powell Homes for Sale
- Columbus Homes for Sale
- Lewis Center Homes for Sale
- Delaware Homes for Sale
- Westerville Homes for Sale
- Ostrander Homes for Sale
- Hilliard Homes for Sale
- Plain City Homes for Sale
- Marysville Homes for Sale
- Sunbury Homes for Sale
- Galena Homes for Sale
- Unionville Center Homes for Sale
- Radnor Homes for Sale
- Magnetic Springs Homes for Sale
- 43015 Homes for Sale
- 43016 Homes for Sale
- 43017 Homes for Sale
- 43035 Homes for Sale
- 43064 Homes for Sale
- 43235 Homes for Sale
- 43061 Homes for Sale
- 43085 Homes for Sale
- 43240 Homes for Sale
- 43081 Homes for Sale
- 43040 Homes for Sale
- 43229 Homes for Sale
- 43082 Homes for Sale
- 43214 Homes for Sale
- 43021 Homes for Sale
No guarantee, warranty or representation of any kind is made regarding the completeness or accuracy of any information, descriptions or measurements (including square footage measurements and property condition), such should be independently verified through appropriate means, including, but not limited to, in person inspection and public records, and Compass International Holdings, its subsidiaries, affiliates and independently owned and operated franchisees, and their affiliated agents and associated third parties expressly disclaim any liability in connection therewith. Photos may be virtually staged or digitally enhanced and may not reflect actual property conditions. Offers of compensation are subject to change at the seller's discretion. No financial or legal advice provided. Equal Housing Opportunity.
Listing Courtesy of Keller Williams Consultants
IDX information is provided exclusively for personal, non-commercial use, and may not be used for any purpose other than to identify prospective properties consumers may be interested in purchasing. Information is deemed reliable but not guaranteed.
