783 A Rutland Road

















Description
- Listed by: Rita Jones 859.533.7228 ritajones@kw.com • Keller Williams Commonwealth
- Listed by: Tammy Traylor 859.229.4927 tammyjoetraylor@gmail.com • Traylor Real Estate & Development

Location
Payment Calculator
$2,872 per month
30 year fixed, 7.03% Interest
$2,872
$0
$0
Know your buying power with a preapproval and custom rate in minutes
 1
1Property Information for 783 A Rutland Road
- MLS Type: Residential / Single Family Residence
- County: Harrison County
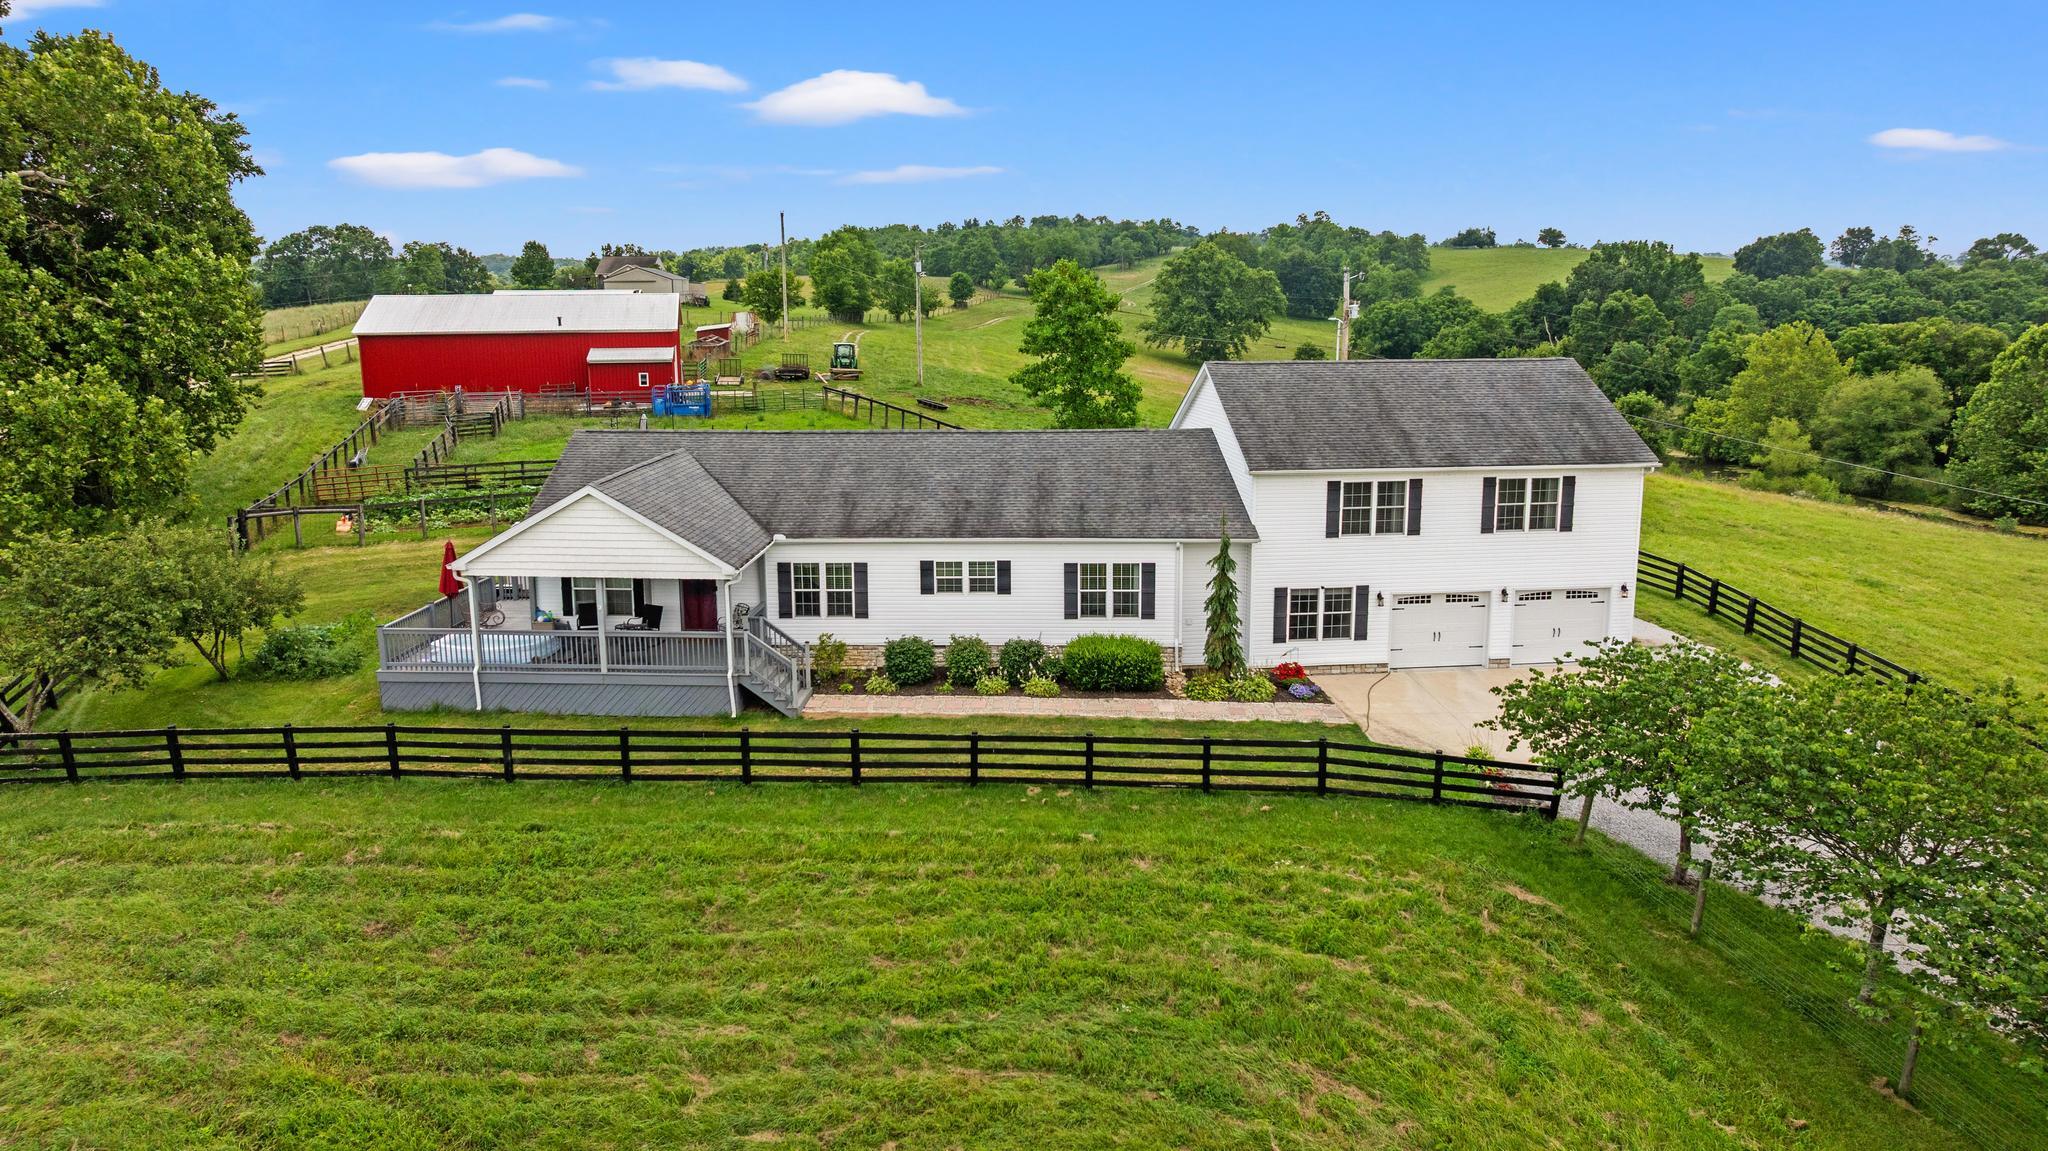
- Architectural Style: Craftsman, Ranch
- Subdivision Name: Rural
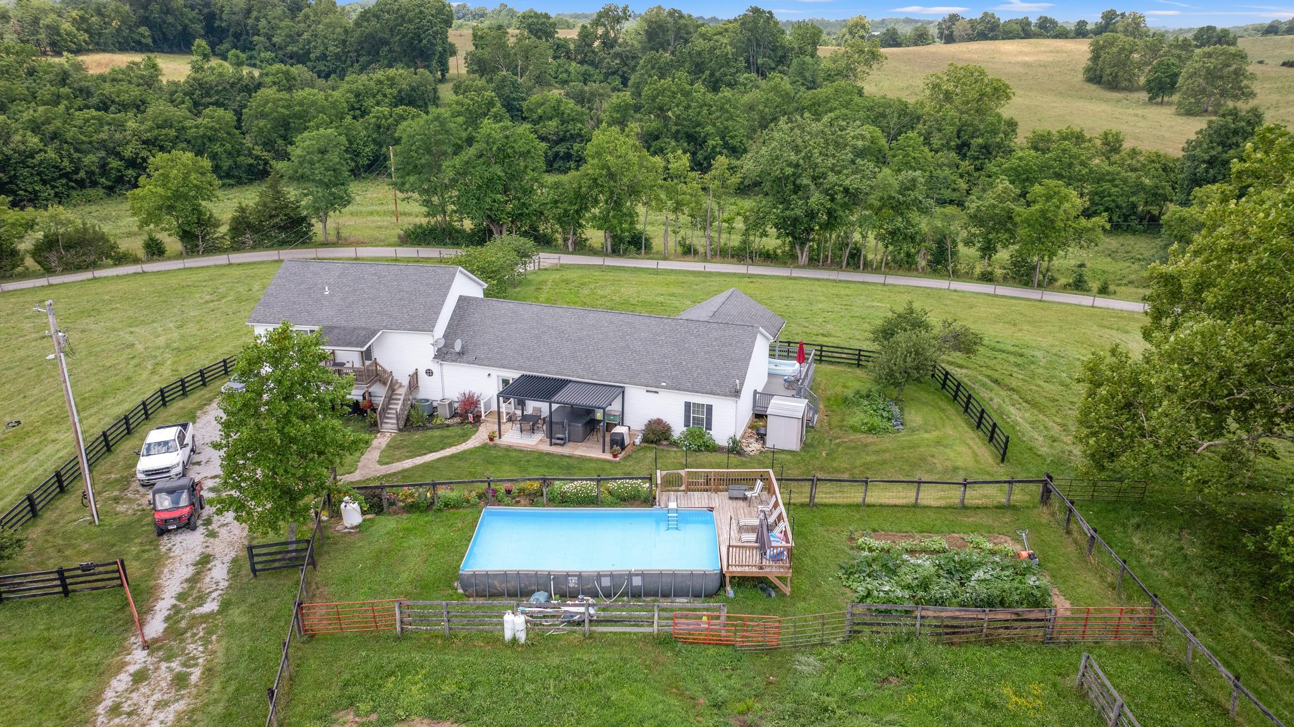
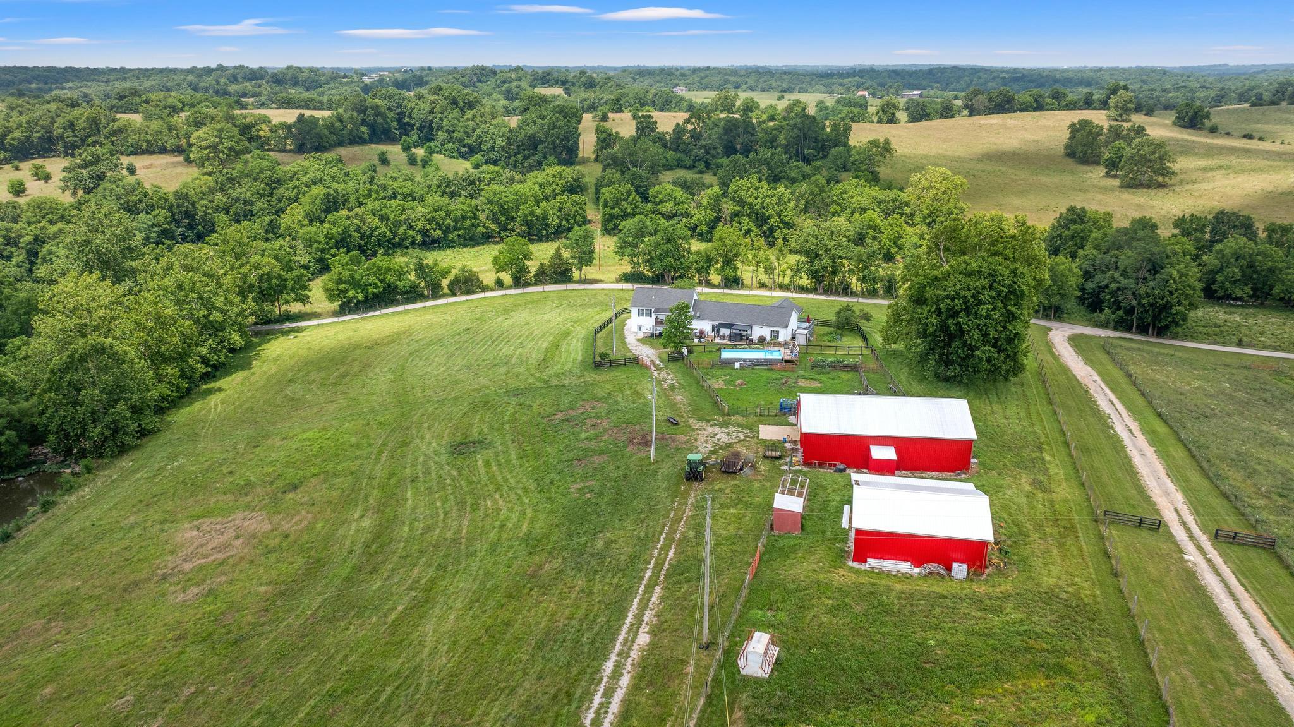
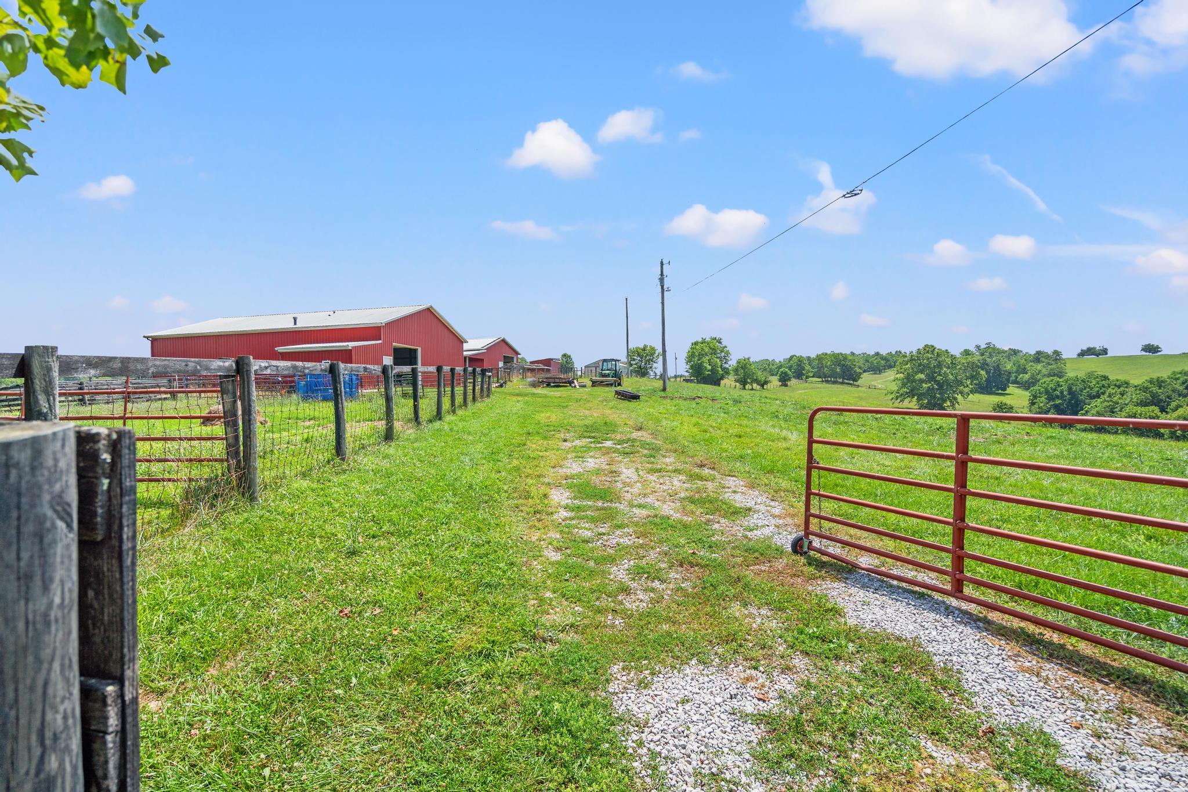
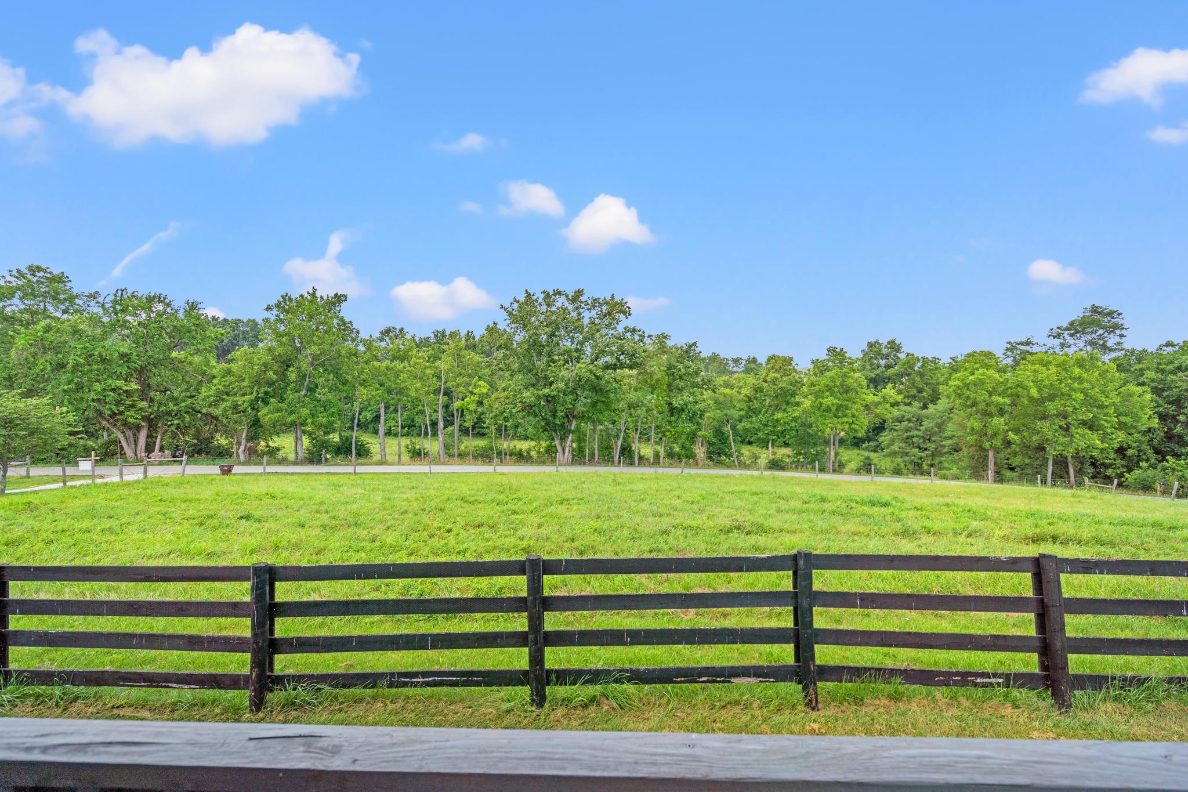
- View: Farm, Water
- View: Yes
- Waterfront: No
- Zoning Description: Agricultural, Residential
- Year Built: 2009
- Lot Size: 3.30 AC / 143,748 SF
- Directions: Directions From Cynthiana take KY 36 W/Williamstown Rd for 9.4 miles, turn left onto Rutland Rd for 0.8 miles, The home will be on the left. 10.5 miles from Cynthiana, 24 miles from Georgetown, 22 mi
- Latitude: 38.456408
- Longitude: -84.436581
- MLS Area Major: K26 - Harrison Cty
- MLS Area Minor: K26 - Harrison Cty
- Association: No
- Parcel Number: 031-0000-002-00-001
- Elementary School: Westside Elementary
- High School: Harrison County High
- High School District: Harrison Co Public
- Middle Or Junior School: Harrison County Middle School
- Attached Garage: Yes
- Carport: No
- Garage: Yes
- Garage Spaces: 2.0
- Parking Features: Attached, Driveway, Garage Faces Front, Garage Door Opener, Garage
- Lot Features: Few Trees
- Lot Size Acres: 3.3
- Lot Size Area: 3.3
- Lot Size Dimensions: 3.2 ac
- Lot Size Source: Estimated
- Lot Size Square Feet: 143748.0
- Lot Size Units: Acres
- Road Frontage Type: County Road
- Above Grade Finished Area: 3498.0
- Building Area Total: 3498.0
- Land Lease: Yes
- Living Area: 3498.0
- Living Area Source: Owner
- New Construction: No
- Property Attached: Yes
- Property Condition: Existing Structure
- Year Built: 2009
- Construction Materials: Synthetic Stucco, Vinyl Siding
- Foundation Details: Block, Concrete Perimeter
- Levels: Two
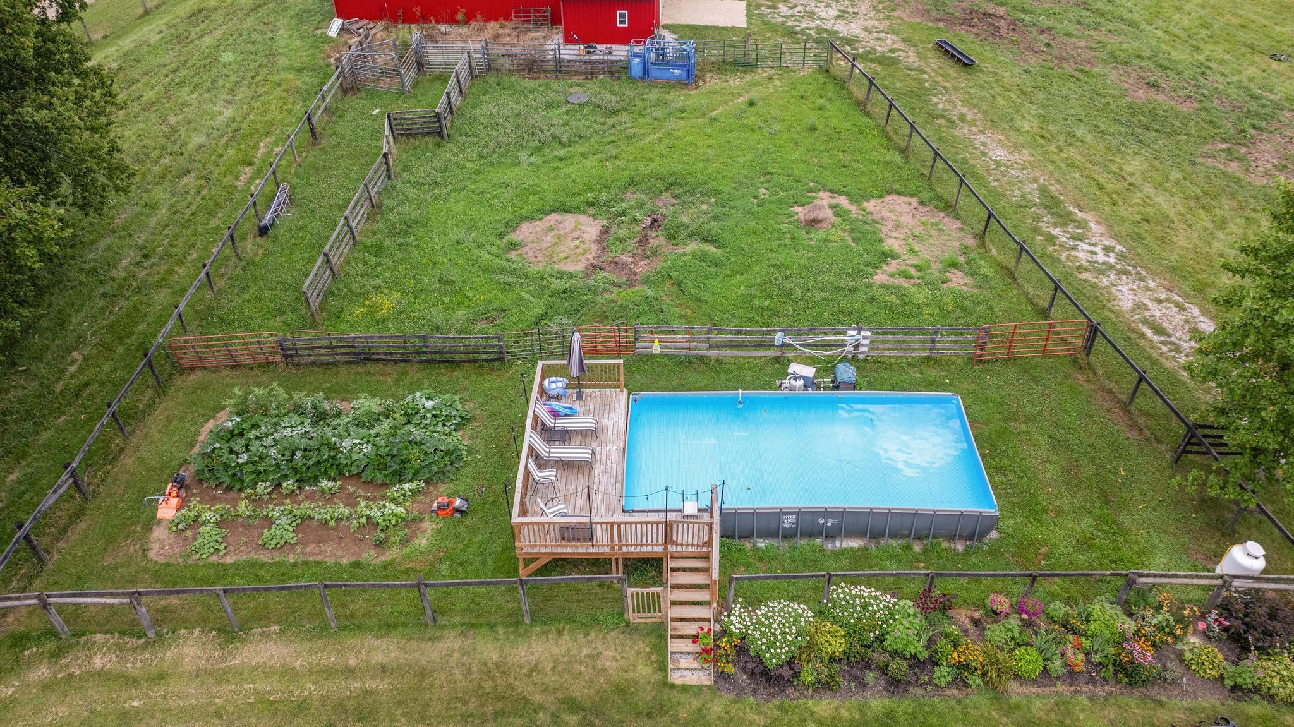
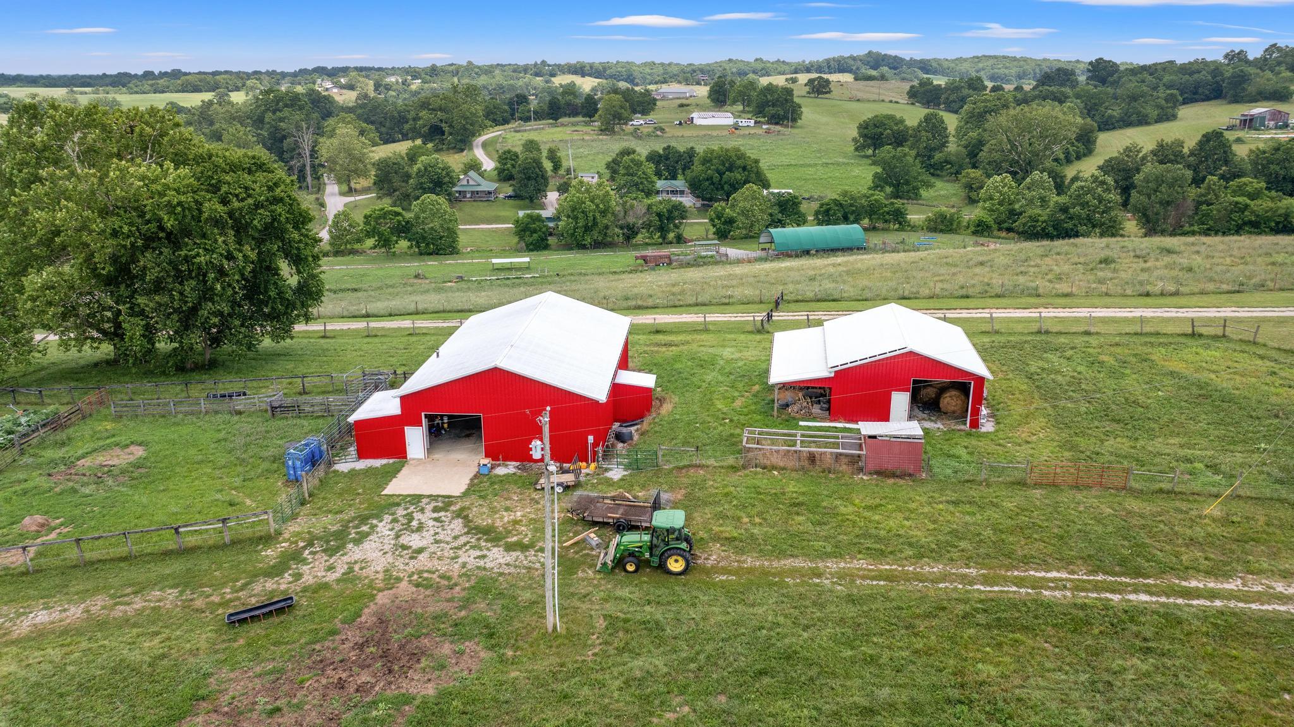
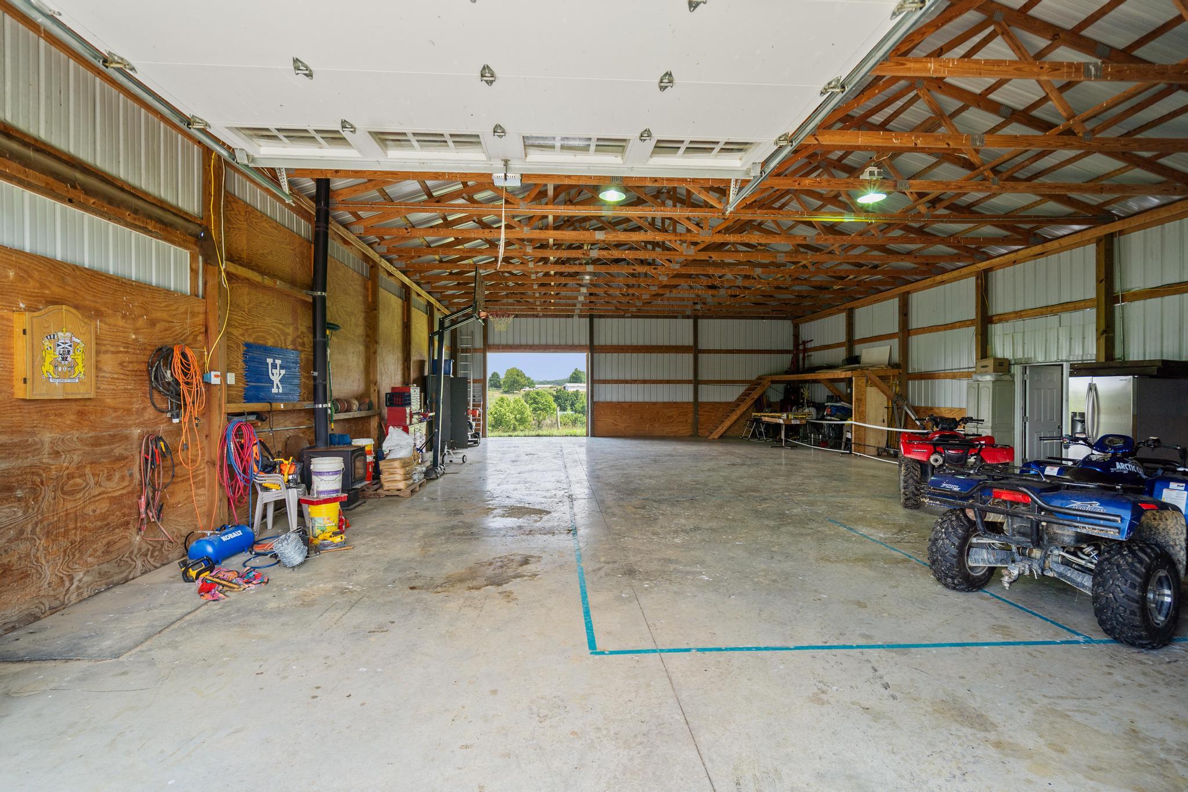
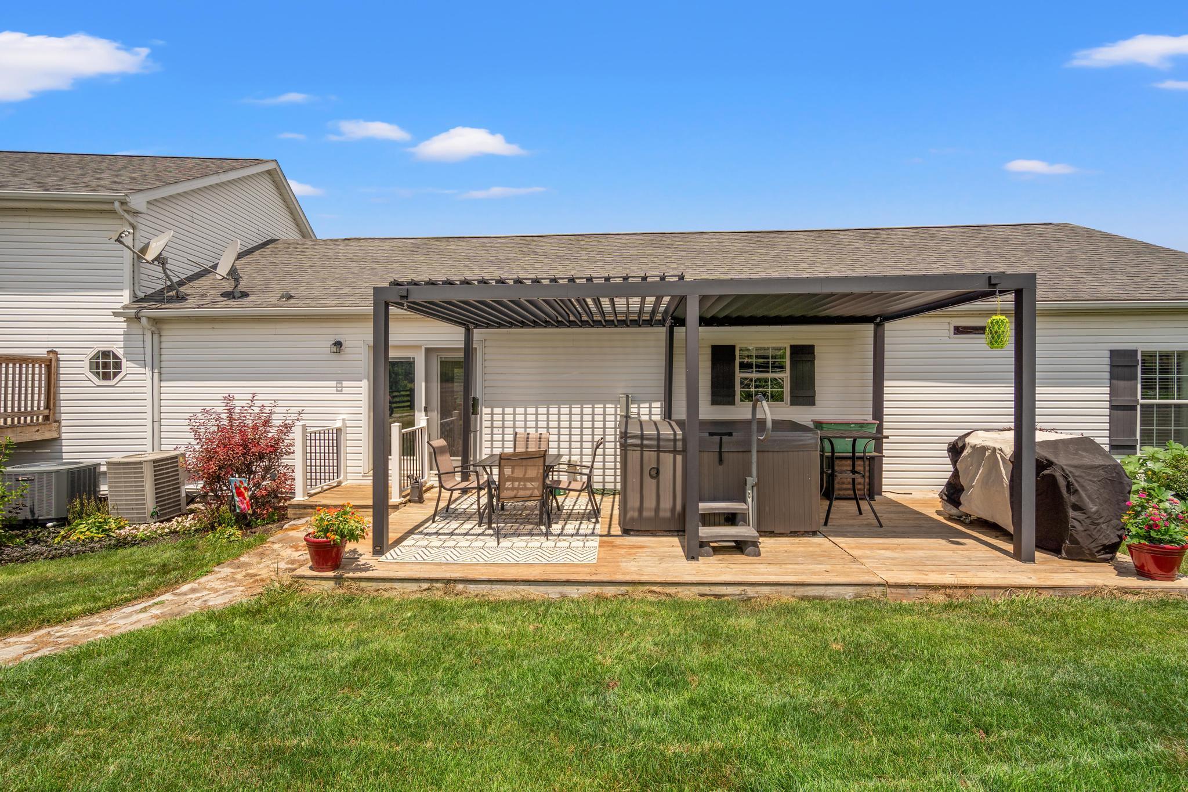
- Other Structures: Barn(s), Guest House, Stable(s)
- Structure Type: House
- Horse: Yes
- Other Equipment: Satellite Dish
- Vegetation: Partially Wooded
- Electric: 440 Volts
- Sewer: Septic Tank
- Utilities: Cable Available, Electricity Available, Sewer Connected, Water Available
- Water Source: Public
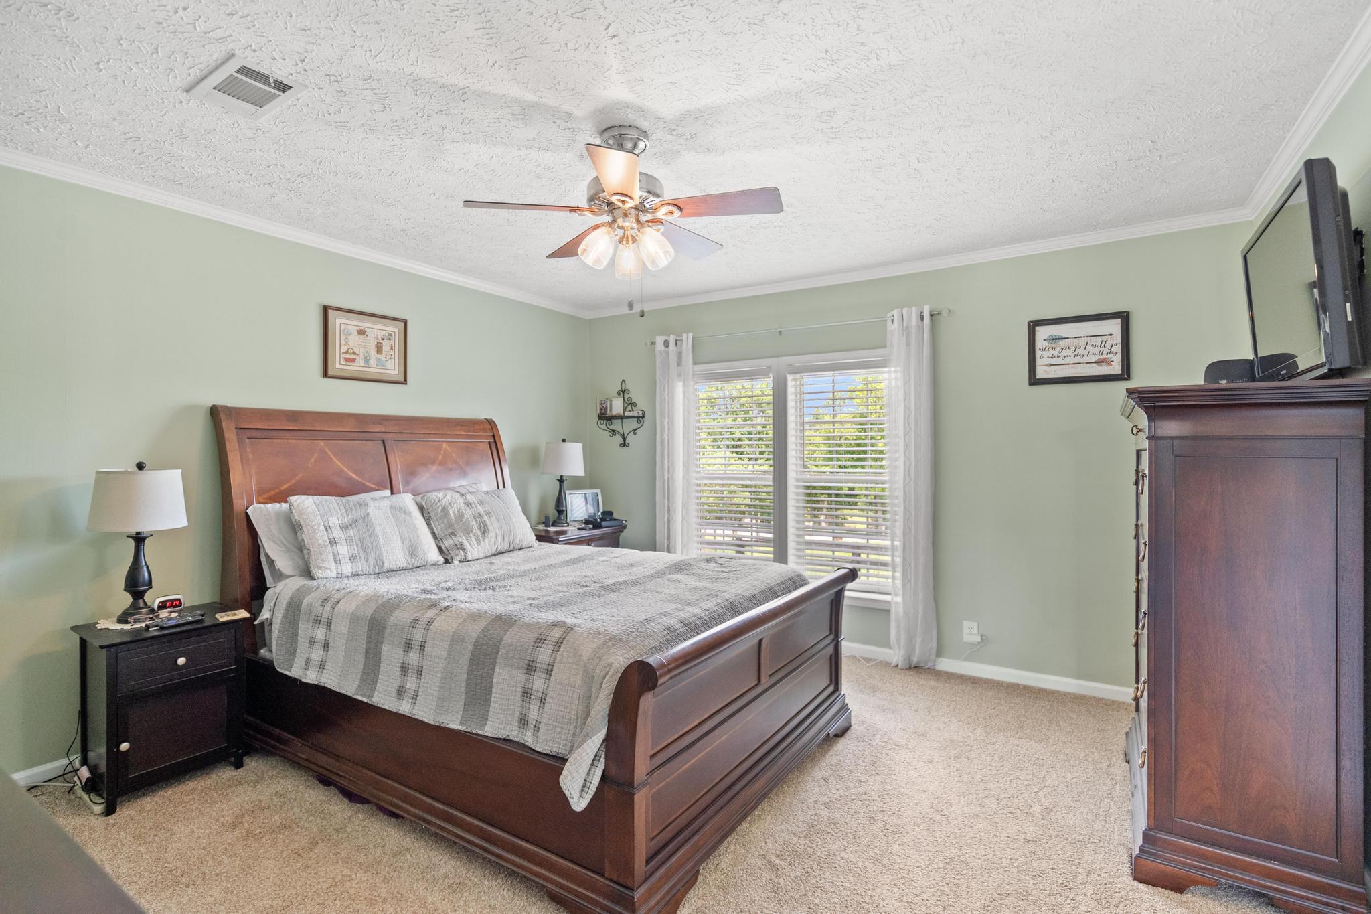
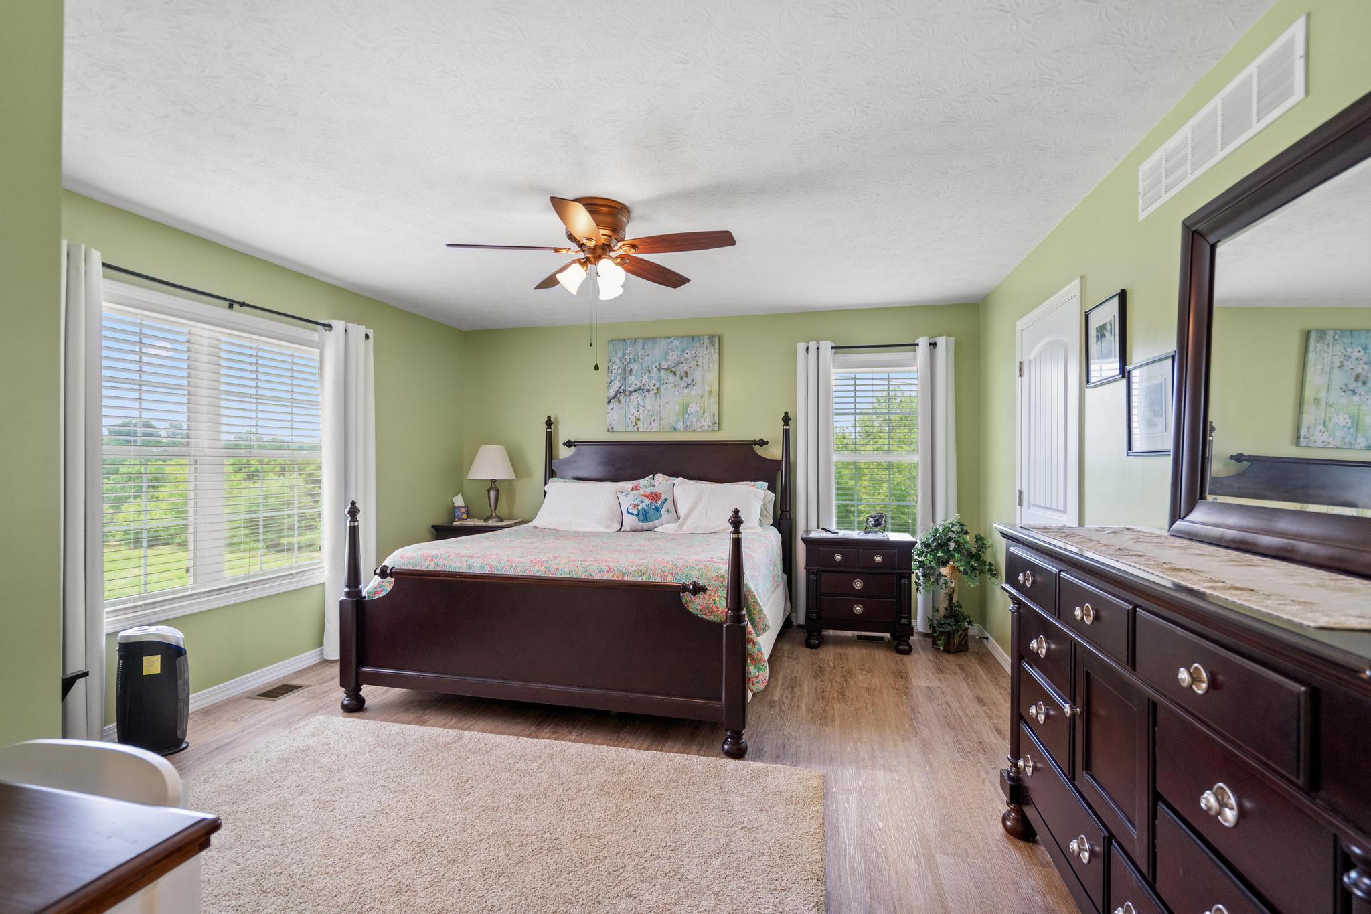
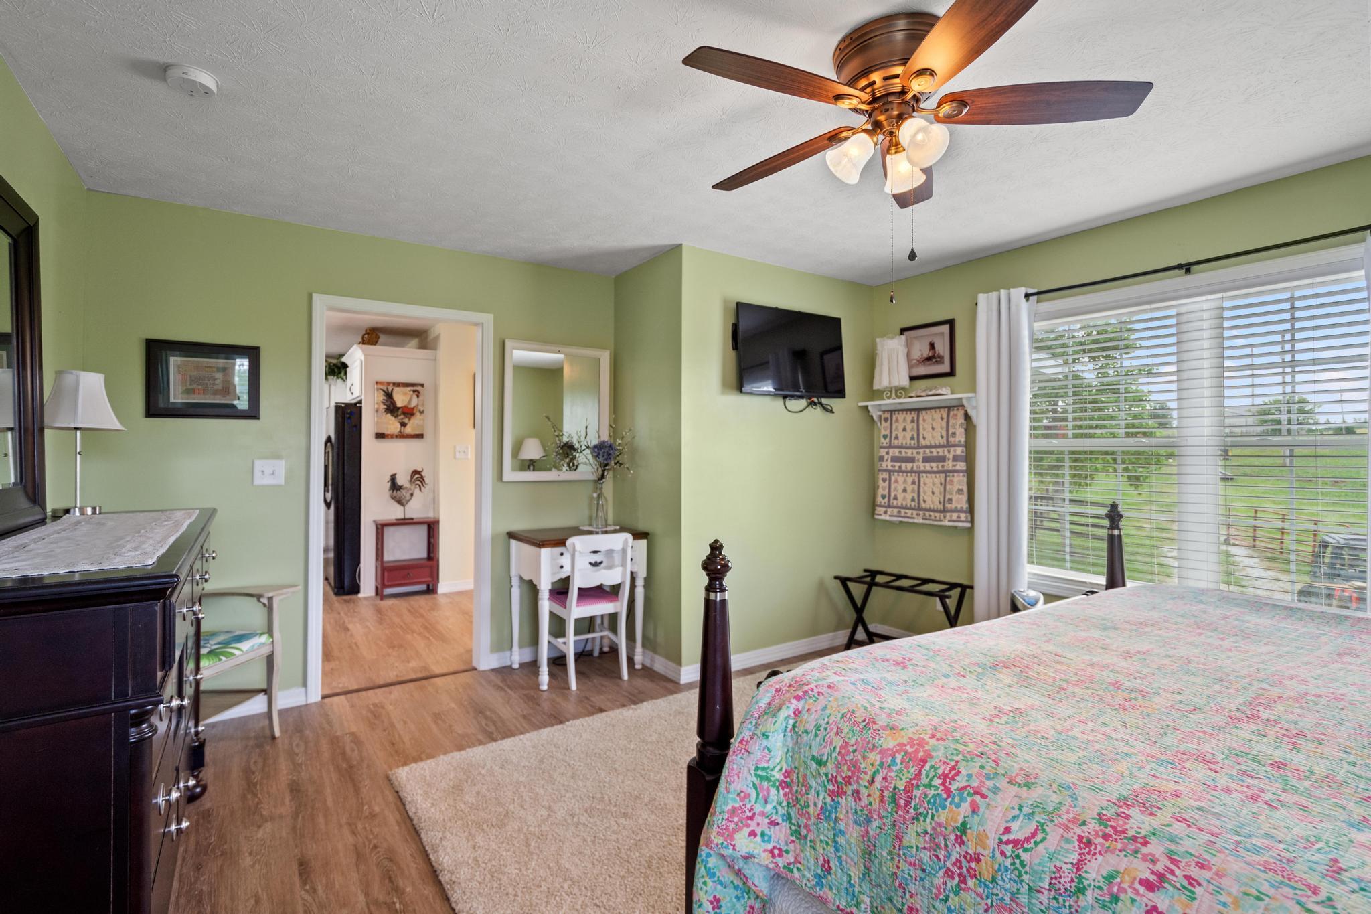
- Room Type: Primary Bedroom
- Room Length: 14.0
- Room Level: First
- Room Width: 13.0
- Room Description: Ceiling fan, carpet, Walkin closet with adjoining bath
- Room Type: Kitchen
- Room Length: 30.0
- Room Level: First
- Room Width: 13.0
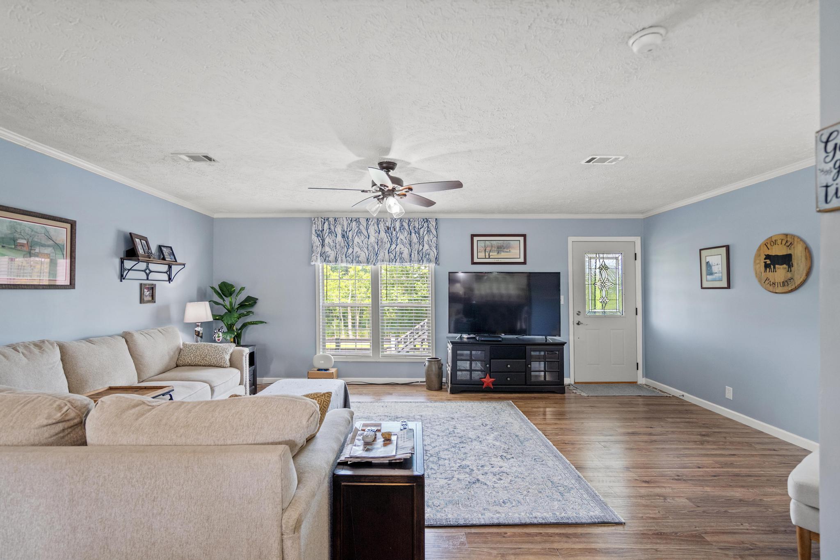
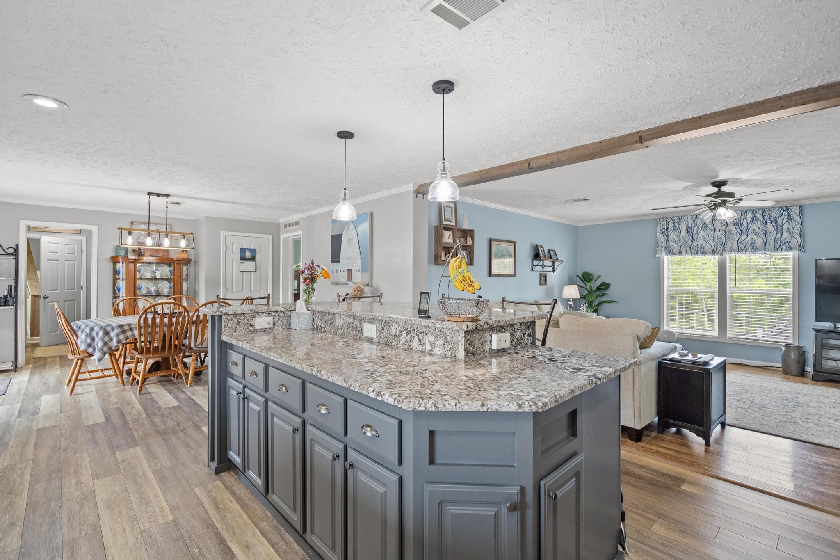
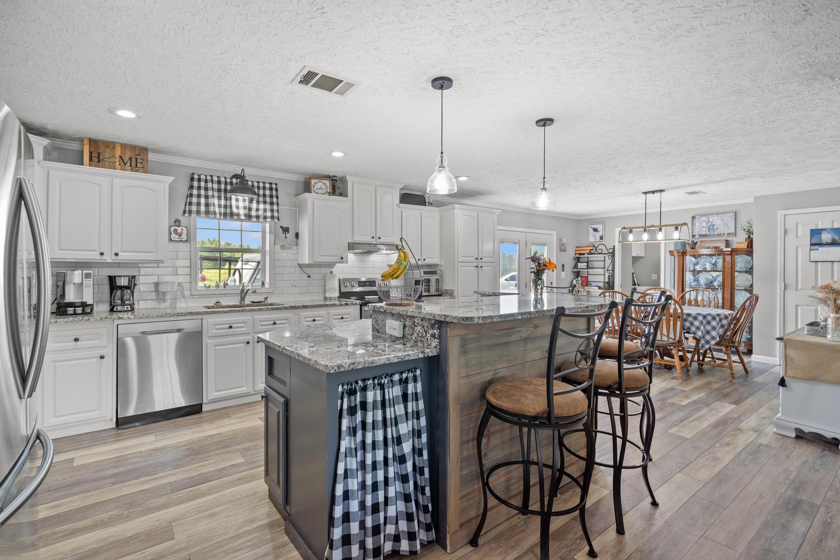
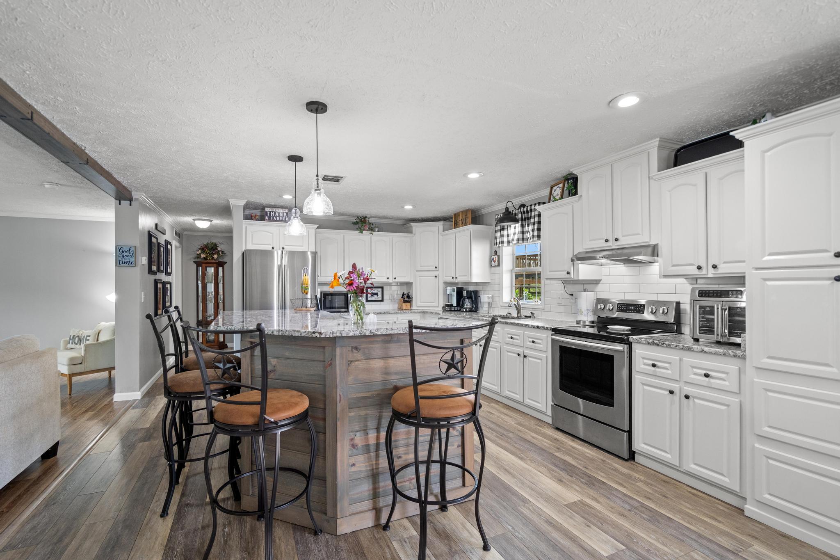
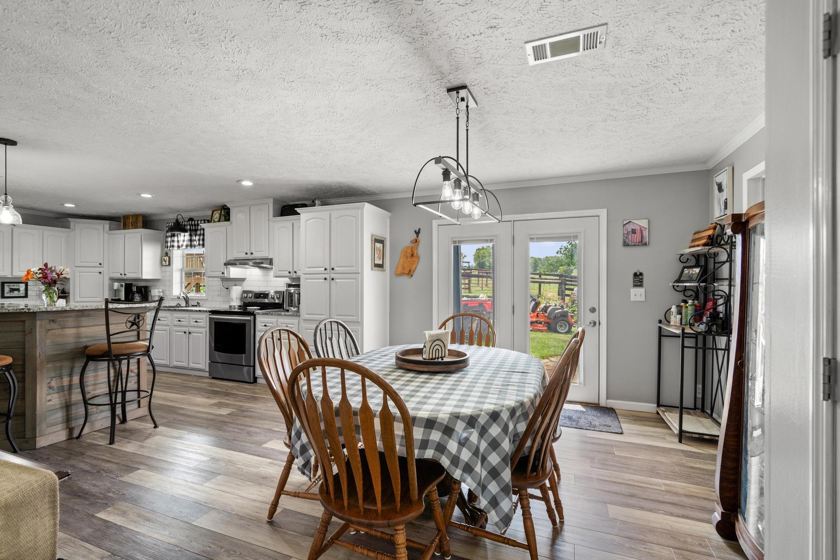
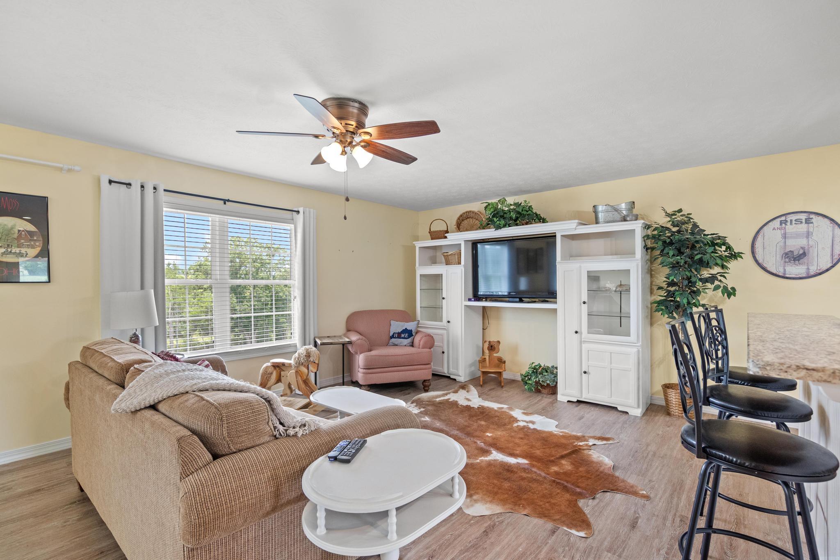
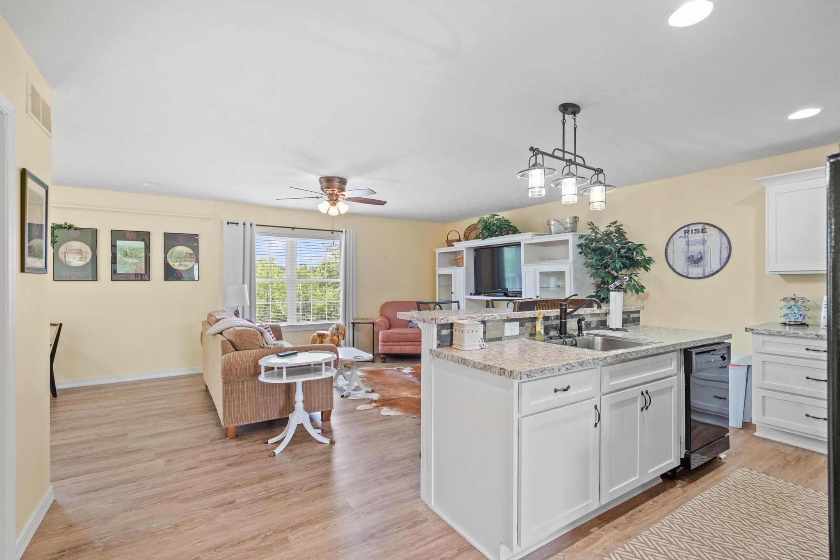
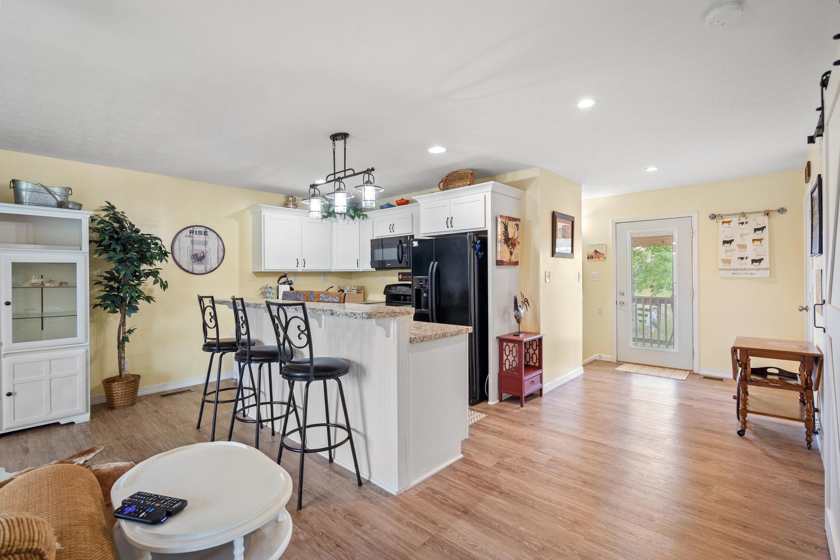
- Room Description: Kitchen, dining and living room open floor plan. Granite countertops with large island. Stainless steel appliances, vinyl flooring
- Room Type: Living Room
- Room Length: 20.0
- Room Level: First
- Room Width: 14.0
- Room Description: Kitchen, dining and living room open floor plan, vinyl flooring
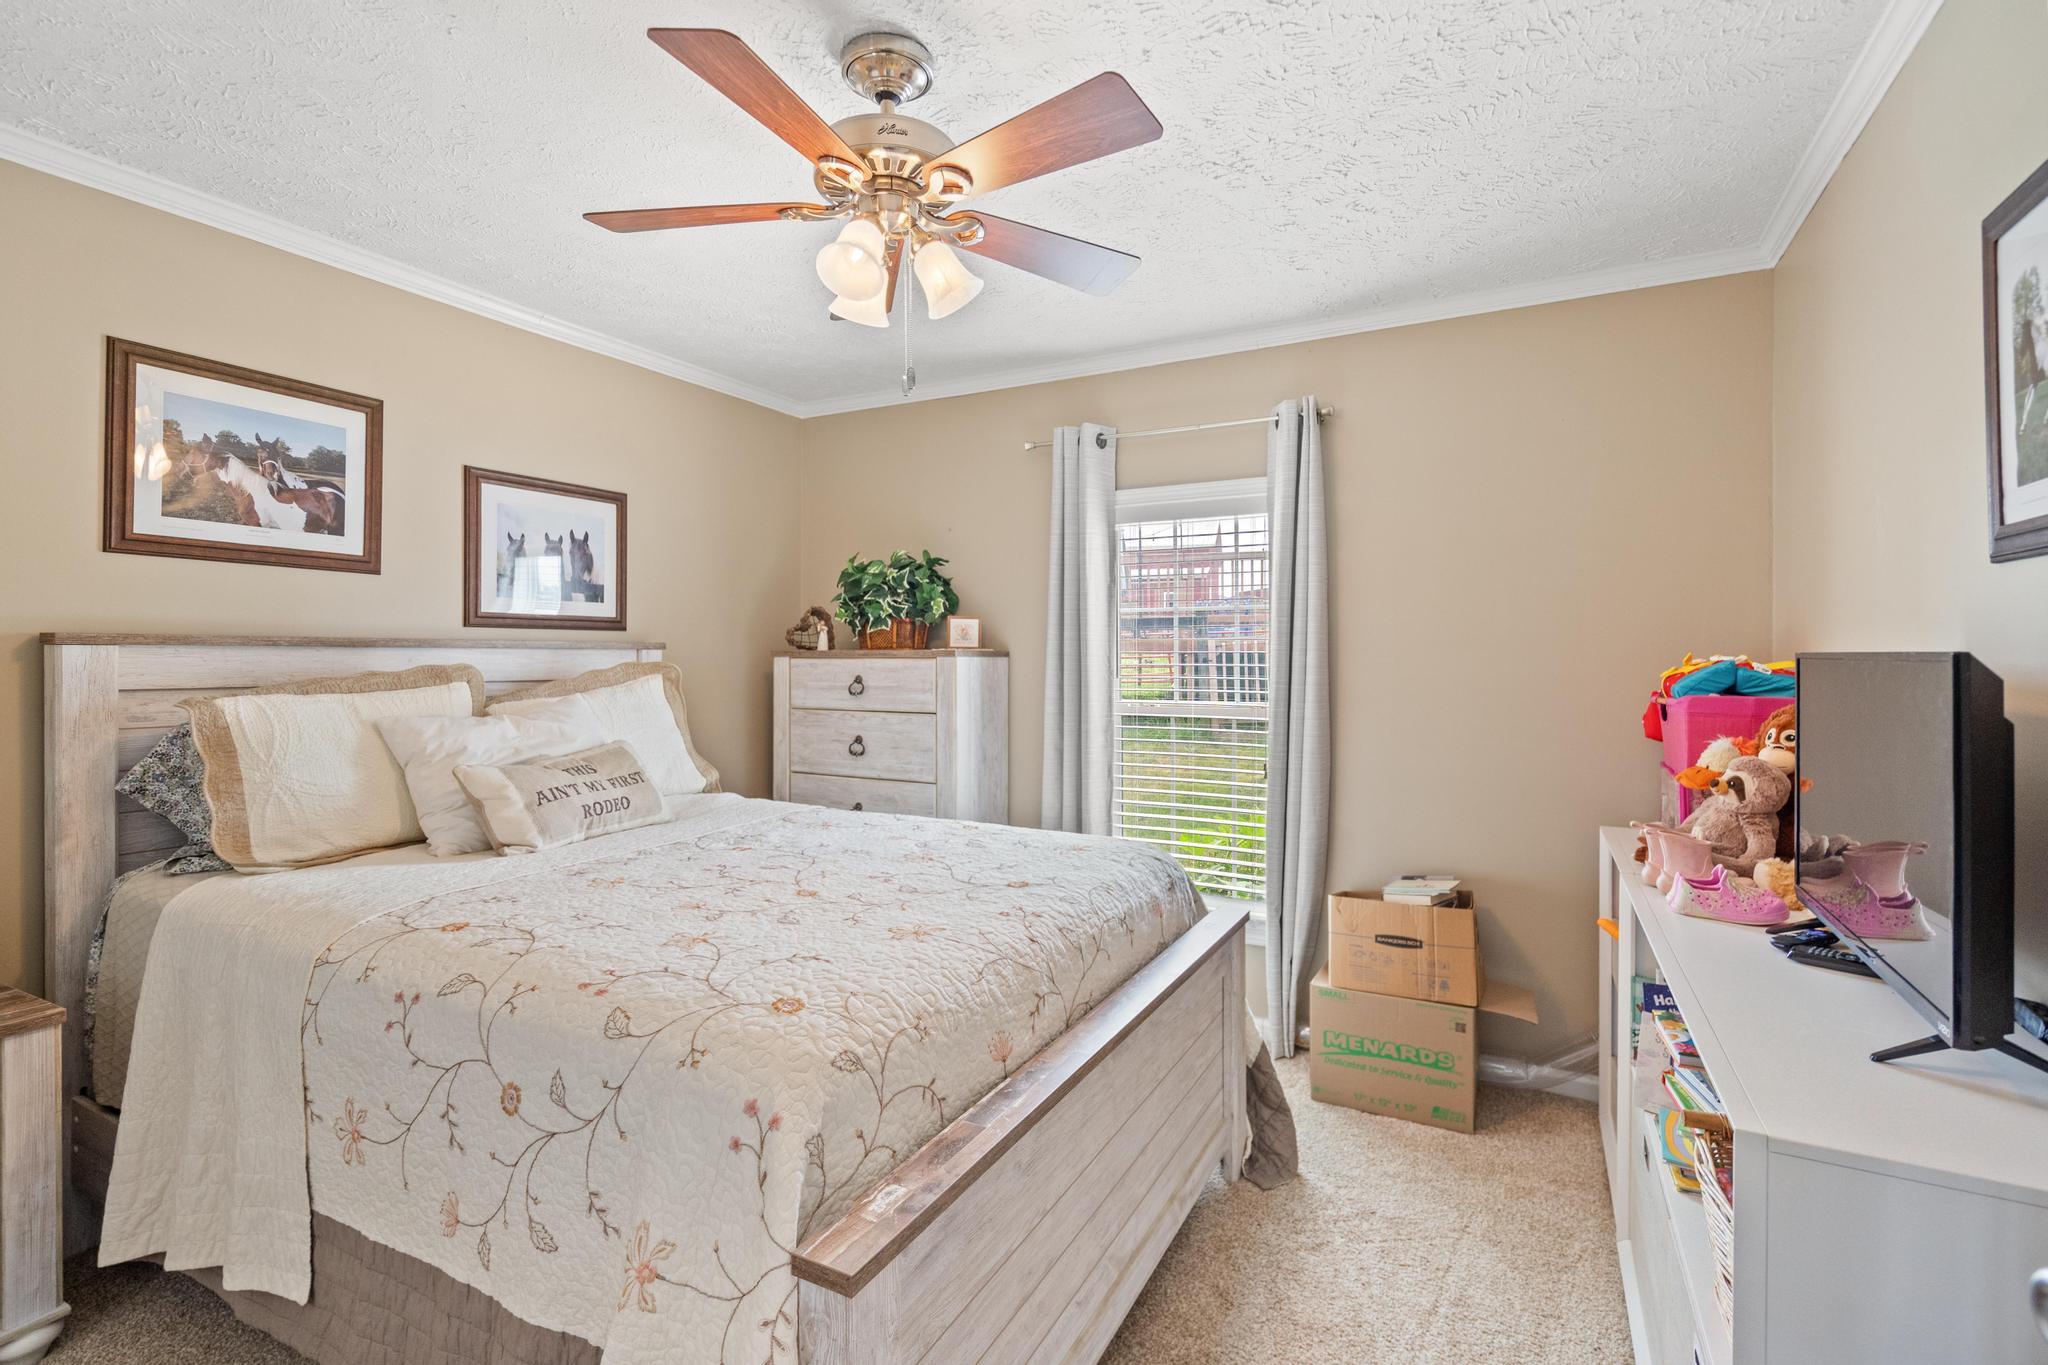
- Room Type: Bedroom 2
- Room Length: 11.0
- Room Level: First
- Room Width: 11.0
- Room Description: Ceiling fan, carpet
- Room Type: Bedroom 3
- Room Length: 11.0
- Room Level: First
- Room Width: 11.0
- Room Description: Ceiling fan, carpet
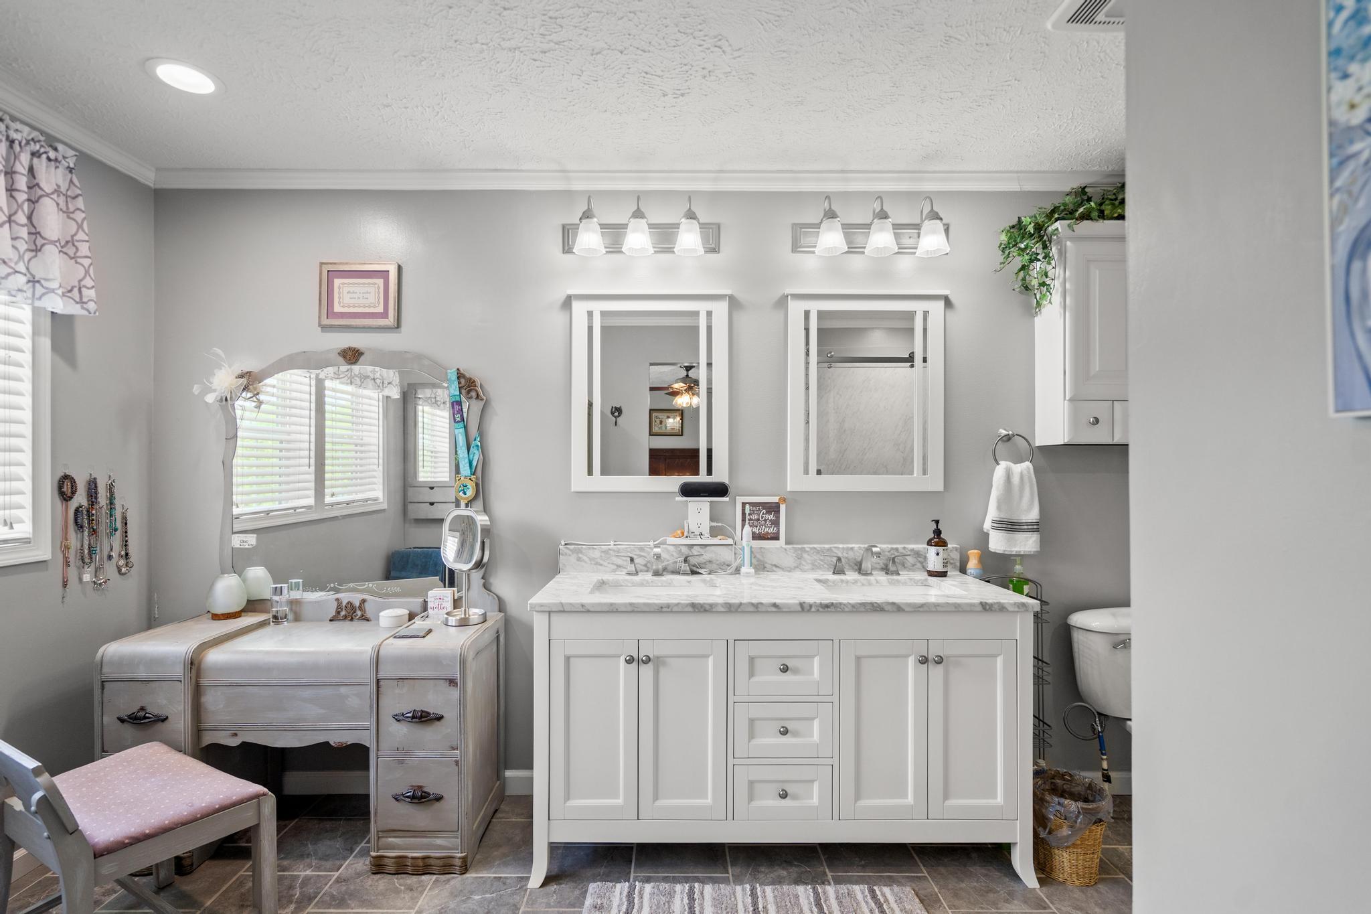
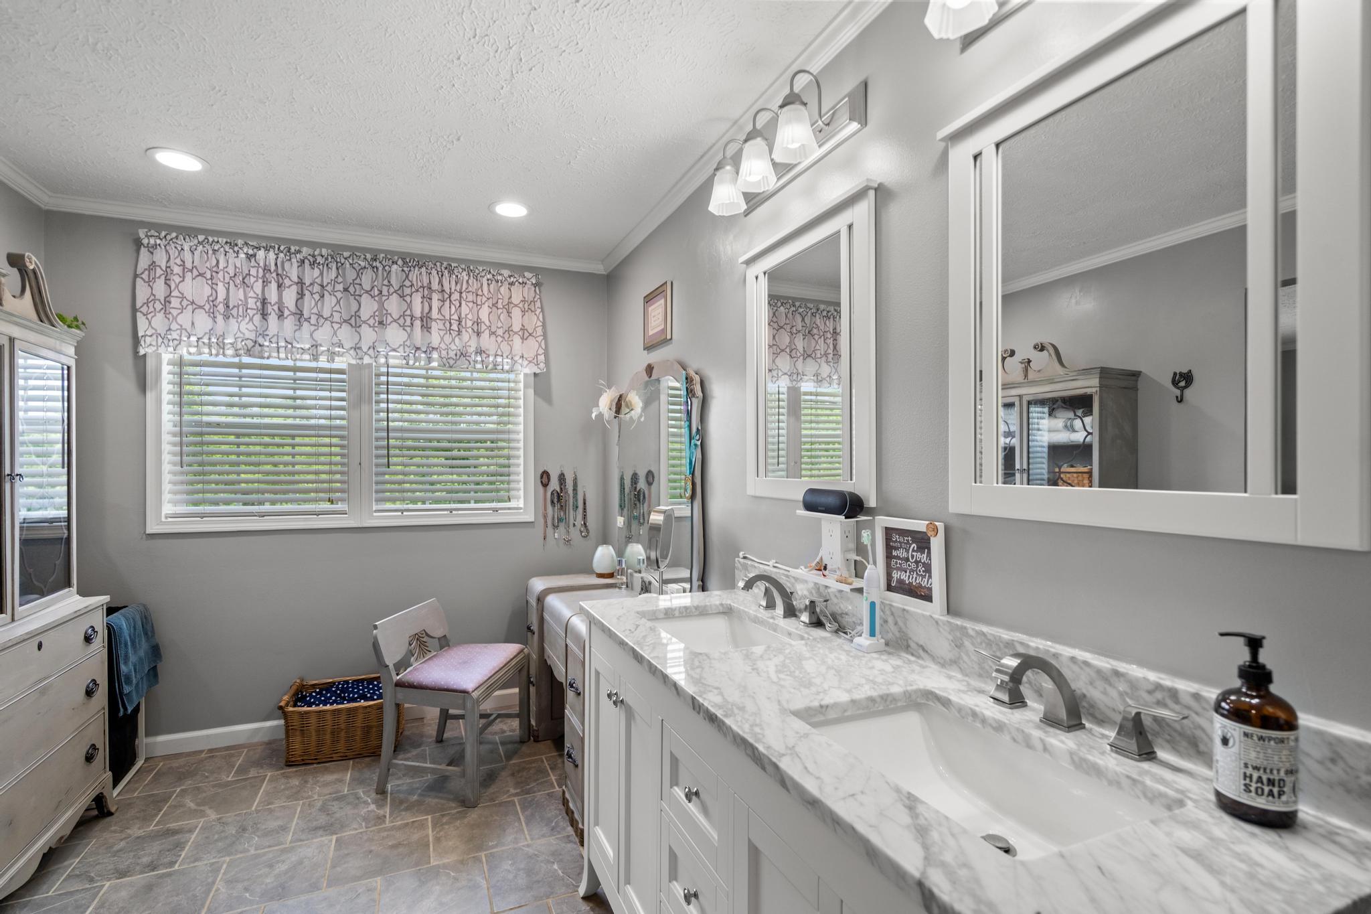
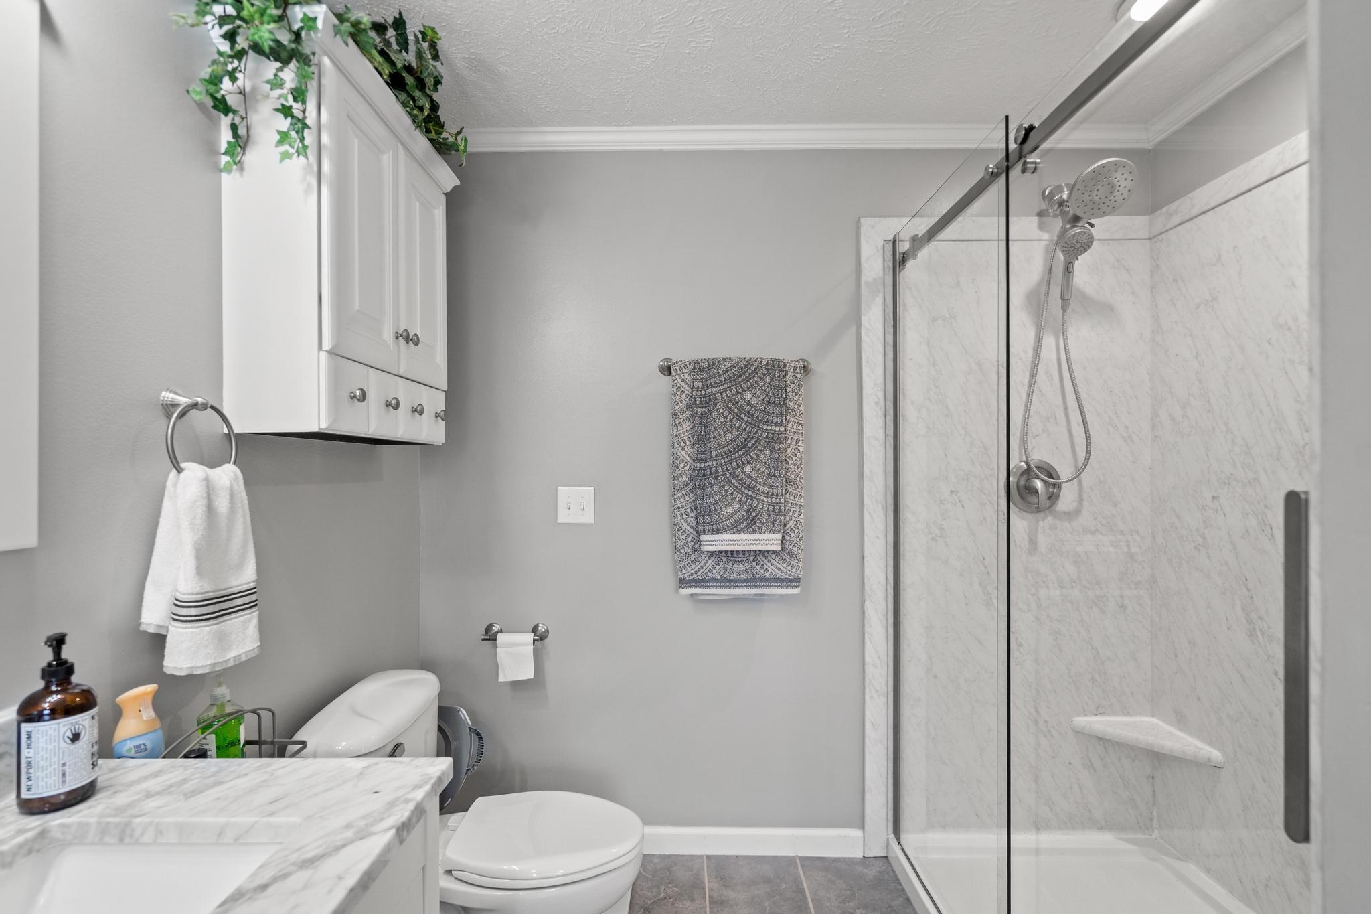
- Room Type: Primary Bathroom
- Room Length: 14.0
- Room Level: First
- Room Width: 13.0
- Room Description: Tile flooring, Double Vanity, walk in shower
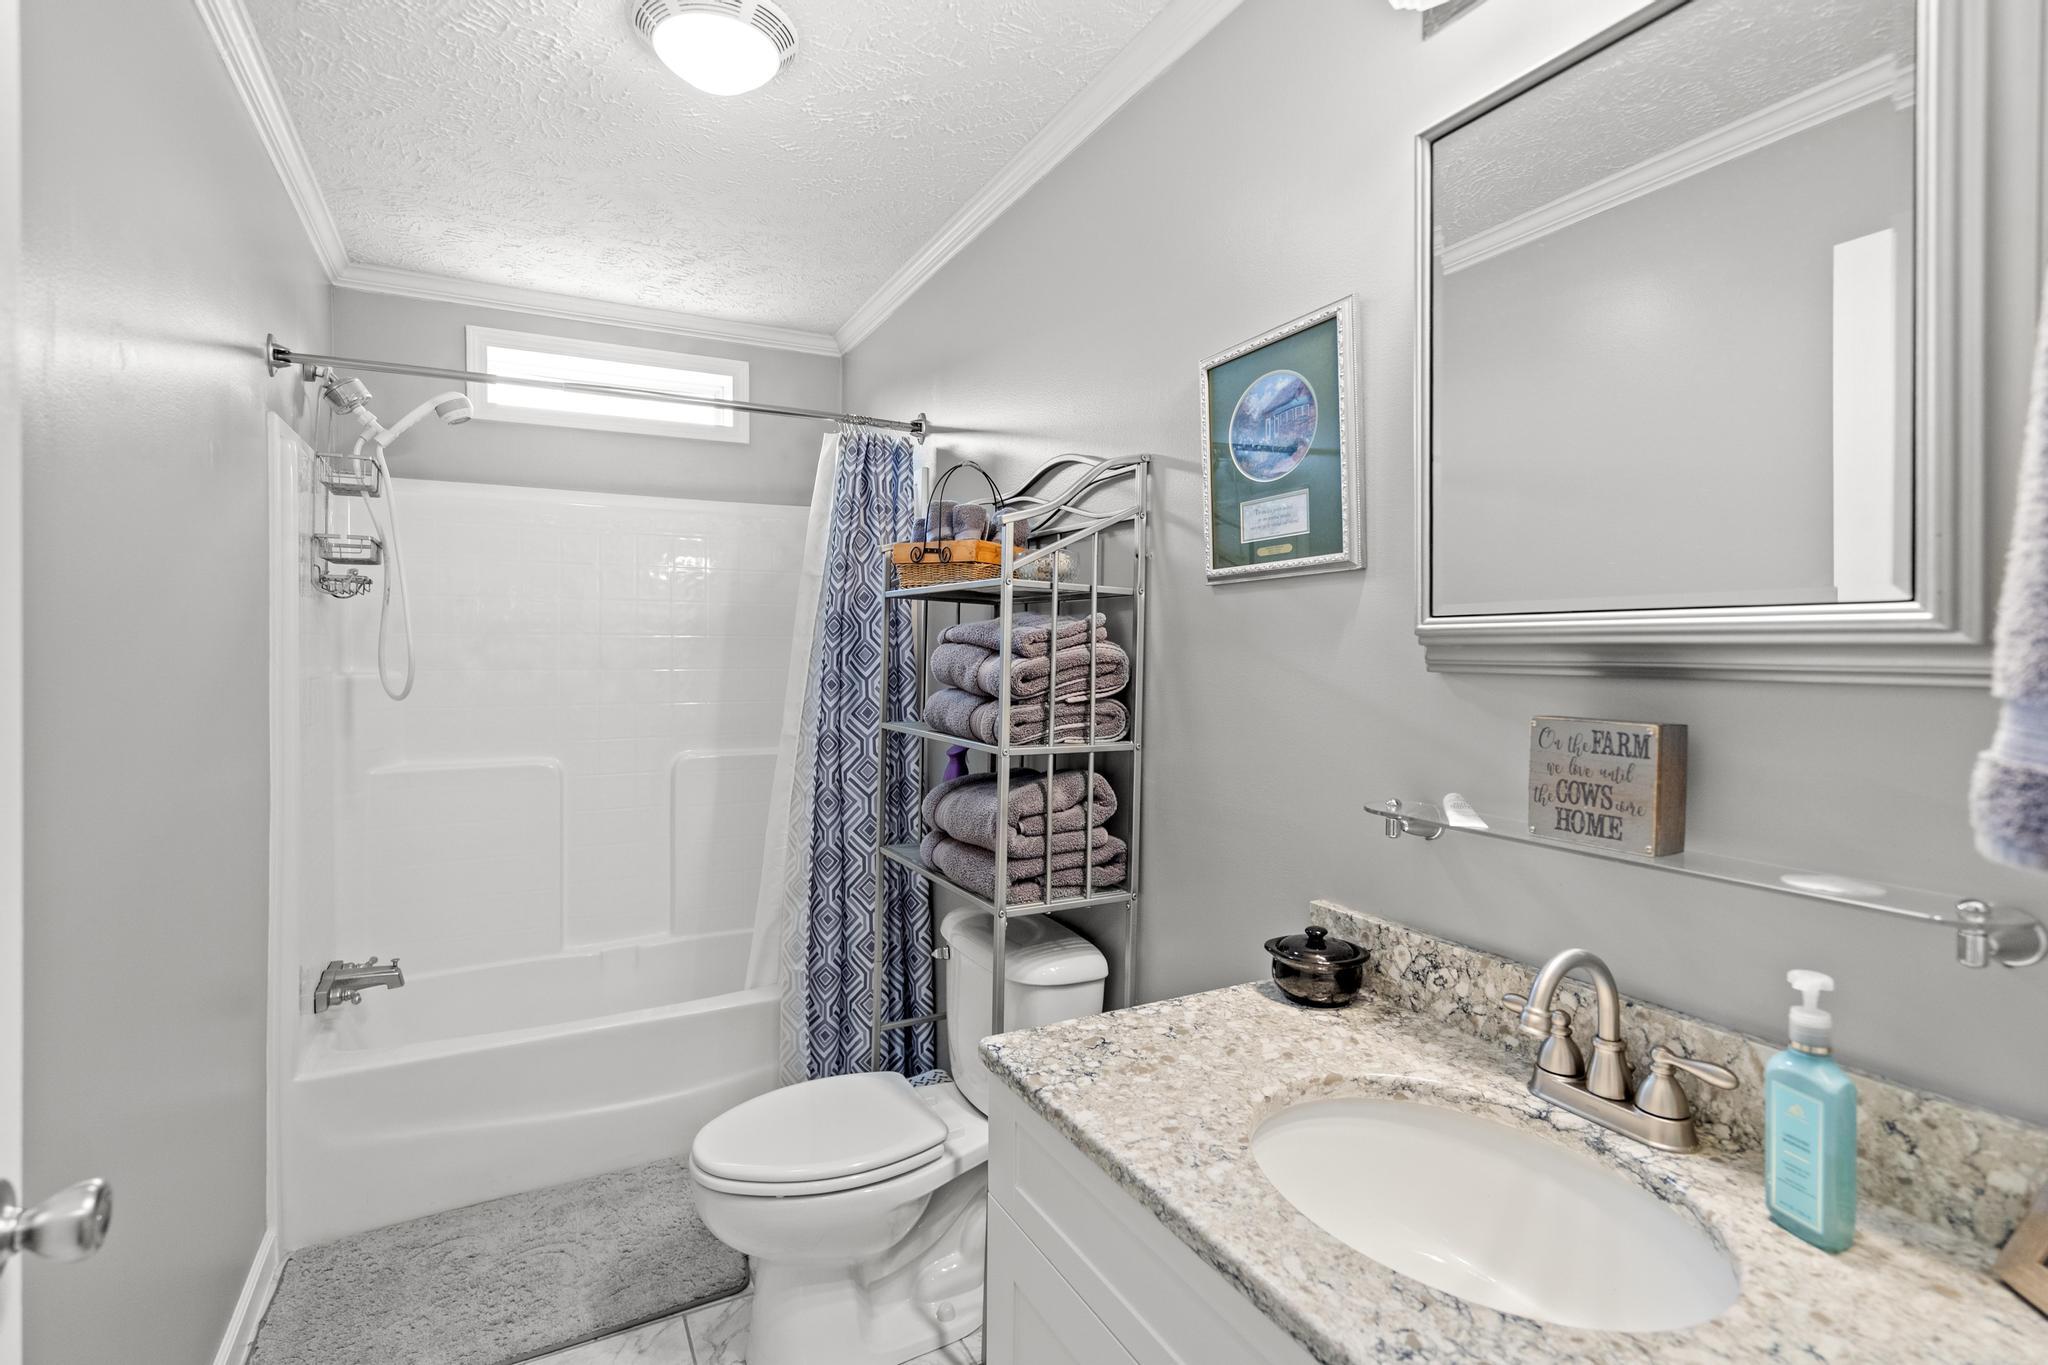
- Room Type: Bathroom 2
- Room Length: 10.0
- Room Level: First
- Room Width: 4.0
- Room Description: Tile flooring, Granite countertop, bath and shower combination
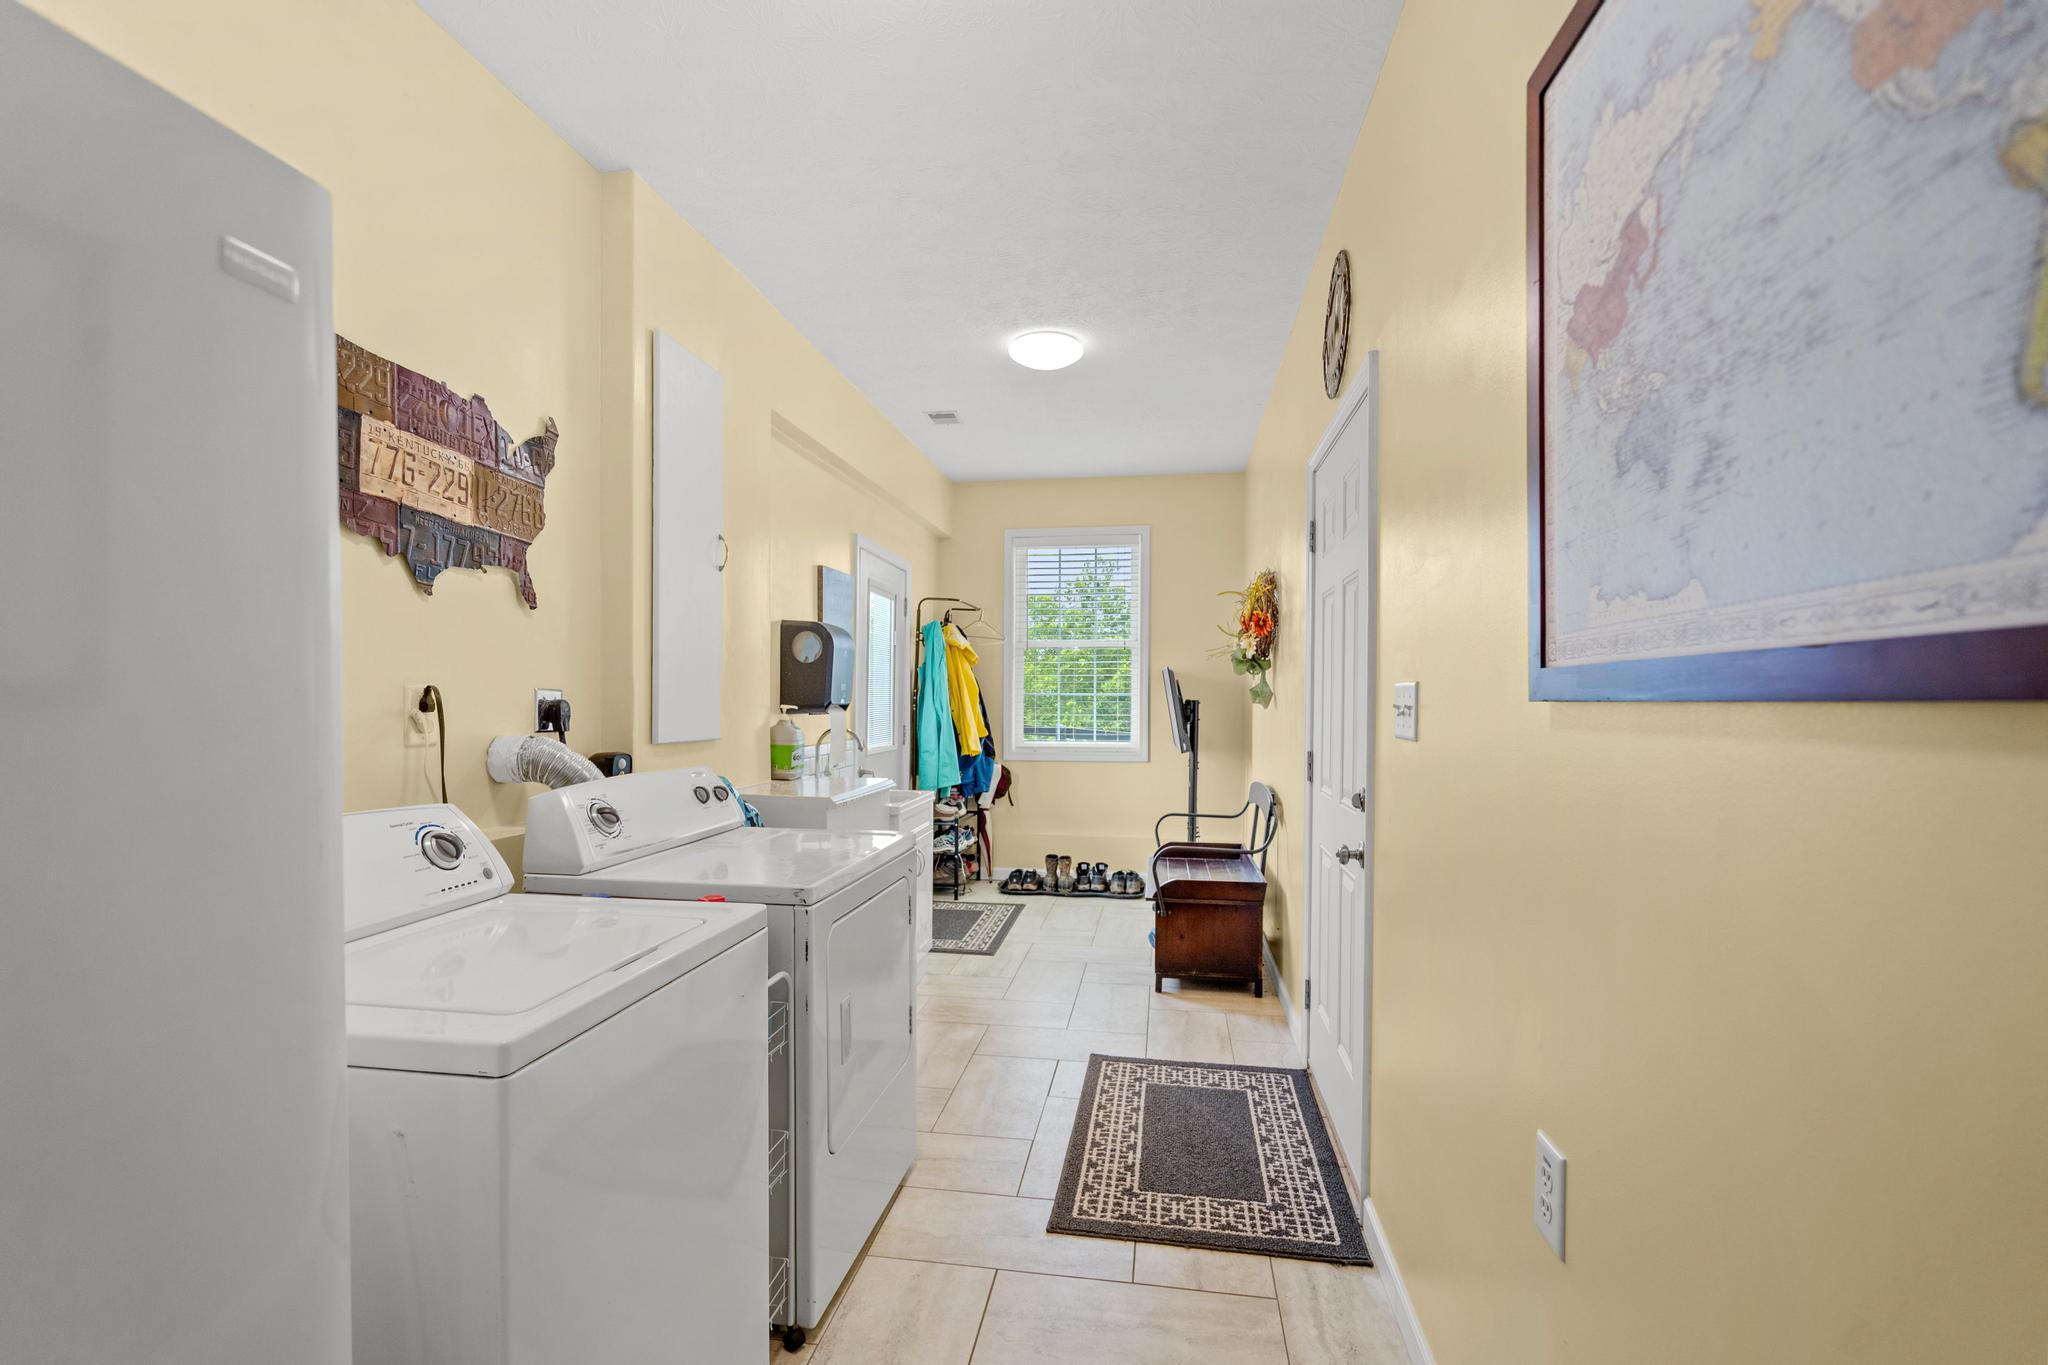
- Room Type: Utility Room
- Room Length: 8.0
- Room Level: First
- Room Width: 7.0
- Room Description: Washer and Dryer hookup
- Room Type: Kitchen
- Room Length: 29.0
- Room Level: Second
- Room Width: 18.0
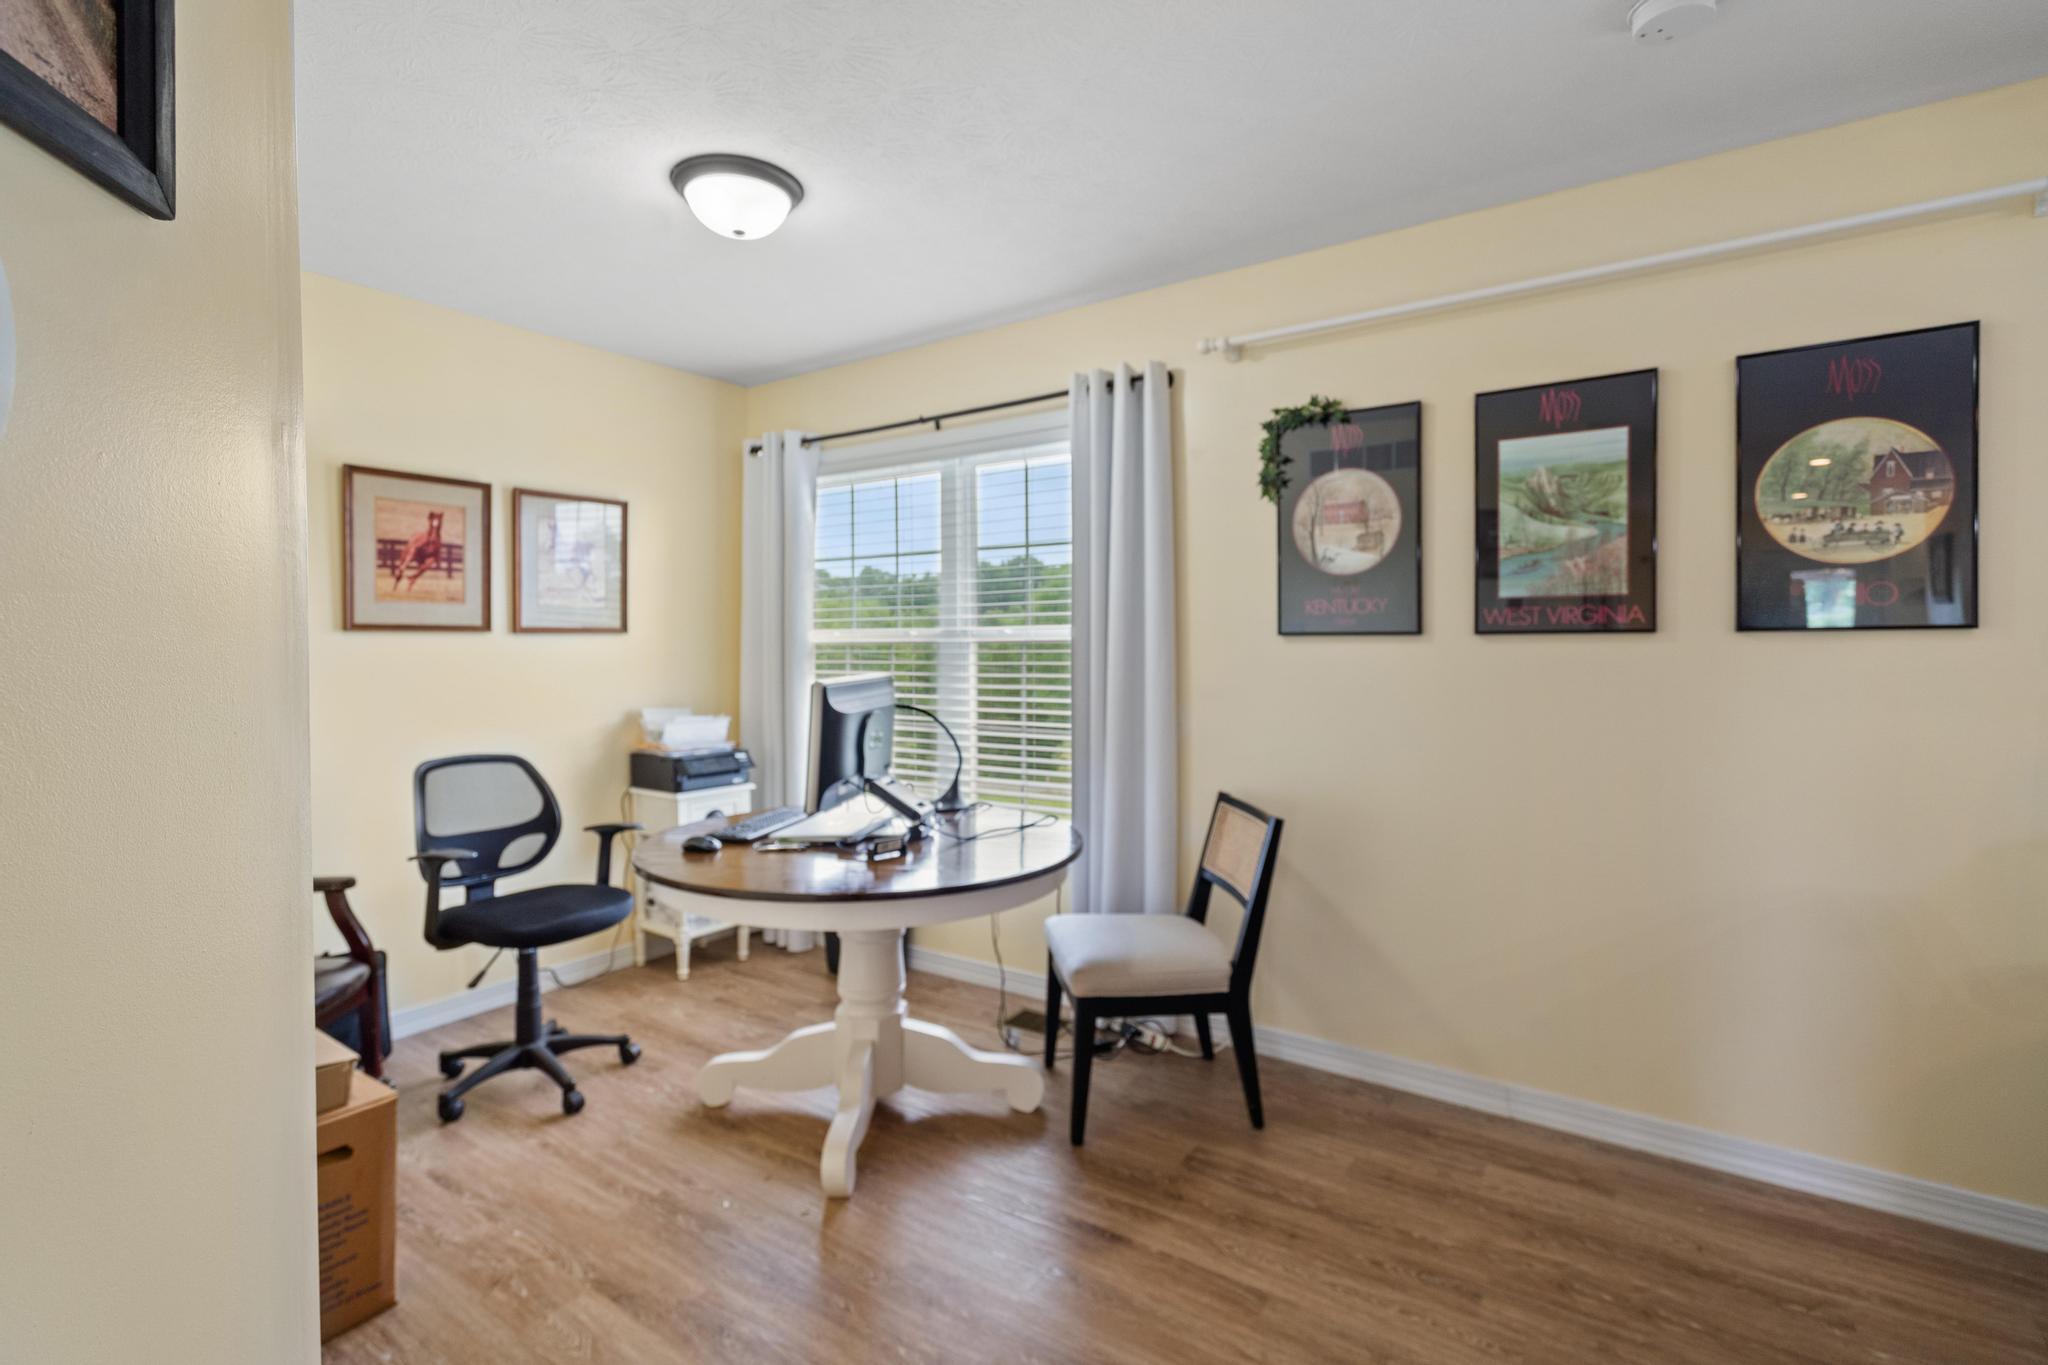
- Room Description: Kitchen, living room and office combined, stove, refrigerator, dishwasher and microwave. Kitchen island, vinyl flooring
- Room Type: Bedroom 4
- Room Length: 15.0
- Room Level: Second
- Room Width: 13.0
- Room Description: Sliding barn door, vinyl flooring, ceiling fan, attached bath
- Room Type: Bathroom 3
- Room Length: 16.0
- Room Level: Second
- Room Width: 6.0
- Room Description: Walk in shower, walking closet, tile flooring, Linen closet.
- Room Type: Bedroom 5
- Room Length: 18.0
- Room Level: Lower
- Room Width: 9.0
- Room Description: Vinyl tile, currently used for exercise room, large walk in closet.
- Room Type: Utility Room
- Room Length: 23.0
- Room Level: Lower
- Room Width: 6.0
- Room Description: Washer and dryer hookup, walkout access, vinyl tile, sink
- Exterior Features: Basketball Court
- Fencing: Wire
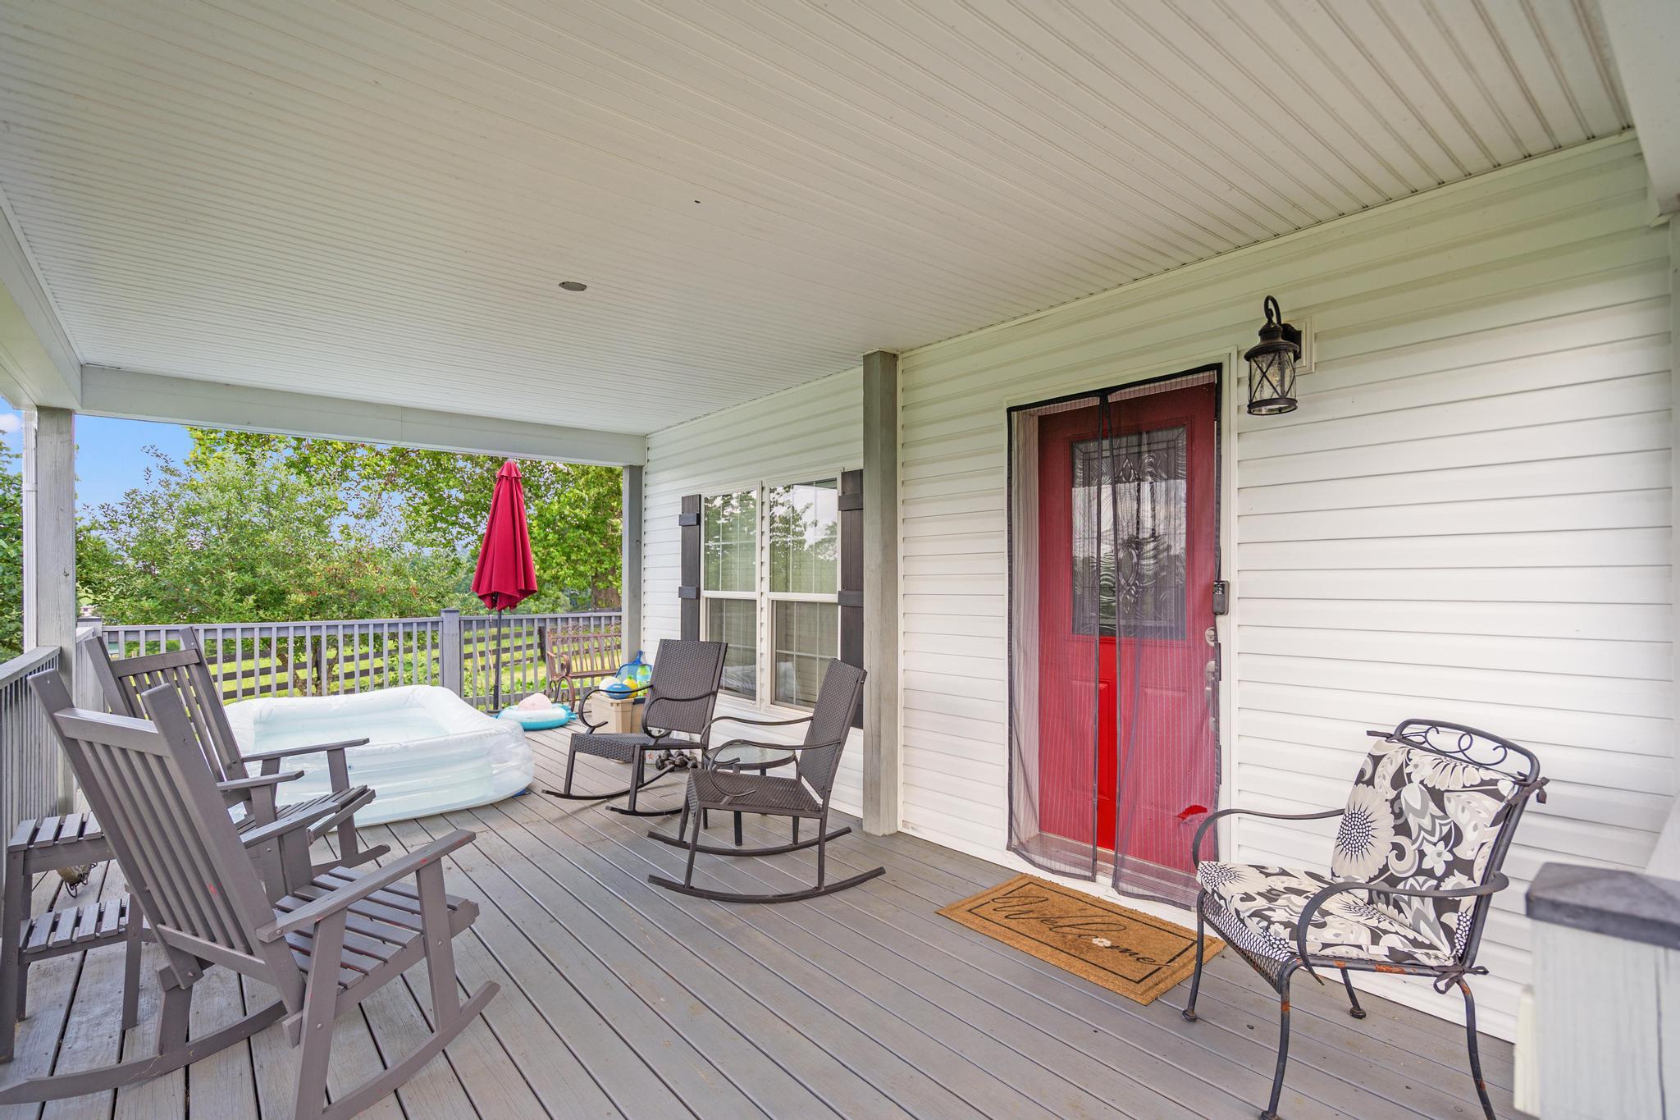
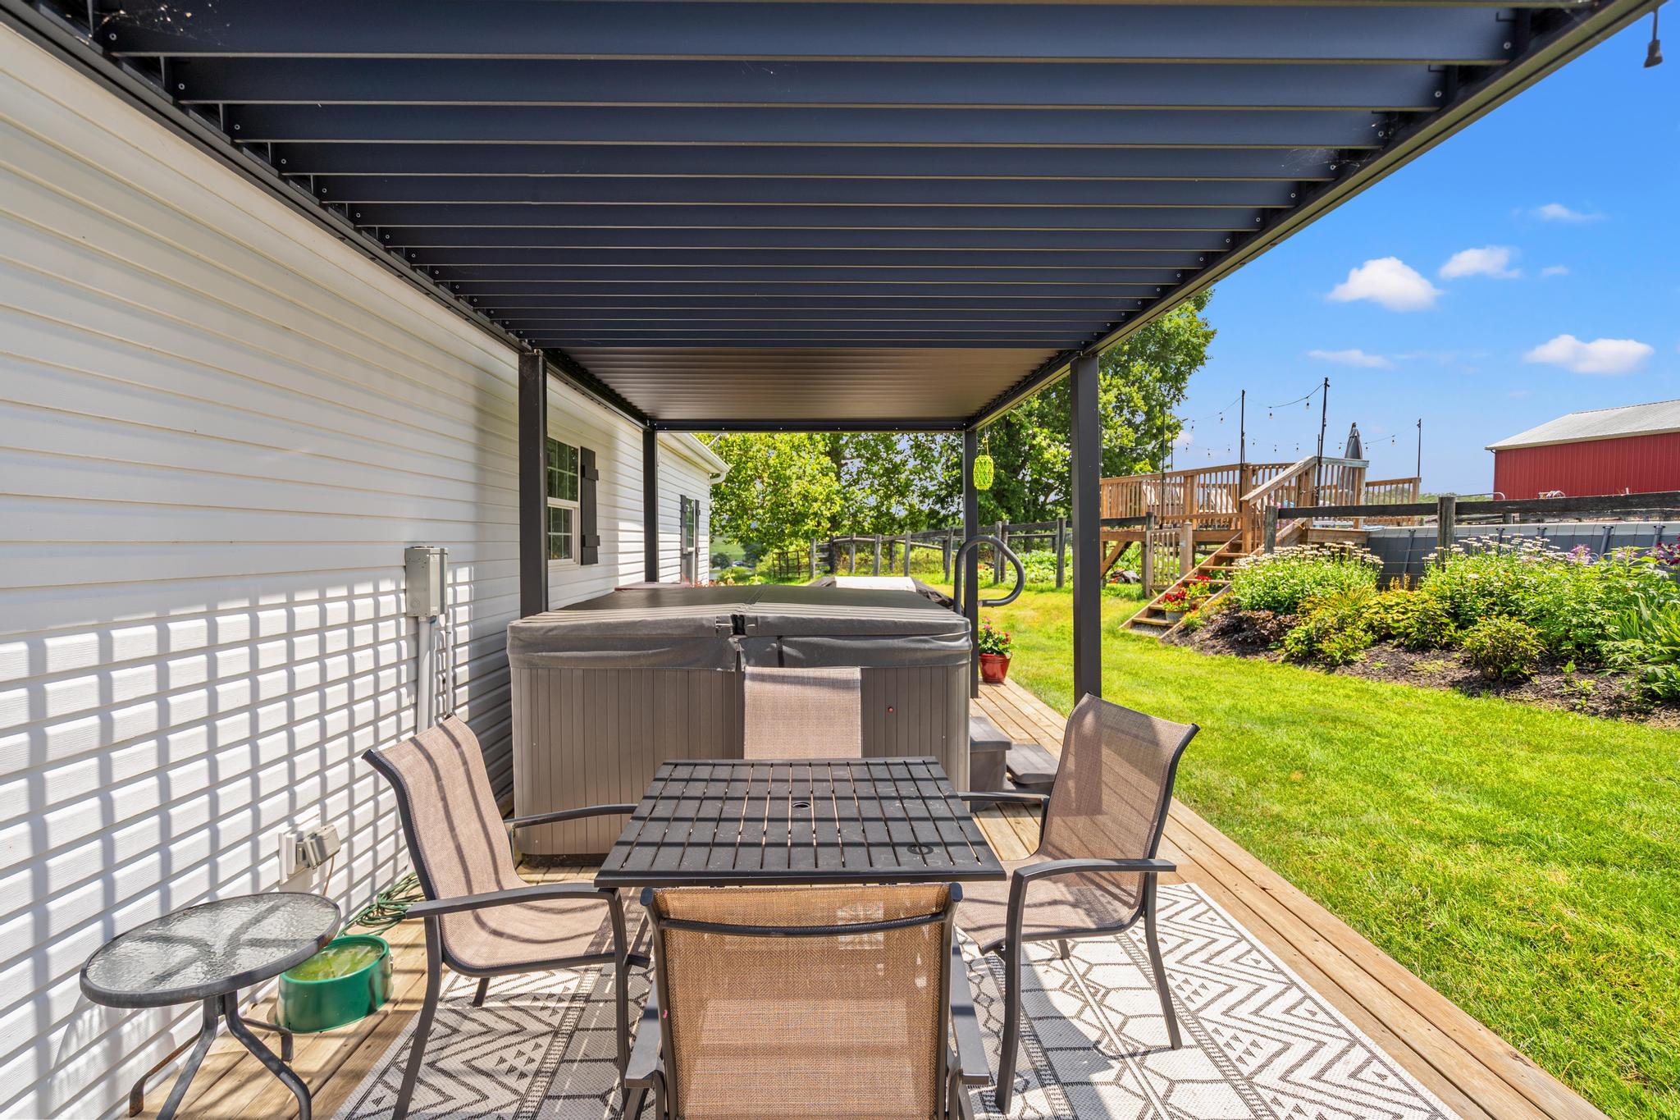
- Patio And Porch Features: Deck, Porch, Covered
- Pool Features: Above Ground
- Pool Private: Yes
- Roof: Shingle
- Appliances: Dishwasher, Range
- Basement: No
- Bathrooms Full: 3
- Bathrooms Total Integer: 3
- Bedrooms Total: 5
- Cooling: Electric, Heat Pump
- Cooling: Yes
- Fireplace: No
- Flooring: Carpet, Tile, Luxury Vinyl
- Heating: Forced Air, Heat Pump, Propane
- Heating: Yes
- Interior Features: Eat-in Kitchen, In-Law Floorplan, Primary First Floor, Walk-In Closet(s), Ceiling Fan(s)
- Laundry Features: Electric Dryer Hookup, Main Level, Washer Hookup, Laundry Room, Lower Level
- Rooms Total: 13
- Security Features: Smoke Detector(s)
- Window Features: Insulated Windows
Property History for 783 A Rutland Road
| Date | Event & Source | Price | Appreciation |
|---|---|---|---|
| Sep 10, 2026 | Price Change Northern Kentucky Multiple Listing Service #645967 | $538,000 | — |
| Sep 10, 2026 | Price Change Imagine MLS #26023062 | $538,000 | — |
| Aug 24, 2026 | Listed (Active) Imagine MLS #26023062 | $548,000 | — |
| Aug 24, 2026 | Listed (Active) Northern Kentucky Multiple Listing Service #645967 | $548,000 | — |
| Date | Event & Source | Price |
|---|---|---|
| 09/10/2026 | Price Change Northern Kentucky Multiple Listing Service #645967 | $538,000 |
| 09/10/2026 | Price Change Imagine MLS #26023062 | $538,000 |
| 08/24/2026 | Listed (Active) Imagine MLS #26023062 | $548,000 |
| 08/24/2026 | Listed (Active) Northern Kentucky Multiple Listing Service #645967 | $548,000 |
For completeness, we often displays two records for one sale: the MLS record and the public record.
Schools near 783 A Rutland Road
Rating | School | Type | Grades | Distance |
|---|---|---|---|---|
| Public - | PK to 5 | |||
| Public - | 6 to 12 | |||
| Public - | 9 to 12 | |||
| Public - | PK to 5 |
Rating | School | Distance |
|---|---|---|
Westside Elementary School PublicPK to 5 | ||
Harrison County Learning Center Public6 to 12 | ||
Harrison County High School Public9 to 12 | ||
Northside Elementary School PublicPK to 5 |
School ratings and boundaries are provided by GreatSchools.org and Pitney Bowes. This information should only be used as a reference. Proximity or boundaries shown here are not a guarantee of enrollment. Please reach out to schools directly to verify all information and enrollment eligibility.
Similar Homes
Explore Nearby Homes
- Lexington-Fayette Homes for Sale
- Jimtown Homes for Sale
- Sardis Homes for Sale
- Masterson Station Homes for Sale
- Old Paris Place Homes for Sale
- Bryan Station Homes for Sale
- North Pointe Neighbors Homes for Sale
- Franklin Township - Clermont County Homes for Sale
- Georgetown Homes for Sale
- St. Martins Village Homes for Sale
- North Limestone Homes for Sale
- Washington Township - Clermont County Homes for Sale
- Meadowthrope Homes for Sale
- Dixie Plantation Homes for Sale
- Eastland Parkway Homes for Sale
- Cynthiana Homes for Sale
- Millersburg Homes for Sale
- Berry Homes for Sale
- Sadieville Homes for Sale
- Georgetown Homes for Sale
- Carlisle Homes for Sale
- Corinth Homes for Sale
- Paris Homes for Sale
- Mount Olivet Homes for Sale
- Falmouth Homes for Sale
- Lexington Homes for Sale
- Foster Homes for Sale
- Williamstown Homes for Sale
- Brooksville Homes for Sale
- Moorefield Homes for Sale
- 41003 Homes for Sale
- 40311 Homes for Sale
- 40324 Homes for Sale
- 40361 Homes for Sale
- 40370 Homes for Sale
- 41064 Homes for Sale
- 41040 Homes for Sale
- 41010 Homes for Sale
- 41004 Homes for Sale
- 40348 Homes for Sale
- 41039 Homes for Sale
- 40511 Homes for Sale
- 41097 Homes for Sale
- 41044 Homes for Sale
- 41055 Homes for Sale
No guarantee, warranty or representation of any kind is made regarding the completeness or accuracy of any information, descriptions or measurements (including square footage measurements and property condition), such should be independently verified through appropriate means, including, but not limited to, in person inspection and public records, and Compass International Holdings, its subsidiaries, affiliates and independently owned and operated franchisees, and their affiliated agents and associated third parties expressly disclaim any liability in connection therewith. Photos may be virtually staged or digitally enhanced and may not reflect actual property conditions. Offers of compensation are subject to change at the seller's discretion. No financial or legal advice provided. Equal Housing Opportunity.
Listing Courtesy of Keller Williams Commonwealth; Traylor Real Estate & Development
IDX information is provided exclusively for personal, non-commercial use, and may not be used for any purpose other than to identify prospective properties consumers may be interested in purchasing. Information is deemed reliable but not guaranteed. ©2026 ImagineMLS. All rights reserved.
