7837 Rucker 1 Road East
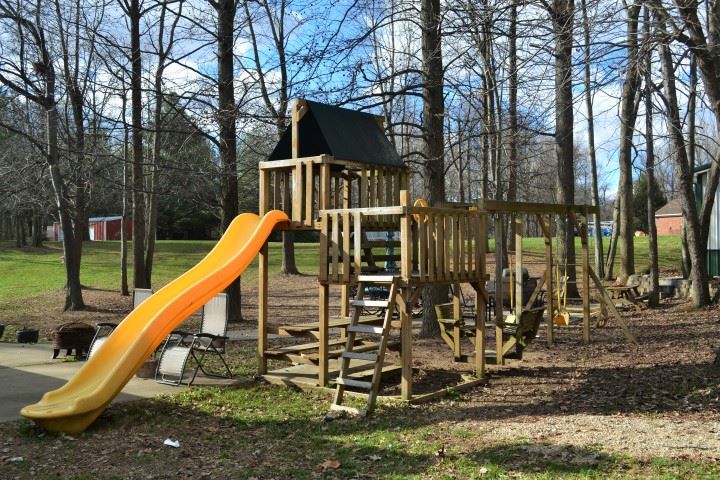
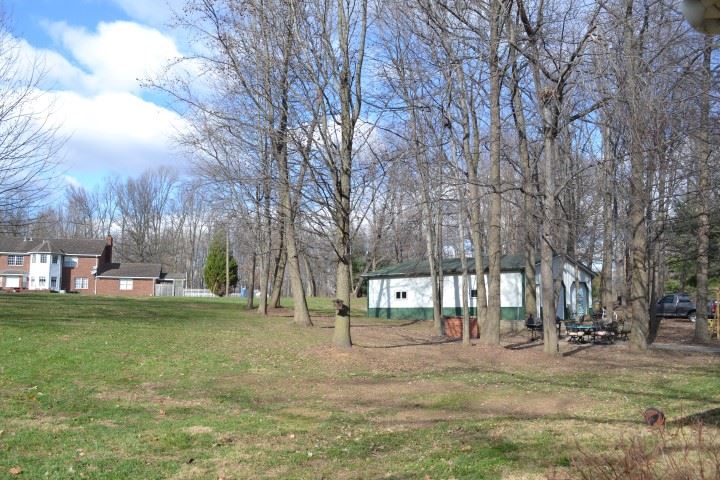
Description

Location
Sold By KELLER WILLIAMS CAPITAL REALTY
$1,506 per month
30 year fixed, 7.03% Interest
$1,425
$81
$0
 1
1Property Information for 7837 Rucker 1 Road East
Property Details
- Taxes: $972 / year
- MLS Type: Residential / Site-Built Home
- County: Henderson County
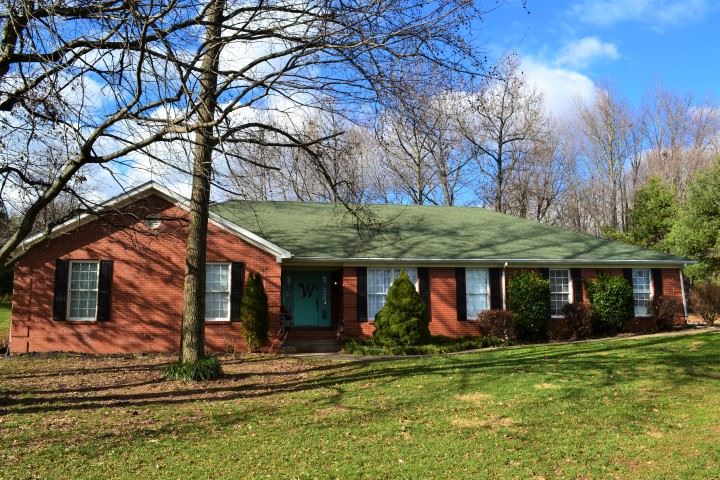
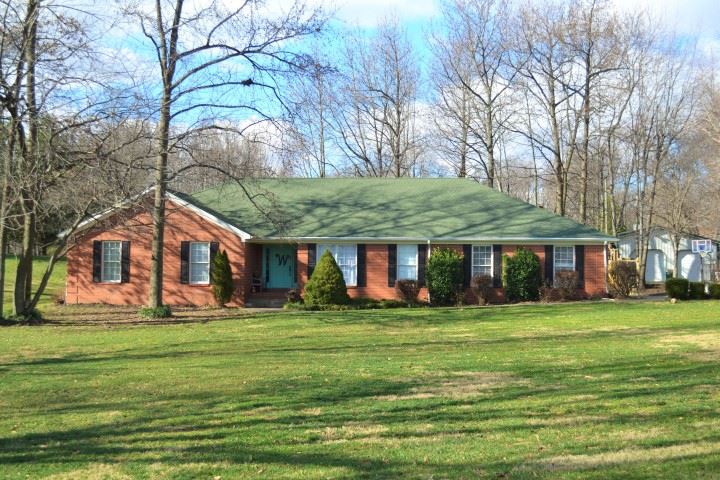
- Style: One Story
- Architectural Style: Ranch
- Subdivision: Other
- Waterfront: No
- Water Features: None
- Garage/Number Of Cars: 2
Building Information
- Year Built: 1995
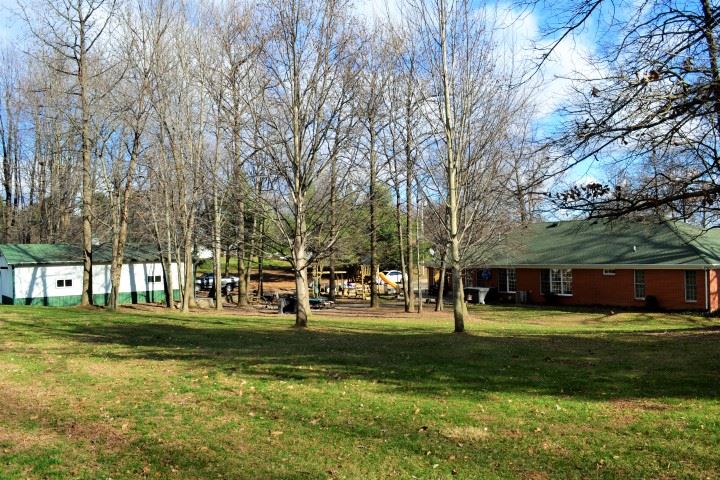
- Lot Size: 2.00 AC / 87,120 SF
Summary
- Area: Henderson County (KY)
- City: Henderson (KY)
- Zip Code: 42420
- State: KY
- Township: Other
- Fips Code: 21101
- Directions To Property: Hwy 60 E towards Henderson Country Club - Turn Right on Rucker 1, just before the Elks Club. Home is on right before the sharp curve.
- Location: Rural
- Annual Taxes: $972
- Assoc Dues Frequency: Not Applicable
- Year Taxes Payable: 2016
- School District: Henderson County (KY)
- Elementary: Spottsville
- Middle School: North
- High School: Henderson County
- Garage Length: 28.0
- Garage Width: 20.0
- Garage: Yes
- Off Street Parking: Yes
- Garage Type: Attached
- Unbranded Virtual Tour: http://www.propertypanorama.com/instaview/irmls/201600341
Property
- Class: RESIDENTIAL
- Property Subtype: Site-Built Home
- Approx Lot Size Acres: 2.0
- Lot Dimensions: 200x400
- Below Grade Unfin Sqft: 0.0
- Total Square Feet: 2718.0
- Approx Lot Size Sqft: 87120.0
- Above Grade Finished Sqft: 2718.0
- Below Grade Finished Sqft: 0.0
- Total Below Grade Sqft: 0.0
- Total Finished Sqft: 2718.0
- Garage Square Feet: 560.0
- Above Grade Unfin Sqft: 0.0
- Lot Description: Irregular, Level, 0-2.9999
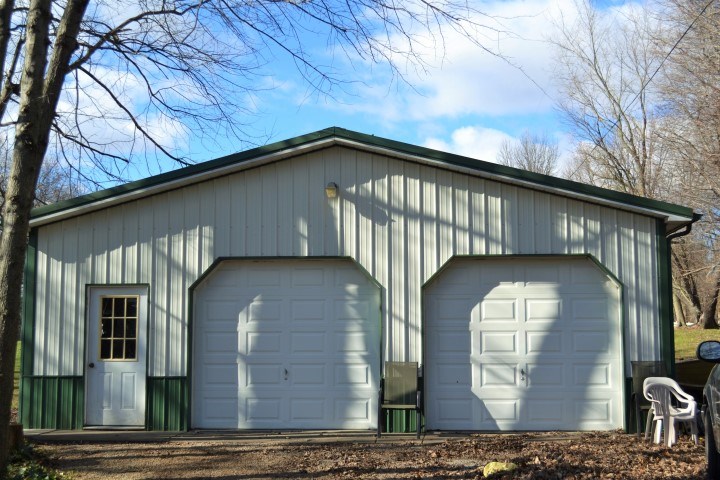
- Outbuilding 1 Length: 30.0
- Outbuilding 1 Width: 40.0
- New Construction: No
- Year Built: 1995
- Age: 21
- Planned Unit Development: No
- Energy Efficient: Appliances, Doors
- Enrgy Efficient Windows/Doors: Storm Doors
- Cable Company: DirectTV
- Electric Company: Other
- Gas Company: Other
- Water Company: Other
- Water Utility: Public
- Sewer: Septic
Interior and Exterior Features
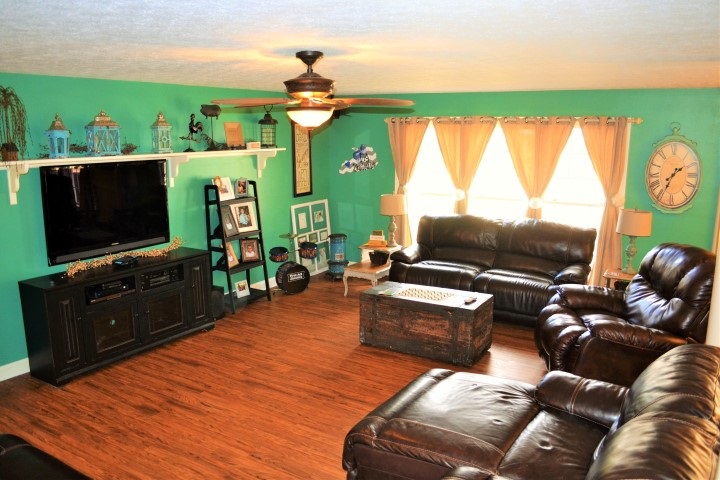
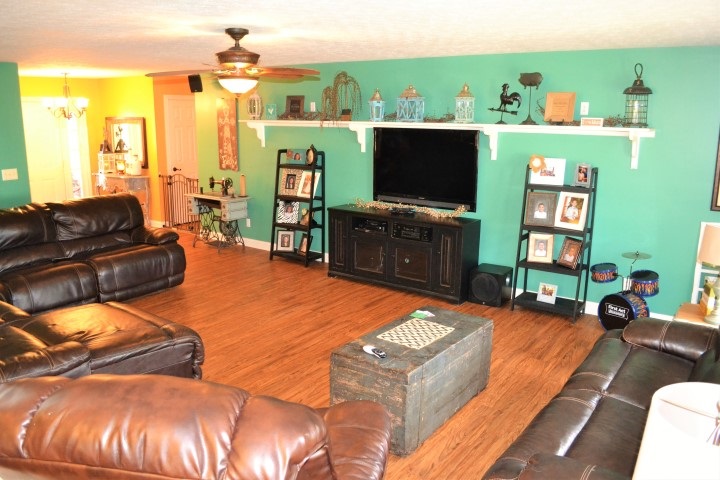
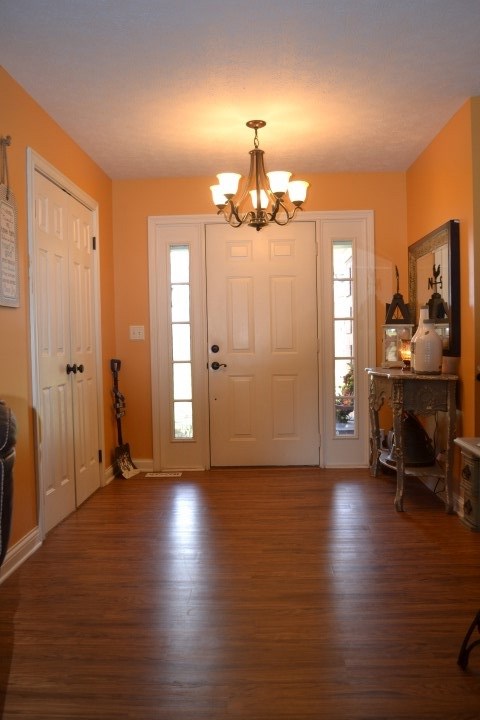
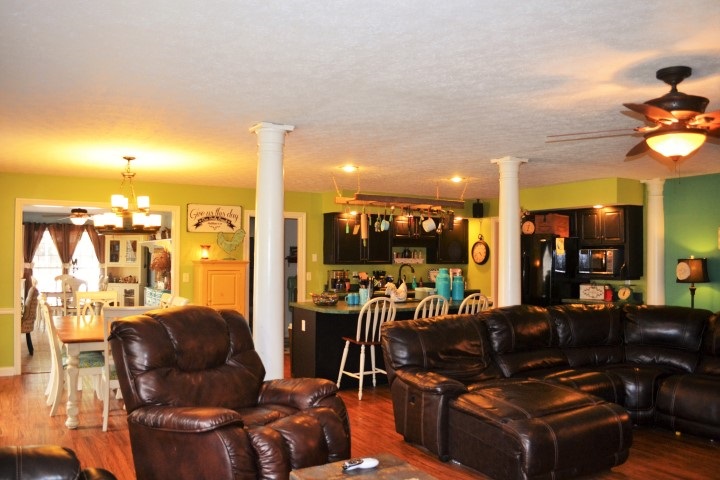
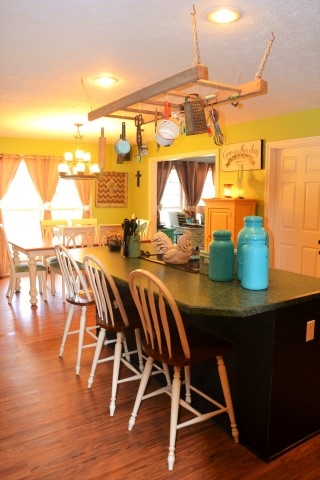
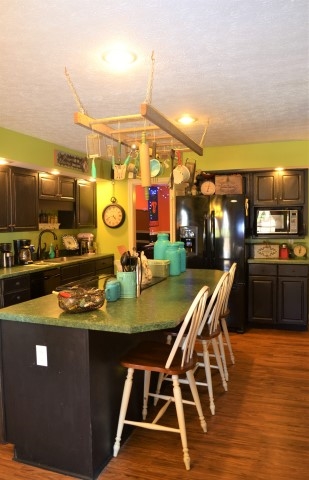
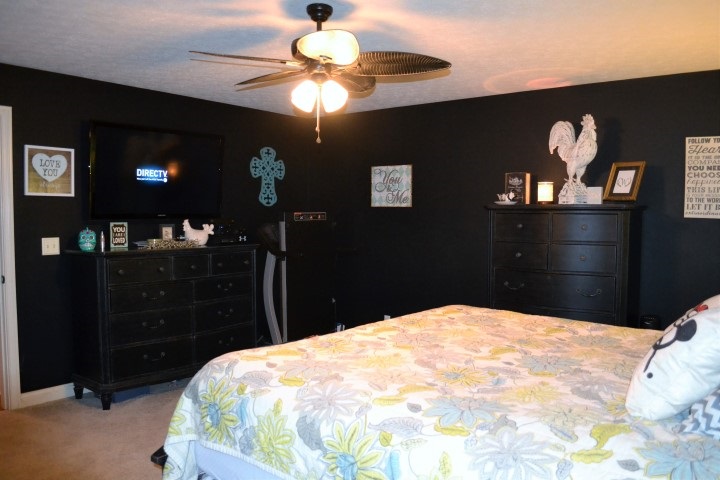
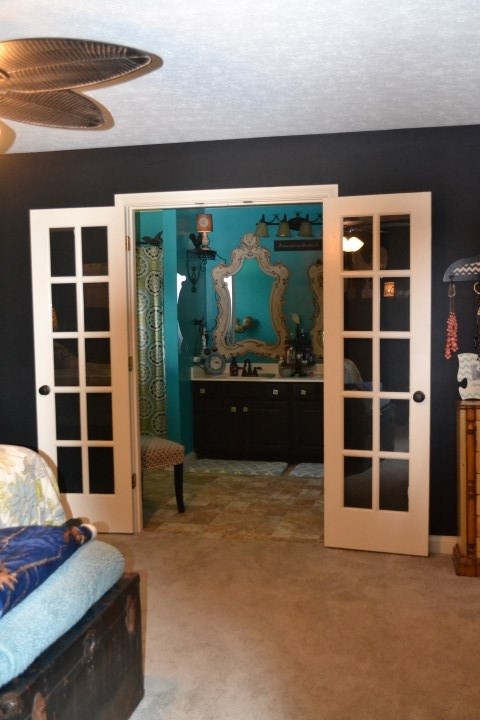
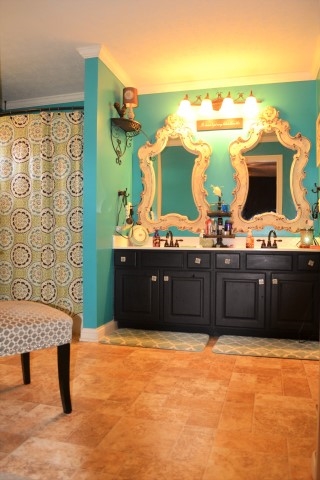
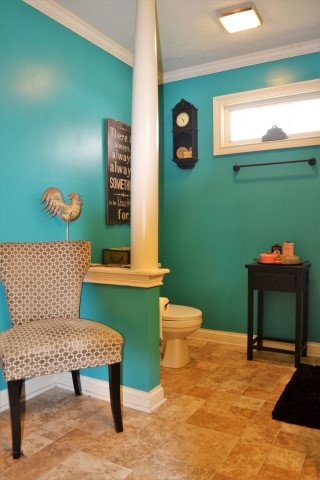
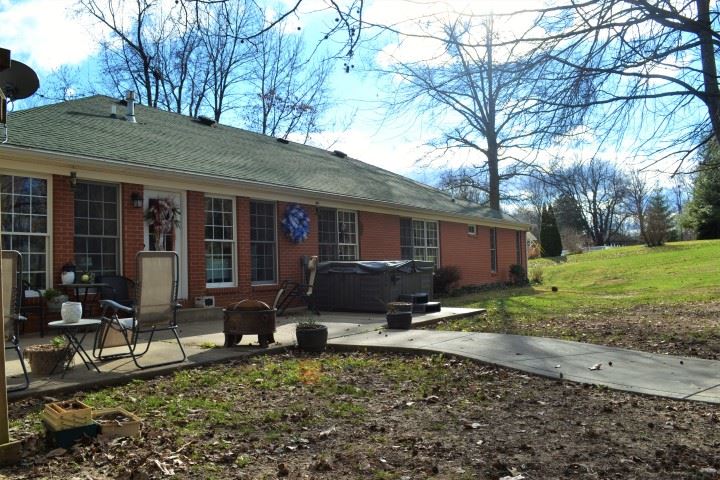
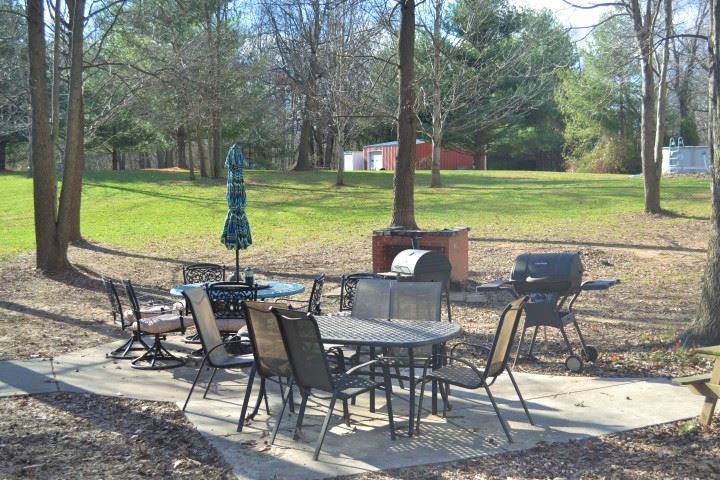
- Amenities: Attic Pull Down Stairs, Attic Storage, Breakfast Bar, Ceiling-9+, Ceiling Fan(s), Chair Rail, Closet(s) Walk-in, Crown Molding, Detector-Smoke, Disposal, Eat-In Kitchen, Firepit, Foyer Entry, Garage Door Opener, Jet/Garden Tub, Home Warranty Included, Kitchen Island, Landscaped, Open Floor Plan, Patio Open, Porch Covered, Storm Doors, Storm Windows, Twin Sink Vanity, Utility Sink, RV Parking, Main Level Bedroom Suite, Formal Dining Room, Great Room, Main Floor Laundry
- Driveway: Asphalt, Concrete, Gravel
- Exterior: Brick, Vinyl
- Fence: None
- Outbuilding 1: Pole/Post Building
- Platted: Yes
- Pool Type: Above Ground
- Pool: Yes
- Roof Material: Composite, Shingle
- Basement Material: Poured Concrete
- Basement: No
- Basement/Foundation: Crawl
- Cooling: Central Air
- Fireplace: None
- Fireplace: No
- Flooring: Carpet, Laminate, Vinyl
- Heating/Fuel: Gas, Forced Air
- HVAC: Ceiling Fan
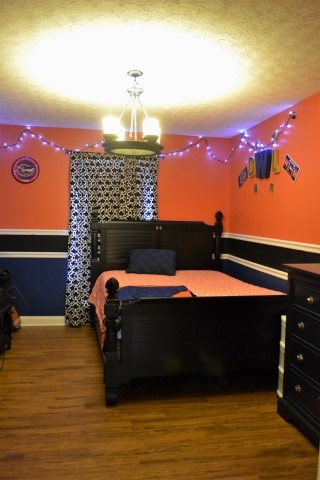
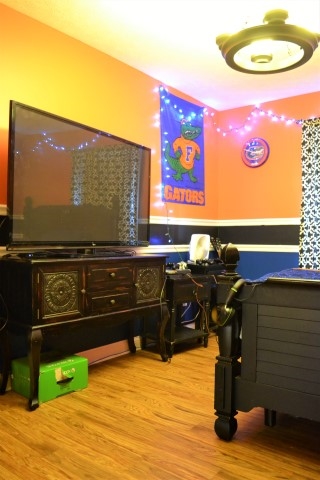
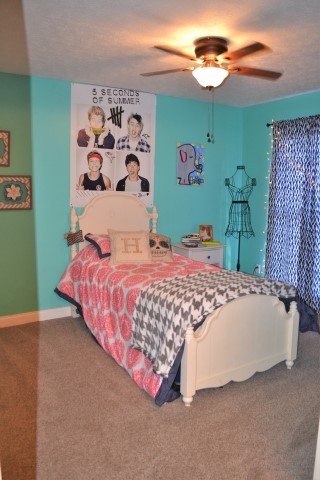
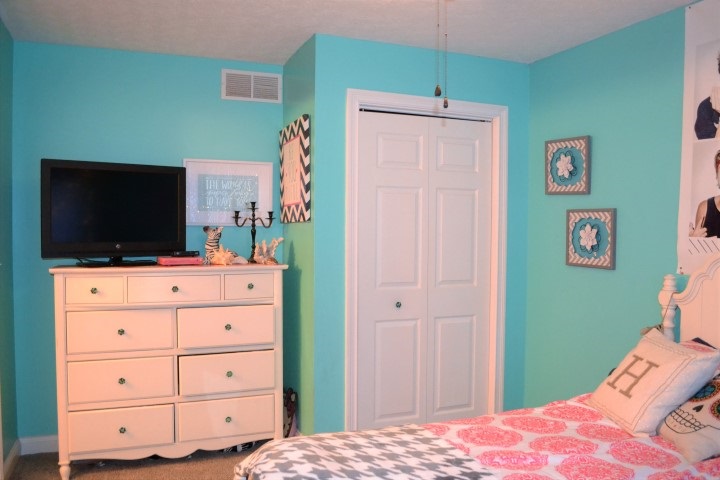
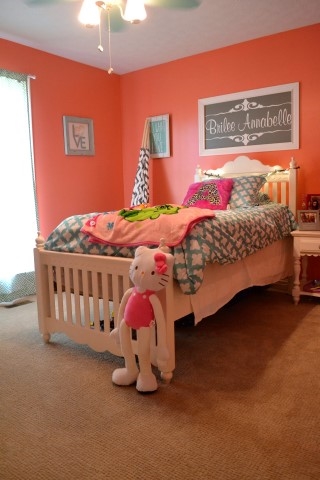
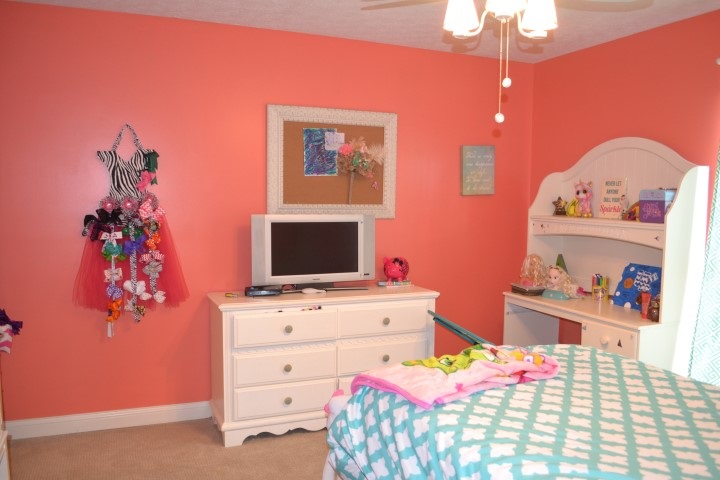
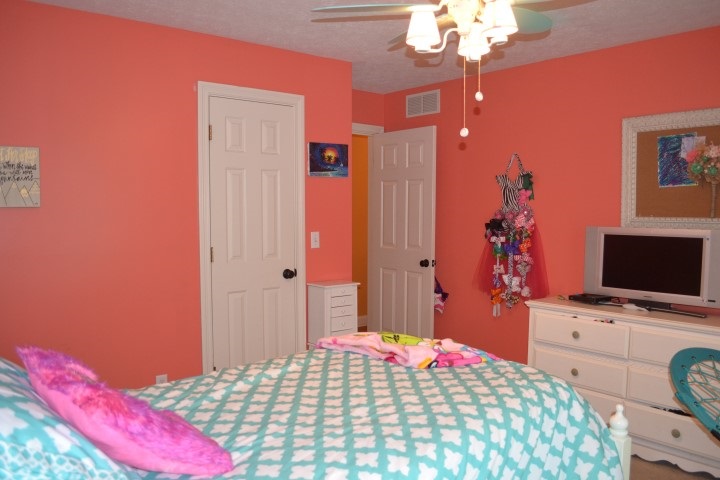
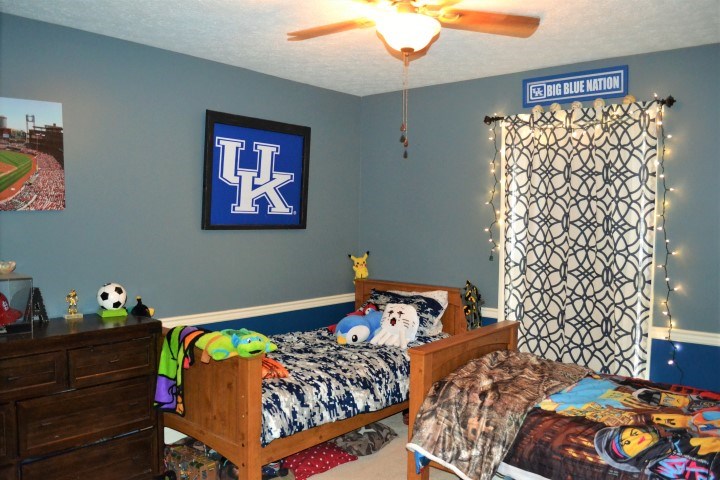
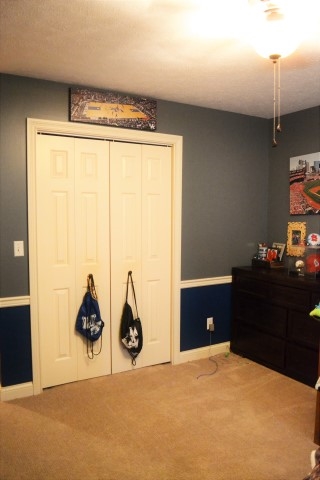
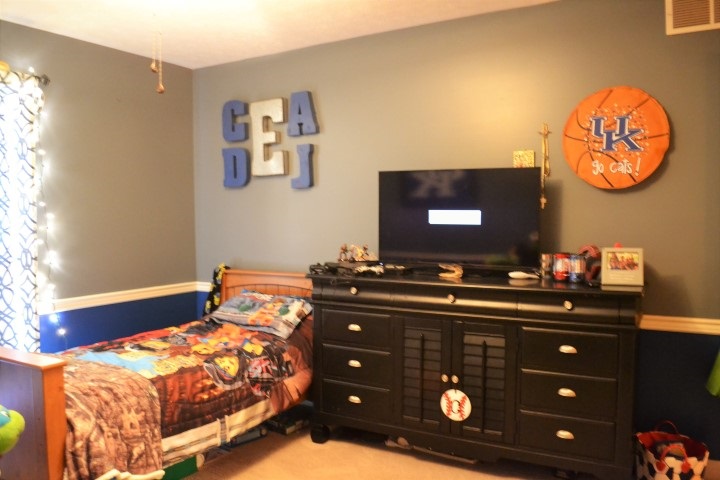
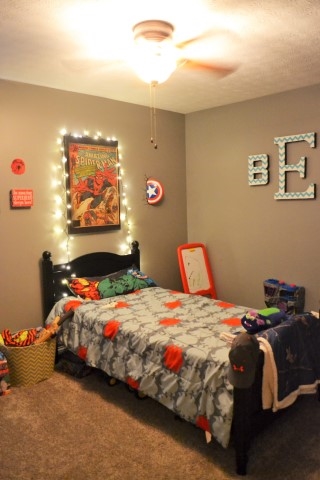
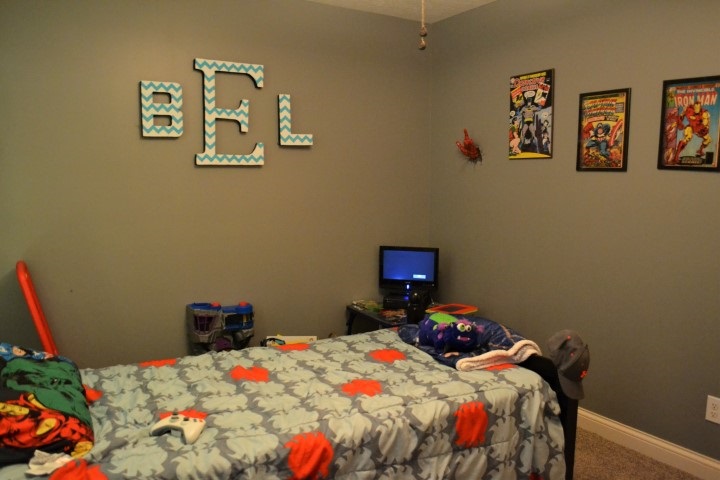
- Number of Above Grade Bedrooms: 5
- Number of Below Grade Baths: 0
- Number of Below Grade Bedrooms: 0
- Number of Full Baths Below Grade: 0
- Number of Full Baths Main: 2
- Number of Full Baths Upper: 0
- Number of Half Baths Below Grade: 0
- Number of Half Baths Main: 1
- Number of Half Baths Upper: 0
- Number of Total Rooms: 9
- Total Number of Bedrooms: 5
- Total Number of Full Baths: 2
- Total Number of Half Baths: 1
- Total Baths: 3
- Total Number of Rooms Below Grade: 0
Room
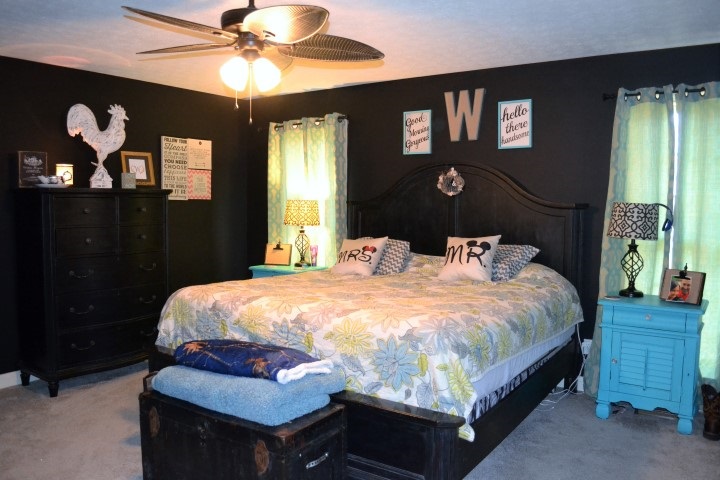
- 1st Bedroom Length: 16.0
- 1st Bedroom Level: Main
- 1st Bedroom Width: 17.0
- 2nd Bedroom Length: 12.0
- 2nd Bedroom Level: Main
- 2nd Bedroom Width: 12.0
- 3rd Bedroom Length: 12.0
- 3rd Bedroom Level: Main
- 3rd Bedroom Width: 13.0
- 4th Bedroom Length: 9.0
- 4th Bedroom Level: Main
- 4th Bedroom Width: 12.0
- 5th Bedroom Length: 9.0
- 5th Bedroom Level: Main
- 5th Bedroom Width: 12.0
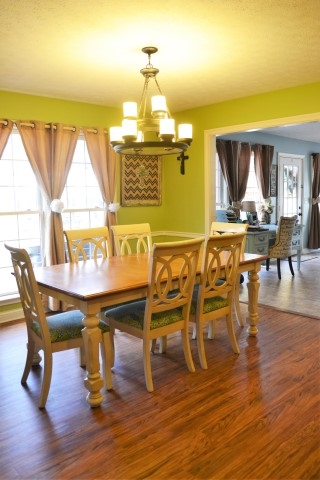
- Dining Room Length: 14.0
- Dining Room Level: Main
- Dining Room Width: 10.0
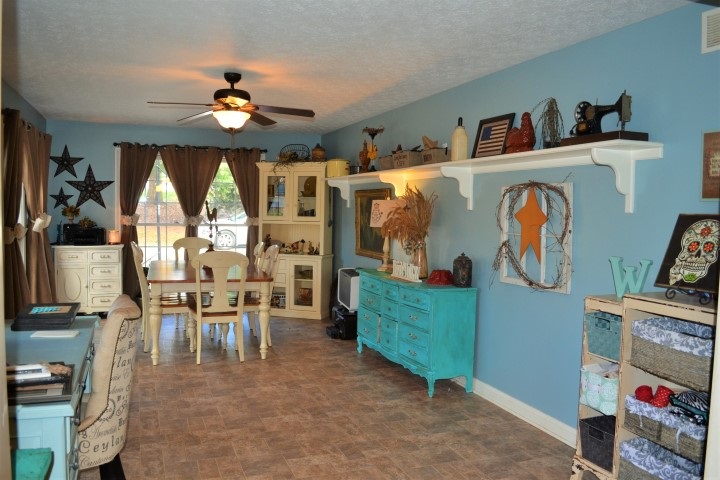
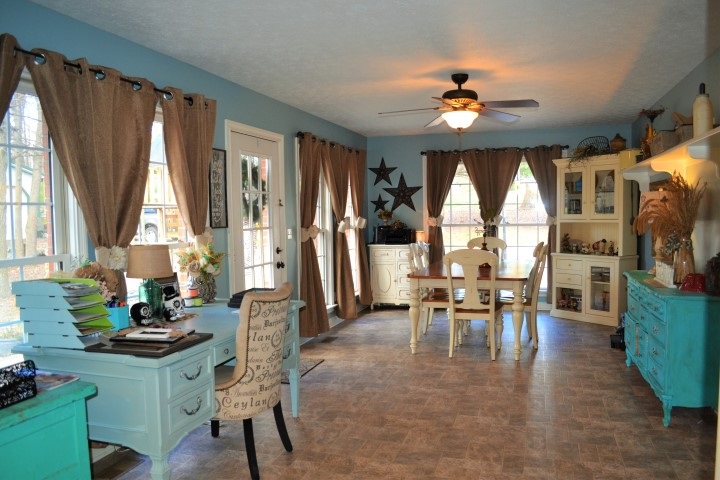
- Extra Room Desc: Bonus/Office
- Extra Room Length: 10.0
- Extra Room Level: Main
- Extra Room Width: 9.0
- Family Room Length: 14.0
- Family Room Level: Main
- Family Room Width: 10.0
- Kitchen Length: 12.0
- Kitchen Level: Main
- Kitchen Width: 25.0
- Laundry Level: Main
- Living/Great Room Length: 16.0
- Living/Great Room Level: Main
- Living/Great Room Width: 26.0
Property History for 7837 Rucker 1 Road East
| Date | Event & Source | Price | Appreciation |
|---|---|---|---|
| Apr 21, 2016 | Sold Indiana Regional MLS #201600341 | $267,000 | — |
| Mar 23, 2016 | Contract Signed Indiana Regional MLS #201600341 | — | |
| Jan 3, 2016 | Listed (Active) Indiana Regional MLS #201600341 | $275,000 | — |
| Date | Event & Source | Price |
|---|---|---|
| 04/21/2016 | Sold Indiana Regional MLS #201600341 | $267,000 |
| 03/23/2016 | Contract Signed Indiana Regional MLS #201600341 | — |
| 01/03/2016 | Listed (Active) Indiana Regional MLS #201600341 | $275,000 |
For completeness, we often displays two records for one sale: the MLS record and the public record.
Schools near 7837 Rucker 1 Road East
Rating | School | Type | Grades | Distance |
|---|---|---|---|---|
| Public - | K to 5 | |||
| Public - | 6 to 8 | |||
| Public - | 9 to 12 | |||
| Public - | 6 to 12 |
Rating | School | Distance |
|---|---|---|
Spottsville Elementary School PublicK to 5 | ||
Henderson County North Middle School Public6 to 8 | ||
Henderson County High School Public9 to 12 | ||
The Central Academy Public6 to 12 |
School ratings and boundaries are provided by GreatSchools.org and Pitney Bowes. This information should only be used as a reference. Proximity or boundaries shown here are not a guarantee of enrollment. Please reach out to schools directly to verify all information and enrollment eligibility.
Similar Homes
Nearby home values
| Address | Sold price | Beds | Baths | Sqft | Lot (Sqft) |
|---|---|---|---|---|---|
This home: 7837 Rucker 1 Road East, Henderson, KY 42420 | $267,000 | 5 | 3 | 2,718 | 87,120 |
– | – | 2 | 1,408 | 41,600 | |
– | 3 | 1 | 1,540 | 9,060,480 | |
$260,000 | – | 2 | 1,770 | 80,000 | |
– | 4 | 2 | 3,070 | 88,601 | |
$215,000 | 4 | 5 | 6,902 | – | |
$65,000 | 2 | 1 | 1,092 | 24,336 | |
$100,000 | 3 | 1 | 1,075 | 43,560 | |
– | 3 | 3 | 2,416 | 34,108 | |
– | – | 1 | 1,347 | 9,060,480 | |
$515,000 | 4 | 4 | 5,457 | 31,055 | |
– | 3 | 2 | 2,262 | 42,618 | |
– | – | 2 | 1,960 | 78,408 | |
$200,000 | 3 | 4 | 2,904 | 59,982 | |
$169,000 | 5 | 2 | 1,741 | 43,560 | |
$175,000 | 5 | 2 | 2,375 | 43,560 |
Explore Nearby Homes
- Anthoston Homes for Sale
- Weaverton Homes for Sale
- Union Township - Vanderburgh County Homes for Sale
- Pigeon Township - Vanderburgh County Homes for Sale
- Perry Township - Vanderburgh County Homes for Sale
- Knight Township - Vanderburgh County Homes for Sale
- Henderson South Side Homes for Sale
- Henderson North End Homes for Sale
- Henderson East End Homes for Sale
- Evansville West Side Homes for Sale
- Downtown Henderson Homes for Sale
- Audubon Heights Homes for Sale
- Audubon Homes for Sale
- Wheeler Homes for Sale
- Evansville South Side Homes for Sale
- Reed Homes for Sale
- Henderson Homes for Sale
- Evansville Homes for Sale
- Corydon Homes for Sale
- Spottsville Homes for Sale
- Robards Homes for Sale
- Owensboro Homes for Sale
- Newburgh Homes for Sale
- Waverly Homes for Sale
- Sebree Homes for Sale
- Morganfield Homes for Sale
- Uniontown Homes for Sale
- Mount Vernon Homes for Sale
- Chandler Homes for Sale
- Boonville Homes for Sale
- 47715 Homes for Sale
- 47713 Homes for Sale
- 47712 Homes for Sale
- 47708 Homes for Sale
- 42462 Homes for Sale
- 42461 Homes for Sale
- 42458 Homes for Sale
- 42452 Homes for Sale
- 42451 Homes for Sale
- 42406 Homes for Sale
- 42301 Homes for Sale
- 47710 Homes for Sale
- 47714 Homes for Sale
- 47720 Homes for Sale
- 47711 Homes for Sale
No guarantee, warranty or representation of any kind is made regarding the completeness or accuracy of any information, descriptions or measurements (including square footage measurements and property condition), such should be independently verified through appropriate means, including, but not limited to, in person inspection and public records, and Compass International Holdings, its subsidiaries, affiliates and independently owned and operated franchisees, and their affiliated agents and associated third parties expressly disclaim any liability in connection therewith. Photos may be virtually staged or digitally enhanced and may not reflect actual property conditions. Offers of compensation are subject to change at the seller's discretion. No financial or legal advice provided. Equal Housing Opportunity.
Listing Courtesy of KELLER WILLIAMS CAPITAL REALTY