7883 Becca Road











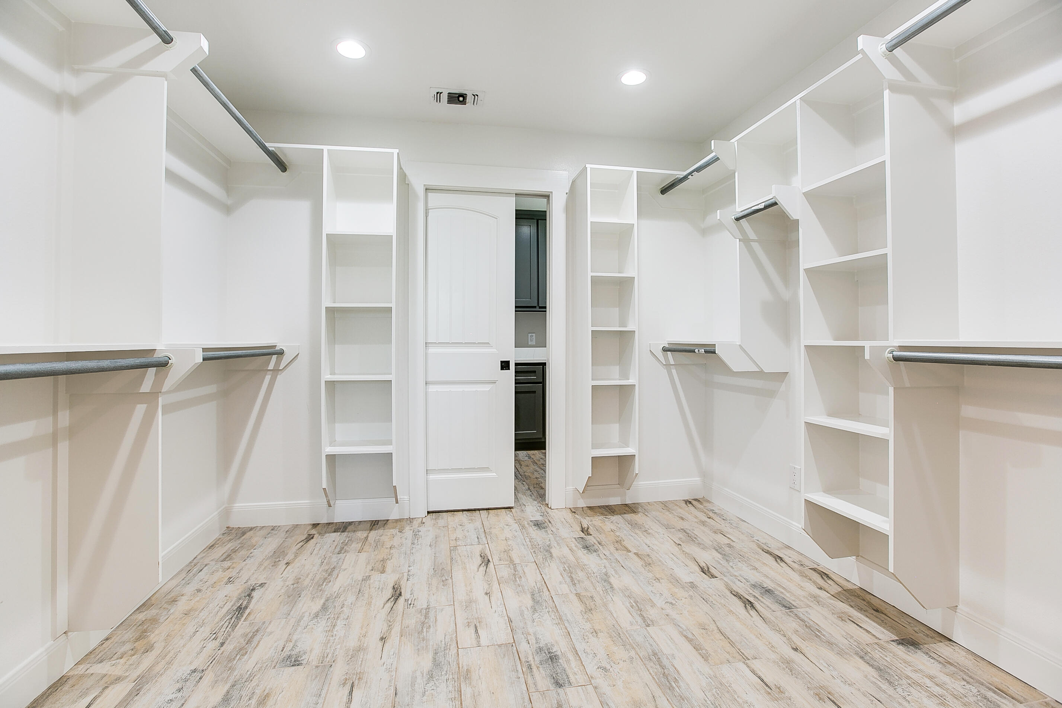


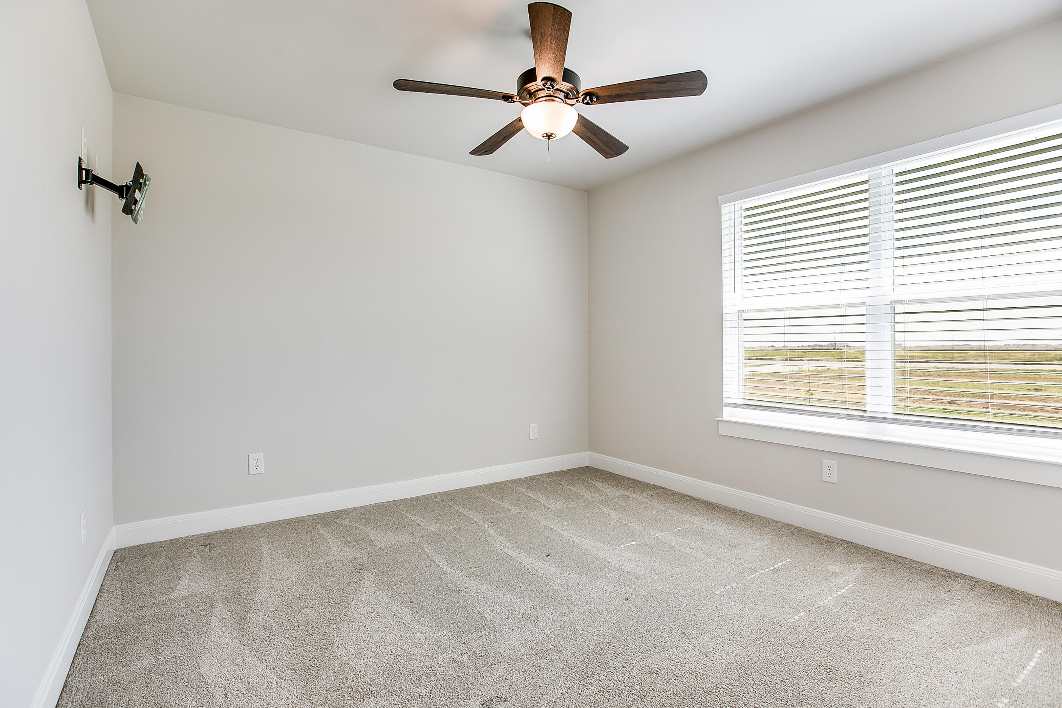

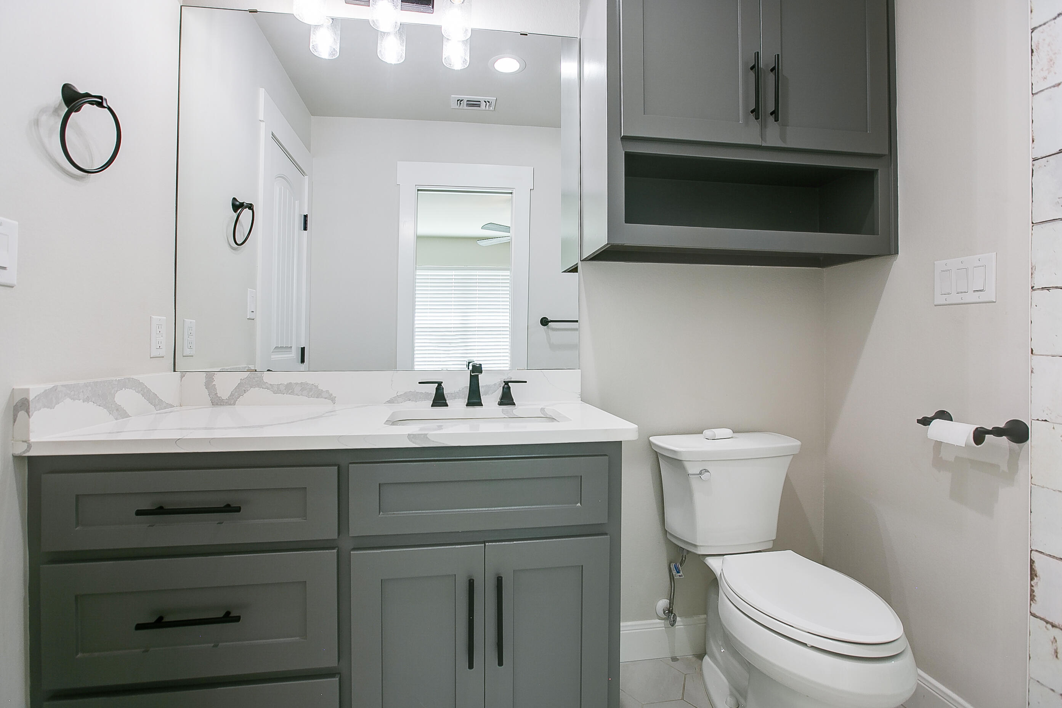
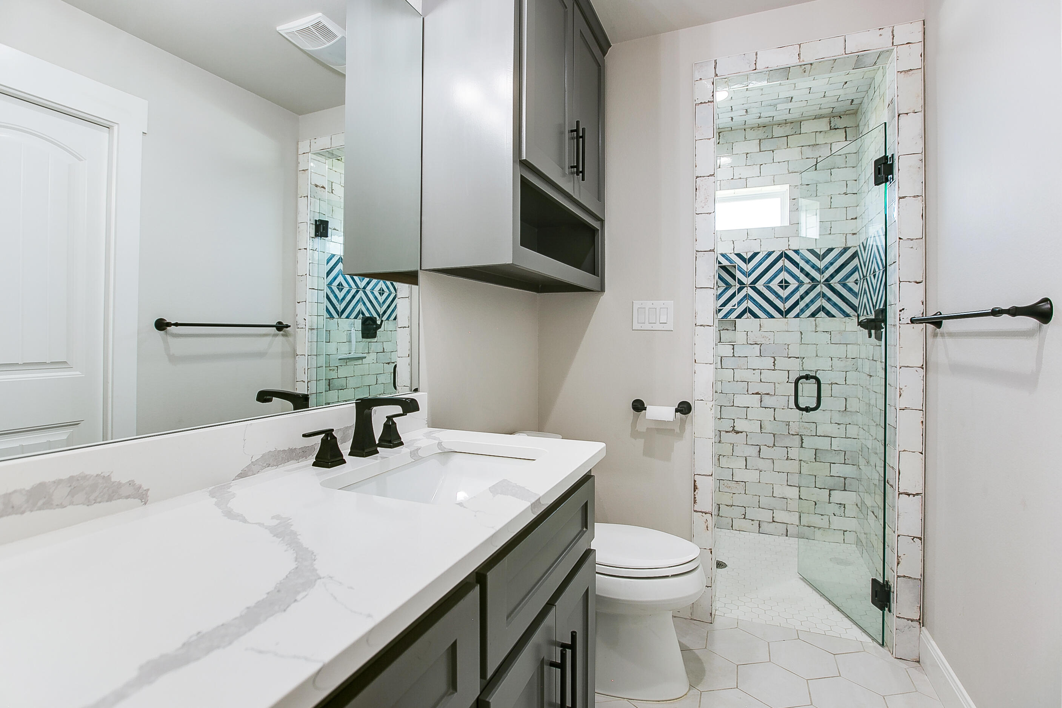






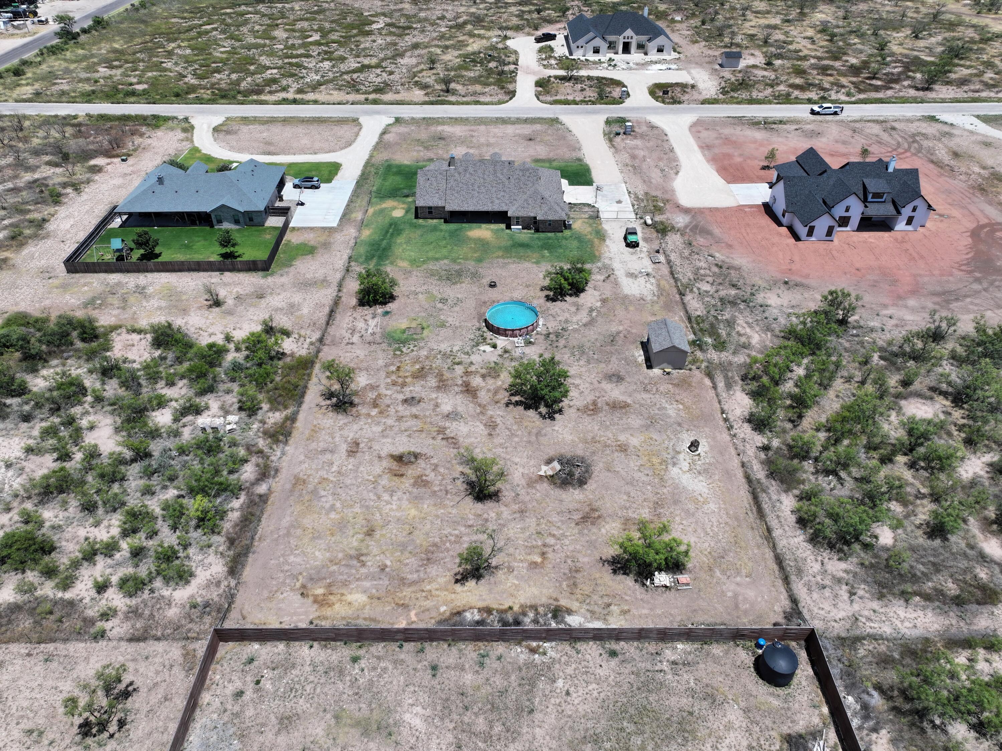


Description
- Listed by: Scott Allison 325.234.7443 scott@sallison.com TREC #0324662 • Scott Allison Real Estate
- Listed by: Gail Moore 325.245.3082 gail@sallison.com TREC #0647438 • Scott Allison Real Estate

Location
Payment Calculator
$3,831 per month
30 year fixed, 6.71% Interest
$3,281
$550
$0
Know your buying power with a preapproval and custom rate in minutes
 1
1Property Information for 7883 Becca Road
- MLS Type: Residential / Single Family Residence
- County: Tom Green County
- Subdivision Name: Stonewall Acres
- Year Built: 2023
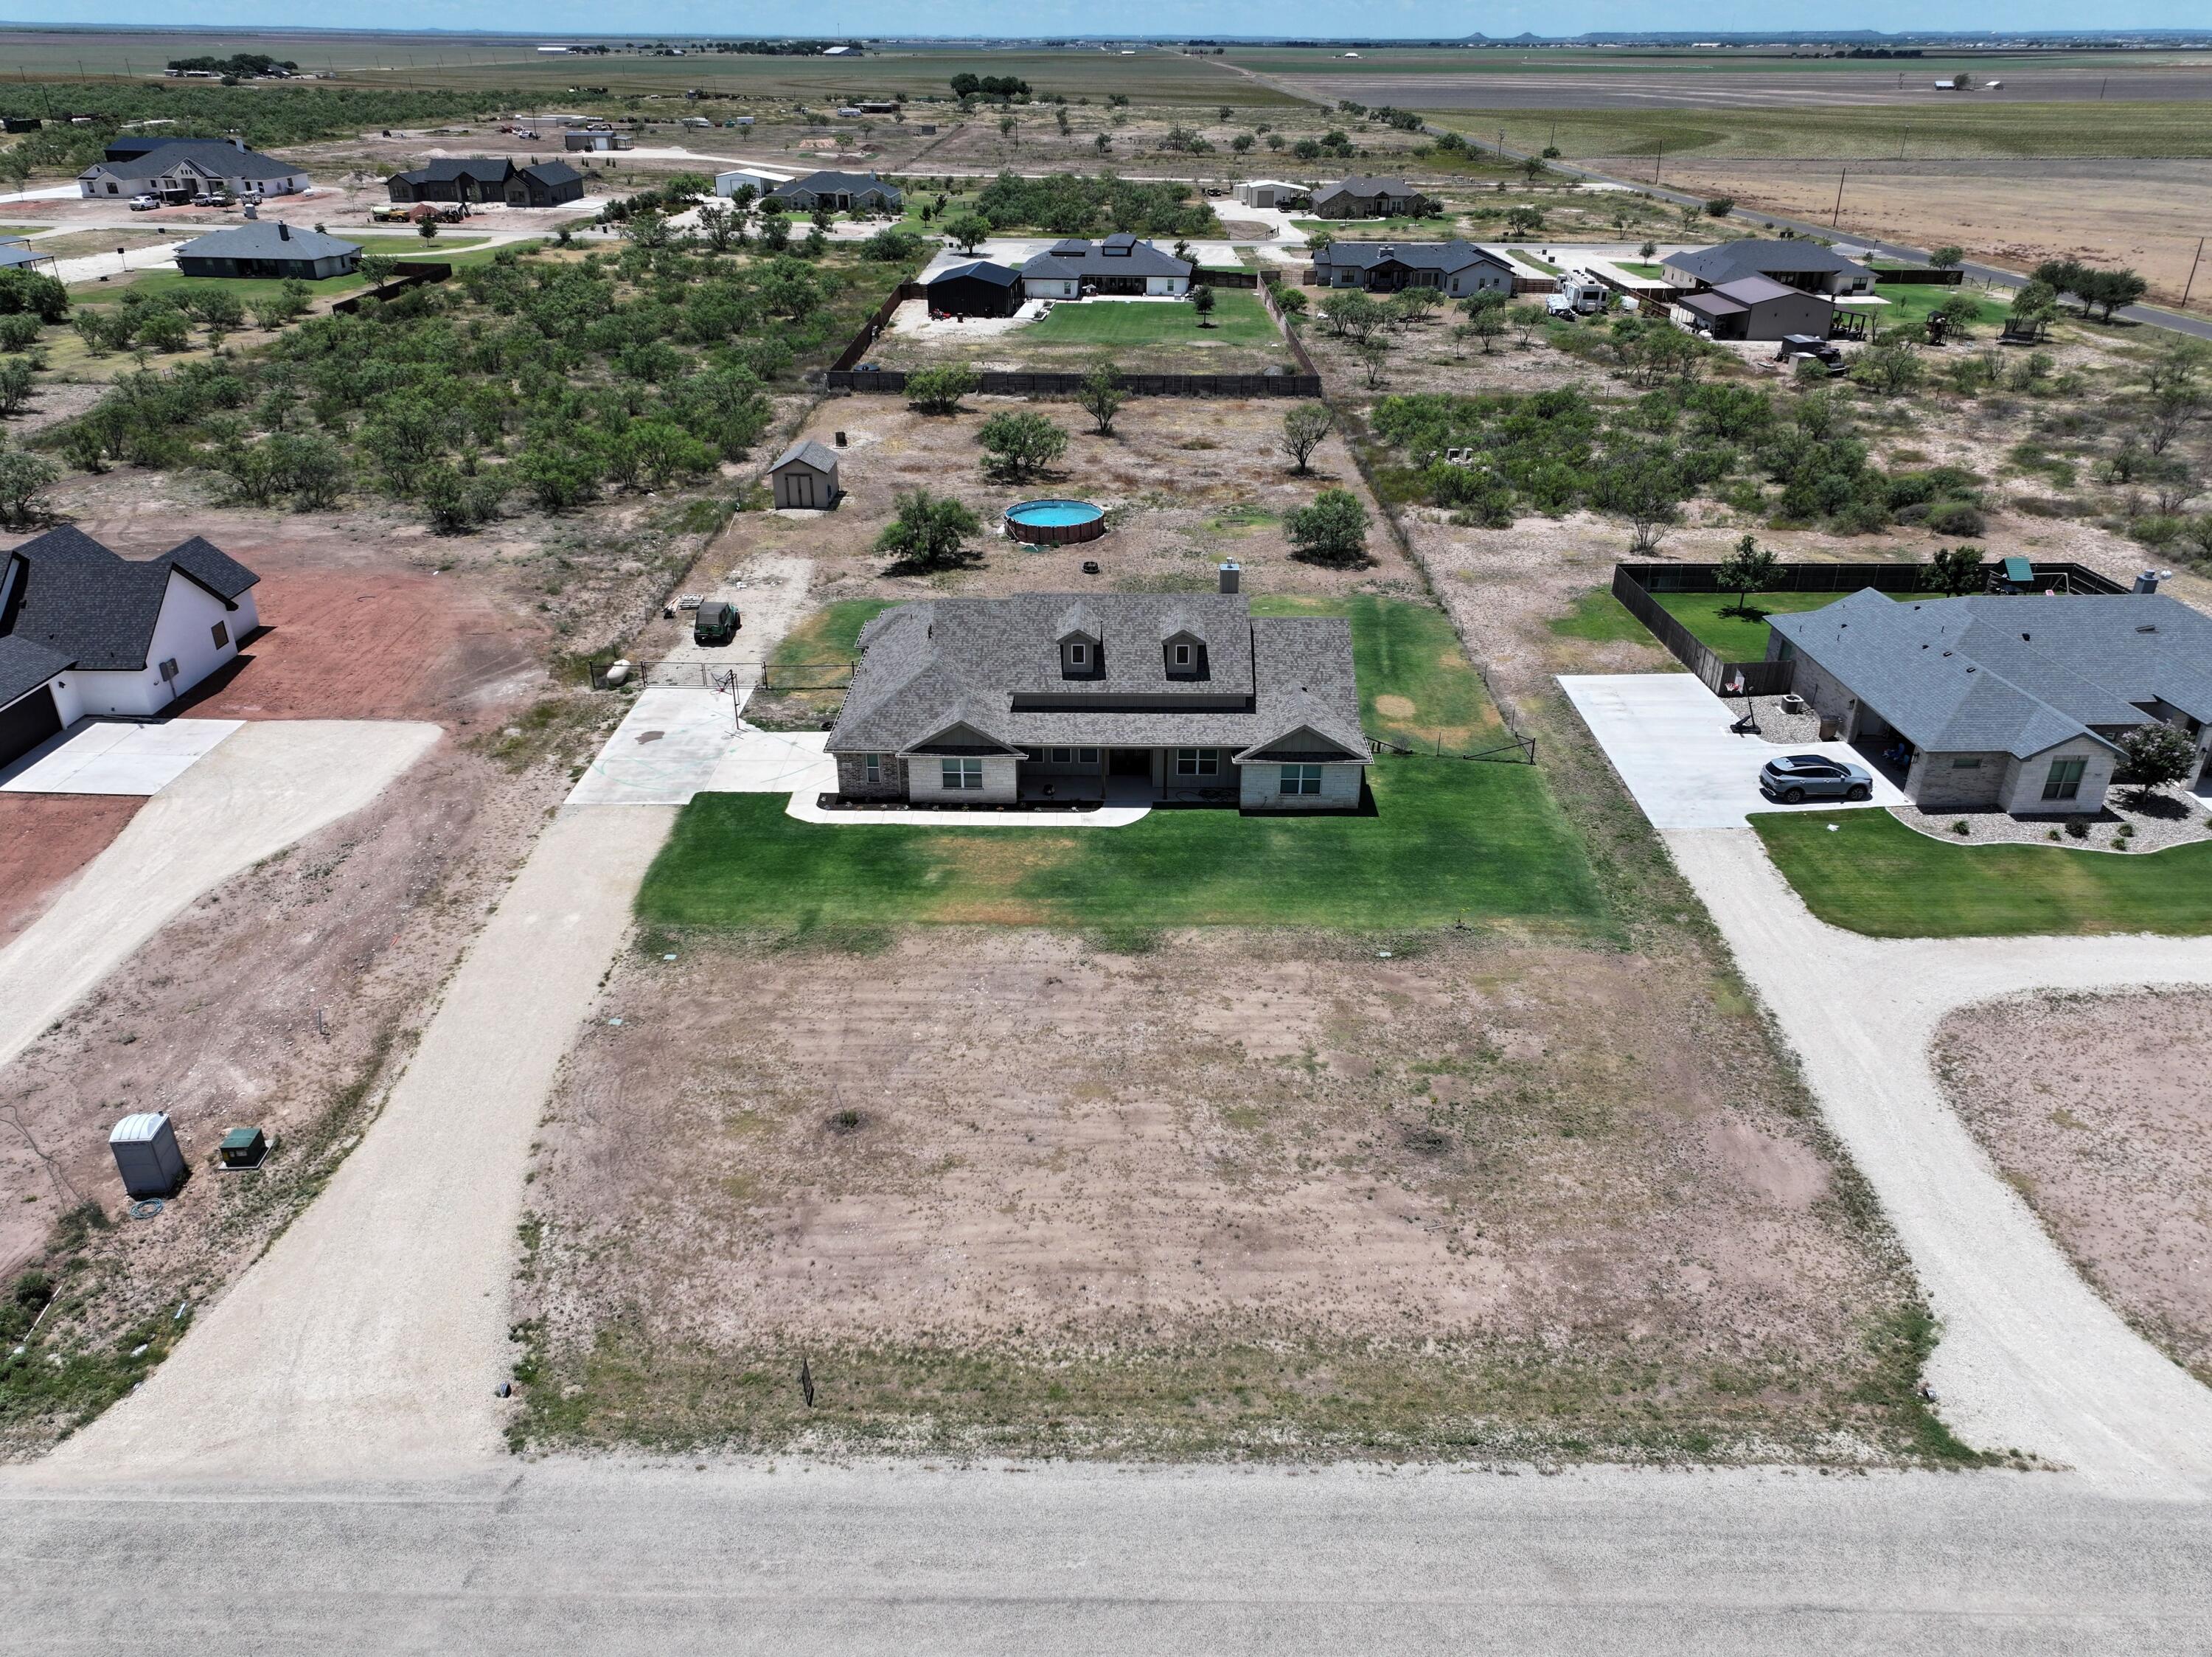
- Lot Size: 1.32 AC / 57,412 SF
- Longitude: -100.378351
- Latitude: 31.36805
- MLS Area Major: Q
- MLS Area Minor: Q
- Tax Tract: 1
- Tax Lot: 23
- Has Association: No
- Tax Block: -
- Parcel Number: R000105246
- Elementary School: Wall
- Middle Or Junior School: Wall
- High School: Wall
- Has Carport: No
- Parking Features: Attached, Driveway, Garage, Garage Door Opener, Garage Faces Side
- Has Attached Garage: Yes
- Has Garage: Yes
- Garage Spaces: 2.0
- Road Frontage Type: County Road
- Lot Size Square Feet: 57412.0
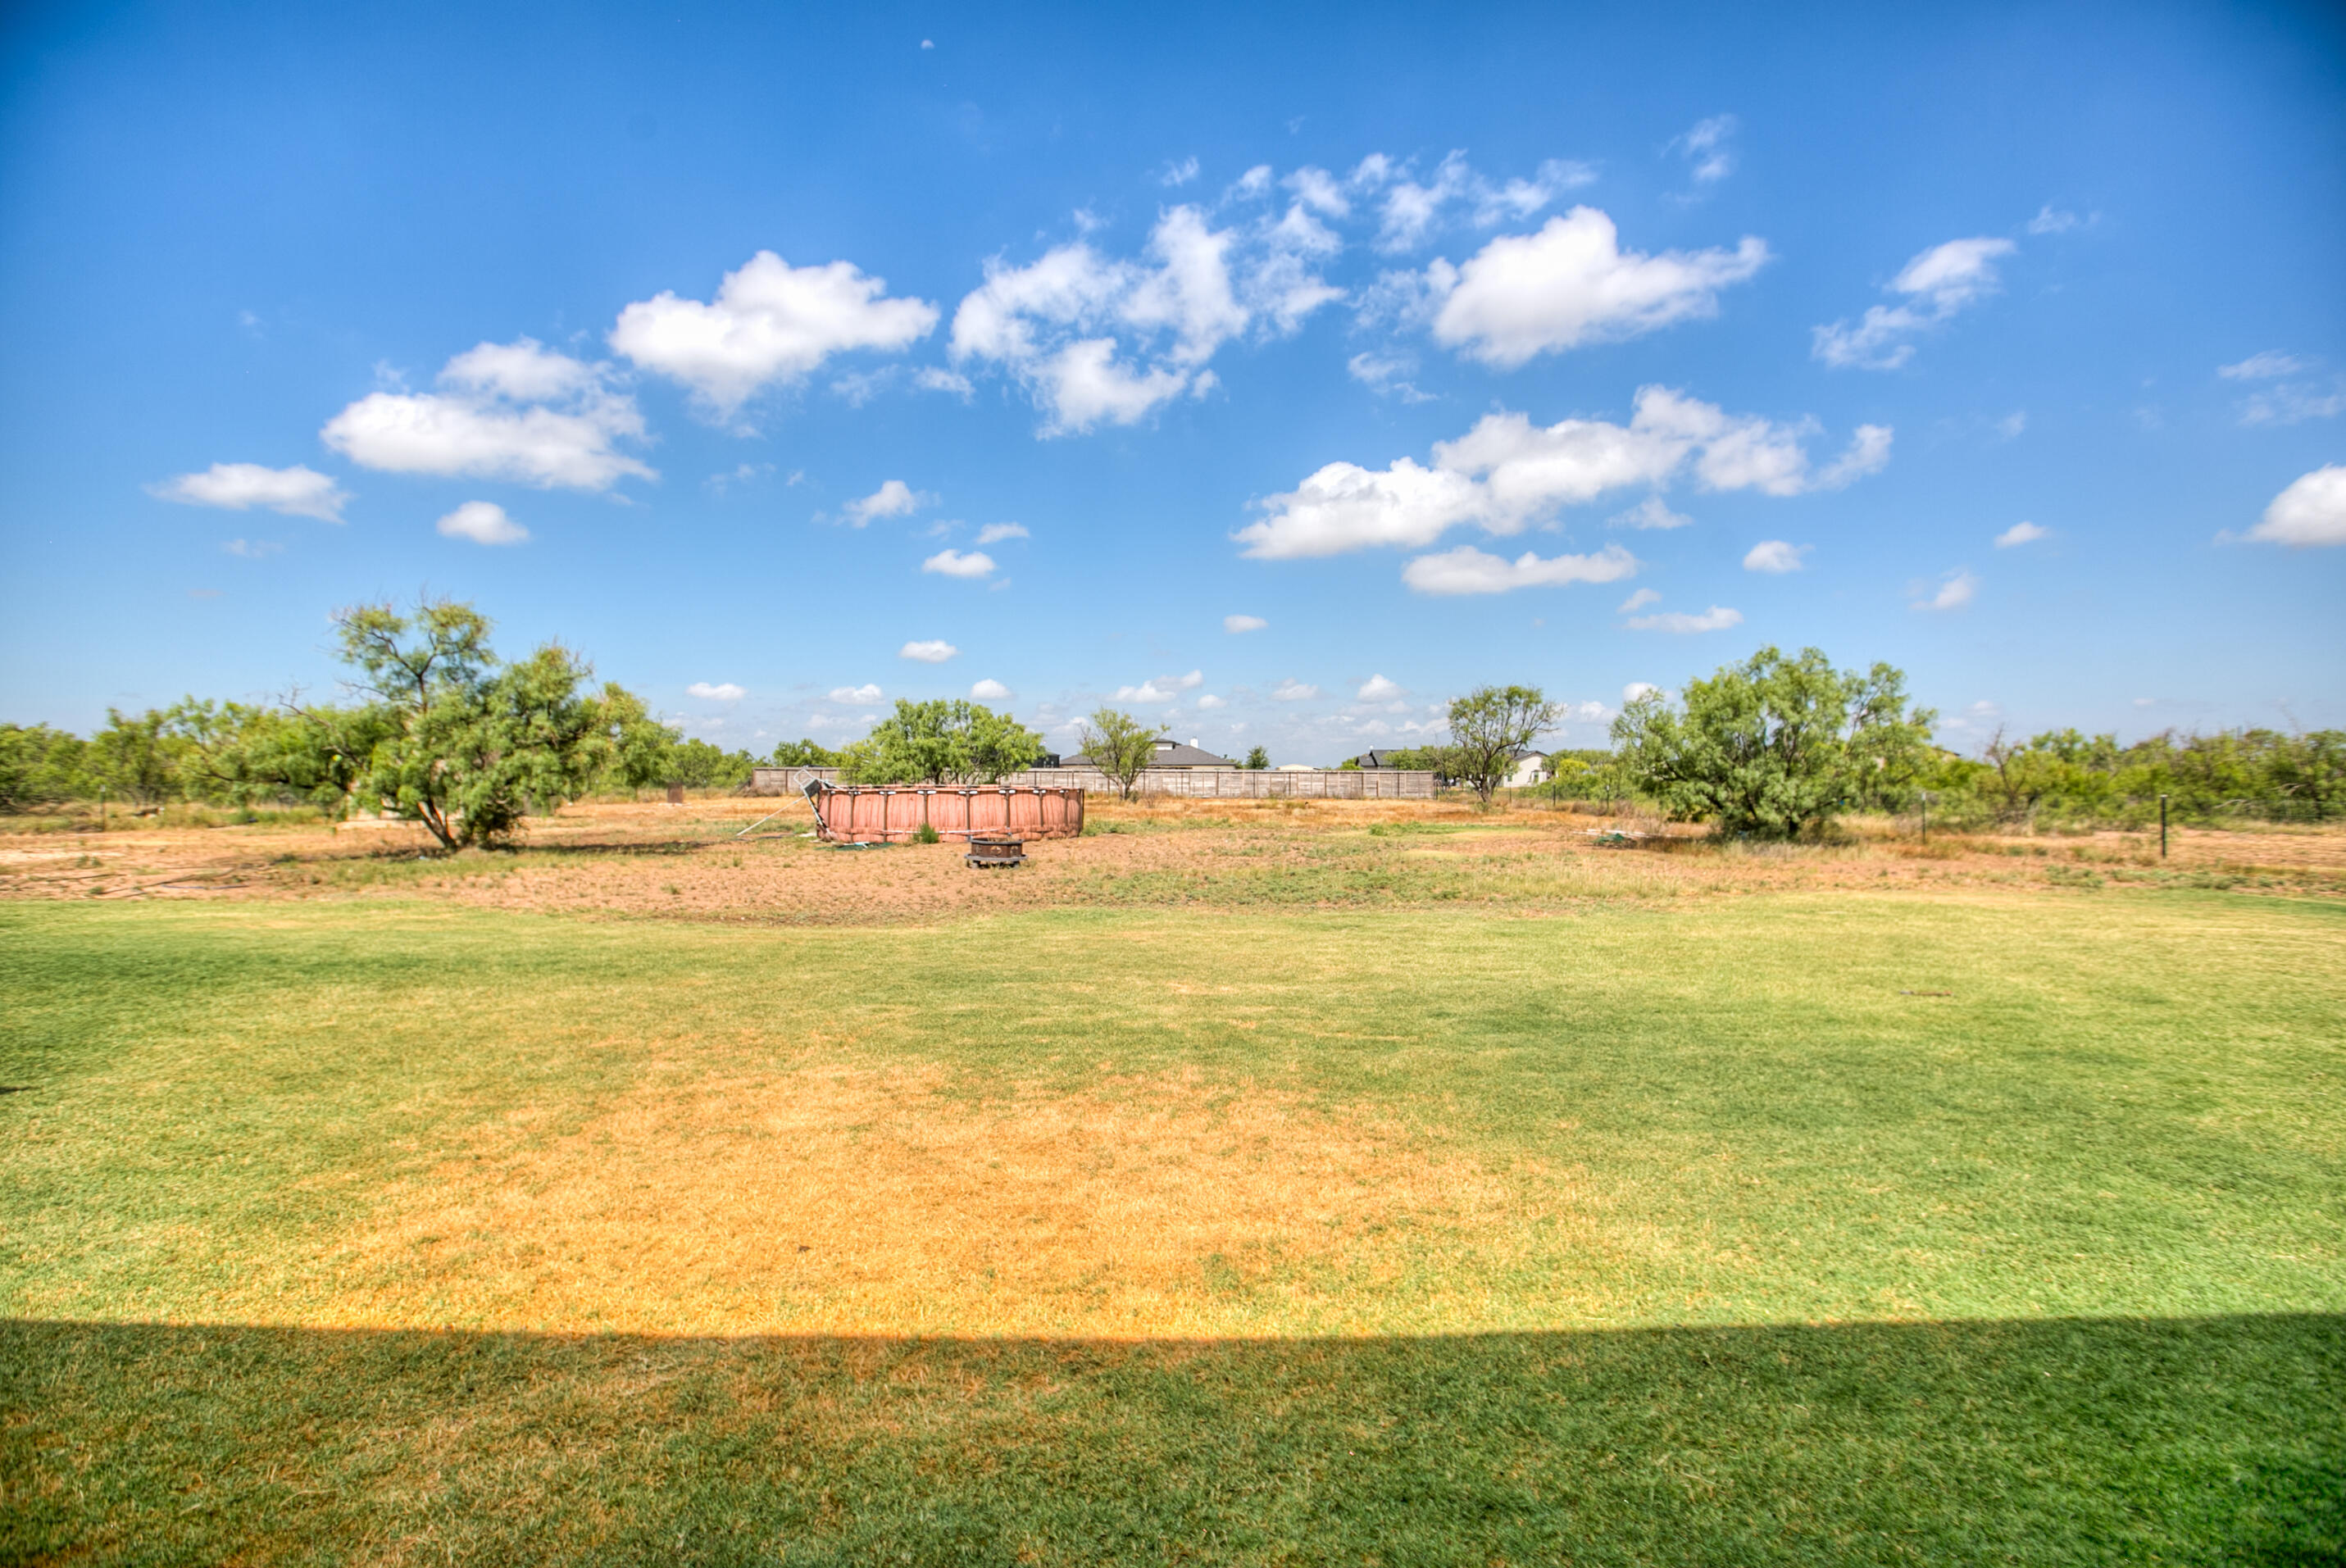
- Lot Features: Landscaped, Sprinklers In Front, Sprinklers In Rear, Outside City Limits
- Lot Size Acres: 1.32
- Lot Size Area: 1.32
- Lot Size Units: Acres
- Road Surface Type: Paved
- Property Type: Residential
- New Construction: No
- Year Built: 2023
- Building Area Total: 2481.0
- Living Area: 2481.0
- Living Area Source: Public Records
- Property Sub Type: Single Family Residence
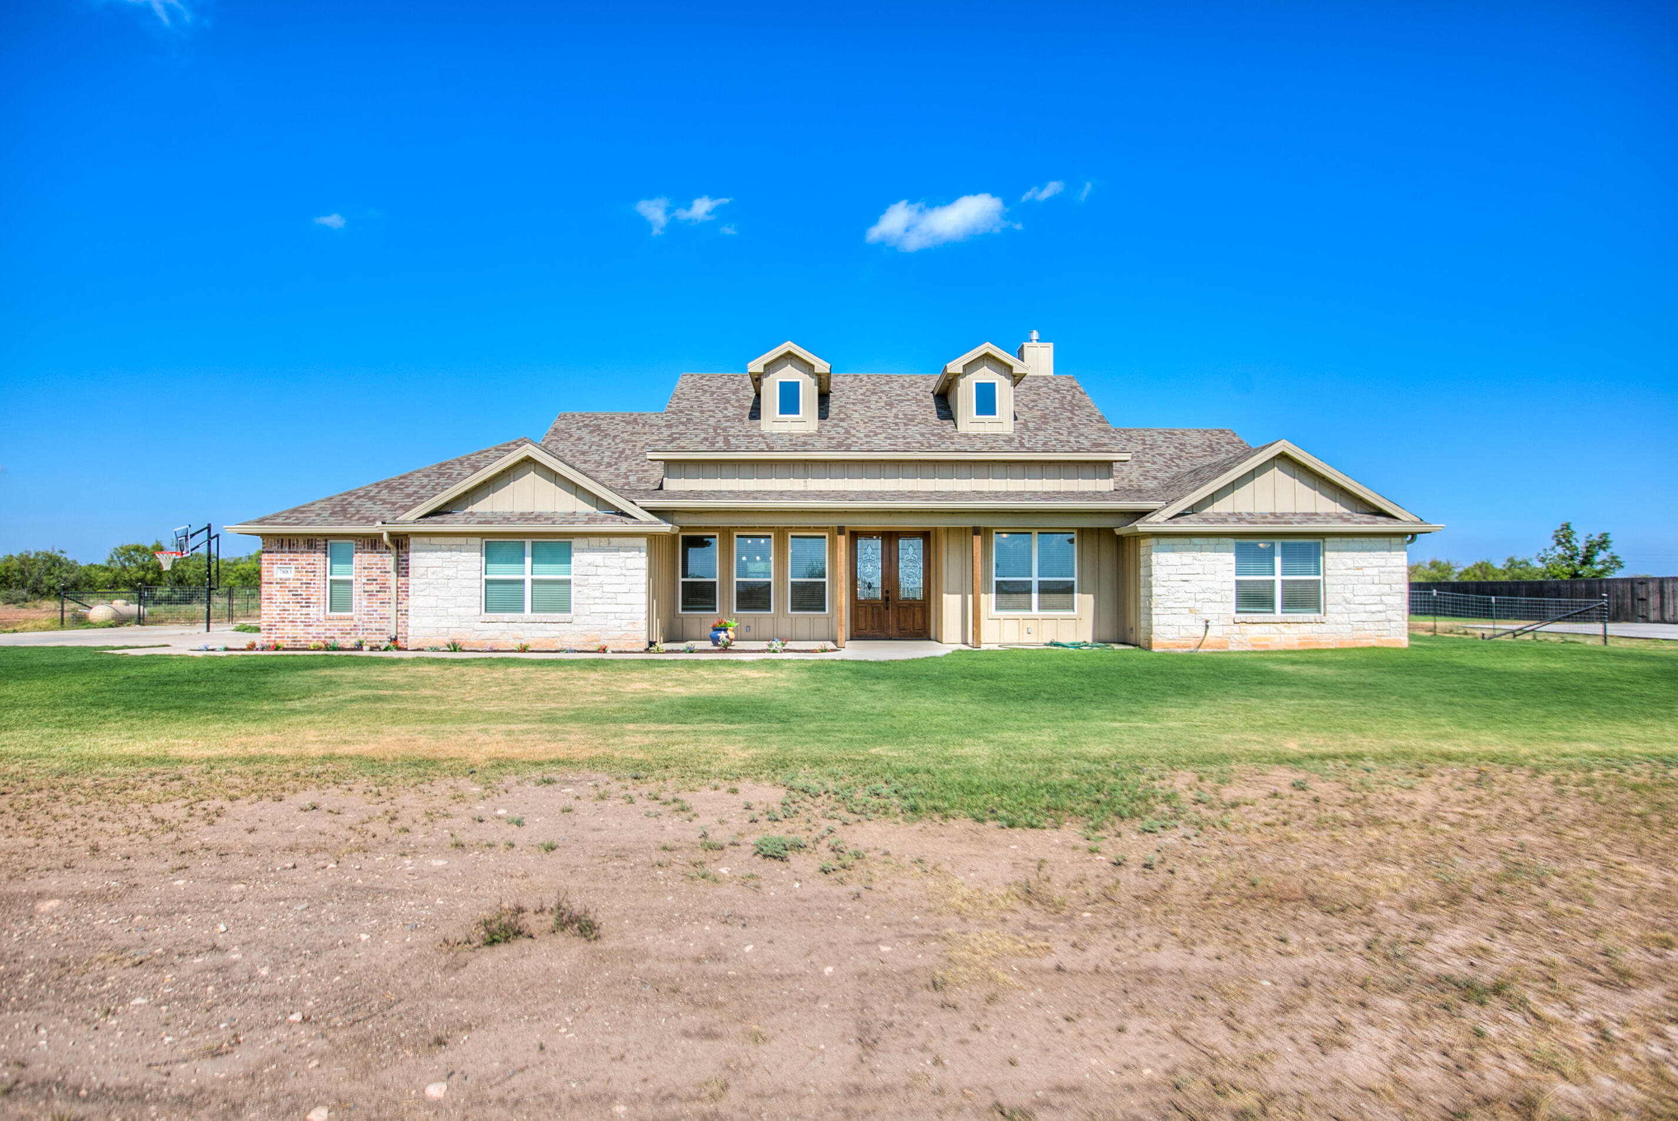
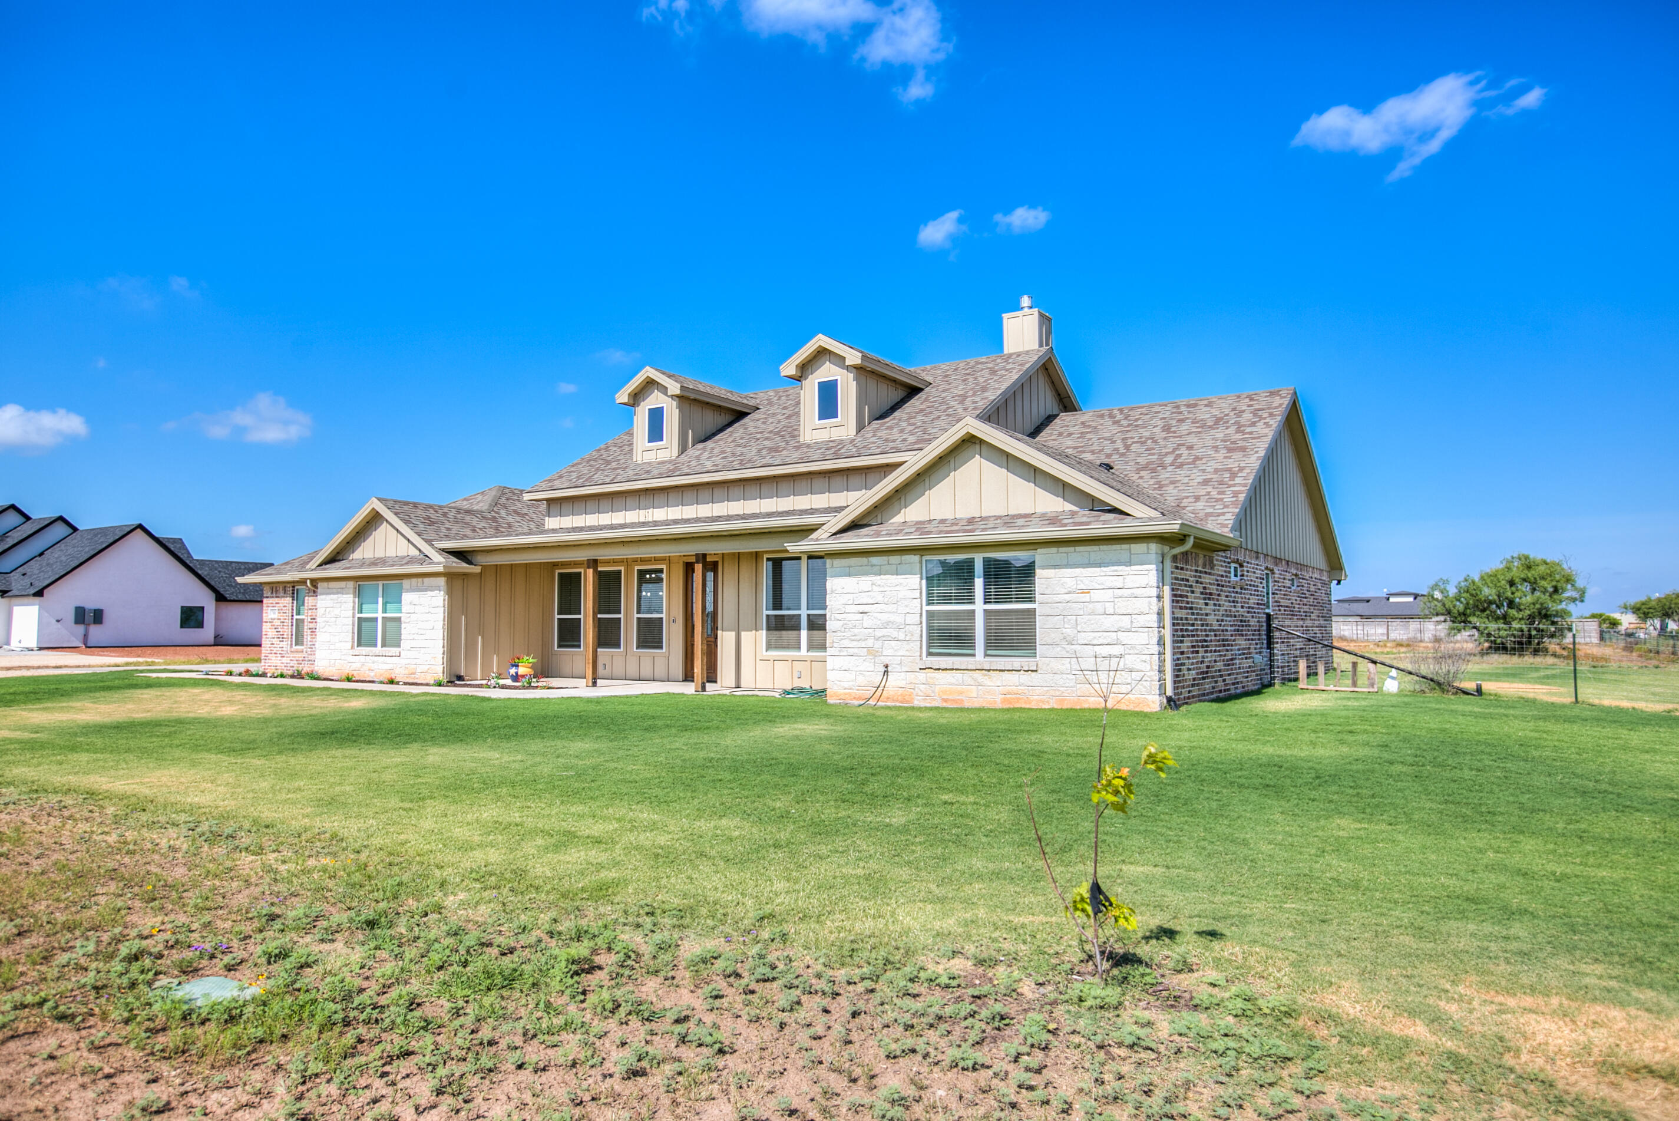
- Levels: One
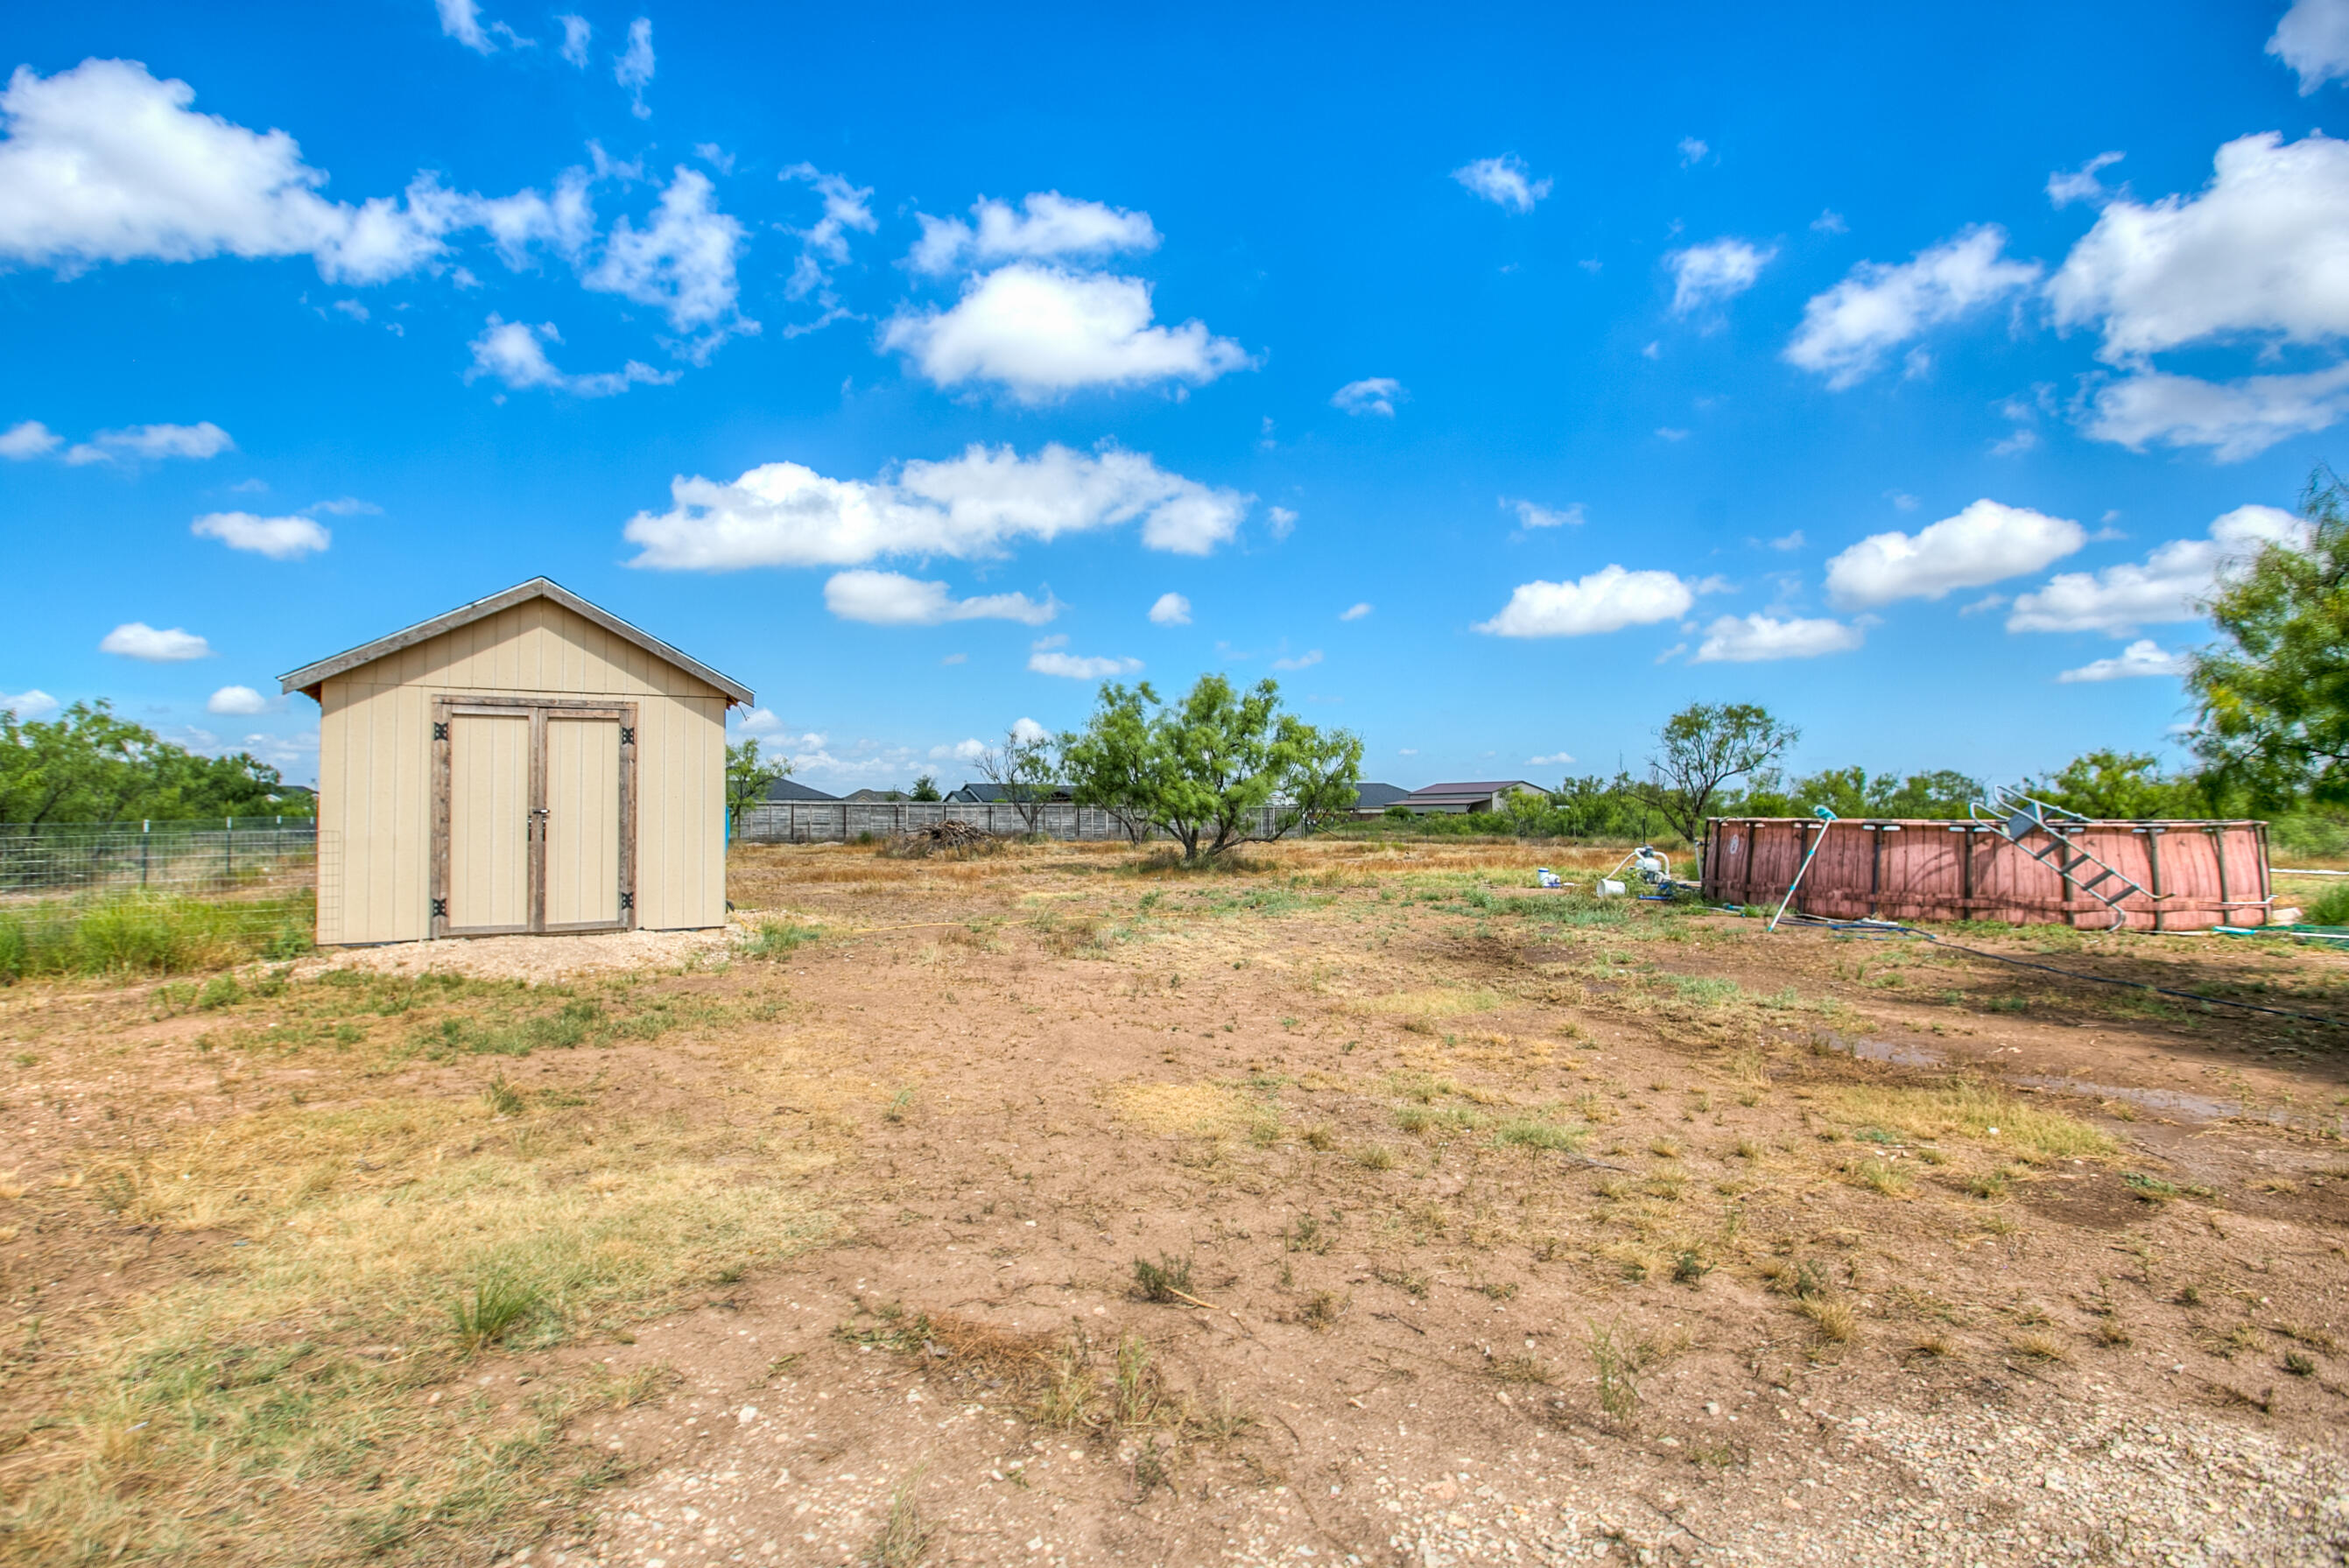
- Other Structures: Shed(s)
- Foundation Details: Slab
- Construction Materials: Brick, Stone
- Accessory Dwelling Unit: No
- Utilities: Electricity Connected, Propane, Propane Tank Leased
- Sewer: Private Sewer
- Water Source: Public
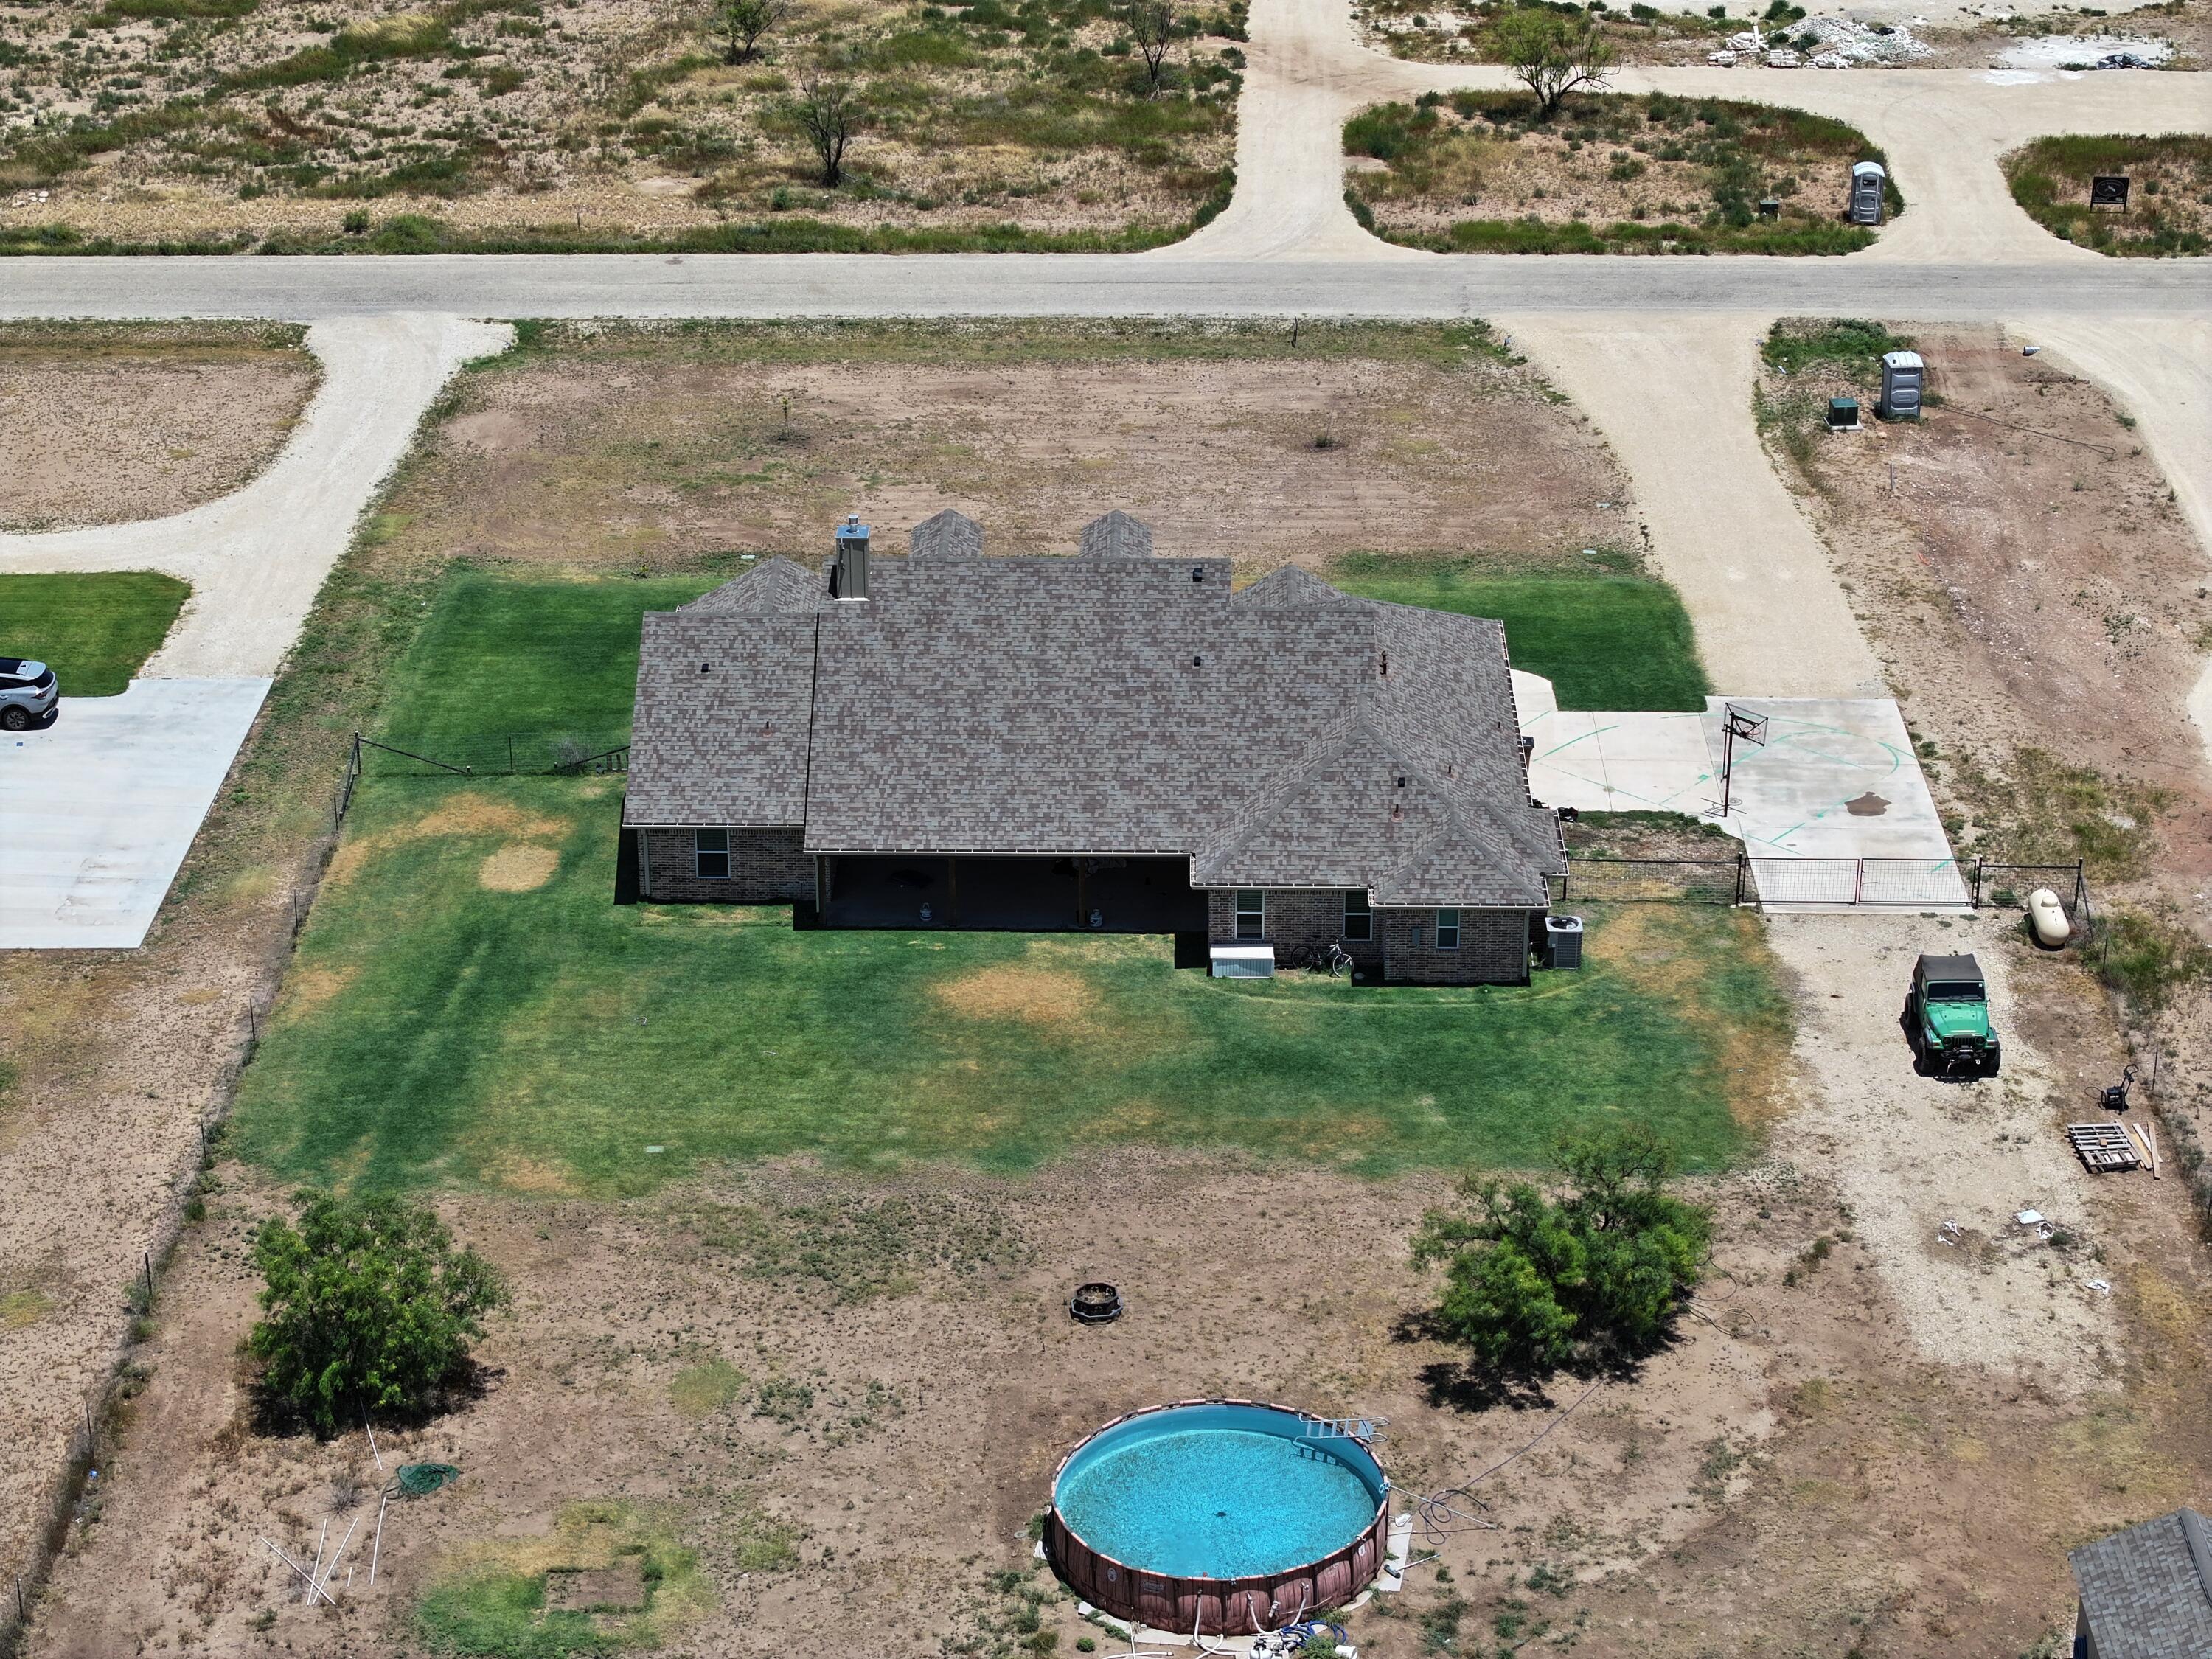
- Has Private Pool: Yes
- Patio And Porch Features: Covered Patio
- Pool Features: Above Ground
- Roof: Composition
- Private Pool Features: Above Ground
- Outdoor Living Spaces: Covered Patio
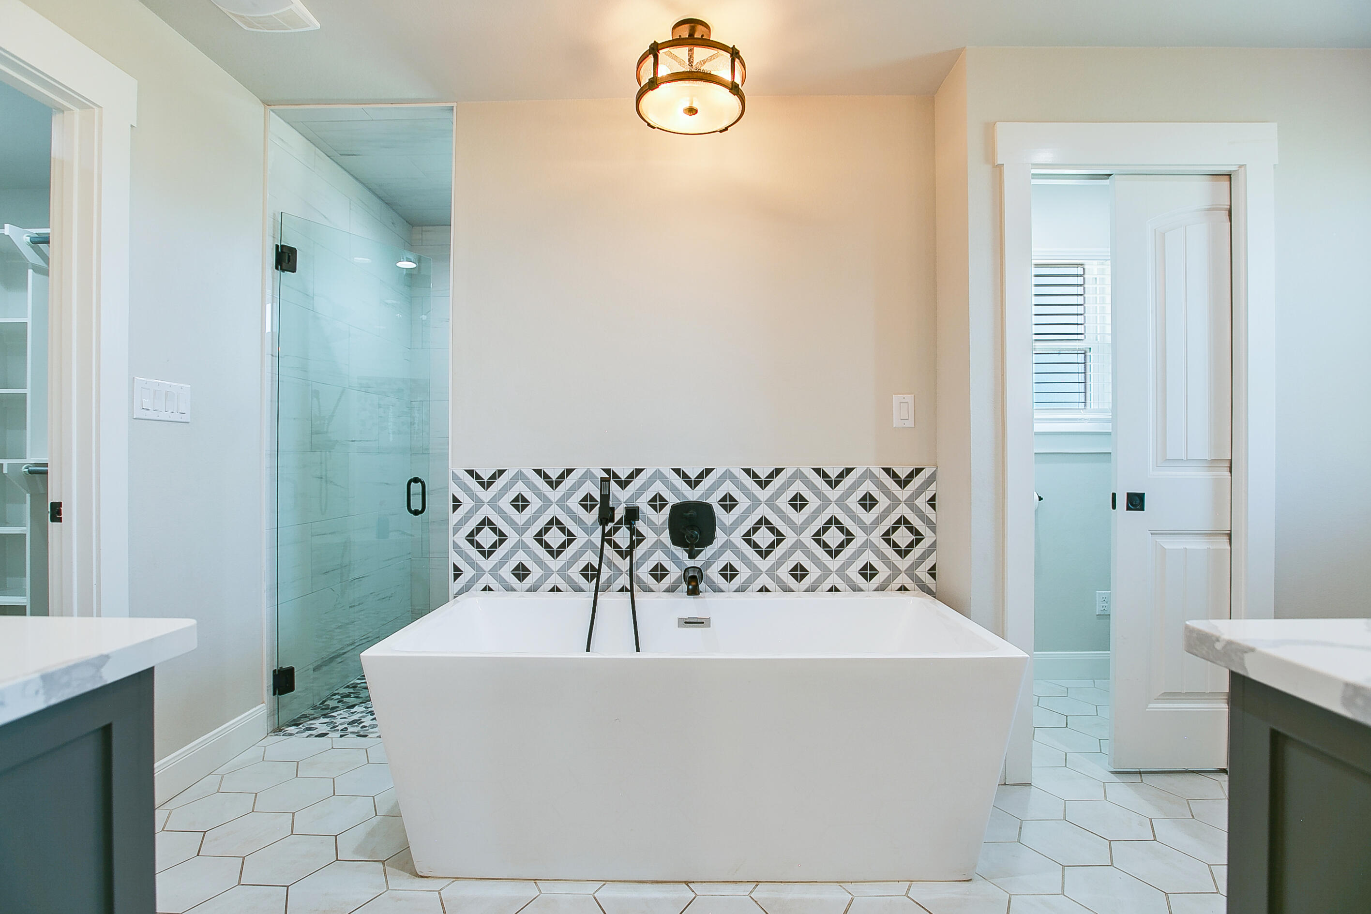
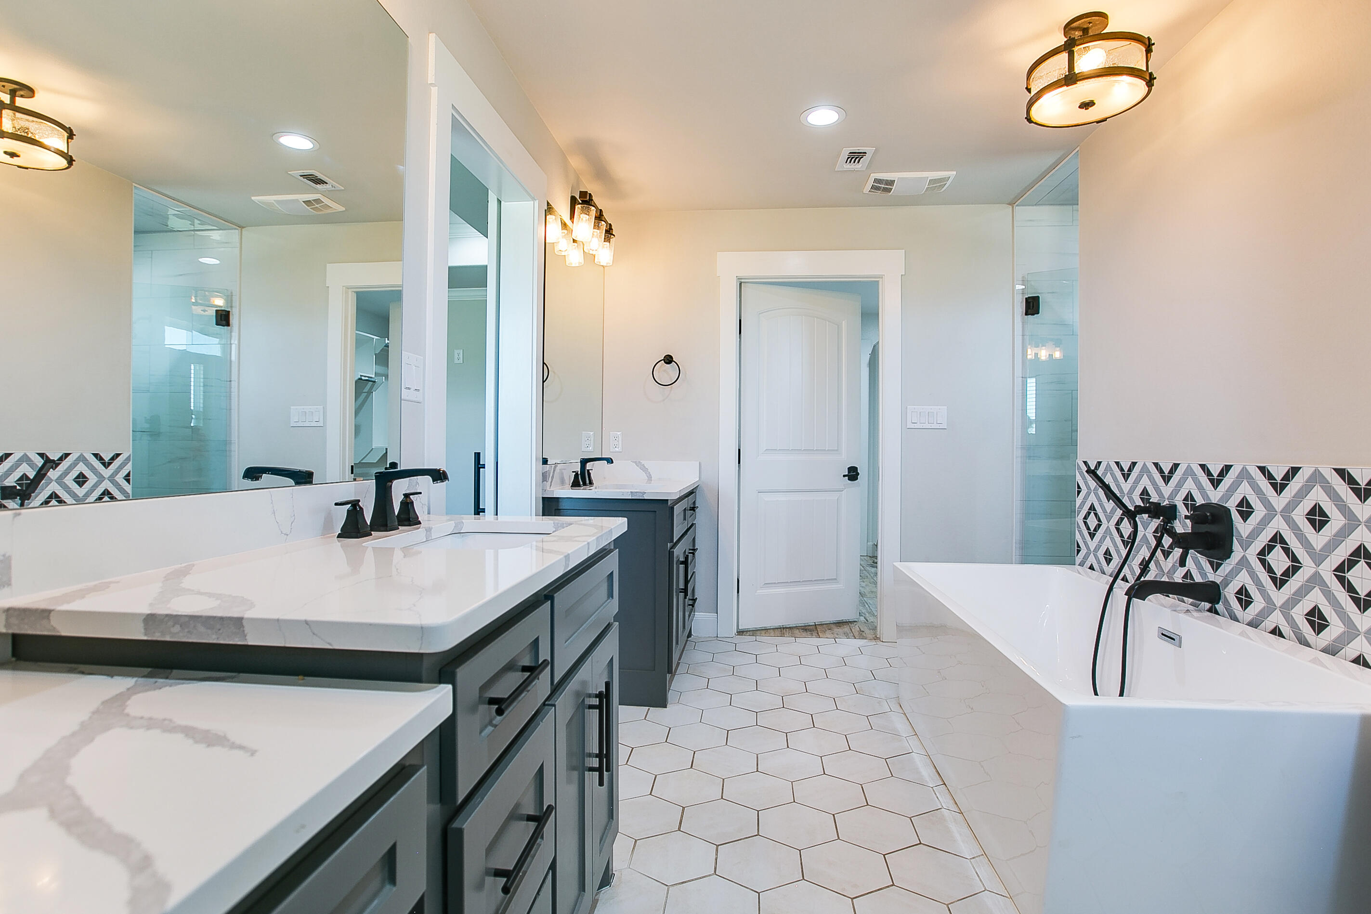
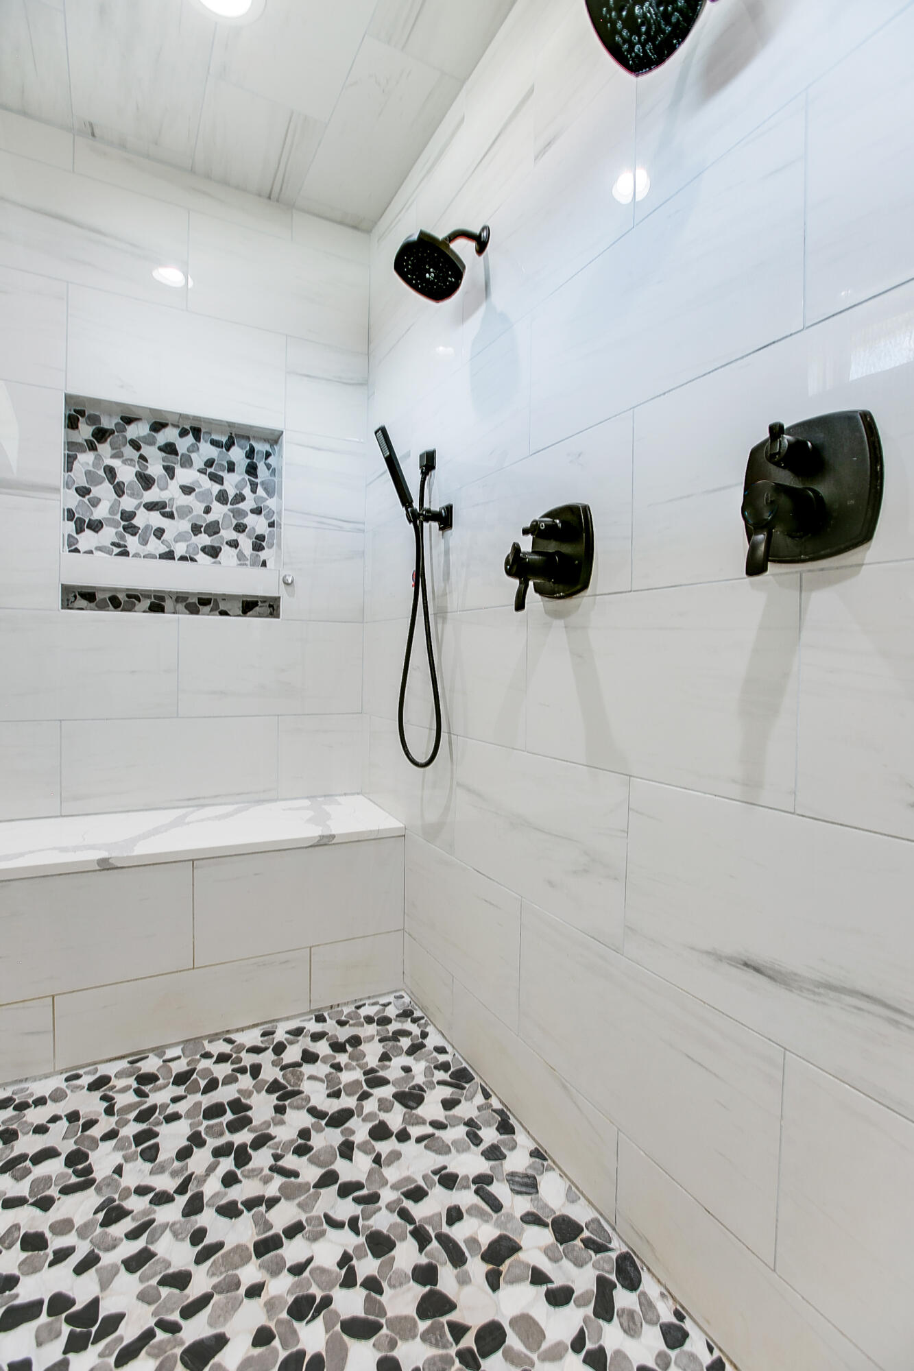
- Bathrooms Full: 3
- Bedrooms Total: 5
- Appliances: Built-In Electric Oven, Dishwasher, Disposal, Microwave, Water Purifier Owned, Gas Cooktop
- Cooling: Central Air, Electric
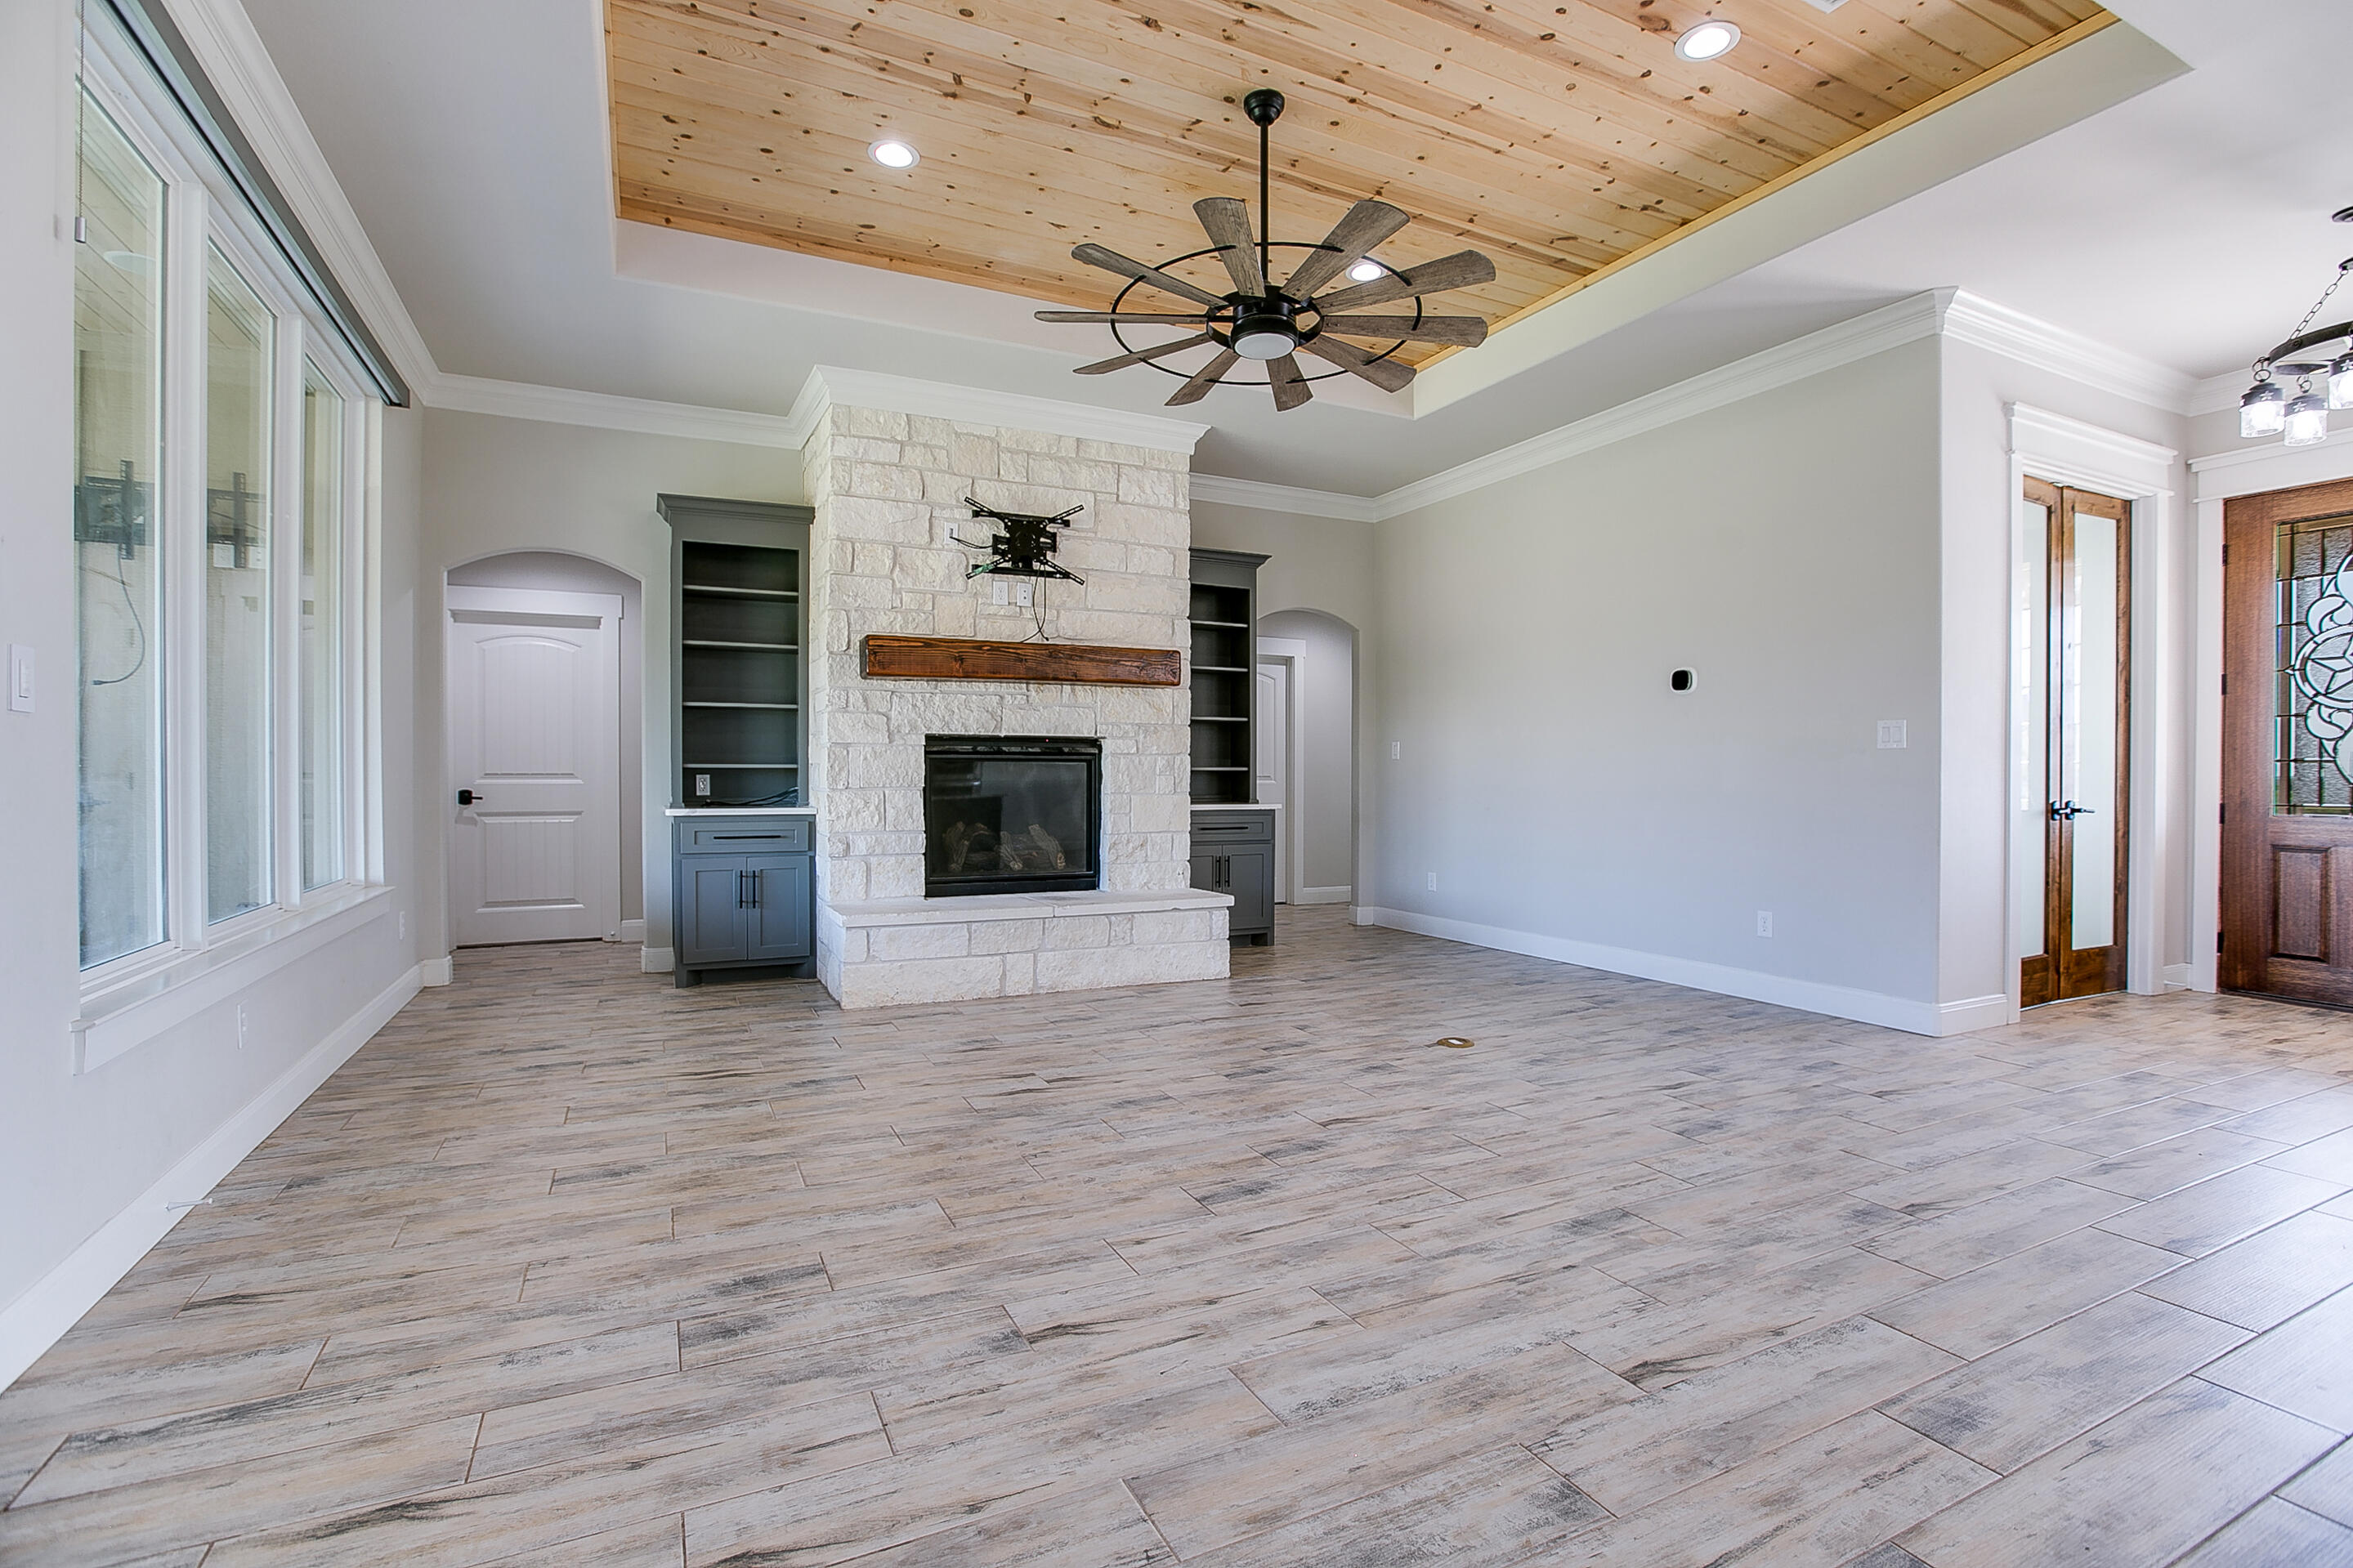
- Fireplaces Total: 1
- Has Fireplace: Yes
- Has Heating: Yes
- Has Cooling: Yes
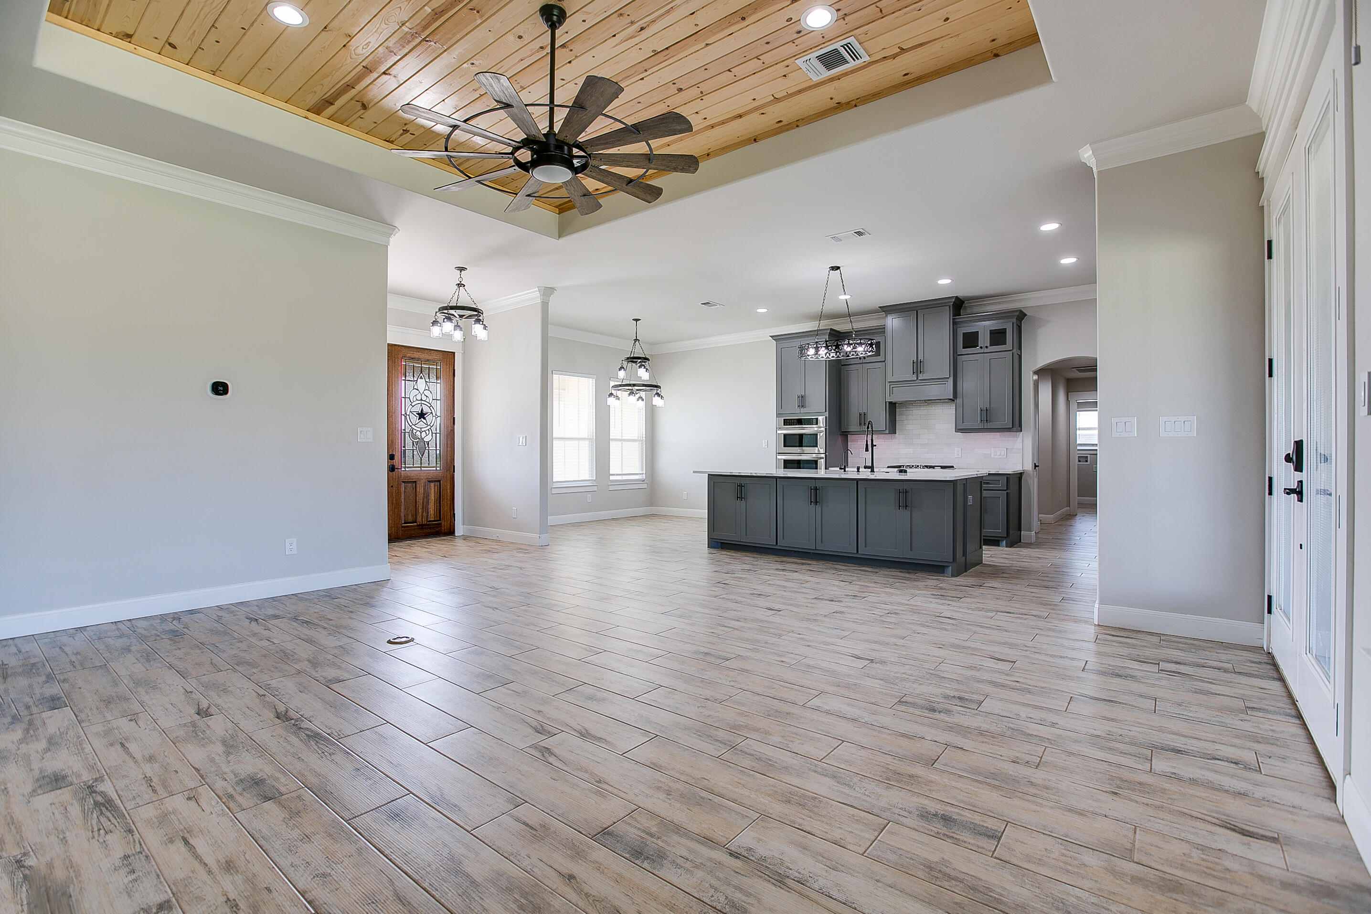
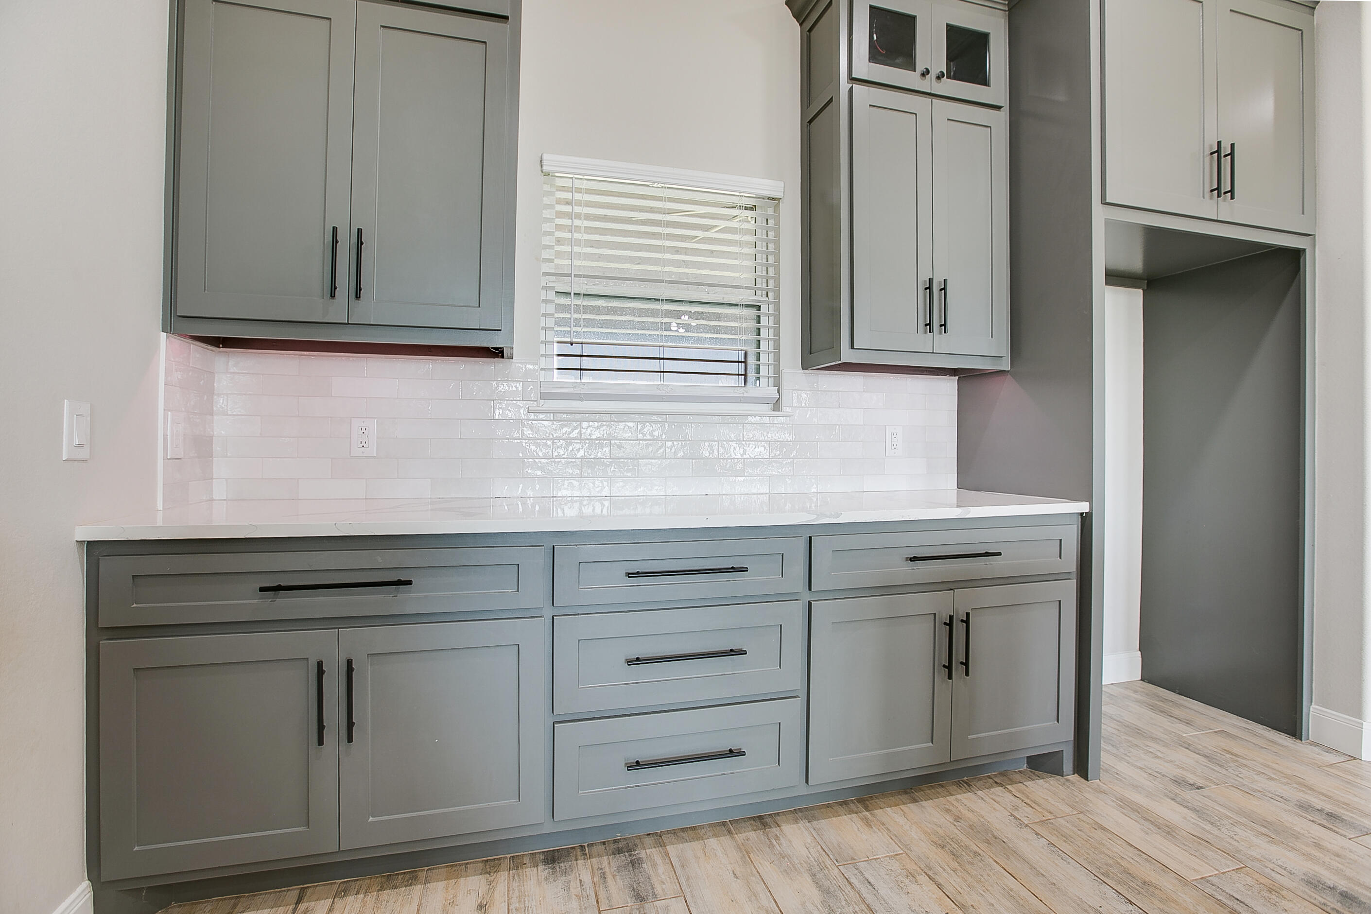
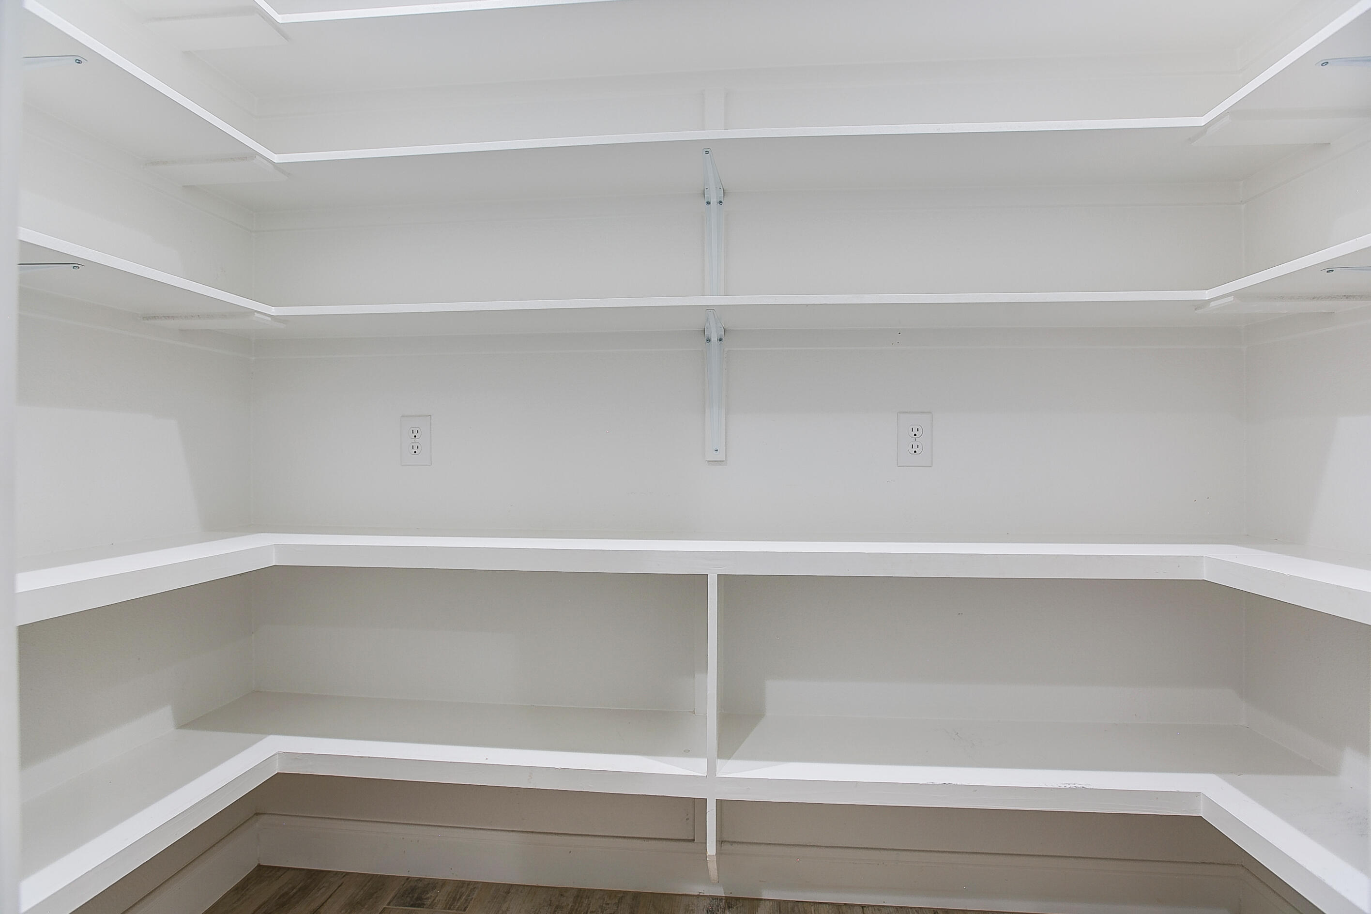
- Interior Features: Pantry, Quartz Counters, Ceiling Fan(s)
- Rooms Total: 9
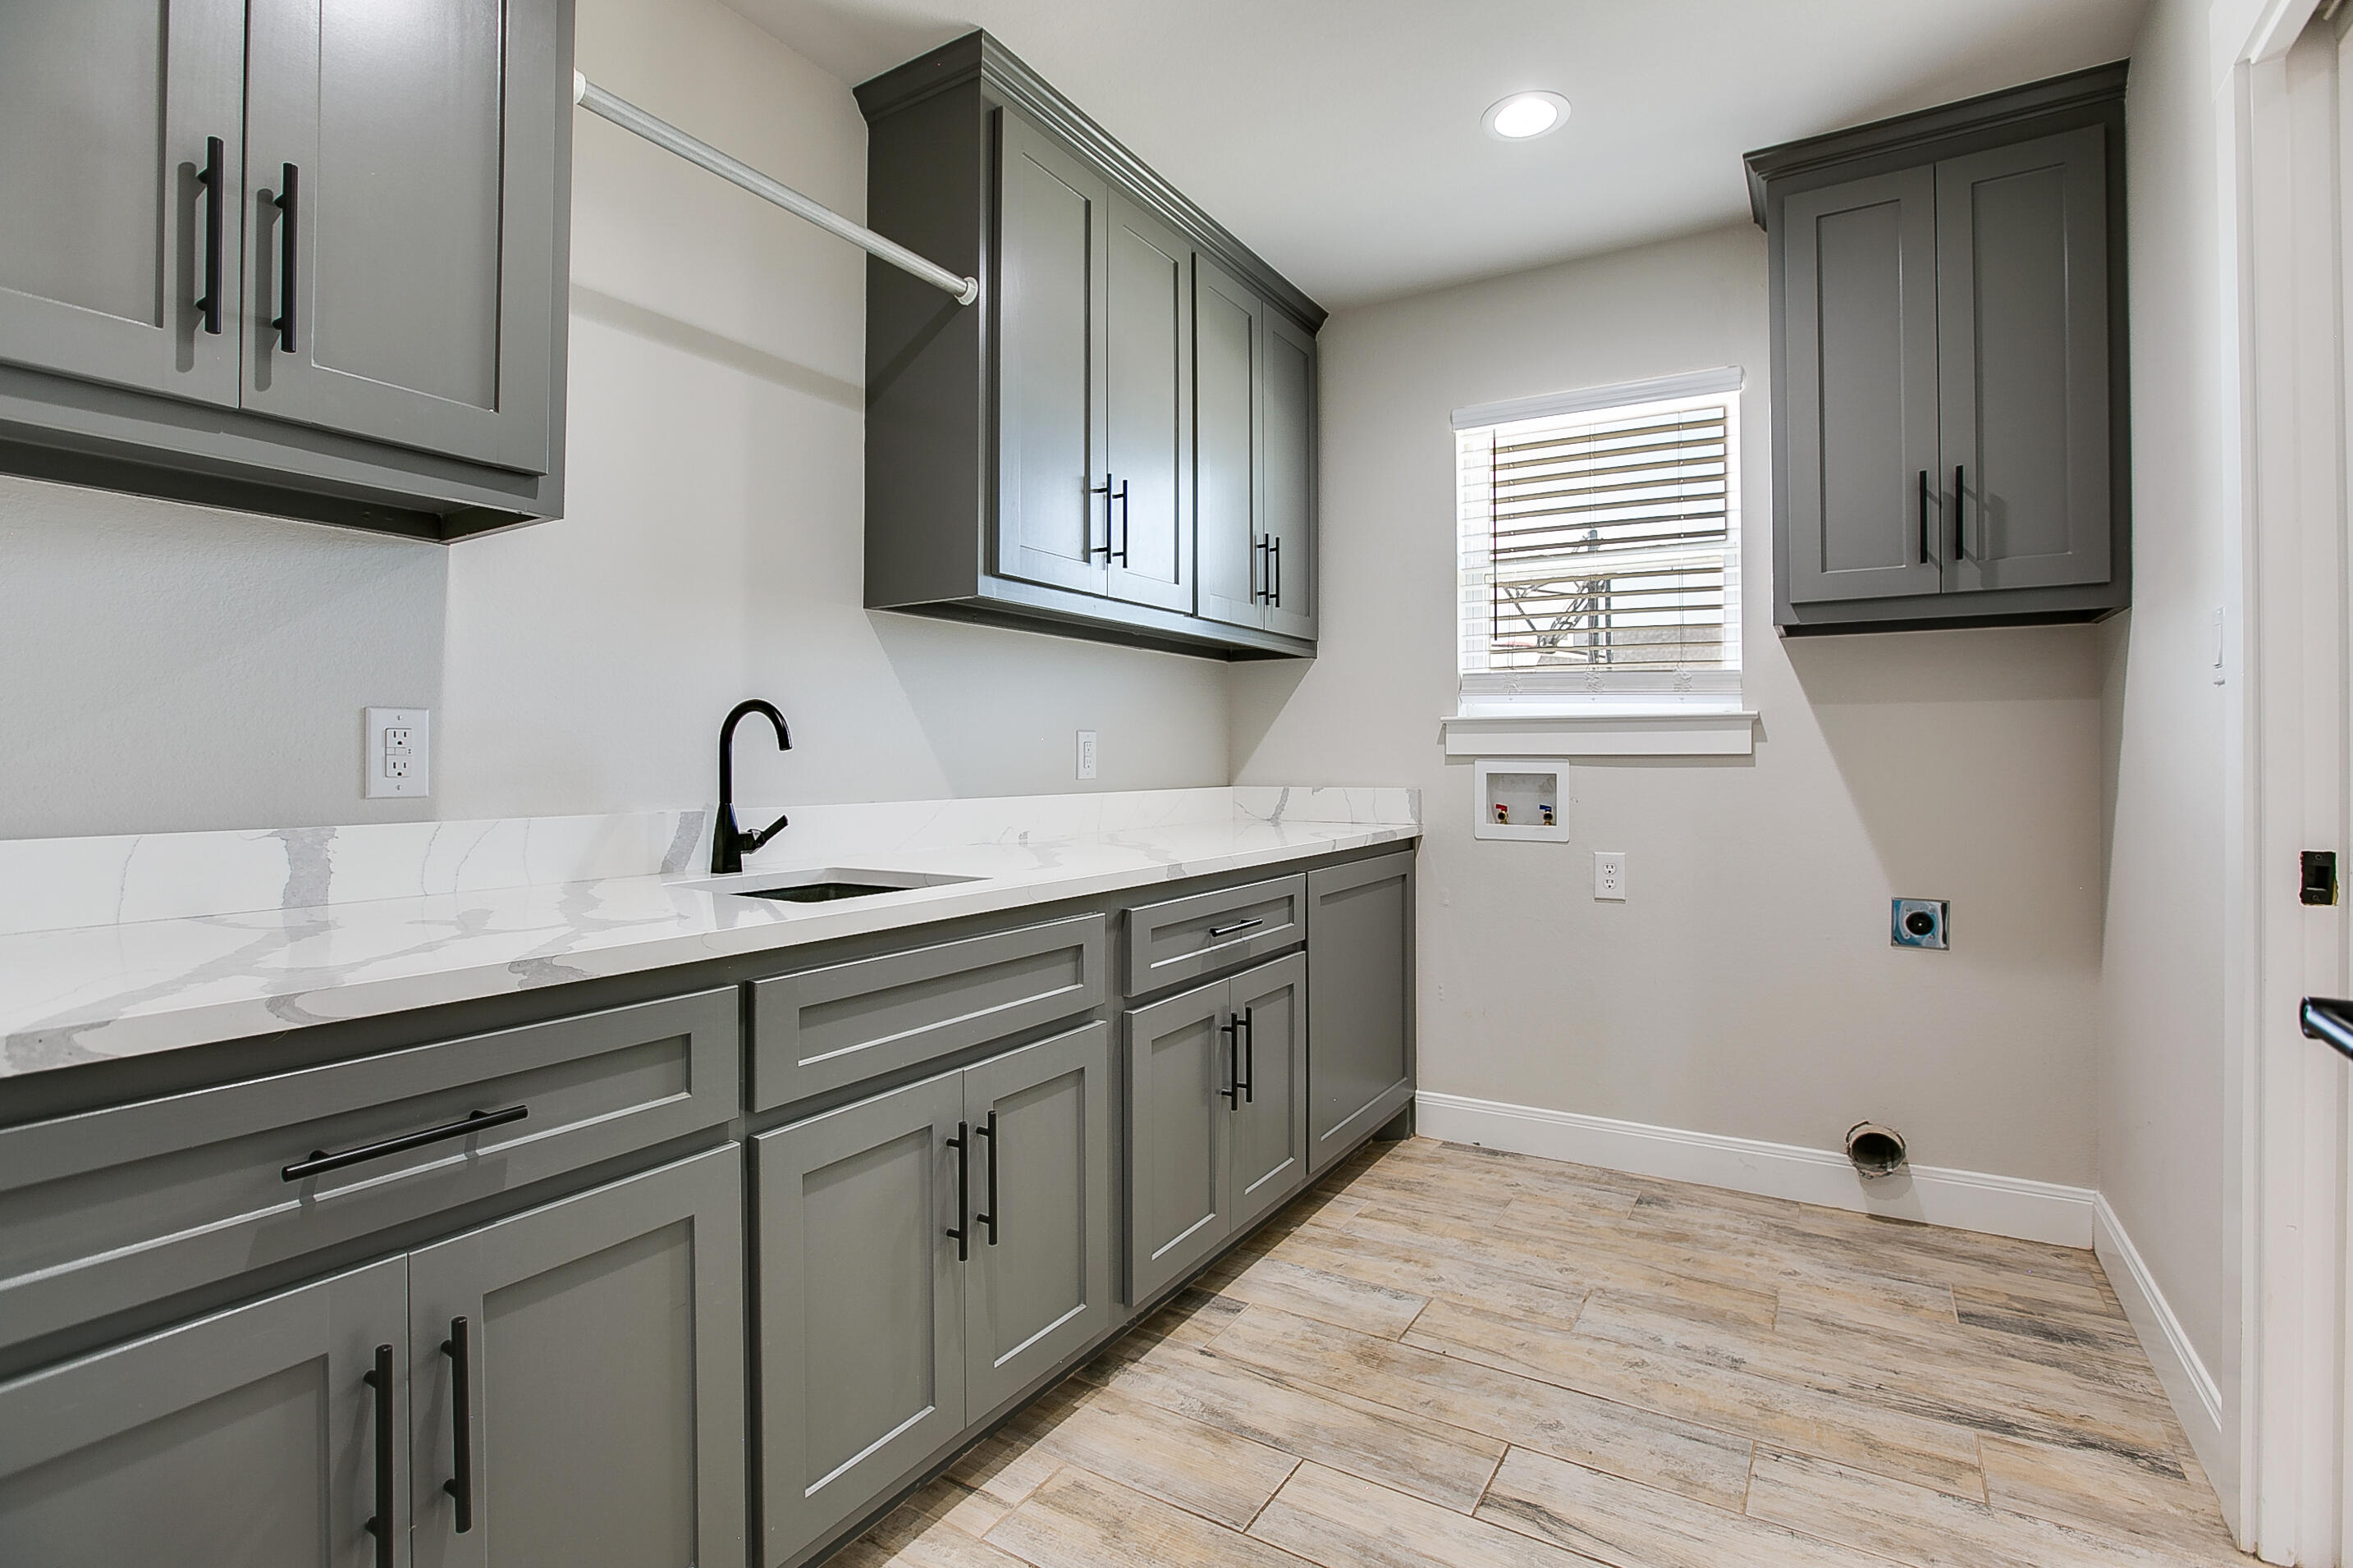
- Laundry Features: Laundry Room, Sink
- Heating: Central, Electric
- Fireplace Features: Gas Log, Living Room
- Flooring: Carpet, Tile
- Bathrooms Total: 3.0
- Has Basement: No
- Room Types: Bedroom 2, Bedroom 3, Bedroom 4, Bedroom 5, Dining Room, Kitchen, Living Room, Primary Bedroom, Utility Room, Office
- Water Heater: Gas, Tankless
- Accessibility Features: No
- Type: Living Room
- Width: 17.0
- Length: 18.0
- Type: Dining Room
- Width: 9.0
- Length: 13.0
- Type: Kitchen
- Width: 11.0
- Length: 16.0
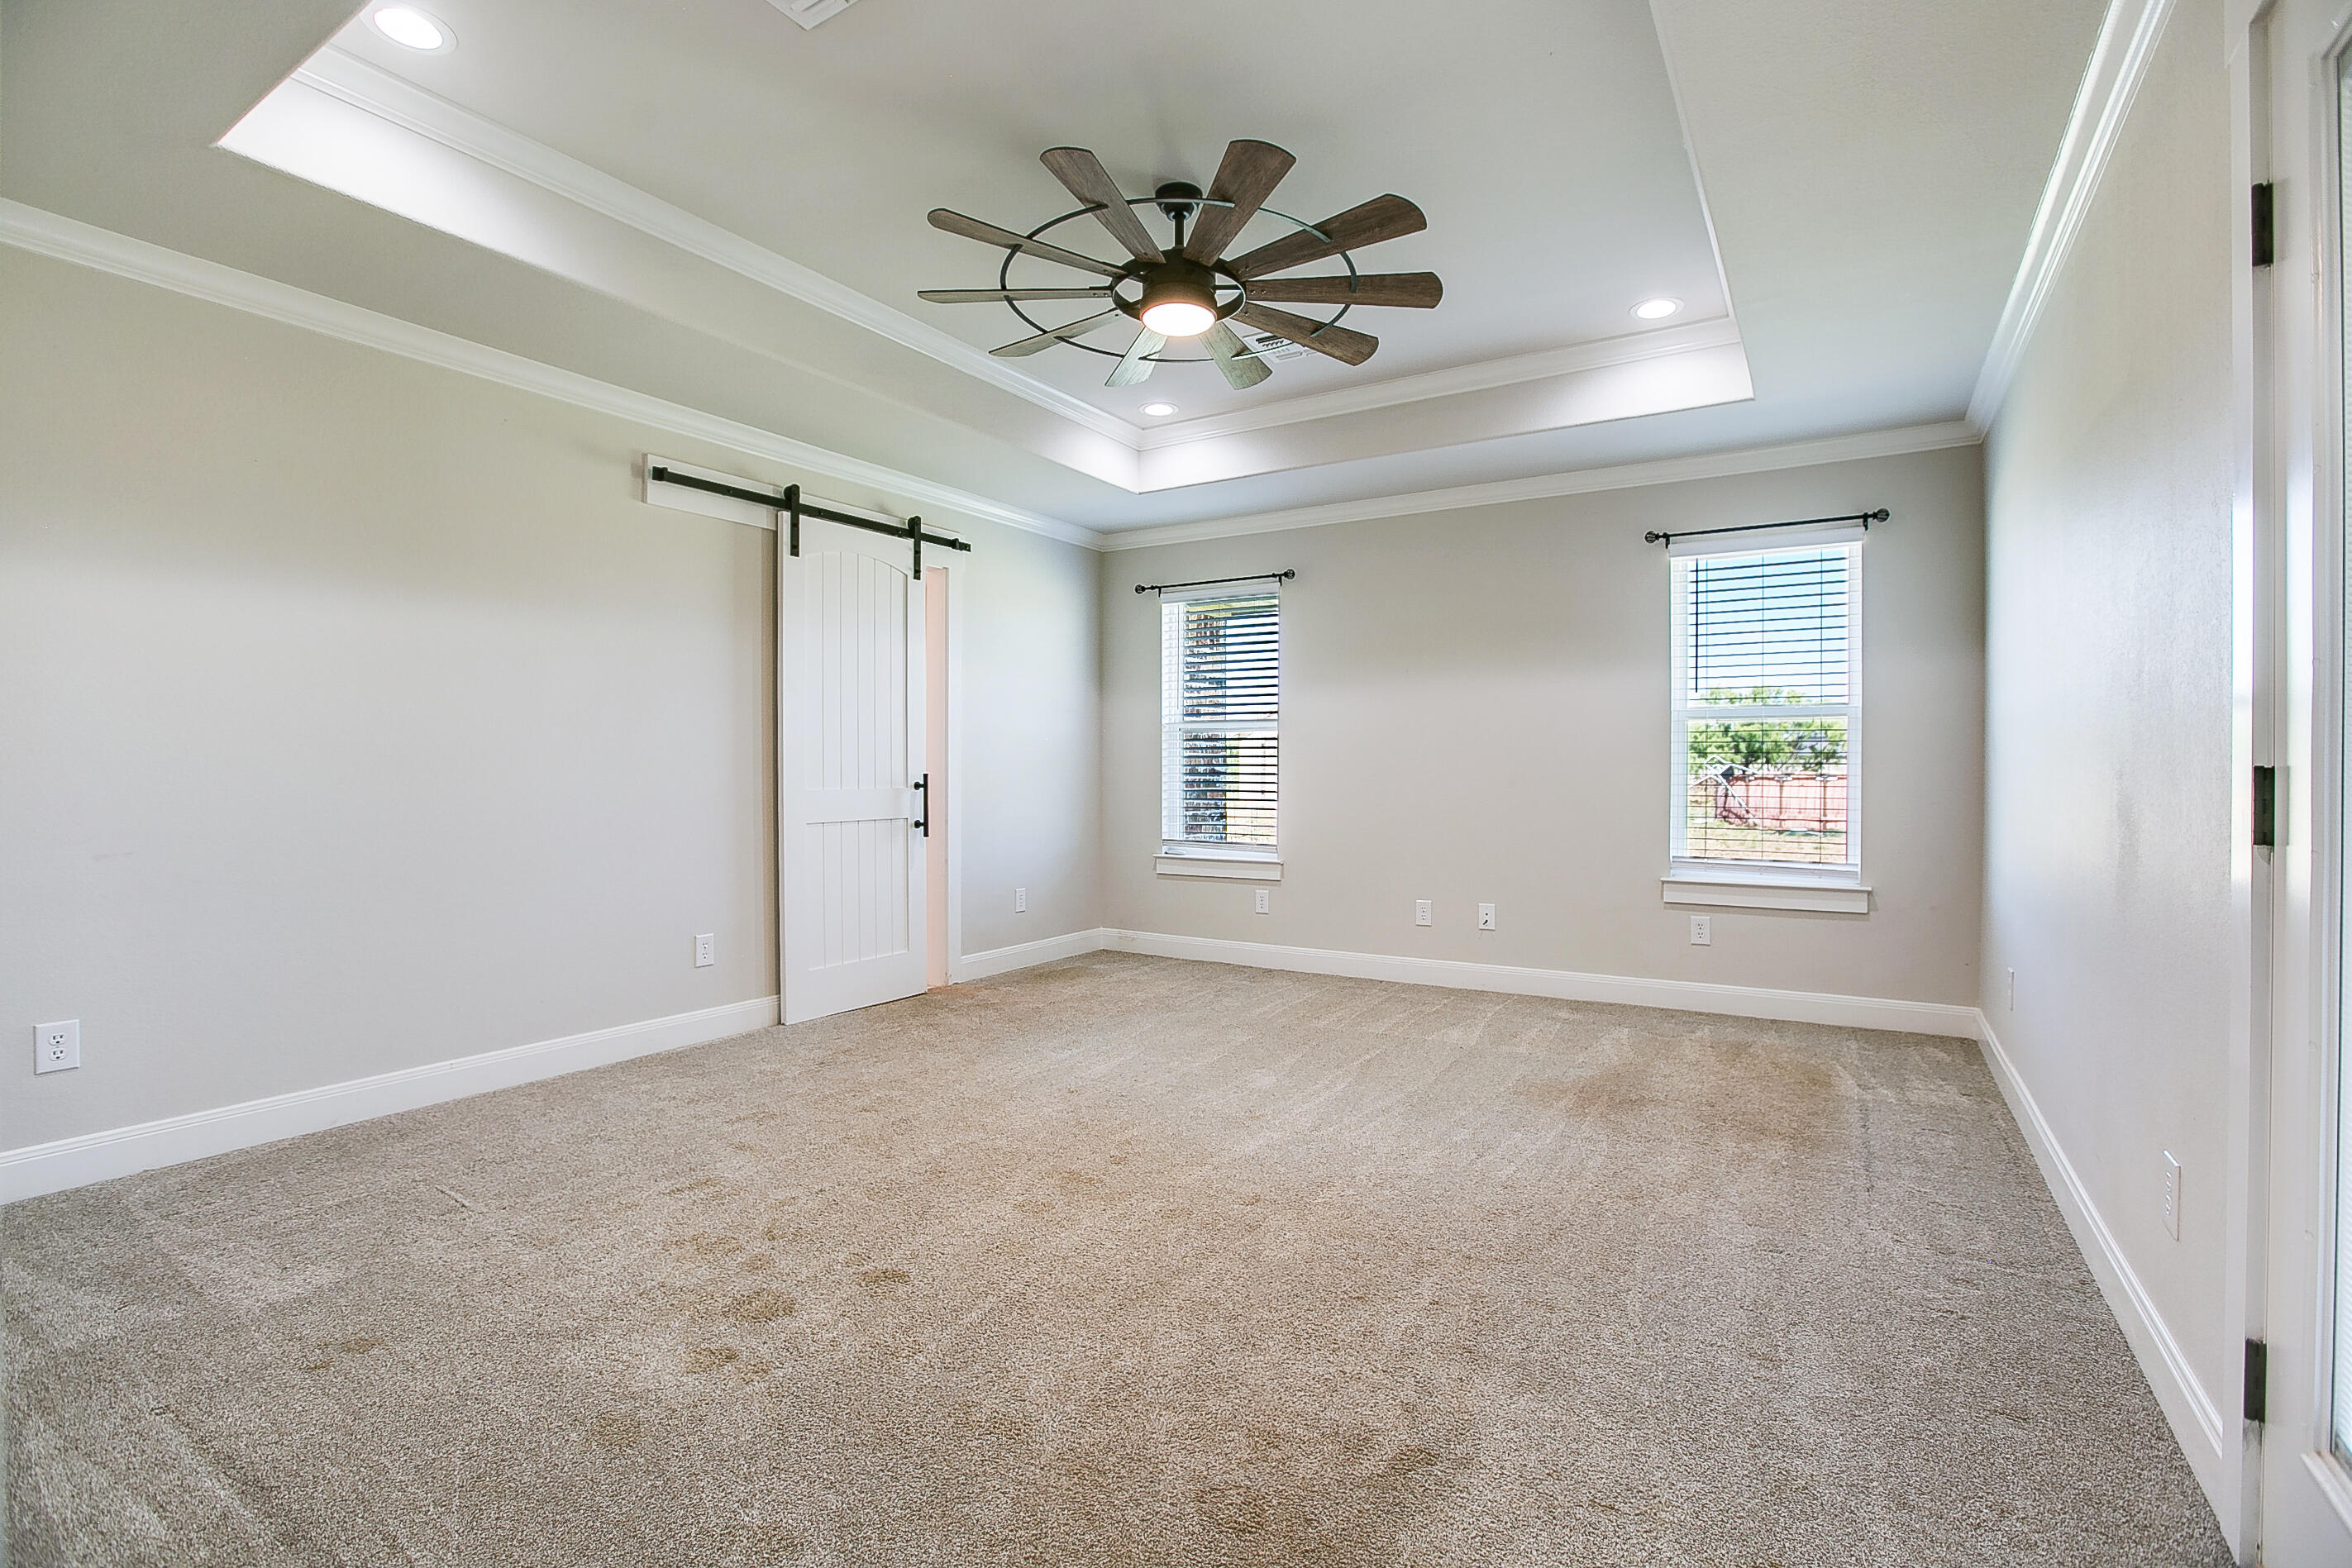
- Type: Primary Bedroom
- Width: 14.0
- Length: 17.0
- Type: Bedroom 2
- Width: 11.0
- Length: 11.0
- Type: Bedroom 3
- Width: 11.0
- Length: 11.0
- Type: Bedroom 4
- Width: 11.0
- Length: 11.0
- Type: Bedroom 5
- Width: 11.0
- Length: 11.0
- Type: Utility Room
- Width: 7.0
- Length: 10.0
- Occupant Type: Vacant
Property History for 7883 Becca Road
| Date | Event & Source | Price | Appreciation |
|---|---|---|---|
| Jul 8, 2026 | Listed (Active) San Angelo Association of REALTORS #201583 | $635,000 | — |
| Date | Event & Source | Price |
|---|---|---|
| 07/08/2026 | Listed (Active) San Angelo Association of REALTORS #201583 | $635,000 |
For completeness, we often displays two records for one sale: the MLS record and the public record.
Public Records for 7883 Becca Road
Schools near 7883 Becca Road
Rating | School | Type | Grades | Distance |
|---|---|---|---|---|
| Public - | PK to 4 | |||
| Public - | 5 to 8 | |||
| Public - | 9 to 12 | |||
| Public - | 7 to 12 |
Rating | School | Distance |
|---|---|---|
Wall Elementary School PublicPK to 4 | ||
Wall Middle School Public5 to 8 | ||
Wall High School Public9 to 12 | ||
Fairview Accelerated DAEP Wall ISD Public7 to 12 |
School ratings and boundaries are provided by GreatSchools.org and Pitney Bowes. This information should only be used as a reference. Proximity or boundaries shown here are not a guarantee of enrollment. Please reach out to schools directly to verify all information and enrollment eligibility.
Similar Homes
Explore Nearby Homes
- ASU-College Hills Homes for Sale
- Bentwood Homes for Sale
- Bonham Homes for Sale
- Country Club Homes for Sale
- Glenmore Homes for Sale
- Nasworthy Homes for Sale
- Rio Vista Homes for Sale
- Santa Rita Homes for Sale
- Southland Homes for Sale
- Sunset Homes for Sale
- The Bluffs Homes for Sale
- Vista del Arroyo Homes for Sale
- Central San Angelo Homes for Sale
- Ft. Concho Homes for Sale
- Highland Acres Homes for Sale
- Eola Homes for Sale
- Knickerbocker Homes for Sale
- San Angelo Homes for Sale
- Vancourt Homes for Sale
- Wall Homes for Sale
- Goodfellow AFB Homes for Sale
- Christoval Homes for Sale
- Mereta Homes for Sale
- Mertzon Homes for Sale
- Fort McKavett Homes for Sale
- Barnhart Homes for Sale
- Carlsbad Homes for Sale
- Miles Homes for Sale
- Eden Homes for Sale
- Water Valley Homes for Sale
- 76837 Homes for Sale
- 76901 Homes for Sale
- 76903 Homes for Sale
- 76905 Homes for Sale
- 76906 Homes for Sale
- 76908 Homes for Sale
- 76909 Homes for Sale
- 76935 Homes for Sale
- 76939 Homes for Sale
- 76941 Homes for Sale
- 76955 Homes for Sale
- 76957 Homes for Sale
- 76841 Homes for Sale
- 76937 Homes for Sale
- 76936 Homes for Sale
No guarantee, warranty or representation of any kind is made regarding the completeness or accuracy of any information, descriptions or measurements (including square footage measurements and property condition), such should be independently verified through appropriate means, including, but not limited to, in person inspection and public records, and Compass International Holdings, its subsidiaries, affiliates and independently owned and operated franchisees, and their affiliated agents and associated third parties expressly disclaim any liability in connection therewith. Photos may be virtually staged or digitally enhanced and may not reflect actual property conditions. Offers of compensation are subject to change at the seller's discretion. No financial or legal advice provided. Equal Housing Opportunity.
Listing Courtesy of Scott Allison Real Estate
IDX information is provided exclusively for personal, non-commercial use, and may not be used for any purpose other than to identify prospective properties consumers may be interested in purchasing. Information is deemed reliable but not guaranteed.
