79 South Powells Island Road



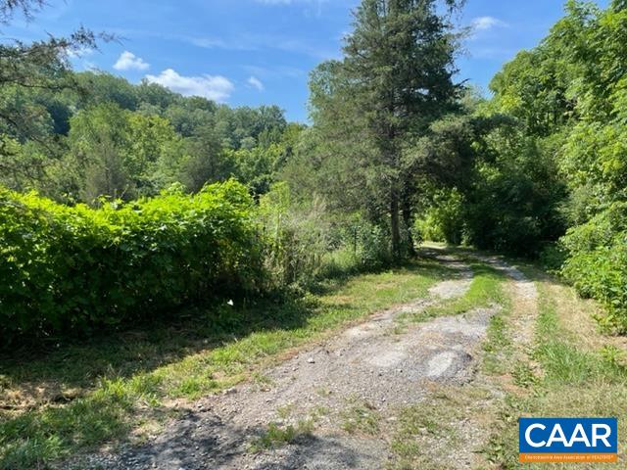
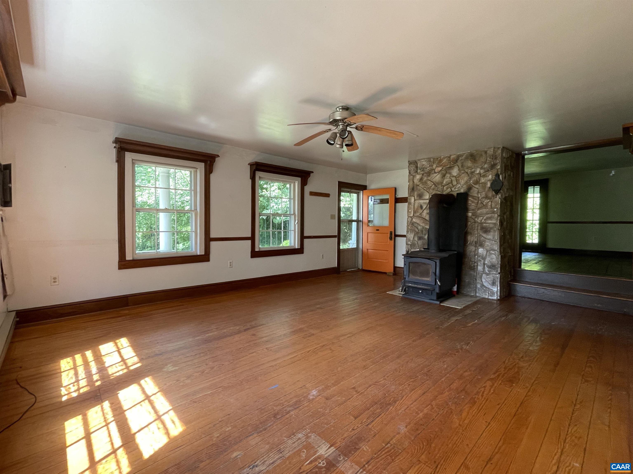

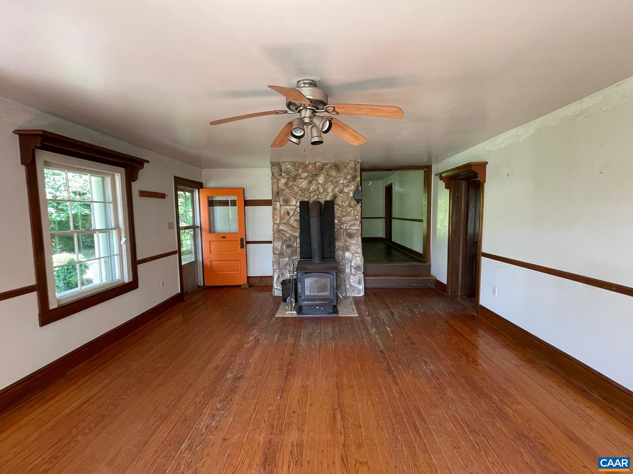
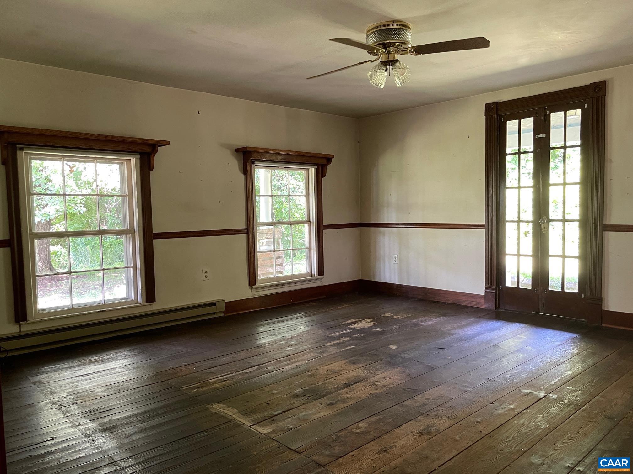


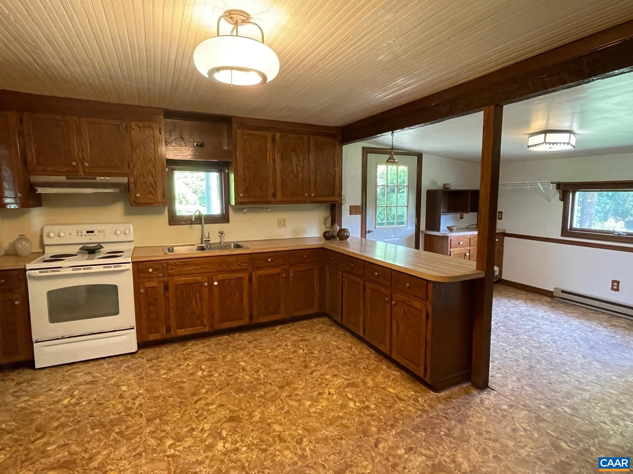

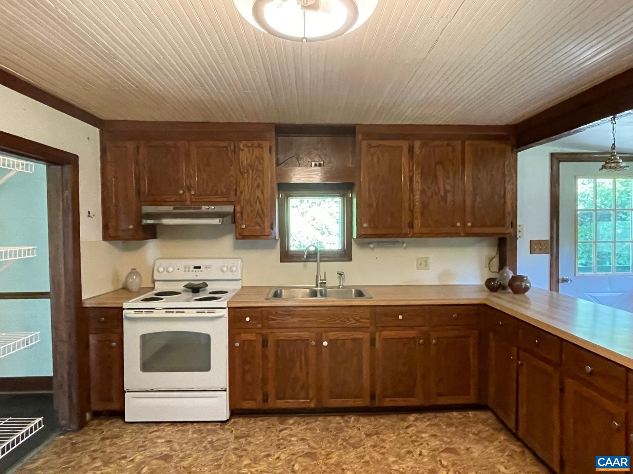

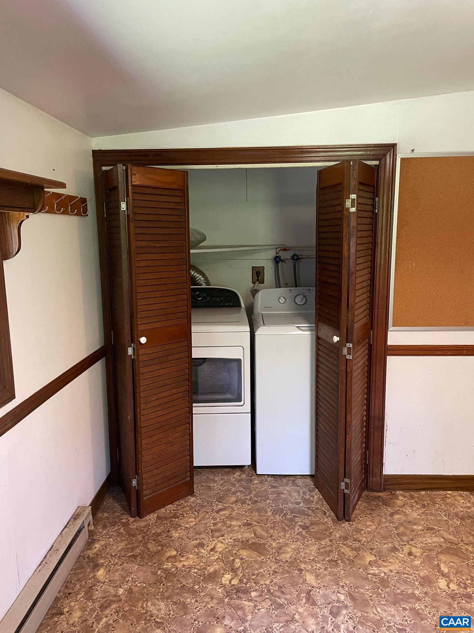


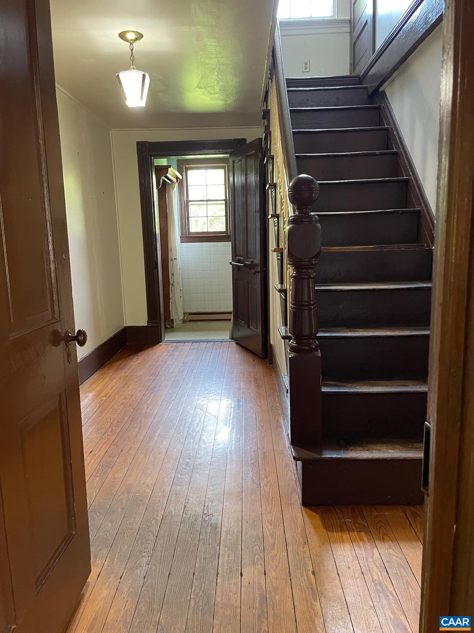


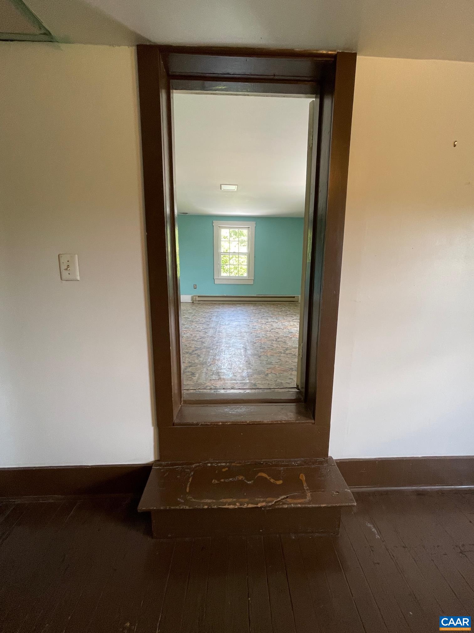


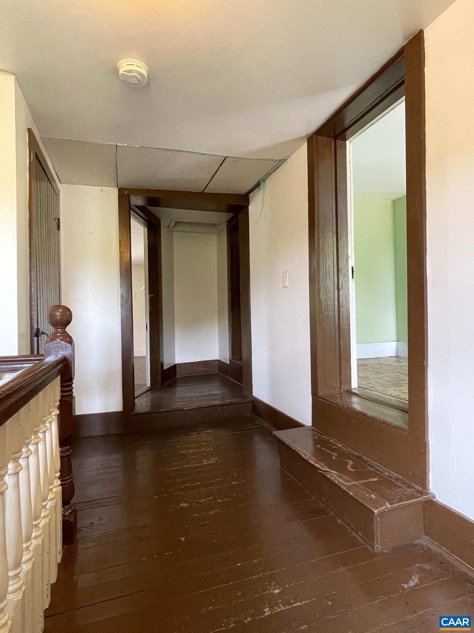


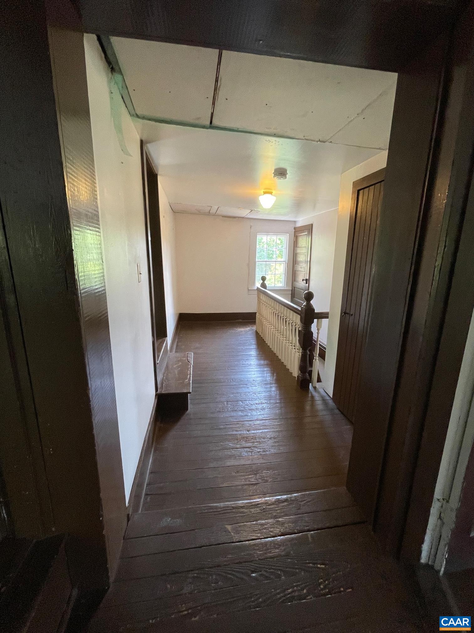


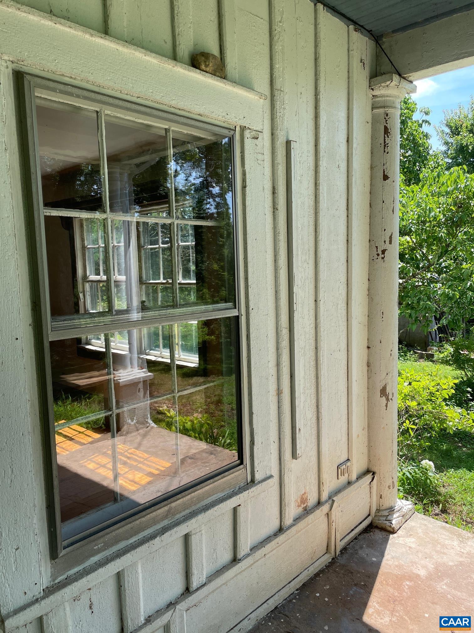









Description
- Listed by CHARLIE WINEBERG • Brokerage DRE #226020130 • MOUNTAIN AREA NEST REALTYP: (434)-996-7336 C: (434)-996-7336 charlie.wineberg@nestrealty.com
Property Details for 79 South Powells Island Road
Location
Sold By FRANK HARDY SOTHEBY'S INTERNATIONAL REALTY, YATES MCCALLUM
Building Information for 79 South Powells Island Road
Payment Calculator
$1,456 per month
30 year fixed, 6.55% Interest
$1,347
$109
$0
Know your buying power with a preapproval and custom rate in minutes
 1
1Property Information for 79 South Powells Island Road
- Directions: VSH 739-Tye River Road to east on VSH 662-South Powell Island Road. First Driveway on left. VSH 739 is the last st. rd. on left off of US 29 before the Tye River. (after logging business on the left) or first right after coming north.
- Latitude: 37.6532132
- Longitude: -78.94526432
- Water Source: Spring
- Year Built: 1888
- Association: No
- Tax Annual Amount: $1,310
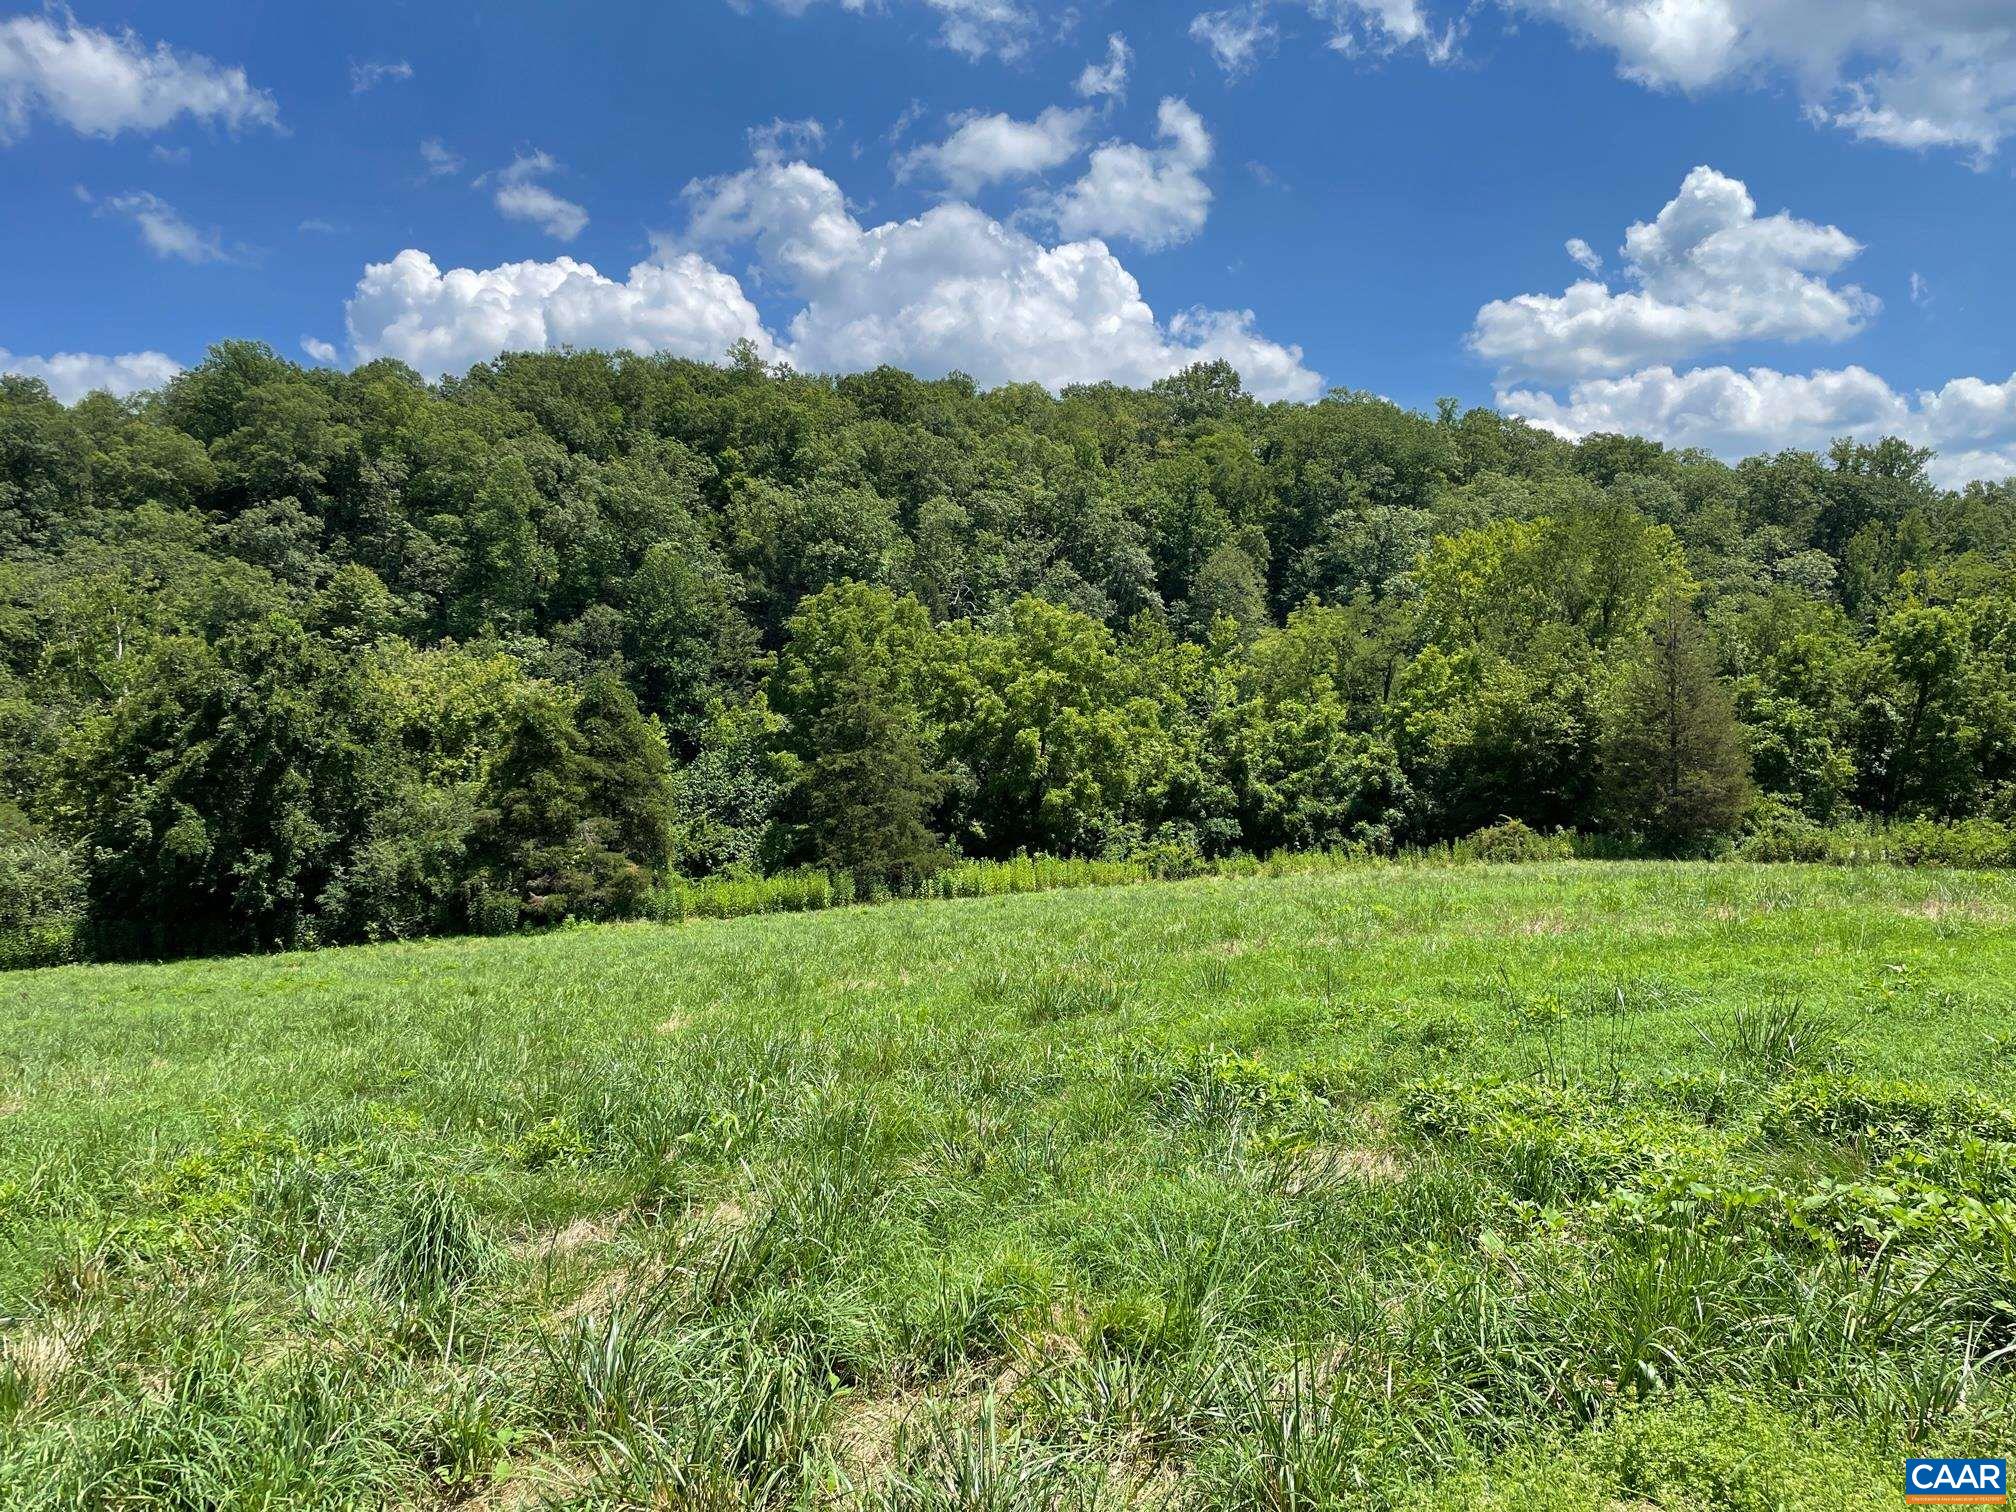
- Tax Legal Description: TM Parcel 85-A-38; 12.4 acres +/-; Portion of Inst #60002000 as shown on a plat dated 10/2/84 by Old Dominion titled "A Plat of An 18.47 Acre Tract at Tye River"' less the off conveyance of 6.027+/- acres, TM 85-A-38A, Inst #202201624
- Tax Year: 2022
- Garage: No
- Elementary School: Tye River
- High School: Nelson
- Middle Or Junior School: Nelson
- Above Grade Finished Area: 2426.0
- Above Grade Finished Area Units: SquareFeet
- Above Grade Unfinished Area: 135.0
- Above Grade Unfinished Area Units: SquareFeet
- Below Grade Finished Area: 0.0
- Below Grade Finished Area Units: SquareFeet
- Below Grade Unfinished Area: 0.0
- Below Grade Unfinished Area Units: SquareFeet
- Building Area Total: 2561.0
- Building Area Units: SquareFeet
- Living Area: 2426.0
- Lot Size Acres: 12.0
- Disclaimer: The listing broker’s offer of compensation is made to participants of the MLS where the listing is filed, as well as participants of Bright MLS via the CAAR/Bright MLS data share.
- New Construction: No
- Parcel Number: 85-A-38
- Property Attached: No
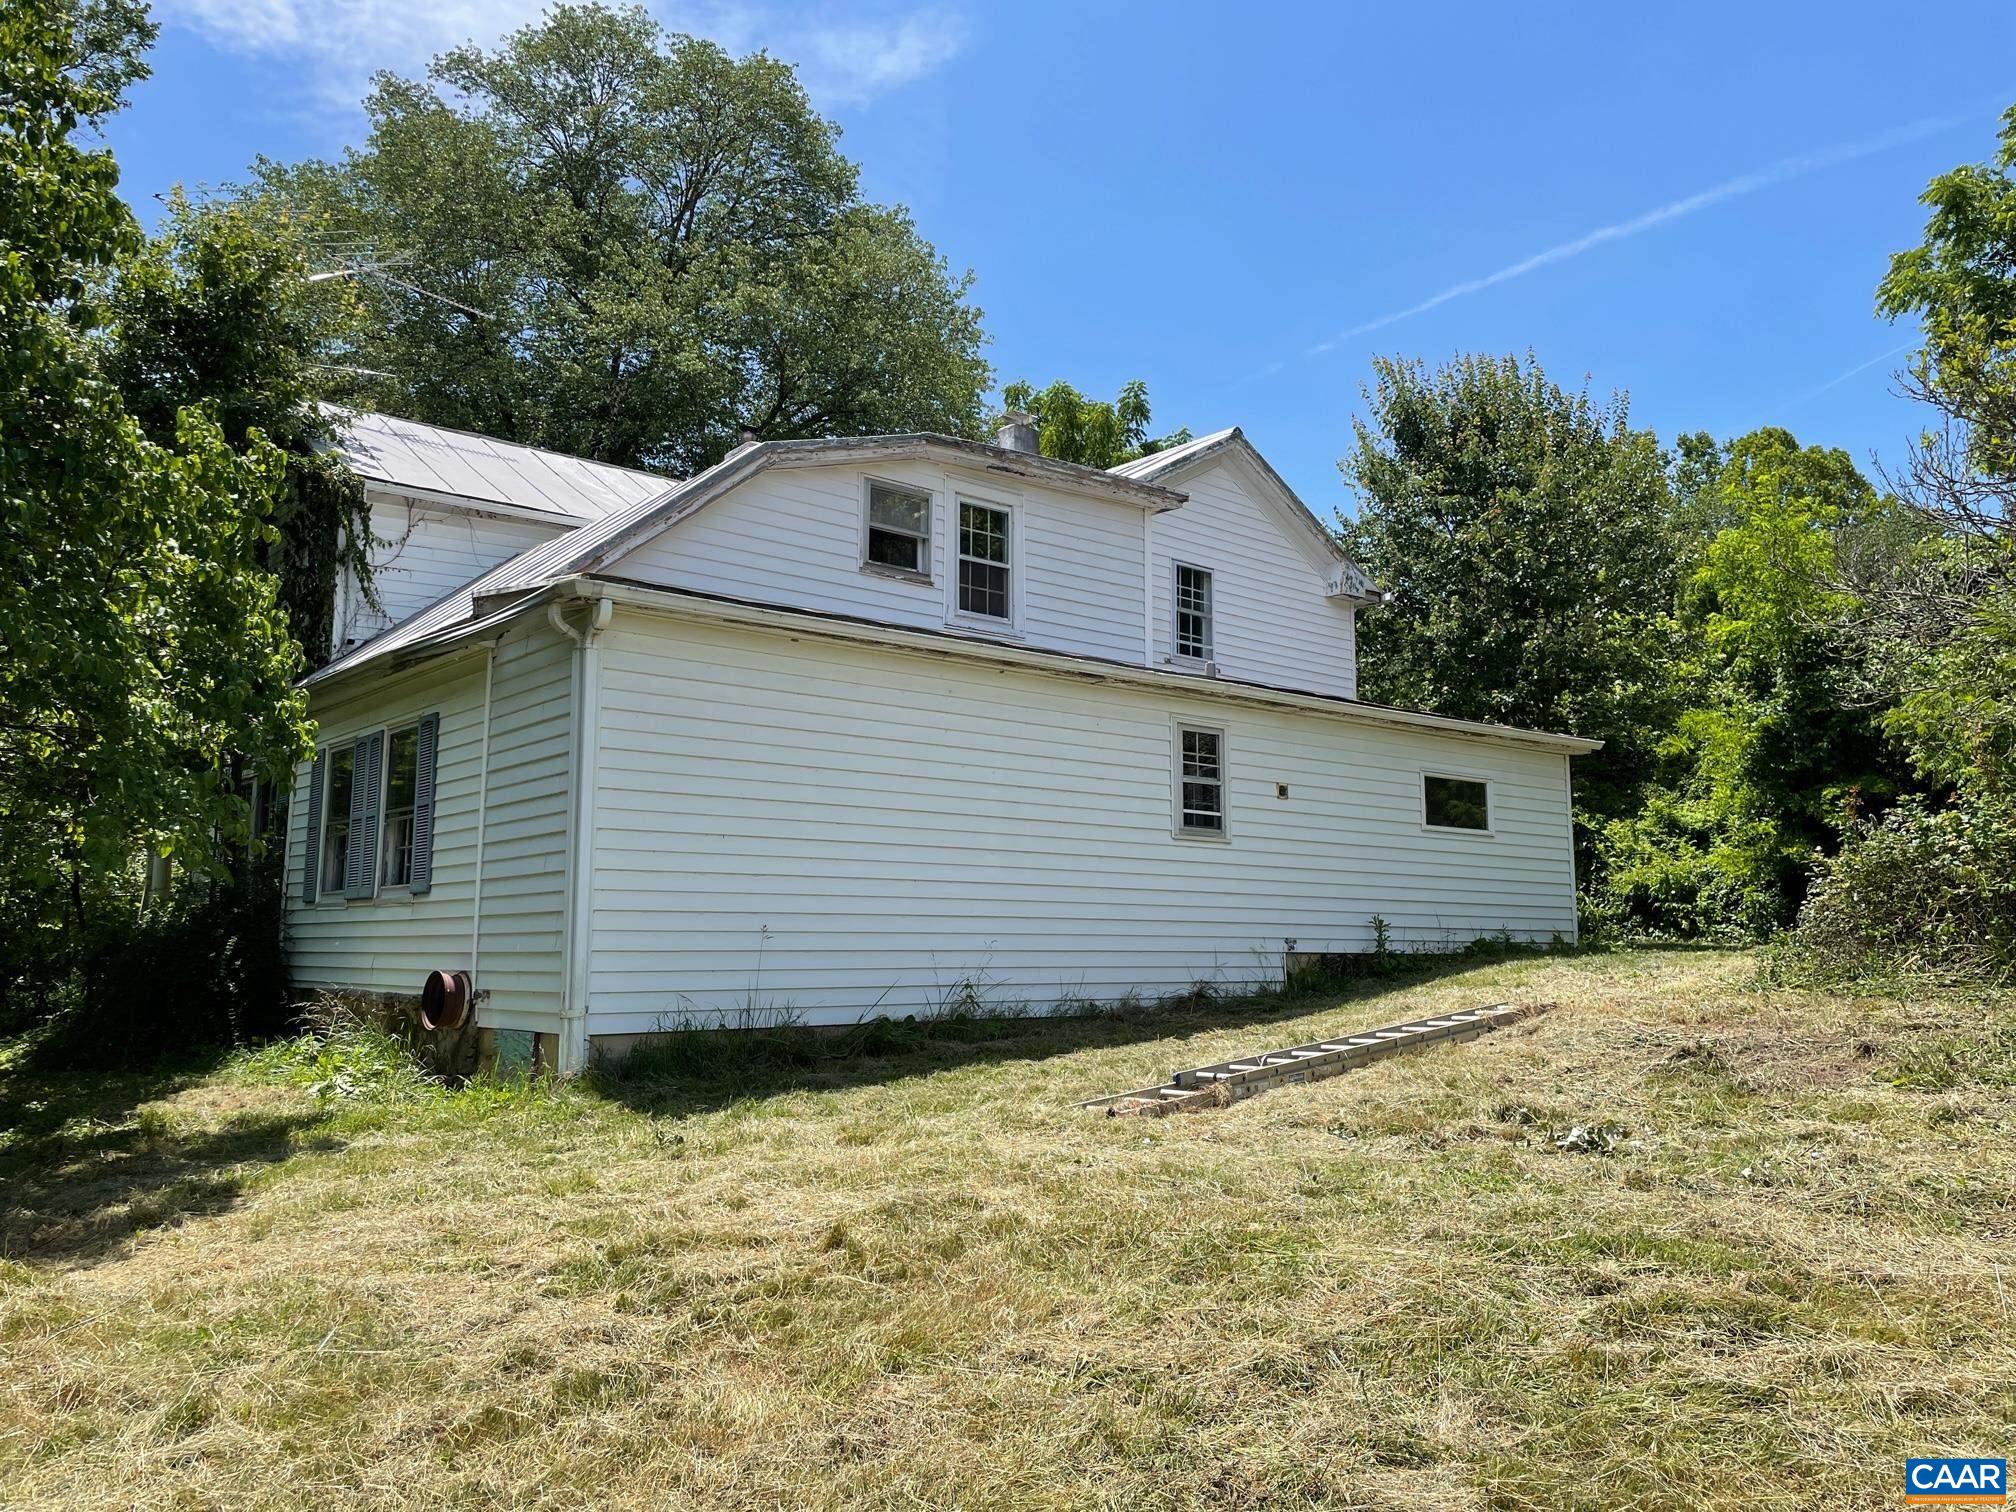
- Property Condition: Fixer
- Property Sub Type: Detached
- Property Sub Type Additional: Detached
- Property Type: Residential
- Zoning Description: A-1 Agricultural
- Sewer: SepticTank
- Utilities: FiberOpticAvailable
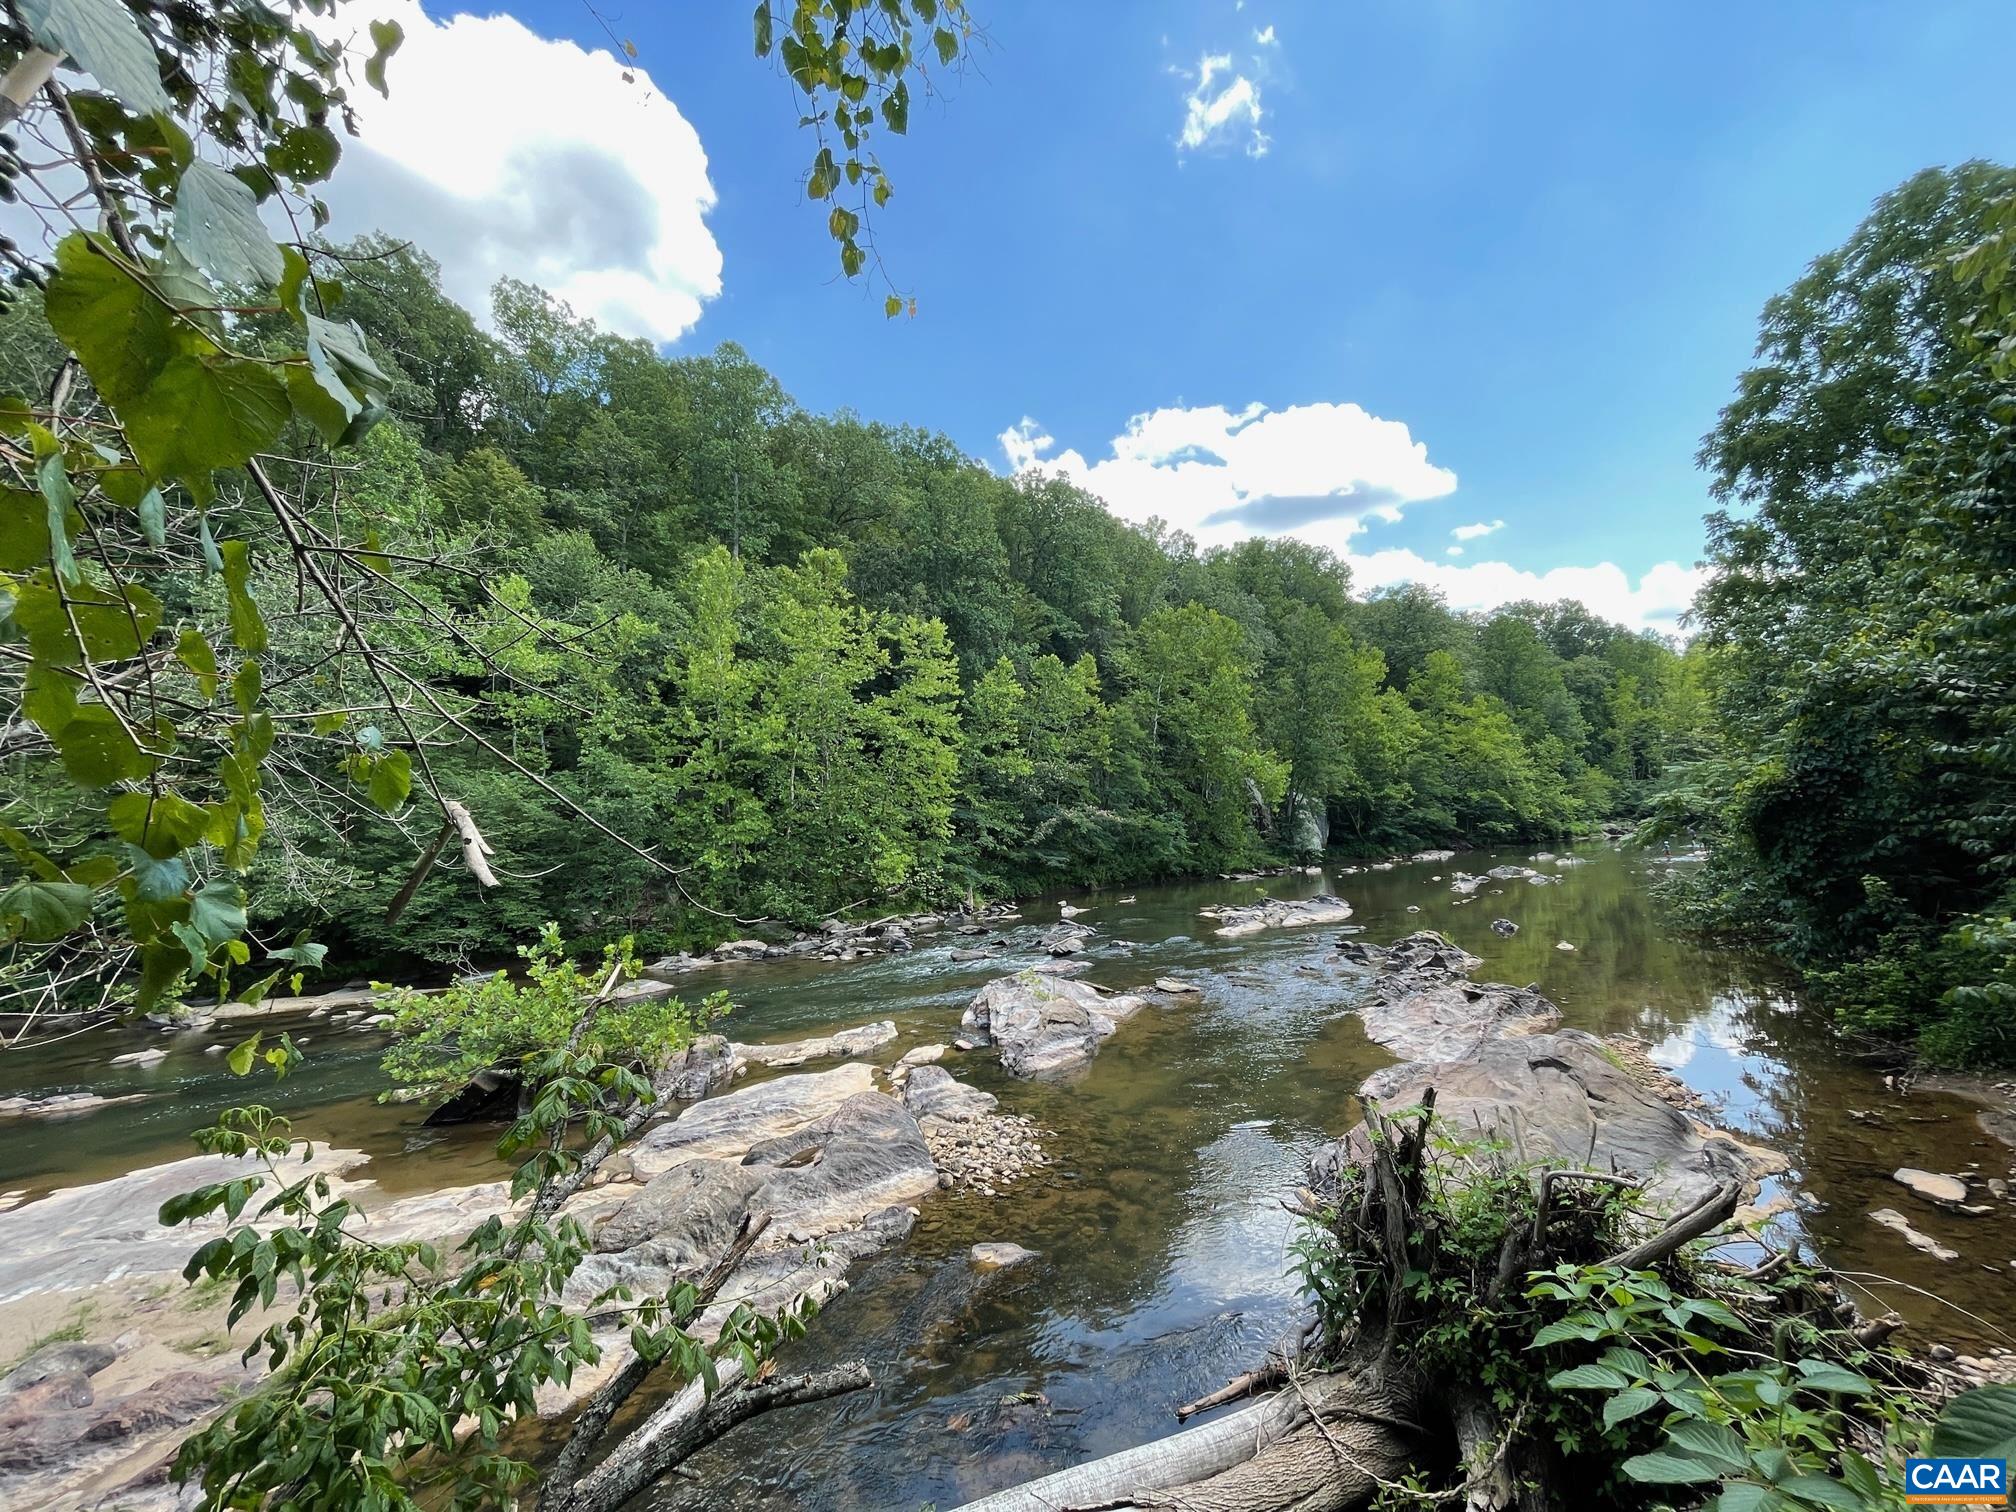
- Community Features: River, Stream
- Construction Materials: BoardAndBattenSiding, StickBuilt, VinylSiding, WoodSiding
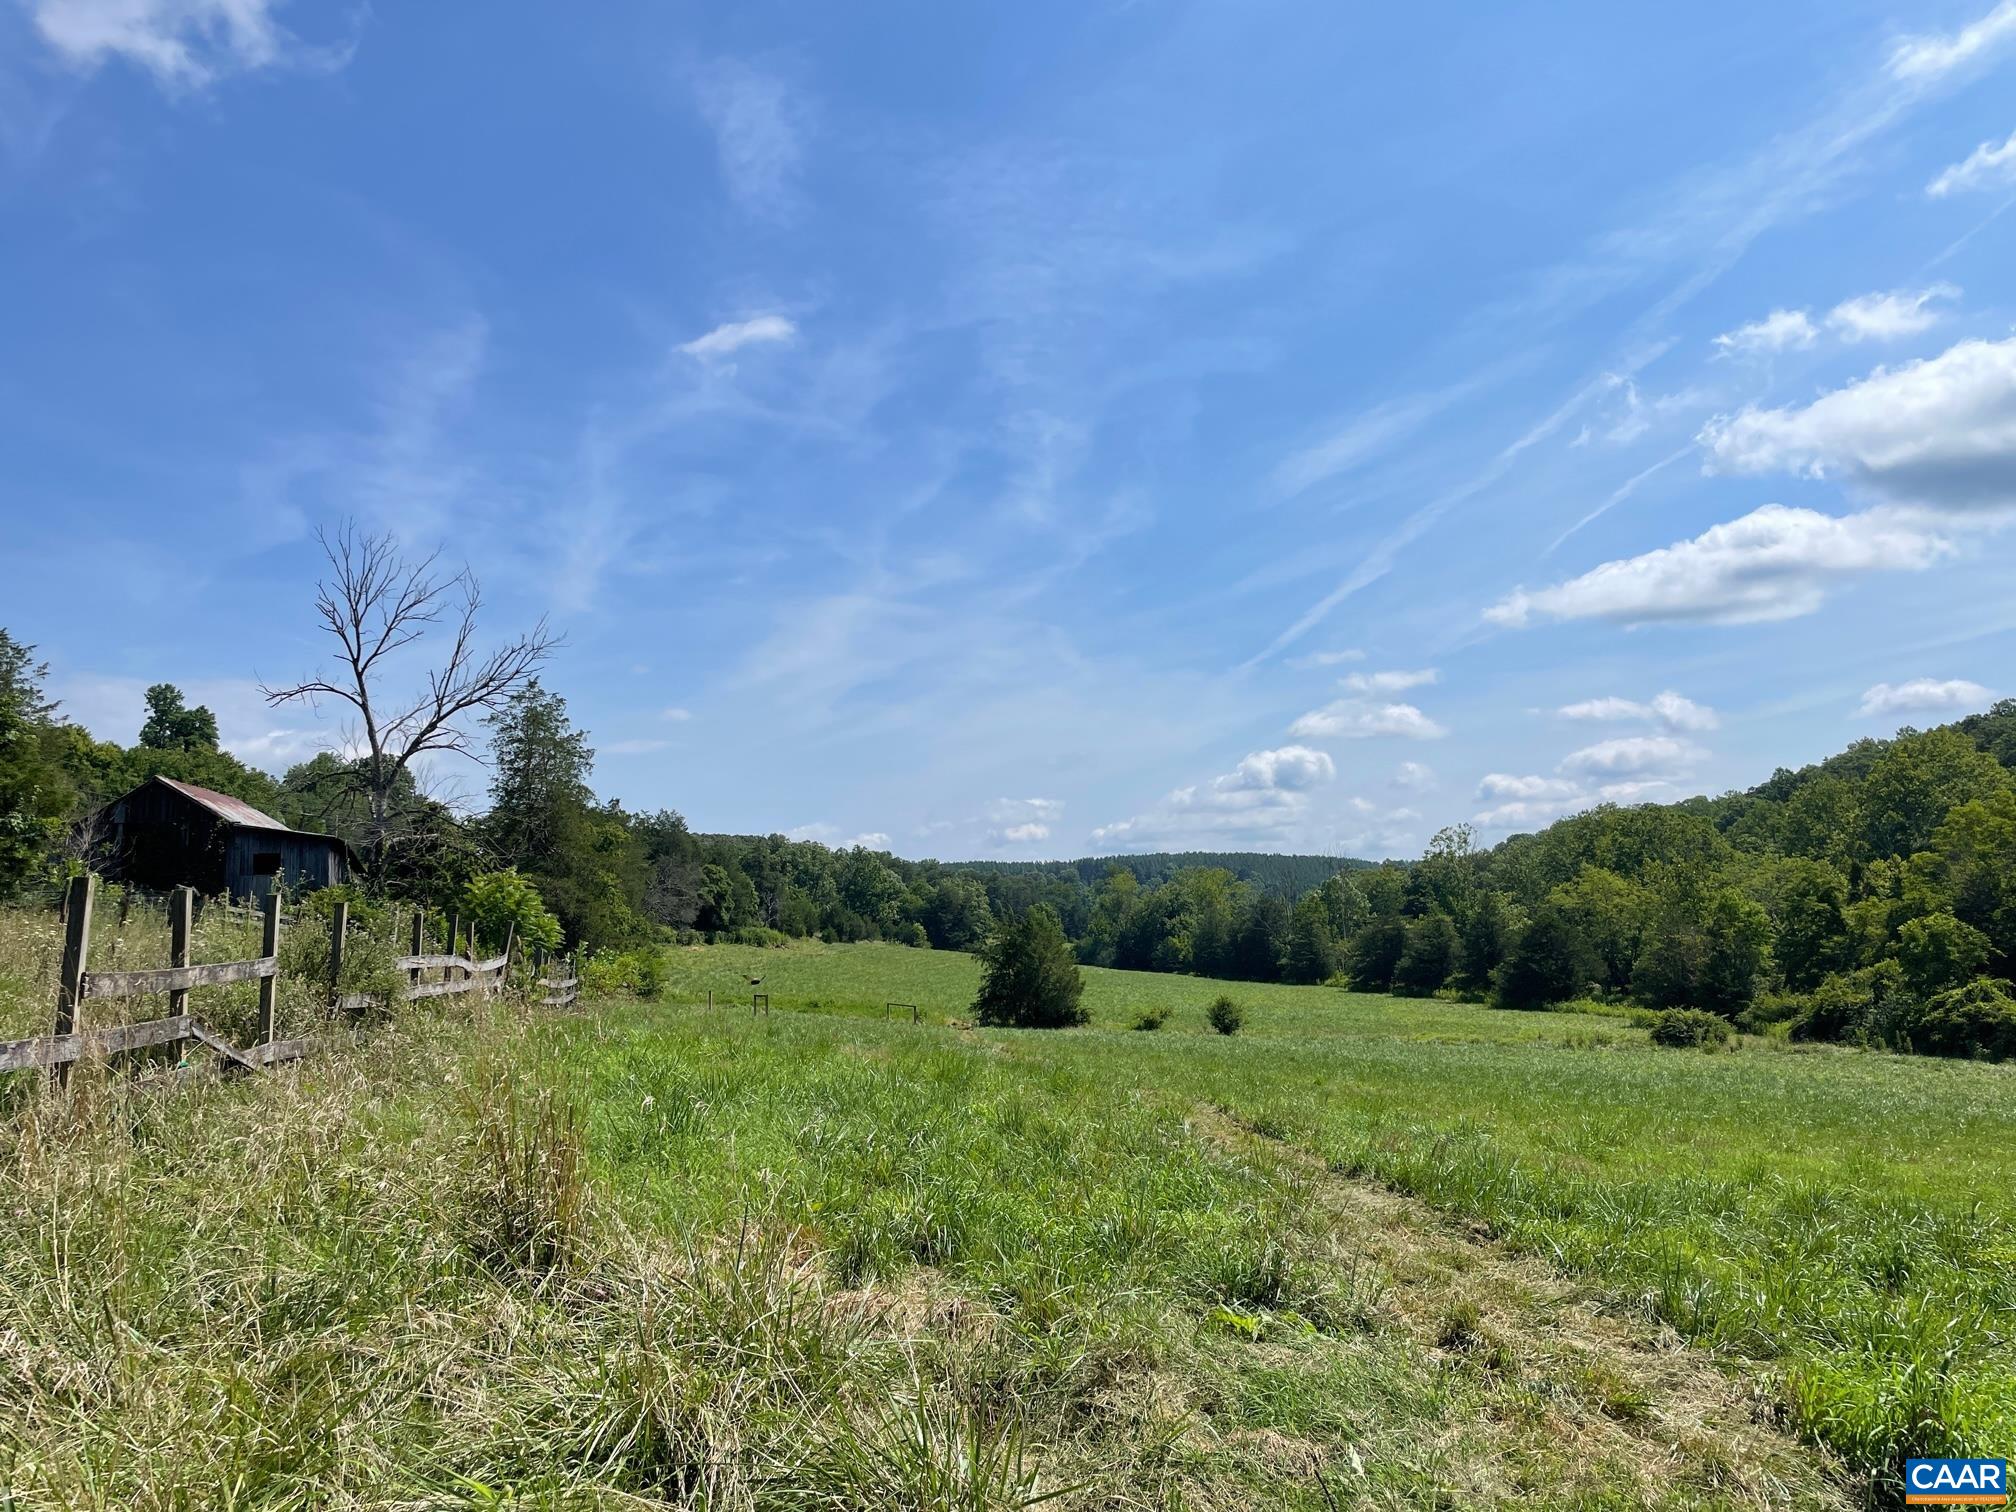
- Fencing: Partial
- Fireplace Features: Two, WoodBurningStove
- Fireplaces Total: 2
- Fireplace: Yes
- Foundation Details: Block, Stone
- Horse Amenities: Barn
- Other Structures: Other, Barns
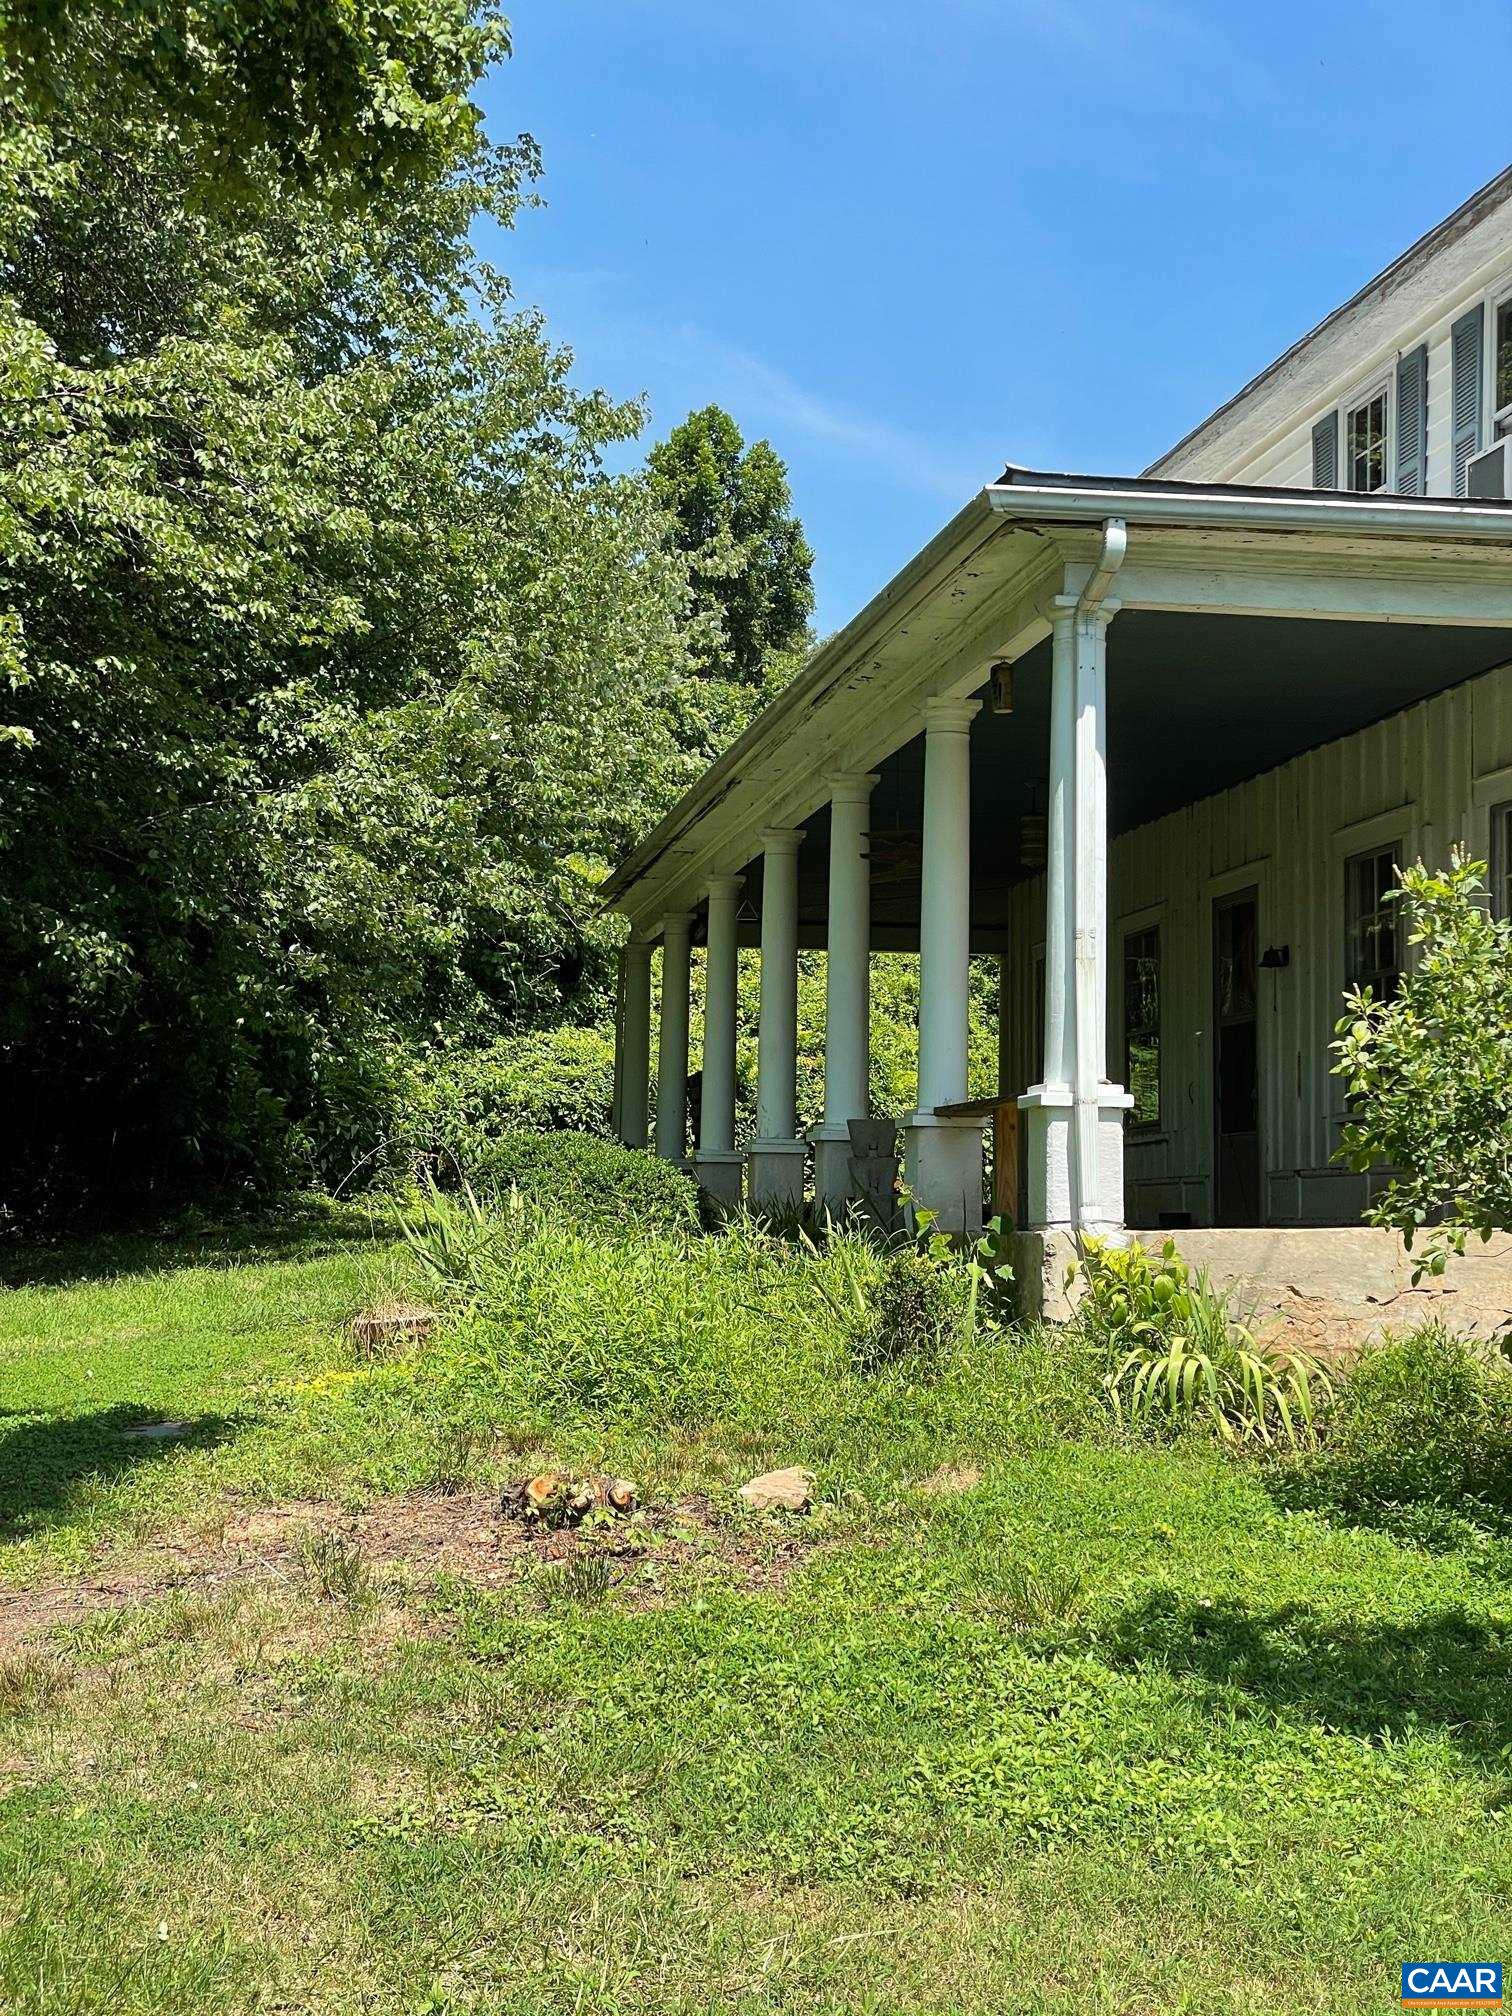
- Patio And Porch Features: FrontPorch, Porch, SidePorch
- Roof: Metal, Other
- Basement: ExteriorEntry, Partial, Unfinished
- Basement: Yes
- Bathrooms Full: 1
- Bathrooms Half: 0
- Bathrooms Total Integer: 1
- Bedrooms Total: 4
- Cooling: None
- Cooling: No
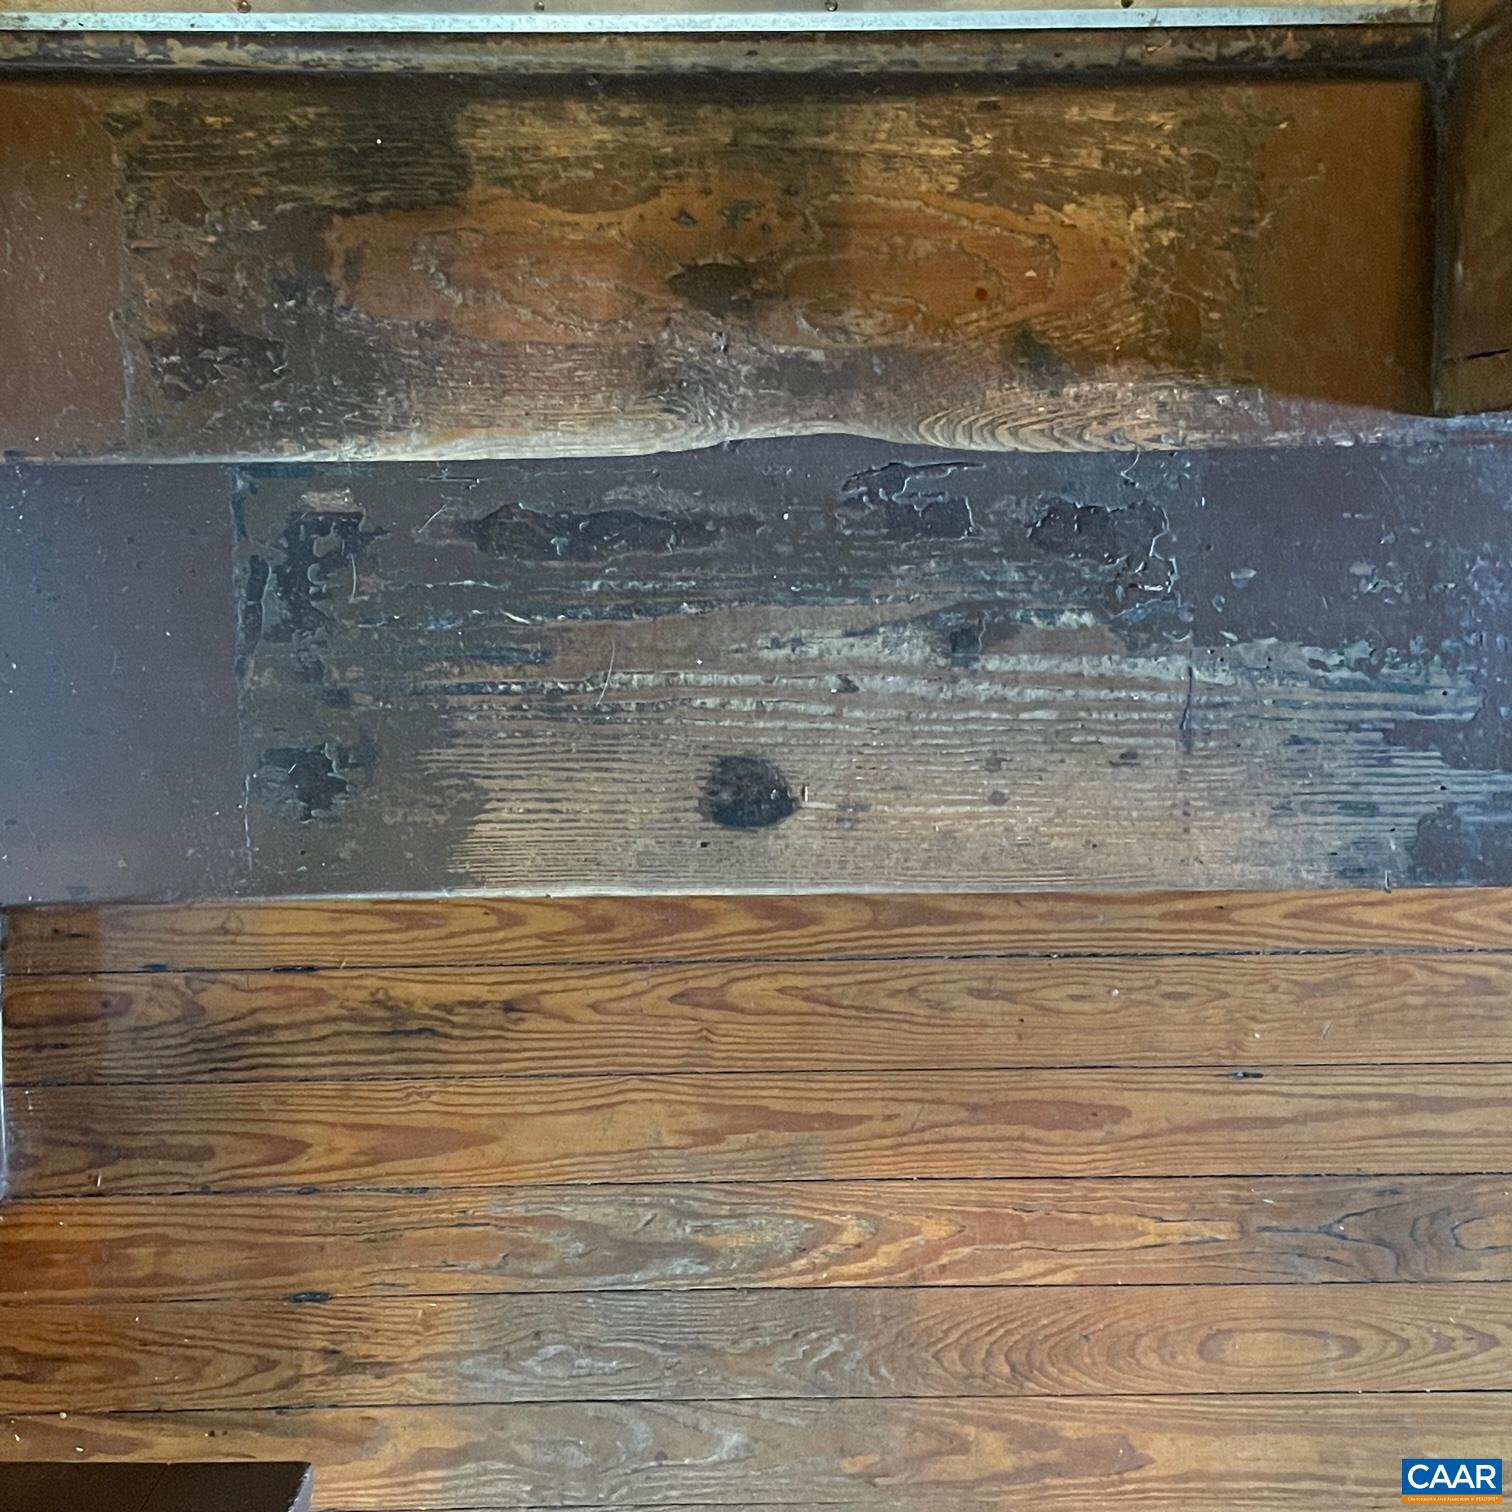
- Flooring: Vinyl, Wood
- Heating: Baseboard, Electric, Wood
- Heating: Yes
- Interior Features: PrimaryDownstairs, WalkInClosets
- Levels: Two
- Main Level Bathrooms: 1
- Main Level Bedrooms: 1
- Room Type: Bathroom, Bedroom, DiningRoom, FullBath, Kitchen, LivingRoom
- Stories: 2
- Window Features: DoublePaneWindows
- Appliances: ElectricRange, Refrigerator, Dryer, Washer
- Human Modified: No
- Room Level: First
- Room Type: LivingRoom
- Room Level: Second
- Room Type: Bedroom
- Room Level: Second
- Room Type: Other
- Room Level: First
- Room Type: Bathroom
- Room Level: Second
- Room Type: Bedroom
- Room Level: First
- Room Type: Kitchen
- Room Level: First
- Room Type: DiningRoom
- Room Level: Second
- Room Type: Bedroom
- Room Level: First
- Room Type: Bedroom
- Lease Considered: No
Property History for 79 South Powells Island Road
| Date | Event & Source | Price | Appreciation |
|---|---|---|---|
| Oct 27, 2022 | Sold (Public Record) Public Record #1500875075 | $265,000 | — |
| Oct 27, 2022 | Sold CAAR #632925 | $265,000 | — |
| Jul 20, 2022 | Listed (Active) CAAR #632925 | $279,000 | — |
| May 31, 2006 | Sold Lynchburg Association of REALTORS #221371 | $265,000 | — |
| May 31, 2006 | Pending Lynchburg Association of REALTORS #221371 | — | |
| Mar 27, 2006 | Listed (Active) Lynchburg Association of REALTORS #221371 | $290,000 | — |
| Mar 26, 2006 | Expired CAAR #418248 | $290,000 | — |
| Sep 26, 2005 | Listed (Active) CAAR #418248 | $265,000 | — |
| Date | Event & Source | Price |
|---|---|---|
| 10/27/2022 | Sold (Public Record) Public Record #1500875075 | $265,000 |
| 10/27/2022 | Sold CAAR #632925 | $265,000 |
| 07/20/2022 | Listed (Active) CAAR #632925 | $279,000 |
| 05/31/2006 | Sold Lynchburg Association of REALTORS #221371 | $265,000 |
| 05/31/2006 | Pending Lynchburg Association of REALTORS #221371 | — |
| 03/27/2006 | Listed (Active) Lynchburg Association of REALTORS #221371 | $290,000 |
| 03/26/2006 | Expired CAAR #418248 | $290,000 |
| 09/26/2005 | Listed (Active) CAAR #418248 | $265,000 |
For completeness, we often displays two records for one sale: the MLS record and the public record.
Public Records for 79 South Powells Island Road
Schools near 79 South Powells Island Road
Rating | School | Type | Grades | Distance |
|---|---|---|---|---|
| Public - | PK to 5 | |||
| Public - | 6 to 8 | |||
| Public - | 9 to 12 | |||
| Public - | PK to 5 |
Rating | School | Distance |
|---|---|---|
Tye River Elementary School PublicPK to 5 | ||
Nelson Middle School Public6 to 8 | ||
Nelson County High School Public9 to 12 | ||
Rockfish River Elementary School PublicPK to 5 |
School ratings and boundaries are provided by GreatSchools.org and Pitney Bowes. This information should only be used as a reference. Proximity or boundaries shown here are not a guarantee of enrollment. Please reach out to schools directly to verify all information and enrollment eligibility.
Similar Homes
Nearby home values
| Address | Sold price | Beds | Baths | Sqft | Lot (Sqft) |
|---|---|---|---|---|---|
This home: 79 South Powells Island Road, Arrington, VA 22922 | $265,000 | 4 | 1 | 2,426 | 522,720 |
– | 3 | 1 | 912 | 35,556 | |
$210,000 | 3 | 2 | 1,255 | 72,745 | |
– | 2 | 2 | 750 | 47,916 | |
$247,000 | 3 | 2 | 2,187 | 723,531 | |
– | 3 | 2 | 1,944 | 87,120 | |
– | – | – | – | 130,680 | |
$145,000 | – | – | – | 2,495,988 | |
– | 3 | 3 | 2,345 | 98,881 | |
– | 4 | 2 | 1,400 | 97,139 | |
$7,000 | – | – | – | 38,594 | |
– | 4 | 1 | 1,704 | 43,560 | |
– | 2 | 1 | 660 | 49,365 | |
– | 2 | 1 | 1,258 | 217,800 | |
$73,750 | 3 | 1 | 1,000 | 41,818 | |
– | – | – | 792 | 44,431 |
Explore Nearby Homes
- Virginia Homes for Sale
- Yogaville Homes for Sale
- Wintergreen Homes for Sale
- Sherando Homes for Sale
- Buckingham Courthouse Homes for Sale
- Boonsboro Homes for Sale
- Riverside Homes for Sale
- Peakland Homes for Sale
- Tyreeanna Homes for Sale
- Daniels Hill Homes for Sale
- Rivermont Homes for Sale
- RMWC Homes for Sale
- Daniels Hill Historic District Homes for Sale
- Royal Oaks Homes for Sale
- Downtown Lynchburg Homes for Sale
- Arrington Homes for Sale
- Piney River Homes for Sale
- Shipman Homes for Sale
- Norwood Homes for Sale
- Lovingston Homes for Sale
- Monroe Homes for Sale
- Amherst Homes for Sale
- Faber Homes for Sale
- Howardsville Homes for Sale
- Tyro Homes for Sale
- Wingina Homes for Sale
- Roseland Homes for Sale
- Montebello Homes for Sale
- Sweet Briar Homes for Sale
- Schuyler Homes for Sale
- 24599 Homes for Sale
- 24581 Homes for Sale
- 22949 Homes for Sale
- 22964 Homes for Sale
- 22967 Homes for Sale
- 22971 Homes for Sale
- 24521 Homes for Sale
- 24553 Homes for Sale
- 22976 Homes for Sale
- 22969 Homes for Sale
- 23921 Homes for Sale
- 24464 Homes for Sale
- 24483 Homes for Sale
- 24562 Homes for Sale
- 24538 Homes for Sale
No guarantee, warranty or representation of any kind is made regarding the completeness or accuracy of any information, descriptions or measurements (including square footage measurements and property condition), such should be independently verified through appropriate means, including, but not limited to, in person inspection and public records, and Compass International Holdings, its subsidiaries, affiliates and independently owned and operated franchisees, and their affiliated agents and associated third parties expressly disclaim any liability in connection therewith. Photos may be virtually staged or digitally enhanced and may not reflect actual property conditions. Offers of compensation are subject to change at the seller's discretion. No financial or legal advice provided. Equal Housing Opportunity. Subject to change at any time. Compass, Inc., its subsidiaries, affiliates and their agents and associated third parties make no guarantee, warranty or representation regarding the accuracy of any waterfront feature, water view or waterfront view.
Listing Courtesy of MOUNTAIN AREA NEST REALTY, CHARLIE WINEBERG
Based on information from one of the following Multiple Listing Services: CVRMLS, Roanoke Valley Association of REALTORS (Roanoke, VA), LAR, Lynchburg Association of REALTORS® and Charlottesville Area Association of REALTORS. Information being provided is for the visitor’s personal, noncommercial use and may not be used for any purpose other than to identify prospective properties visitor may be interested in purchasing. The data contained herein is copyrighted by CVRMLS, Roanoke Valley Association of REALTORS (Roanoke, VA), LAR, Lynchburg Association of REALTORS® and Charlottesville Area Association of REALTORS is protected by all applicable copyright laws. Any dissemination of this information is in violation of copyright laws and is strictly prohibited. Property information referenced on this web site comes from the Internet Data Exchange (IDX) program of the MLS. This web site may reference real estate listing(s) held by a brokerage firm other than the broker and/or agent who owns this web site. For the avoidance of doubt, the accuracy of all information, regardless of source, is deemed reliable but not guaranteed and should be personally verified through personal inspection by and/or with the appropriate professionals.