79 Swan Fld Avenue







Description
Welcome to this light-filled, three-story end unit in the desirable Shenandoah Springs community in Ranson, WV. The Lancaster model immediately impresses with its striking exterior, professional landscaping, and convenient 2-car rear-entry garage. Inside, the home offers three spacious bedrooms, thoughtfully designed for flexibility—perfect for family, guests, or a dedicated home office. The entry level features a versatile recreation...Sophisticated End-Unit Townhome in Sought-After Shenandoah Springs
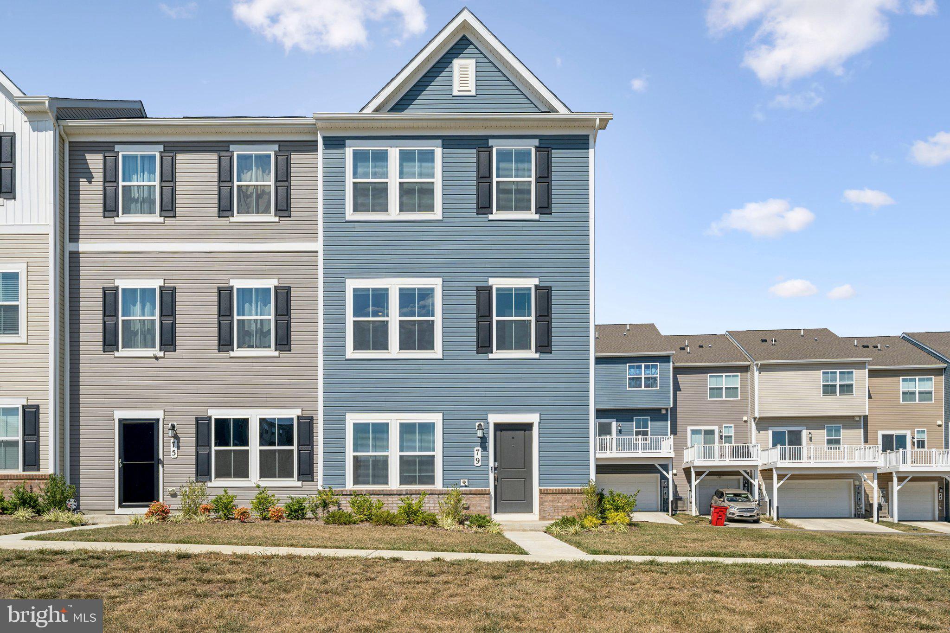
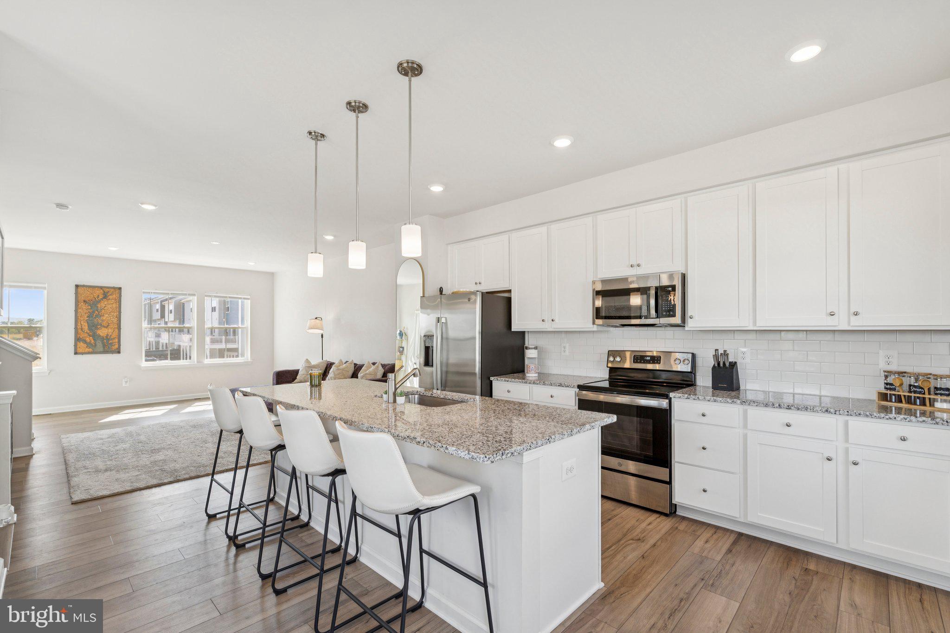
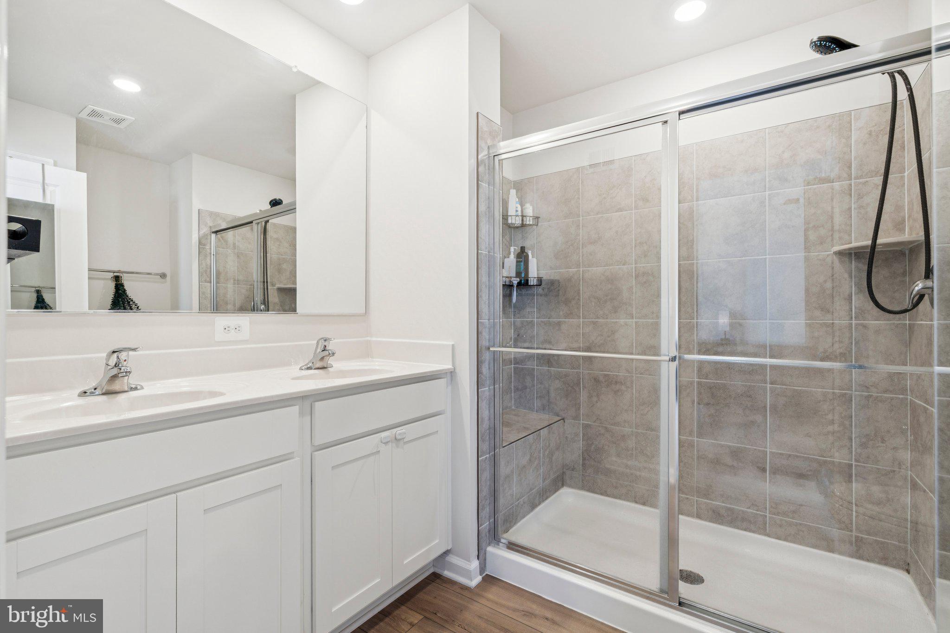
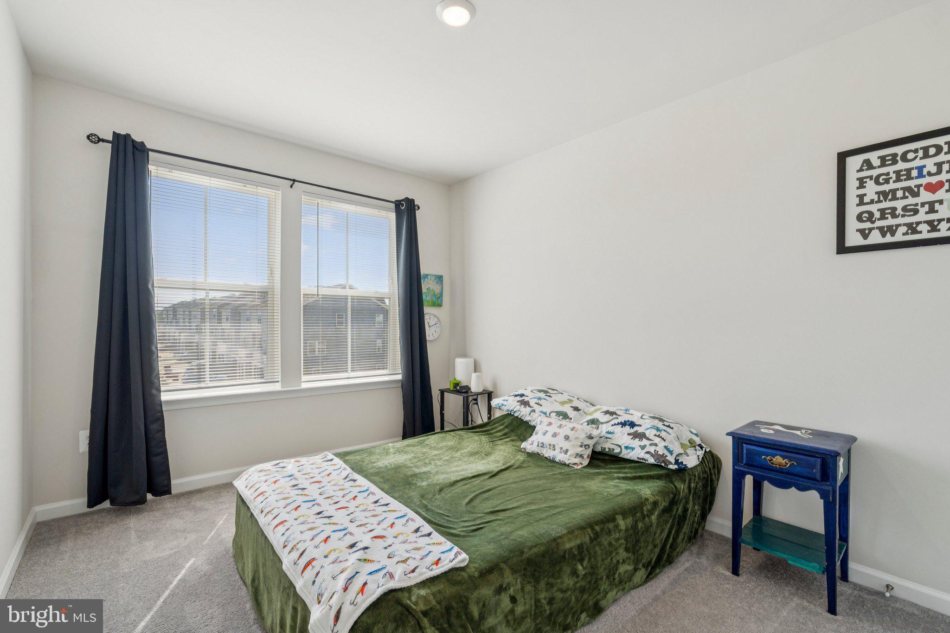
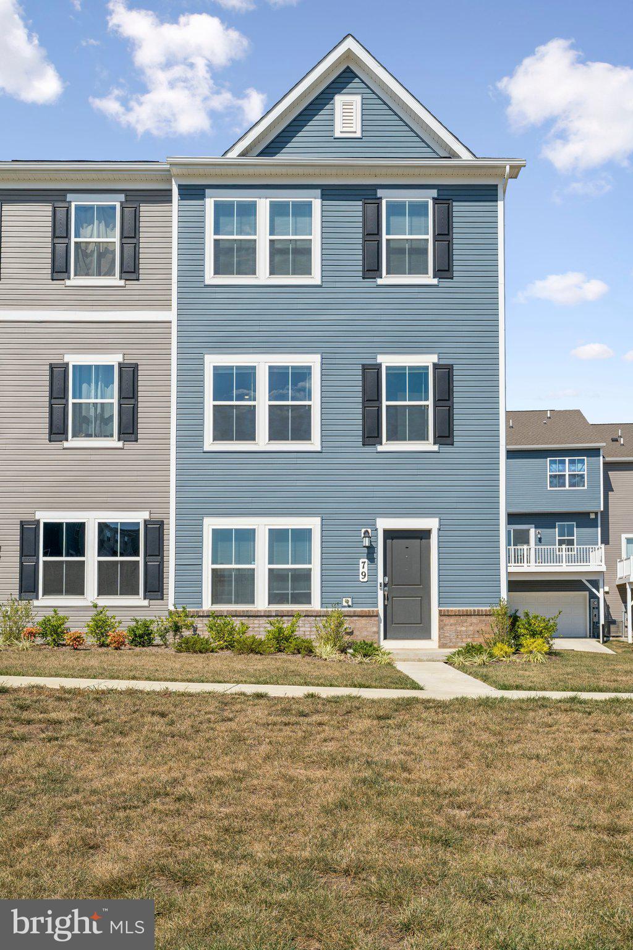
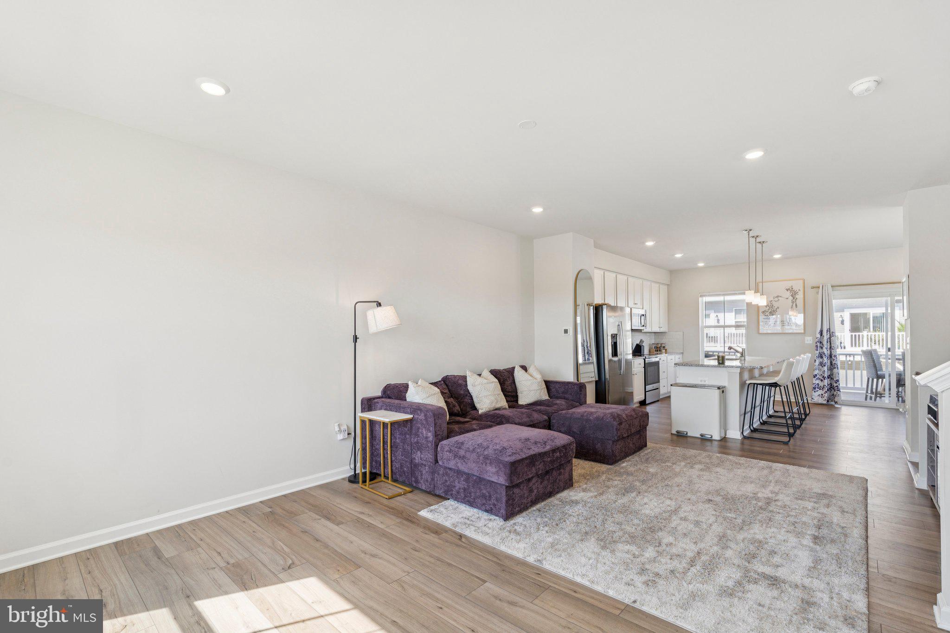
Welcome to this light-filled, three-story end unit in the desirable Shenandoah Springs community in Ranson, WV. The Lancaster model immediately impresses with its striking exterior, professional landscaping, and convenient 2-car rear-entry garage. Inside, the home offers three spacious bedrooms, thoughtfully designed for flexibility—perfect for family, guests, or a dedicated home office. The entry level features a versatile recreation room and half bath, ideal for a gym, media room, or casual entertaining. The main level showcases an upgraded kitchen with premium stainless steel appliances, Valle Nevado granite countertops, American Woodmark White cabinetry, and a stylish backsplash upgrade. This modern space flows seamlessly into the expansive great room, while a 10' x 18' deck extends your living area outdoors—perfect for entertaining or relaxing. On the upper level, the 2-foot third-floor extension enhances the spaciousness of the private owner’s suite. The primary bedroom includes a luxurious en-suite bath with a walk-in shower, creating the perfect place to unwind. Two additional bedrooms and a full bath offer comfort and versatility for today’s lifestyle. Shenandoah Springs provides low-maintenance living with exciting planned amenities, including a swimming pool, trails, picnic areas, basketball court, tot lot, and gazebo. With easy access to Northern Virginia, Baltimore, and Washington, D. C., this home combines suburban comfort with commuter convenience. Minimum credit score of 630. Pets ok on a case by case basis.
- Listed by James M Keating Jr. • Keller Williams Realty CentreP: (240) 285-5740 jim@keating-group.com
Property Details for 79 Swan Fld Avenue
Location
Building Information for 79 Swan Fld Avenue
Property Information for 79 Swan Fld Avenue
- School District Name: JEFFERSON COUNTY SCHOOLS
- School District County ID: 121141204981
- SchoolDistrictSource: Listing Agent
- County: JEFFERSON
- Water View: No
- Water Access: No
- Water Oriented: No
- Navigable Water: No
- Tidal Water: No
- Riparian Rights Y/N: No
- HOA Name: CLAGETT MANAGMENT
- HOA Phone: 304-596-6630
- HOA Condo Coop Amenities: Basketball Courts, Pool - Outdoor, Picnic Area, Tot Lots/Playground, Common Grounds
- Senior Community: No
- Type of Condo: Home Owner Association
- Zoning: RESIDENTIAL
- Automatically Update Tax Values Y/N: No
- Date Available: 08-17-2026
- Security Deposit: $2,200
- Minimum Lease in Months: 12
- Maximum Lease in Months: 24
- Pets Allowed: Yes
- Pet Restrictions: Case by Case Basis, Pet Addendum/Deposit
- Pet Deposit: $50
- LeaseLink URL: https://apply.link/_O-BjL0
- Rent Spree Online Application: Yes
- # Bedrooms Count Main Level: 0
- # Bathrooms Count Main Level: 1
- # Bathrooms Full Main Level: 0
- # Bathrooms Half Main Level: 1
- # Bedrooms Count All Upper Levels: 3
- # Bathrooms Count All Upper Levels: 2
- # Bathrooms Full All Upper Levels: 2
- # Bathrooms Half All Upper Levels: 0
- # Bedrooms Count Upper Level: 3
- # Bathrooms Count Upper Level: 2
- # Bathrooms Full Upper Level: 2
- # Bathrooms Half Upper Level: 0
- # Bedrooms All Lower Levels: 0
- # Bathrooms All Lower Levels: 1
- # Bathrooms Full All Lower Levels: 0
- # Bathrooms Half All Lower Levels: 1
- # Bedrooms Lower Level: 0
- # Bathrooms Lower Level: 1
- # Bathrooms Full Lower Level: 0
- # Bathrooms Half Lower Level: 1
- Stories: Lower 1, Main, Upper 1
- Builder Name: Lennar
- Total Finished SQFT: 1,766.00
- Total Finished SQFT Source: Estimated
- Total SQFT: 1,766.00
- Total SQFT Source: Estimated
- Construction Materials: Asphalt
- Flooring Type: Laminate Plank
- Foundation Details: Slab
- Room and Floor: Bathrooms Half-Main Level-1, Bedrooms-Upper Level 1-1, Bedrooms-Upper Level 1-2, Bedrooms-Upper Level 1-3, Bathrooms Full-Upper Level 1-1, Bathrooms Full-Upper Level 1-2, Bathrooms Half-Lower Level 1-1
- # Bathrooms Full: 2
- # Bathrooms Half: 2
- Other Structure: Above Grade
- Lot Size Source: Estimated
- Parcel ID: 25892203
- Type Of Parking: Attached Garage
- Num of Attached Garage Spaces: 2
- Total Garage Spaces: 2
- Parking Features: Asphalt Driveway
- Garage Features: Garage - Rear Entry, Garage Door Opener, Inside Access, Oversized
- Interior Features: Carpet, Ceiling Fan(s), Combination Kitchen/Dining, Combination Kitchen/Living, Floor Plan - Open, Kitchen - Eat-In, Kitchen - Island, Kitchen - Table Space, Primary Bath(s), Pantry, Recessed Lighting, Upgraded Countertops, Walk-in Closet(s), Wood Floors
- Appliances: Stainless Steel Appliances
- Accessibility Features: None
- Laundry Type: Upper Floor
- Outdoor Living Structures: Deck(s)
- Pool: Yes - Community
- Heating: Yes
- Cooling Type: Central A/C
- Cooling Fuel: Electric
- Heating Type: Heat Pump(s)
- Heating Fuel: Electric
- Hot Water: Electric
- Water Source: Public
- Sewer Septic: Public Sewer
- List Agent AOR: Frederick County Association of REALTORS
- List Agent URL: www.LocalRealEstateLeaders.com
Property History for 79 Swan Fld Avenue
| Date | Event & Source | Price | Appreciation |
|---|---|---|---|
| Aug 19, 2026 | Application Pending BRIGHT #WVJF2025786 | $2,200 | — |
| Aug 12, 2026 | Listed (Active) BRIGHT #WVJF2025786 | $2,200 | — |
| Jan 1, 2026 | Rented BRIGHT #WVJF2019914 | $2,200 | — |
| Jan 1, 2026 | Leases Out BRIGHT #WVJF2019914 | — | |
| Dec 22, 2025 | Application Pending BRIGHT #WVJF2019914 | $2,200 | — |
| Sep 30, 2025 | Listed (Active) BRIGHT #WVJF2019914 | $2,300 | — |
| Date | Event & Source | Price |
|---|---|---|
| 08/19/2026 | Application Pending BRIGHT #WVJF2025786 | $2,200 |
| 08/12/2026 | Listed (Active) BRIGHT #WVJF2025786 | $2,200 |
| 01/01/2026 | Rented BRIGHT #WVJF2019914 | $2,200 |
| 01/01/2026 | Leases Out BRIGHT #WVJF2019914 | — |
| 12/22/2025 | Application Pending BRIGHT #WVJF2019914 | $2,200 |
| 09/30/2025 | Listed (Active) BRIGHT #WVJF2019914 | $2,300 |
For completeness, we often displays two records for one sale: the MLS record and the public record.
Schools near 79 Swan Fld Avenue
Rating | School | Type | Grades | Distance |
|---|---|---|---|---|
| Public - | PK to 5 | |||
| Public - | 6 to 8 | |||
| Public - | 9 to 12 | |||
| Private - | PK to 2 |
Rating | School | Distance |
|---|---|---|
Driswood Elementary School PublicPK to 5 | ||
Wildwood Middle School Public6 to 8 | ||
Jefferson High School Public9 to 12 | ||
Wee Disciples Christian Academy PrivatePK to 2 |
School ratings and boundaries are provided by GreatSchools.org and Pitney Bowes. This information should only be used as a reference. Proximity or boundaries shown here are not a guarantee of enrollment. Please reach out to schools directly to verify all information and enrollment eligibility.
No guarantee, warranty or representation of any kind is made regarding the completeness or accuracy of any information, descriptions or measurements (including square footage measurements and property condition), such should be independently verified through appropriate means, including, but not limited to, in person inspection and public records, and Compass International Holdings, its subsidiaries, affiliates and independently owned and operated franchisees, and their affiliated agents and associated third parties expressly disclaim any liability in connection therewith. Photos may be virtually staged or digitally enhanced and may not reflect actual property conditions. Offers of compensation are subject to change at the owner's discretion. No financial or legal advice provided. Equal Housing Opportunity.
Listing Courtesy of Keller Williams Realty Centre