6 beds4,178 sqft$227/sqft
7901 North Cobblerock Road, Tooele, UT 84074
Est: $5,305/moGet pre-approved

Description

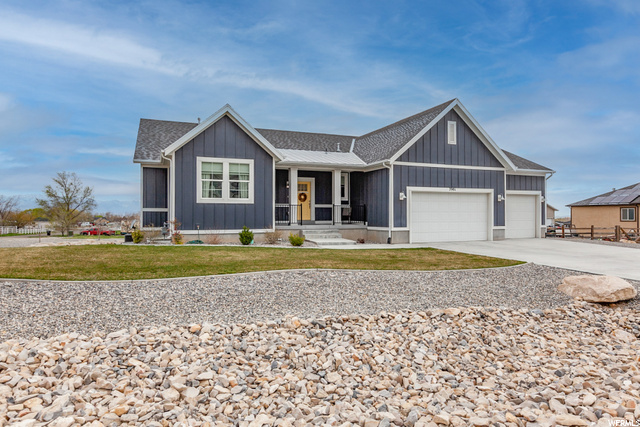
You'll love the spacious kitchen featuring a large family island that's perfect for gathering and entertaining. The beautifully landscaped yard is absolutely stunning, and the 14,400 sq. ft. shop is a dream, complete with its own mini-split heating and A/C system. Enjoy breathtaking mountain views and unforgettable sunsets from the 3/4 enclosed deck. Located near the mountains with walking trails just minutes away, this property offers peaceful country living while still being conveniently close...You'll love the spacious kitchen featuring a large family island that's perfect for gathering and entertaining. The beautifully landscaped yard is absolutely stunning, and the 14,400 sq. ft. shop is a dream, complete with its own mini-split heating and A/C system. Enjoy breathtaking mountain views and unforgettable sunsets from the 3/4 enclosed deck. Located near the mountains with walking trails just minutes away, this property offers peaceful country living while still being conveniently close to town. Additional features include a walk-out basement, two furnaces and two central A/C units (serving both the upstairs and downstairs), reverse osmosis at the kitchen sink, a fully fenced yard, a heated garage, a full drive-through driveway, and plenty of RV parking. The gas range also has an available electric hookup behind it for added flexibility. The property includes 0.65 shares of Oquirrh Mountain Water Company capital stock. Located in a quiet neighborhood with excellent newer schools, the home is served by Beehive Fiber internet (approximately $70/month), with Comcast/Xfinity also available. This home truly offers the perfect combination of comfort, functionality, and incredible outdoor living.
LISTING UPDATED: 08/05/2026 03:19 PM

  1. Listed by Nicole Cloward • Brokerage DRE #7774376 • RE/MAX Complete
    P: (435)-241-0410 C: (435)-241-0410 thetrustedteam@gmail.com
  2. Listed by Melissa H Collings • Brokerage DRE #7774376 • RE/MAX Complete
    P: (435)-224-3272 C: (435)-224-3272 trustedteamtransactions@gmail.com

Property Details for 7901 North Cobblerock Road
Status
MLS #
2176759
Days on Market
1
Taxes
$5,600 / year
HOA Fees
$45 / quarter
Condo/Co-op Fees
-
Property Type
MLS Type
Residential / Single Family Residence
Year Built
2016
Lot Size
0.84 AC / 36,590 SF
Subdivision Name
PASTURES AT SADDLEBACK
Zoning
Single-Family
Has Waterfront
No
Architectural Style
Rambler/Ranch
View
Lake, Mountain(s), Valley
Has View
Yes
Senior Community
No

Location

Listing Courtesy of RE/MAX Complete
Add your commute

Building Information for 7901 North Cobblerock Road

Stories2Year Built2016Building Size-Lot Size0.84 AC / 36,590 SF

Payment Calculator

$5,305 per month

30 year fixed, 6.55% Interest

Principal and Interest

$4,824

Property Taxes

$467

HOA Dues

$15

The Payment Calculator is for illustrative purposes only.

Know your buying power with a preapproval and custom rate in minutes

Rocket Mortgage1

Property Information for 7901 North Cobblerock Road

Summary
Location and General Information
  • County Or Parish: Tooele
  • MLS Area Major: Grantsville; Tooele; Erda; Stan P
  • Direction Faces: East
Taxes and HOA
  • Association Fee: $45.00
  • Tax Annual Amount: $5,600.00
  • Association Name: Pastures at Saddleback
  • Parcel Number: 18-083-0-0240
  • Association: Yes
  • Association Fee Frequency: Quarterly
School Information
  • Elementary School: Old Mill
  • Elementary School District: Tooele
  • High School: Stansbury
  • High School District: Tooele
  • Middle Or Junior School District: Tooele
Parking
  • Covered Spaces: 3.0
  • Garage Spaces: 3.0
  • Parking Total: 13.0
  • Open Parking Spaces: 10.0
  • RV Parking Dimensions: 0.00
  • Attached Garage: Yes
  • Carport: No
  • Garage: Yes
  • Open Parking: No
  • Parking Features: Rv Parking
Property
Lot Information
  • Lot Size Acres: 0.84
  • Lot Size Square Feet: 36590.4
  • Lot Size Area: 0.84
  • Frontage Length: 0.0
  • Lot Size Dimensions: 0.0x0.0x0.0
  • Topography: Corner Lot, Fenced: Full, Road: Paved, Secluded Yard, Sprinkler: Auto-Full, Terrain, Flat, View: Lake, View: Mountain, View: Valley, Drip Irrigation: Auto-Full, Private
  • Lot Size Units: Acres
  • Lot Features: Corner Lot, Fenced: Full, Road: Paved, Secluded, Sprinkler: Auto-Full, View: Lake, View: Mountain, View: Valley, Drip Irrigation: Auto-Full, Private
Property and Assessments
  • Living Area: 4178.0
  • Building Area Total: 4178.0
  • Year Built: 2016
  • Year Built Effective: 2016
  • New Construction: No
  • Living Area Units: Square Feet
  • Property Sub Type: Single Family Residence
  • Property Type: Residential
  • Property Condition: Blt./Standing
  • Current Use: Single Family
  • Const Status: Blt./Standing
  • Above Grade Finished Area: 2038.0
Building Features
  • Property Attached: No
  • Accessibility Features: Accessible Doors, Accessible Hallway(s), Single Level Living
  • Construction Materials: Asphalt, Stucco, Cement Siding
Farm Information
  • Horse: Yes
  • Other Equipment: Gazebo, Window Coverings
  • Vegetation: Landscaping: Full, Mature Trees, Terraced Yard, Vegetable Garden
  • Irrigation Water Rights Acres: 0.65
Utilities
  • Sewer: Sewer: Connected
  • Utilities: Natural Gas Connected, Electricity Connected, Sewer Connected, Water Connected
  • Water Source: Culinary, Rights: Owned, Shares
Interior and Exterior Features
Exterior Features
  • Has Private Pool: No
  • Association Amenities: Hiking Trails, Horse Trails, Pets Permitted, Playground
  • Exterior Features: Basement Entrance, Deck; Covered, Double Pane Windows, Entry (Foyer), Horse Property, Out Buildings, Lighting, Patio: Covered, Porch: Open, Storm Doors, Walkout
  • Patio And Porch Features: Covered, Porch: Open
  • Roof: Asphalt
Interior Features
  • Stories: 2
  • Total Rooms: 16
  • Security Features: Fire Alarm, Security System
  • Full Bathrooms: 3
  • Total Bathrooms: 3
  • Total Bedrooms: 6
  • Main Level Bedrooms: 3
  • Has Cooling: Yes
  • Has Fireplace: No
  • Has Heating: Yes
  • Has Spa: No
  • Appliances: Ceiling Fan, Microwave, Range Hood, Refrigerator, Water Softener Owned
  • Basement: Daylight, Full, Walk-Out Access
  • Cooling: Central Air
  • Flooring: Carpet, Tile
  • Heating: Forced Air, Gas: Central, >= 95% efficiency
  • Interior Features: Alarm: Fire, Alarm: Security, Bath: Primary, Bath: Sep. Tub/Shower, Closet: Walk-In, Disposal, Great Room, Oven: Gas, Range: Gas, Range/Oven: Free Stdng., Granite Countertops, Video Door Bell(s), Video Camera(s), Smart Thermostat(s)
  • Laundry Features: Electric Dryer Hookup
  • Window Features: Blinds, Drapes, Full
  • Primary Bedroom Level: Floor: 1st
Rental
Rent Information
  • Lease Considered: No
  • Short Term Rental: No

Property History for 7901 North Cobblerock Road

DateEvent & SourcePriceAppreciation
Aug 5, 2026

Listed (Active)

Utah Real Estate (RESO) #2176759

$949,000
May 19, 2022

Sold

Utah Real Estate (RESO) #1801368

May 7, 2022

Contract Signed

Utah Real Estate (RESO) #1801368

DateEvent & SourcePrice
08/05/2026

Listed (Active)

Utah Real Estate (RESO) #2176759

$949,000
05/19/2022

Sold

Utah Real Estate (RESO) #1801368

05/07/2022

Contract Signed

Utah Real Estate (RESO) #1801368

For completeness, we often displays two records for one sale: the MLS record and the public record.

Public Records for 7901 North Cobblerock Road

Taxable ValueLand$213,640Additions$662,119Total$875,759
Tax Record2025$5,667 ($472 / month)
Home Facts
Beds0Total Finished SqFt6,318 SqFtAbove Grade Finished SqFt4,178 SqFtFinished Basement SqFt2,140 SqFtStories1Lot Size36,634 SqFtStyleSingle Family ResidenceYear Built2016CountyTOOELEAPN18-083-0-0240

Schools near 7901 North Cobblerock Road

This home is within Tooele District.
Rating
School
Type
Grades
Distance
Public - PK to 6
Public - 7 to 8
Public - 9 to 12
Public - PK to 6
Rating
School
Distance
Old Mill School
PublicPK to 6

Clarke N Johnsen Junior High School
Public7 to 8

Stansbury High School
Public9 to 12

West School
PublicPK to 6

School ratings and boundaries are provided by GreatSchools.org and Pitney Bowes. This information should only be used as a reference. Proximity or boundaries shown here are not a guarantee of enrollment. Please reach out to schools directly to verify all information and enrollment eligibility.

Similar Homes

New listings in 84074

$450,000 | 241 East Utah Avenue, Tooele, UT 84074
1/27
New

$450,000

6
Bedrooms
3
Bathrooms
2,112
Square Feet
0.18
Acres
$450,000 | 241 East Utah Avenue, Tooele, UT 84074
1/27
New

$450,000

6
Bedrooms
2,112
Square Feet
0.18
Acres
$415,000 | 963 West 470 South, Tooele, UT 84074
1/36
Open: 8/15 11:00AM - 01:00PM

$415,000

4
Bedrooms
1,686
Square Feet
0.19
Acres
New Construction

$548,499

3
Bedrooms
3,299
Square Feet
0.17
Acres
$450,000 | 965 620 East, Tooele, UT 84074
1/20

$450,000

4
Bedrooms
2,410
Square Feet
0.18
Acres
$490,500 | 244 Dimaggio Drive, Tooele, UT 84074
1/23

$490,500

4
Bedrooms
2,478
Square Feet
0.24
Acres
$265,000 | 8048 North Park Ln Lake Point, Unit 2, Tooele, UT 84074
1/18

$265,000

Unavailable
Bedrooms
Unavailable
Bathrooms
Unavailable
Square Feet
0.18
Acres

$1,499,999

4
Bedrooms
2
Bathrooms
3,000
Square Feet
1.1
Acres
$815,000 | 170 Lakeview, Stansbury Park, UT 84074
1/43

$815,000

6
Bedrooms
3,899
Square Feet
0.23
Acres

7901 North Cobblerock Road is a single family home for sale in Tooele, UT 84074. This listing's school district is Tooele District. Nearby schools include Old Mill School, Clarke N Johnsen Junior High School and Stansbury High School. 7901 North Cobblerock Road is a 6-bed, 3-bath, 4,178 sqft single family home built in 2016.

No guarantee, warranty or representation of any kind is made regarding the completeness or accuracy of any information, descriptions or measurements (including square footage measurements and property condition), such should be independently verified through appropriate means, including, but not limited to, in person inspection and public records, and Compass International Holdings, its subsidiaries, affiliates and independently owned and operated franchisees, and their affiliated agents and associated third parties expressly disclaim any liability in connection therewith. Photos may be virtually staged or digitally enhanced and may not reflect actual property conditions. Offers of compensation are subject to change at the seller's discretion. No financial or legal advice provided. Equal Housing Opportunity.

Listing Courtesy of RE/MAX Complete

Based on information from UtahRealEstate.com as of 08/05/2026 03:19 PM. All data, including all measurements and calculations of area, is obtained from various sources and has not been, and will not be, verified by broker or the MLS. All information should be independently reviewed and verified for accuracy. Properties may or may not be listed by the office/agent presenting the information