7903 Reunion Road
































Description
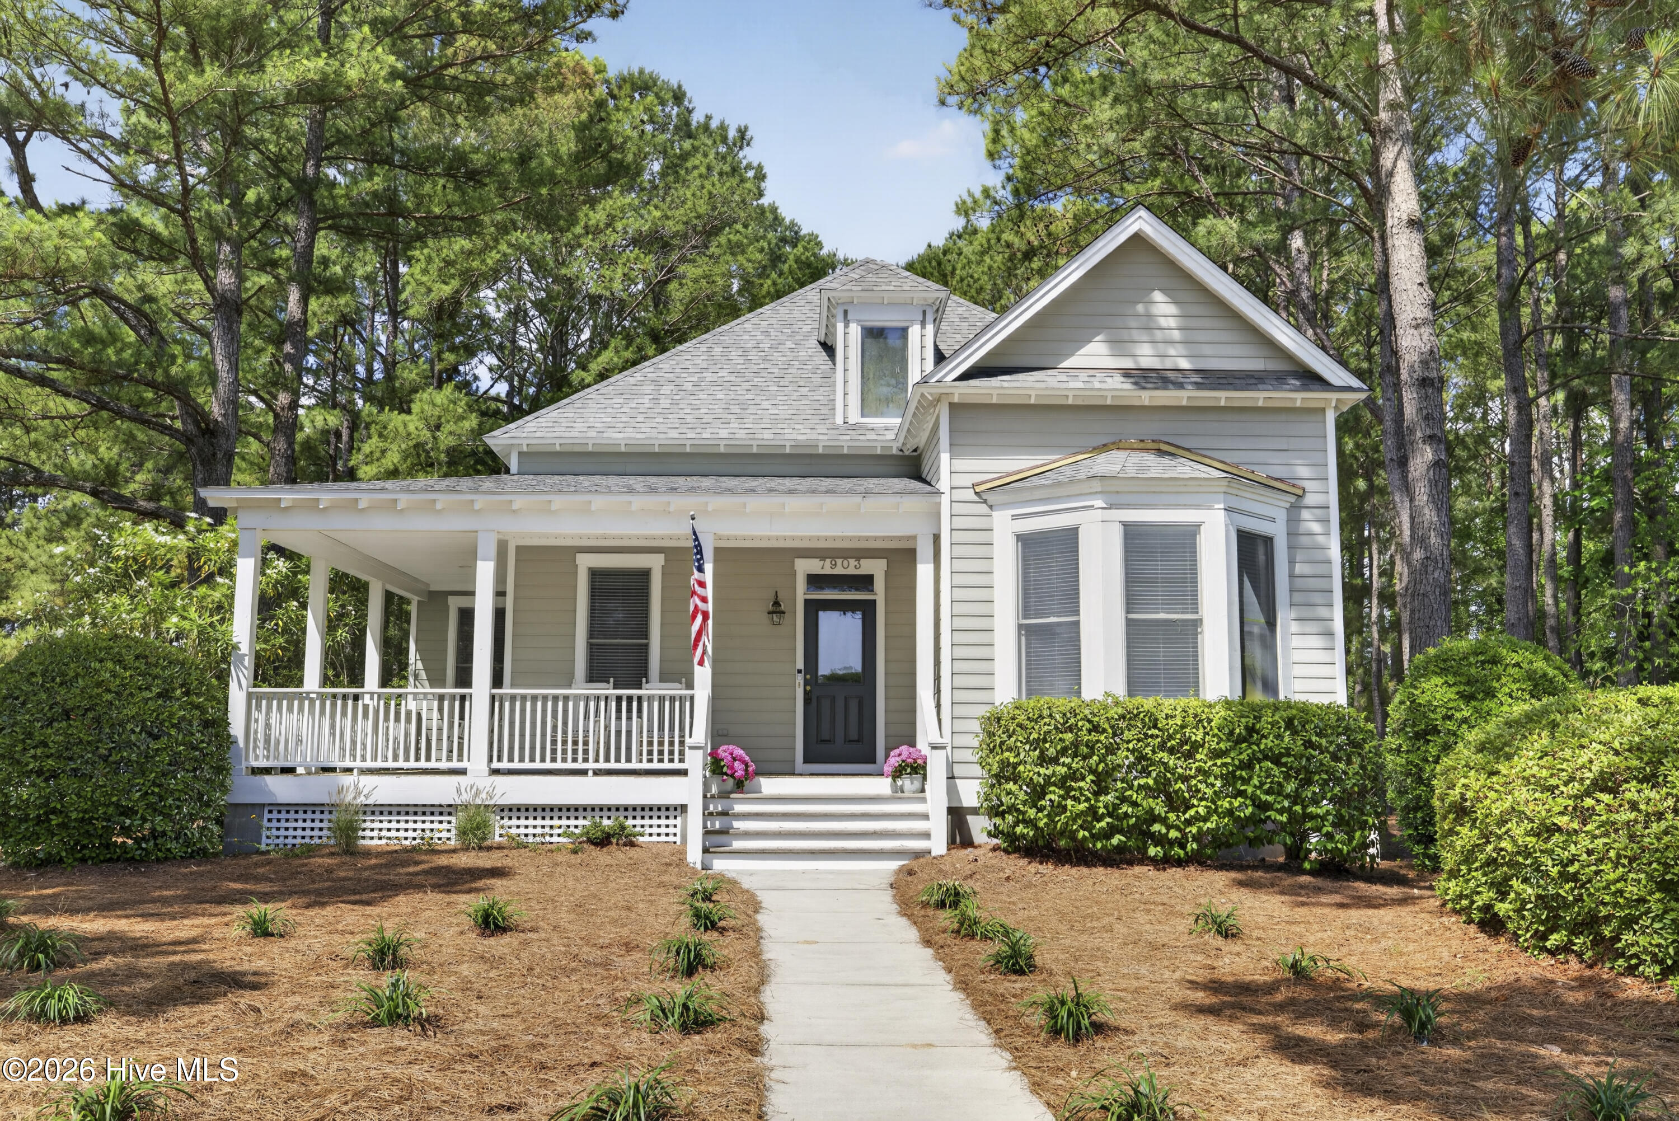
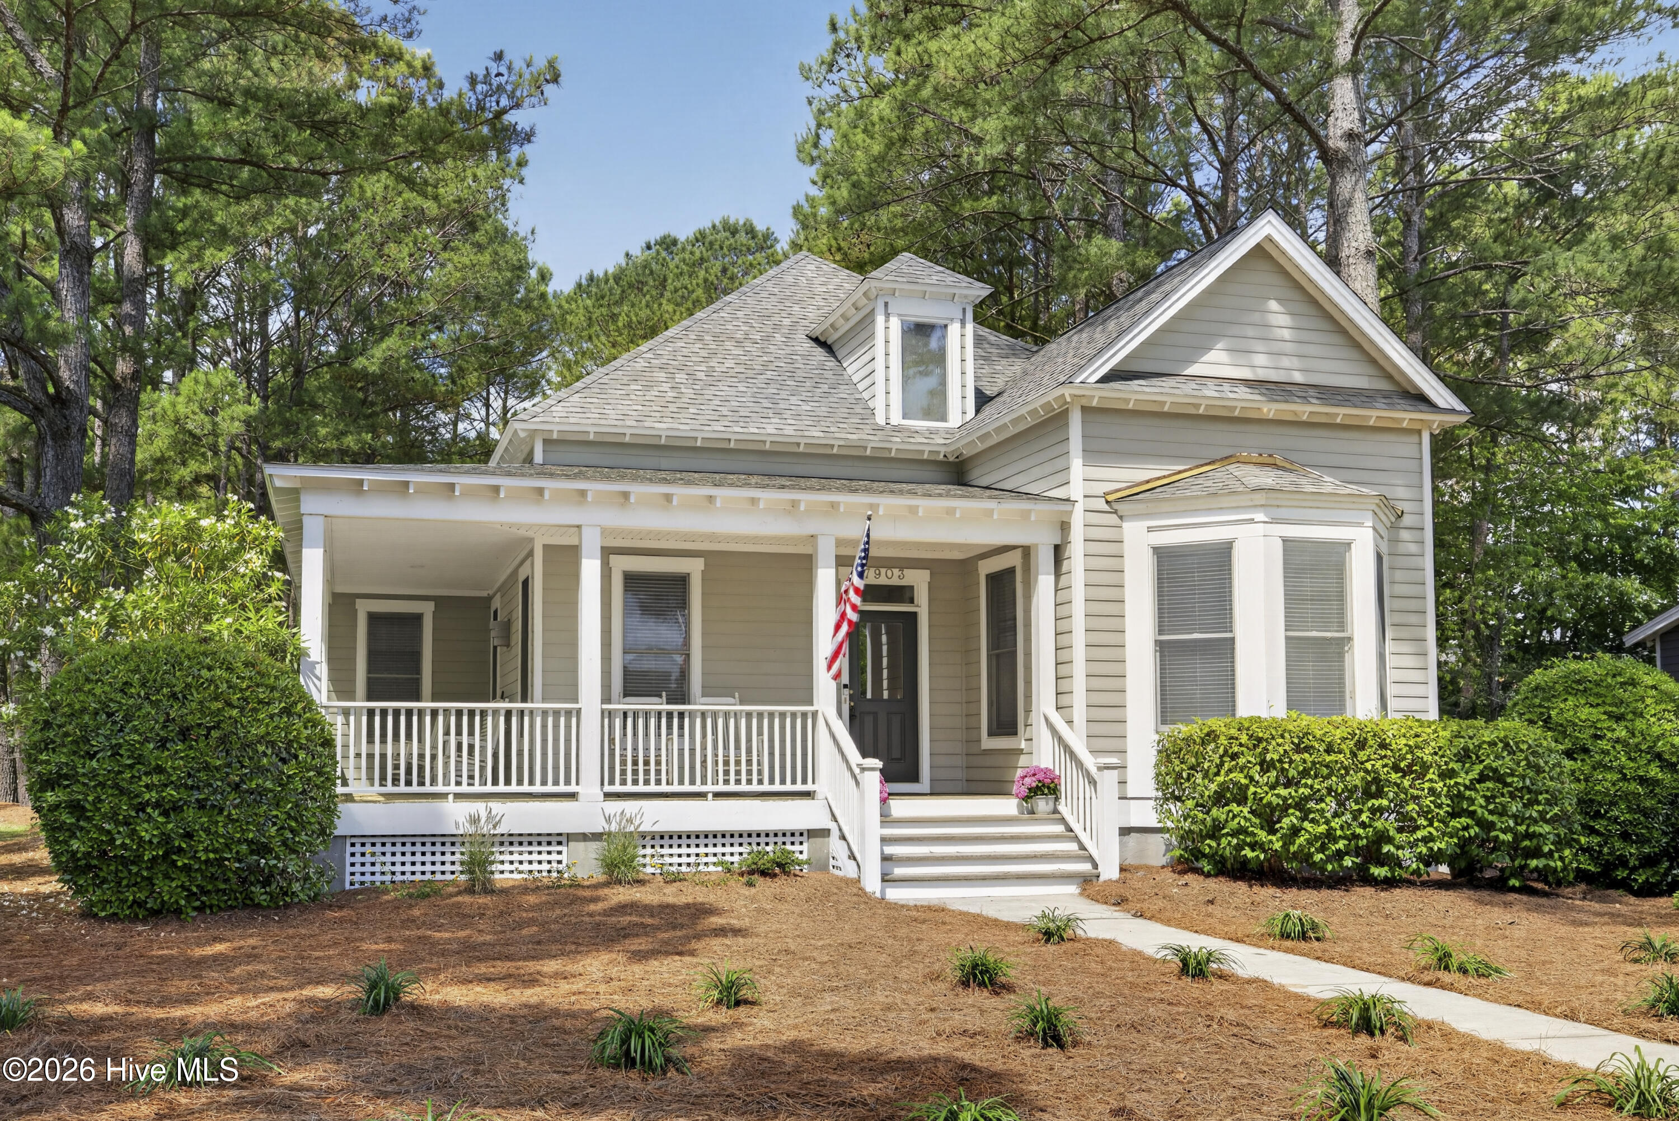
Perched above the shimmering waters of Laurel Lea Lake, this one-of-a-kind custom cottage delivers timeless coastal character, exceptional craftsmanship, and serious room to grow -- all in one of the most coveted pockets of Porters Neck. From the moment you turn onto the street, the home commands attention. The deep wraparound covered front porch sets the tone immediately: rich architectural trim detail, wide views across the lake, and the kind of welcoming...LAKEFRONT COTTAGE | LAUREL LEA | PORTERS NECK
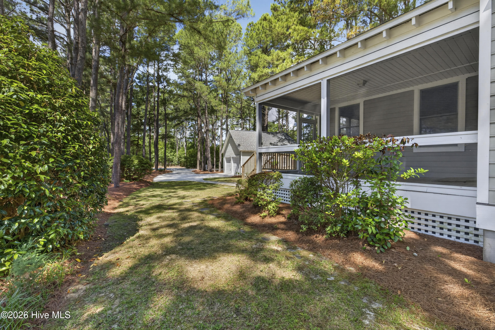
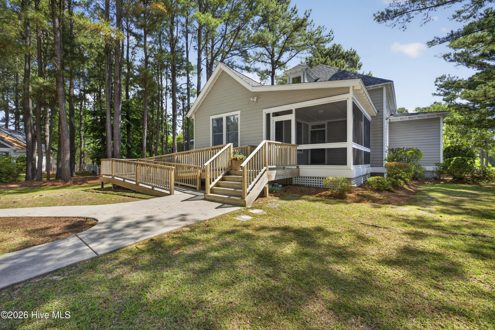
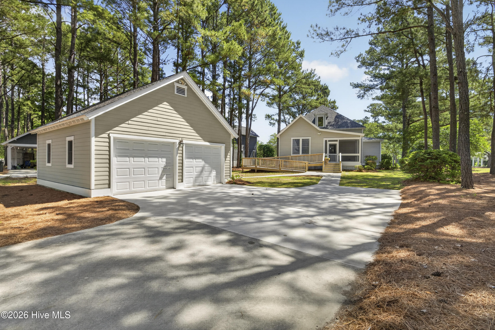
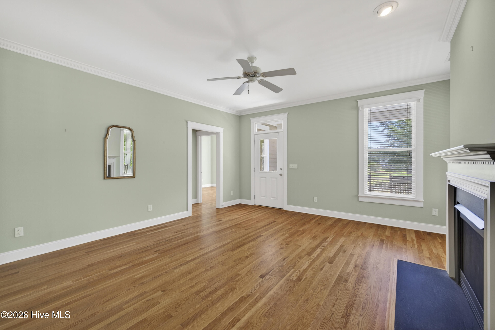
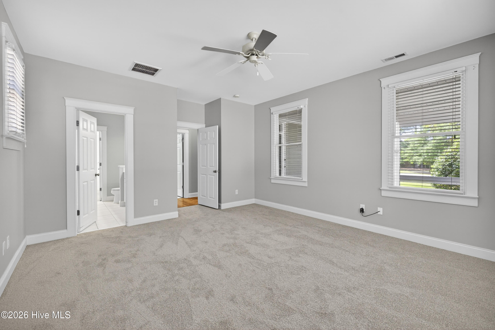
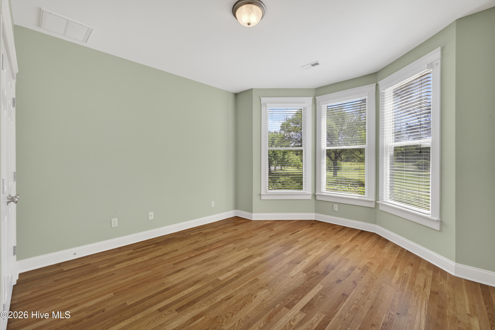
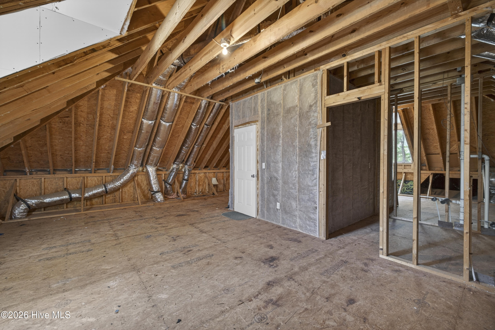
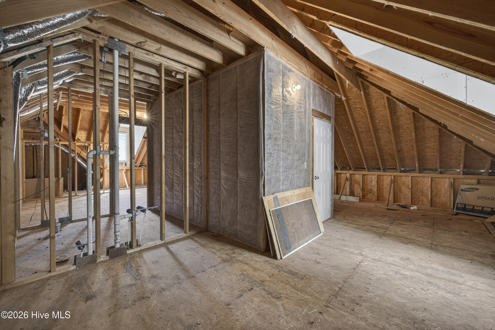
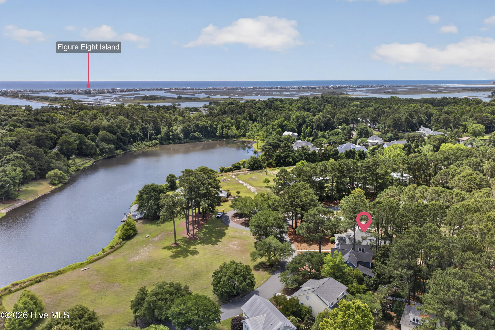
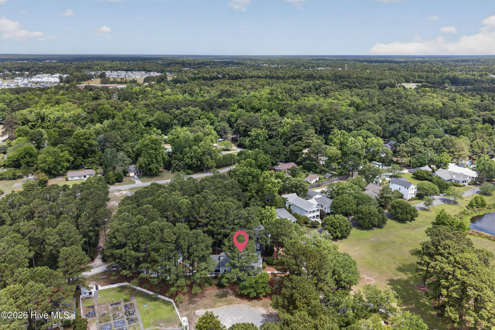
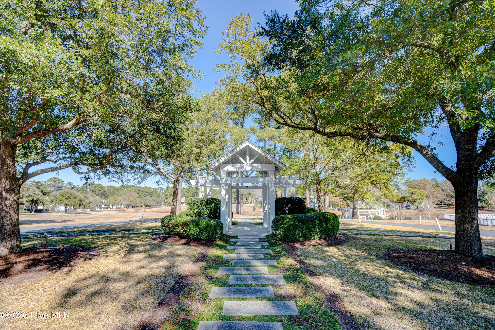
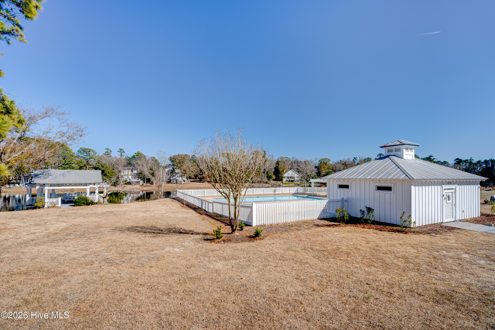
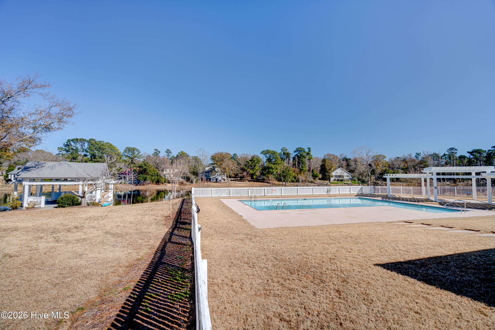
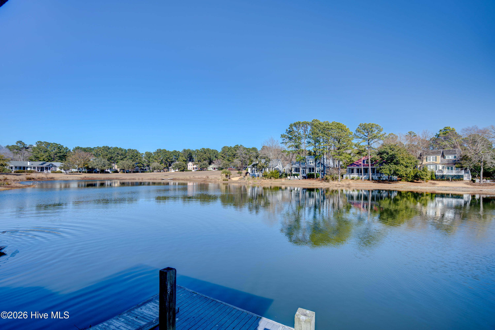
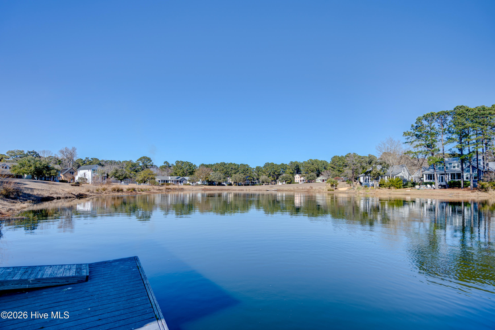
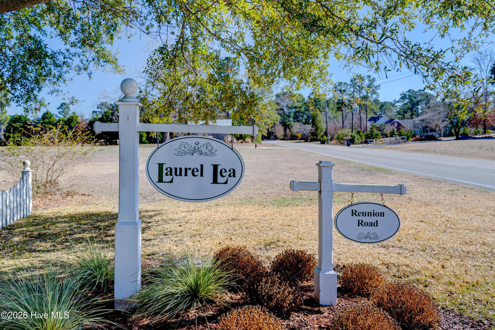
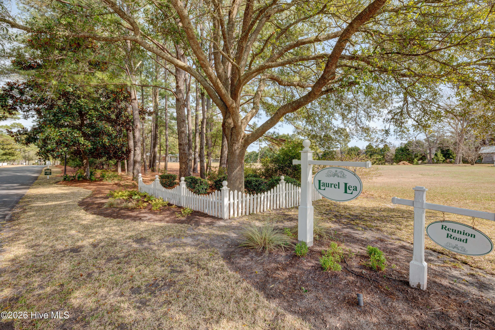
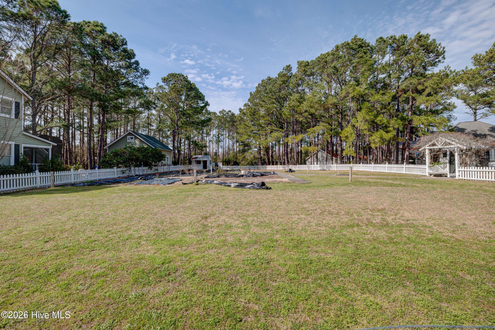
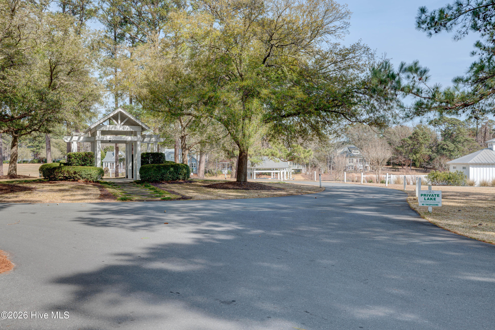
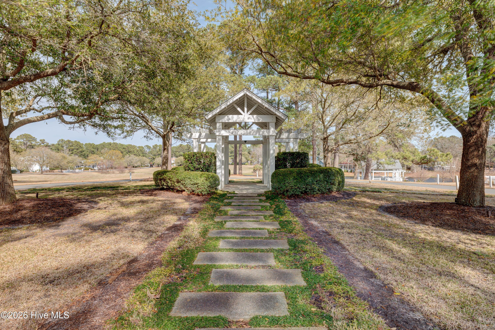
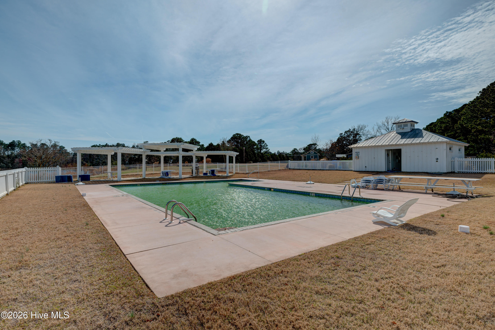
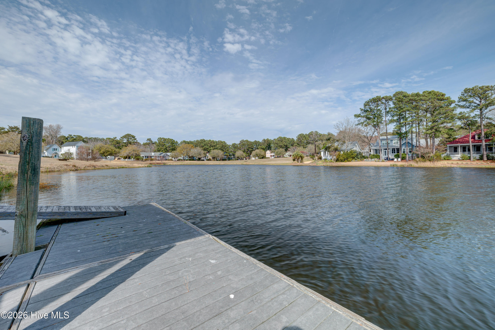
Perched above the shimmering waters of Laurel Lea Lake, this one-of-a-kind custom cottage delivers timeless coastal character, exceptional craftsmanship, and serious room to grow -- all in one of the most coveted pockets of Porters Neck. From the moment you turn onto the street, the home commands attention. The deep wraparound covered front porch sets the tone immediately: rich architectural trim detail, wide views across the lake, and the kind of welcoming presence that makes neighbors slow down and take notice. This is a porch built for living -- morning coffee, evening gatherings, rocking chairs, and long Carolina sunsets reflected across the water. Step through the front door and the quality is immediately evident. Gorgeous hardwood floors run throughout the main living areas, complemented by abundant natural light, detailed custom millwork, and warm, well-proportioned spaces designed for real life. The trim work, door casings, and finish details throughout reflect a level of care rarely seen in today's market -- a home built by someone who took pride in every cut and corner. The kitchen is anchored by solid surface countertops, gas cooking, and quality cabinetry, flowing openly into the living and dining areas and ready for everything from quiet family dinners to full-scale entertaining. Recent upgrades include a brand-new fortified roof -- delivering immediate value and long-term peace of mind -- along with new carpet in the bedrooms. The first floor offers three spacious bedrooms positioned for comfortable single-level living. But the real story is what's waiting upstairs. The entire upper level has already been pre-framed and pre-plumbed for two additional bedrooms and a full bath -- the structural and mechanical groundwork is complete and ready for your vision. Guest suite, home office, studio, or multigenerational living -- the foundation is already there, and few homes offer this kind of built-in flexibility at this price point. Alley access provides convenient rear entry to spacious garage areas while keeping the streetscape clean and classic, and with no city taxes, the cost of ownership here is meaningfully lower than comparable properties inside Wilmington's city limits. Tucked away near Porters Neck, Laurel Lea is centered on a quaint freshwater lake surrounded by generous green space, a gazebo, pier, and dock. Residents enjoy kayaking, paddleboarding, fishing, and birdwatching, along with a community pool, and community garden. Known for peaceful tree-lined streets, a friendly mix of families and retirees, and a genuine sense of community, Laurel Lea consistently earns praise for its charm, character, and welcoming atmosphere. Wrightsville Beach is just minutes away, and prestigious Figure Eight Island is less than 5 miles from your front door. Eagle Point Golf Club, set among live oaks and coastal waters with stunning views over the Intracoastal Waterway toward Figure Eight Island, ranks consistently among the top five courses in North Carolina and the top 100 in the United States. Porters Neck Country Club, a Tom Fazio-designed course named Golf Digest's Number One Coastal Course, is minutes away. Add boating, marinas, the Intracoastal Waterway, top dining, shopping, and everyday conveniences -- and the case for this location makes itself. Lake views. Built-in future potential. No city taxes. And a community that people fight to get into. Homes like this -- with this combination of quality, setting, and upside -- simply don't come around often.
- Listed by: Buddy Blake 910.262.7006 buddy@buddyblake.com Brokerage DRE #C9314 • Coldwell Banker Sea Coast Advantage

Location
Sold By Berkshire Hathaway HomeServices Carolina Premier Properties
Payment Calculator
$4,073 per month
30 year fixed, 7.03% Interest
$3,638
$195
$240
Know your buying power with a preapproval and custom rate in minutes
 1
1Property Information for 7903 Reunion Road
- MLS Type: Residential / Single Family Residence
- County: New Hanover County
- Subdivision Name: Laurel Lea
- View: Lake, Pond, Water
- Waterfront: No
- Zoning: R-20
- Stories: 1
- Year Built: 2003
- Lot Size: 0.43 AC / 18,557 SF
- Island Or Mainland: Mainland
- In City Limits: No
- Secondary Subdivision: N/A
- Cobra Zone: No
- Directions: Porters Neck Road, right at roundabout on Edgewater Club, Left into Laurel Lea and then home is on corner first on left inside community overlooking lake and pool.
- Latitude: 34
- Longitude: -78
- Road Frontage Type: Alley, Paved
- Tax Other Assessment Amount Frequency: N/R
- Association Amenities: Waterfront Community, Comm Garden, Community Pool, Maintenance Common Areas, Maintenance Grounds, Management, Master Insure, Other
- Association Fee Frequency: Annually
- Association Name: Laurel Lea HOA
- Association Phone: 910-620-83
- Association Fee: $2,879.40
- Association: Yes
- Parcel Number: R03700-003-015-000
- Tax Book Number: 0
- Tax Legal Description: Lot 5 Ph 1 Laurel Lea
- Tax Map Number: 0
- Tax Year: 2025
- Elementary School: Porters Neck
- High School: Laney
- High School District: New Hanover
- Middle Or Junior School: Holly Shelter
- Detached Garage Spaces: 2.0
- Attached Garage: No
- Garage Spaces: 2.0
- Garage: Yes
- Parking Total: 2.0
- Parking Features: Garage Faces Side, Off Street, Garage
- Living Area Range: 1800 - 1999
- Building Area Total: 1811.0
- Frontage Type: Lakefront, Pond Front
- Lot Size Acres: 0.43
- Lot Size Area: 0.43
- Lot Size Square Feet: 18557.0
- Lot Features: Corner Lot, Lake Privileges
- Lot Size Dimensions: Irregular
- Lot Size Units: Acres
- Living Area: 1811.0
- Living Area Units: Square Feet
- Structure Type: Wood Frame, Stick Built
- Deed Book: 9903
- Deed Page: 422.0
- New Construction: No
- Possession: Close Of Escrow, At Closing
- Property Sub Type: Single Family Residence
- Property Type: Residential
- Road Surface Type: Paved
- Year Built: 2003
- Permitted Use: Public
- Sewer Provider: Municipal Sewer
- Utilities: Sewer Connected, Water Connected
- Water Source: Public
- Exterior Finish: Fiber Cement
- Accessibility Features: Accessible Approach with Ramp
- Construction Materials: Fiber Cement, Wood Frame
- Exterior Features: Gas Log
- Fencing: None
- Foundation Details: Crawl Space
- Patio And Porch Features: Covered, Porch, Screened, See Remarks, Wrap Around, Front Porch, Rear Porch, Side Porch
- Roof: Shingle, See Remarks
- Stories Total: 1
- Bathrooms Total Source: Computed
- Bathrooms Total Decimal: 2.0
- Bathrooms Total Notational: 2.0
- Heating System Fuel Source: Electric
- Water Heater: Electric
- Master Bedroom Level: Primary Living Area
- Appliances: Built-In Microwave, Refrigerator, Dishwasher, Gas Range
- Bathrooms Full: 2
- Bathrooms Total Integer: 2
- Bedrooms Total: 3
- Basement: Crawl Space
- Cooling: Central Air, Heat Pump
- Cooling: Yes
- Entry Level: 1
- Fireplace: Yes
- Fireplace Features: Gas Log
- Flooring: Carpet, Tile, Hardwood
- Heating: Yes
- Heating: Heat Pump, Electric, Forced Air
- Interior Features: High Ceilings, Solid Surface, Ceiling Fan(s), Gas Log
- Laundry Features: Dryer Hookup, Laundry Room
- Levels: One
- Room Type: Living Room, Dining Room, Dining Area, Master Bedroom, Bedroom 2, Bedroom 3, Laundry
- Rooms Total: 7
- Room Type: Laundry
- Room Type: Kitchen
- Room Type: Dining Room
- Room Type: Bedroom 2
- Room Type: Bedroom 3
- Room Type: Master Bedroom
- Room Type: Living Room
- Furnished: Unfurnished
- Sold Exclusive: No
Property History for 7903 Reunion Road
| Date | Event & Source | Price | Appreciation |
|---|---|---|---|
| Jun 23, 2026 | Sold NCRMLS #100576280 | $681,500 | — |
| Jun 22, 2026 | Sold (Public Record) Public Record #1943198114 | $681,500 | — |
| Jun 22, 2026 | Sold (Public Record) Public Record #110563086 | $681,500 | — |
| Jun 4, 2026 | Pending NCRMLS #100576280 | — | |
| Jun 4, 2026 | Active Under Contract NCRMLS #100576280 | — | |
| May 29, 2026 | Temporarily Off Market NCRMLS #100576280 | $700,000 | — |
| May 22, 2026 | Listed (Active) NCRMLS #100576280 | $700,000 | — |
| Date | Event & Source | Price |
|---|---|---|
| 06/23/2026 | Sold NCRMLS #100576280 | $681,500 |
| 06/22/2026 | Sold (Public Record) Public Record #1943198114 | $681,500 |
| 06/22/2026 | Sold (Public Record) Public Record #110563086 | $681,500 |
| 06/04/2026 | Pending NCRMLS #100576280 | — |
| 06/04/2026 | Active Under Contract NCRMLS #100576280 | — |
| 05/29/2026 | Temporarily Off Market NCRMLS #100576280 | $700,000 |
| 05/22/2026 | Listed (Active) NCRMLS #100576280 | $700,000 |
For completeness, we often displays two records for one sale: the MLS record and the public record.
Public Records for 7903 Reunion Road
Schools near 7903 Reunion Road
Rating | School | Type | Grades | Distance |
|---|---|---|---|---|
| Public - | K to 5 | |||
| Public - | 6 to 8 | |||
| Public - | 9 to 12 | |||
| Public - | K to 5 |
Rating | School | Distance |
|---|---|---|
Porters Neck Elementary PublicK to 5 | ||
Holly Shelter Middle School Public6 to 8 | ||
Emsley A Laney High Public9 to 12 | ||
Dr Hubert Eaton Sr Elementary PublicK to 5 |
School ratings and boundaries are provided by GreatSchools.org and Pitney Bowes. This information should only be used as a reference. Proximity or boundaries shown here are not a guarantee of enrollment. Please reach out to schools directly to verify all information and enrollment eligibility.
Similar Homes
Explore Nearby Homes
- Alamosa Place Homes for Sale
- Bayshore Homes for Sale
- Bayshore Estates Homes for Sale
- Cape Fear Township - New Hanover County Homes for Sale
- Covil Estates Homes for Sale
- Dutch Square Homes for Sale
- Figure 8 Island Homes for Sale
- Greenview Ranches Homes for Sale
- Harnett Township - New Hanover County Homes for Sale
- Kings Grant Homes for Sale
- Kirkland Homes for Sale
- Landfall Homes for Sale
- Murraysville Homes for Sale
- Northchase Homes for Sale
- North Market Corridor Homes for Sale
- Wilmington Homes for Sale
- Hampstead Homes for Sale
- Wrightsville Beach Homes for Sale
- Castle Hayne Homes for Sale
- Topsail Beach Homes for Sale
- Rocky Point Homes for Sale
- Leland Homes for Sale
- Winnabow Homes for Sale
- Surf City Homes for Sale
- Burgaw Homes for Sale
- Holly Ridge Homes for Sale
- Carolina Beach Homes for Sale
- Maple Hill Homes for Sale
- Camp Lejeune Homes for Sale
- North Topsail Beach Homes for Sale
- 28405 Homes for Sale
- 28457 Homes for Sale
- 28443 Homes for Sale
- 28429 Homes for Sale
- 28480 Homes for Sale
- 28403 Homes for Sale
- 28401 Homes for Sale
- 28409 Homes for Sale
- 28445 Homes for Sale
- 28412 Homes for Sale
- 28425 Homes for Sale
- 28451 Homes for Sale
- 28435 Homes for Sale
- 28479 Homes for Sale
- 28456 Homes for Sale
No guarantee, warranty or representation of any kind is made regarding the completeness or accuracy of any information, descriptions or measurements (including square footage measurements and property condition), such should be independently verified through appropriate means, including, but not limited to, in person inspection and public records, and Compass International Holdings, its subsidiaries, affiliates and independently owned and operated franchisees, and their affiliated agents and associated third parties expressly disclaim any liability in connection therewith. Photos may be virtually staged or digitally enhanced and may not reflect actual property conditions. Offers of compensation are subject to change at the seller's discretion. No financial or legal advice provided. Equal Housing Opportunity.
Listing Courtesy of Coldwell Banker Sea Coast Advantage
The data relating to real estate on this web site comes in part from the Internet Data Exchange program of Hive MLS, and is updated as of 06/23/2026 04:56 PM. All information is deemed reliable but not guaranteed and should be independently verified. All properties are subject to prior sale, change, or withdrawal. Neither listing broker(s) nor Compass or its subsidiaries, affiliates and their agents and associated third parties shall be responsible for any typographical errors, misinformation, or misprints, and shall be held totally harmless from any damages arising from reliance upon these data. © 2026 Hive MLS
