7909 Rancho De Roberto Rd N West
Property Details for 7909 Rancho De Roberto Rd N West
Recent comparable sales
Median sold price
$330,000
Avg days on market
25
Sale-to-list ratio
91.3%
Albuquerque, NM
9 comparable properties found

-
Sold 06/26/25
- 3
- Bedrooms
- 2
- Bathrooms
- 2,605
- Square Feet
- 1.09
- Acres

-
Sold 08/19/26
- 3
- Bedrooms
- 3
- Bathrooms
- 2,794
- Square Feet
- 0.64
- Acres
Location
Building Information for 7909 Rancho De Roberto Rd N West
Public Records for 7909 Rancho De Roberto Rd N West
Schools near 7909 Rancho De Roberto Rd N West
Rating | School | Type | Grades | Distance |
|---|---|---|---|---|
| Public - | PK to 5 | |||
| Public - | 6 to 8 | |||
| Public - | 9 to 12 | |||
| Public - | 6 to 8 |
Rating | School | Distance |
|---|---|---|
Los Ranchos Elementary School PublicPK to 5 | ||
Taylor Middle School Public6 to 8 | ||
Valley High School Public9 to 12 | ||
Taft Middle School Public6 to 8 |
School ratings and boundaries are provided by GreatSchools.org and Pitney Bowes. This information should only be used as a reference. Proximity or boundaries shown here are not a guarantee of enrollment. Please reach out to schools directly to verify all information and enrollment eligibility.
Similar Homes
New listings in 87114
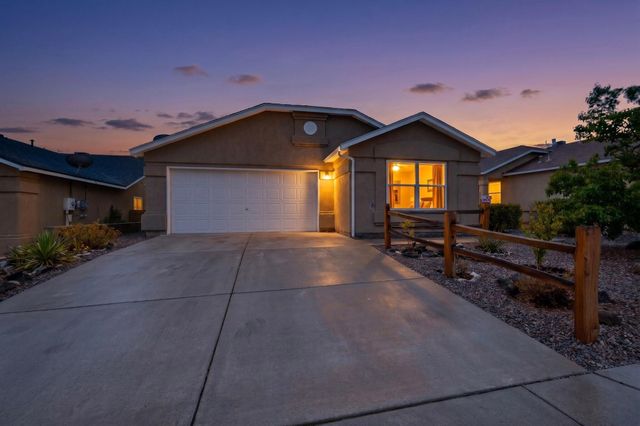
$350,000
- 3
- Bedrooms
- 2
- Bathrooms
- 1,755
- Square Feet
- 0.13
- Acres

$550,000
- 4
- Bedrooms
- 3
- Bathrooms
- 3,303
- Square Feet
- 0.19
- Acres

$599,999
- 3
- Bedrooms
- 2
- Bathrooms
- 2,352
- Square Feet
- 0.24
- Acres

$338,000
- 3
- Bedrooms
- 2
- Bathrooms
- 1,645
- Square Feet
- 0.19
- Acres

$633,000
- 3
- Bedrooms
- 2
- Bathrooms
- 2,309
- Square Feet
- 0.22
- Acres

$455,000
- 4
- Bedrooms
- 3
- Bathrooms
- 2,307
- Square Feet
- 0.15
- Acres

$235,000
- 2
- Bedrooms
- 2
- Bathrooms
- 1,152
- Square Feet

$315,000
- 3
- Bedrooms
- 2
- Bathrooms
- 1,392
- Square Feet
- 0.18
- Acres

$334,000
- 3
- Bedrooms
- 2
- Bathrooms
- 1,484
- Square Feet
- 0.13
- Acres
Nearby home values
| Address | Sold price | Beds | Baths | Sqft | Lot (Sqft) |
|---|---|---|---|---|---|
This home: 7909 Rancho De Roberto Rd N West, Albuquerque, NM 87114 | – | 3 | 1 | 2,726 | 68,520 |
– | – | – | – | 43,560 | |
– | 3 | 2 | 2,194 | 10,454 | |
– | 3 | 2 | 2,384 | 7,405 | |
– | 2 | 2 | 2,334 | 10,454 | |
– | 4 | 4 | 3,130 | 51,488 | |
– | – | – | 1,158 | 48,134 | |
– | 3 | 2 | 1,945 | 27,356 | |
– | 2 | 1 | 1,318 | 21,780 | |
– | 3 | 2 | 1,898 | 21,780 | |
– | 2 | 2 | 1,340 | 10,454 | |
– | – | – | 3,154 | 15,246 | |
– | – | – | – | 10,019 | |
– | 3 | 2 | 1,634 | 10,890 | |
– | 2 | 2 | 1,293 | 21,780 | |
– | 2 | 2 | 1,851 | 13,939 |
Explore Nearby Homes
- Trails at Seven Bar Ranch Homes for Sale
- North Valley Homes for Sale
- Paradise Terrace Homes for Sale
- Los Ranchos de Albuquerque Homes for Sale
- Northwest Albuquerque Homes for Sale
- Las Terrazas Homes for Sale
- Volcano Cliffs Homes for Sale
- Paradise Heights Homes for Sale
- Alamedan Valley Homes for Sale
- Paradise Hills Civic Homes for Sale
- Taylor Ranch Homes for Sale
- The Trails Homes for Sale
- Cottonwood Heights Homes for Sale
- Seven Bar North Homes for Sale
- Saragossa Homes for Sale
- Rio Rancho Homes for Sale
- Albuquerque Homes for Sale
- Corrales Homes for Sale
- Bernalillo Homes for Sale
- Placitas Homes for Sale
- Kirtland AFB Homes for Sale
- Algodones Homes for Sale
- Sandia Park Homes for Sale
- Cedar Crest Homes for Sale
- Tijeras Homes for Sale
- Edgewood Homes for Sale
- Isleta Homes for Sale
- Cerrillos Homes for Sale
- Bosque Farms Homes for Sale
- Peralta Homes for Sale
- 87048 Homes for Sale
- 87113 Homes for Sale
- 87107 Homes for Sale
- 87124 Homes for Sale
- 87004 Homes for Sale
- 87120 Homes for Sale
- 87109 Homes for Sale
- 87122 Homes for Sale
- 87104 Homes for Sale
- 87110 Homes for Sale
- 87144 Homes for Sale
- 87111 Homes for Sale
- 87121 Homes for Sale
- 87102 Homes for Sale
- 87106 Homes for Sale
No guarantee, warranty or representation of any kind is made regarding the completeness or accuracy of any information, descriptions or measurements (including square footage measurements and property condition), such should be independently verified through appropriate means, including, but not limited to, in person inspection and public records, and Compass International Holdings, its subsidiaries, affiliates and independently owned and operated franchisees, and their affiliated agents and associated third parties expressly disclaim any liability in connection therewith. Photos may be virtually staged or digitally enhanced and may not reflect actual property conditions. Offers of compensation are subject to change at the seller's discretion. No financial or legal advice provided. Equal Housing Opportunity.