791 Suncrest Road



















Description
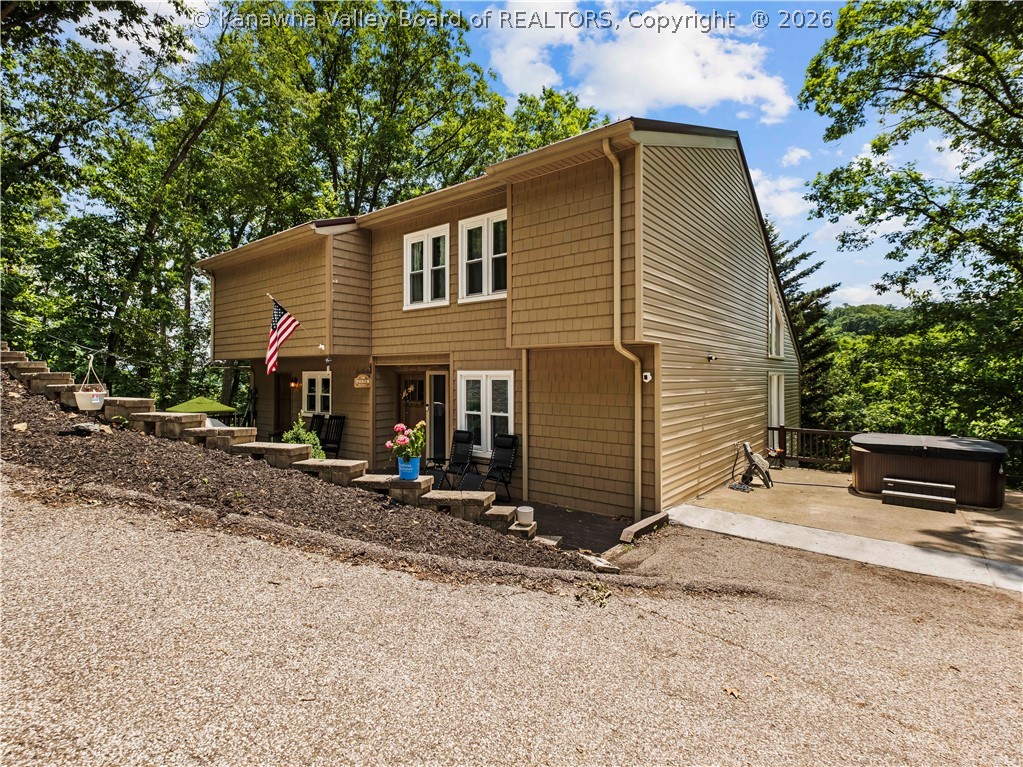
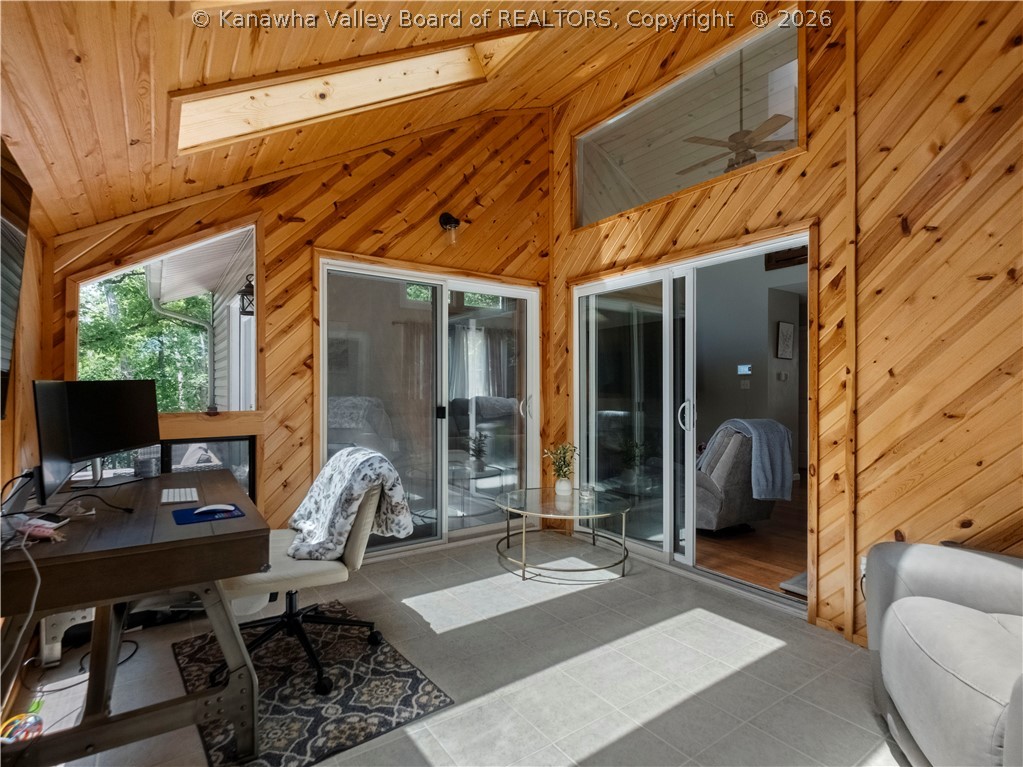
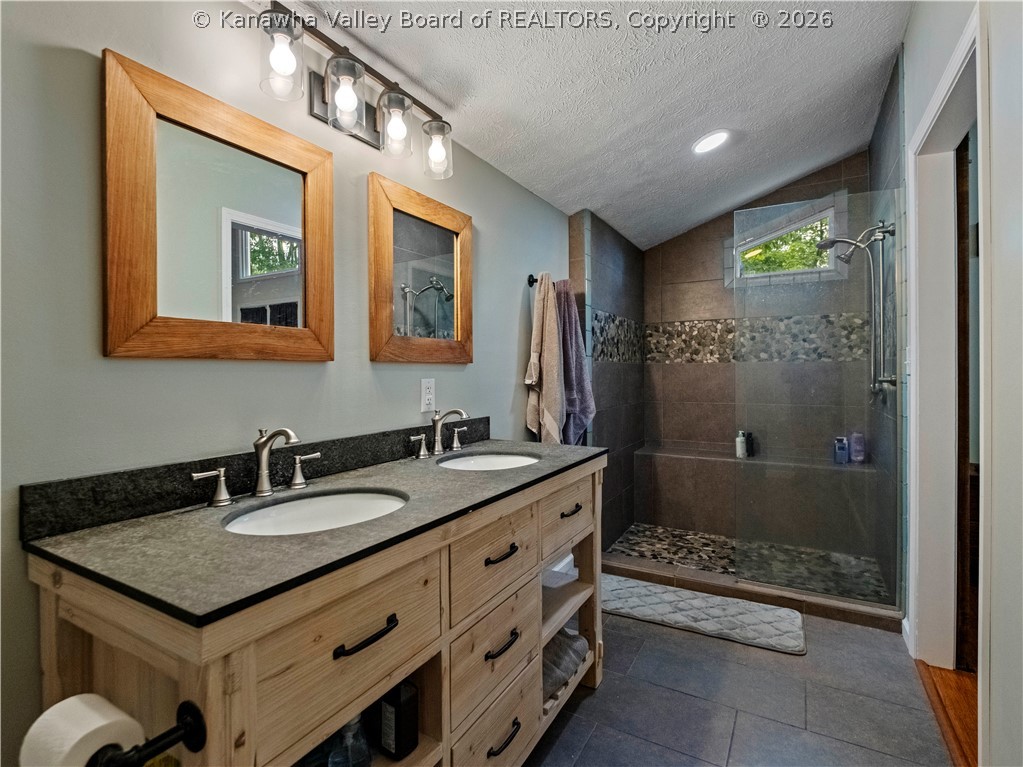
privacy, comfort, and convenience. Sun-filled living spaces, beautiful windows, and a flexible
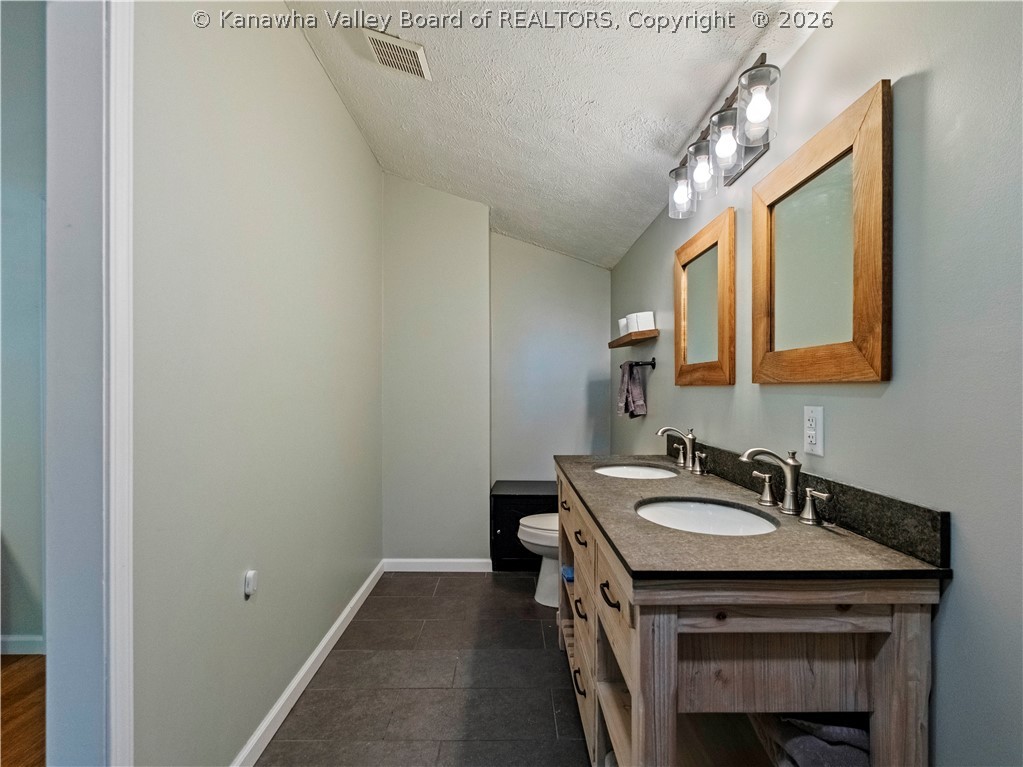
floor plan featuring 4 bedrooms, 3 full baths, and a main-level living option make everyday living
easy. Enjoy a cozy sunroom, expansive basement perfect for entertaining or recreation, and
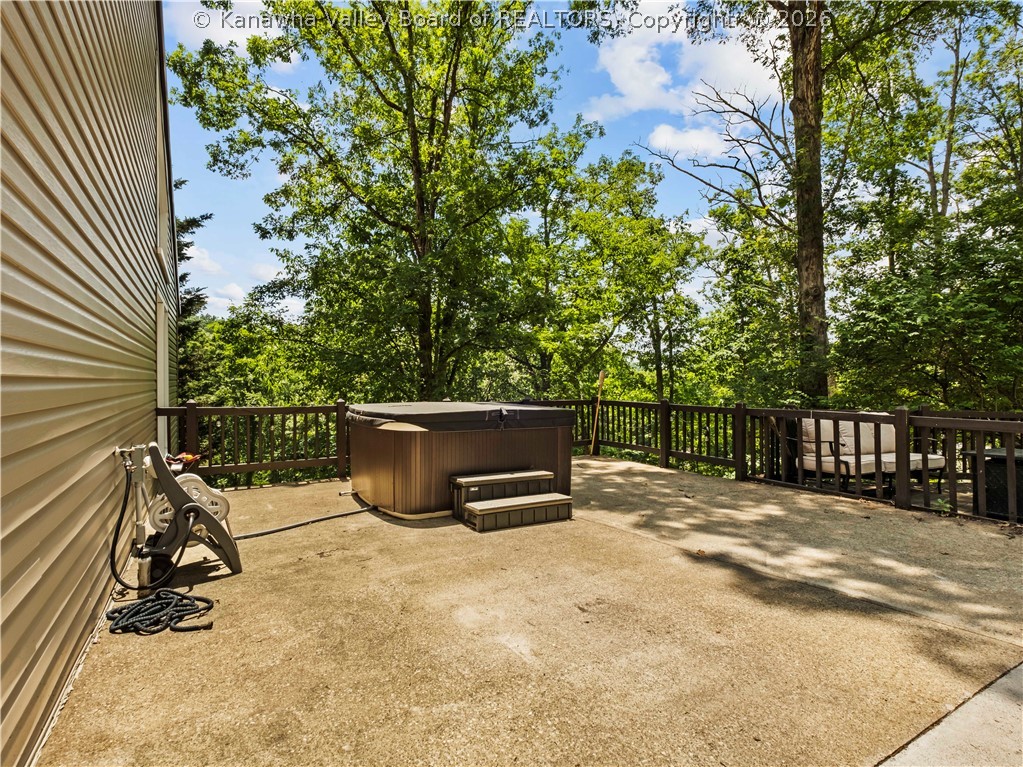
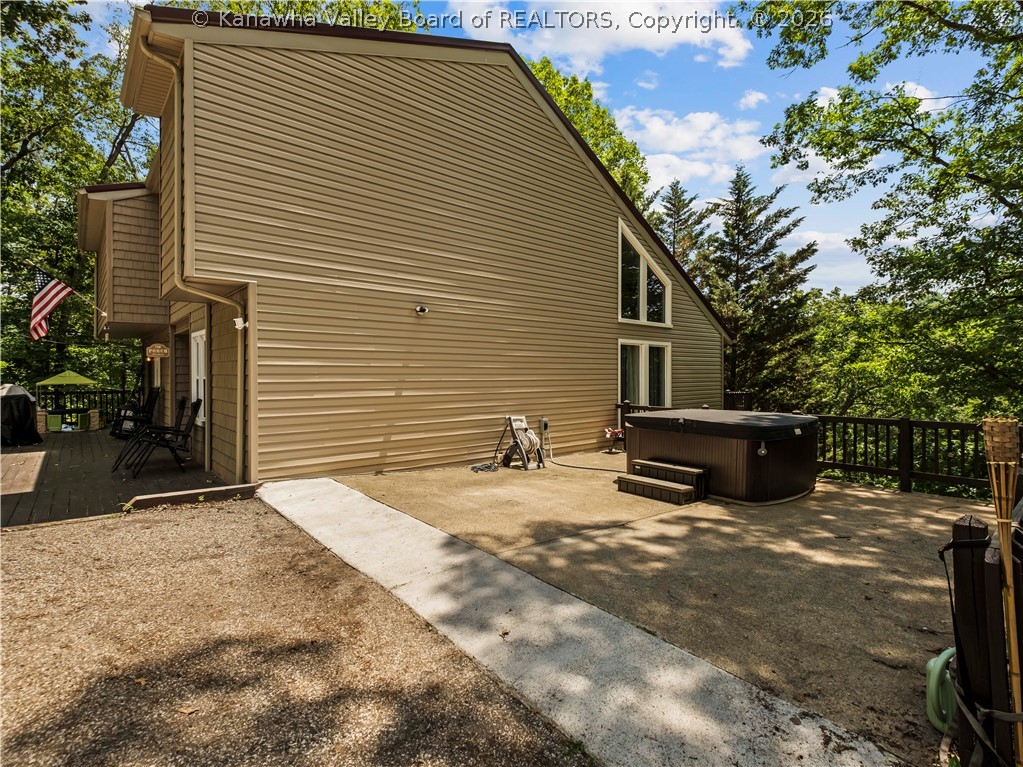
multiple decks overlooking the peaceful natural setting. Relax in the hot tub, watch the local
wildlife, and take in stunning seasonal...Nestled on a private ½-acre wooded lot, this spacious home offers the perfect balance of
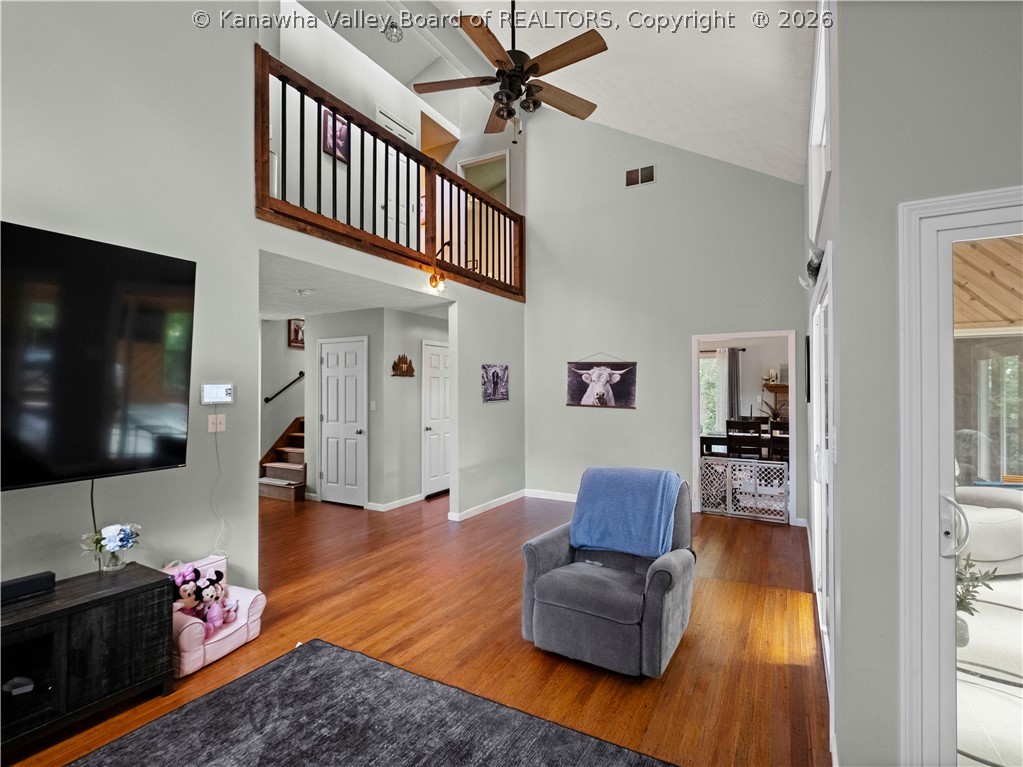
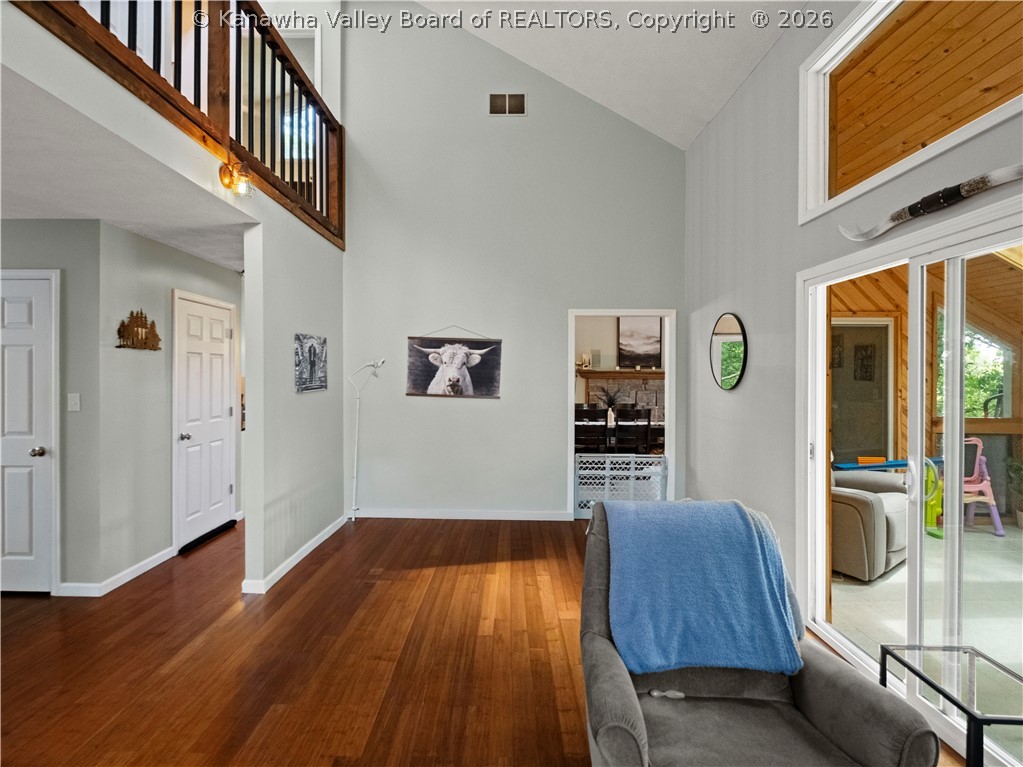
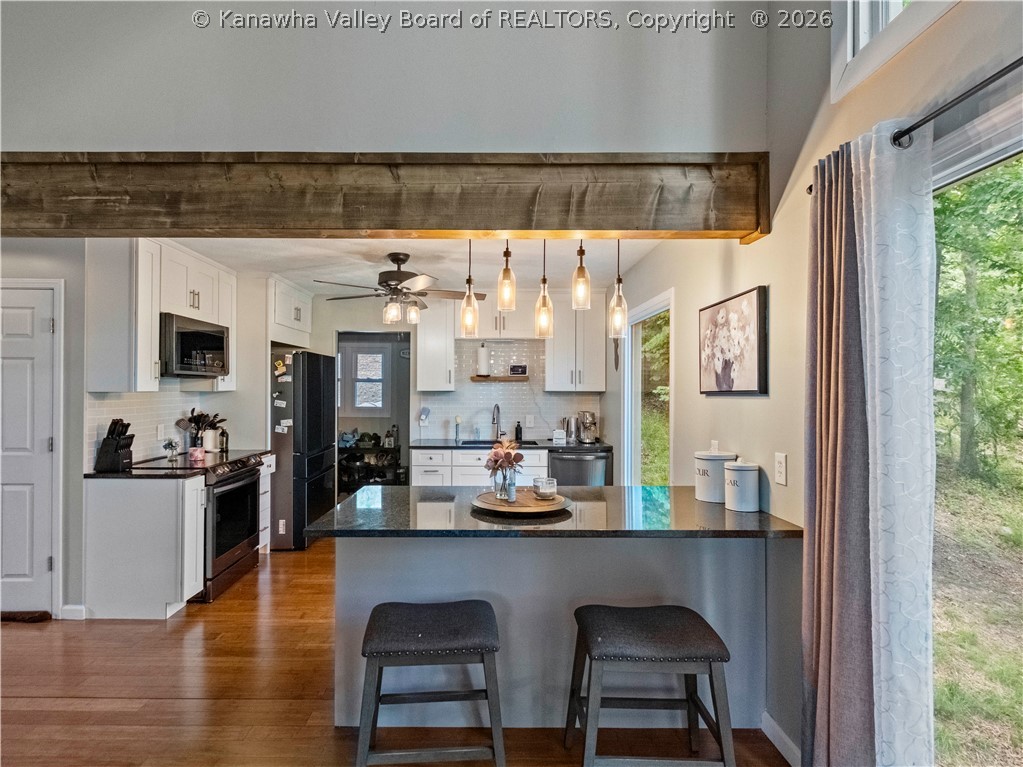
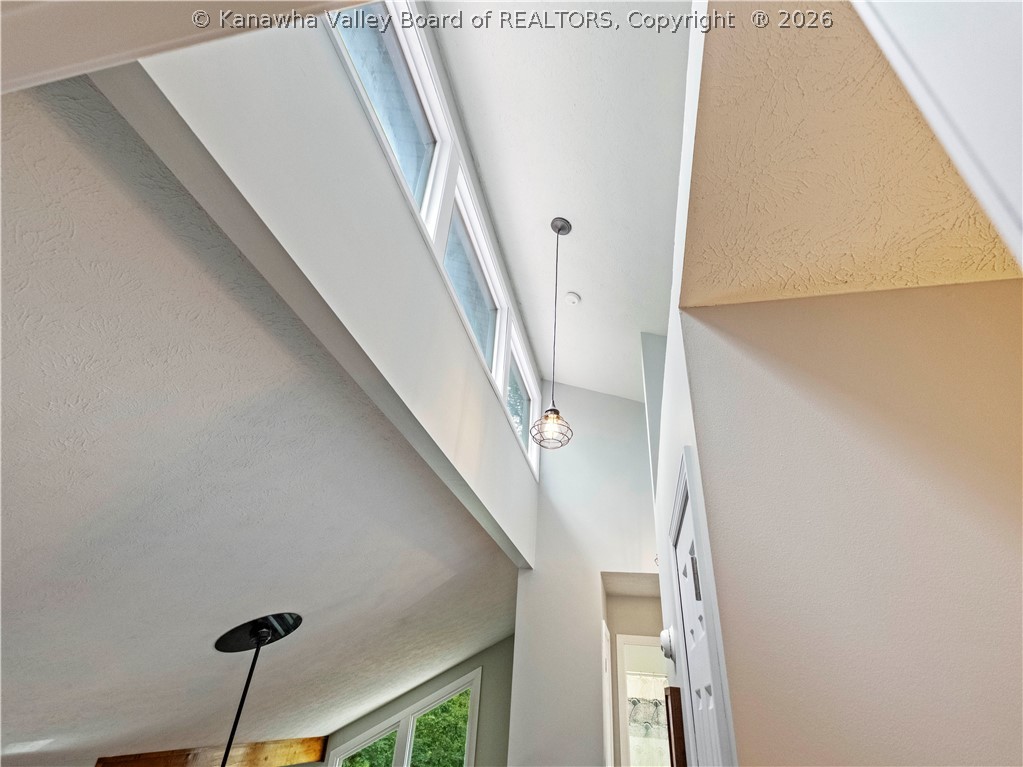
privacy, comfort, and convenience. Sun-filled living spaces, beautiful windows, and a flexible
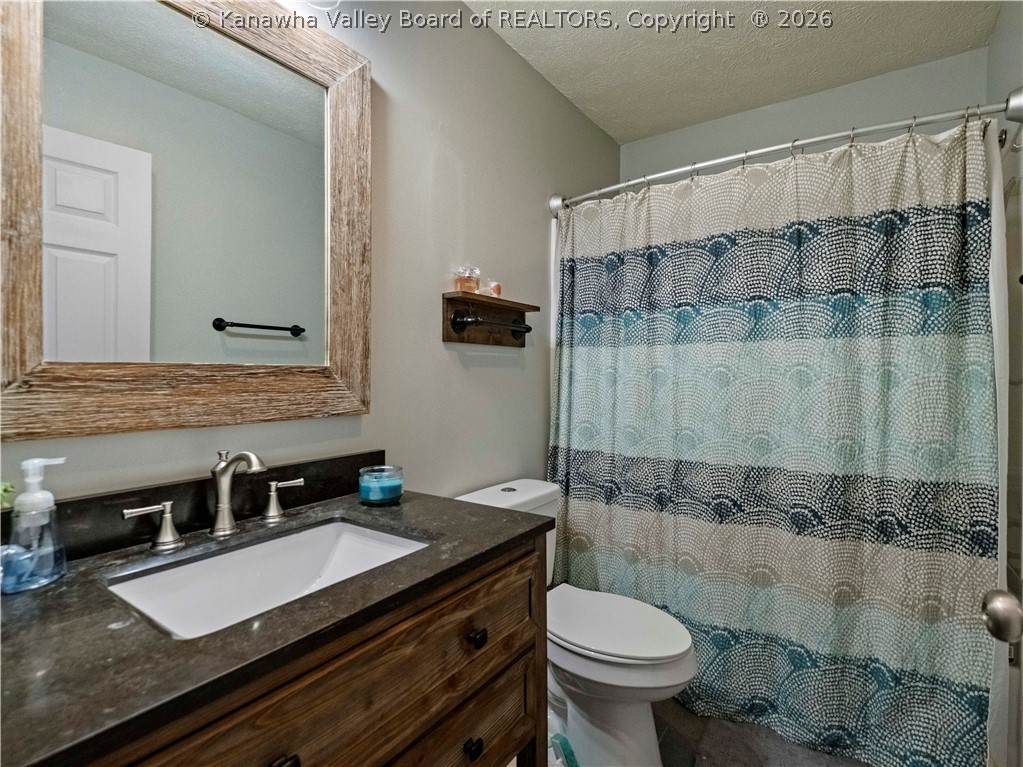
floor plan featuring 4 bedrooms, 3 full baths, and a main-level living option make everyday living
easy. Enjoy a cozy sunroom, expansive basement perfect for entertaining or recreation, and
multiple decks overlooking the peaceful natural setting. Relax in the hot tub, watch the local
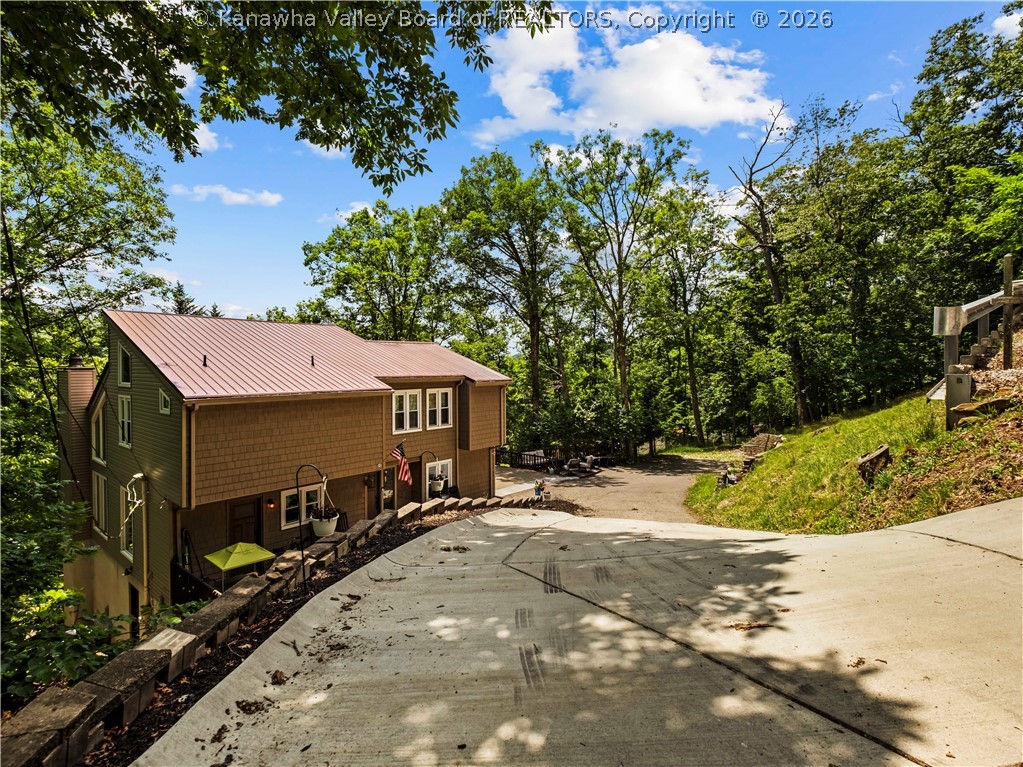
wildlife, and take in stunning seasonal sunsets from your own backyard retreat. Ample parking
and an extended driveway provide easy access and turnaround. Conveniently located just
minutes from shopping, dining, parks, state forest recreation, interstate access, and the highly
sought-after George Washington school district
- Listed by Alanie Flanagan • Better Homes and Gardens Real Estate CentralP: (304) 690-1367 C: (304) 690-1367 alanie@bhgrec.com
Property Details for 791 Suncrest Road
Location
Building Information for 791 Suncrest Road
Payment Calculator
$2,230 per month
30 year fixed, 6.55% Interest
$2,059
$171
$0
Know your buying power with a preapproval and custom rate in minutes
 1
1Property Information for 791 Suncrest Road
- Directions: Take Mac Corkle Ave SW. Turn left onto Danner Rd (also known as Kanawha Turnpike). Turn left onto Daverton Rd. Daverton Rd becomes Suncrest Rd. The house will be on the left.
- Latitude: 38.356096
- Longitude: -81.667863
- MLS Area Major: Charleston- South Hills
- Association: No
- Parcel Number: 09-0003-0051-0000-0000
- Tax Annual Amount: $2,052.00
- Tax Legal Description: LTS 145-146-147 DAVERTON ADN
- Elementary School: Weberwood
- High School: G. Washington
- Middle Or Junior School: John Adams
- Parking Features: Parking Pad
- Lot Features: Wooded
- Lot Size Acres: 0.53
- Lot Size Area: 0.53
- Lot Size Dimensions: 0x0x0x0
- Lot Size Units: Acres
- Living Area: 3420.0
- Living Area Source: Estimated
- Year Built: 1979
- Construction Materials: Block, Drywall, Vinyl Siding
- Levels: Two
- Sewer: Public Sewer
- Water Source: Public
- Exterior Features: Deck
- Patio And Porch Features: Deck
- Roof: Metal
- Stories: 2
- Appliances: Dishwasher, Electric Range, Microwave, Refrigerator
- Basement: Full
- Basement: Yes
- Bathrooms Full: 3
- Bathrooms Total Integer: 3
- Bedrooms Total: 4
- Cooling: Central Air, Heat Pump
- Cooling: Yes
- Fireplace: No
- Fireplace Features: Insert
- Flooring: Concrete, Hardwood, Slate, Tile
- Heating: Electric, Forced Air
- Heating: Yes
- Interior Features: Breakfast Area, Eat In Kitchen, Fireplace, Cable Tv
- Rooms Total: 11
- Security Features: Smoke Detectors
- Window Features: Insulated Windows
- Room Description: Other
- Room Dimensions: 13.1 X 10.4
- Room Level: Main
- Room Type: Other
- Room Description: Utility Room
- Room Dimensions: 17.2 X 6.2
- Room Level: Main
- Room Type: Utility Room
- Room Description: Bedroom 4
- Room Dimensions: 11.9 X 11.9
- Room Level: Main
- Room Type: Bedroom4
- Room Description: Bedroom 3
- Room Dimensions: 11.9 X 11.9
- Room Level: Upper
- Room Type: Bedroom3
- Room Description: Bedroom 2
- Room Dimensions: 11.9 X 11.9
- Room Level: Upper
- Room Type: Bedroom2
- Room Description: Primary Bedroom
- Room Dimensions: 14.9 X 12.1
- Room Level: Upper
- Room Type: Primary Bedroom
- Room Description: Rec Room
- Room Dimensions: 37.3 X 20.6
- Room Level: Lower
- Room Type: Recreation
- Room Description: Family Room
- Room Dimensions: 13.3 X 11.4
- Room Level: Main
- Room Type: Family Room
- Room Description: Kitchen
- Room Dimensions: 12.17 X 12.8
- Room Level: Main
- Room Type: Kitchen
- Room Description: Dining Room
- Room Dimensions: 17.1 X 12.2
- Room Level: Main
- Room Type: Dining Room
- Room Description: Living Room
- Room Dimensions: 17.9 X 12.3
- Room Level: Main
- Room Type: Living Room
Property History for 791 Suncrest Road
| Date | Event & Source | Price | Appreciation |
|---|---|---|---|
| Jul 22, 2026 | Listed (Active) Kanawha Valley BOR #284622 | $405,000 | — |
| Dec 20, 2024 | Sold (Public Record) Public Record #1548230584 | $390,000 | +3.7% / yr |
| Jul 18, 2007 | Sold (Public Record) Public Record #244918064 | $208,000 | — |
| Date | Event & Source | Price |
|---|---|---|
| 07/22/2026 | Listed (Active) Kanawha Valley BOR #284622 | $405,000 |
| 12/20/2024 | Sold (Public Record) Public Record #1548230584 | $390,000 +3.7% / yr |
| 07/18/2007 | Sold (Public Record) Public Record #244918064 | $208,000 |
For completeness, we often displays two records for one sale: the MLS record and the public record.
Public Records for 791 Suncrest Road
Schools near 791 Suncrest Road
Rating | School | Type | Grades | Distance |
|---|---|---|---|---|
| Public - | PK to 5 | |||
| Public - | 6 to 8 | |||
| Public - | 9 to 12 | |||
| Public - | K to 12 |
Rating | School | Distance |
|---|---|---|
Weberwood Elementary School PublicPK to 5 | ||
John Adams Middle School Public6 to 8 | ||
George Washington High School Public9 to 12 | ||
KCS Alternative Learning PublicK to 12 |
School ratings and boundaries are provided by GreatSchools.org and Pitney Bowes. This information should only be used as a reference. Proximity or boundaries shown here are not a guarantee of enrollment. Please reach out to schools directly to verify all information and enrollment eligibility.
Similar Homes
New listings in 25303


$149,900
- 2
- Bedrooms
- 2
- Bathrooms
- 1,136
- Square Feet
- Unavailable
- Acres


$289,900
- 3
- Bedrooms
- 3
- Bathrooms
- 2,236
- Square Feet
- Unavailable
- Acres


Explore Nearby Homes
- Fort Hill Homes for Sale
- North Charleston Homes for Sale
- Oakwood Homes for Sale
- West Side Homes for Sale
- South Hills Homes for Sale
- Downtown Charleston Homes for Sale
- Edgewood Homes for Sale
- Elk City District Homes for Sale
- Edgewood Historic District Homes for Sale
- Charleston Heights Homes for Sale
- Oakridge Homes for Sale
- Bridge Road Homes for Sale
- South Ruffner Homes for Sale
- East End Historic District Homes for Sale
- East End Homes for Sale
- Charleston Homes for Sale
- Dunbar Homes for Sale
- South Charleston Homes for Sale
- Nitro Homes for Sale
- St. Albans Homes for Sale
- Alum Creek Homes for Sale
- Tornado Homes for Sale
- Sod Homes for Sale
- Sumerco Homes for Sale
- Ashford Homes for Sale
- Poca Homes for Sale
- Hernshaw Homes for Sale
- Belle Homes for Sale
- Elkview Homes for Sale
- Julian Homes for Sale
- 25387 Homes for Sale
- 25064 Homes for Sale
- 25302 Homes for Sale
- 25309 Homes for Sale
- 25314 Homes for Sale
- 25313 Homes for Sale
- 25301 Homes for Sale
- 25389 Homes for Sale
- 25312 Homes for Sale
- 25311 Homes for Sale
- 25304 Homes for Sale
- 25177 Homes for Sale
- 25305 Homes for Sale
- 25143 Homes for Sale
- 25003 Homes for Sale
No guarantee, warranty or representation of any kind is made regarding the completeness or accuracy of any information, descriptions or measurements (including square footage measurements and property condition), such should be independently verified through appropriate means, including, but not limited to, in person inspection and public records, and Compass International Holdings, its subsidiaries, affiliates and independently owned and operated franchisees, and their affiliated agents and associated third parties expressly disclaim any liability in connection therewith. Photos may be virtually staged or digitally enhanced and may not reflect actual property conditions. Offers of compensation are subject to change at the seller's discretion. No financial or legal advice provided. Equal Housing Opportunity.
Listing Courtesy of Better Homes and Gardens Real Estate Central
Copyright Kanawha Valley Board of REALTORS®. All rights reserved. Information is deemed reliable but not guaranteed.
