7915 McKee Road














Description
- Listed by: Susan Ungerleider • Compass -- Chapel Hill - Durham
Location
Sold By NCVA Real Estate Group, LLC
Payment Calculator
$3,859 per month
30 year fixed, 6.55% Interest
$3,563
$296
$0
Know your buying power with a preapproval and custom rate in minutes
 1
1Property Information for 7915 McKee Road
- Taxes: $3,550 / year
- MLS Type: Residential / Single Family Residence
- County: Orange County
- View: Trees/Woods
- View: Yes
- Subdivision: Not in a Subdivision
- Year Built: 2021
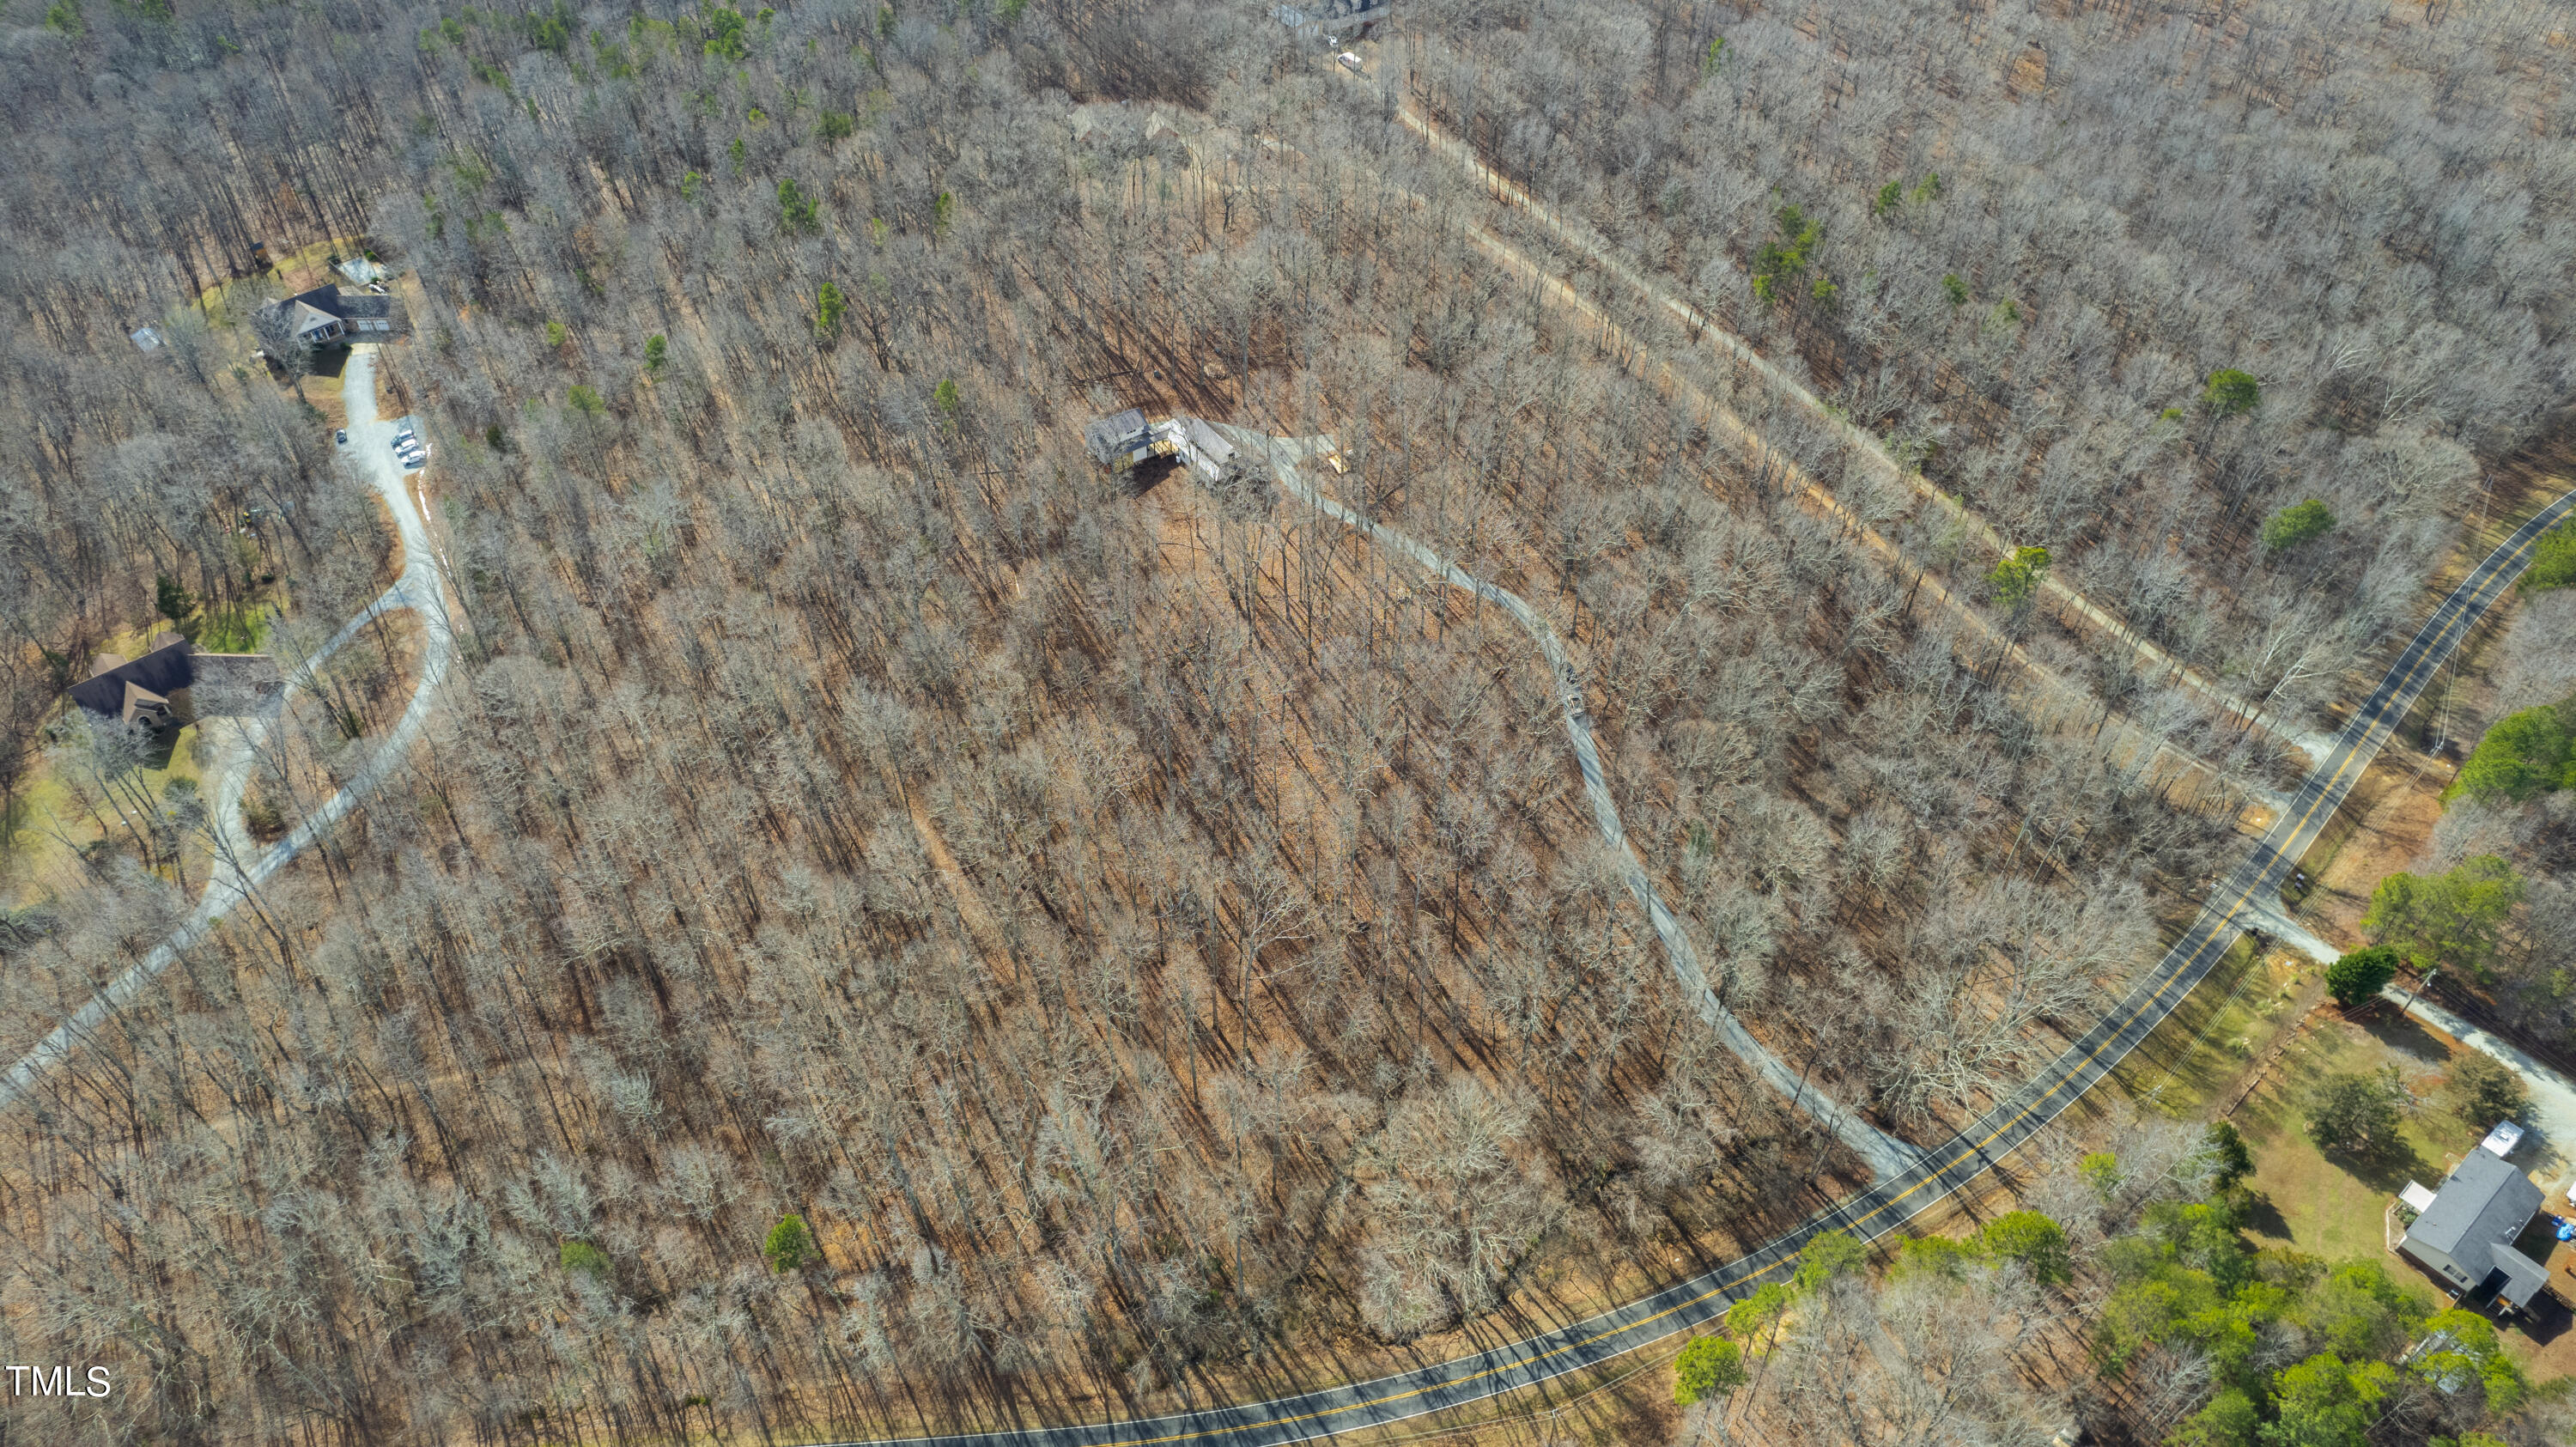
- Lot Size: 7.38 AC / 321,472 SF
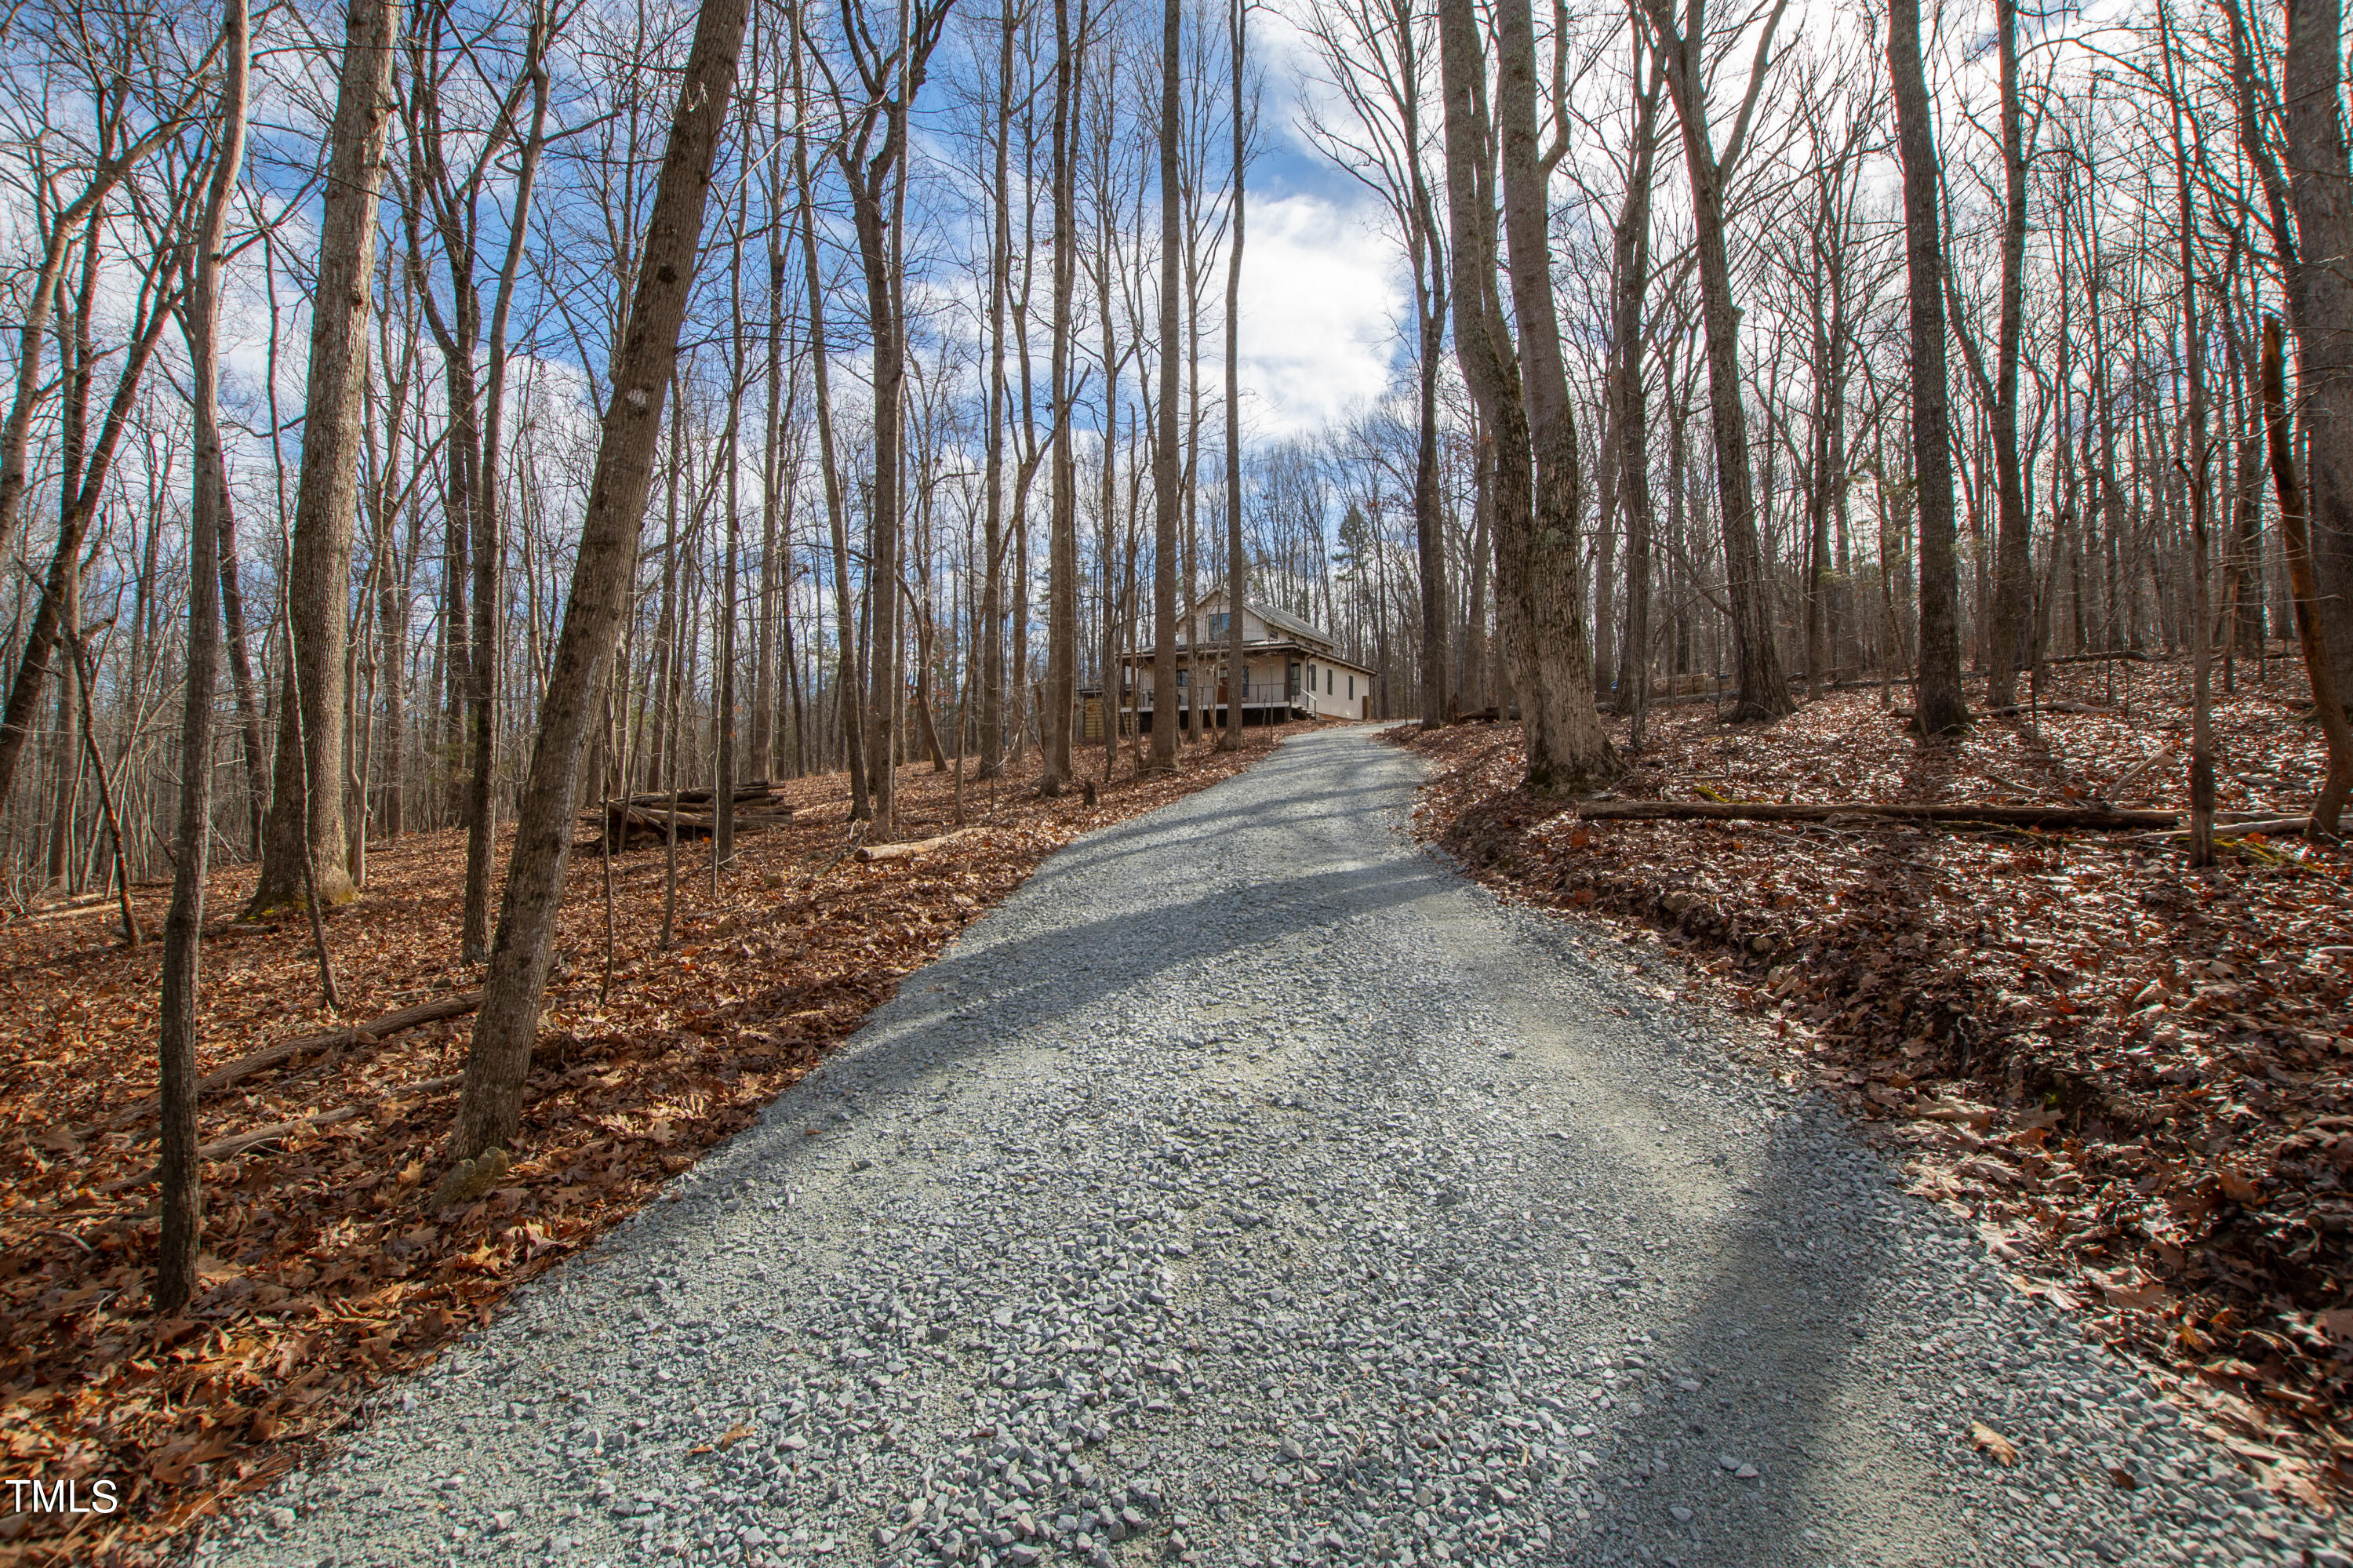
- Directions: From Rose's Noodles + Dumplings turn right on 70 and then left to travel North on N. Duke Street. It will become N. Roxboro St. keep heading North. Turn left onto Milton Rd. Turn right onto Guess Rd. Turn right onto New Sharon Church Rd. Turn right onto Hwy 57 and right again on McKee Road. House is on the right after Pauline Ct. and up a gravel drive.
- Subdivision Name: Not in a Subdivision
- Latitude: 36.205279
- Longitude: -78.97587
- Road Frontage Type: County Road
- Association: No
- Tax Annual Amount: $3,550.00
- Lot Number: 0
- Restrictive Covenants YN: No
- Original MLS: Triangle MLS Inc
- Property Leased YN: No
- Elementary School: Orange - Pathways
- Middle Or Junior School: Orange - Orange
- High School: Orange - Orange
- Open Parking: Yes
- Parking Features: Attached Carport, Driveway, Garage, Gravel, Workshop in Garage
- Carport Spaces: 2.0
- Carport: Yes
- Attached Garage: No
- Garage Spaces: 2.0
- Garage: Yes
- Building Area Total: 1484.0
- Lot Features: Gentle Sloping, Many Trees, Wooded
- Architectural Style: Farmhouse
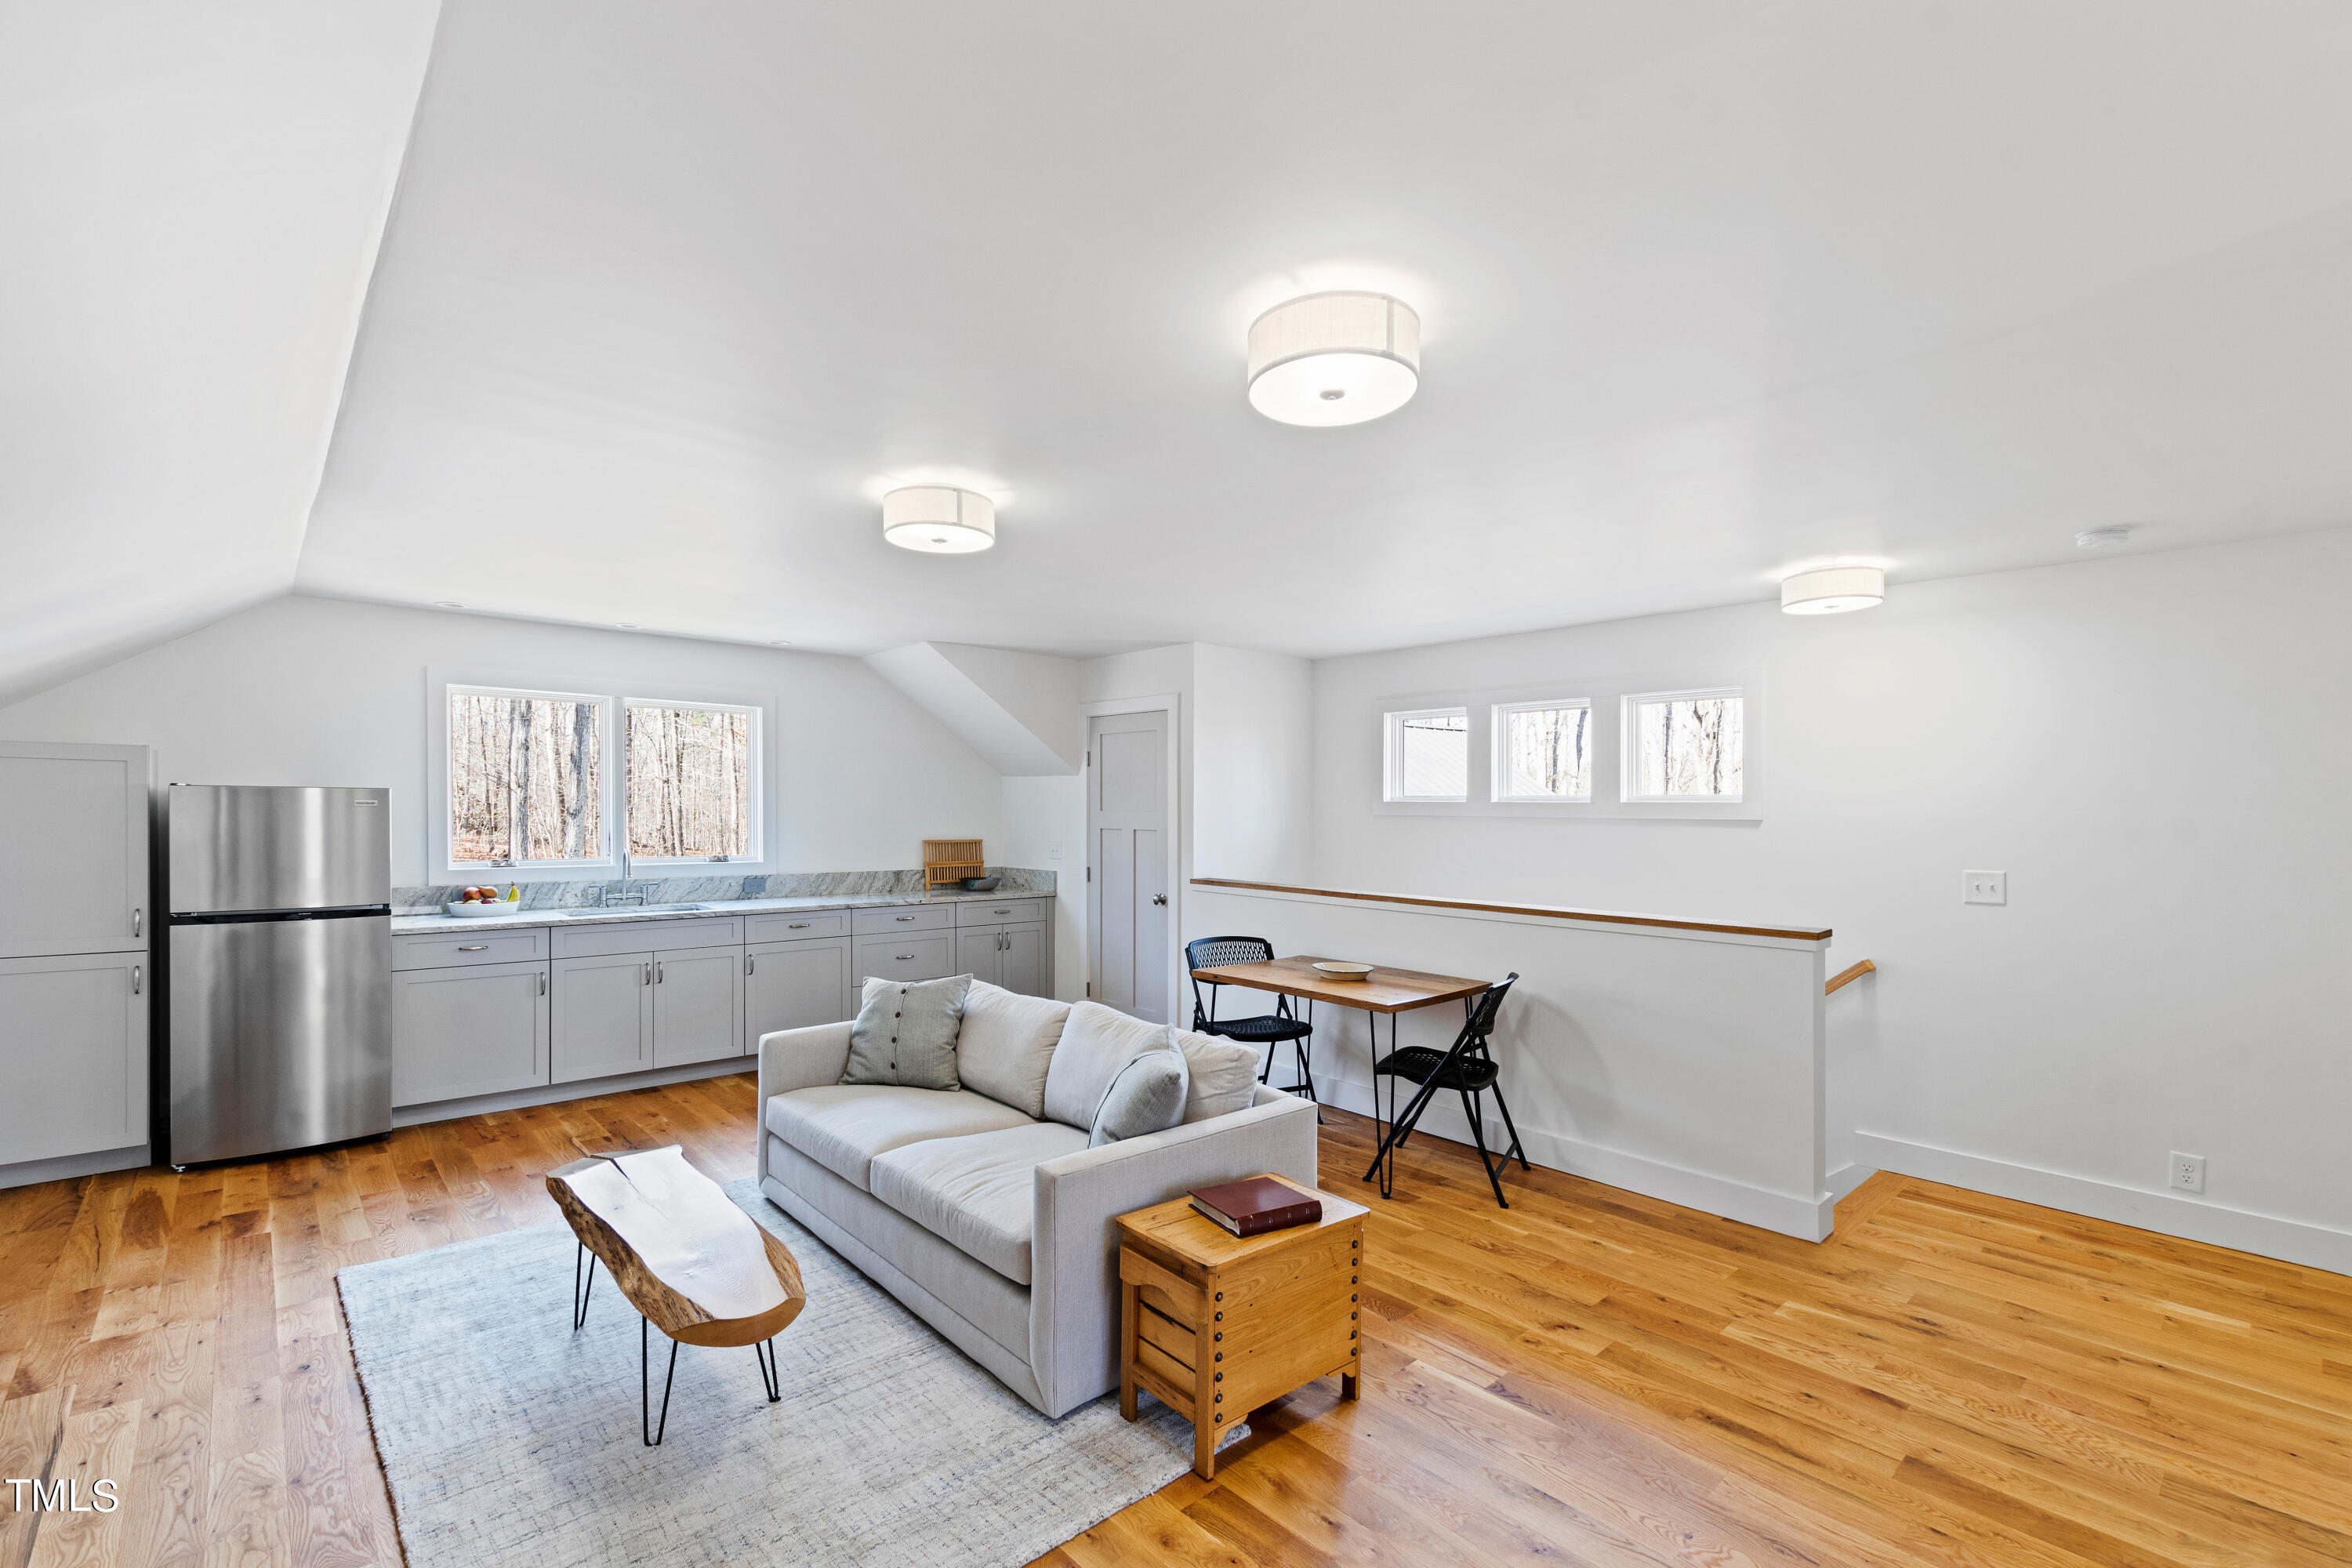
- Detached Living Area Sq Ft: 662
- Other Area Above Grade: 3130
- Total Other Area Sq Ft: 3130
- Other Structures: Garage(s), Second Residence
- Parcel Number: 0809731531
- Structure Type: House, Site Built
- Enhanced Accessible: No
- Primary Residence YN: Yes
- Sold PriceList Price: 1.04
- New Construction: No
- Photos Count: 48
- Below Grade Finished Area: 0.0
- Below Grade Finished Area Units: Square Feet
- Community Features: None
- Builder Name: Michael Sowards
- Sewer: Septic Tank
- Water Source: Well
- Water_Sewer: Well, Septic Tank
- Green Sustainability: Regionally-Sourced Materials
- Construction Materials: Board & Batten Siding, Brick
- Exterior Features: Dog Run, Fenced Yard, Kennel, Rain Gutters
- Fencing: Partial, Wire
- Foundation Details: Block, Brick/Mortar
- Patio And Porch Features: Front Porch, Patio
- Pool Features: None
- Pool Private: No
- Roof: Metal
- New Construction Type: Board & Batten Siding, Brick, House, Site Built
- Levels: One and One Half
- Flooring: Carpet, Tile, Wood
- Cooling: Central Air, Ductless, Electric
- Cooling?: Yes
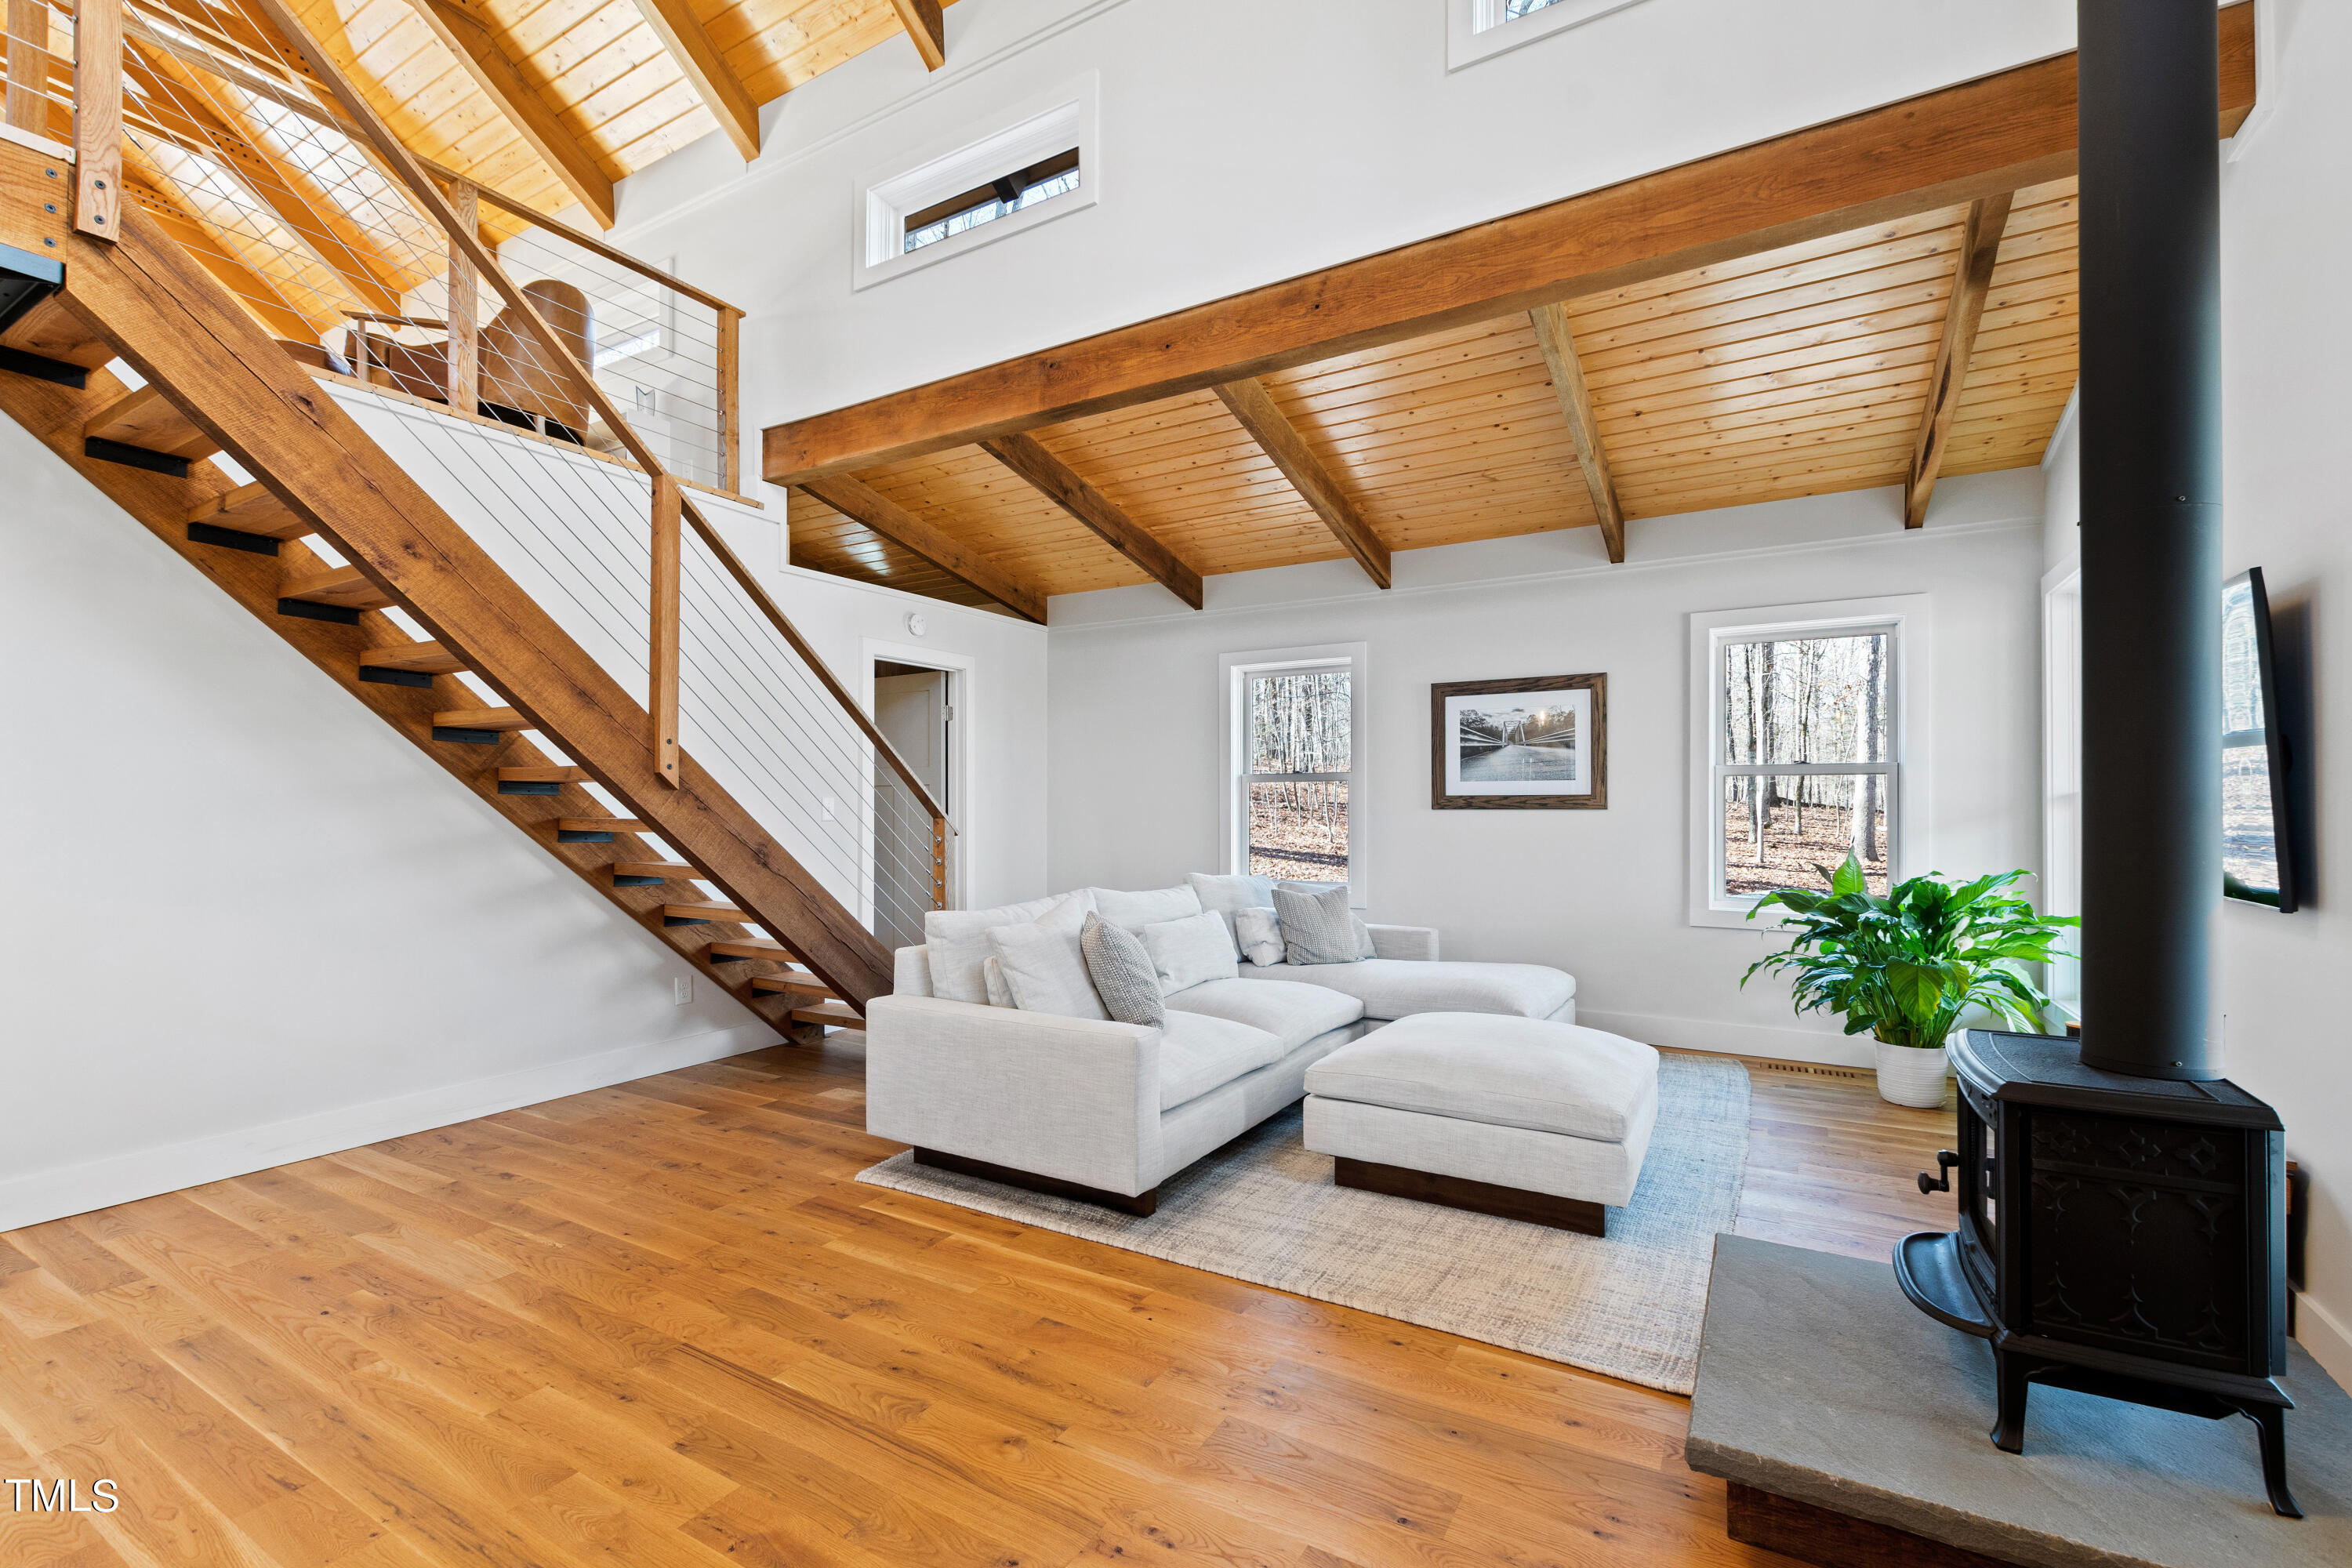
- Heating: Central, Ductless, Electric, Wood Stove
- Heating?: Yes
- Appliances: Dishwasher, Dryer, Gas Range, Water Heater, Range Hood, Refrigerator, Stainless Steel Appliance(s), Tankless Water Heater, Washer
- Laundry Features: Laundry Room, Main Level, Sink
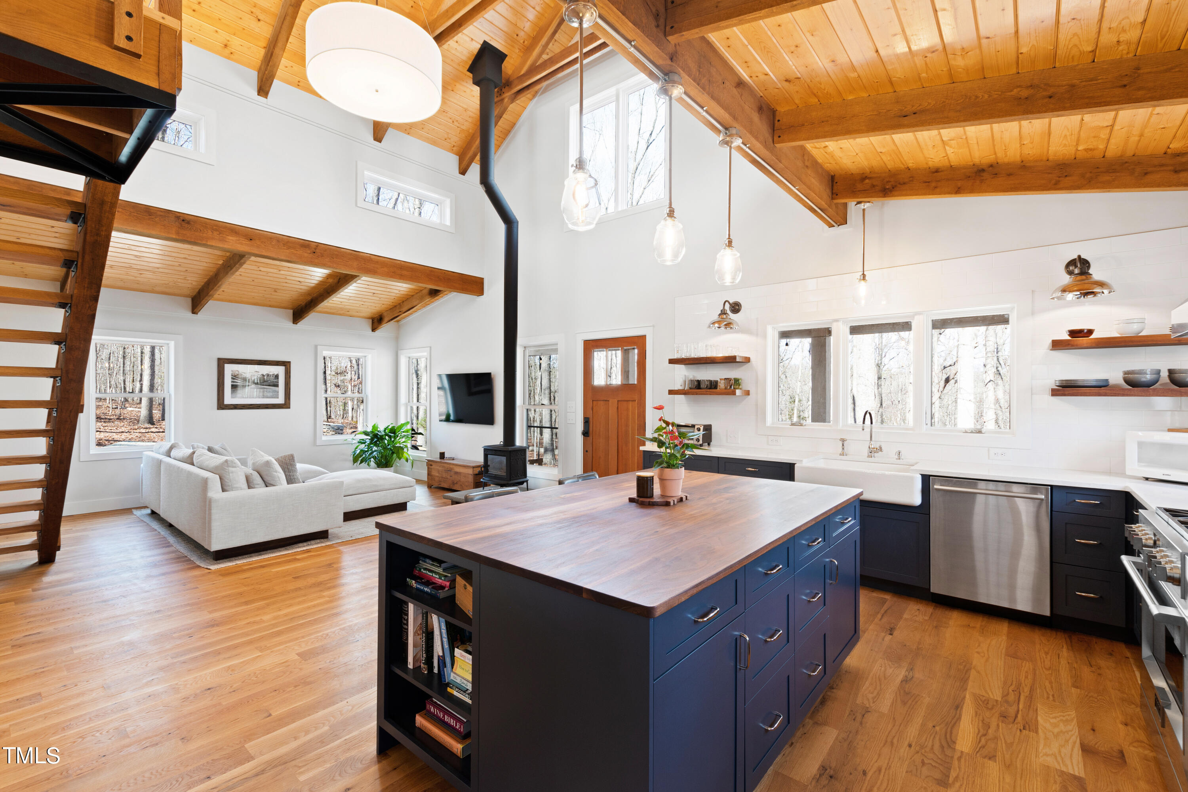
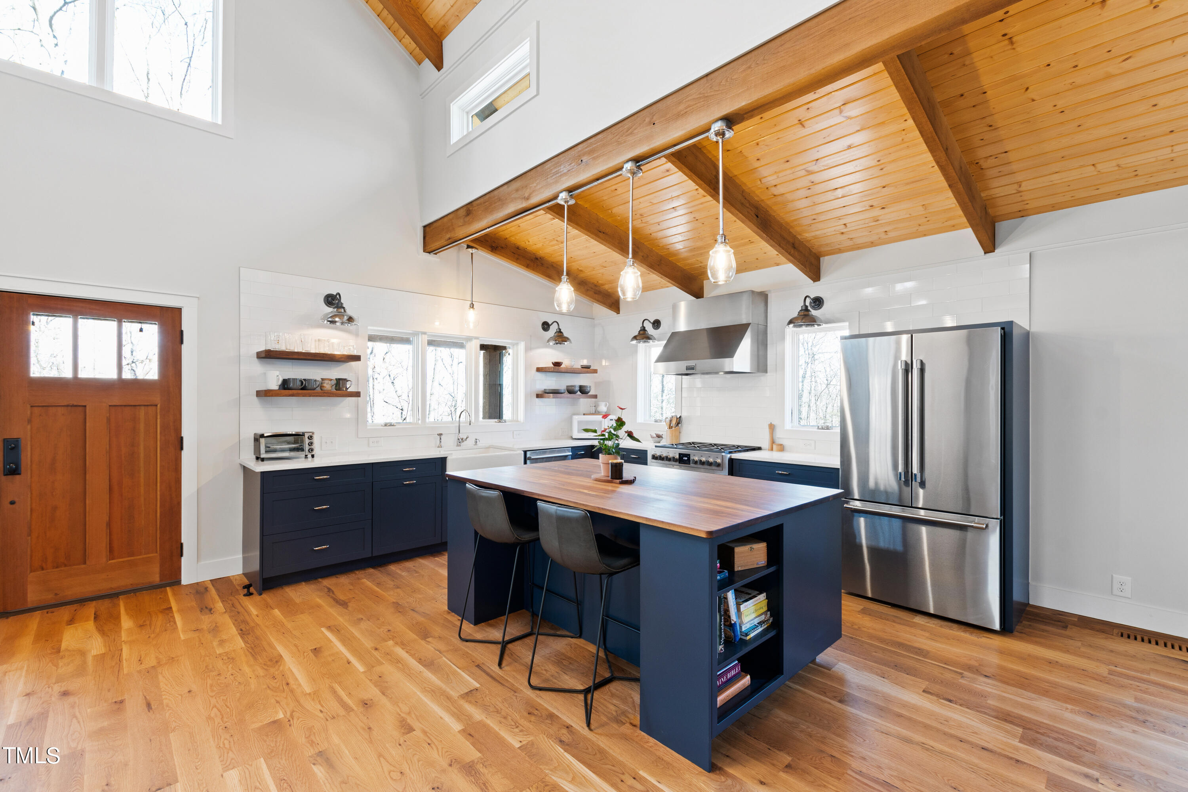
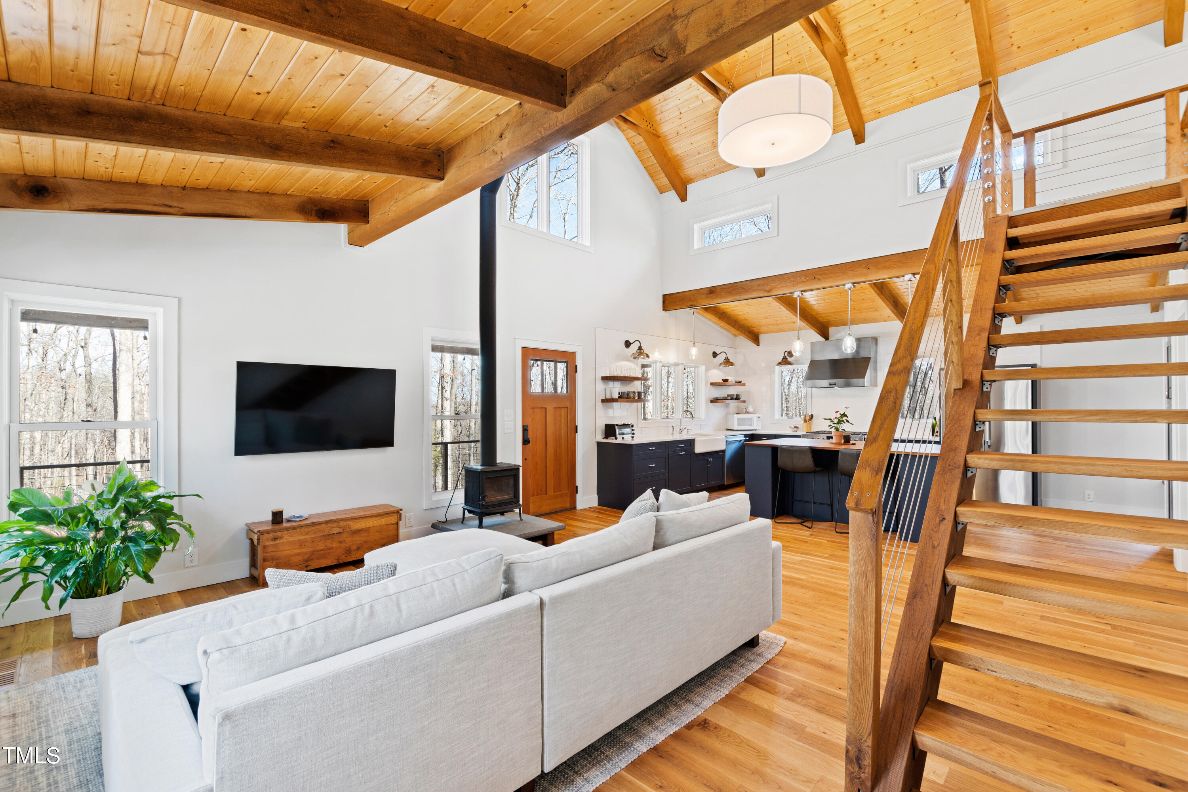
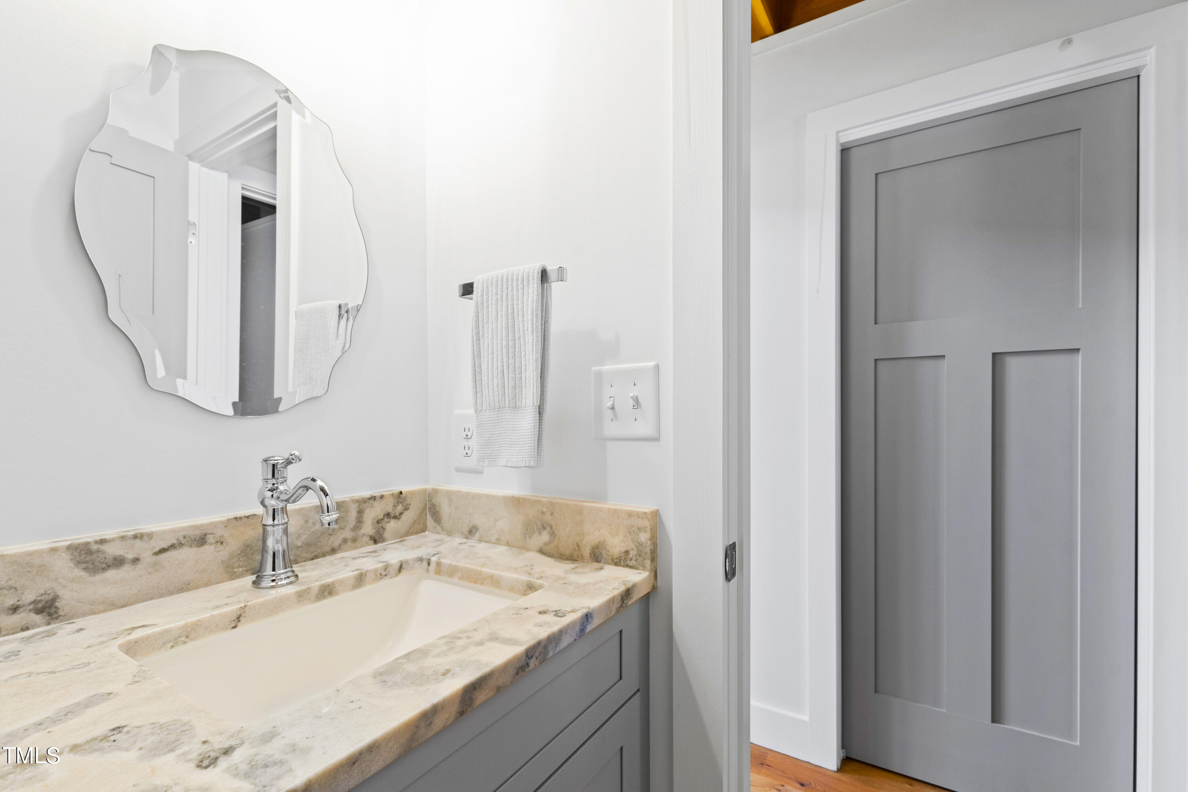
- Interior Features: Apartment/Suite, Beamed Ceilings, Dual Closets, Eat-in Kitchen, High Ceilings, Kitchen Island, Open Floorplan, Master Downstairs, Quartz Counters, Room Over Garage, Walk-In Shower
- Spa Features: None
- Equipment Appliances: Dishwasher, Dryer, Gas Range, Water Heater, Range Hood, Refrigerator, Stainless Steel Appliance(s), Tankless Water Heater, Washer
- Interior: Attached Carport, Driveway, Garage, Gravel, Workshop in Garage, Board & Batten Siding, Brick, Laundry Room, Main Level, Sink
- Equipment: Dishwasher, Dryer, Gas Range, Water Heater, Range Hood, Refrigerator, Stainless Steel Appliance(s), Tankless Water Heater, Washer, Laundry Room, Main Level, Sink, Attached Carport, Driveway, Garage, Gravel, Workshop in Garage
- Rooms Total: 0.0
- Property Type: Residential
- Property Class Name: CrossProperty
Property History for 7915 McKee Road
| Date | Event & Source | Price | Appreciation |
|---|---|---|---|
| Mar 6, 2024 | Sold TRIANGLEMLS #10009432 | $701,000 | — |
| Mar 6, 2024 | Pending TRIANGLEMLS #10009432 | — | |
| Feb 7, 2024 | In Contract TRIANGLEMLS #10009432 | — | |
| Feb 6, 2024 | Pending TRIANGLEMLS #10009432 | — | |
| Feb 2, 2024 | Listed (Active) TRIANGLEMLS #10009432 | $675,000 | — |
| Feb 21, 2018 | Sold AMLS #2163581 | $38,750 | — |
| Feb 21, 2018 | Sold TRIANGLEMLS #2163581 | $38,750 | — |
| Feb 20, 2018 | Pending AMLS #2163581 | — | |
| Jan 14, 2018 | Pending TRIANGLEMLS #2163581 | — | |
| Dec 6, 2017 | Listed (Active) AMLS #2163581 | $42,500 | — |
| Dec 6, 2017 | Listed (Active) TRIANGLEMLS #2163581 | $42,500 | — |
| Date | Event & Source | Price |
|---|---|---|
| 03/06/2024 | Sold TRIANGLEMLS #10009432 | $701,000 |
| 03/06/2024 | Pending TRIANGLEMLS #10009432 | — |
| 02/07/2024 | In Contract TRIANGLEMLS #10009432 | — |
| 02/06/2024 | Pending TRIANGLEMLS #10009432 | — |
| 02/02/2024 | Listed (Active) TRIANGLEMLS #10009432 | $675,000 |
| 02/21/2018 | Sold AMLS #2163581 | $38,750 |
| 02/21/2018 | Sold TRIANGLEMLS #2163581 | $38,750 |
| 02/20/2018 | Pending AMLS #2163581 | — |
| 01/14/2018 | Pending TRIANGLEMLS #2163581 | — |
| 12/06/2017 | Listed (Active) AMLS #2163581 | $42,500 |
| 12/06/2017 | Listed (Active) TRIANGLEMLS #2163581 | $42,500 |
For completeness, we often displays two records for one sale: the MLS record and the public record.
Public Records for 7915 McKee Road
Schools near 7915 McKee Road
Rating | School | Type | Grades | Distance |
|---|---|---|---|---|
| Public - | PK to 5 | |||
| Public - | 6 to 8 | |||
| Public - | 9 to 12 | |||
| Public - | K to 12 |
Rating | School | Distance |
|---|---|---|
Pathways Elementary PublicPK to 5 | ||
Orange Middle School Public6 to 8 | ||
Orange High Public9 to 12 | ||
Orange County Schools Online Academy PublicK to 12 |
School ratings and boundaries are provided by GreatSchools.org and Pitney Bowes. This information should only be used as a reference. Proximity or boundaries shown here are not a guarantee of enrollment. Please reach out to schools directly to verify all information and enrollment eligibility.
Similar Homes
Explore Nearby Homes
- Allensville Township - Person County Homes for Sale
- Flat River Township - Person County Homes for Sale
- Little River Township - Orange County Homes for Sale
- Mangum Township - Durham County Homes for Sale
- Mount Tirzah Township - Person County Homes for Sale
- Tally Ho Township - Granville County Homes for Sale
- Walnut Grove Township - Granville County Homes for Sale
- Dutchville Township - Granville County Homes for Sale
- Bushy Fork Township - Person County Homes for Sale
- Lebanon Township - Durham County Homes for Sale
- Fox Run Homes for Sale
- Hardscrabble Plantation Homes for Sale
- Eno Township - Orange County Homes for Sale
- Roxboro Township - Person County Homes for Sale
- Hillsborough Township - Orange County Homes for Sale
- Rougemont Homes for Sale
- Bahama Homes for Sale
- Timberlake Homes for Sale
- Cedar Grove Homes for Sale
- Durham Homes for Sale
- Butner Homes for Sale
- Stem Homes for Sale
- Hillsborough Homes for Sale
- Roxboro Homes for Sale
- Creedmoor Homes for Sale
- Hurdle Mills Homes for Sale
- Oxford Homes for Sale
- Efland Homes for Sale
- Bullock Homes for Sale
- Prospect Hill Homes for Sale
- 27565 Homes for Sale
- 27583 Homes for Sale
- 27581 Homes for Sale
- 27278 Homes for Sale
- 27503 Homes for Sale
- 27541 Homes for Sale
- 27509 Homes for Sale
- 27574 Homes for Sale
- 27712 Homes for Sale
- 27705 Homes for Sale
- 27231 Homes for Sale
- 27522 Homes for Sale
- 27573 Homes for Sale
- 27704 Homes for Sale
- 27314 Homes for Sale
No guarantee, warranty or representation of any kind is made regarding the completeness or accuracy of any information, descriptions or measurements (including square footage measurements and property condition), such should be independently verified through appropriate means, including, but not limited to, in person inspection and public records, and Compass International Holdings, its subsidiaries, affiliates and independently owned and operated franchisees, and their affiliated agents and associated third parties expressly disclaim any liability in connection therewith. Photos may be virtually staged or digitally enhanced and may not reflect actual property conditions. Offers of compensation are subject to change at the seller's discretion. No financial or legal advice provided. Equal Housing Opportunity.
Listing Courtesy of Compass -- Chapel Hill - Durham
Listings marked with a Doorify MLS icon are provided courtesy of the Doorify MLS, of North Carolina, Internet Data Exchange Database. Brokers make an effort to deliver accurate information, but buyers should independently verify any information on which they will rely in a transaction. The listing broker shall not be responsible for any typographical errors, misinformation, or misprints, and they shall be held totally harmless from any damages arising from reliance upon this data. This data is provided exclusively for consumers' personal, non-commercial use. Copyright 2024 Doorify MLS of North Carolina. All rights reserved.
