7925 Jefferson Colony Road




















Description
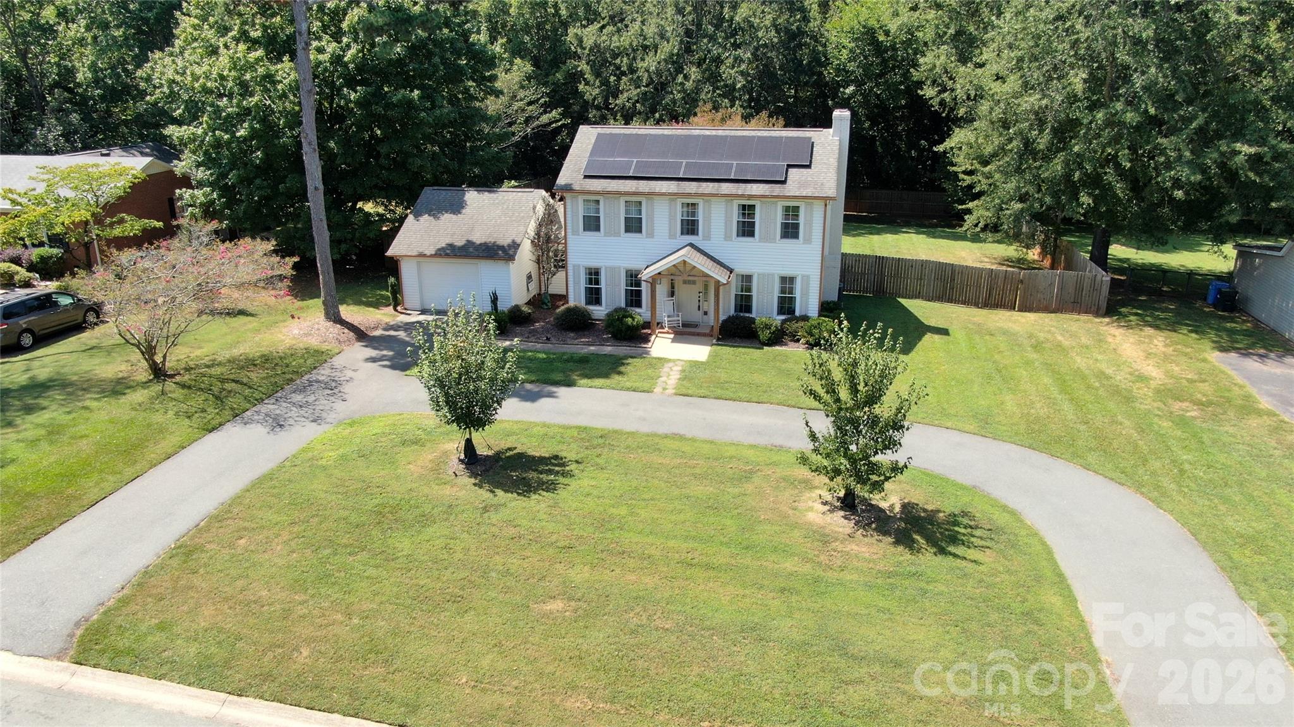
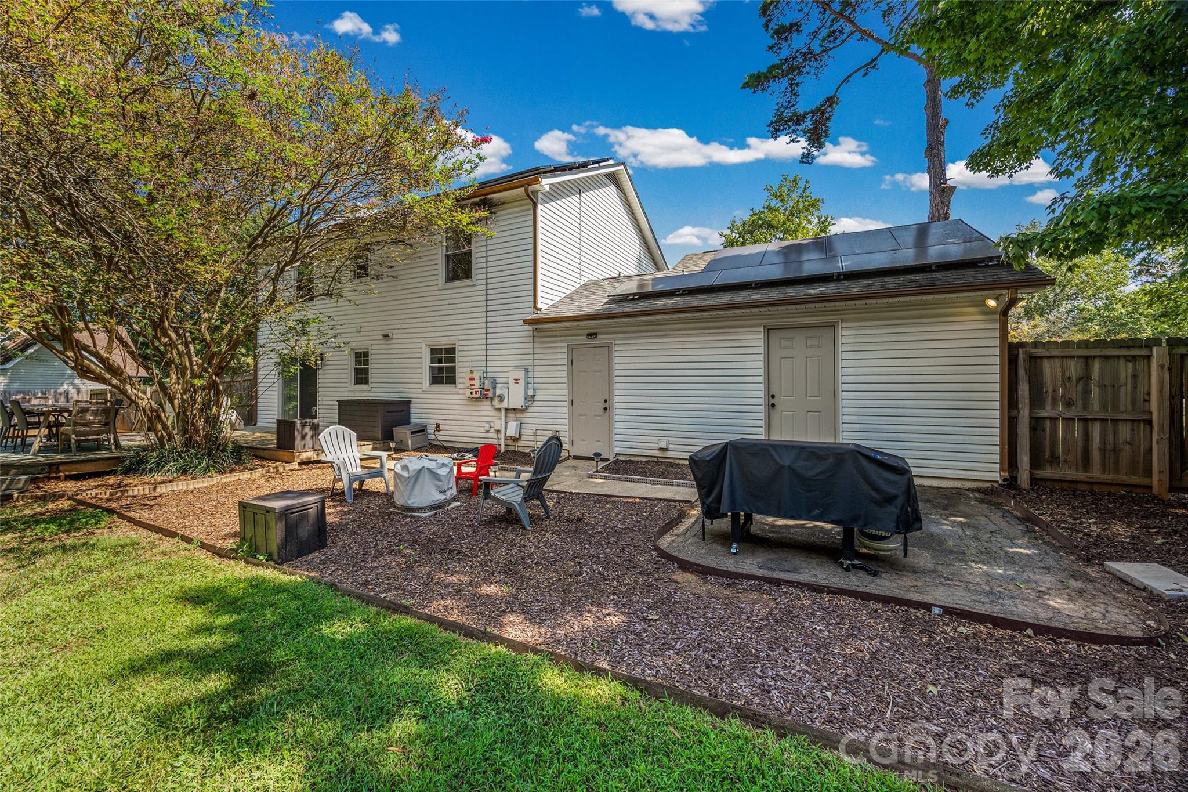
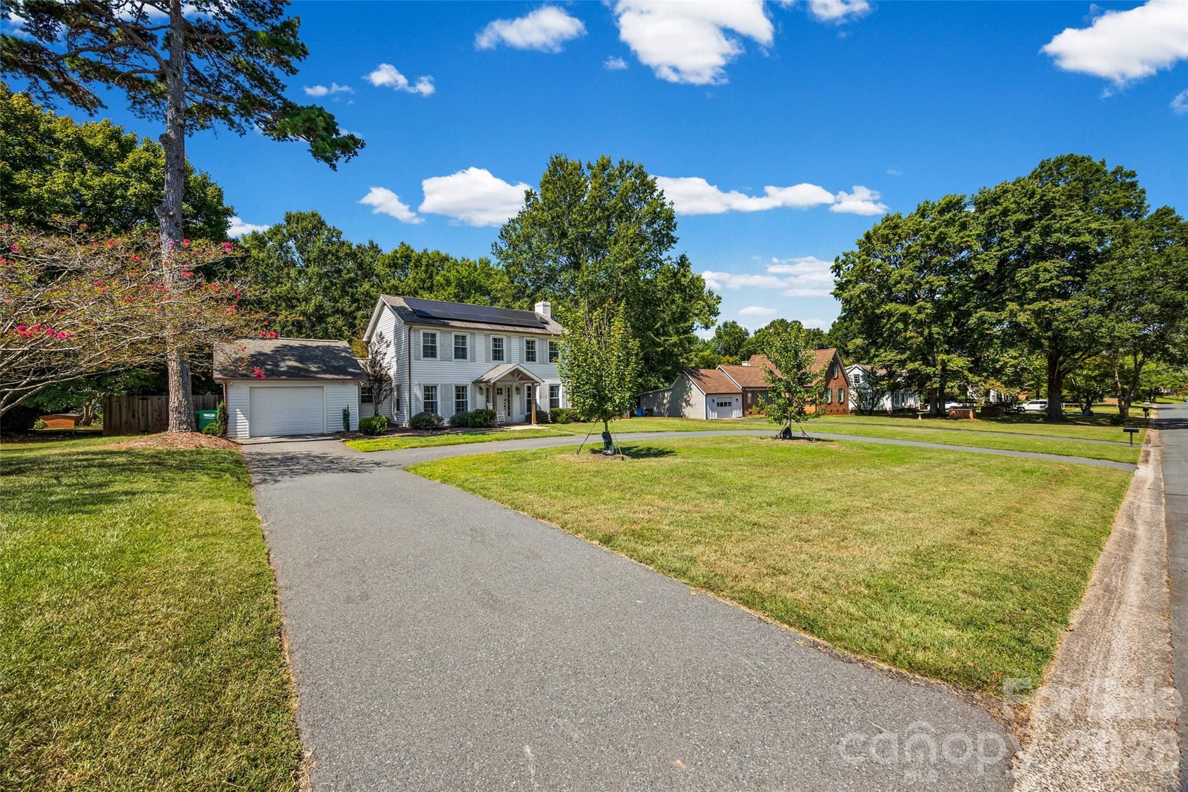
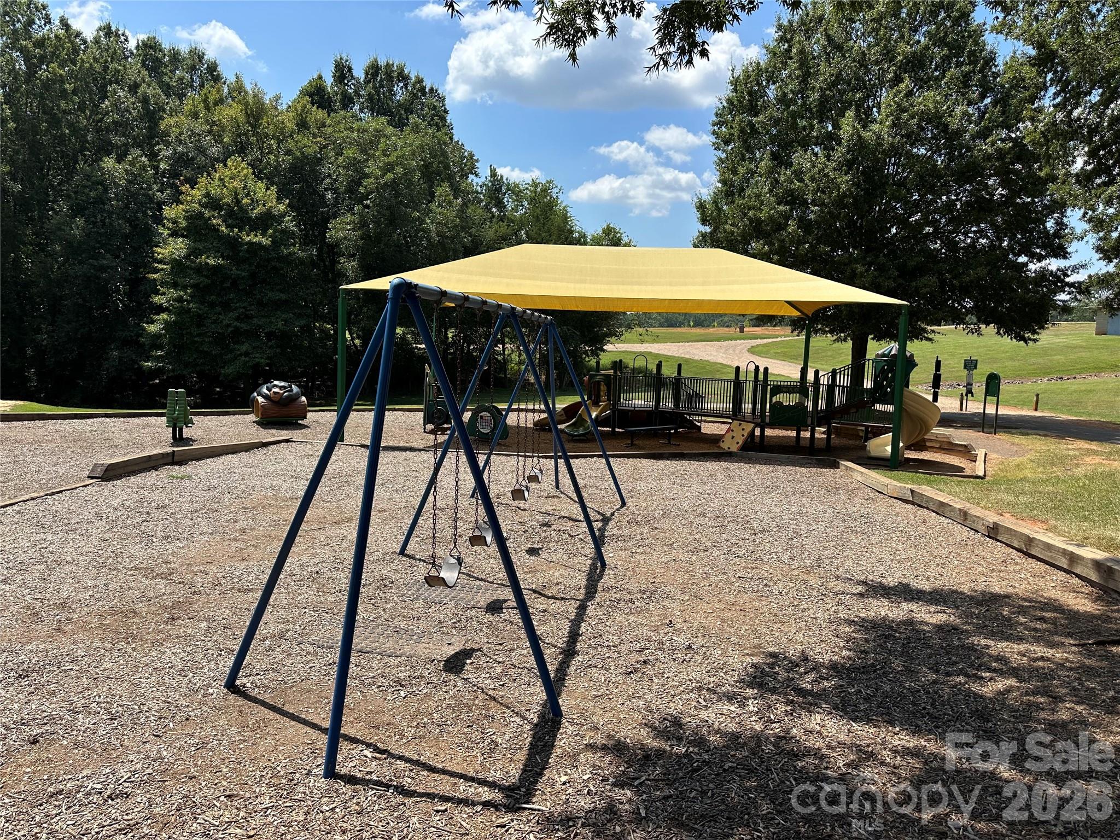
And then there’s the LOCATION! Enjoy the rare convenience of being within walking distance of Mint Hill Veterans Memorial Park, a 50+ acre destination offering playgrounds, sports fields, tennis and pickleball courts, picnic areas, and walking trails. Commuters will appreciate easy access to I-485 and major roadways, keeping you close to Charlotte and everyday conveniences. Inside, the home has been completely gutted and remodeled, offering a fresh, modern feel throughout. The new roof (2019) offers peace of mind, while solar panels help keep electric bills impressively low—an average of $50–$60 per month.
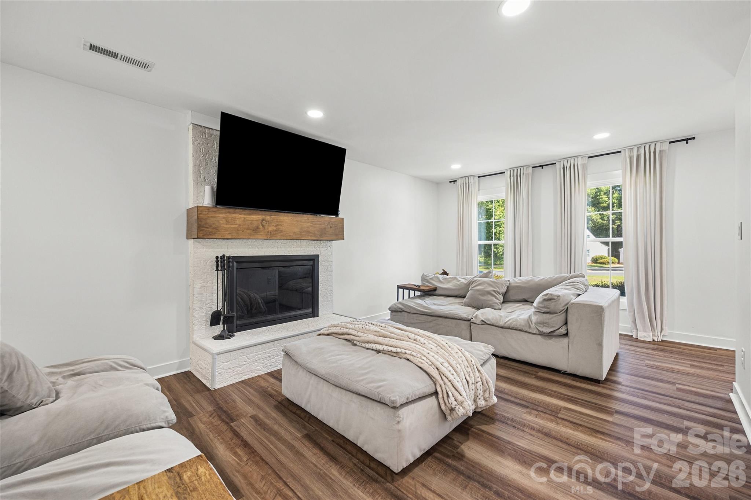
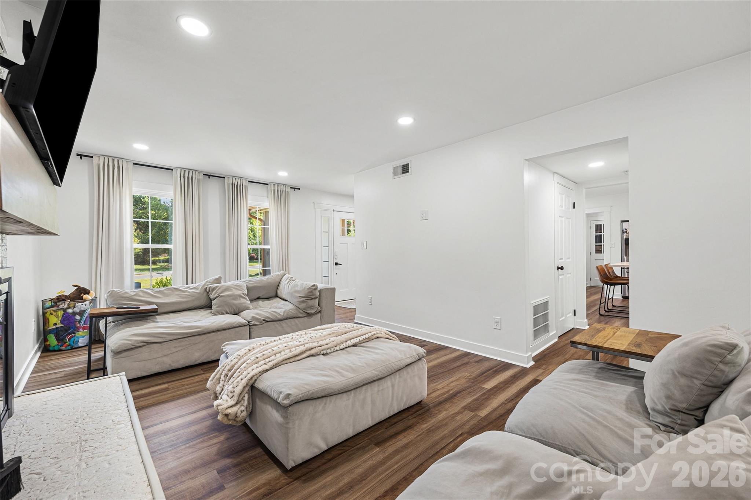
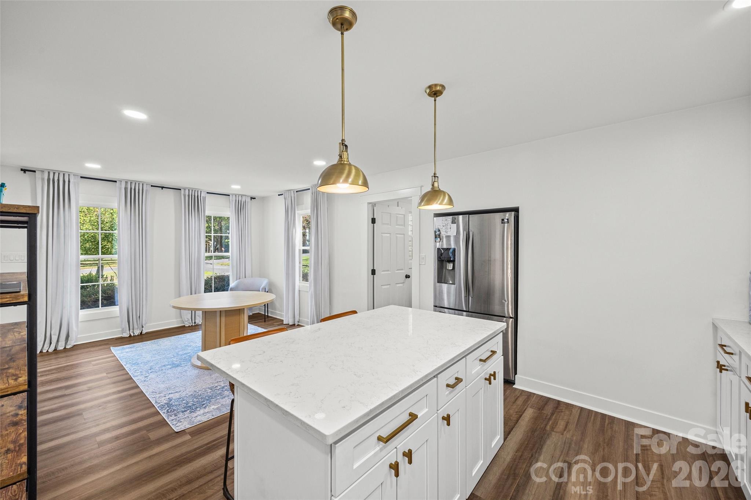
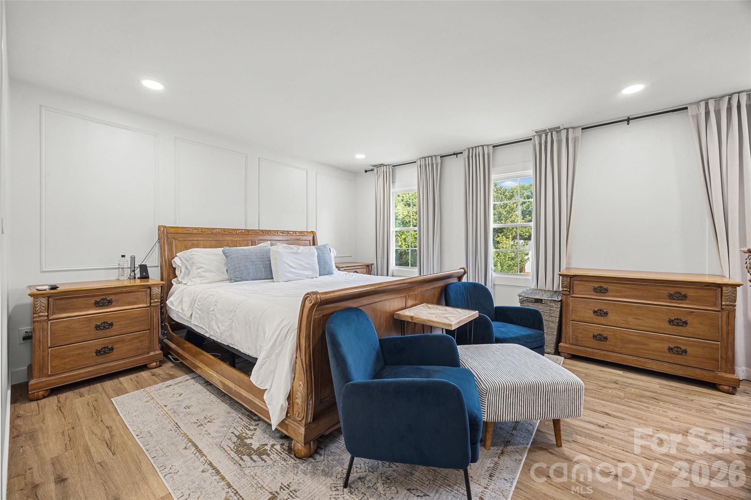
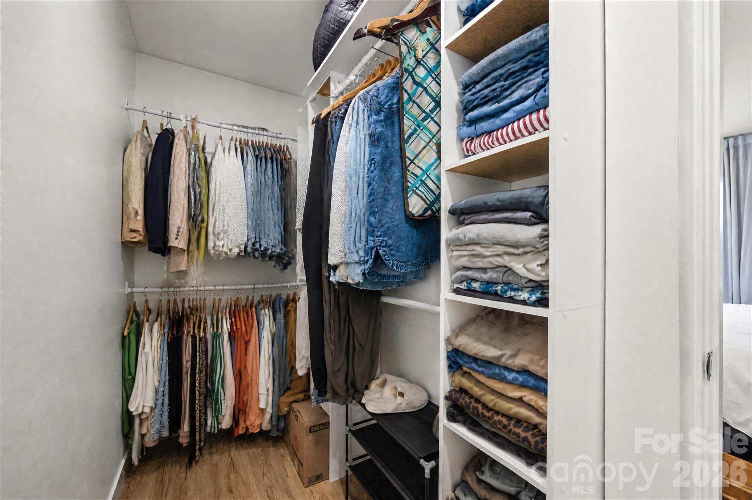
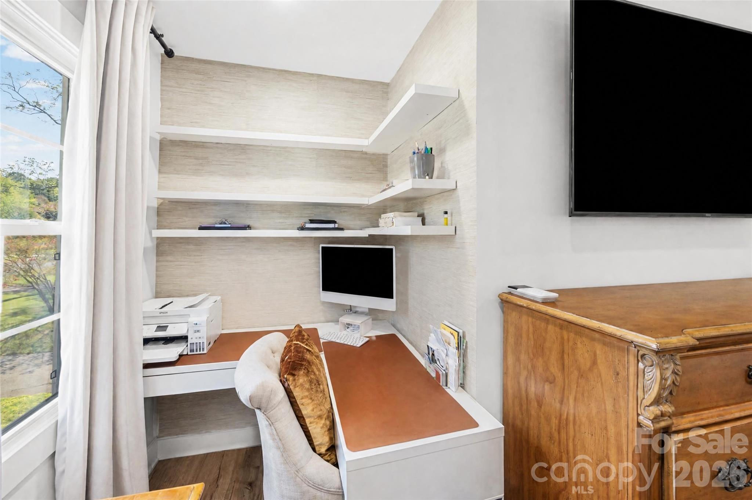
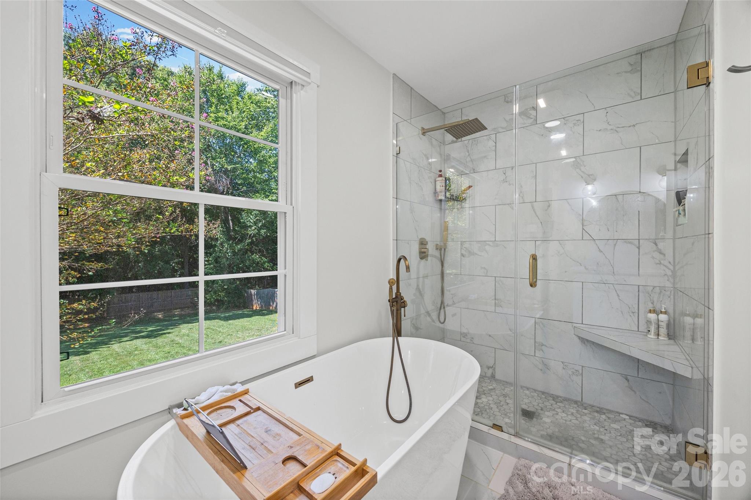
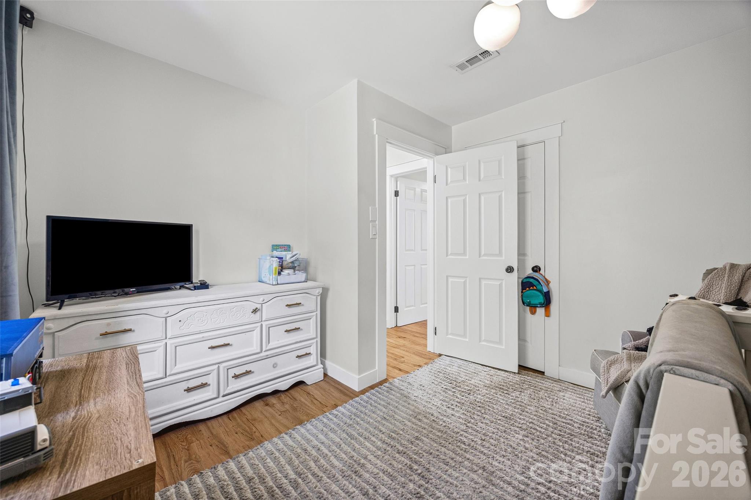
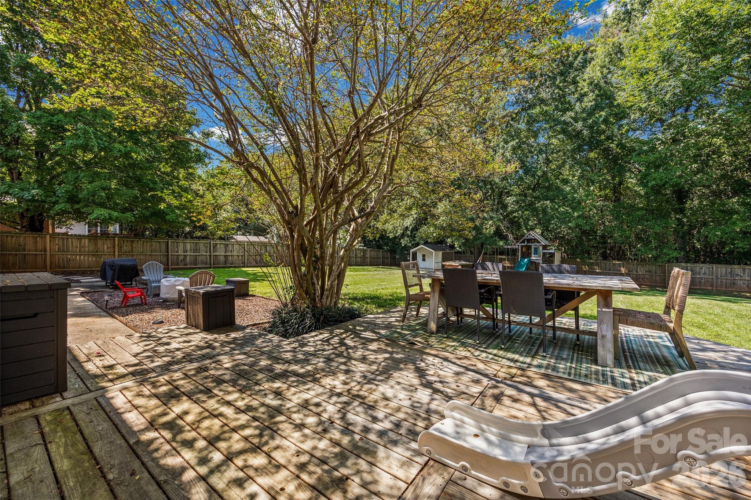
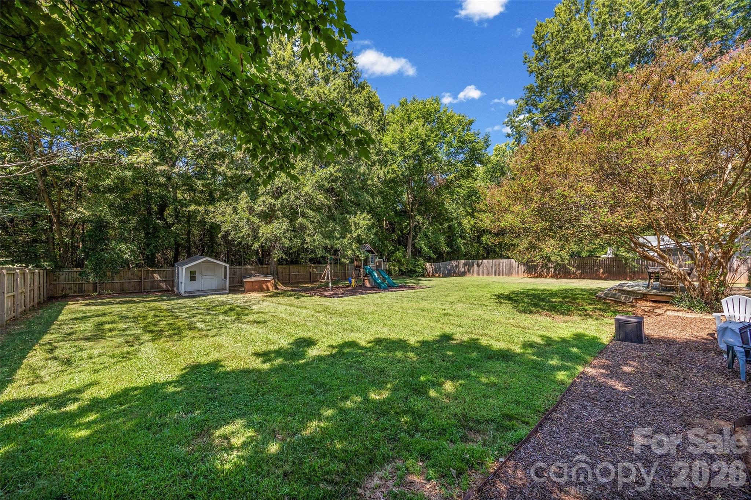
Upgrades include HVAC (2019), roof (2019), windows (2017), copper-colored gutter system (2021), deck (2021), fenced backyard (2021), painted exterior siding, solar panels, and completely redone landscaping. Interior features include a wood-burning fireplace with a beautiful mantle, modern kitchen with shaker-style cabinets, stainless-steel appliances with slide-in range, touch kitchen faucet, quartz countertops, white cast-iron sink, water-resistant luxury vinyl plank flooring throughout, custom wall paneling with brass accents, recessed lighting with smart-home features on the first floor, freestanding soaking tub in the primary bathroom, walk-in primary closet, new craftsman-style trim and baseboards, new front door, and new back sliding door. The attached garage provides convenient parking and storage. Come see why this is more than just a house—it’s a place to spread out, enjoy the outdoors, and make yourself at home.
Listing Agent
![]()
Listing Agent
Coldwell Banker Realty

Location
Payment Calculator
$2,335 per month
30 year fixed, 6.55% Interest
$2,160
$175
$0
Know your buying power with a preapproval and custom rate in minutes
 1
1Property Information for 7925 Jefferson Colony Road
- MLS Type: Residential / Single Family Residence
- County: Mecklenburg County
- Parking Features: Driveway, Attached Garage, Garage Faces Front
- Subdivision Name: Jefferson Colony
- Year Built: 1973
- Lot Size: 0.47 AC / 20,473 SF
- Longitude: -80.636451
- Zoning: R
- Latitude: 35.182155
- HOA YN: No
- HOA Subject To: None
- Tax Assessed Value: $292,000.00
- Parcel Number: 139-012-22
- City Taxes Paid To: No City Taxes Paid
- Middle Or Junior School: Mint Hill
- High School: Independence
- Elementary School: Bain
- Parking: Open Parking YN: No
- Parking: Carport YN: No
- Garage Spaces: 1.0
- Garage YN: Yes
- Garage Main Level YN: Yes
- Virtual Tour URL Branded: https://realestate.ak.media/7925-Jefferson-Colony-Rd
- Virtual Tour URL Unbranded: https://realestate.ak.media/7925-Jefferson-Colony-Rd
- Above Grade Finished Area: 1642.0
- Below Grade Finished Area: 0.0
- Sq Ft Garage: 336
- Sq Ft Lower: 0
- Sq Ft Main: 851
- Sq Ft Third: 0
- Sq Ft Unheated Total: 0
- Sq Ft Upper: 791
- Sq Ft Total Property HLA: 1642.0
- Lot Features: Private
- Lot Size Units: Acres
- Property Type: Residential
- Geocode Confidence: High
- New Construction YN: No
- Photos Count: 47
- Road Responsibility: Publicly Maintained Road
- Construction Type: Site Built
- Assumable: No
- Senior Community YN: No
- Green Verification Count: 0
- Sewer: Septic Installed
- Water Source: Well
- Exterior Features: Dock - Floating, Storage
- Fencing: Back Yard, Fenced, Wood
- Construction Materials: Vinyl
- Patio And Porch Features: Deck, Front Porch
- Pool Private YN: No
- Road Surface Type: Asphalt, Paved
- Roof: Architectural Shingle
- Appliances: Dishwasher, Disposal, Electric Range, Electric Water Heater, Microwave, Refrigerator with Ice Maker
- Levels: Two
- Cooling: Central Air
- Heating: Electric
- Laundry Features: Laundry Room
- Fireplace Features: Living Room, Wood Burning
- Fireplace YN: Yes
- Foundation Details: Slab
- Basement YN: No
- Bedroom Main: 0
- Bedroom Upper: 3
- Full Bath Main: 0
- Full Bath Upper: 2
- Half Bath Main: 1
- Half Bath Upper: 0
- Second Living Quarters: None
- Room Count: 6.0
- Room Types: Primary Bedroom
- Room Level: Upper
- Room Types: Bathroom-Full
- Room Level: Upper
- Room Types: Bathroom-Half
- Room Level: Main
- Room Types: Living Room
- Room Level: Main
- Room Types: Kitchen
- Room Level: Main
- Room Types: Laundry
- Room Level: Main
Property History for 7925 Jefferson Colony Road
| Date | Event & Source | Price | Appreciation |
|---|---|---|---|
| Sep 8, 2026 | Listed (Active) CANOPY #4422133 | $424,900 | — |
| Sep 30, 2021 | Closed CANOPY #3778559 | $370,000 | — |
| Sep 29, 2021 | Closed (Public Record) Public Record #1476267983 | $370,000 | +44.0% / yr |
| Aug 29, 2021 | Under Contract-No Show CANOPY #3778559 | — | |
| Aug 29, 2021 | Under Contract-Show CANOPY #3778559 | — | |
| Aug 27, 2021 | Listed (Active) CANOPY #3778559 | $360,000 | — |
| Apr 22, 2019 | Closed (Public Record) Public Record #644711676 | $152,000 | — |
| Apr 22, 2019 | Closed CANOPY #3492957 | $152,000 | — |
| Apr 15, 2019 | Under Contract-No Show CANOPY #3492957 | — | |
| Apr 11, 2019 | Listed (Active) CANOPY #3492957 | $175,000 | — |
| Date | Event & Source | Price |
|---|---|---|
| 09/08/2026 | Listed (Active) CANOPY #4422133 | $424,900 |
| 09/30/2021 | Closed CANOPY #3778559 | $370,000 |
| 09/29/2021 | Closed (Public Record) Public Record #1476267983 | $370,000 +44.0% / yr |
| 08/29/2021 | Under Contract-No Show CANOPY #3778559 | — |
| 08/29/2021 | Under Contract-Show CANOPY #3778559 | — |
| 08/27/2021 | Listed (Active) CANOPY #3778559 | $360,000 |
| 04/22/2019 | Closed (Public Record) Public Record #644711676 | $152,000 |
| 04/22/2019 | Closed CANOPY #3492957 | $152,000 |
| 04/15/2019 | Under Contract-No Show CANOPY #3492957 | — |
| 04/11/2019 | Listed (Active) CANOPY #3492957 | $175,000 |
For completeness, we often displays two records for one sale: the MLS record and the public record.
Public Records for 7925 Jefferson Colony Road
Schools near 7925 Jefferson Colony Road
Rating | School | Type | Grades | Distance |
|---|---|---|---|---|
| Public - | PK to 5 | |||
| Public - | 6 to 8 | |||
| Public - | 9 to 12 | |||
| Public - | 11 to 13 |
Rating | School | Distance |
|---|---|---|
Bain Elementary PublicPK to 5 | ||
Mint Hill Middle School Public6 to 8 | ||
Independence High Public9 to 12 | ||
Levine Middle College High Public11 to 13 |
School ratings and boundaries are provided by GreatSchools.org and Pitney Bowes. This information should only be used as a reference. Proximity or boundaries shown here are not a guarantee of enrollment. Please reach out to schools directly to verify all information and enrollment eligibility.
Similar Homes
New listings in 28227


$1,061,222
- 5
- Bedrooms
- 5
- Bathrooms
- 4,614
- Square Feet
- 0.46
- Acres

Explore Nearby Homes
- Becton Park Homes for Sale
- Bradfield Farms Homes for Sale
- Brandywine Condominiums Homes for Sale
- Brighton Park Homes for Sale
- Chesnut Lake Homes for Sale
- Cheval Homes for Sale
- Cresswind Homes for Sale
- Downtown Mint Hill Homes for Sale
- Eastside Homes for Sale
- Fairview Homes for Sale
- Farm Pond Homes for Sale
- Farmwood Homes for Sale
- Hickory Ridge Homes for Sale
- Idlewild Farms Homes for Sale
- Marlwood Homes for Sale
- Mint Hill Homes for Sale
- Matthews Homes for Sale
- Charlotte Homes for Sale
- Stallings Homes for Sale
- Midland Homes for Sale
- Indian Trail Homes for Sale
- Harrisburg Homes for Sale
- Concord Homes for Sale
- Monroe Homes for Sale
- Weddington Homes for Sale
- Indian Land Homes for Sale
- Stanfield Homes for Sale
- Locust Homes for Sale
- Pineville Homes for Sale
- Marvin Homes for Sale
- 28215 Homes for Sale
- 28107 Homes for Sale
- 28270 Homes for Sale
- 28212 Homes for Sale
- 28075 Homes for Sale
- 28079 Homes for Sale
- 28104 Homes for Sale
- 28105 Homes for Sale
- 28211 Homes for Sale
- 28025 Homes for Sale
- 28205 Homes for Sale
- 28110 Homes for Sale
- 28226 Homes for Sale
- 28213 Homes for Sale
- 28163 Homes for Sale
No guarantee, warranty or representation of any kind is made regarding the completeness or accuracy of any information, descriptions or measurements (including square footage measurements and property condition), such should be independently verified through appropriate means, including, but not limited to, in person inspection and public records, and Compass International Holdings, its subsidiaries, affiliates and independently owned and operated franchisees, and their affiliated agents and associated third parties expressly disclaim any liability in connection therewith. Photos may be virtually staged or digitally enhanced and may not reflect actual property conditions. Offers of compensation are subject to change at the seller's discretion. No financial or legal advice provided. Equal Housing Opportunity.
Based on information submitted to the MLS GRID as of 09/08/2026 05:48 PM. All data is obtained from various sources and may not have been verified by broker or MLS GRID. Supplied Open House Information is subject to change without notice. All information should be independently reviewed and verified for accuracy. Properties may or may not be listed by the office/agent presenting the information. Properties displayed may be listed or sold by various participants in the MLS. IDX information is provided exclusively for consumers’ personal, non-commercial use and may not be used for any purpose other than to identify prospective properties consumers may be interested in purchasing. The data is deemed reliable but is not guaranteed by MLS GRID. Use of the MLS GRID data may be subject to an end user license agreement prescribed by the applicable MLS of the Member Participant, if any, and as amended from time to time.