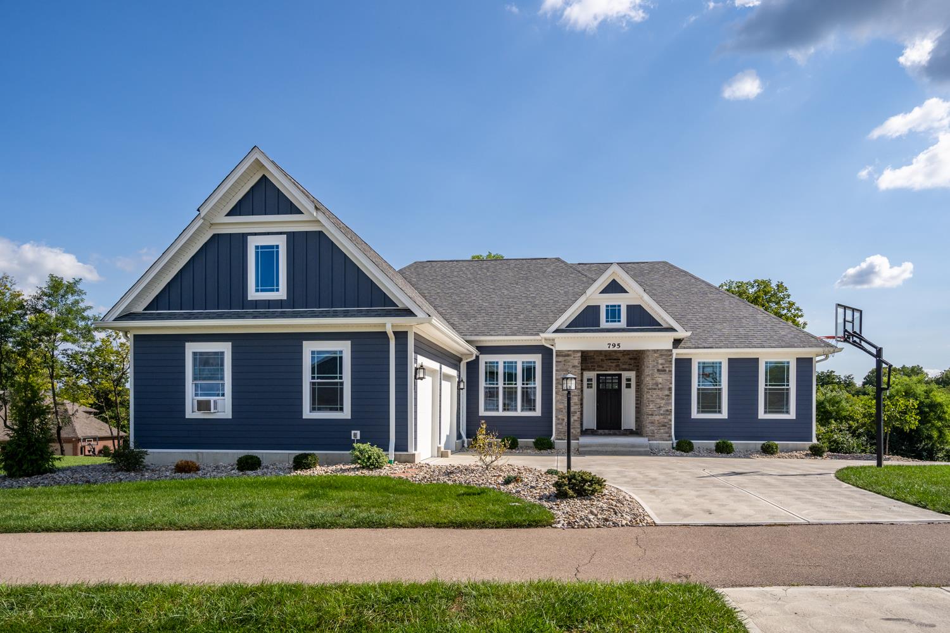
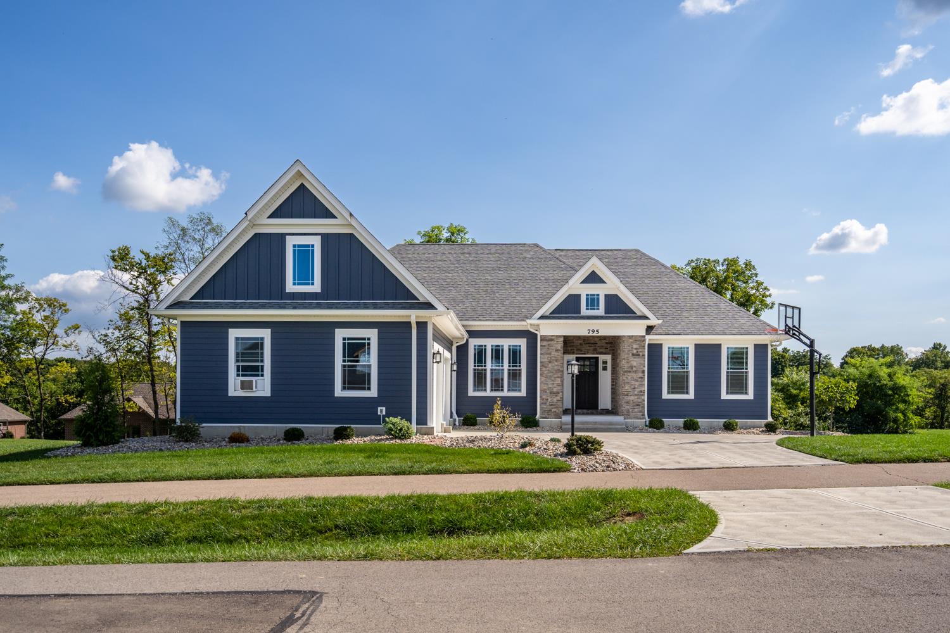
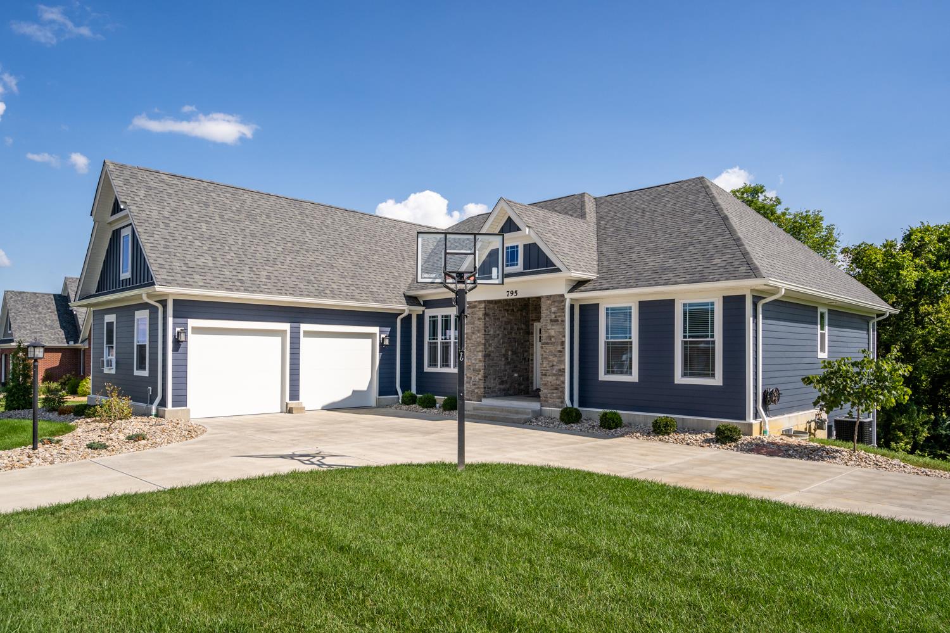
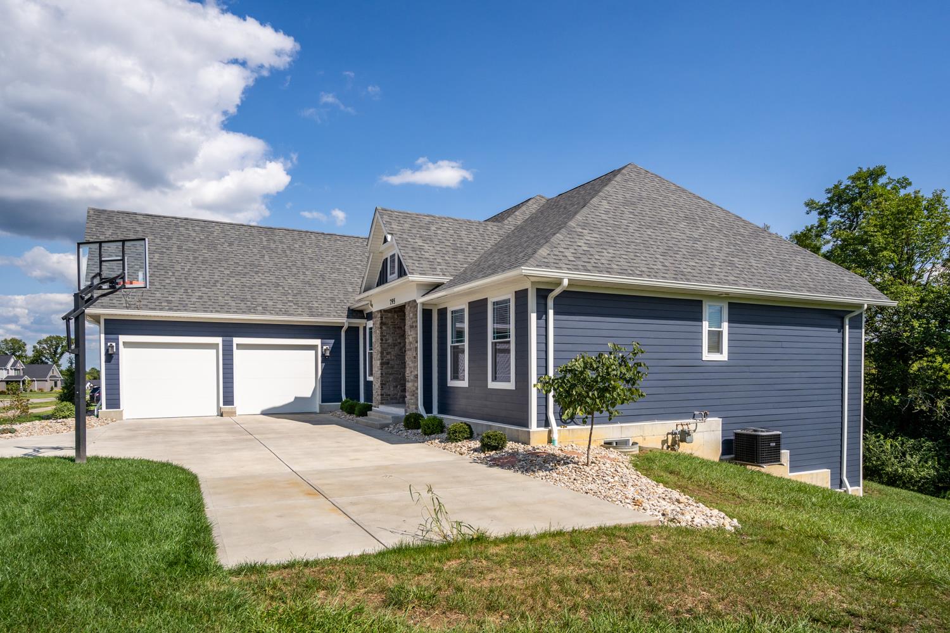
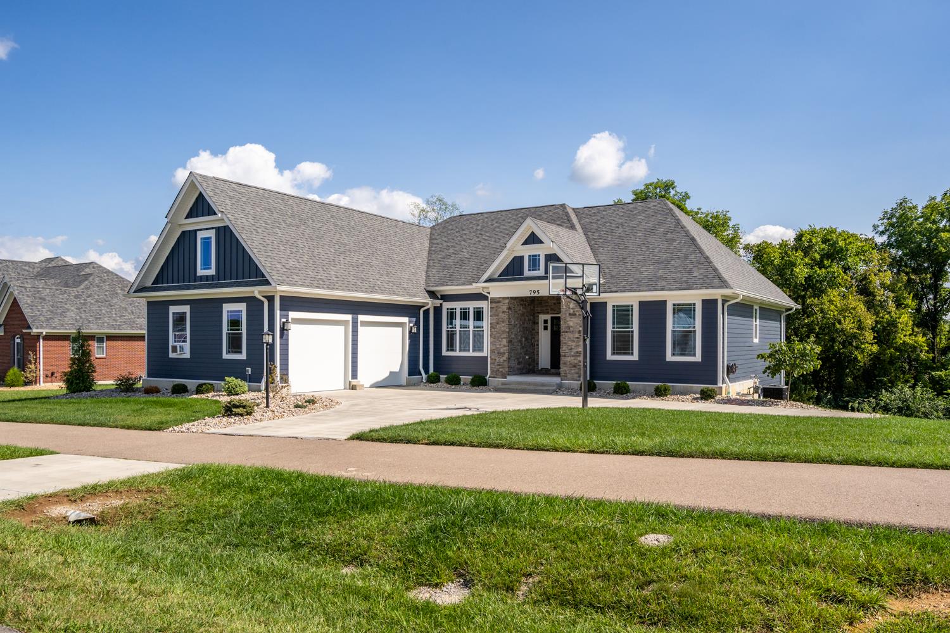
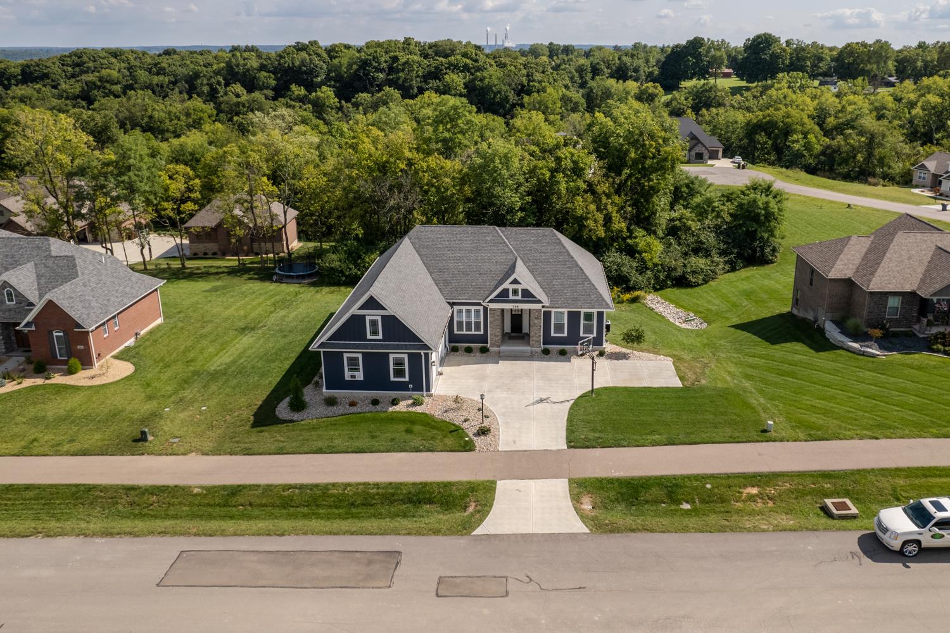
795 Madison Ridge Road























Description
- Listed by: Kathy Patterson • Premier Properties
Location
Sold By Premier Properties
Payment Calculator
$3,931 per month
30 year fixed, 6.71% Interest
$3,434
$297
$200
Know your buying power with a preapproval and custom rate in minutes
 1
1Property Information for 795 Madison Ridge Road
- Taxes: $3,563 / year
- MLS Type: Residential / Single Family Residence
- County: Dearborn County
- Zoning: Residential
- Subdivision: Woodridge Estates
- Directions: From US50, take Stateline Road N to R on Madison Ridge (Woodridge Estates), property on R past Cayden Court. Sign on.
- View: Wooded
- Water Frontage: 0.0
- Year Built: 2019
- Lot Size: 0.66 AC / 28,924 SF
- County: Dearborn
- City: Lawrenceburg
- State: IN
- ZIP: 47025
- Access: Paved Road
- Longitude: .00
- Latitude: .00
- Township: Miller
- Subdivision Y/N: Yes
- Semi-Annual Taxes: 1781.50
- Tax Abatement: No
- Tax Exemptions: Homestead
- Parcel ID: 150613600007070020
- HOA Management Phone: (513) 500-1793
- HOA Management Co: Woodridge HOA
- HOA Yes/No: Yes
- IncIn HOA/Condo Fee: Association Dues, Sewer
- Fee Frequency: Annually
- School District: Sunman Dearborn
- School Name 1: Bright Elementary
- School Name 2: East Central High Sc
- School Type 1: Elementary School
- School Type 2: High School
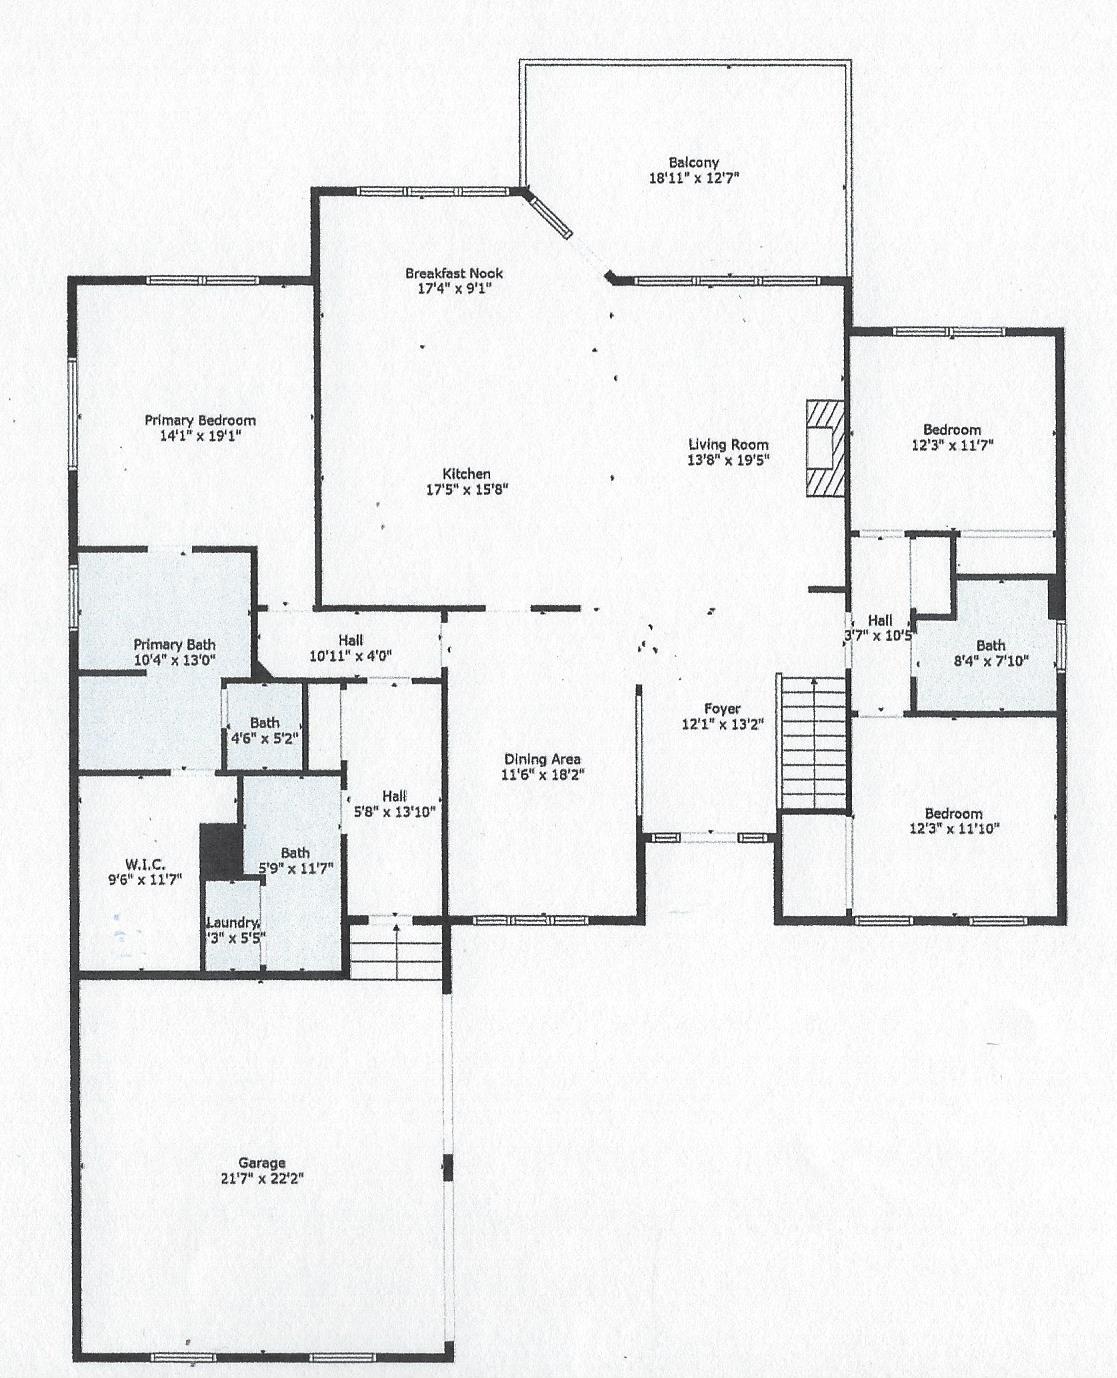
- Garage Dimensions: 23 x 24
- Garage Spaces: 2.00
- Garage Y/N: Yes
- Garage/Carport: Oversized, Concrete Floor, Side, Garage Attached, With Electric
- Carport Spaces: .00
- Driveway Type: Concrete
- Easements: None
- Parking: Driveway, Garage Door Opener
- Acres: 0.664
- Above Grade Fin SF: 2400.0
- Other Acres: 0.0
- Tillable Acres: 0.0
- Pastured Acres: 0.0
- Wooded Acres: 0.0
- Lot Dimensions: 120x263x74.5x121+150
- Lot Measurement: Acres
- Lot Square Footage: 28924.0
- Square Footage: 3720.0
- Price Per Acre: $.00
- Price Per Square Foot: $.00
- Total Basement SF: 2400.0
- Total Finished SF: 3720.0
- Foundation: Poured
- Below Grade Fin SF: 1320.0
- Lot Number: 69 (22 & pt24)
- Land Description: Deed Restrictions, Partially Wooded
- Property Subtype 1: Single Family
- Property Type: Residential
- Property Disclaimer: Information has not been verified, is not guaranteed and subject to change.
- Picture Count: 72
- Road Frontage: 120.0
- Year Renovated: 0.0
- Special Financing: No
- Financing: Other
- Year Built: 2019
- Single Family Type: Single Family Detach
- Auction: No
- Age: 0
- Bath Lvl 1 Type: Full, Partial
- Construction: Other
- Architecture: Transitional
- Complete Renovation: No
- Type of Home: Stick Built
- FIPS Code: 29
- MfgHomesAllowed Y/N: No
- New Construction: No
- Possession: 30 Days, Negotiable
- Through Payable Year: 0.0
- Road Surface: Blacktop
- Special Assessment: $200/year
- Steps To Bldg Door: 0.0
- Special Listing Cond: None
- Steps To Unit Door: 0.0
- HERS Rating (RESNET): 0.0
- Historical Dist Y/N: No
- Validated: Yes
- Gas: Natural
- Sewer: Public Sewer
- Waterfront Y/N: No
- Water Source: Public
- Pond/Lake Y/N: No
- Mechanical Systems: Other, Water Filtration
- Levels: One
- Levels In Building: 0
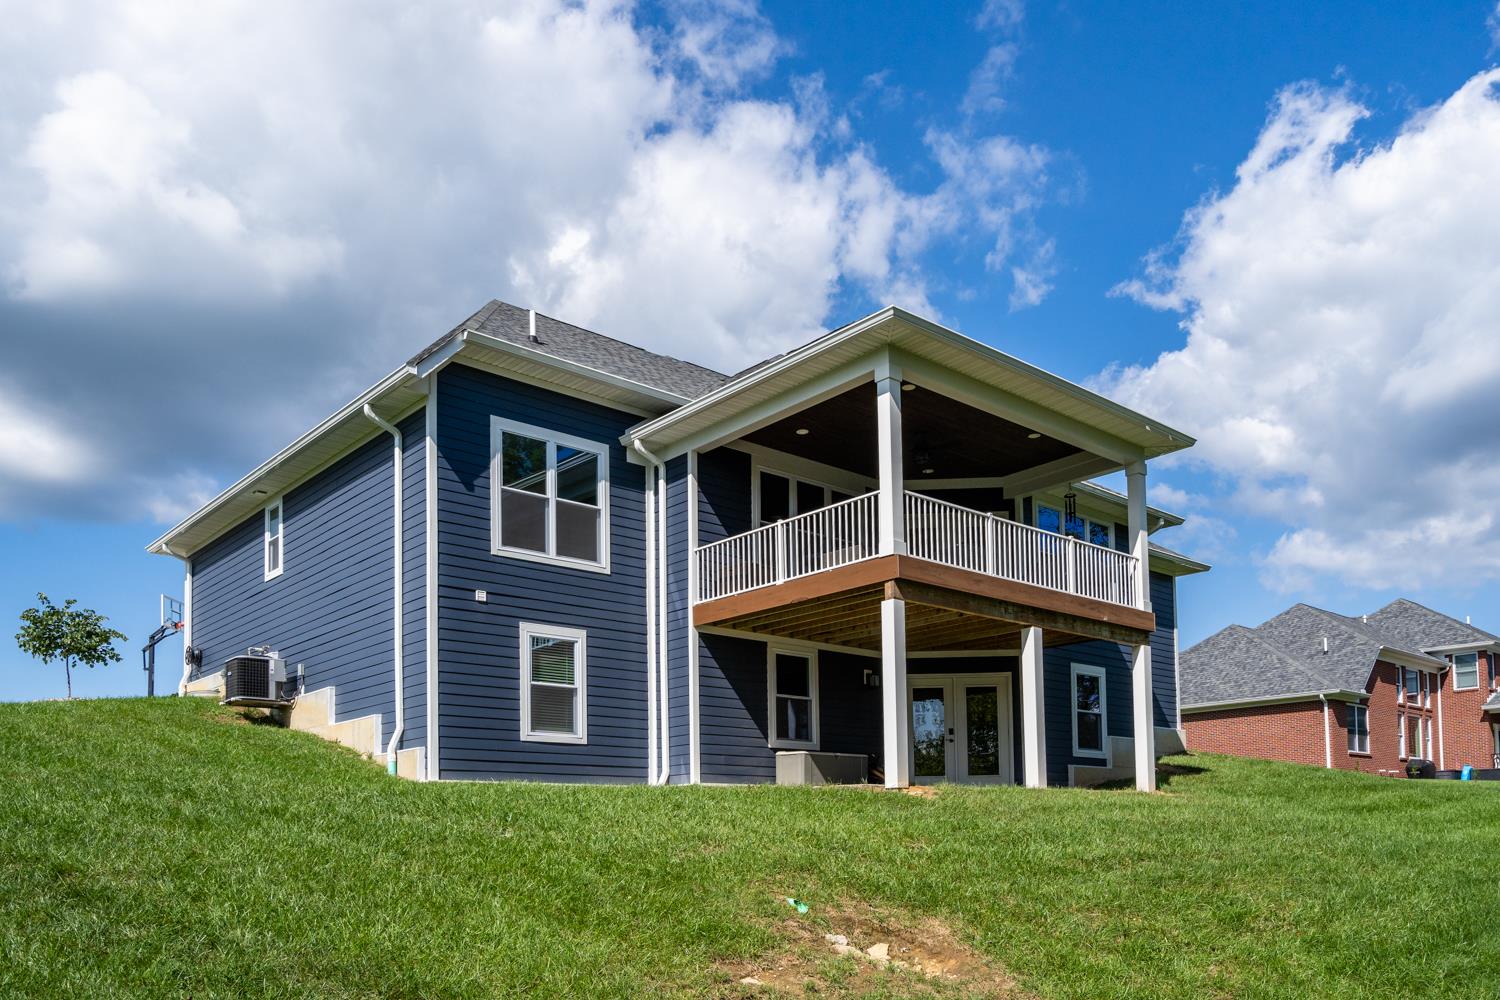
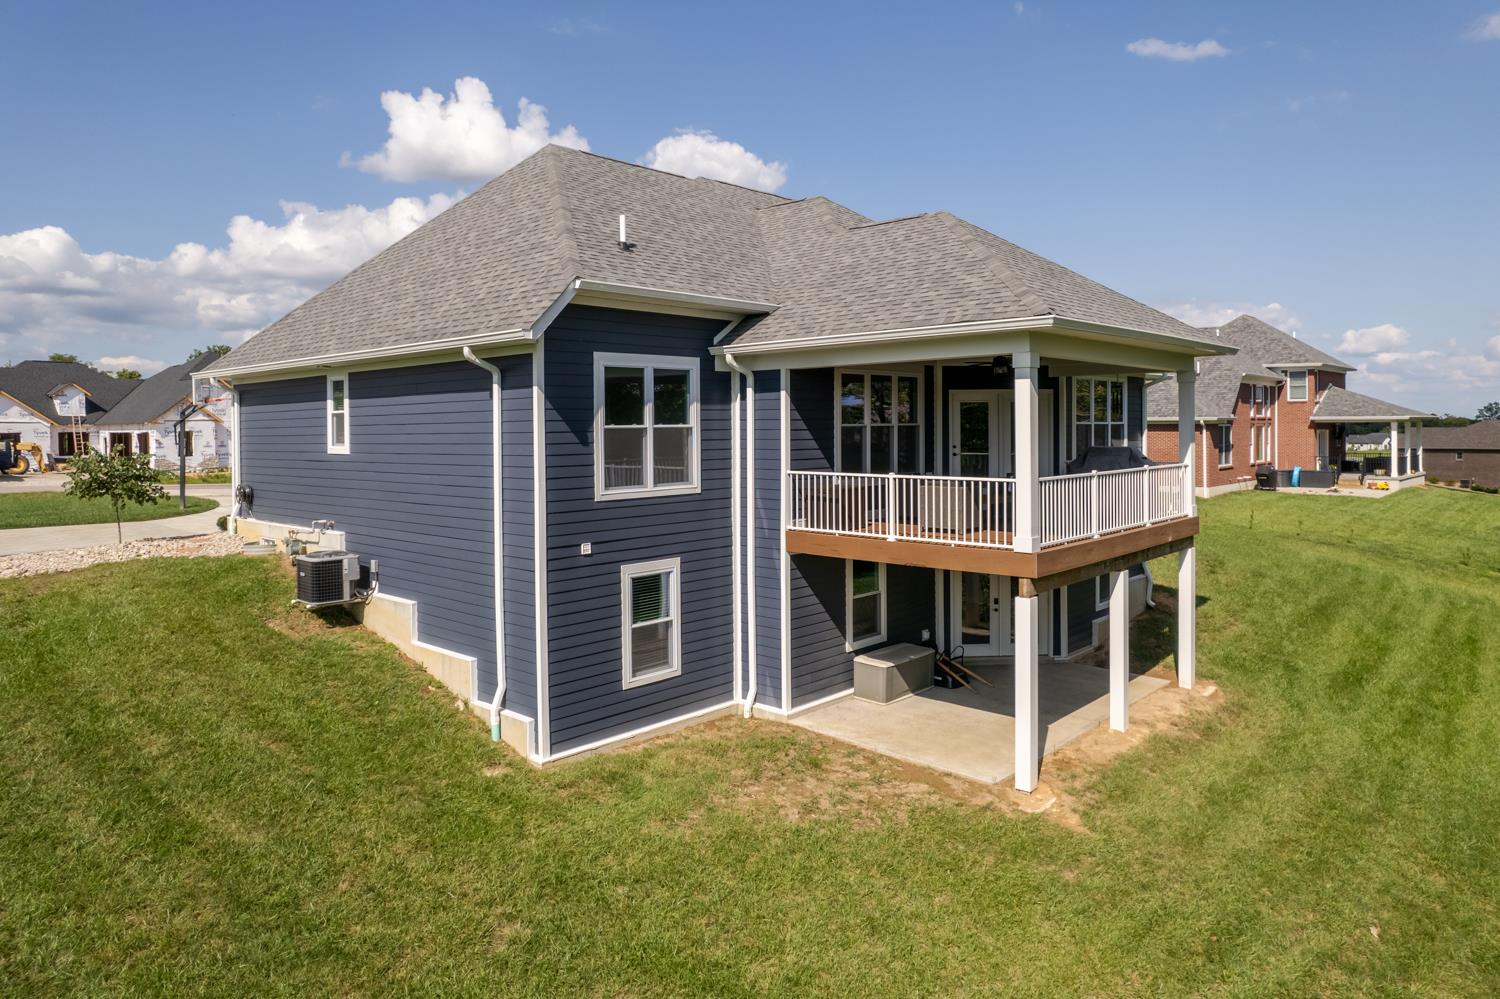
- Porch Dimensions: 13 x 20
- Patio Dimensions: 13 x 20
- Fencing/Misc: Invisible
- Fencing Y/N: Yes
- Outside Features: Wooded Lot
- PUD Y/N: No
- Pool Y/N: No
- Fireplaces: 1
- Roof: Shingle
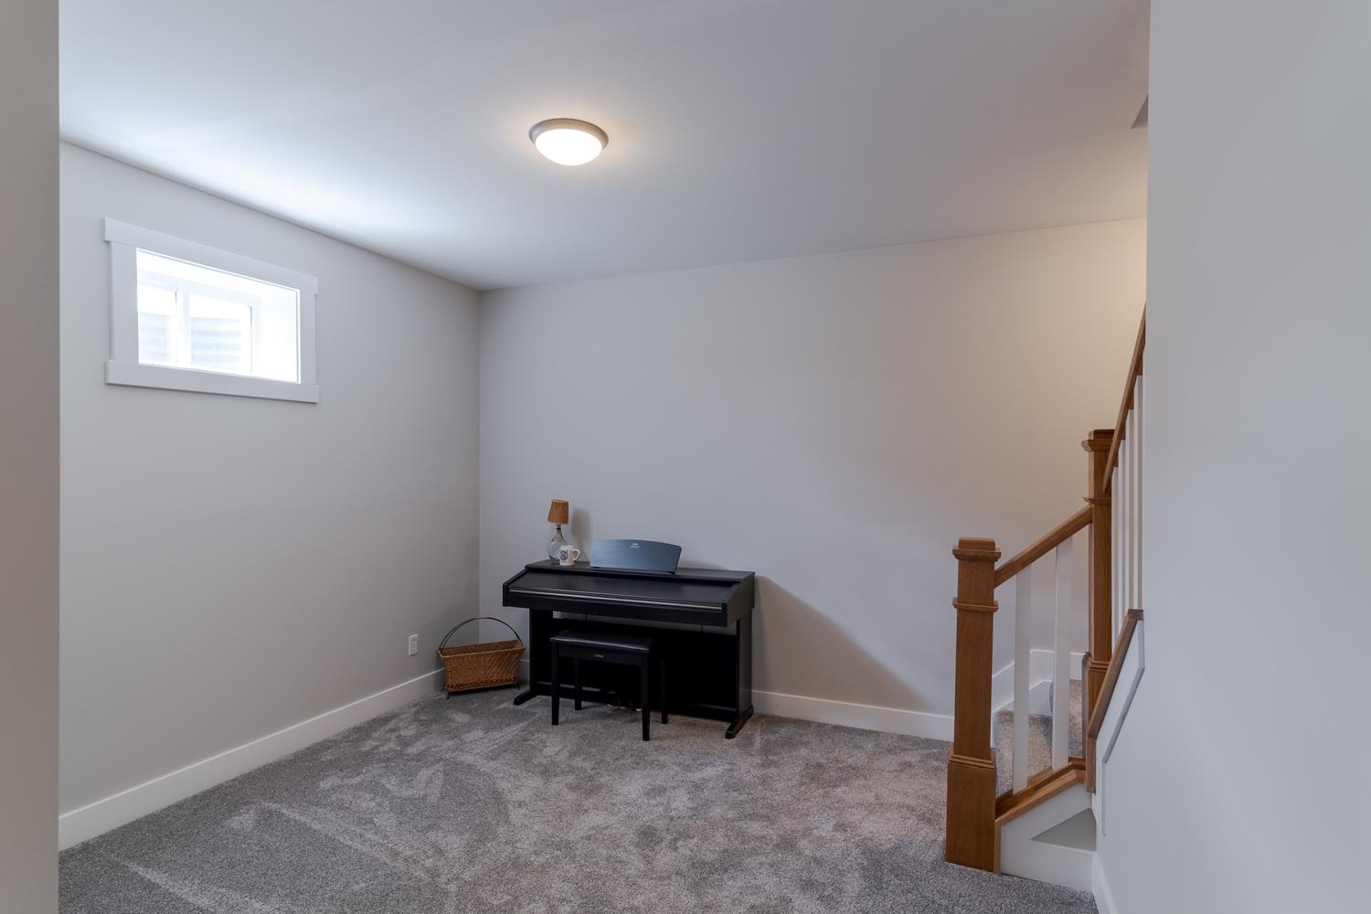
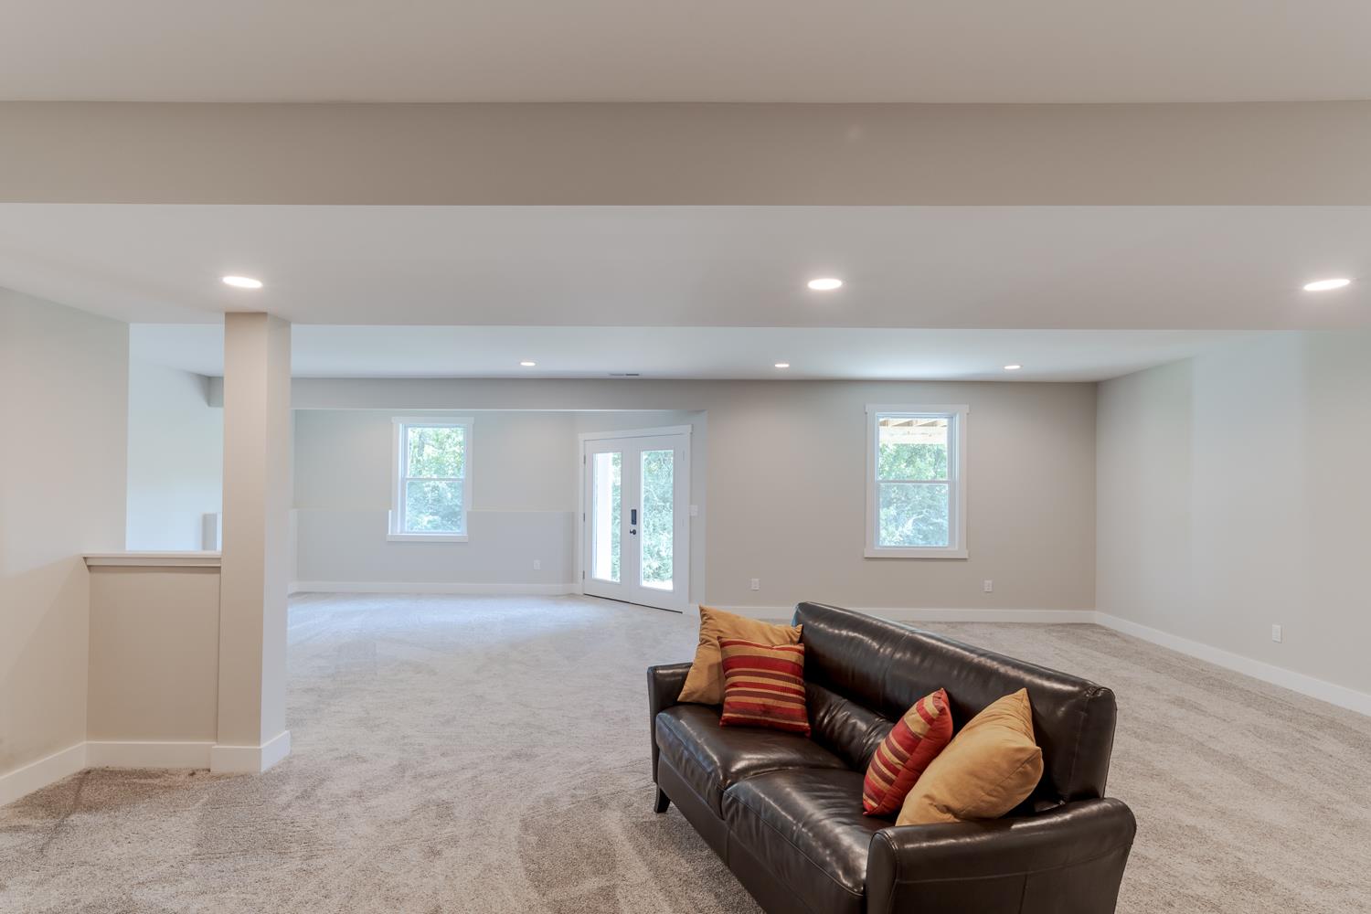
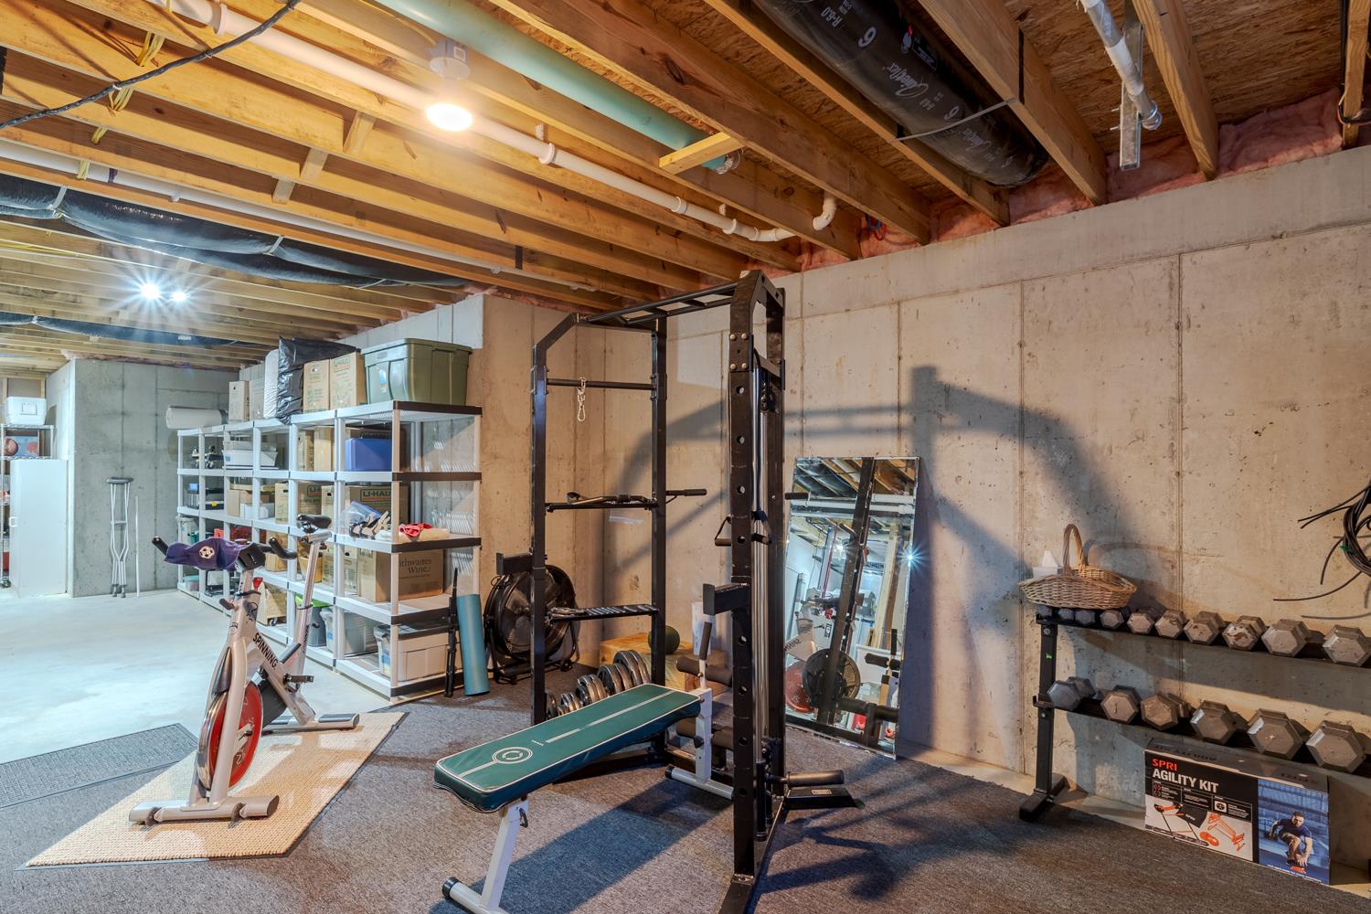
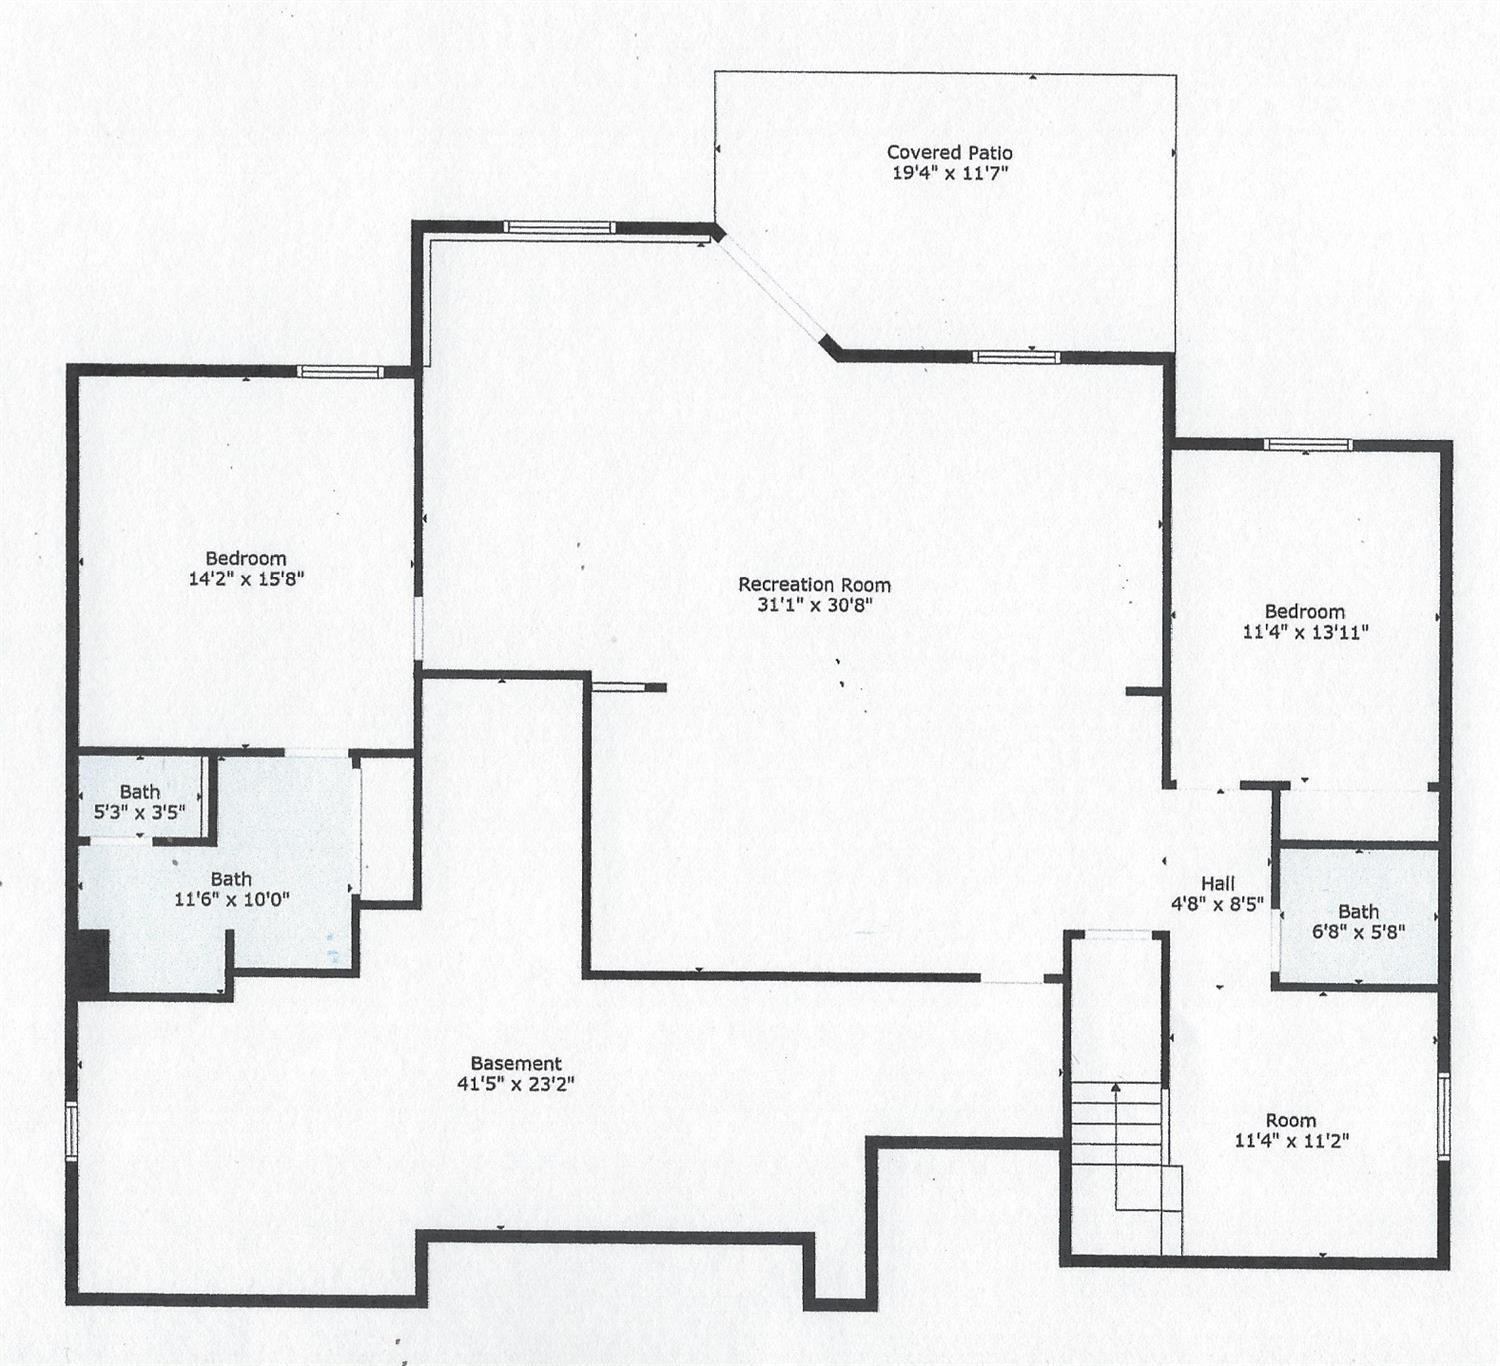
- Basement Features: Part Finished, Walkout, WW Carpet
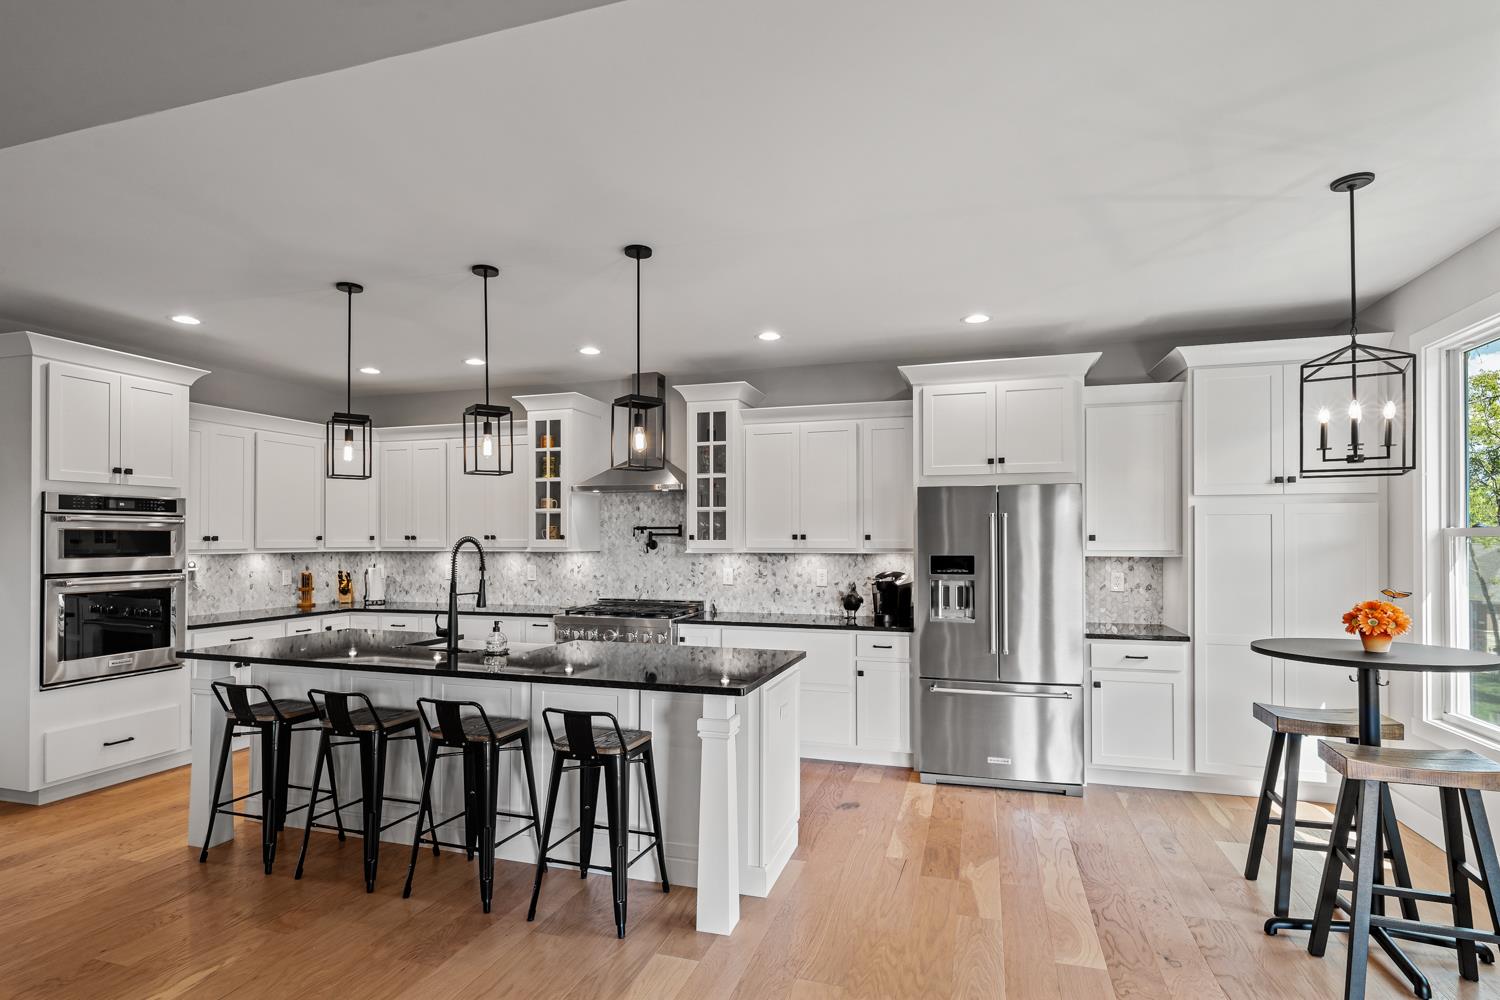
- Appliances: Water Softener, Dishwasher, Double Oven, Dryer, Garbage Disposal, Gas Cooktop, Microwave, Refrigerator, Washer
- Basement: Full
- Basement Y/N: Yes
- Water Heating: Gas
- StudyOffice Area: 126.5
- StudyOffice Dim: 11.50 x 11.00
- StudyOffice Len: 11.5
- StudyOffice Wid: 11.0
- Flex Rooms: GuestSuite w/o Ktchn
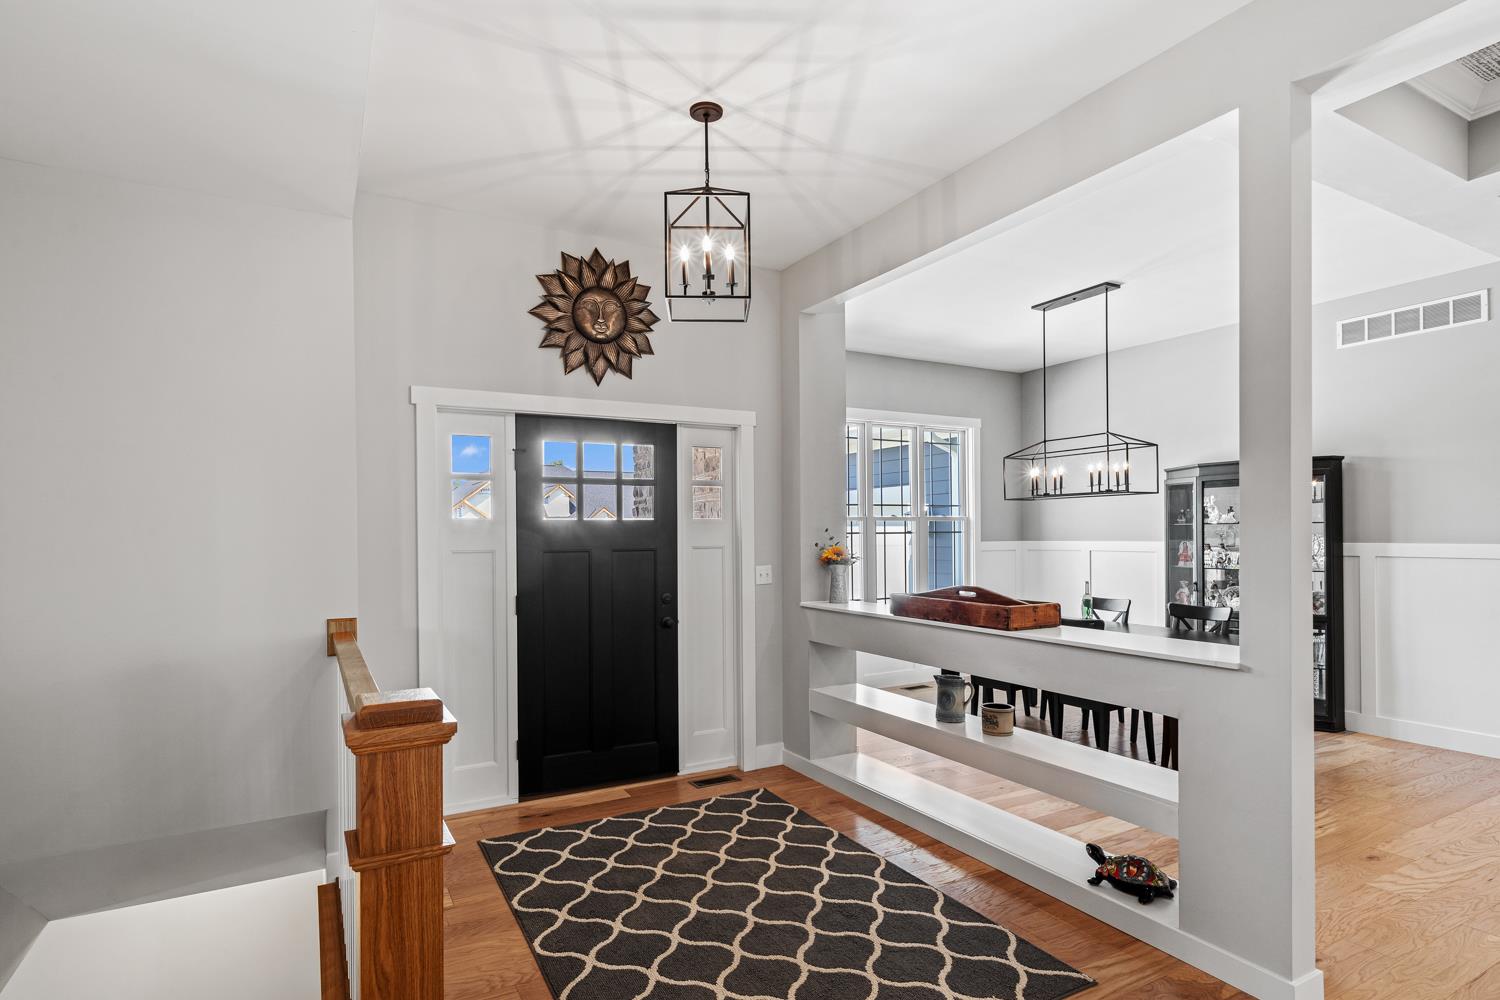
- Entry (Foyer): Open Foyer, Other, Transom/Sidelit, Wood Floor
- Inside Features: Program Thermostat, 9Ft + Ceiling, Built-Ins, Multi Panel Doors, Other, Trey Ceiling, Wainscoting, Walk-In Closet(s)
- Interior Walls: Drywall
- Cooling: Ceiling Fans, Central Air
- Heating: Forced Air, Gas
- Windows: Double Hung, Vinyl
- Study/Office: 11.50x11 Level: Lower
- Total Rooms: 11
- OtherRoom1 Area: 110.0
- OtherRoom1 Dim: 11.00 x 10.00
- OtherRoom1 Len: 11.0
- OtherRoom1 Wid: 10.0
- Other Room 1: 11x10 Level: Lower
- OtherRoom2 Area: 280.0
- OtherRoom2 Dim: 28.00 x 10.00
- OtherRoom2 Len: 28.0
- OtherRoom2 Wid: 10.0
- Other Room 2: 28x10 Level: Lower
- OtherRoom3 Area: 210.0
- OtherRoom3 Dim: 15.00 x 14.00
- OtherRoom3 Len: 15.0
- OtherRoom3 Wid: 14.0
- Other Room 3: 15x14 Level: Lower
- OtherRoom4 Area: 94.5
- OtherRoom4 Dim: 13.50 x 7.00
- OtherRoom4 Len: 13.5
- OtherRoom4 Wid: 7.0
- Other Room 4: 13.50x7 Level: Lower
- OtherRoom5 Area: 0.0
- OtherRoom5 Dim: 0.00 x 0.00
- OtherRoom5 Len: 0.0
- OtherRoom5 Wid: 0.0
- OtherRoom6 Area: 0.0
- OtherRoom6 Dim: 0.00 x 0.00
- OtherRoom6 Len: 0.0
- OtherRoom6 Wid: 0.0
- OtherRoom7 Area: 0.0
- OtherRoom7 Dim: 0.00 x 0.00
- OtherRoom7 Len: 0.0
- OtherRoom7 Wid: 0.0
- OtherRoom8 Area: 0.0
- OtherRoom8 Dim: 0.00 x 0.00
- OtherRoom8 Len: 0.0
- OtherRoom8 Wid: 0.0
- OtherRoom9 Area: 0.0
- OtherRoom9 Dim: 0.00 x 0.00
- OtherRoom9 Len: 0.0
- OtherRoom9 Wid: 0.0
- OtherRoom10 Area: 0.0
- OtherRoom10 Dim: 0.00 x 0.00
- OtherRoom10 Len: 0.0
- OtherRoom10 Wid: 0.0
- Entry Area: 80.0
- Entry: 10x8 Level: 1
- BreakfastRoom Area: 0.0
- BreakfastRoom Dim: 0.00 x 0.00
- BreakfastRoom Len: 0.0
- BreakfastRoom Wid: 0.0
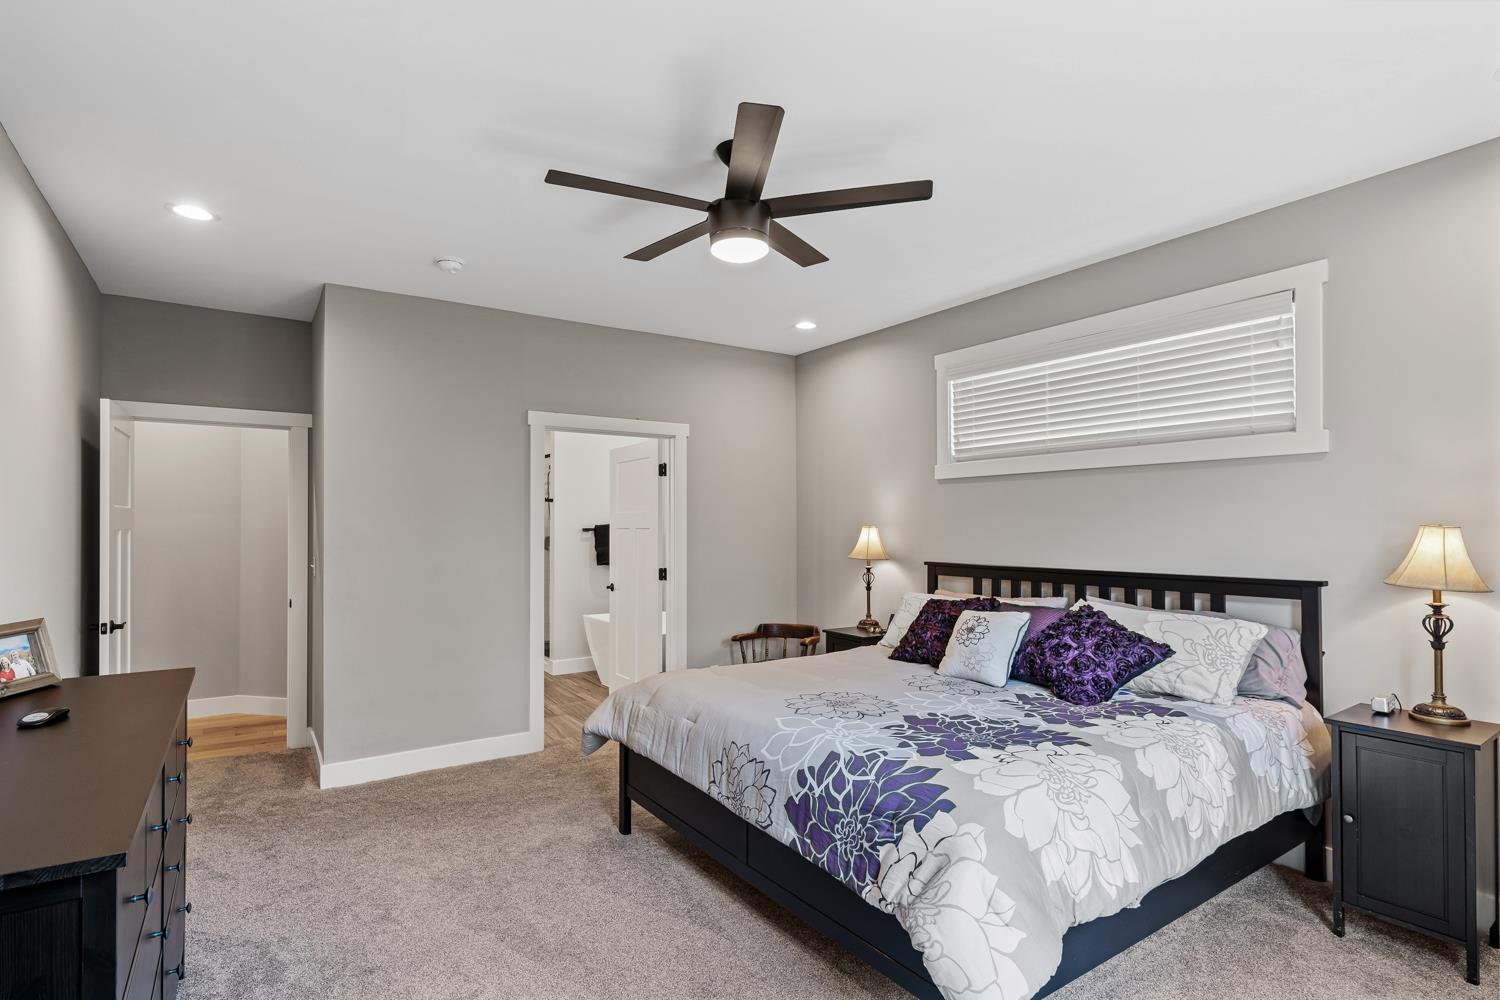
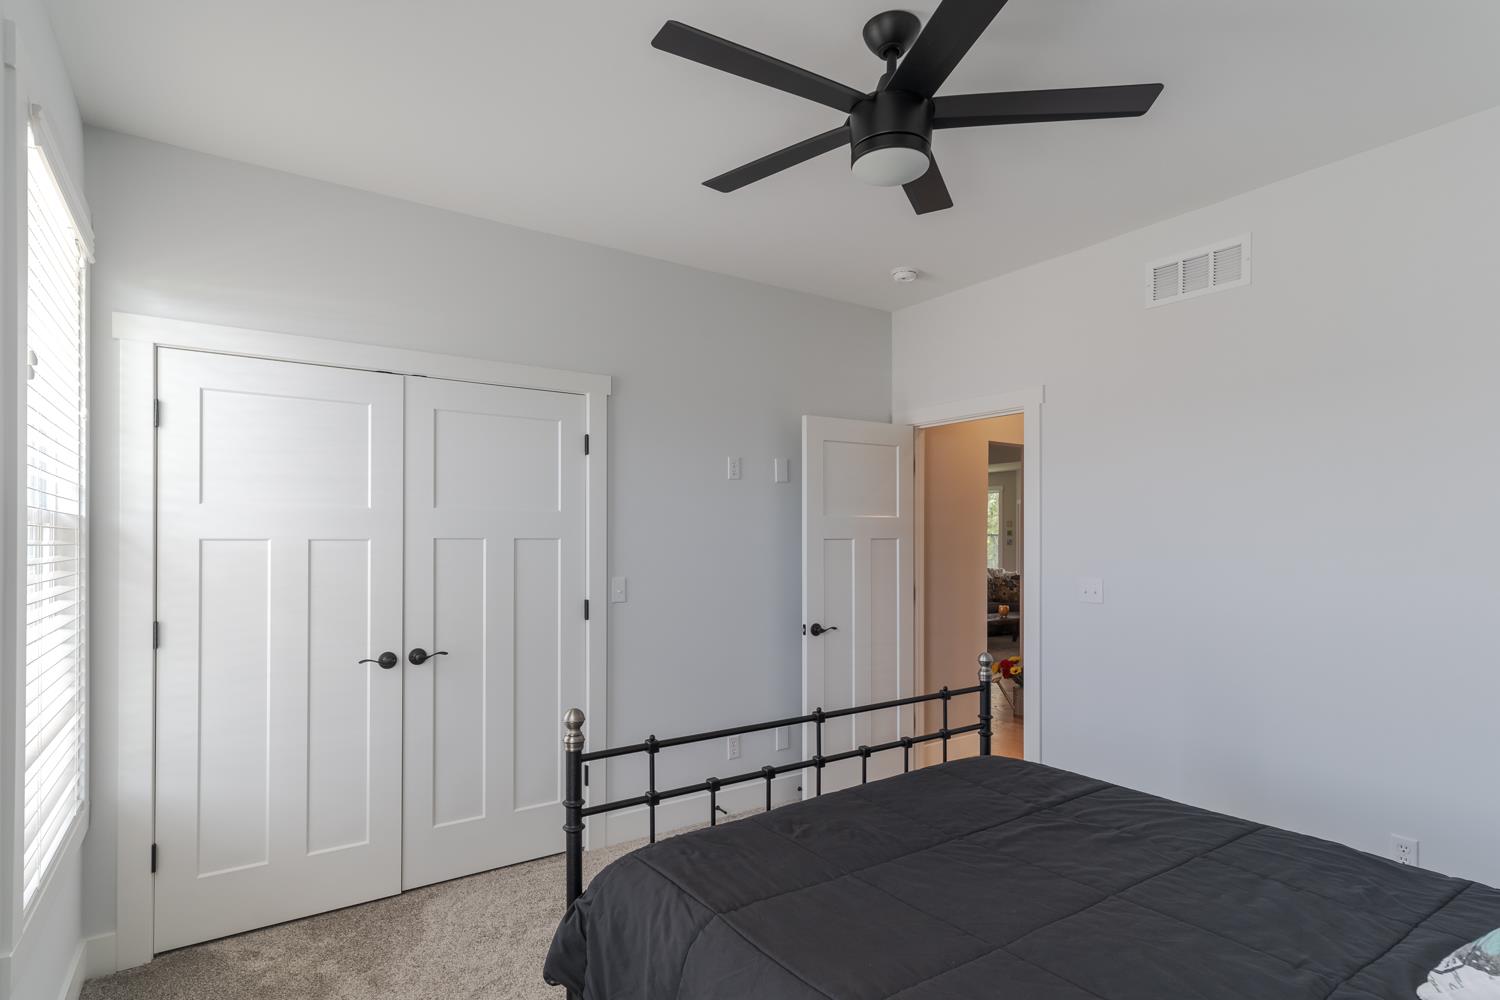
- Master Bed: Bath Adjoins, Walk-in Closet, WW Carpet
- Master Bedroom: 16x14 Level: 1
- MasterBedroom Area: 224.0
- MasterBedroom Dim: 16.00 x 14.00
- MasterBedroom Len: 16.0
- MasterBedroom Wid: 14.0
- Bedroom Level 1: Yes
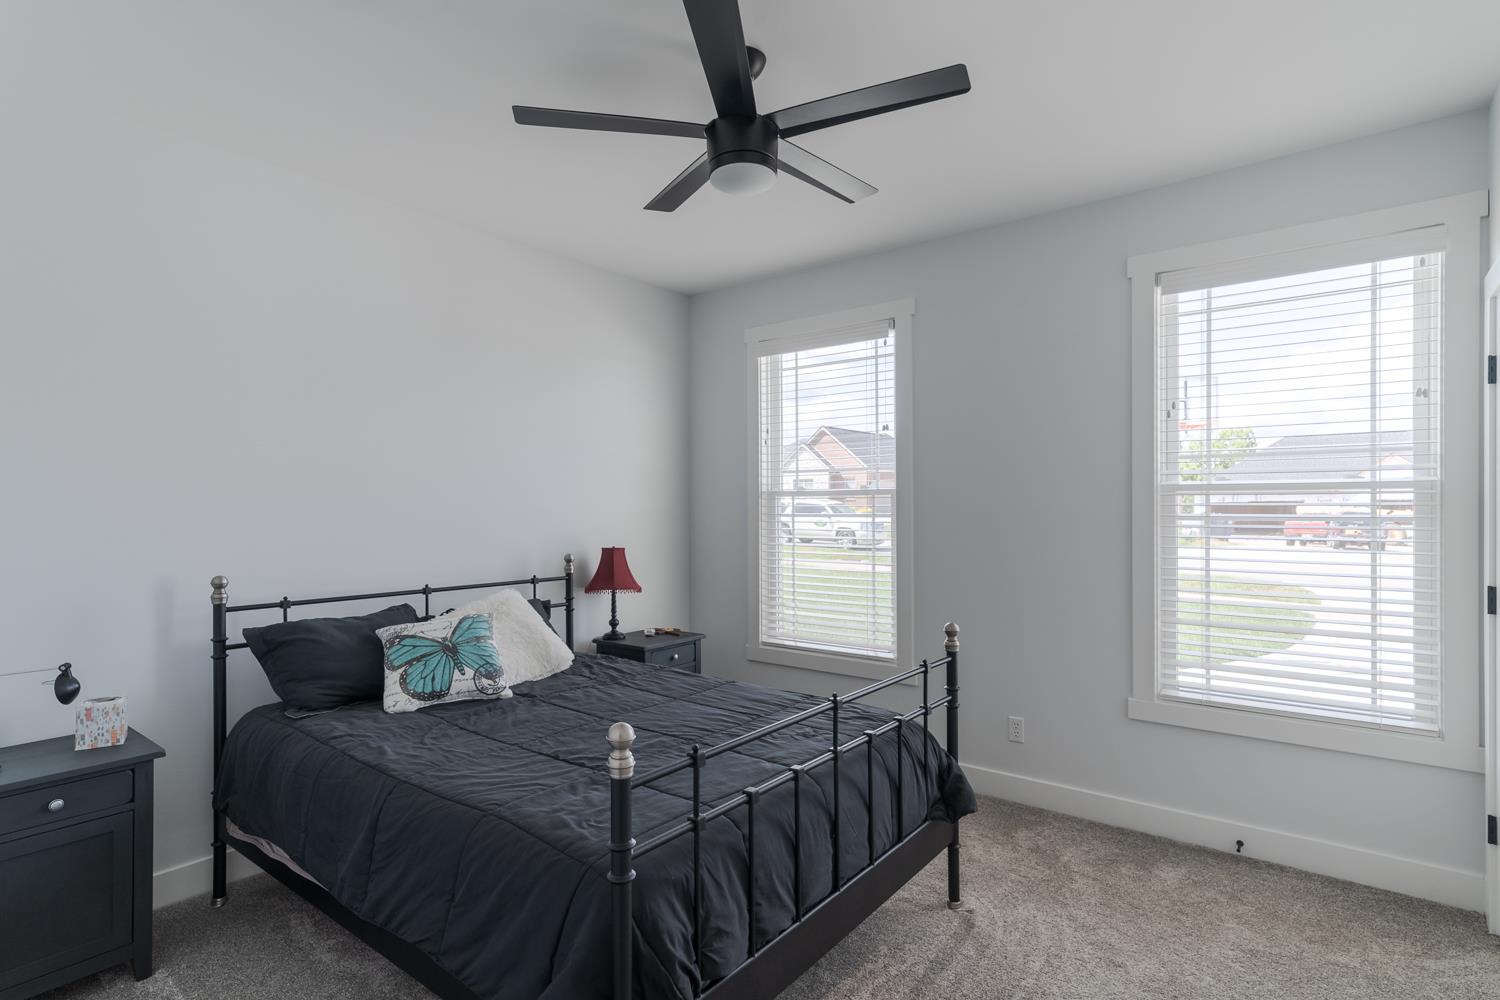
- Bedroom2 Area: 144.0
- Bedroom2 Dim: 12.00 x 12.00
- Bedroom2 Len: 12.0
- Bedroom2 Wid: 12.0
- Bedroom 2: 12x12 Level: 1
- Bedroom3 Area: 144.0
- Bedroom3 Dim: 12.00 x 12.00
- Bedroom3 Len: 12.0
- Bedroom3 Wid: 12.0
- Bedroom 3: 12x12 Level: 1
- Bedroom4 Area: 161.0
- Bedroom4 Dim: 14.00 x 11.50
- Bedroom4 Len: 14.0
- Bedroom4 Wid: 11.5
- Bedroom 4: 14x11.50 Level: Lower
- Bedroom5 Area: 208.0
- Bedroom5 Dim: 16.00 x 13.00
- Bedroom5 Len: 16.0
- Bedroom5 Wid: 13.0
- Bedroom 5: 16x13 Level: Lower
- Bedrooms: 5
- Bathrooms: 5
- Full Bathrooms: 3
- Half Bathrooms: 2
- Quarter Bathrooms: 0
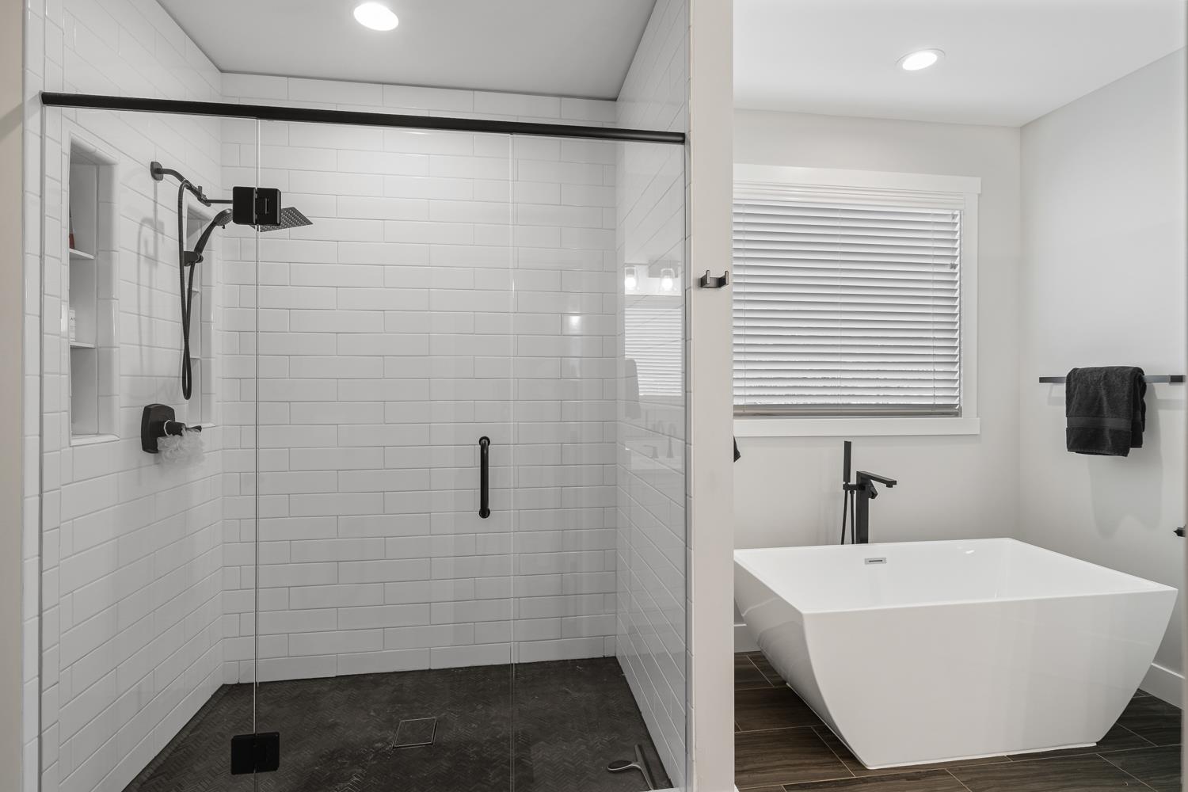
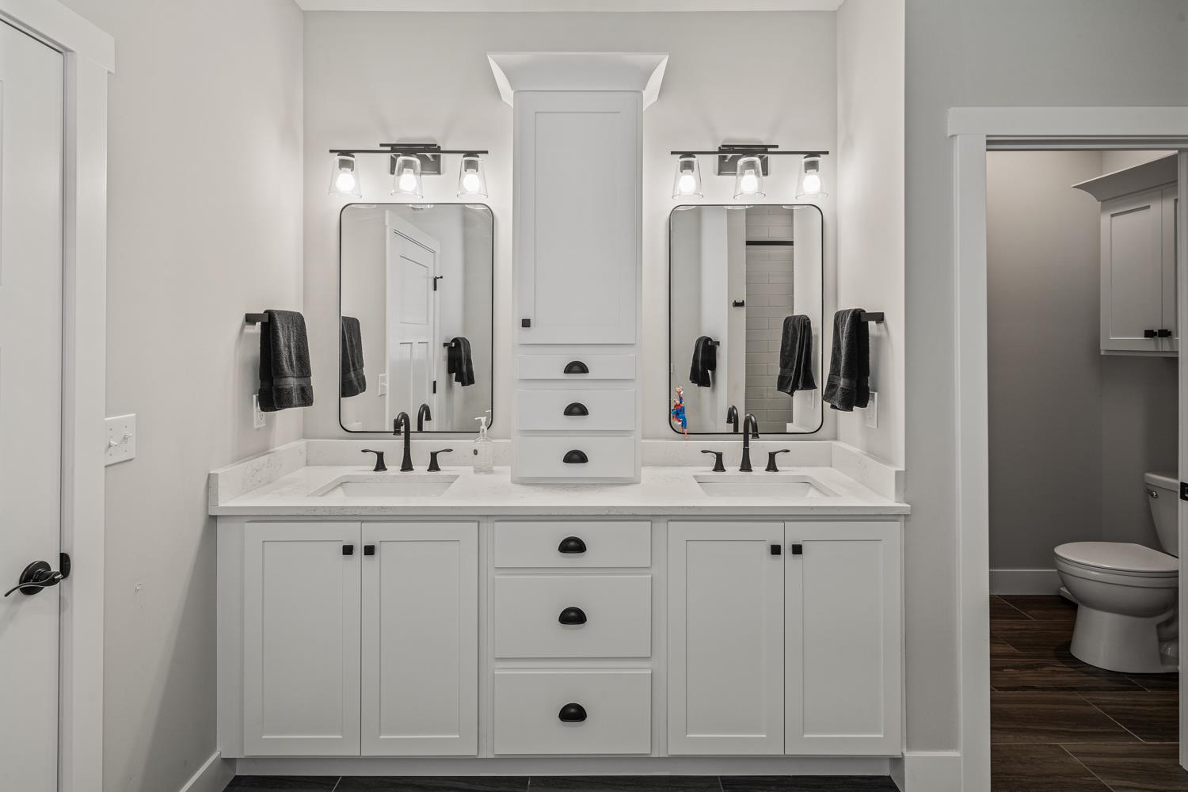
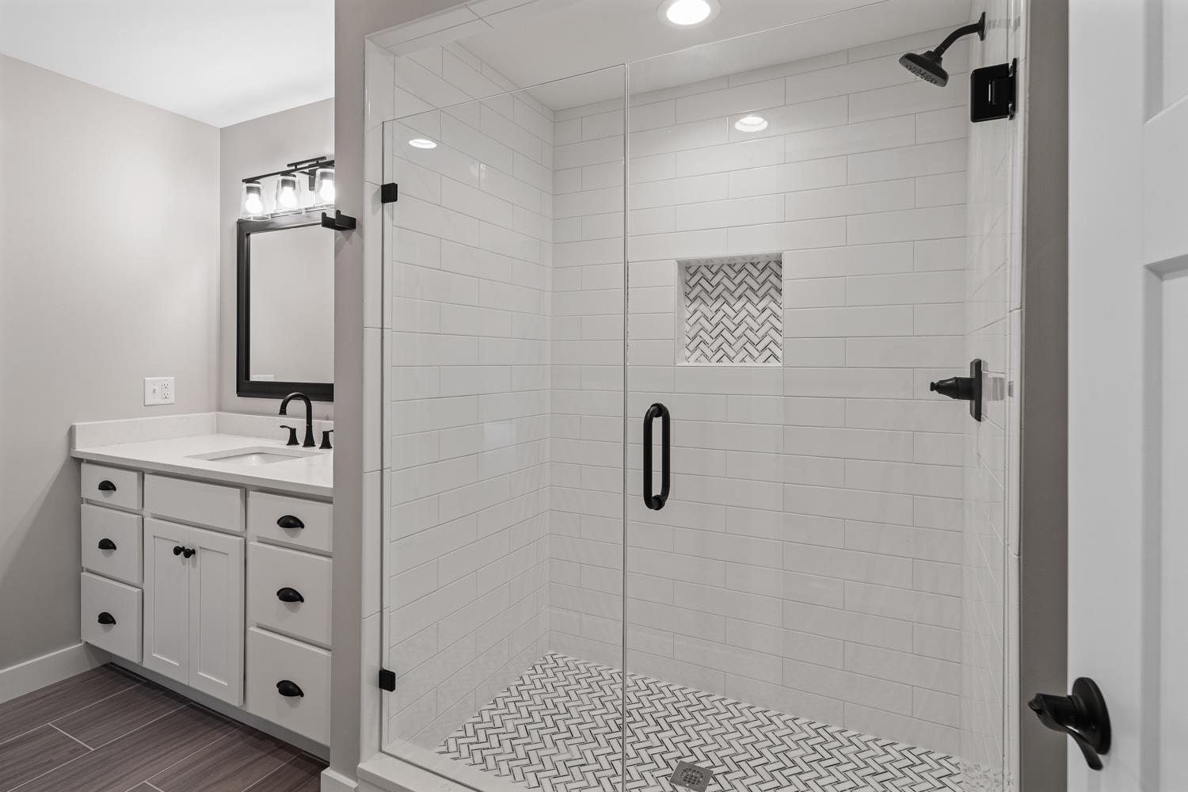
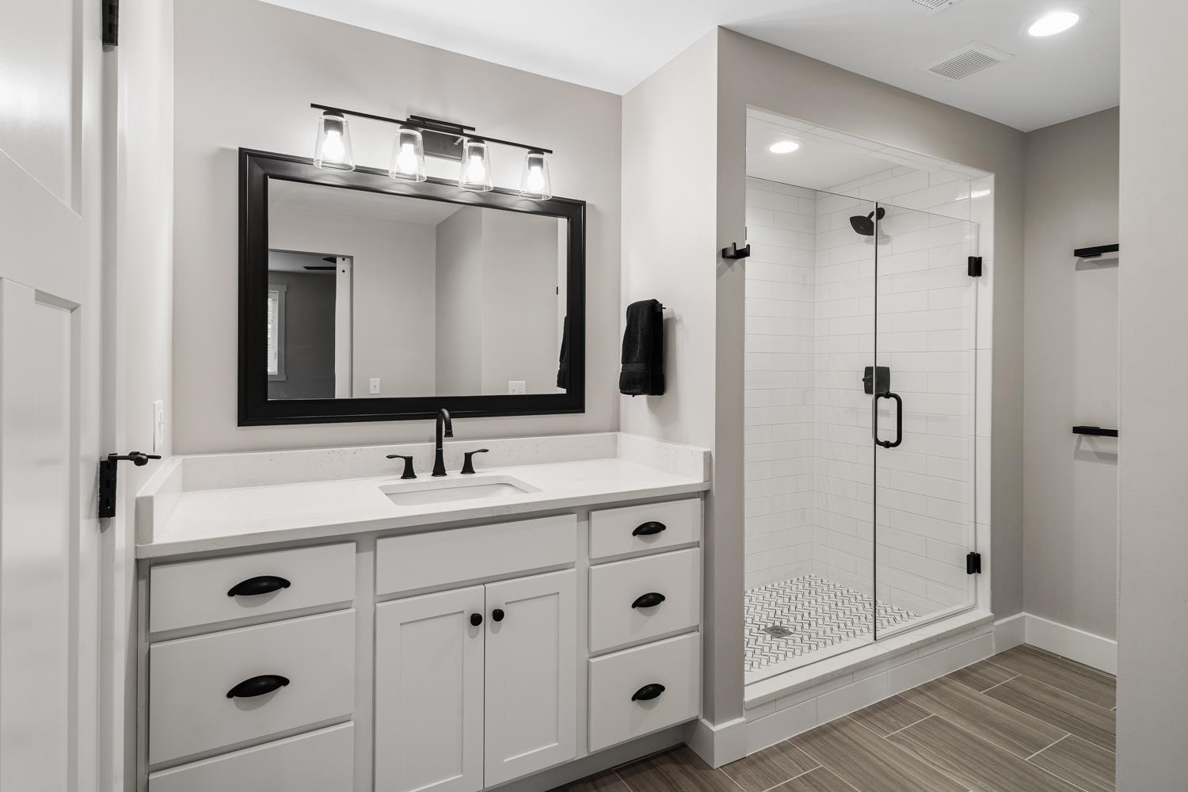
- Master Bathroom: Double Shower, Double Vanity, Garden Tub, Marb/Gran/Slate, Other, Tile Floor
- Bathroom Level 1: Yes
- Three Quarter Bathrooms: 0
- Bath 1 Level: 1
- Bath 2 Level: 1
- Bath 3 Level: Lower
- Bath 4 Level: 1
- Bath 1: Full
- Bath 2: Full
- Bath 3: Full
- Bath 4: Partial
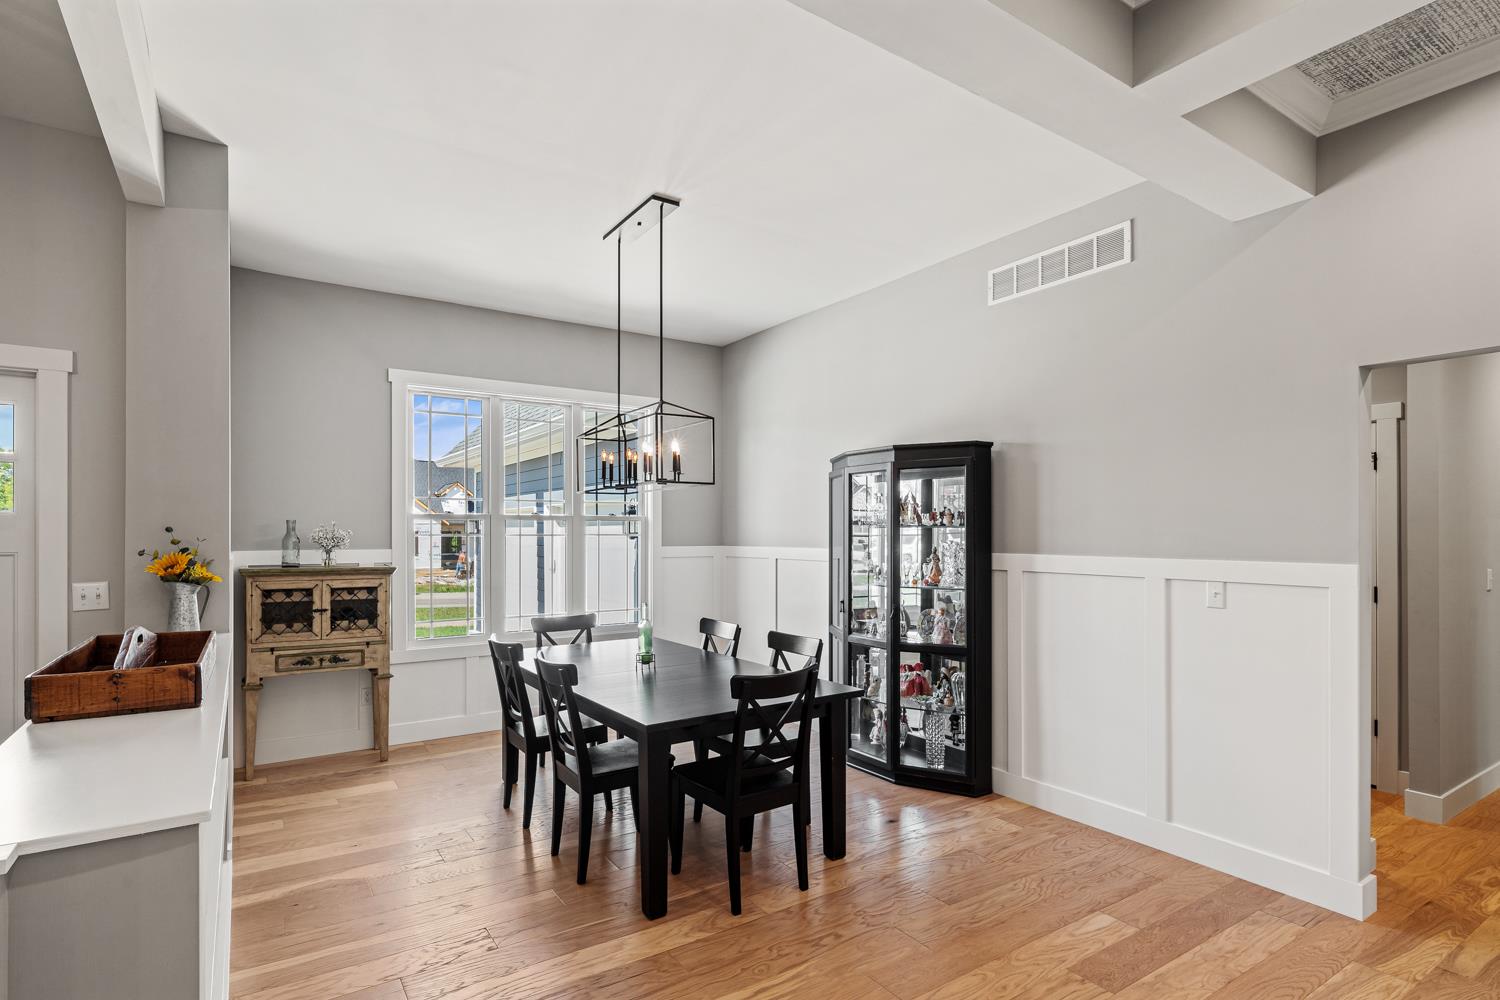
- DiningRoom Area: 168.0
- DiningRoom Dim: 14.00 x 12.00
- DiningRoom Len: 14.0
- DiningRoom Wid: 12.0
- Dining Room: Built-Ins, Chair Rail, Chandelier, Other, Wood Floor
- Formal Dining Room: Yes
- SunRoom Area: 0.0
- SunRoom Dim: 0.00 x 0.00
- SunRoom Len: 0.0
- SunRoom Wid: 0.0
- Laundry Room: 11x6 Level: 1
- Laundry Level 1: Yes
- LaundryRoom Area: 66.0
- LaundryRoom Dim: 11.00 x 6.00
- LaundryRoom Len: 11.0
- LaundryRoom Wid: 6.0
- Kitchen Area: 299.0
- Kitchen Dim: 23.00 x 13.00
- Kitchen Len: 23.0
- Kitchen Wid: 13.0
- Kitchen: Counter Bar, Eat-In, Gourmet, Island, Marble/Granite/Slate, Other, Pantry, Walkout, Wood Cabinets, Wood Floor
- LivingRoom Area: 0.0
- LivingRoom Dim: 0.00 x 0.00
- LivingRoom Len: 0.0
- LivingRoom Wid: 0.0
- MudRoom Area: 0.0
- MudRoom Dim: 0.00 x 0.00
- MudRoom Len: 0.0
- MudRoom Wid: 0.0
- Family Room: Walkout, WW Carpet
- FamilyRoom Area: 650.0
- FamilyRoom Dim: 26.00 x 25.00
- FamilyRoom Len: 26.0
- FamilyRoom Wid: 25.0
- GreatRoom Area: 323.0
- GreatRoom Dim: 19.00 x 17.00
- GreatRoom Len: 19.0
- GreatRoom Wid: 17.0
- Great Room: 19x17 Level: 1
- RecreationRoom Area: 0.0
- RecreationRoom Dim: 0.00 x 0.00
- RecreationRoom Len: 0.0
- RecreationRoom Wid: 0.0
- Miscellaneous: Ceiling Fan, Recessed Lights
- Lease Type: Net
- Available for Lease: No
Property History for 795 Madison Ridge Road
| Date | Event & Source | Price | Appreciation |
|---|---|---|---|
| Jul 21, 2026 | Sold (Public Record) Public Record #139649031 | $569,640 | +3.9% / yr |
| Jul 21, 2026 | Sold Southeastern Indiana Board of REALTORS #205428 | $664,500 | — |
| Jul 21, 2026 | Sold MLS of Greater Cincinnati #1847581 | $664,500 | — |
| Jun 13, 2026 | Pending Southeastern Indiana Board of REALTORS #205428 | — | |
| May 21, 2026 | Price Change MLS of Greater Cincinnati #1847581 | $679,000 | — |
| Dec 10, 2025 | Temporarily Off Market Southeastern Indiana Board of REALTORS #205428 | — | |
| Dec 1, 2025 | Pending Southeastern Indiana Board of REALTORS #205428 | — | |
| Aug 7, 2025 | Listed (Active) MLS of Greater Cincinnati #1847581 | $724,900 | — |
| Aug 7, 2025 | Listed (Active) Southeastern Indiana Board of REALTORS #205428 | $724,900 | — |
| Nov 2, 2022 | Sold Southeastern Indiana Board of REALTORS #197997 | $626,500 | — |
| Nov 1, 2022 | Sold MLS of Greater Cincinnati #1752483 | $626,500 | — |
| Sep 25, 2022 | Pending Southeastern Indiana Board of REALTORS #197997 | — | |
| Sep 13, 2022 | Listed (Active) MLS of Greater Cincinnati #1752483 | $635,000 | — |
| Sep 13, 2022 | Listed (Active) Southeastern Indiana Board of REALTORS #197997 | $635,000 | — |
| May 28, 2020 | Sold (Public Record) Public Record #1523583295 | $450,000 | — |
| May 28, 2020 | Sold (Public Record) Public Record #1382264459 | $450,000 | — |
| Date | Event & Source | Price |
|---|---|---|
| 07/21/2026 | Sold (Public Record) Public Record #139649031 | $569,640 +3.9% / yr |
| 07/21/2026 | Sold Southeastern Indiana Board of REALTORS #205428 | $664,500 |
| 07/21/2026 | Sold MLS of Greater Cincinnati #1847581 | $664,500 |
| 06/13/2026 | Pending Southeastern Indiana Board of REALTORS #205428 | — |
| 05/21/2026 | Price Change MLS of Greater Cincinnati #1847581 | $679,000 |
| 12/10/2025 | Temporarily Off Market Southeastern Indiana Board of REALTORS #205428 | — |
| 12/01/2025 | Pending Southeastern Indiana Board of REALTORS #205428 | — |
| 08/07/2025 | Listed (Active) MLS of Greater Cincinnati #1847581 | $724,900 |
| 08/07/2025 | Listed (Active) Southeastern Indiana Board of REALTORS #205428 | $724,900 |
| 11/02/2022 | Sold Southeastern Indiana Board of REALTORS #197997 | $626,500 |
| 11/01/2022 | Sold MLS of Greater Cincinnati #1752483 | $626,500 |
| 09/25/2022 | Pending Southeastern Indiana Board of REALTORS #197997 | — |
| 09/13/2022 | Listed (Active) MLS of Greater Cincinnati #1752483 | $635,000 |
| 09/13/2022 | Listed (Active) Southeastern Indiana Board of REALTORS #197997 | $635,000 |
| 05/28/2020 | Sold (Public Record) Public Record #1523583295 | $450,000 |
| 05/28/2020 | Sold (Public Record) Public Record #1382264459 | $450,000 |
For completeness, we often displays two records for one sale: the MLS record and the public record.
Public Records for 795 Madison Ridge Road
Schools near 795 Madison Ridge Road
Rating | School | Type | Grades | Distance |
|---|---|---|---|---|
| Public - | K to 5 | |||
| Public - | 6 to 8 | |||
| Public - | 9 to 12 | |||
| Public - | PK to 5 |
Rating | School | Distance |
|---|---|---|
Bright Elementary School PublicK to 5 | ||
East Central Middle School Public6 to 8 | ||
East Central High School Public9 to 12 | ||
North Dearborn Elementary School PublicPK to 5 |
School ratings and boundaries are provided by GreatSchools.org and Pitney Bowes. This information should only be used as a reference. Proximity or boundaries shown here are not a guarantee of enrollment. Please reach out to schools directly to verify all information and enrollment eligibility.
Similar Homes
New listings in 47025


$150,000
- 3
- Bedrooms
- Unavailable
- Bathrooms
- 2,062
- Square Feet
- 0.11
- Acres


$14,500
- Unavailable
- Bedrooms
- Unavailable
- Bathrooms
- Unavailable
- Square Feet
- 0.24
- Acres
Nearby home values
| Address | Sold price | Beds | Baths | Sqft | Lot (Sqft) |
|---|---|---|---|---|---|
This home: 795 Madison Ridge Road, Lawrenceburg, IN 47025 | $664,500 | 5 | 5 | 3,720 | 28,924 |
– | 4 | 3.5 | 2,749 | 17,990 | |
$579,000 | 3 | 3 | 2,173 | 37,157 | |
– | 4 | 4.5 | 4,218 | 17,990 | |
– | 3 | 3 | 2,411 | 46,566 | |
– | – | – | – | – | |
– | – | – | – | – | |
$52,500 | – | – | – | 21,083 | |
– | 3 | 3.5 | 3,306 | 229,169 | |
$344,900 | 3 | 2 | – | 0 | |
$579,900 | 2 | 3 | 2,216 | 22,346 | |
$50,000 | 4 | 4.5 | 2,835 | 44,431 | |
– | 3 | 3 | 3,837 | 30,710 | |
– | 3 | 3 | 2,682 | 95,701 | |
$385,000 | 3 | 2 | – | 17,163 | |
$425,000 | 4 | 2.5 | 2,265 | 27,791 |
Explore Nearby Homes
- Bright Homes for Sale
- Center Township - Dearborn County Homes for Sale
- Greendale Homes for Sale
- Harrison Township - Dearborn County Homes for Sale
- Harrison Township - Hamilton County Homes for Sale
- Hidden Valley Homes for Sale
- Hidden Valley Lake Homes for Sale
- Lawrenceburg Township - Dearborn County Homes for Sale
- Logan Township - Dearborn County Homes for Sale
- Manchester Township - Dearborn County Homes for Sale
- Miami Township - Hamilton County Homes for Sale
- Miller Township - Dearborn County Homes for Sale
- Shawnee Homes for Sale
- Whitewater Township - Hamilton County Homes for Sale
- York Township - Dearborn County Homes for Sale
- Petersburg Homes for Sale
- Lawrenceburg Homes for Sale
- Aurora Homes for Sale
- Harrison Homes for Sale
- Guilford Homes for Sale
- West Harrison Homes for Sale
- Hooven Homes for Sale
- Cleves Homes for Sale
- North Bend Homes for Sale
- New Trenton Homes for Sale
- Hebron Homes for Sale
- Okeana Homes for Sale
- Addyston Homes for Sale
- Miamitown Homes for Sale
- Burlington Homes for Sale
- 47060 Homes for Sale
- 41080 Homes for Sale
- 45030 Homes for Sale
- 45052 Homes for Sale
- 47001 Homes for Sale
- 47022 Homes for Sale
- 41048 Homes for Sale
- 45002 Homes for Sale
- 47041 Homes for Sale
- 47032 Homes for Sale
- 41005 Homes for Sale
- 45033 Homes for Sale
- 47012 Homes for Sale
- 47035 Homes for Sale
- 47031 Homes for Sale
No guarantee, warranty or representation of any kind is made regarding the completeness or accuracy of any information, descriptions or measurements (including square footage measurements and property condition), such should be independently verified through appropriate means, including, but not limited to, in person inspection and public records, and Compass International Holdings, its subsidiaries, affiliates and independently owned and operated franchisees, and their affiliated agents and associated third parties expressly disclaim any liability in connection therewith. Photos may be virtually staged or digitally enhanced and may not reflect actual property conditions. Offers of compensation are subject to change at the seller's discretion. No financial or legal advice provided. Equal Housing Opportunity.
Listing Courtesy of Premier Properties
Based on information from one of the following Multiple Listing Services: MIBOR MLS,IRMLS,Southern Indiana REALTORS® Association,Southeastern Indiana Board of REALTORS. Information being provided is for the visitor’s personal, noncommercial use and may not be used for any purpose other than to identify prospective properties visitor may be interested in purchasing. The data contained herein is copyrighted by MIBOR MLS,IRMLS,Southern Indiana REALTORS® Association,Southeastern Indiana Board of REALTORS is protected by all applicable copyright laws. Any dissemination of this information is in violation of copyright laws and is strictly prohibited. Property information referenced on this web site comes from the Internet Data Exchange (IDX) program of the MLS. This web site may reference real estate listing(s) held by a brokerage firm other than the broker and/or agent who owns this web site. For the avoidance of doubt, the accuracy of all information, regardless of source, is deemed reliable but not guaranteed and should be personally verified through personal inspection by and/or with the appropriate professionals.