796 Pinesbridge Road
Description
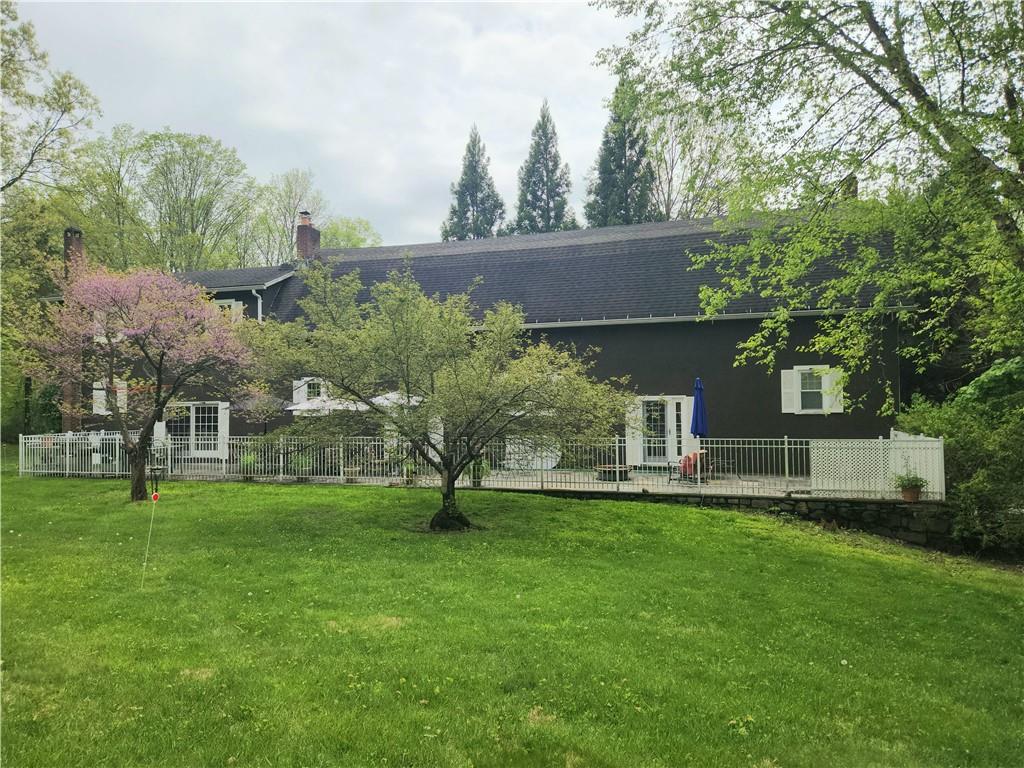
and then retire into the living...OK This home is WHAT YOU HAVE BEEN WAITING FOR- its sooo much larger than it looks from the outside. IT'S HARD TO SEE BECAUSE OF BEAUTIFUL GREENERY THE OWNERS HAVE PLANTED MANY YEARS AGO FOR EXTRA PRIVACY- ( Japanese Cyrtromaria ,little giants,River birches,Red Bud, Sephora and Cherry trees etc) THIS HOME JUST KEEPS ON GOING- Start in the Eat in Kitchen-There's an awesome center island where the whole family can stay or proceed into the amazing, over sized Dining Room
and then retire into the living room right off the Dining Room. You could also choose to go into the media room or office (whichever you are in the mood for). The Master Bedroom is on the main level but far away from the other bedrooms so all will have the privacy they need. There is 1711 sq feet of unfinished basement- It just keeps going. The land is beautiful- 1.86 acres of open space. Sub Zero Double Door Refrigerator. Kenmore Elite Dual Stove.. A. O inspections done.. contract ordered. Additional Information: Amenities:Storage,HeatingFuel:Oil Above Ground,ParkingFeatures:2 Car Attached,
- Listed by: Patricia Schiller 845.528.4663 pat@patriciaschiller.com • Patricia Schiller Real Est Co.

Location
$5,371 per month
30 year fixed, 7.03% Interest
$4,538
$833
$0
 1
1Property Information for 796 Pinesbridge Road
Property Details
- Taxes: $10,000 / year
- MLS Type: Single Family
- County: Westchester County
- City/Township: Yorktown
- Waterfront: No
Building Information
- Year Built: 1870
- Lot Size: 1.85 AC / 80,586 SF
Summary
- Senior Community YN: No
- Directions: TACONIC TO PINESBRIDGE RD to 796 NO SIGN ON PROPERTY!
- Property Attached: No
- Structure Type: Detached
- State Or Province: NY
- School District: Yorktown
- Elementary School: Brookside
- Middle Or Junior School: Mildred E Strang Middle School
- High School District: Yorktown
- High School: Yorktown High School
Rental
- Lease Considered: No
- Seasonal Rental: No
- RentSpree Y/N: false
Unit Information
- Building Units Total: 1
Room Information
- Room Level: Basement
- Room Type: Bonus Room
- RoomDescription 1: Full Height walk out 1711 square ft
- Room Level: Other
- Room Type: Bonus Room
- Room Description: unfinished walk in attic 70x30 Full Height High ceilings
Taxes and HOA Information
- Parcel Number: 5400-070-013-00001-000-0052
- Tax Assessed Value: $6,750.00
- Additional Fees: No
- Tax Source: Municipality
- Tax Year: 2023
- Association: No
Interior and Exterior Features
- Amenities: 1st Floor Bedrm, Barn(s), Central Vacuum, Drilled Well, Eat in Kitchen, First Floor Full Bath, Formal Dining, Granite Counters, Kitchen Island, Pantry, Patio, Walk In Closet
- Interior Features: Central Vacuum, Eat-in Kitchen, Formal Dining, First Floor Full Bath, Granite Counters, Kitchen Island, 1st Fl Master Bedroom, Pantry, Walk-In Closet(s)
- Appliances: Dishwasher, Electric Water Heater, Refrigerator
- Total Rooms: 8
- Primary on Main: Yes
- Basement: Full, Walk-Out Access
- Attic Description: Full
- Fireplace: Yes
- Fireplaces Total: 1
- Location Amenities: Walk Out Basement, Eat in Kitchen, Formal Dining Room, Granit Countertops, Island Kitchen, 1st Fl Master Bedroom, Pantry, Walk In Closet, Barn(s), Patio
- Living Area: 2900
- Basement: Yes
- Exterior Property Features: Patio, Attached, Sprinklers In Front, Sprinklers In Rear
- Elevation Certificate: No
- Patio And Porch Features: Patio
- Construction Materials: Frame
- Other Structures: Barn(s)
- Lot Features: Sprinklers In Front, Sprinklers In Rear
- Site Features: Sprinklers In Front, Sprinklers In Rear
- Parking Features: Attached
- Parking Total: 2.00
- Cooling: Central Air, Wall/Window Unit(s)
- Heating: Hydro Air, Oil
- Heat Fuel Type: Hydro Air, Oil
- Sewer: Septic Tank
- Water Source: Drilled Well
- Utilities: Trash Collection Public
- Green Features: Dishwasher, Electric Water Heater, Refrigerator, Hydro Air, Oil
Agent
- Down Payment Resource: Yes
Property History for 796 Pinesbridge Road
| Date | Event & Source | Price | Appreciation |
|---|---|---|---|
| Nov 15, 2024 | Sold ONEKEY #H6305596 | $850,000 | — |
| Nov 14, 2024 | Sold (Public Record) Public Record #1544992393 | $850,000 | — |
| Jul 3, 2024 | Pending ONEKEY #H6305596 | — | |
| May 16, 2024 | Listed (Active) ONEKEY #H6305596 | $850,000 | — |
| Aug 30, 2002 | Sold HGMLS #2115727 | $318,000 | — |
| May 7, 2002 | Contract HGMLS #2115727 | — | |
| Nov 1, 2001 | Listed (Active) HGMLS #2115729 | $769,222 | — |
| Nov 1, 2001 | Listed (Active) HGMLS #2115727 | $349,222 | — |
| Jan 6, 2000 | Sold HGMLS #24603 | $607,500 | — |
| Nov 23, 1998 | Listed (Active) HGMLS #9821108 | $299,900 | — |
| Oct 9, 1997 | Listed (Active) HGMLS #97479 | $299,900 | — |
| Mar 28, 1995 | Listed (Active) HGMLS #24615 | $475,000 | — |
| Mar 28, 1995 | Listed (Active) HGMLS #24603 | $1,400,000 | — |
| Date | Event & Source | Price |
|---|---|---|
| 11/15/2024 | Sold ONEKEY #H6305596 | $850,000 |
| 11/14/2024 | Sold (Public Record) Public Record #1544992393 | $850,000 |
| 07/03/2024 | Pending ONEKEY #H6305596 | — |
| 05/16/2024 | Listed (Active) ONEKEY #H6305596 | $850,000 |
| 08/30/2002 | Sold HGMLS #2115727 | $318,000 |
| 05/07/2002 | Contract HGMLS #2115727 | — |
| 11/01/2001 | Listed (Active) HGMLS #2115729 | $769,222 |
| 11/01/2001 | Listed (Active) HGMLS #2115727 | $349,222 |
| 01/06/2000 | Sold HGMLS #24603 | $607,500 |
| 11/23/1998 | Listed (Active) HGMLS #9821108 | $299,900 |
| 10/09/1997 | Listed (Active) HGMLS #97479 | $299,900 |
| 03/28/1995 | Listed (Active) HGMLS #24615 | $475,000 |
| 03/28/1995 | Listed (Active) HGMLS #24603 | $1,400,000 |
For completeness, we often displays two records for one sale: the MLS record and the public record.
Public Records for 796 Pinesbridge Road
Taxable Value
Land
$1,600Additions
$10,800Tax Record
2025
$81,775 ($6,815 / month)Home Facts
Beds
3Total Finished SqFt
2,880 SqFtAbove Grade Finished SqFt
2,880 SqFtStories
2Lot Size
80,586 SqFtStyle
Single Family ResidenceYear Built
1950Zoning
R1-80County
WESTCHESTERAPN
555400 70.13-1-52Fireplace Type
Has FireplaceSchools near 796 Pinesbridge Road
Rating | School | Type | Grades | Distance |
|---|---|---|---|---|
| Public - | K to 3 | |||
| Public - | 6 to 8 | |||
| Public - | 9 to 12 | |||
| Public - | K to 3 |
Rating | School | Distance |
|---|---|---|
Brookside School PublicK to 3 | ||
Mildred E Strang Middle School Public6 to 8 | ||
Yorktown High School Public9 to 12 | ||
Mohansic School PublicK to 3 |
School ratings and boundaries are provided by GreatSchools.org and Pitney Bowes. This information should only be used as a reference. Proximity or boundaries shown here are not a guarantee of enrollment. Please reach out to schools directly to verify all information and enrollment eligibility.
Similar Homes
Explore Nearby Homes
- Central Briarcliff West Homes for Sale
- Chilmark Homes for Sale
- Clarkstown Homes for Sale
- Colonial Heights-Crow Hill Homes for Sale
- Cortlandt Homes for Sale
- Croton Heights Homes for Sale
- Crotonville Homes for Sale
- Kitchawan-Pines Bridge Homes for Sale
- Mount Pleasant Homes for Sale
- New Castle Homes for Sale
- Ossining Historic District Homes for Sale
- Ossining Village Homes for Sale
- Scarborough Homes for Sale
- Teatown Homes for Sale
- Teatown-Journey's End Homes for Sale
- Ossining Homes for Sale
- Millwood Homes for Sale
- Croton-on-Hudson Homes for Sale
- Chappaqua Homes for Sale
- Briarcliff Manor Homes for Sale
- Somers Homes for Sale
- Valley Cottage Homes for Sale
- Sleepy Hollow Homes for Sale
- Bedford Homes for Sale
- Bedford Corners Homes for Sale
- Congers Homes for Sale
- Mount Kisco Homes for Sale
- Yorktown Heights Homes for Sale
- Haverstraw Homes for Sale
- Pleasantville Homes for Sale
- 10920 Homes for Sale
- 10960 Homes for Sale
- 10598 Homes for Sale
- 10510 Homes for Sale
- 10514 Homes for Sale
- 10520 Homes for Sale
- 10546 Homes for Sale
- 10549 Homes for Sale
- 10989 Homes for Sale
- 10536 Homes for Sale
- 10591 Homes for Sale
- 10567 Homes for Sale
- 10570 Homes for Sale
- 10507 Homes for Sale
- 10927 Homes for Sale
No guarantee, warranty or representation of any kind is made regarding the completeness or accuracy of any information, descriptions or measurements (including square footage measurements and property condition), such should be independently verified through appropriate means, including, but not limited to, in person inspection and public records, and Compass International Holdings, its subsidiaries, affiliates and independently owned and operated franchisees, and their affiliated agents and associated third parties expressly disclaim any liability in connection therewith. Photos may be virtually staged or digitally enhanced and may not reflect actual property conditions. Offers of compensation are subject to change at the seller's discretion. No financial or legal advice provided. Equal Housing Opportunity.
Listing Courtesy of Patricia Schiller Real Est Co.
Based on information submitted to the MLS GRID as of 12/07/2024 04:18 PM. All data is obtained from various sources and may not have been verified by broker or MLS GRID. Supplied Open House Information is subject to change without notice. All information should be independently reviewed and verified for accuracy. Properties may or may not be listed by the office/agent presenting the information. Properties displayed may be listed or sold by various participants in the MLS. IDX information is provided exclusively for consumers’ personal, non-commercial use and may not be used for any purpose other than to identify prospective properties consumers may be interested in purchasing. The data is deemed reliable but is not guaranteed by MLS GRID. Use of the MLS GRID data may be subject to an end user license agreement prescribed by the applicable MLS of the Member Participant, if any, and as amended from time to time.
