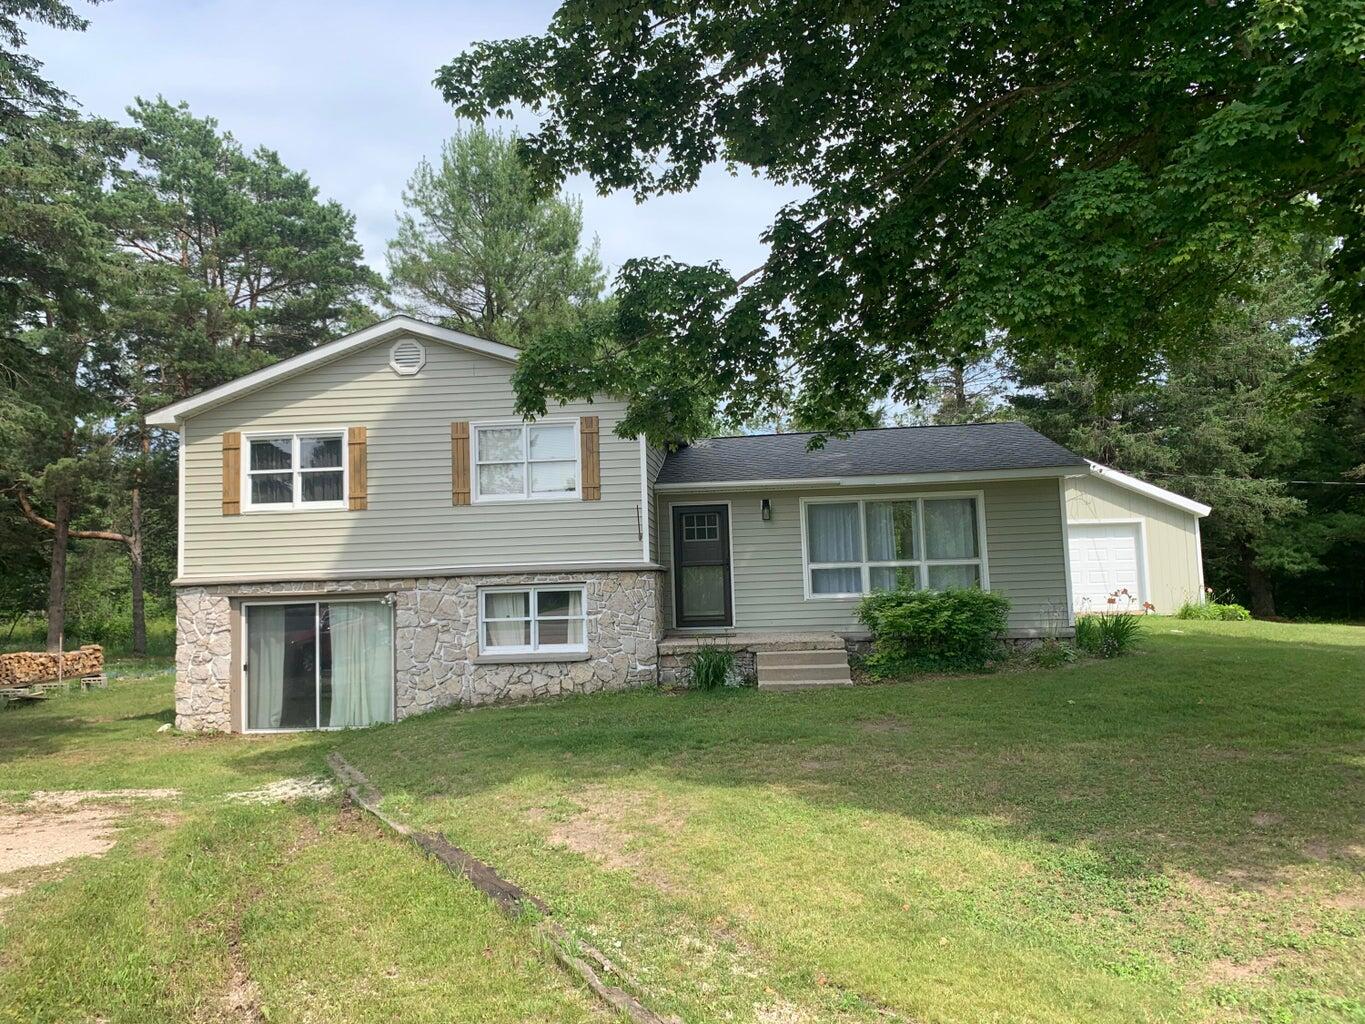
7961 Hurd Road










Description
- Listed by: Tammy Shepard 906.643.9242 tammyshepard1@gmail.com Brokerage DRE #6505291235 • Mackinac Properties, Inc

Location
$983 per month
30 year fixed, 7.03% Interest
$876
$107
$0
 1
1Property Information for 7961 Hurd Road
Property Details
- MLS Type: Residential / Single Family Residence
- County: Mackinac County
- Subdivision Name: T44N R8W
Building Information
- Year Built: 1975
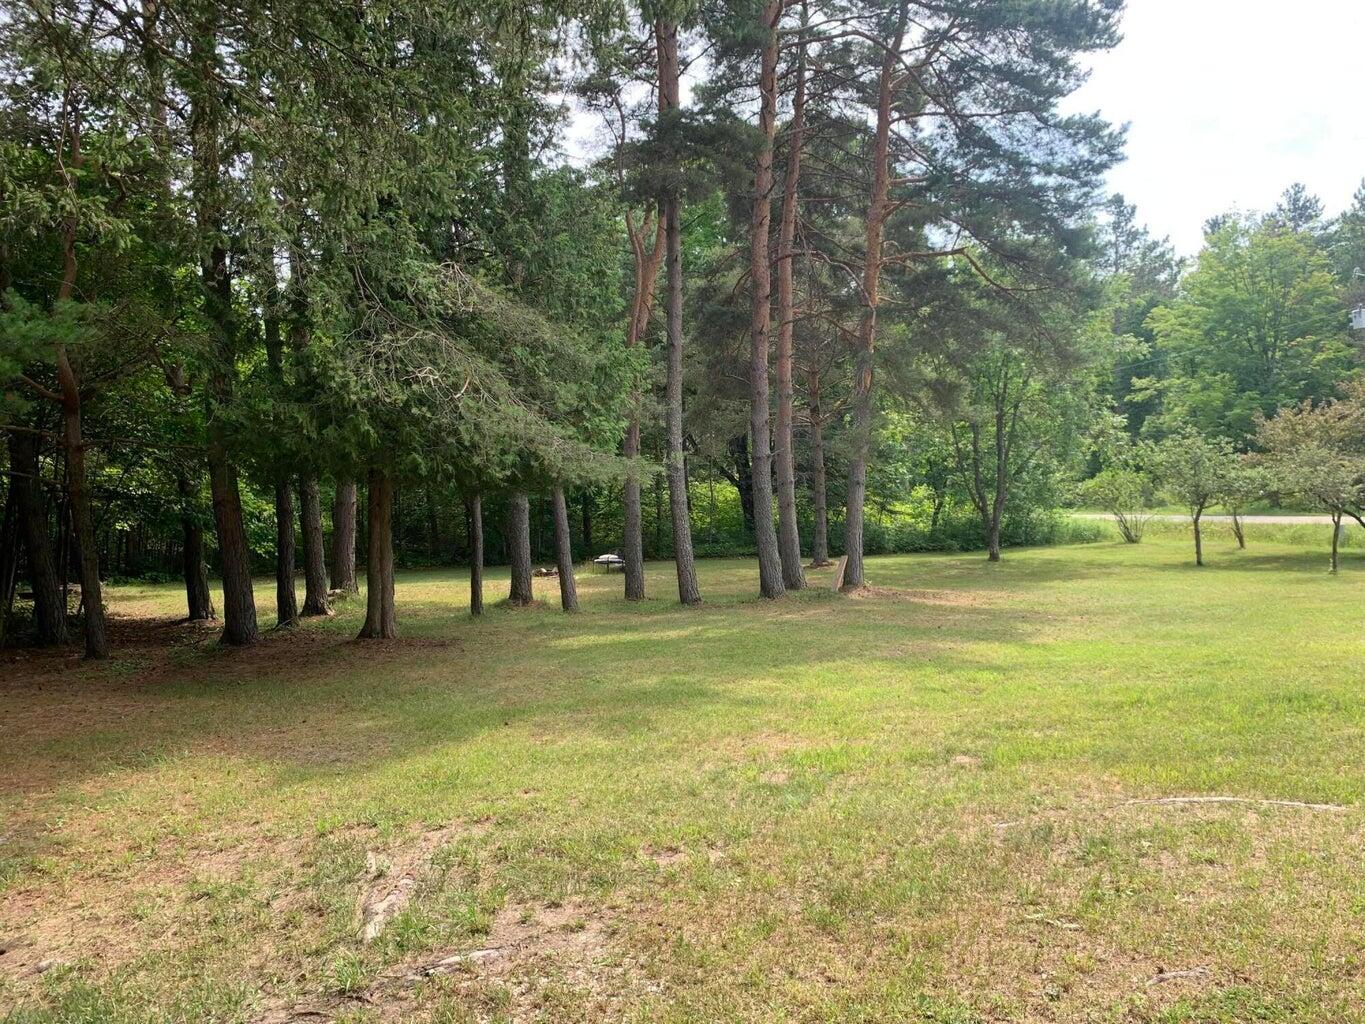
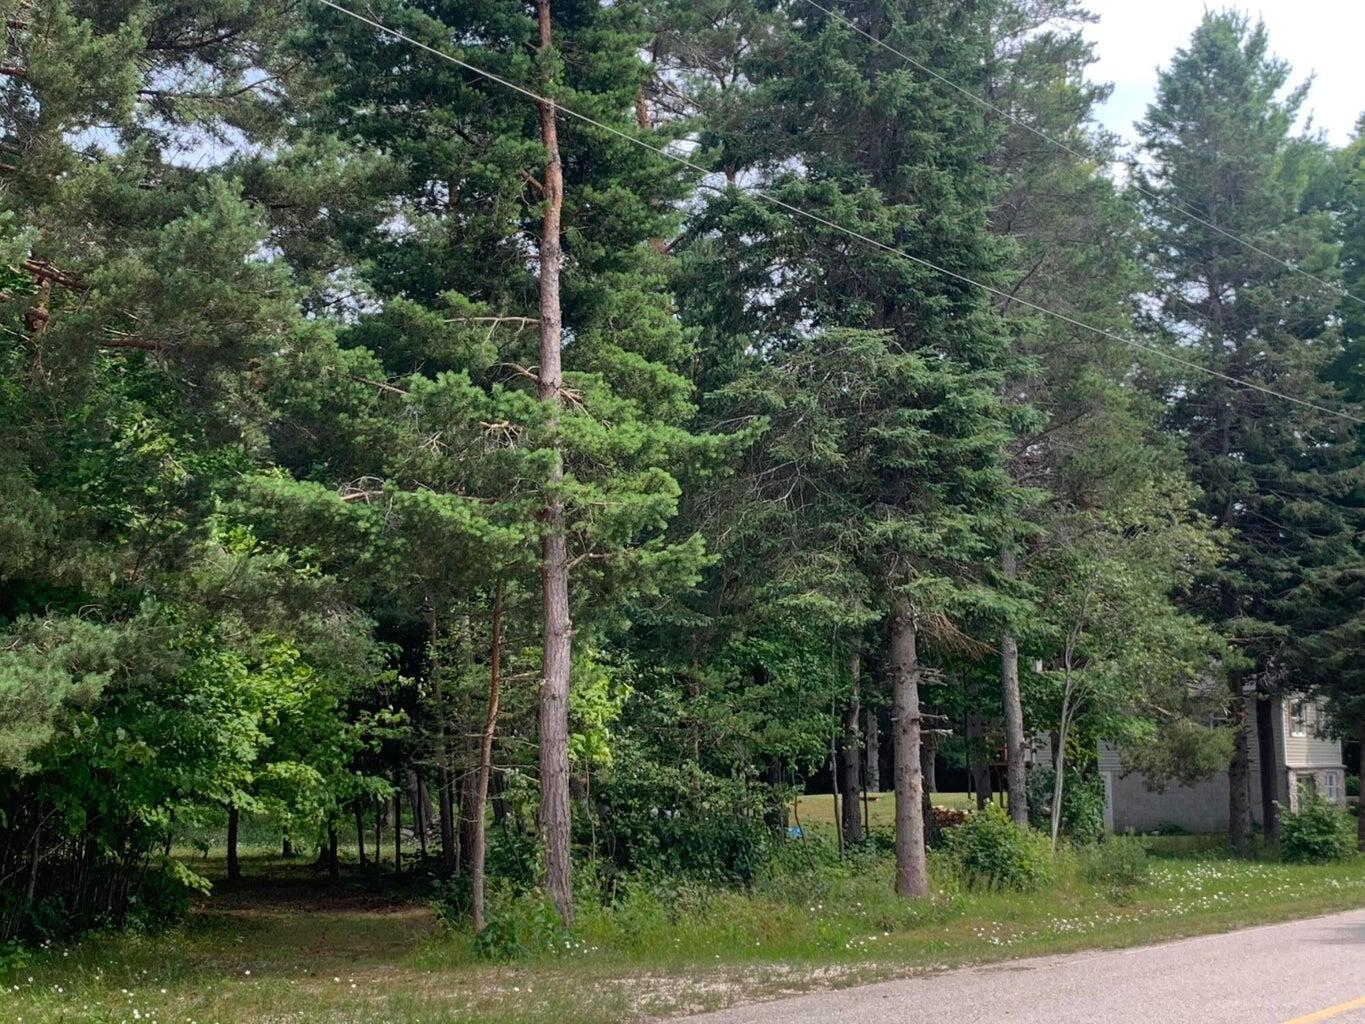
- Lot Size: 1.50 AC / 65,340 SF
Summary
- Directions: from corner of US 2 & M117, go north 1 mile on M117 to Hiawatha Trail, turn right & travel east for 16.6 miles to Hurd Road on left.
- Township: Hudson
- Parcel Number: 006-236-022-00
- Tax Block: SEC 36
- Elementary School: Engadine
- High School: Engadine
- High School District: Engadinecnsldtd
- Garage Spaces: 1.0
- Garage: Yes
- Parking Features: Detached
Property
- Lot Size Acres: 1.5
- Lot Size Area: 65340.0
- Lot Size Dimensions: 510x132
- Lot Size Square Feet: 65340.0
- Road Surface Type: Paved
- Above Grade Finished Area: 1200.0
- Building Area Total: 1620.0
- Property Sub Type: Single Family Residence
- Property Type: Residential
- Year Built: 1975
- Sewer: Septic Tank
- Water Source: Well
Interior and Exterior Features
- Appliances: Cooktop, Refrigerator
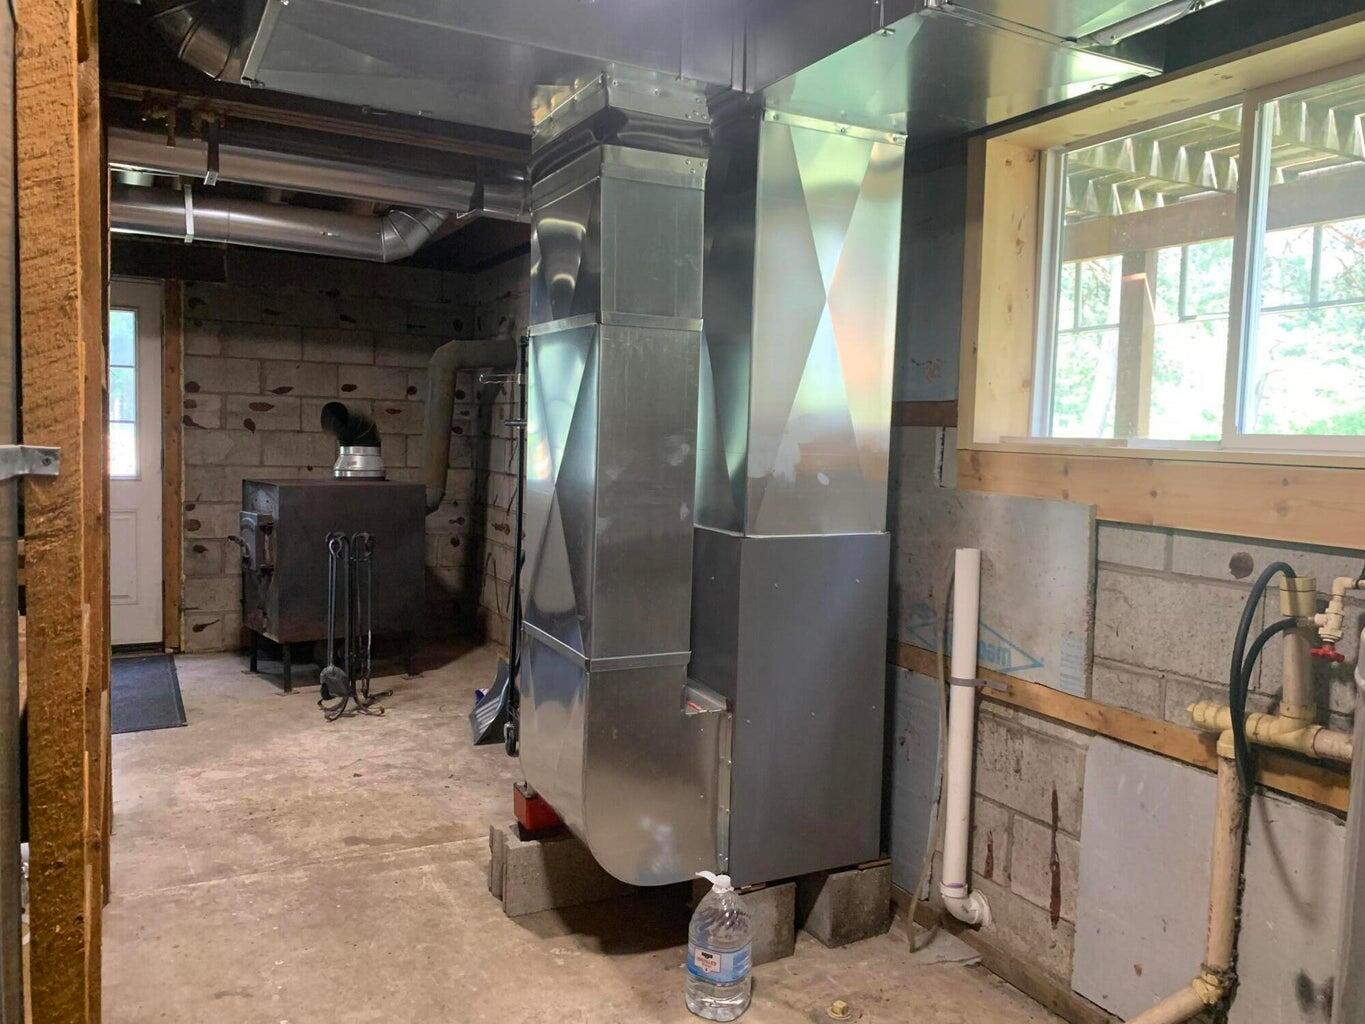
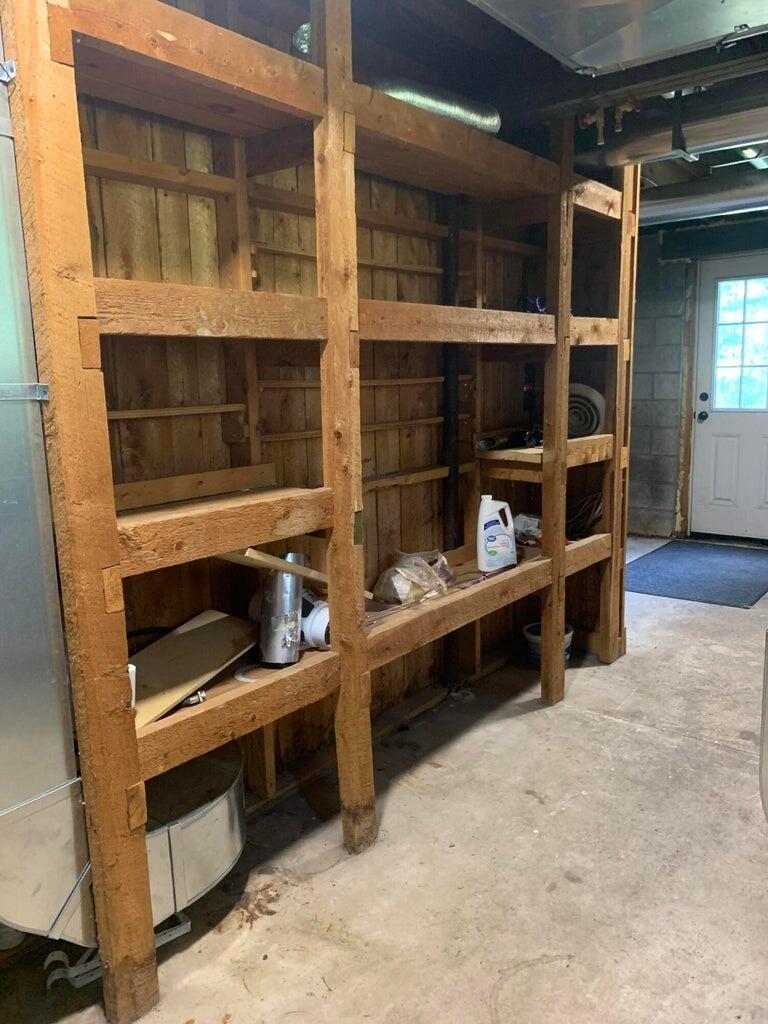
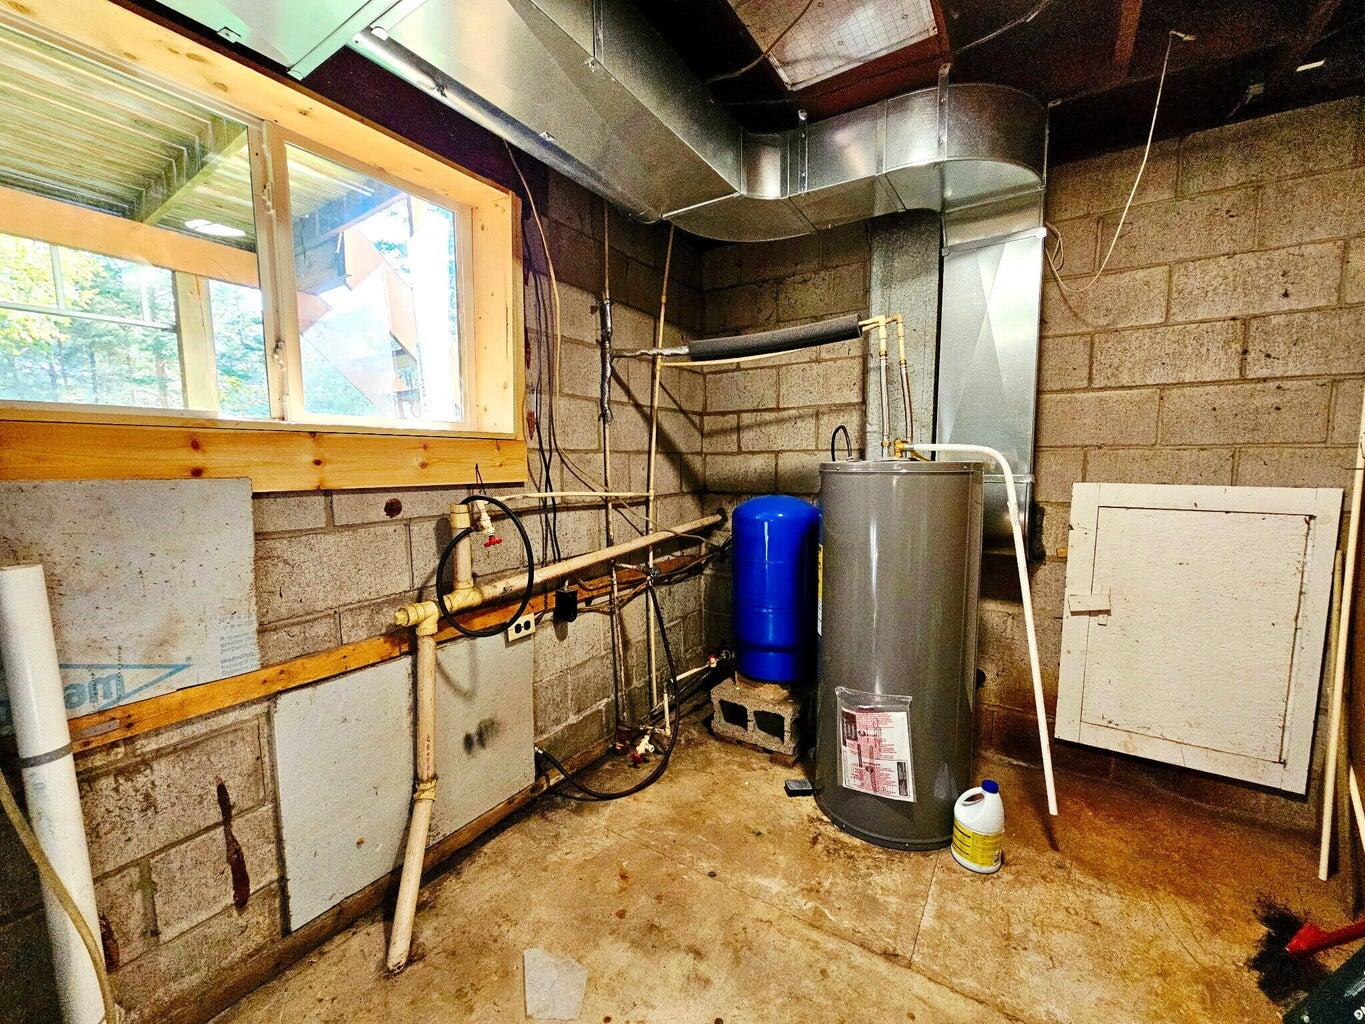
- Basement: Crawl Space, Partially Finished
- Has Basement: Yes
- Full Bathrooms: 1
- Total Bathrooms: 1
- Total Bedrooms: 4
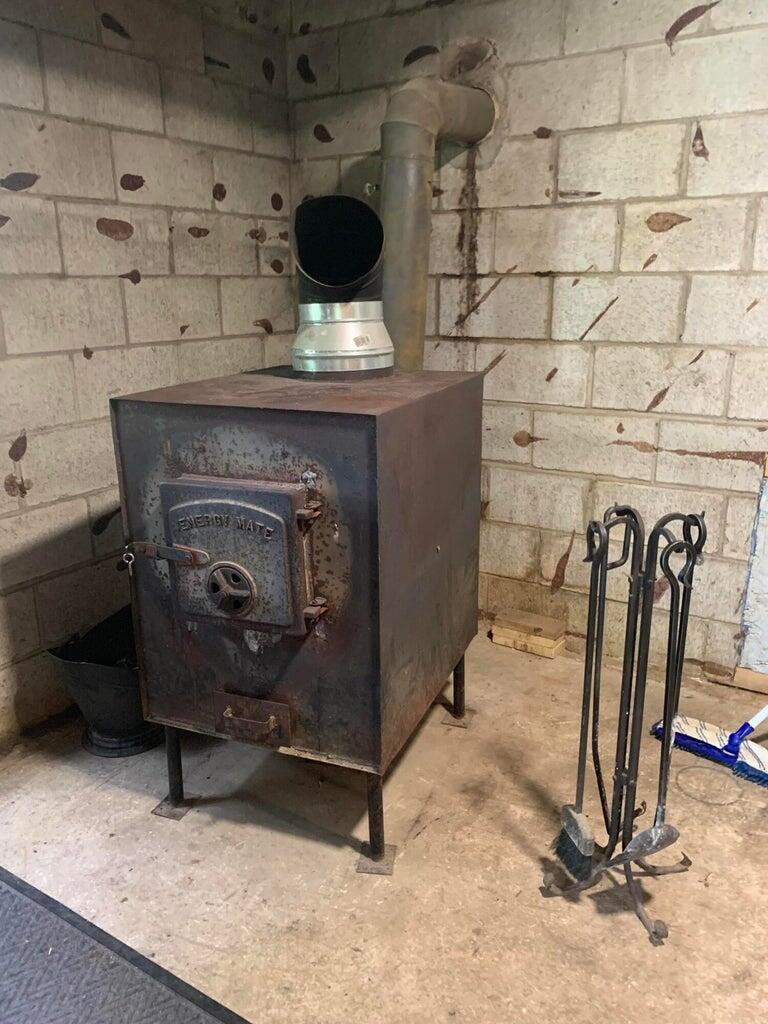
- Heating: Forced Air, Propane, Wood, Wood Stove
- Has Heating: Yes
- Has Fireplace: No
- Fireplace Features: Wood Burning Stove
- Laundry Features: In Basement
Room Information
- Type: Other Room 1
- Level: Lower
- Dimensions: 21x20
- Type: Bedroom 1
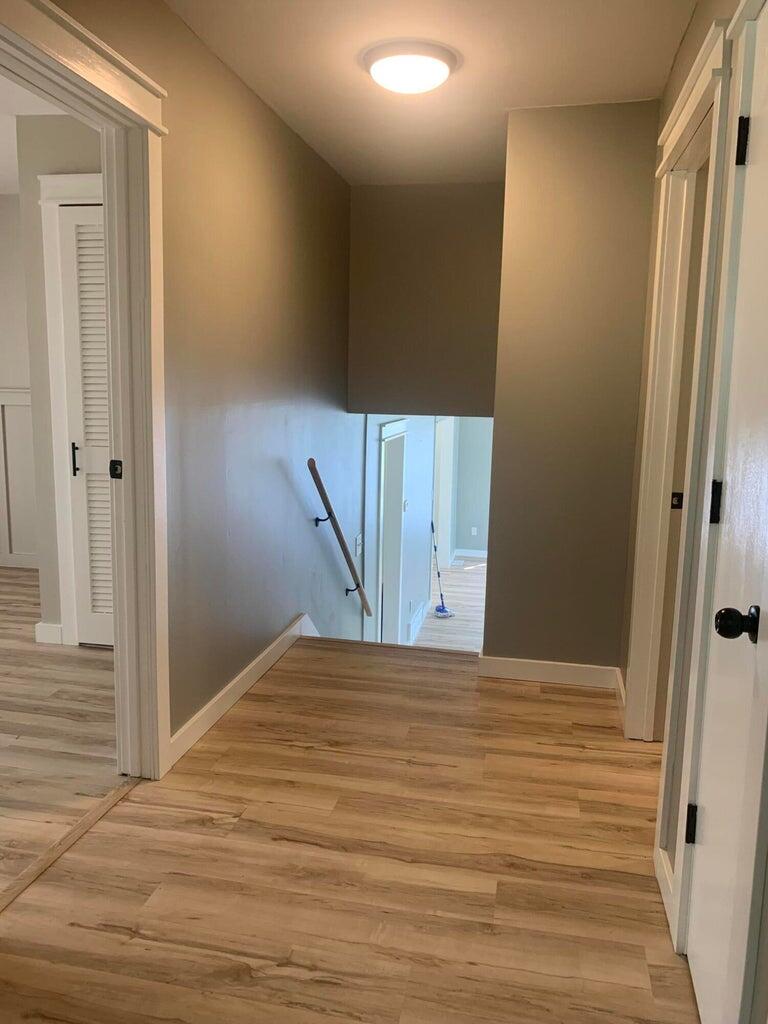
- Level: Upper
- Dimensions: 13x8
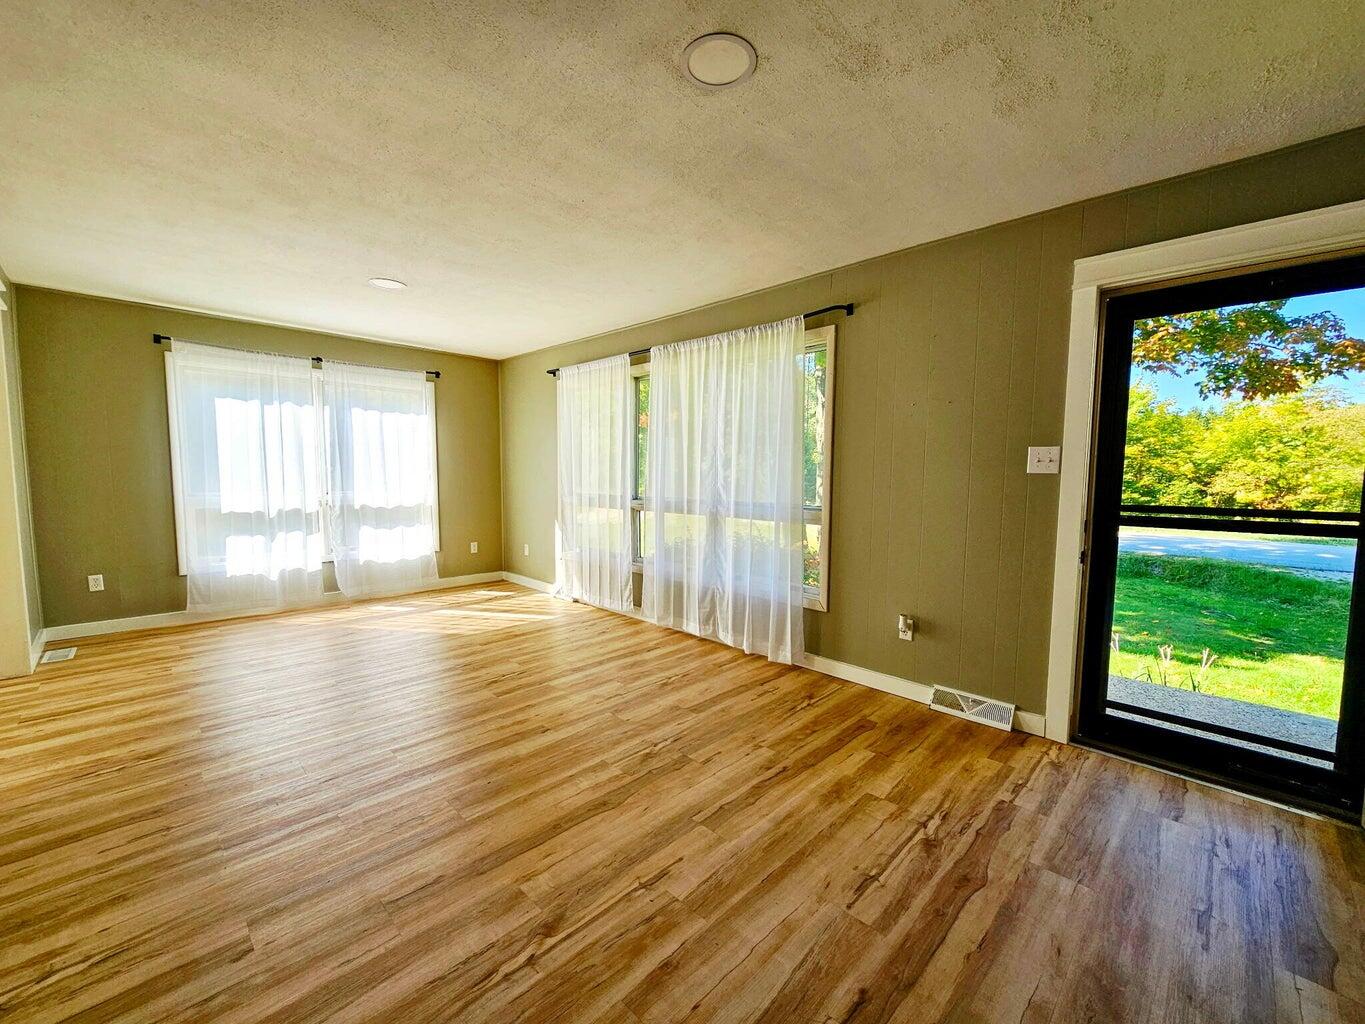
- Type: Living Room
- Level: 1st
- Dimensions: 21x11
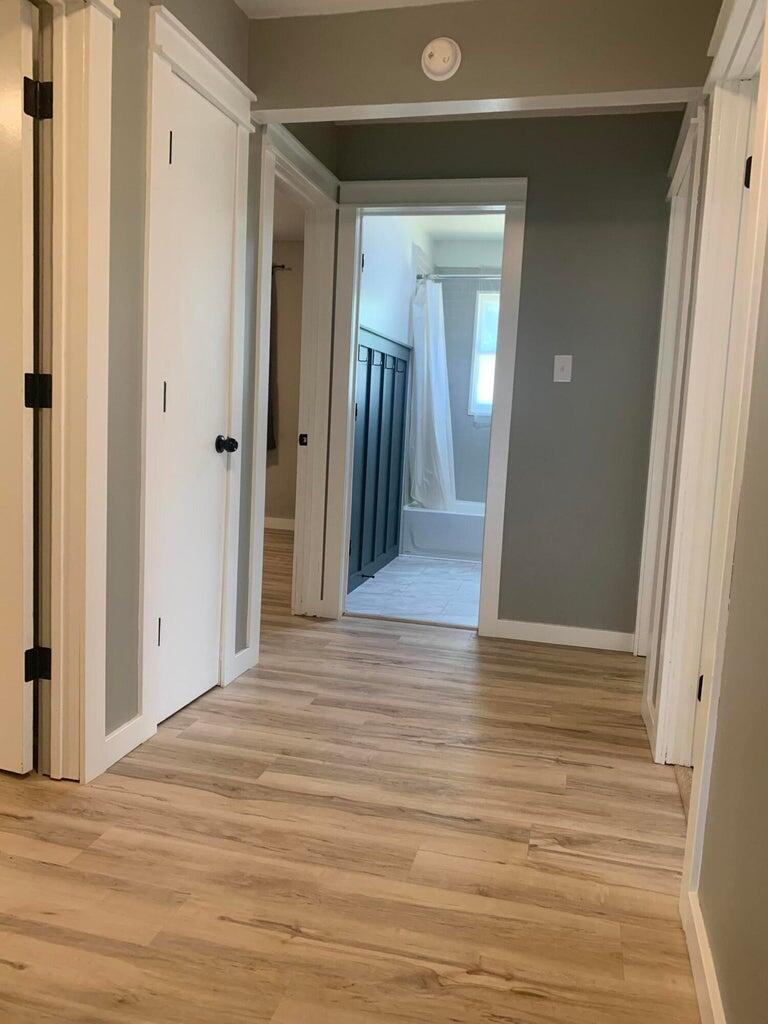
- Type: Bathroom 1
- Level: Upper
- Description: Full
- Dimensions: 8x5
- Type: Bedroom 3
- Level: Upper
- Dimensions: 11x11
- Type: Utility Room
- Level: 1st
- Dimensions: 21x11
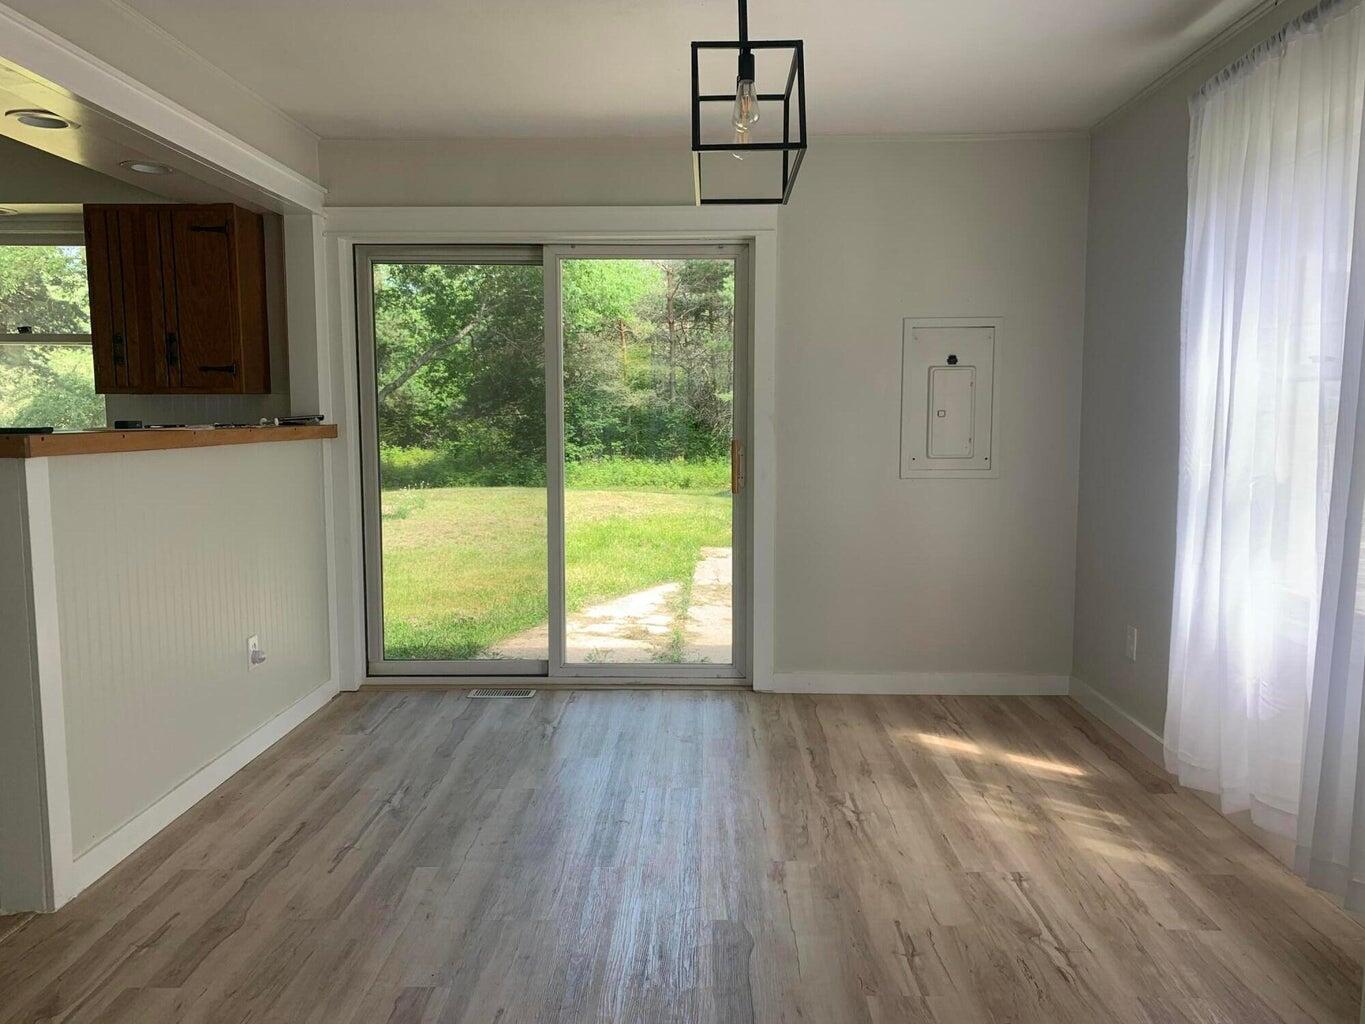
- Type: Dining Room
- Level: 1st
- Dimensions: 11x11
- Type: Bedroom 4
- Level: Upper
- Dimensions: 11x8
- Type: Kitchen
- Level: 1st
- Dimensions: 11.5x10
- Type: Bedroom 2
- Level: Upper
- Dimensions: 12x11
- Type: Laundry
- Level: In Basement
Property History for 7961 Hurd Road
| Date | Event & Source | Price | Appreciation |
|---|---|---|---|
| Oct 9, 2026 | Contract Out Water Wonderland Board of REALTORS #201843251 | — | |
| Oct 9, 2026 | Listed (Active) Water Wonderland Board of REALTORS #201843251 | $164,000 | — |
| Feb 6, 2026 | Temporarily Off Market Eastern Upper Peninsula BOR #25-711 | $184,000 | — |
| Jul 25, 2025 | Listed (Active) Eastern Upper Peninsula BOR #25-711 | $189,900 | — |
| Sep 6, 2024 | Sold MiRealSource #50149992 | $175,000 | — |
| Sep 6, 2024 | Sold Eastern Upper Peninsula BOR #24-688 | $175,000 | — |
| Aug 1, 2024 | Contract Signed MiRealSource #50149992 | — | |
| Jul 30, 2024 | Contract Out Eastern Upper Peninsula BOR #24-688 | — | |
| Jul 30, 2024 | Contract Signed Eastern Upper Peninsula BOR #24-688 | — | |
| Jul 28, 2024 | Listed (Active) Eastern Upper Peninsula BOR #24-688 | $179,900 | — |
| Jul 26, 2024 | Listed (Active) MiRealSource #50149992 | $179,900 | — |
| Nov 10, 2022 | Sold Eastern Upper Peninsula BOR #22-933 | $111,900 | — |
| Oct 6, 2022 | Contract Out Eastern Upper Peninsula BOR #22-933 | — | |
| Oct 6, 2022 | Contract Signed Eastern Upper Peninsula BOR #22-933 | — | |
| Sep 12, 2022 | Listed (Active) Eastern Upper Peninsula BOR #22-933 | $119,000 | — |
| Date | Event & Source | Price |
|---|---|---|
| 10/09/2026 | Contract Out Water Wonderland Board of REALTORS #201843251 | — |
| 10/09/2026 | Listed (Active) Water Wonderland Board of REALTORS #201843251 | $164,000 |
| 02/06/2026 | Temporarily Off Market Eastern Upper Peninsula BOR #25-711 | $184,000 |
| 07/25/2025 | Listed (Active) Eastern Upper Peninsula BOR #25-711 | $189,900 |
| 09/06/2024 | Sold MiRealSource #50149992 | $175,000 |
| 09/06/2024 | Sold Eastern Upper Peninsula BOR #24-688 | $175,000 |
| 08/01/2024 | Contract Signed MiRealSource #50149992 | — |
| 07/30/2024 | Contract Out Eastern Upper Peninsula BOR #24-688 | — |
| 07/30/2024 | Contract Signed Eastern Upper Peninsula BOR #24-688 | — |
| 07/28/2024 | Listed (Active) Eastern Upper Peninsula BOR #24-688 | $179,900 |
| 07/26/2024 | Listed (Active) MiRealSource #50149992 | $179,900 |
| 11/10/2022 | Sold Eastern Upper Peninsula BOR #22-933 | $111,900 |
| 10/06/2022 | Contract Out Eastern Upper Peninsula BOR #22-933 | — |
| 10/06/2022 | Contract Signed Eastern Upper Peninsula BOR #22-933 | — |
| 09/12/2022 | Listed (Active) Eastern Upper Peninsula BOR #22-933 | $119,000 |
For completeness, we often displays two records for one sale: the MLS record and the public record.
Public records
7961 Hurd Road
Beds
0Lot Size
65,340 SqFtStyle
Single Family ResidenceCounty
MACKINACAPN
49006-236-022-00Schools near 7961 Hurd Road
Rating | School | Type | Grades | Distance |
|---|---|---|---|---|
| Public - | PK to 12 | |||
| Public - | 5 to 12 |
Rating | School | Distance |
|---|---|---|
Engadine Schools PublicPK to 12 | ||
Consolidated Community School Services Public5 to 12 |
School ratings and boundaries are provided by GreatSchools.org and Pitney Bowes. This information should only be used as a reference. Proximity or boundaries shown here are not a guarantee of enrollment. Please reach out to schools directly to verify all information and enrollment eligibility.
Similar Homes
New listings in 49762


$179,000
- 2
- Bedrooms
- 2
- Bathrooms
- 1,165
- Square Feet
- Unavailable
- Acres

$549,900
- 3
- Bedrooms
- 2
- Bathrooms
- 2,146
- Square Feet
- Unavailable
- Acres
Explore Nearby Homes
- Hendricks Township - Mackinac County Homes for Sale
- Hudson Township - Mackinac County Homes for Sale
- Moran Township - Mackinac County Homes for Sale
- Newton Township - Mackinac County Homes for Sale
- Trout Lake Township - Chippewa County Homes for Sale
- Garfield Township - Mackinac County Homes for Sale
- Hulbert Township - Chippewa County Homes for Sale
- Pentland Township - Luce County Homes for Sale
- Chippewa Township - Chippewa County Homes for Sale
- Brevort Township - Mackinac County Homes for Sale
- Portage Township - Mackinac County Homes for Sale
- McMillan Township - Luce County Homes for Sale
- Kinross Township - Chippewa County Homes for Sale
- Lakefield Township - Luce County Homes for Sale
- St. James Township - Charlevoix County Homes for Sale
- Trout Lake Homes for Sale
- Naubinway Homes for Sale
- Hulbert Homes for Sale
- Engadine Homes for Sale
- Eckerman Homes for Sale
- Rudyard Homes for Sale
- Gould City Homes for Sale
- Curtis Homes for Sale
- Moran Homes for Sale
- Newberry Homes for Sale
- Gulliver Homes for Sale
- McMillan Homes for Sale
- Beaver Island Homes for Sale
- Hessel Homes for Sale
- Germfask Homes for Sale
- 49793 Homes for Sale
- 49760 Homes for Sale
- 49868 Homes for Sale
- 49838 Homes for Sale
- 49827 Homes for Sale
- 49748 Homes for Sale
- 49728 Homes for Sale
- 49820 Homes for Sale
- 49780 Homes for Sale
- 49836 Homes for Sale
- 49781 Homes for Sale
- 49853 Homes for Sale
- 49715 Homes for Sale
- 49840 Homes for Sale
- 49782 Homes for Sale
No guarantee, warranty or representation of any kind is made regarding the completeness or accuracy of any information, descriptions or measurements (including square footage measurements and property condition), such should be independently verified through appropriate means, including, but not limited to, in person inspection and public records, and Compass International Holdings, its subsidiaries, affiliates and independently owned and operated franchisees, and their affiliated agents and associated third parties expressly disclaim any liability in connection therewith. Photos may be virtually staged or digitally enhanced and may not reflect actual property conditions. Offers of compensation are subject to change at the seller's discretion. No financial or legal advice provided. Equal Housing Opportunity.
Listing Courtesy of Mackinac Properties, Inc
The data relating to real estate on this website comes in part from the Internet Data Exchange Program of the Water Wonderland MLS (WWLX). Real estate listings held by brokerage firms other than Compass and its related brokerages are marked with the WWLX logo and the detailed information about said listing includes the listing office. All information deemed reliable but not guaranteed and should be independently verified. All properties are subject to prior sale, change or withdrawal. Neither the listing broker(s) nor the broker which owns this website shall be responsible for any typographical errors, misinformation, misprints, and shall be held totally harmless. WWLX information is provided exclusively for consumers' personal, non-commercial use and may not be used for any purpose other than to identify prospective properties consumers may be interested in purchasing. Copyright © 2026 Water Wonderland MLS, Inc©. All Rights Reserved.
