8 Livrite Way
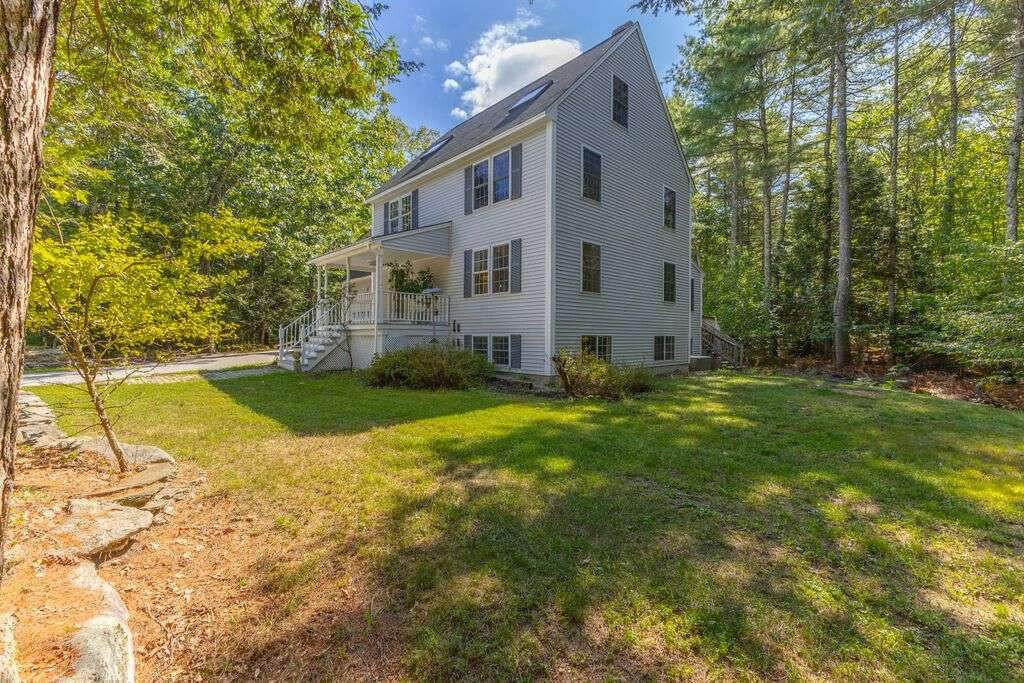


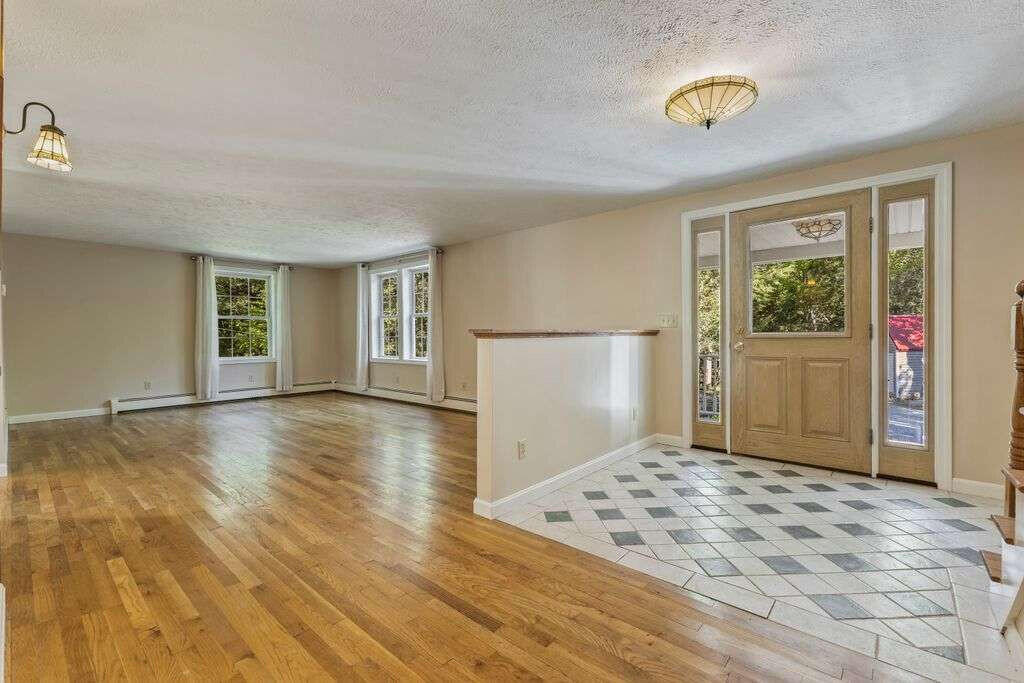
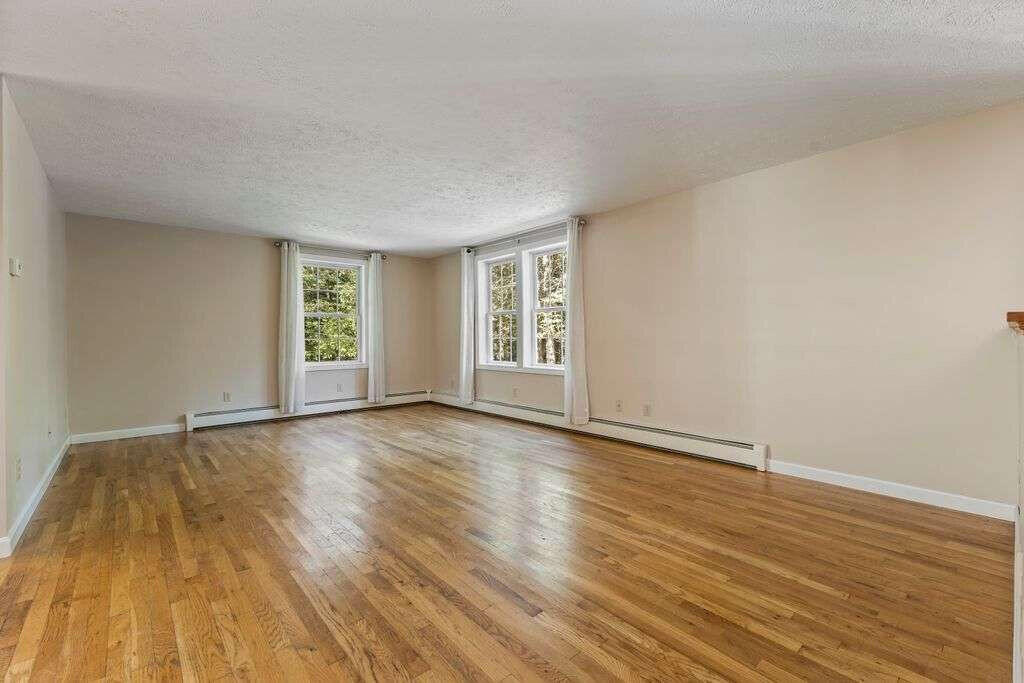

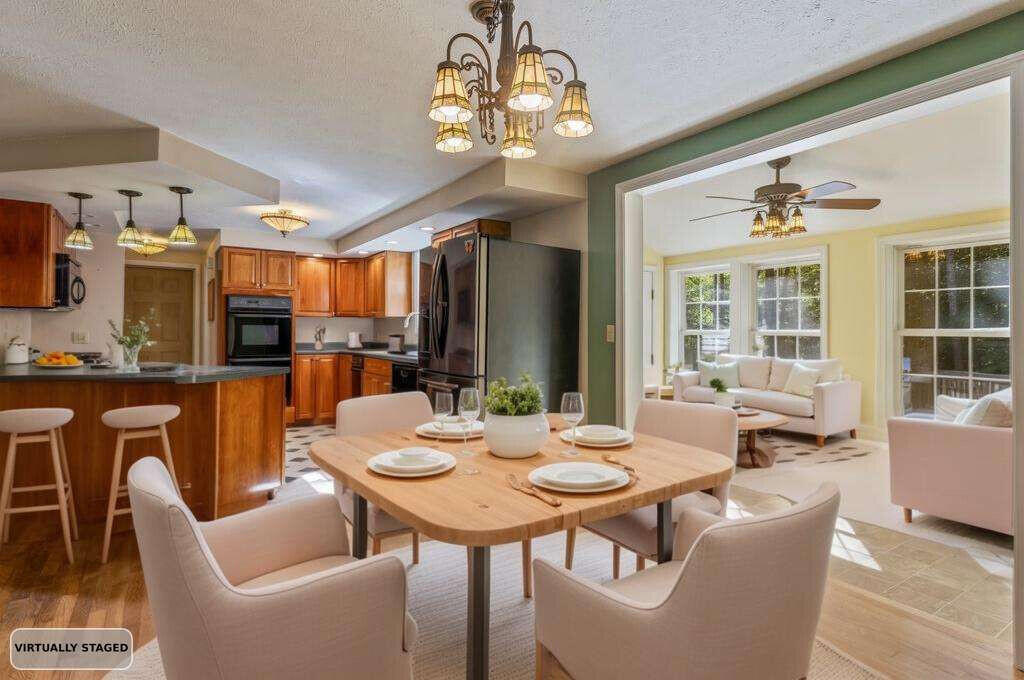














Description
- Listed by: Jason Saphire 877.249.5478 listings@homezu.com • www.HomeZu.com

Location
Sold By Portside Real Estate Group
$3,539 per month
30 year fixed, 7.03% Interest
$2,963
$577
$0
 1
1Property Information for 8 Livrite Way
Property Details
- Taxes: $6,918 / year
- MLS Type: Residential / Single Family Residence
- County: Cumberland County
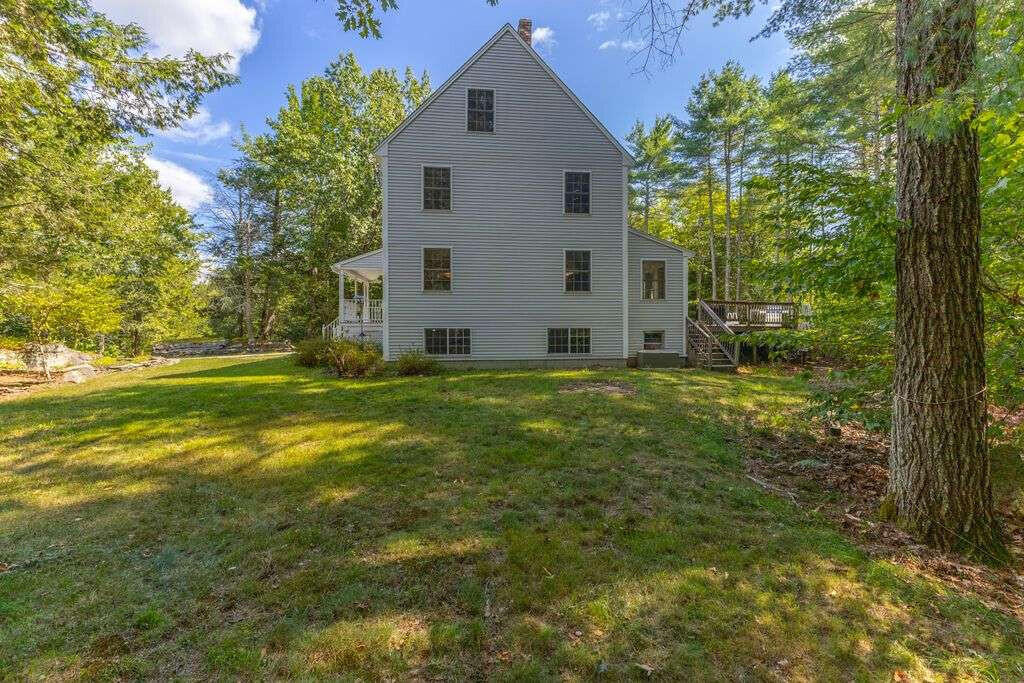
- Architectural Style: Colonial
- Style: Colonial
- View: Trees/Woods
- Has Waterfront: No
- Zoning: FR
Building Information
- Year Built: 2000
- Lot Size: 1.80 AC / 78,408 SF
Summary
- Water View: No
- Location: Near Shopping, Neighborhood, Rural
- Page: 0314
- Zoning Overlay: No
- Directions: From route 302, turn onto Johnson Road and follow the road for 3/4 of a mile. Turn left onto Livrite Way. The first paved driveway on the left is 8 Livrite Way.
- Latitude: 43.775212
- Longitude: -$70.37
- Transportation: Major Road Access, Near Airport
- Association: No
- Parcel Number: WINM-000010-000036-000005-A000000
- Tax Lot: 5-A
- Tax Block: 36
- Tax Book Number: 18498
- Tax Map Number: 10
- Tax Year: 2024
- Tax Annual Amount: $6,918.00
- Parking Features: Auto Door Opener, 5 - 10 Spaces, Paved, Inside Entrance
- Parking: 5 - 10 Spaces, Paved
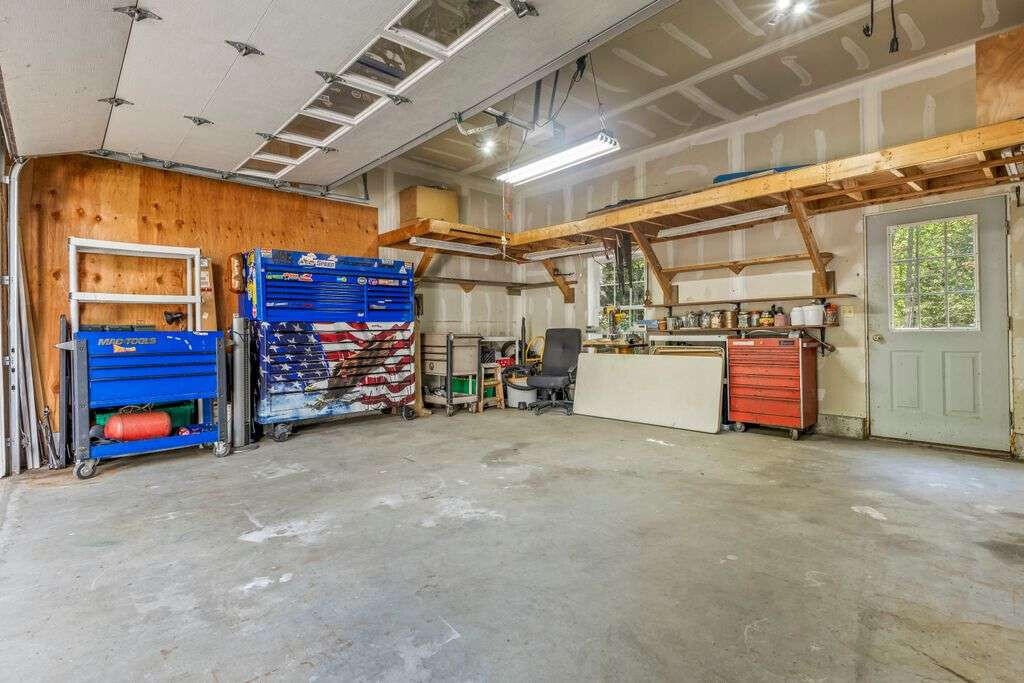
- Vehicle Storage: 1 Car, Attached, Auto Door Opener, Direct Entry to Living
- Has Attached Garage: Yes
- Garage Spaces: 1.0
- Has Garage: Yes
Property
- Lot Features: Well Landscaped, Wooded, Near Shopping, Neighborhood, Rural
- Lot Size Acres: 1.8
- Lot Size Area: 1.8
- Lot Size Source: Public Records
- Lot Size Square Feet: 78408.0
- Lot Size Units: Acres
- Roads: Association, Gravel, Private Road, Dirt
- Road Frontage Type: Private Road
- Road Surface Type: Gravel, Dirt
- Tree Growth: false
- Site: Well Landscaped, Wooded
- Above Grade Finished Area: 2624.0
- Building Area Source: Public Records
- Building Area Total: 2624.0
- Property Sub Type: Single Family Residence
- Property Type: Residential
- Surveyed: No
- Restrictions: No Restrictions
- Construction: Wood Frame
- Year Built: 2000
- Foundation Details: Concrete Perimeter
- Foundation Materials: Poured Concrete
- Construction Materials: Vinyl Siding, Wood Frame
- Color: Gray
- List Price/SqFt: $213.03
- Property Repairs Y/N: Yes
- Property Repairs Amount: $18,000
- Energy Efficiency: Ceiling Fans
- HERS Certified: No
- Heat Fuel: Oil
- Electric: Generator Hookup, Circuit Breakers
- Gas: No Gas
- Sewer: Septic Tank, Private Sewer, Septic Design Available
- Water Source: Well, Private
- Water Heater: Off Heating System, Oil
Interior and Exterior Features
- Exterior: Vinyl Siding
- Fencing: Fenced
- Pool Features: Above Ground
- Roof: Shingle
- Driveway: Paved
- Amenities: Fence, Pool-Above Ground, Storage
- Appliances: Washer, Wall Oven, Trash Compactor, Refrigerator, Microwave, Gas Range, Dryer, Dishwasher, Cooktop
- Appliances Included: Cooktop, Dishwasher, Dryer, Microwave, Gas Range, Refrigerator, Trash Compactor, Wall Oven, Washer
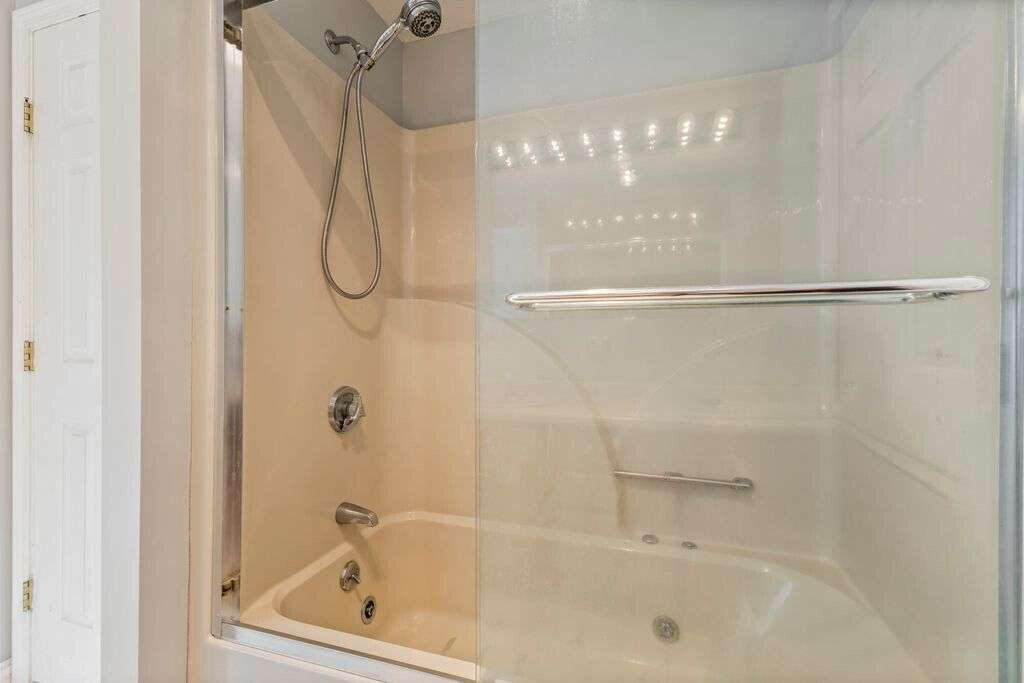
- Bathrooms Full: 2
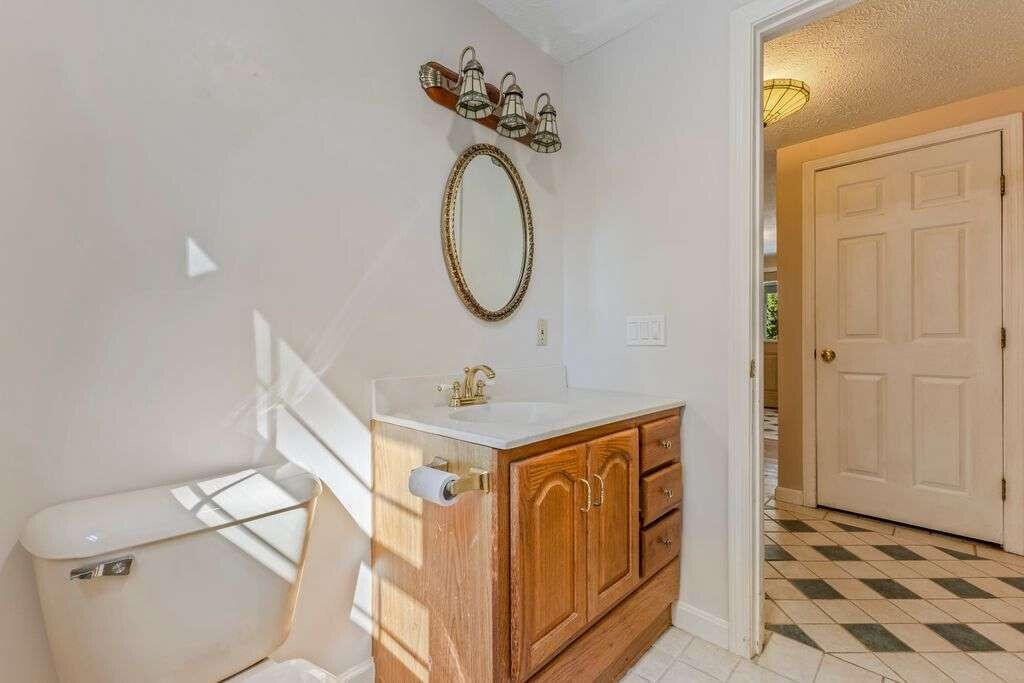
- Bathrooms Half: 1
- Bathrooms Total Decimal: 2.5
- Bathrooms Total Integer: 3
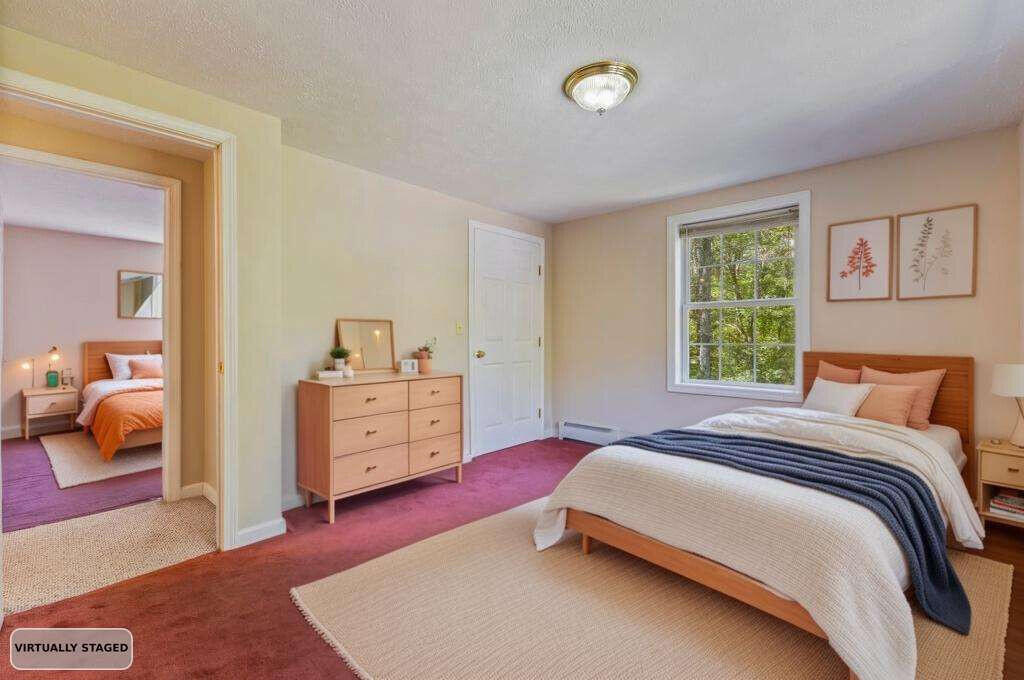
- Bedrooms Total: 4
- Equipment: Satellite Dish, Generator, Central Vacuum, Cable
- Other Equipment: Satellite Dish, Generator, Central Vacuum, Cable
- # Full Baths Level 2: 2
- # Half Baths Level 1: 1
- Rooms Total: 11
- Basement: Interior, Full, Bulkhead, Unfinished
- Basement: Full, Unfinished
- Basement Entry: Bulkhead, Interior
- Has Fireplace: No
- Patio And Porch Features: Deck, Patio, Porch
- Has Cooling: No
- Heating: Hot Water, Forced Air, Baseboard
- Has Heating: Yes
- Flooring: Wood, Tile, Carpet
- Interior Features: Storage
Room Information
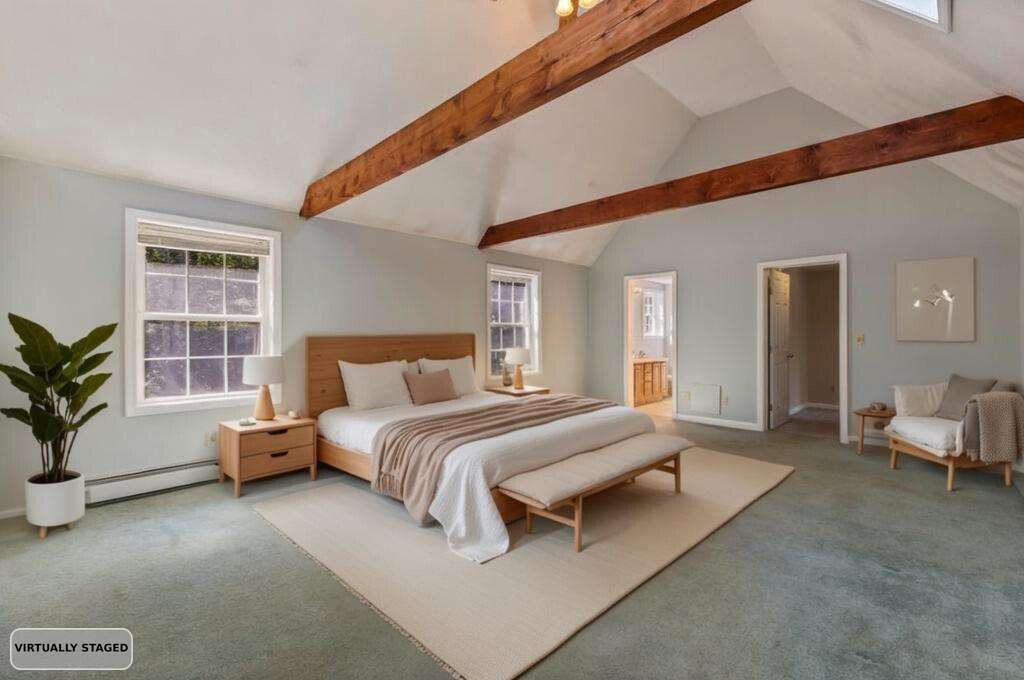
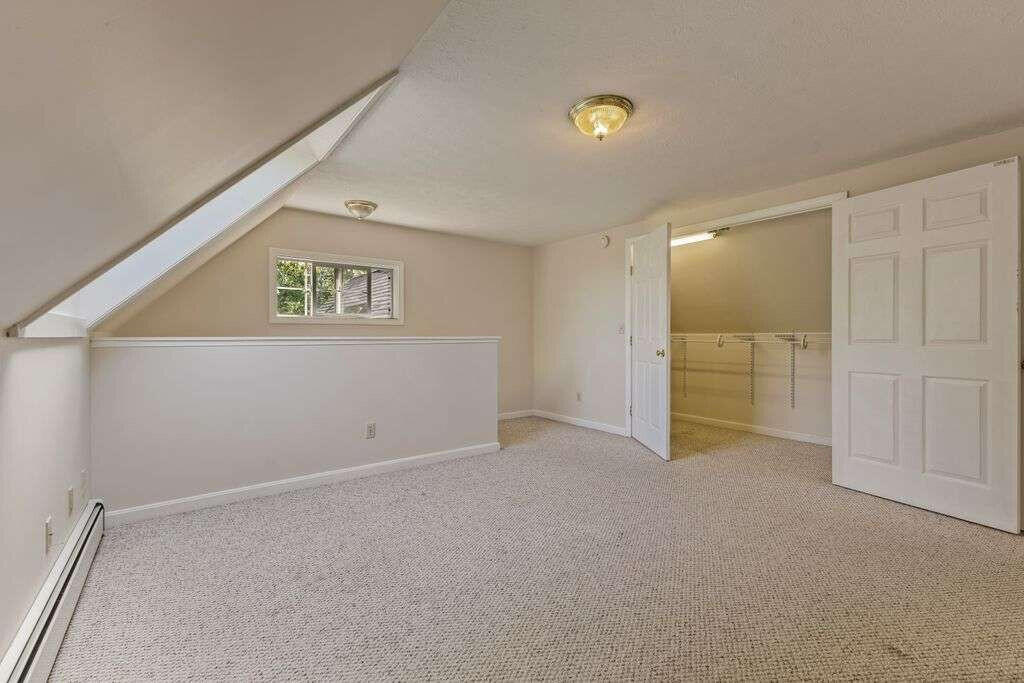
- Primary Bedroom: Primary Bedroom
- Primary Bedroom Length: 20.0
- Primary Bedroom Level: Second
- Primary Bedroom Width: 24.0
- Primary Bedroom Amenities: Cathedral Ceiling, Above Garage, Skylight, Full Bath
- Bedroom 2: Bedroom 2
- Bedroom 2 Level: First
- Bedroom 3: Bedroom 3
- Bedroom 3 Level: First
- Bedroom 4: Bedroom 4
- Bedroom 4 Level: First
- Dining Room: Dining Room
- Dining Room Length: 13.0
- Dining Room Level: First
- Dining Room Width: 13.0
- Dining Room Amenities: Dining Area
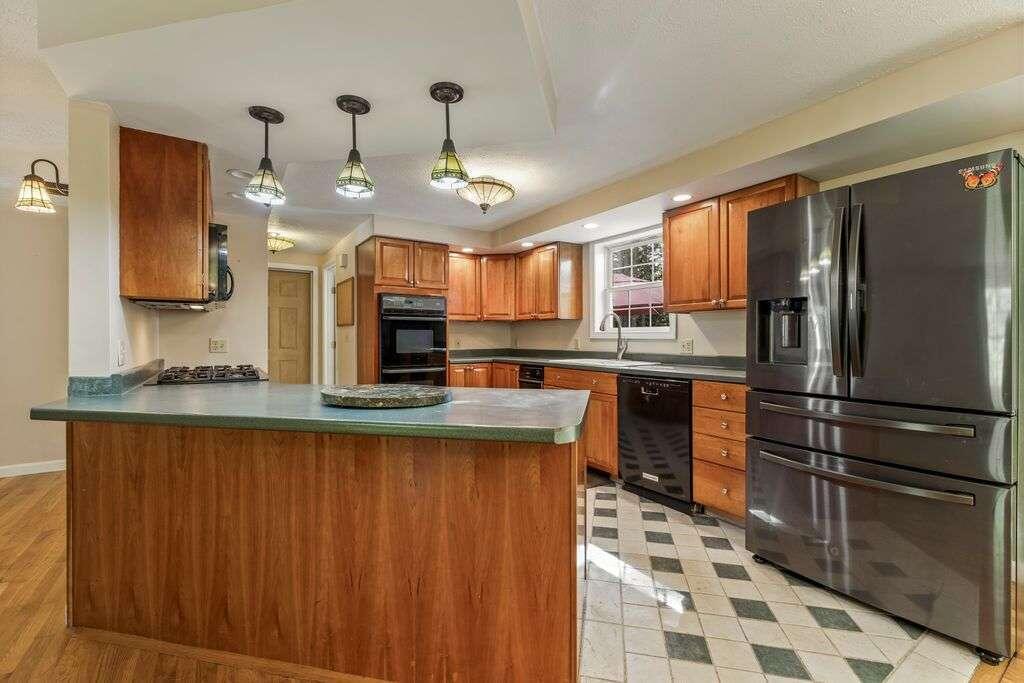
- Kitchen: Kitchen
- Kitchen Length: 15.0
- Kitchen Level: First
- Kitchen Width: 13.0
- Kitchen Amenities: Island
- Kitchen Countertop: Formica
- Living Room: Living Room
- Living Room Length: 13.0
- Living Room Level: First
- Living Room Width: 20.0
- Other Room 1: Other Room 1
- Other Room 1 Level: First
- Other Room 2: Other Room 2
- Other Room 2 Level: First
- Other Room 3: Other Room 3
- Other Room 3 Level: First
- Other Room 4: Other Room 4
- Other Room 4 Level: First
Rental
- Land Lease: No
- Pets Allowed: No Restrictions
Property History for 8 Livrite Way
| Date | Event & Source | Price | Appreciation |
|---|---|---|---|
| Nov 7, 2025 | Sold (Public Record) Public Record #1920929244 | $555,000 | — |
| Nov 7, 2025 | Sold Maine Listings #1632794 | $555,000 | — |
| Aug 1, 2025 | Listed (Active) Maine Listings #1632794 | $655,000 | — |
| Dec 4, 2002 | Sold Maine Listings #576155 | $256,000 | — |
| Nov 8, 2002 | Active Under Contract Maine Listings #576155 | — | |
| Aug 13, 2002 | Listed (Active) Maine Listings #576155 | $289,000 | — |
| Date | Event & Source | Price |
|---|---|---|
| 11/07/2025 | Sold (Public Record) Public Record #1920929244 | $555,000 |
| 11/07/2025 | Sold Maine Listings #1632794 | $555,000 |
| 08/01/2025 | Listed (Active) Maine Listings #1632794 | $655,000 |
| 12/04/2002 | Sold Maine Listings #576155 | $256,000 |
| 11/08/2002 | Active Under Contract Maine Listings #576155 | — |
| 08/13/2002 | Listed (Active) Maine Listings #576155 | $289,000 |
For completeness, we often displays two records for one sale: the MLS record and the public record.
Public Records for 8 Livrite Way
Taxable Value
Land
$151,100Additions
$452,000Tax Record
2025
$7,273 ($606 / month)Home Facts
Beds
4Baths
2.5Total Finished SqFt
2,624 SqFtAbove Grade Finished SqFt
2,624 SqFtUnfinished Basement SqFt
832 SqFtStories
2Lot Size
78,321 SqFtStyle
Single Family ResidenceYear Built
2000Year Renovated
2000Zoning
FRCounty
CUMBERLANDAPN
WINM M:10 B:36 L:5 U:ASchools near 8 Livrite Way
Rating | School | Type | Grades | Distance |
|---|---|---|---|---|
| Public - | K to 3 | |||
| Public - | 4 to 5 | |||
| Public - | 6 to 8 | |||
| Public - | 9 to 12 |
Rating | School | Distance |
|---|---|---|
Windham Primary School PublicK to 3 | ||
Manchester School Public4 to 5 | ||
Windham Middle School Public6 to 8 | ||
Windham High School Public9 to 12 |
School ratings and boundaries are provided by GreatSchools.org and Pitney Bowes. This information should only be used as a reference. Proximity or boundaries shown here are not a guarantee of enrollment. Please reach out to schools directly to verify all information and enrollment eligibility.
Similar Homes
Explore Nearby Homes
- Little Falls Homes for Sale
- North Windham Homes for Sale
- South Windham Homes for Sale
- Cumberland Homes for Sale
- Cumberland Mills Homes for Sale
- Frye Island Homes for Sale
- Brooks Edge Farm Condominium Homes for Sale
- Riverton Homes for Sale
- Nasons Corner Homes for Sale
- Homestead Farms Homes for Sale
- Stroudwater Homes for Sale
- North Deering Homes for Sale
- North Scarborough Homes for Sale
- South Portland Gardens Homes for Sale
- West Gorham Homes for Sale
- Gray Homes for Sale
- Gorham Homes for Sale
- Falmouth Homes for Sale
- Windham Homes for Sale
- Westbrook Homes for Sale
- Standish Homes for Sale
- Raymond Homes for Sale
- Portland Homes for Sale
- North Yarmouth Homes for Sale
- Sebago Homes for Sale
- Cumberland Center Homes for Sale
- Scarborough Homes for Sale
- Casco Homes for Sale
- South Portland Homes for Sale
- Buxton Homes for Sale
- 04105 Homes for Sale
- 04038 Homes for Sale
- 04039 Homes for Sale
- 04071 Homes for Sale
- 04084 Homes for Sale
- 04092 Homes for Sale
- 04021 Homes for Sale
- 04103 Homes for Sale
- 04097 Homes for Sale
- 04029 Homes for Sale
- 04102 Homes for Sale
- 04074 Homes for Sale
- 04015 Homes for Sale
- 04106 Homes for Sale
- 04093 Homes for Sale
No guarantee, warranty or representation of any kind is made regarding the completeness or accuracy of any information, descriptions or measurements (including square footage measurements and property condition), such should be independently verified through appropriate means, including, but not limited to, in person inspection and public records, and Compass International Holdings, its subsidiaries, affiliates and independently owned and operated franchisees, and their affiliated agents and associated third parties expressly disclaim any liability in connection therewith. Photos may be virtually staged or digitally enhanced and may not reflect actual property conditions. Offers of compensation are subject to change at the seller's discretion. No financial or legal advice provided. Equal Housing Opportunity.
Listing Courtesy of www.HomeZu.com
Listing data is derived in whole or in part from the Maine IDX and is for consumers' personal, noncommercial use only. Dimensions are approximate and not guaranteed. All data should be independently verified. © 2026 Maine Real Estate Information System, Inc. All Rights Reserved.
