Last Sold Price
4 beds2,823 sqft$144/sqft
8 Robin Rd, Milford, MA 01757

Description

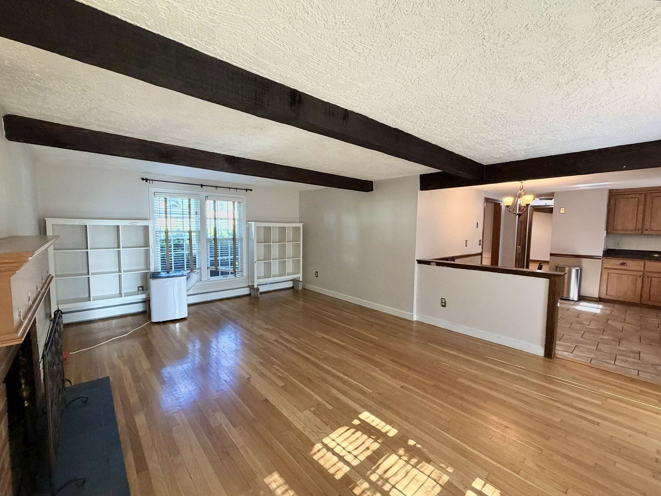
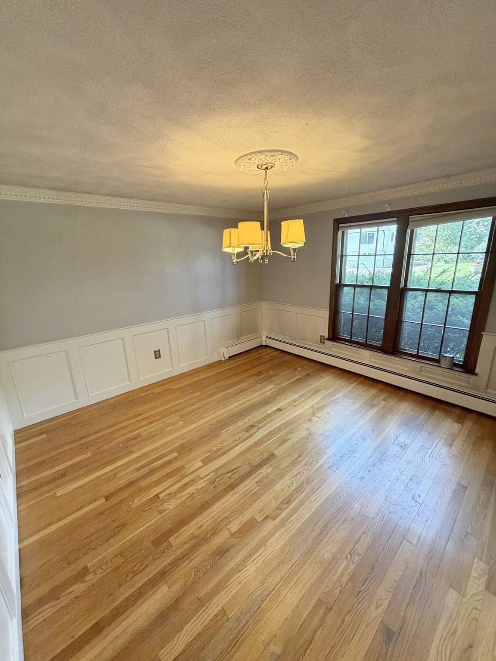
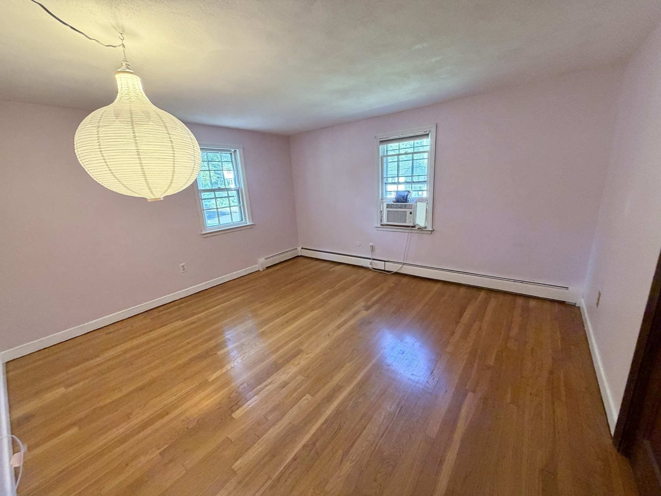
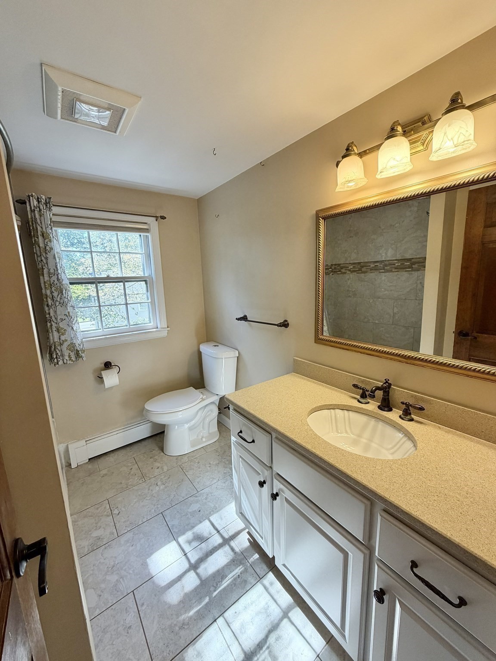
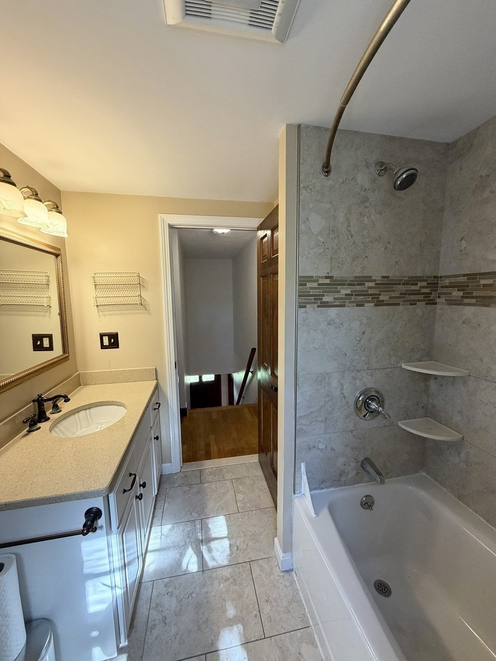
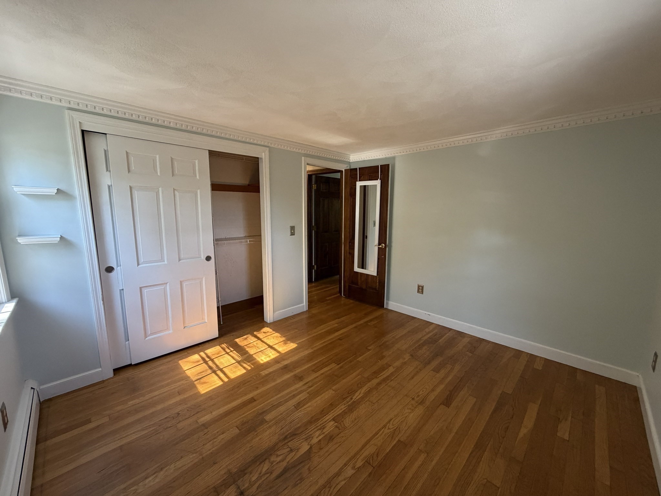
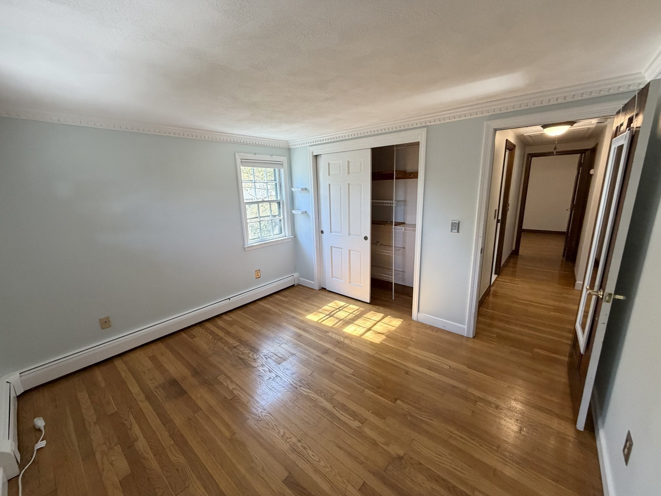
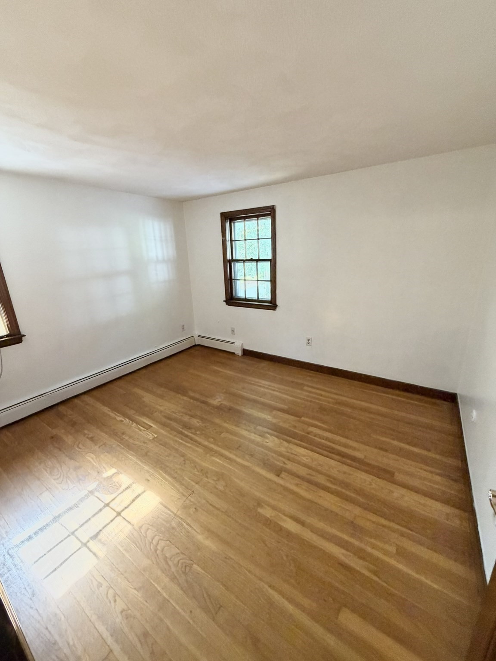
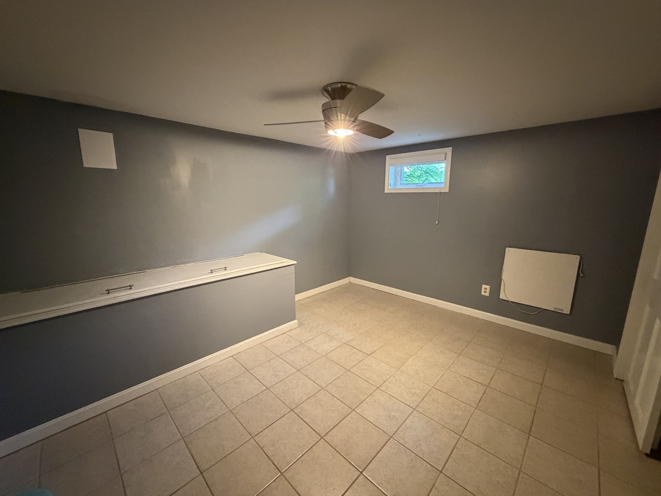
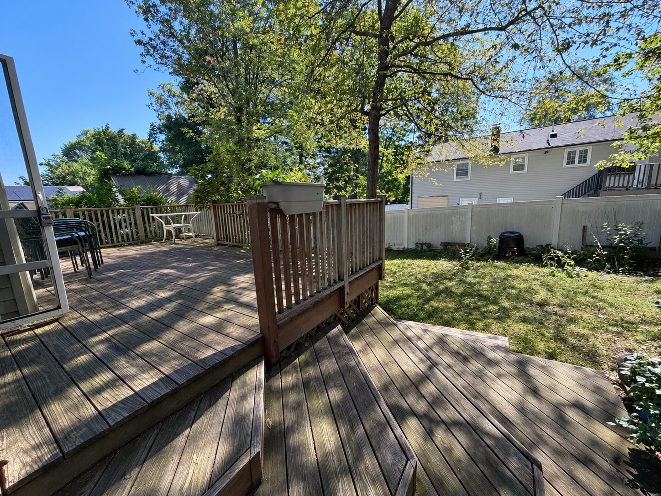
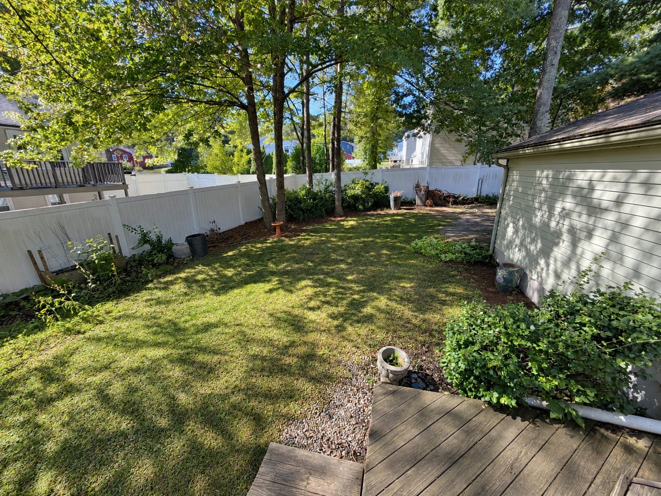
Come see this picture-perfect home full of updates and finishes throughout. As you come up the walkway surrounded by a well landscaped curb appeal, you are greeted at the front entrance by a beautifully re-finished hardwood staircase. The hardwood floors continue through the living room, family room, and the formal dining room. The kitchen features elegant tile flooring tying together the stainless steel appliances and granite counters. The second floor offers a master bedroom with a walk-in closet...Come see this picture-perfect home full of updates and finishes throughout. As you come up the walkway surrounded by a well landscaped curb appeal, you are greeted at the front entrance by a beautifully re-finished hardwood staircase. The hardwood floors continue through the living room, family room, and the formal dining room. The kitchen features elegant tile flooring tying together the stainless steel appliances and granite counters. The second floor offers a master bedroom with a walk-in closet along with three other bedrooms and an updated full bath. This home also features a recently fully finished walk-out basement complete with a bedroom, full bathroom, laundry room, recreation room, and lots of storage space. The garage and shed provide plenty of outside storage while the deck and stockade fence provide plenty of outdoor living area and privacy. Don't miss out on the tremendous value of this home!
LISTING CLOSED: 04/11/2017 12:00 AM

  1. Listed by Jonathan Tavares • Realty Express - Lakeville

Property Details for 8 Robin Road

Status
MLS #
72115406
Days on Market
21
Taxes
$4,857 / year
HOA Fees
-
Property Type
MLS Type
Single Family / Detached
Year Built
1971
Town
Milford
Area
MA-Milford
Architectural Style
Colonial
Style
Colonial
Garage Spaces
1
Open Parking Spaces
4.00
Parking Spaces Total
4

Recent comparable sales

Median sold price

$655,000

Avg days on market

39

Sale-to-list ratio

98.5%

[Milford, MA]

9 comparable properties found

a front view of a house with a yard and garage
1/37
1

$535,000

Sold 12/05/25

4
Bedrooms
2,358
Square Feet
0.30
Acres
a front view of a house with garden
1/27
2

$550,000

Sold 12/18/24

4
Bedrooms
2,394
Square Feet
0.38
Acres
$551,000 | 9 Bandy Lane, Milford, MA 01757
1/43
3

$551,000

Sold 12/05/24

4
Bedrooms
2,488
Square Feet
0.23
Acres
$510,000 | 21 Princess Pine Lane, Milford, MA 01757
1/35
4

$510,000

Sold 02/17/26

4
Bedrooms
2,363
Square Feet
0.43
Acres
a front view of a house with garden
1/43
5

$740,000

Sold 10/28/25

4
Bedrooms
2,649
Square Feet
0.45
Acres
$655,000 | 255 Congress Street, Milford, MA 01757
1/41
6

$655,000

Sold 10/15/25

4
Bedrooms
2,801
Square Feet
0.64
Acres
front view of a house with a yard
1/38
7

$725,000

Sold 11/18/25

4
Bedrooms
2,842
Square Feet
0.74
Acres
$801,000 | 26 Debbie Lane, Milford, MA 01757
1/37
8

$801,000

Sold 07/01/26

4
Bedrooms
2,983
Square Feet
0.53
Acres
$775,000 | 5 Dana Circle, Milford, MA 01757
1/43
9

$775,000

Sold 06/25/26

4
Bedrooms
3,128
Square Feet
0.41
Acres

Location

Listing Courtesy of Realty Express - Lakeville, Jonathan Tavares

Sold By Atlantic Properties, Gregory Munro

Add your commute

Building Information for 8 Robin Road

Stories-Year Built1971Building Size-Lot Size0.26 AC / 11,147 SF

Payment Calculator

$2,468 per month

30 year fixed, 6.55% Interest

Principal and Interest

$2,064

Property Taxes

$405

HOA Dues

$0

The Payment Calculator is for illustrative purposes only.

Know your buying power with a preapproval and custom rate in minutes

Rocket Mortgage1

Property Information for 8 Robin Road

General Details
Property Details
  • Building Area Units: Square Feet
  • Community Features: Public Transportation, Shopping, Park, Walk/Jog Trails, Medical Facility, Highway Access, House of Worship, Private School, Public School
  • Current Financing: Conv. Fixed
  • Living Area: 2823.0
  • SqFt with Basement: Yes
  • Property Attached: No
  • Single Family Type: Detached
  • Waterfront: No
  • Year Built Details: Actual
  • Year Built Source: Public Records
Features
Interior Features
  • Appliances: Range, Dishwasher, Microwave, Refrigerator, Oil Water Heater
  • Basement Features: Full, Finished, Walk Out, Interior Access, Sump Pump
  • Num of Baths: 3.0
  • Num of Full Baths: 2
  • Num of Half Baths: 1
  • Bathrooms Total Decimal: 2.50
  • Bathrooms Total Integer: 3
  • FireplaceFeatures: Family Room
  • FireplaceYN: Yes
  • Fireplaces: 1
  • Flooring: Tile, Carpet, Hardwood
  • Interior Features: Window AC
  • Laundry Features: Flooring - Stone/Ceramic Tile, In Basement
Exterior Features
  • Construction: Frame
  • Exterior Features: Rain Gutters, Storage Shed
  • Exterior Features: Fenced Yard, Storage Shed, Deck, Patio
  • Fencing: Fenced/Enclosed, Fenced
  • Lot Description: Level
  • Patio And Porch Features: Deck, Patio
  • Roof Material: Shingle
Parking Features
  • Attached Garage: Yes
  • Carport: No
  • Covered Spaces: 1.00
  • Garage: Yes
  • Garage Parking: Attached, Paved Drive, Off-Street
  • Open Parking: Yes
  • Parking Features: Attached, Paved Drive, Off-Street
  • Parking Features: Off-Street
Utilities
  • Cooling: Window AC
  • Cooling: Yes
  • Electric: Circuit Breakers
  • Heating: Baseboard, Radiant, Oil
  • Heating: Yes
  • Sewer: City/Town Sewer
  • Water: Public
Room Information
Primary Bedroom
  • Room Primary Bedroom Features: Walk-In Closet(s),Flooring - Hardwood
  • Primary Bedroom Level: Second Floor
Bedroom 2
  • Bedroom2 Features: Closet,Flooring - Hardwood
  • Bedroom2 Level: Second
Bedroom 3
  • Bedroom3 Features: Closet,Flooring - Hardwood
  • Bedroom3 Level: Second
Bedroom 4
  • Bedroom4 Features: Closet,Flooring - Hardwood
  • Bedroom4 Level: Second
Bathroom 1
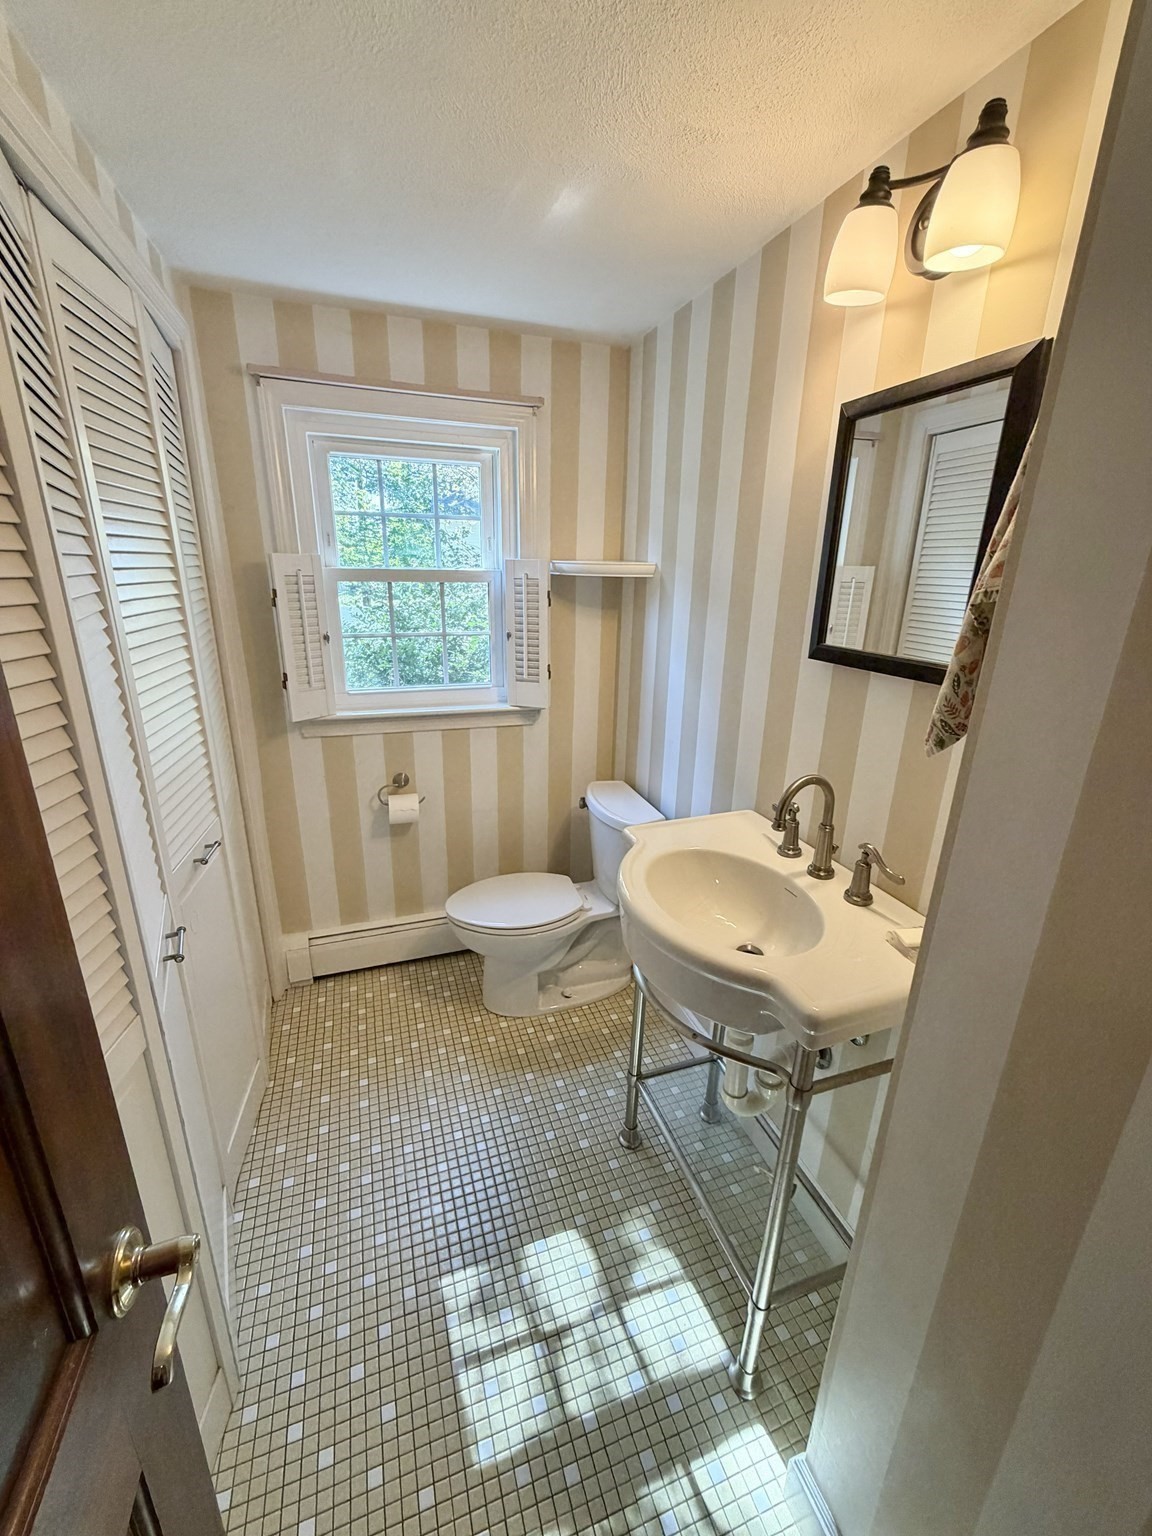
  • Bathroom1 Features: Bathroom - Half
  • Bathroom1 Level: First
Bathroom 2
  • Bathroom2 Features: Bathroom - Full
  • Bathroom2 Level: Second
Bathroom 3
  • Bathroom3 Features: Bathroom - Full
  • Bathroom3 Level: Basement
Dining Room
  • Dining Room Features: Flooring - Hardwood,Wainscoting
  • Dining Room Level: First
Family Room
  • Family Room Features: Flooring - Hardwood
  • Family Room Level: First
Kitchen
  • Kitchen Features: Flooring - Stone/Ceramic Tile,Stainless Steel Appliances
  • Kitchen Level: First
Living Room
  • Room Living Room Features: Beamed Ceilings,Flooring - Hardwood
  • Room Living Room Level: First
Property Information
Property Info
  • Farm Land Area Units: Square Feet
  • Lot Size Units: Acres
  • Road Frontage Type: Public
  • Road Responsibility: Public Maintained Road
  • Road Surface Type: Paved
Tax Information
  • Listing Terms: Contract
  • Tax ID: M:21 B:040 L:223,1612221
  • Assessments: $282,700
  • Book: 12233
  • Tax Year: 2016
  • Zoning: RB
Building / Association Information
Living Characteristics
  • Beds Total: 4
Other Building Characteristics
  • Foundation: Concrete Perimeter
Market and Agent Information
Sale Info
  • Buyer Broker Comp: 2.5
  • Selling Broker Comp: 1
  • Other Agent Compensation: 1

Property History for 8 Robin Road

DateEvent & SourcePriceAppreciation
Apr 11, 2017

Sold

MLS PIN #72115406

$406,000
Feb 4, 2017

Contingent

MLS PIN #72115406

Feb 2, 2017

Listed (Active)

MLS PIN #72115406

$379,900
DateEvent & SourcePrice
04/11/2017

Sold

MLS PIN #72115406

$406,000
02/04/2017

Contingent

MLS PIN #72115406

02/02/2017

Listed (Active)

MLS PIN #72115406

$379,900

For completeness, we often displays two records for one sale: the MLS record and the public record.

Public Records for 8 Robin Road

Taxable ValueLand$180,500Additions$402,900Total$583,400
Tax Record2025$7,468 ($622 / month)
Home Facts
Beds4Baths2.5Total Finished SqFt2,823 SqFtAbove Grade Finished SqFt2,823 SqFtUnfinished Basement SqFt219 SqFtStories2Lot Size11,147 SqFtStyleSingle Family ResidenceYear Built1971ZoningRBCountyWORCESTERAPNMILF M:21 B:040 L:223Fireplace TypeHas Fireplace

Schools near 8 Robin Road

This home is within Milford School District.
Rating
School
Type
Grades
Distance
Public - 3 to 5
Public - 6 to 8
Public - 9 to 12
Public - K to 2
Rating
School
Distance
Woodland Elementary School
Public3 to 5

Stacy Middle School
Public6 to 8

Milford High School
Public9 to 12

Brookside Elementary School
PublicK to 2

School ratings and boundaries are provided by GreatSchools.org and Pitney Bowes. This information should only be used as a reference. Proximity or boundaries shown here are not a guarantee of enrollment. Please reach out to schools directly to verify all information and enrollment eligibility.

Similar Homes

New listings in 01757

$549,900 | 25 Jionzo Road, Milford, MA 01757
1/38
Open: 8/16 11:00AM - 01:00PM

$549,900

3
Bedrooms
1,599
Square Feet
0.23
Acres
$449,900 | 61 Godfrey Lane, Unit 61, Milford, MA 01757
1/41
Open: 8/15 10:00AM - 02:00PM

$449,900

2
Bedrooms
1,434
Square Feet
$399,000 | 25 Country Club Lane, Unit D, Milford, MA 01757
1/35
Open: 8/15 10:00AM - 11:30AM

$399,000

2
Bedrooms
1,568
Square Feet
$779,900 | 5 Thoreau Trail, Unit 5, Milford, MA 01757
1/40
Open: 8/15 11:00AM - 01:00PM

$779,900

2
Bedrooms
2,754
Square Feet
$739,900 | 29 Spruce Street, Milford, MA 01757
1/29

$739,900

Unavailable
Bedrooms
5,000
Square Feet
0.11
Acres
$429,000 | 4 South Richard Street, Milford, MA 01757
1/25
Open: 8/15 12:00PM - 02:00PM

$429,000

3
Bedrooms
1,036
Square Feet
0.25
Acres
$470,000 | 12 Leonard Street, Milford, MA 01757
1/40
Open: 8/15 12:00PM - 02:00PM

$470,000

3
Bedrooms
1,602
Square Feet
0.14
Acres
$449,900 | 25 Parker Hill Avenue, Milford, MA 01757
1/17
Open: 8/16 11:00AM - 01:00PM

$449,900

3
Bedrooms
1,279
Square Feet
0.07
Acres
a front view of a house with a yard and trees
1/41
Open: 8/16 12:00PM - 01:00PM

$1,050,000

5
Bedrooms
4,584
Square Feet
1.09
Acres

Nearby home values

AddressSold priceBedsBathsSqftLot (Sqft)
This home: 8 Robin Road, Milford, MA 01757
$406,000
4
2,823
11,147
$334,500
4
2,848
15,134
$158,000
4
2,268
$320,000
3
2,100
12,295
$291,000
4
2,021
10,454
3
2
2,363
12,075

No guarantee, warranty or representation of any kind is made regarding the completeness or accuracy of any information, descriptions or measurements (including square footage measurements and property condition), such should be independently verified through appropriate means, including, but not limited to, in person inspection and public records, and Compass International Holdings, its subsidiaries, affiliates and independently owned and operated franchisees, and their affiliated agents and associated third parties expressly disclaim any liability in connection therewith. Photos may be virtually staged or digitally enhanced and may not reflect actual property conditions. Offers of compensation are subject to change at the seller's discretion. No financial or legal advice provided. Equal Housing Opportunity.

Listing Courtesy of Realty Express - Lakeville, Jonathan Tavares

The property listing data and information, or the images, set forth herein were provided to MLS Property Information Network, Inc., Martha's Vineyard MLS, CCIMLS, Link MLS, and Berkshire County Board of REALTORS from third party sources, including sellers, lessors and public records, and were compiled by MLS Property Information Network, Inc., Martha's Vineyard MLS, CCIMLS, Link MLS, and Berkshire County Board of REALTORS. The property listing data and information, and the images, are for the personal, non-commercial use of consumers having a good faith interest in purchasing or leasing listed properties of the type displayed to them and may not be used for any purpose other than to identify prospective properties which such consumers may have a good faith interest in purchasing or leasing. MLS Property Information Network, Inc., Martha's Vineyard MLS, CCIMLS, Link MLS, and Berkshire County Board of REALTORS and its subscribers disclaim any and all representations and warranties as to the accuracy of the property listing data and information, or as to the accuracy of any of the images, set forth herein.