80 Grandview Loop

Description
-----
Nestled within the sought-after gated community of Grandview Peaks near South Mountains State Park, this stunning 4-bedroom, 3-bath mountain home perfectly balances rustic charm with modern comfort. Known for its breathtaking long-range views, paved roads, and community amenities — including a private 10-acre stocked lake, walking trails, picnic areas, and friendly neighborhood gatherings — Grandview Peaks offers...Mountain Retreat in Grandview Peaks — Privacy, Views & Timeless Craftsmanship
-----
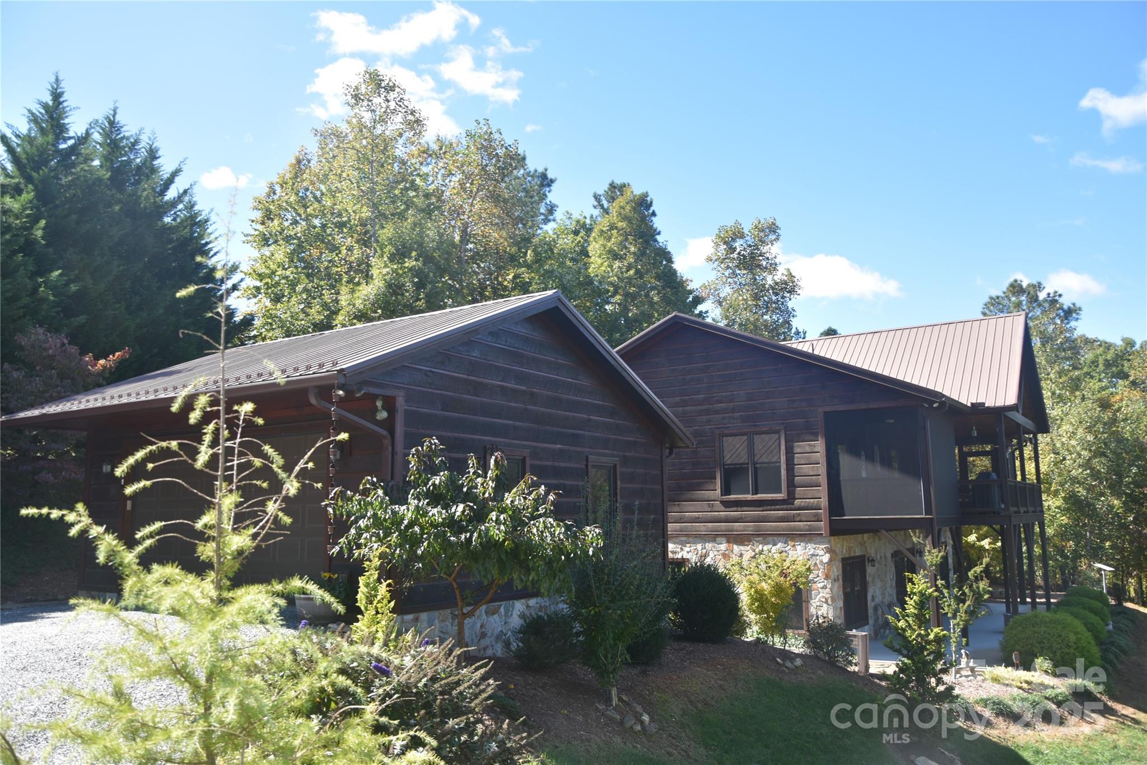
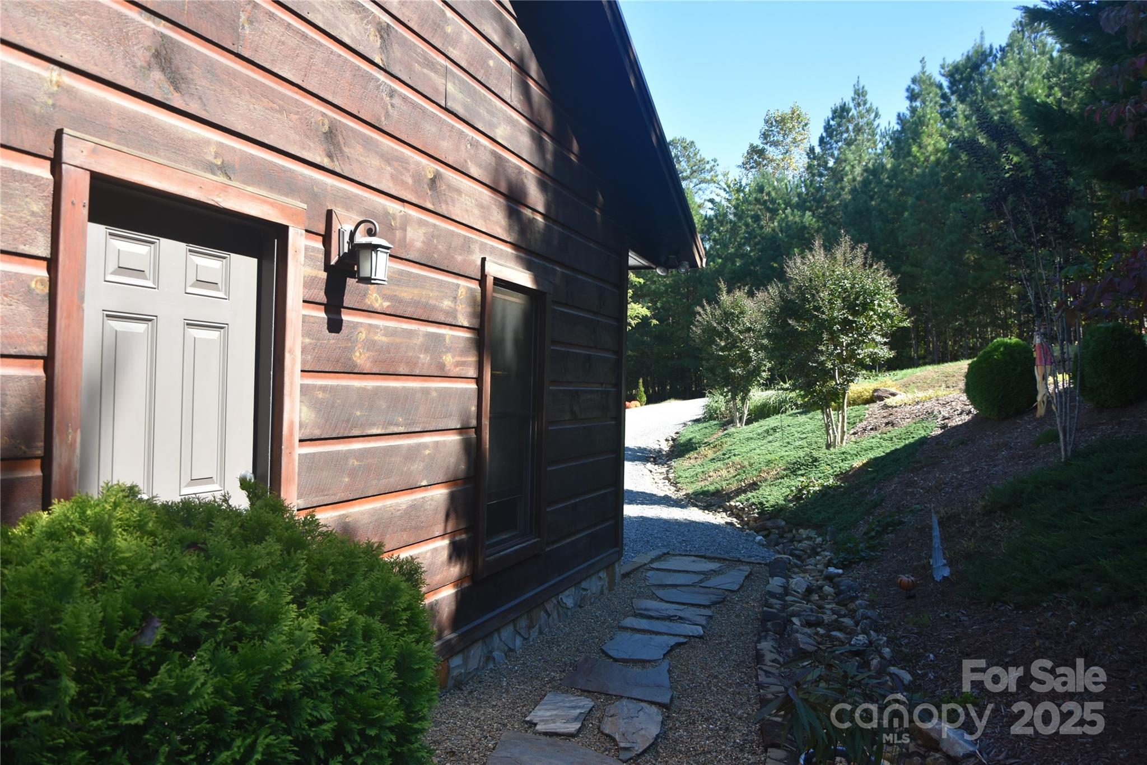
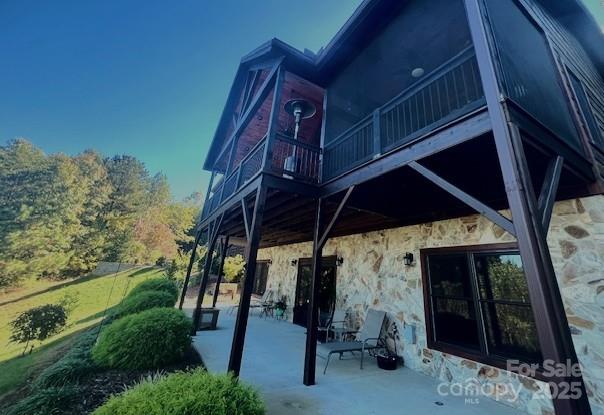
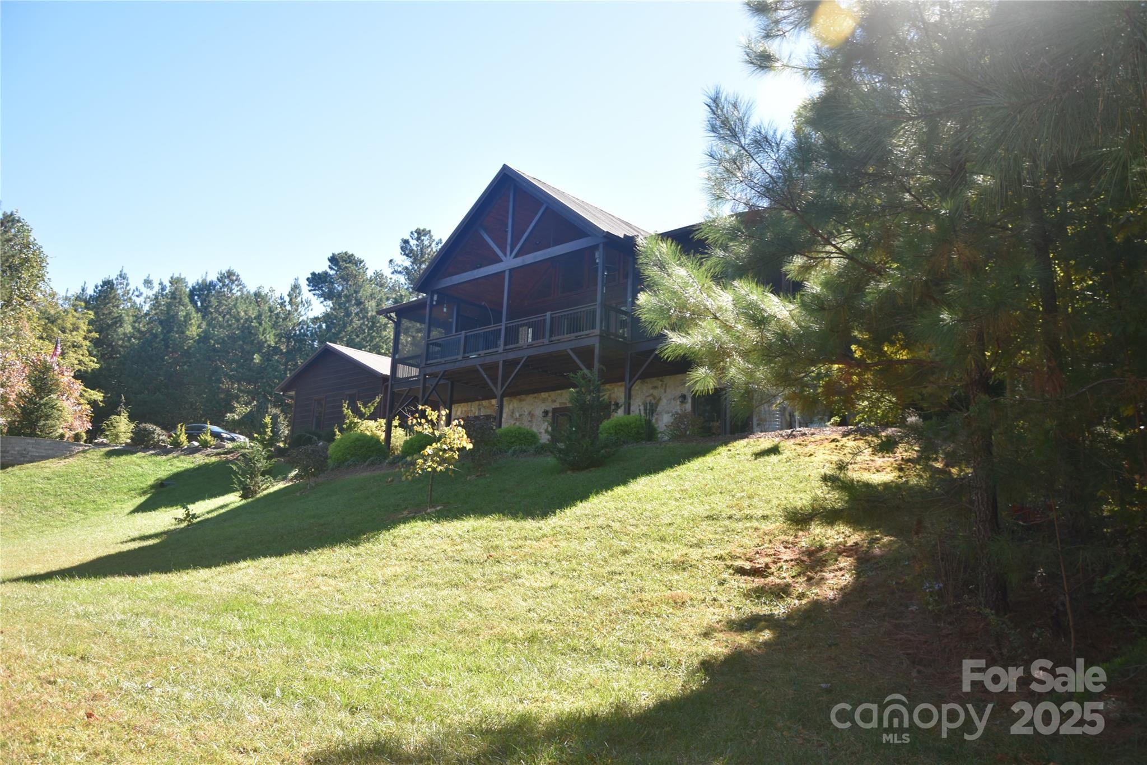
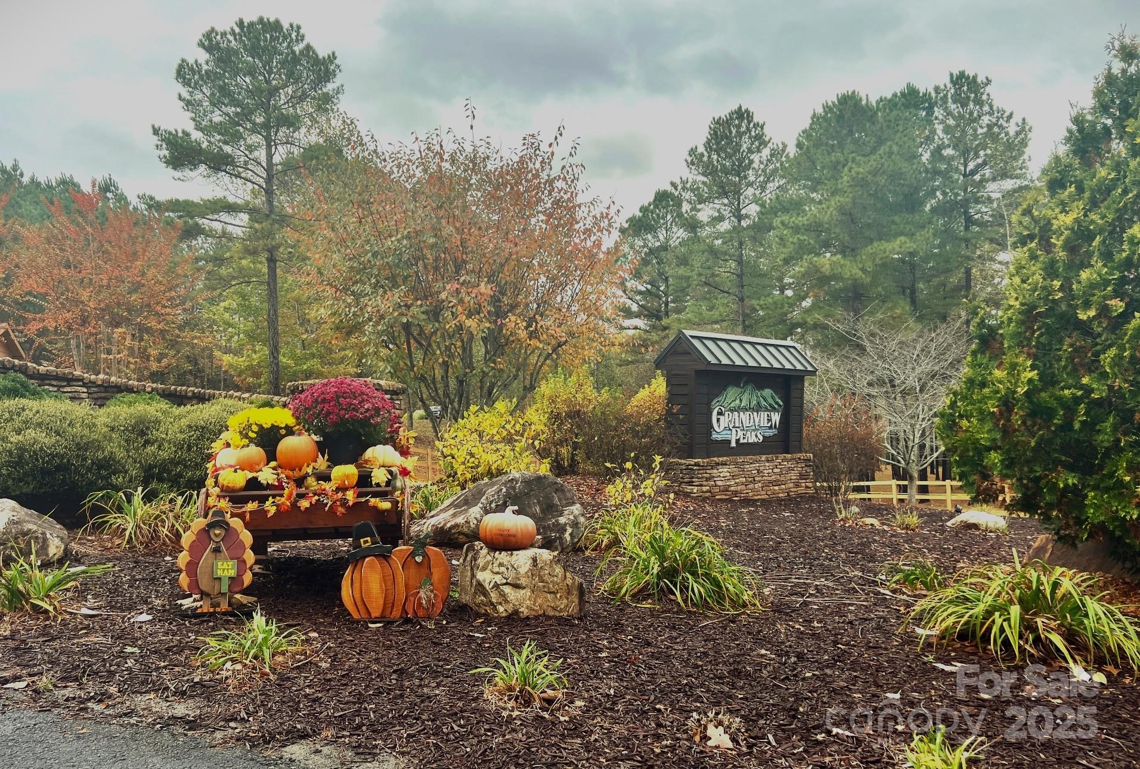
Nestled within the sought-after gated community of Grandview Peaks near South Mountains State Park, this stunning 4-bedroom, 3-bath mountain home perfectly balances rustic charm with modern comfort. Known for its breathtaking long-range views, paved roads, and community amenities — including a private 10-acre stocked lake, walking trails, picnic areas, and friendly neighborhood gatherings — Grandview Peaks offers a tranquil retreat just a short drive from Marion, Morganton, and Lake James.
-----
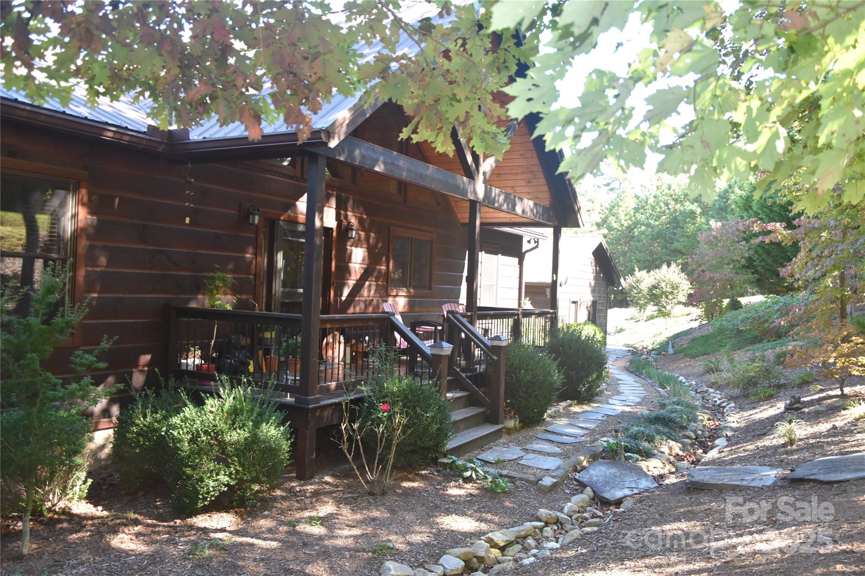
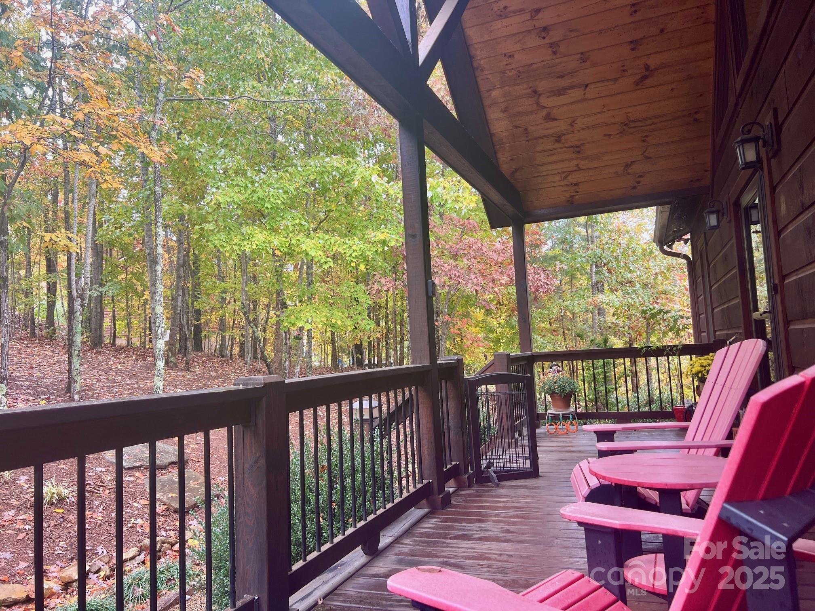
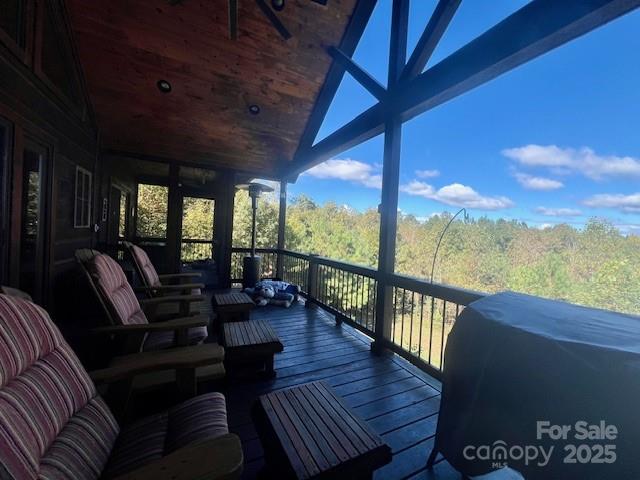
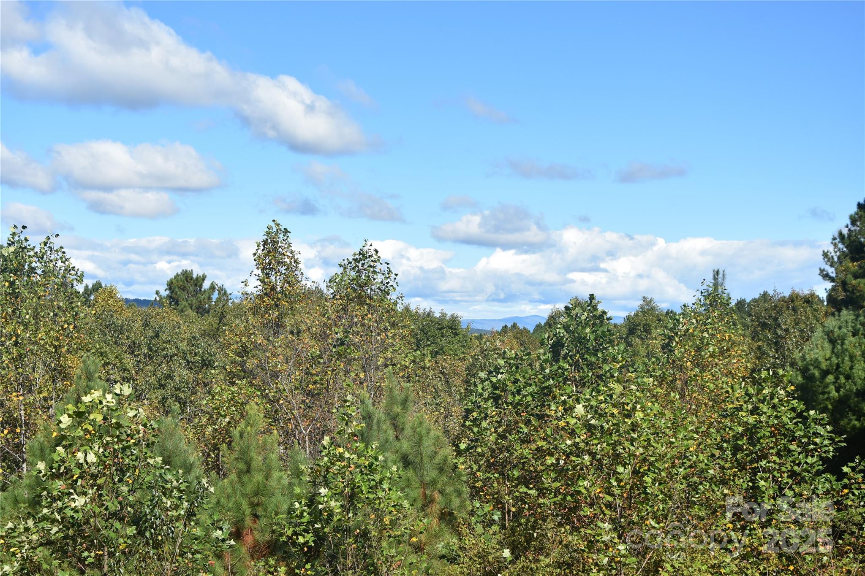
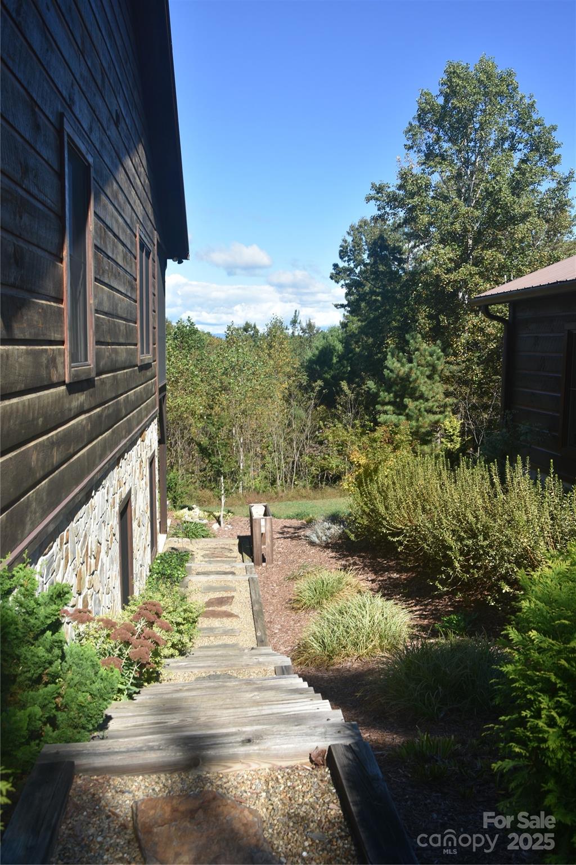
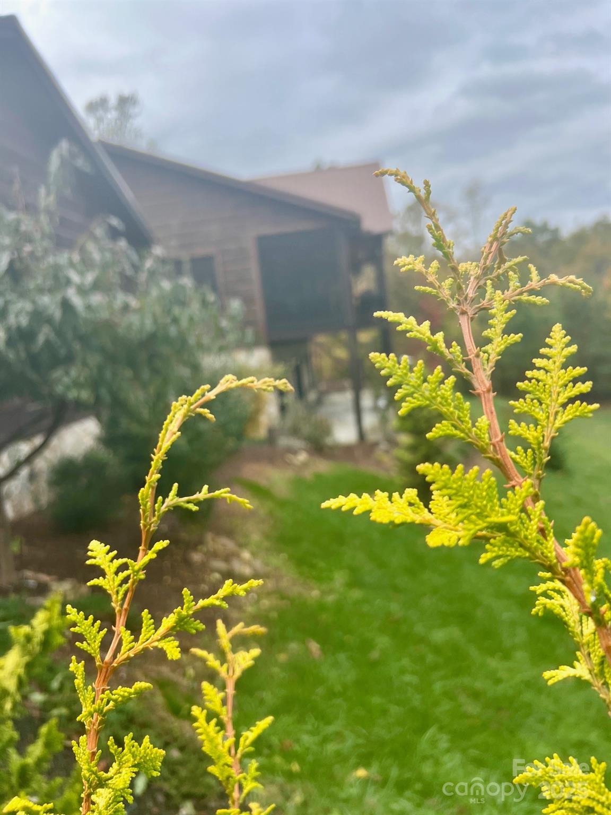
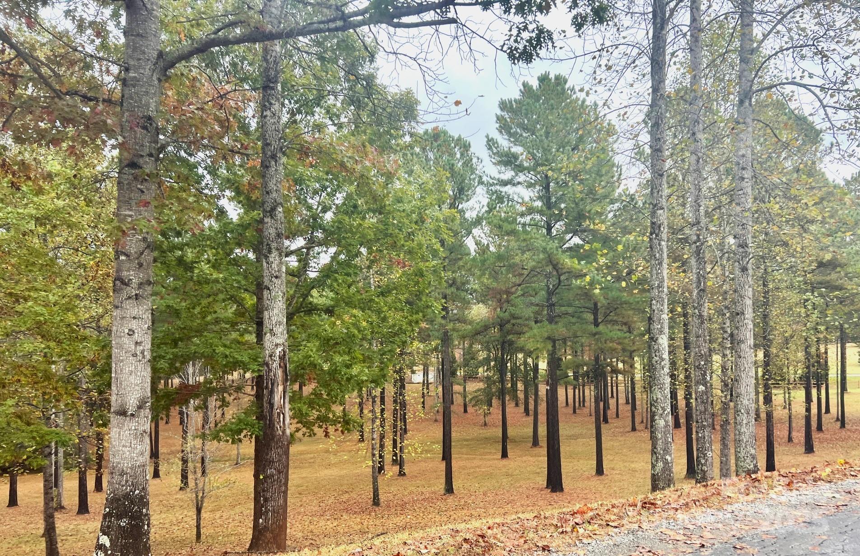
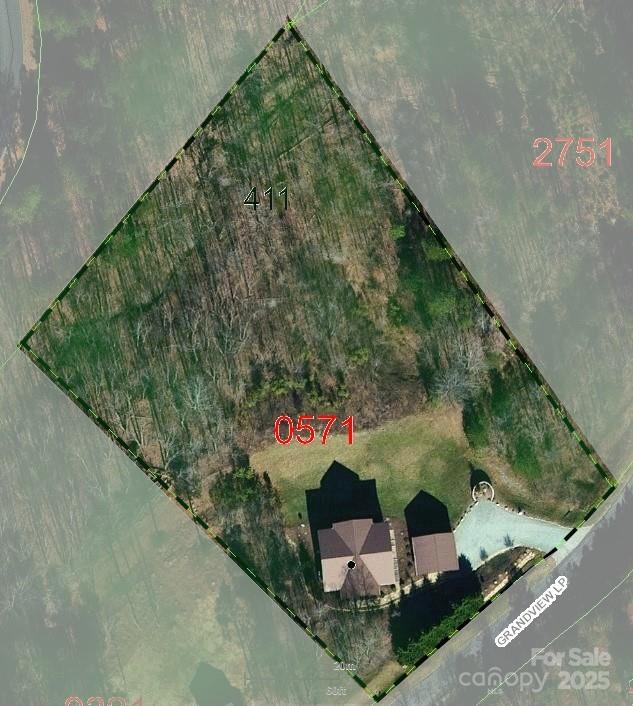
Set on 2.37 wooded acres, this meticulously maintained home feels worlds away from everything, offering the rare combination of mountain vistas and wooded privacy. Mature trees surround the property, creating a sense of natural seclusion, while the elevated back deck opens to sweeping views that include Table Rock, Calloway Peak, and Snake Mountain. Each season paints a new masterpiece across the horizon — from morning mist drifting through the valleys to fiery autumn foliage and crystal-clear starry nights.
-----
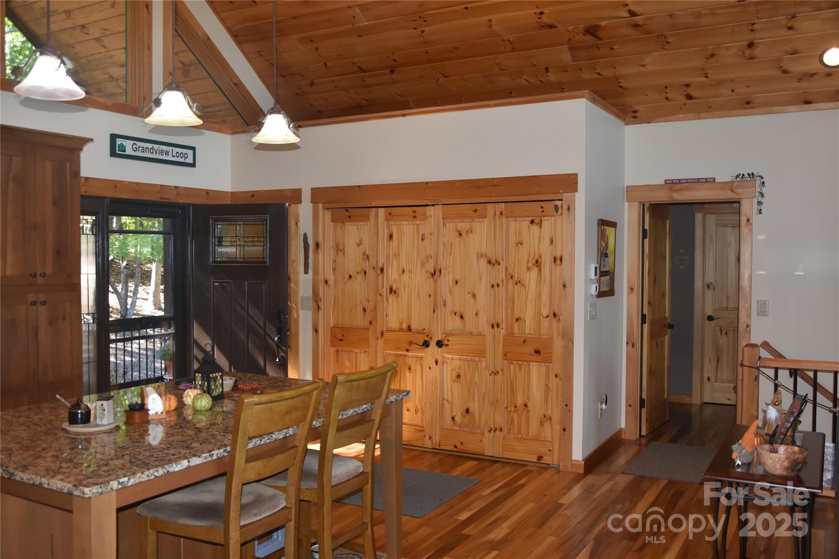
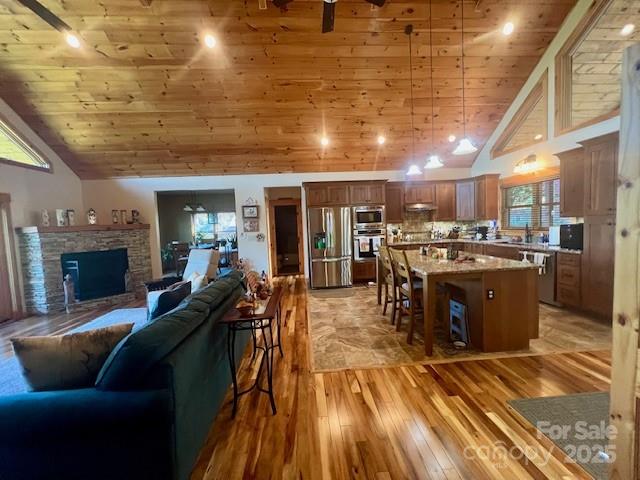
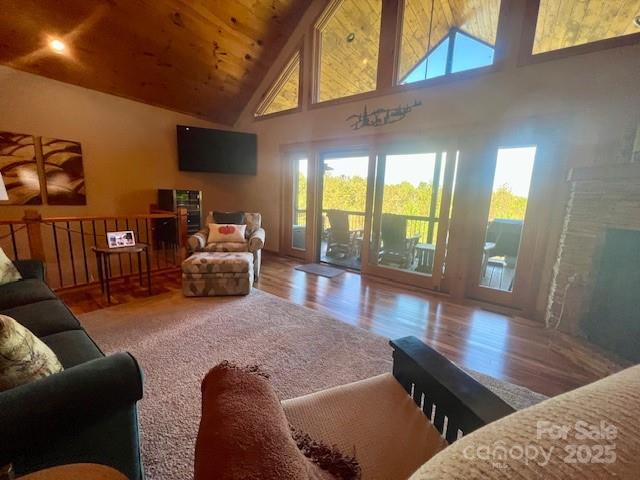
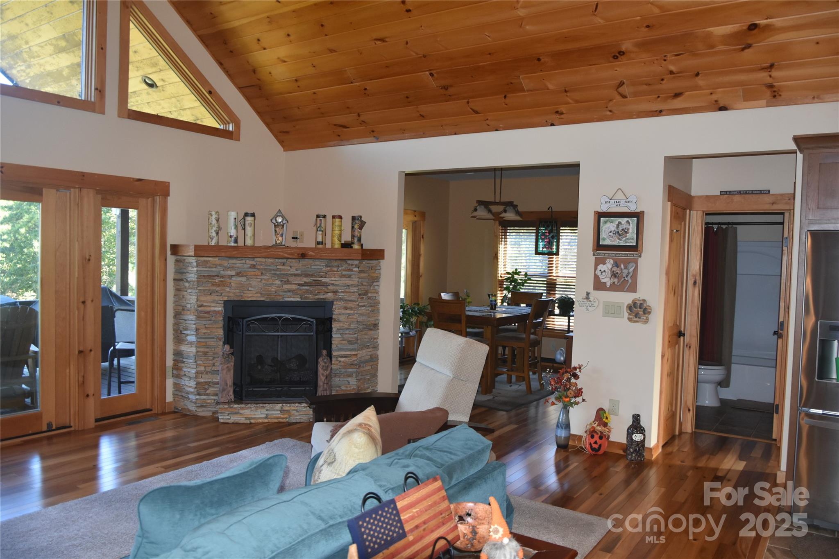
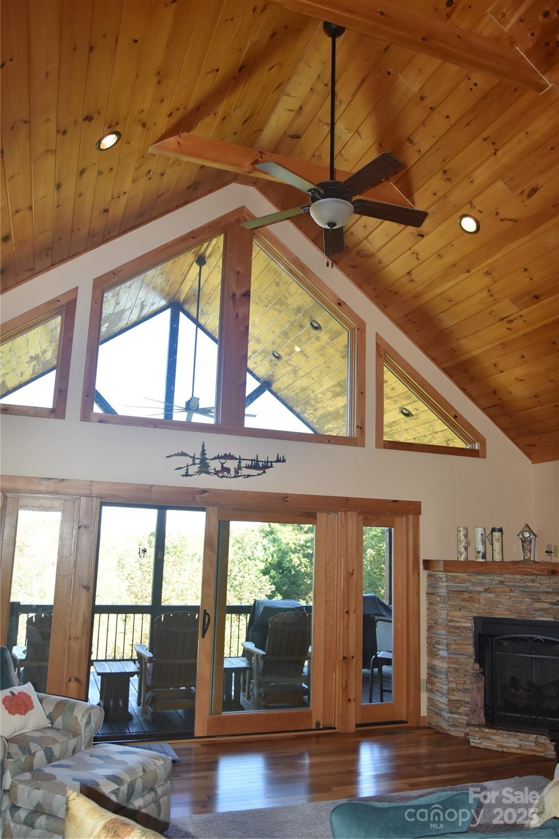
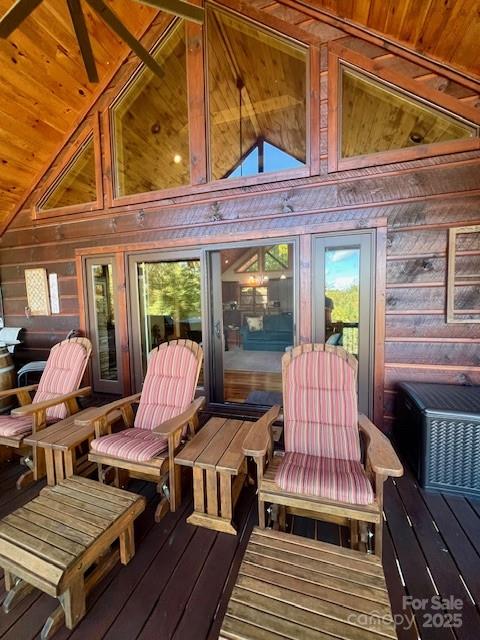
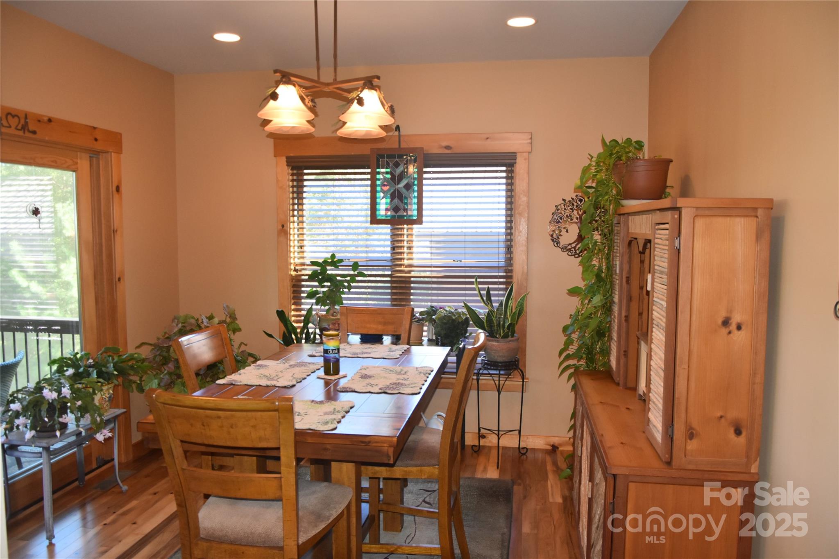
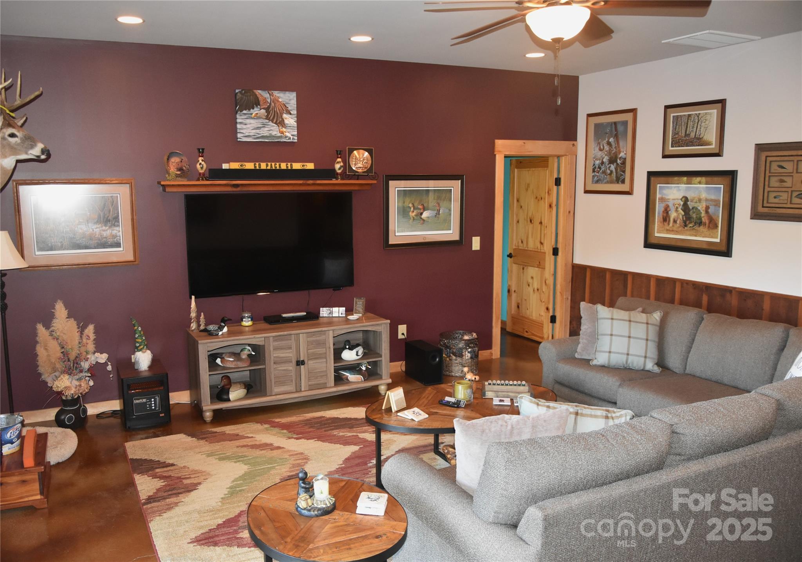
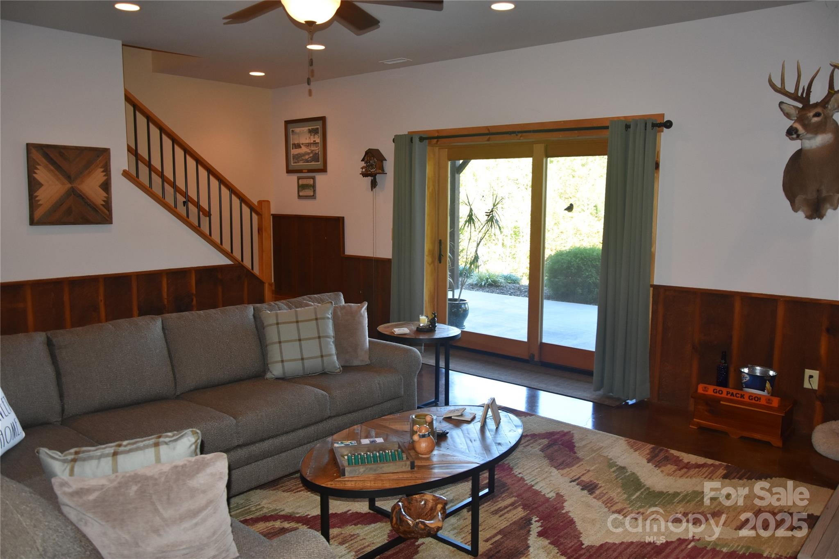
Inside, the home captures the warmth and elegance of a true mountain lodge. Vaulted tongue-and-groove pine ceilings, rich hardwood floors, and expansive windows fill the open floor plan with natural light and mountain character. The seamless flow between the great room, dining area, and kitchen makes this home ideal for both relaxing and entertaining. The stone fireplace anchors the living space, creating a cozy centerpiece that radiates charm and comfort — equally perfect for a winter evening by the fire or a cool summer morning with the doors open to the deck.
-----
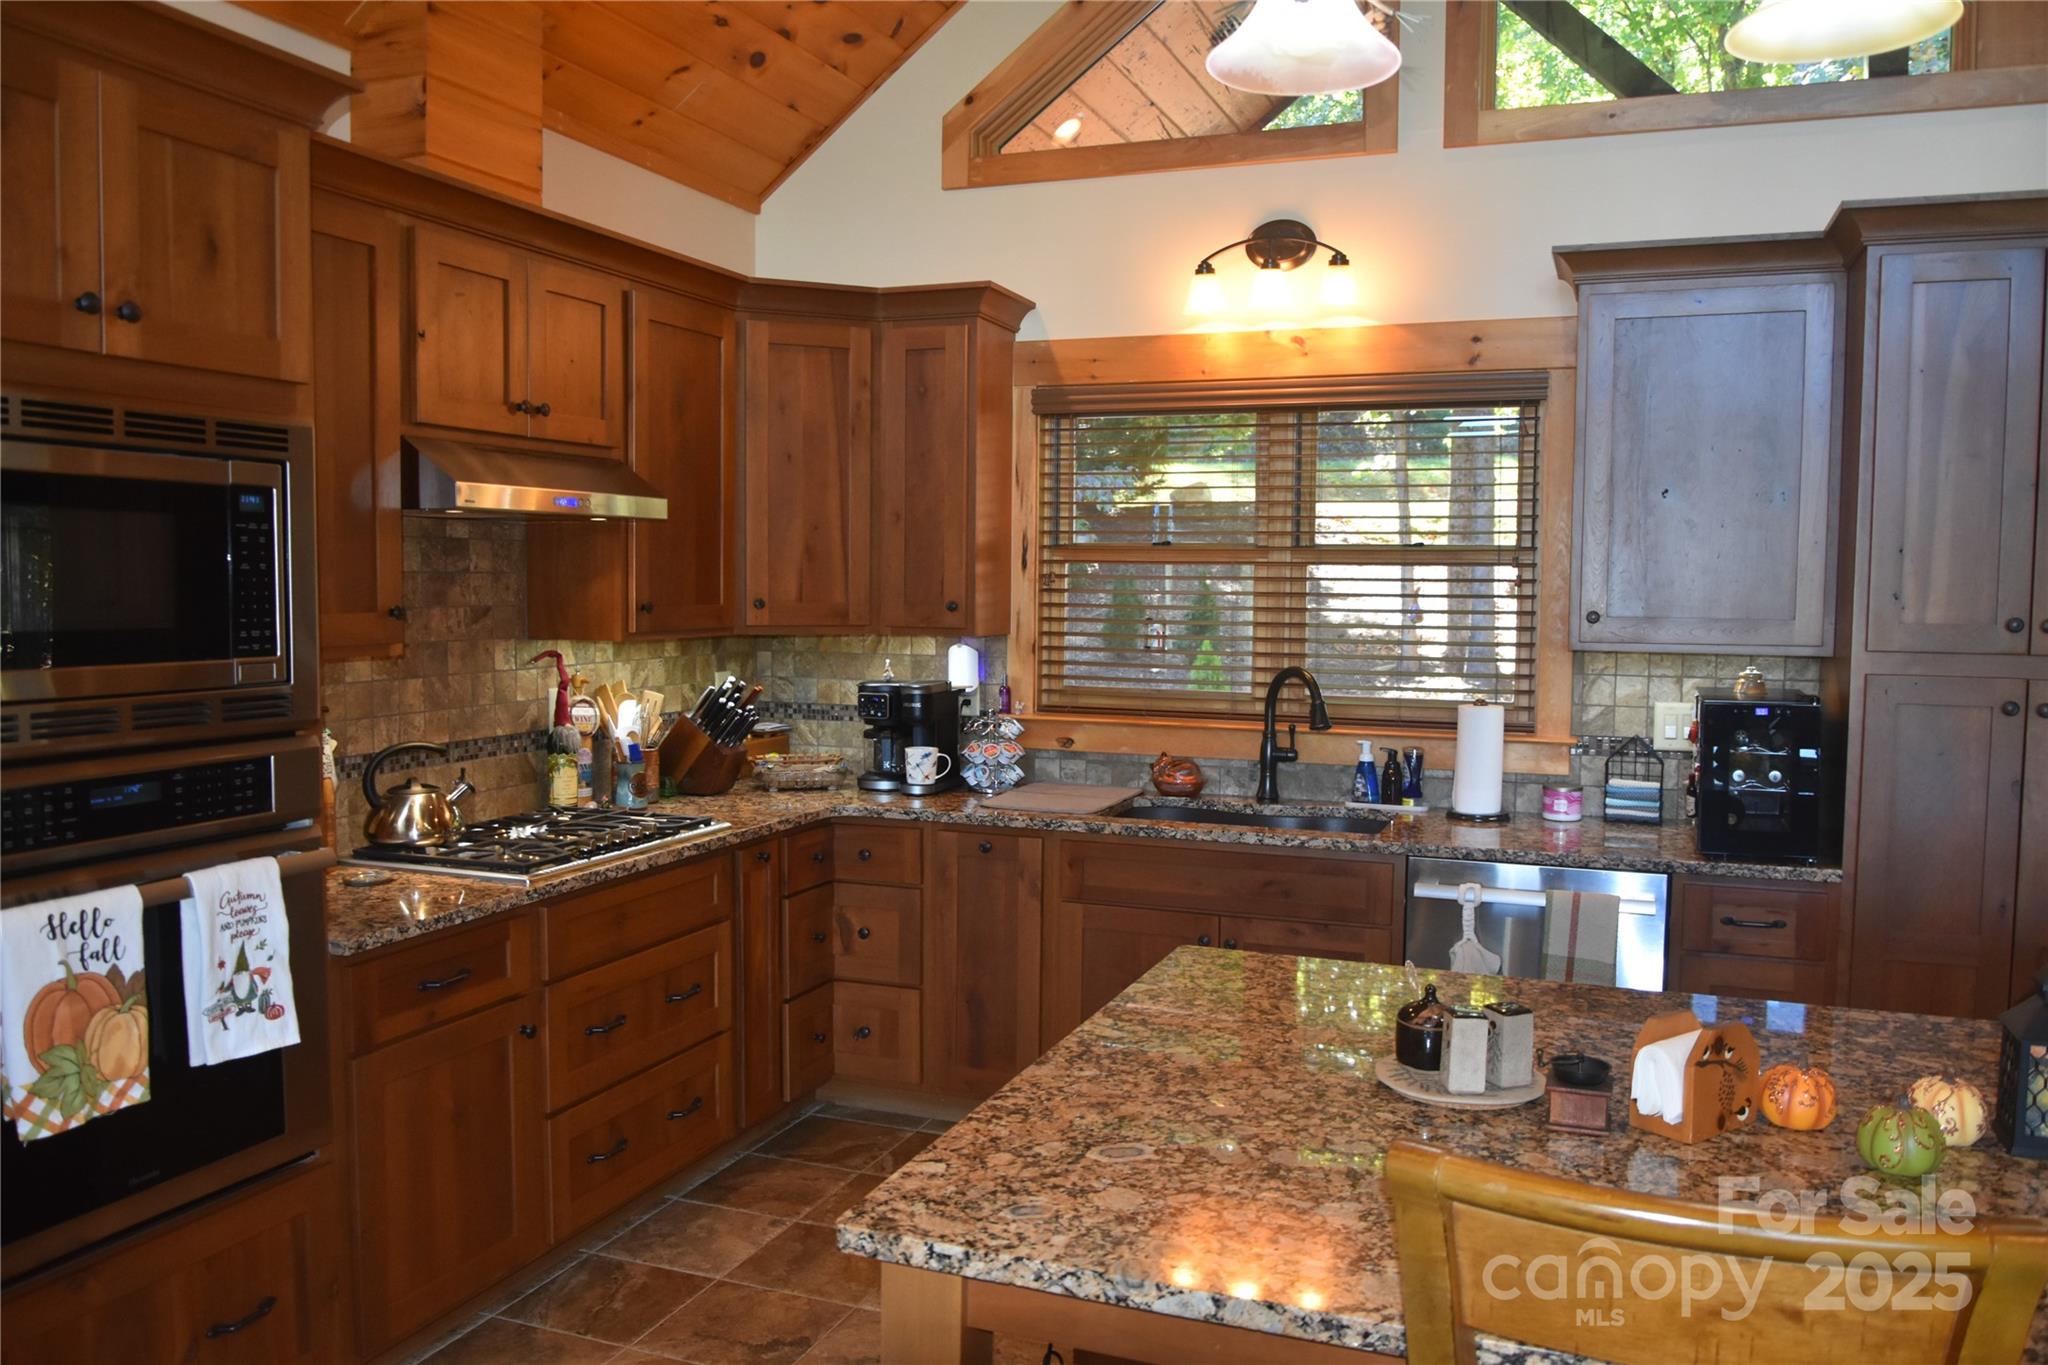
The gourmet kitchen is designed with both beauty and practicality in mind. Featuring custom wood cabinetry, granite countertops, and an oversized granite island, it provides ample space for cooking, gathering, and conversation. Stainless steel appliances (Thermadore, Kenmore and Kitchen Aide), a gas cooktop, and abundant storage make it as functional as it is inviting — whether you’re hosting a dinner party or enjoying morning coffee with mountain views streaming through the window.
-----
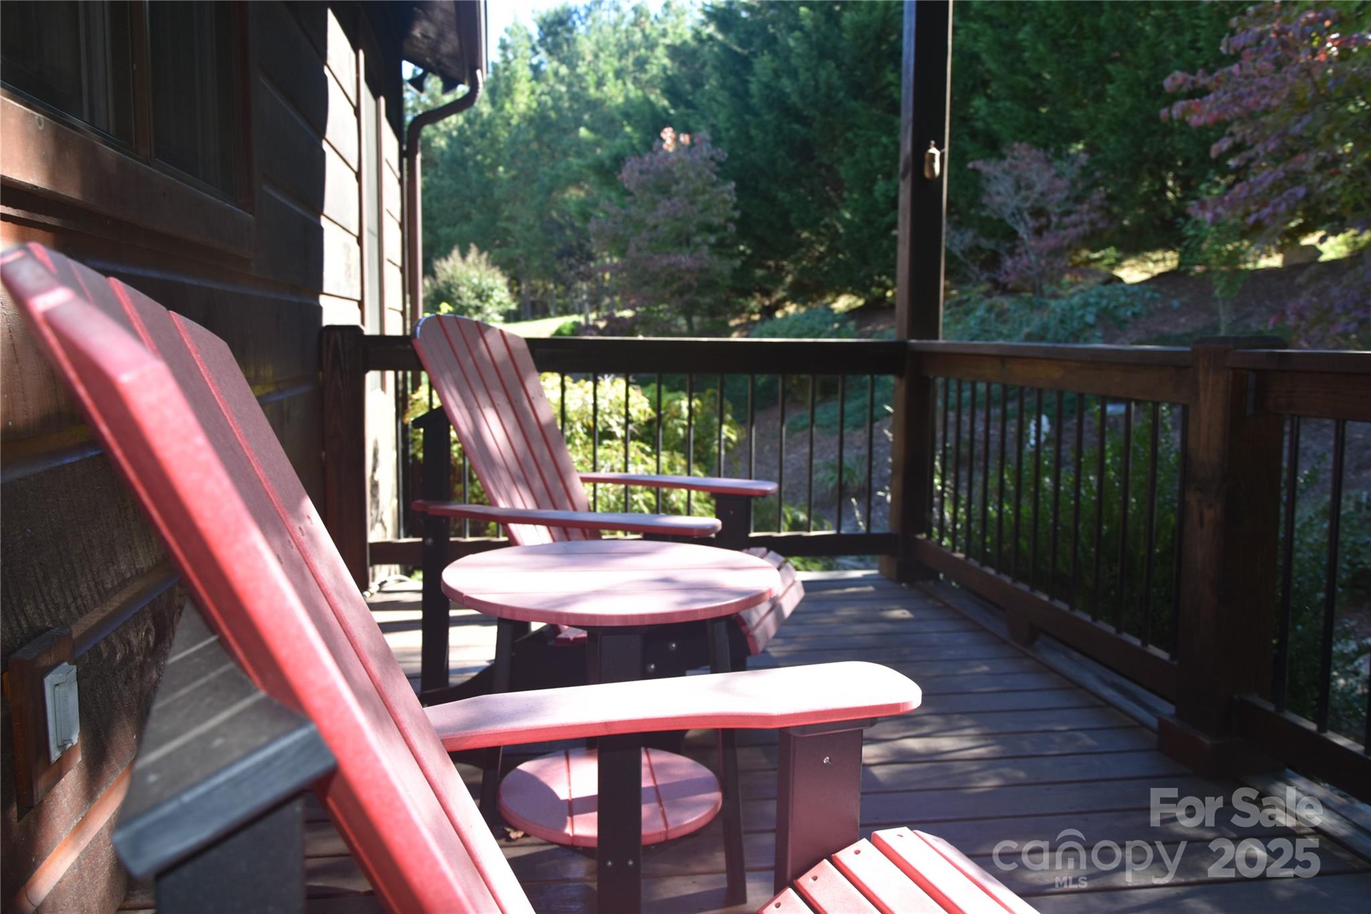
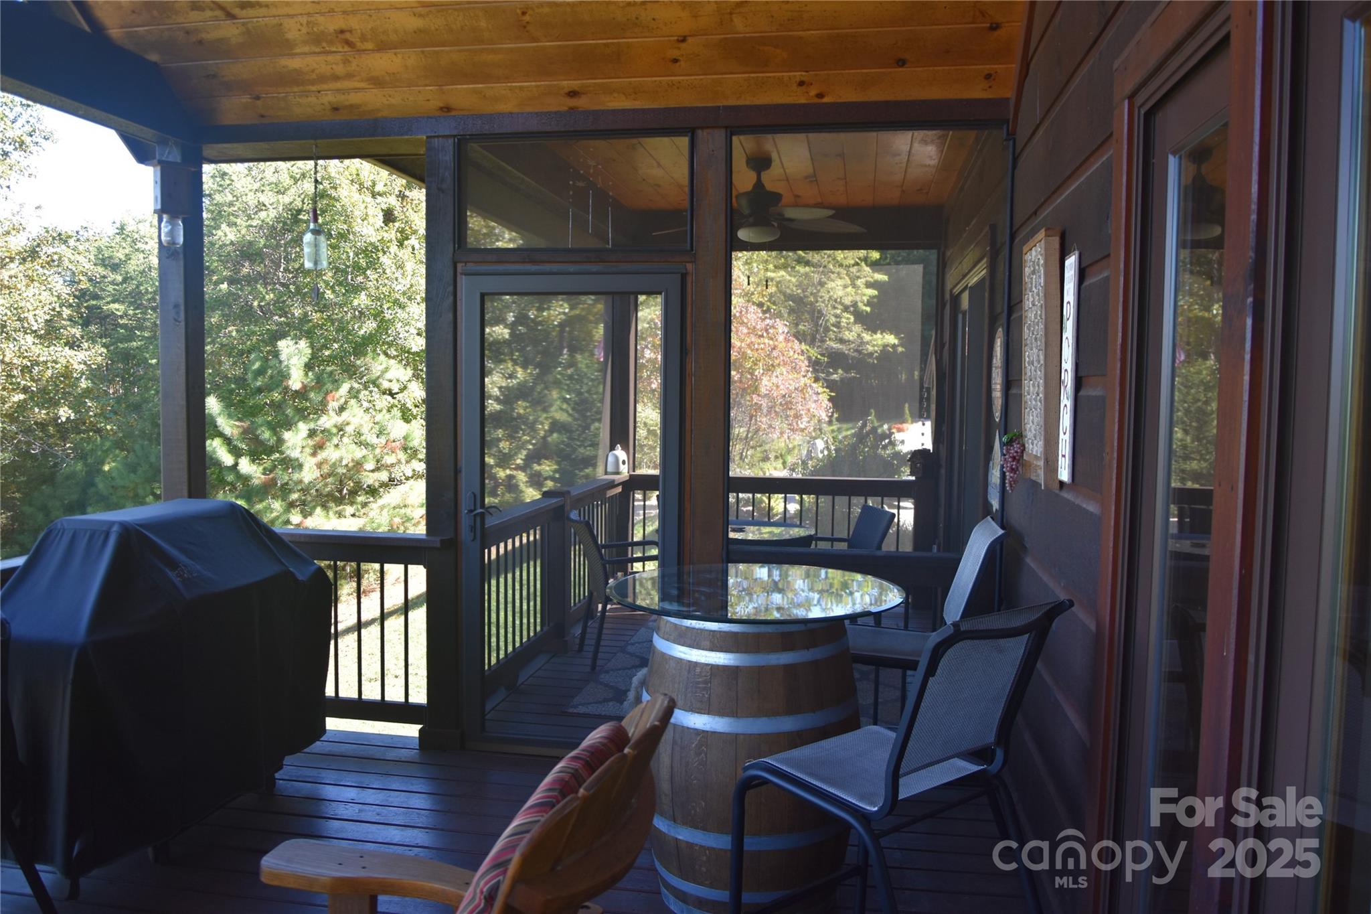
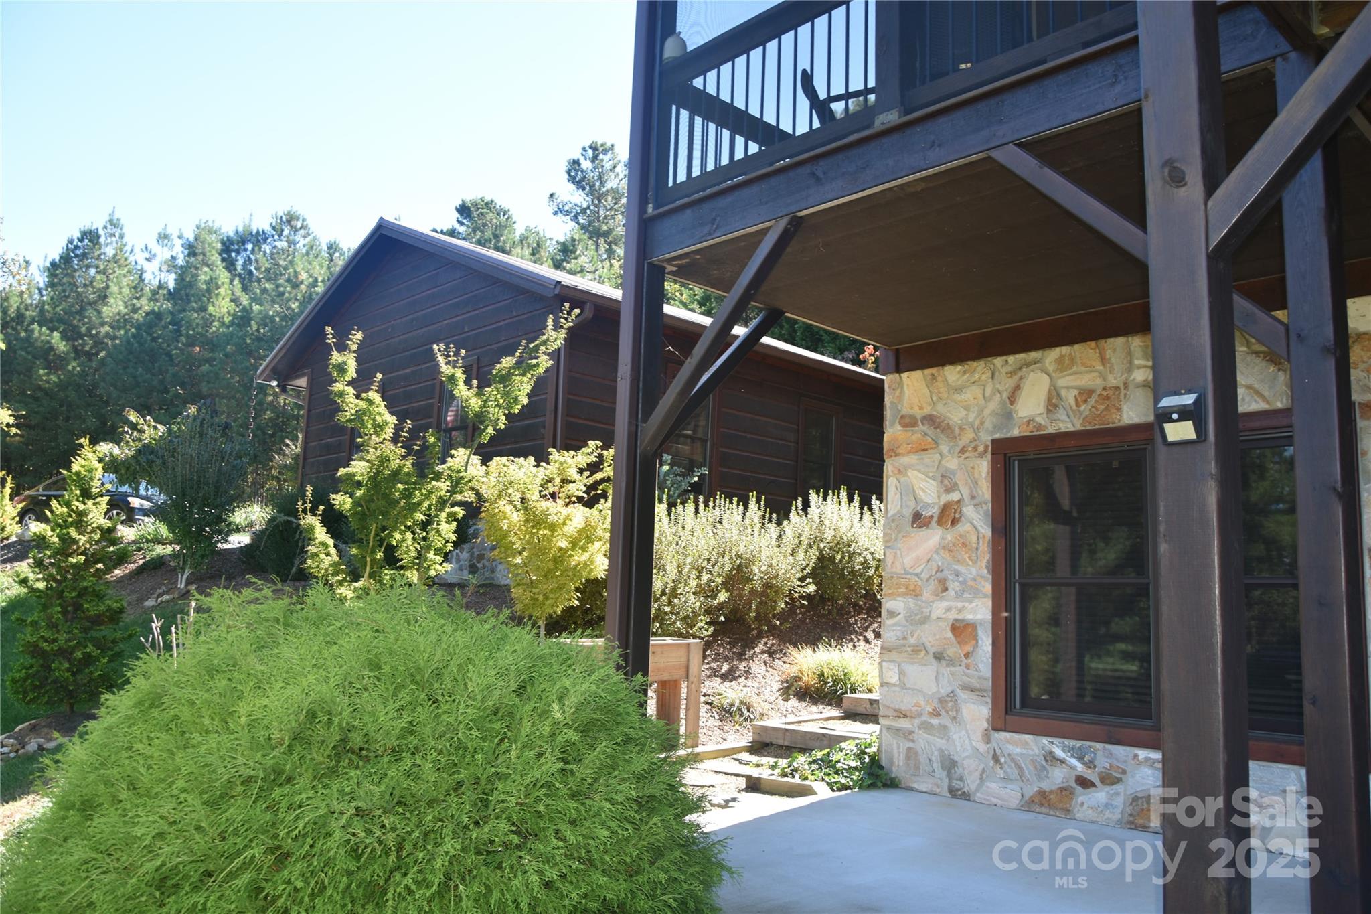
The open-concept design extends the living area outdoors to the spacious covered deck, where there’s plenty of room for dining, grilling, or simply sitting back in an Adirondack chair while listening to the rustle of leaves and birdsong. The setting offers complete tranquility — you cannot see another home, yet you’re only minutes from community amenities and main road access.
-----
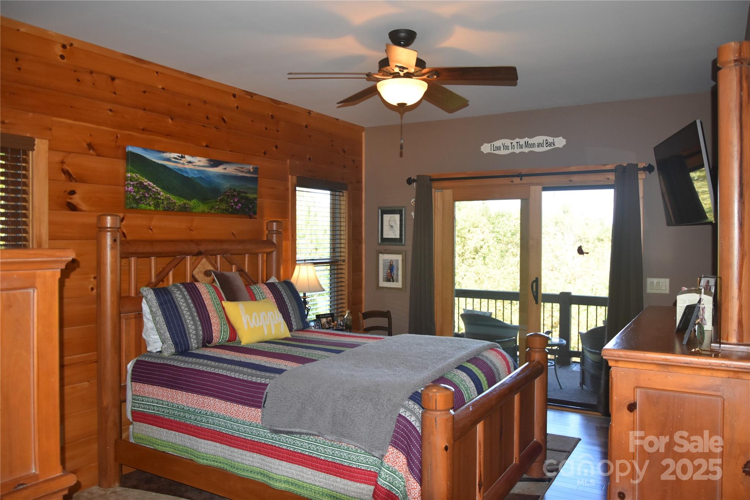
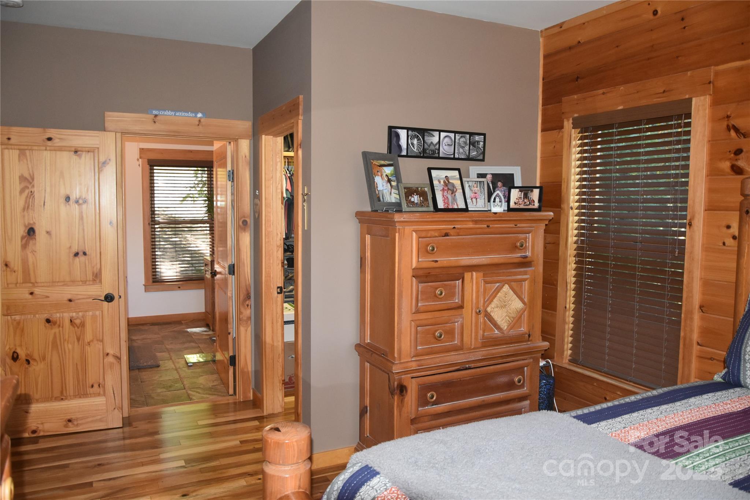
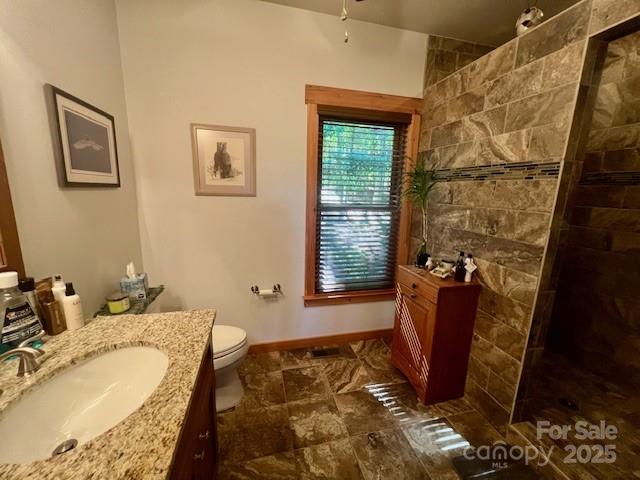
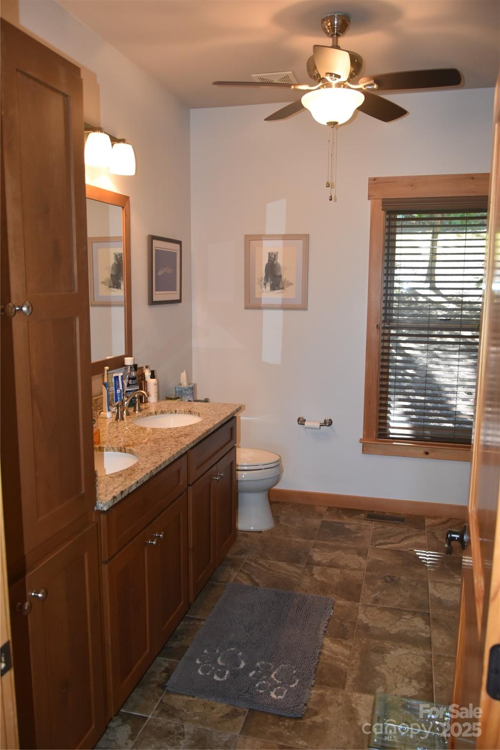
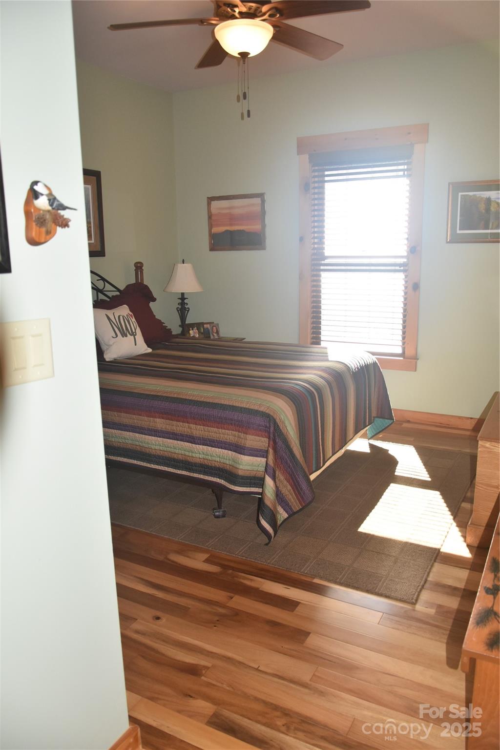
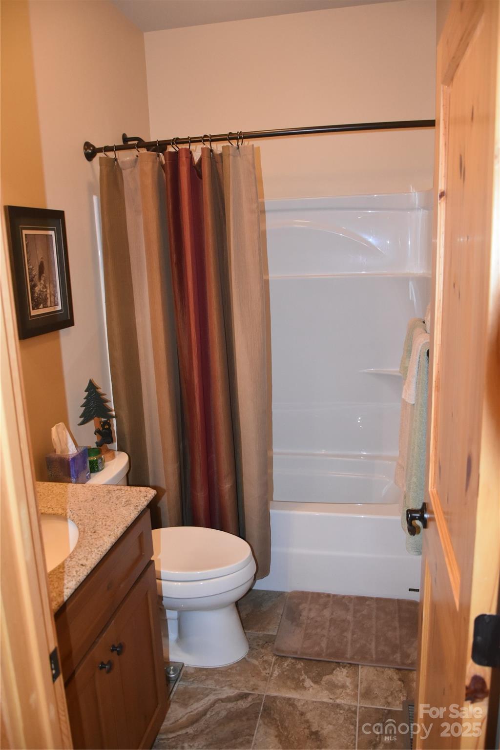
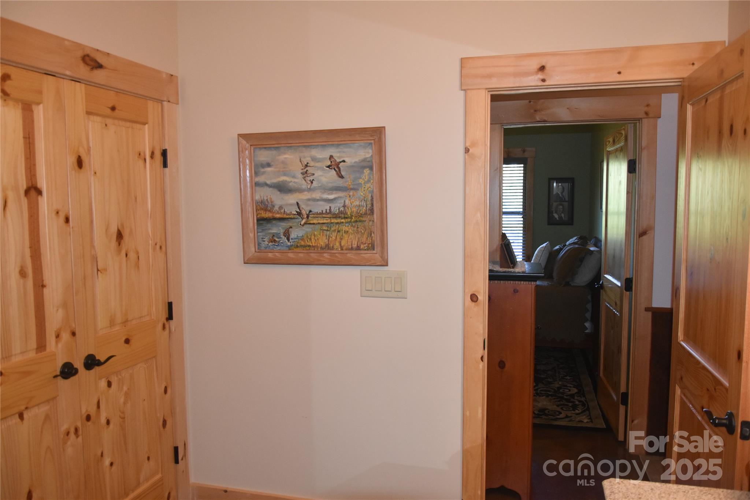
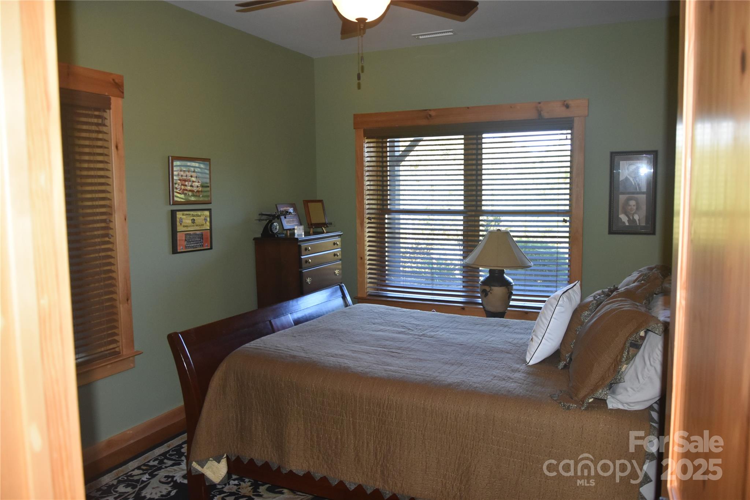
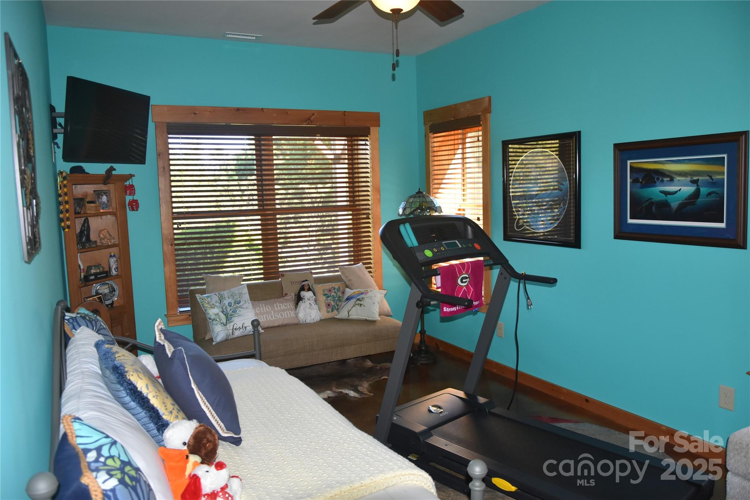
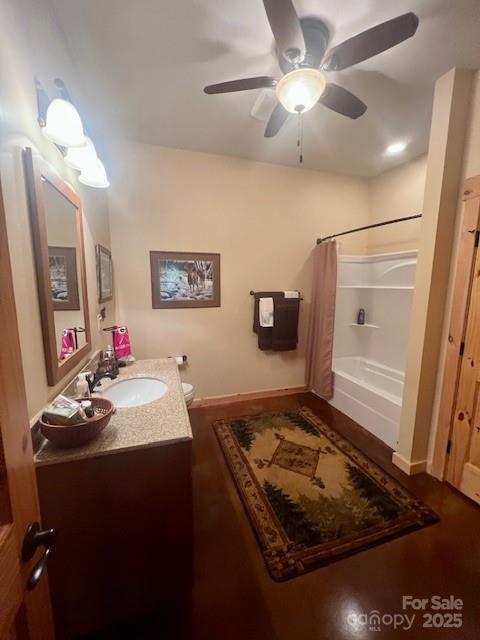
Each of the four bedrooms provides comfortable accommodations for family and guests, and the three full baths feature high-quality finishes and thoughtful design. The primary suite offers a peaceful retreat with its own view of the trees and mountains beyond including an adjoined screened sitting area. On the lower level, additional living space provides flexibility for a recreation room, guest suite, or home office — all while maintaining the same warmth and craftsmanship found throughout the home.
-----
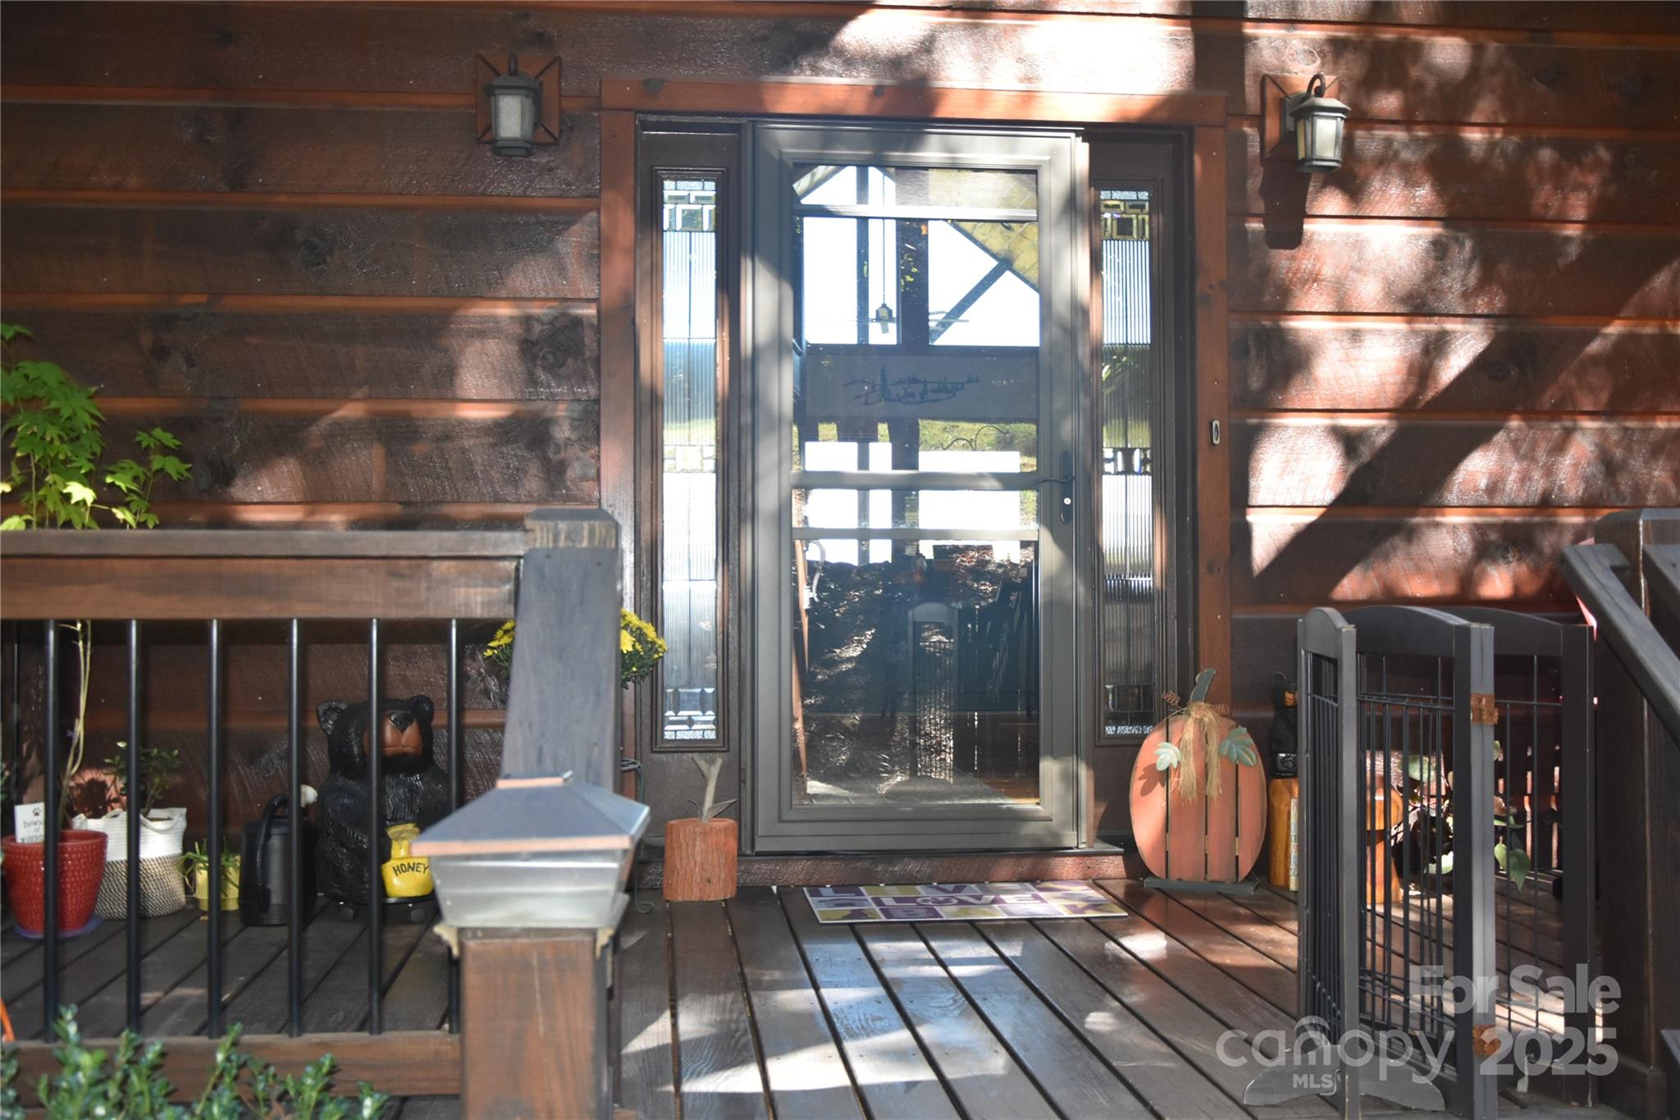
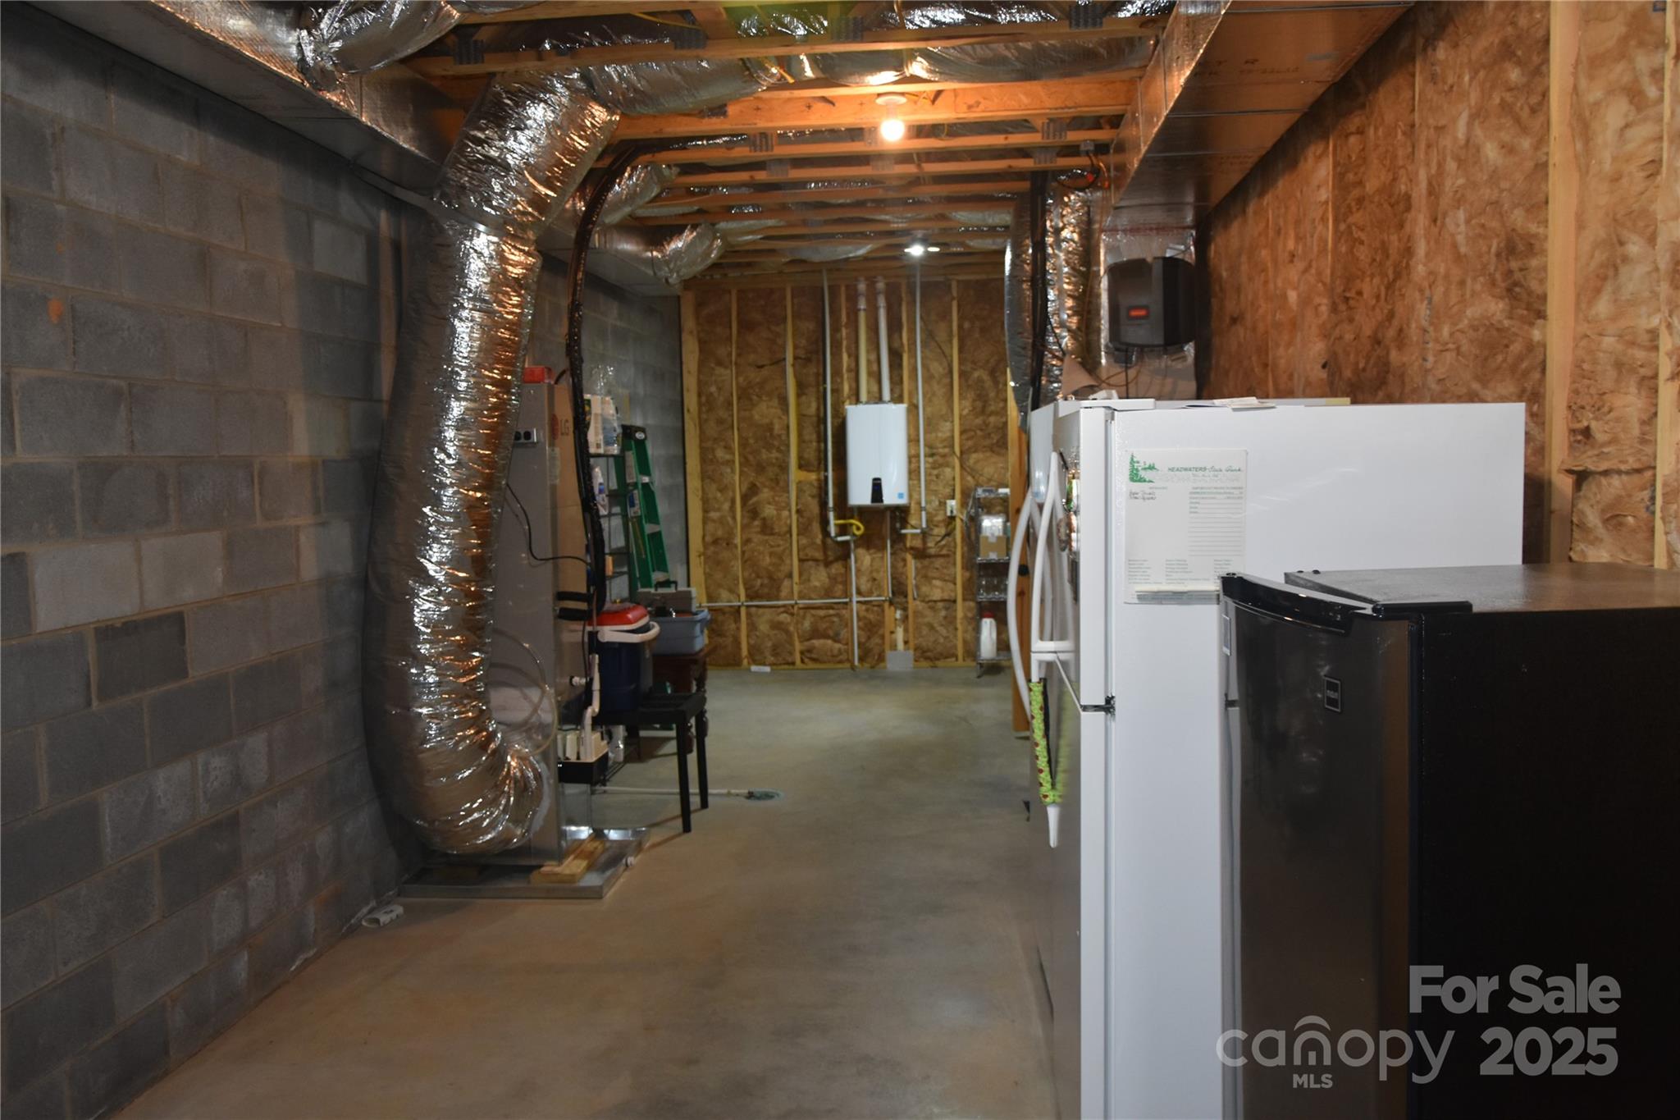
Every detail of this property reflects care and pride of ownership. From the well-maintained landscaping to the meticulous interior finishes, this home exemplifies the best of mountain living — peaceful, refined, and beautifully in tune with its surroundings. The home has two HVAC units, one for each level, and a Navien Tankless gas water heater. Whether you’re seeking a full-time residence, a seasonal getaway, or a vacation rental investment, 80 Grandview Loop is a place where mountain dreams truly come to life.
-----
Enjoy morning coffee as sunlight filters through the trees, spend afternoons exploring the nearby trails, and end the day watching the sky turn gold over the Blue Ridge peaks. This is more than a home — it’s a sanctuary where nature, comfort, and community come together in perfect harmony.
- Listed by: • EXP Realty LLC marchyatt@gmail.com
Location
Sold By Engel & Volkers Foothills Lake James
Payment Calculator
$4,096 per month
30 year fixed, 6.71% Interest
$3,721
$271
$104
Know your buying power with a preapproval and custom rate in minutes
 1
1Property Information for 80 Grandview Loop
- MLS Type: Residential / Single Family Residence
- County: McDowell County
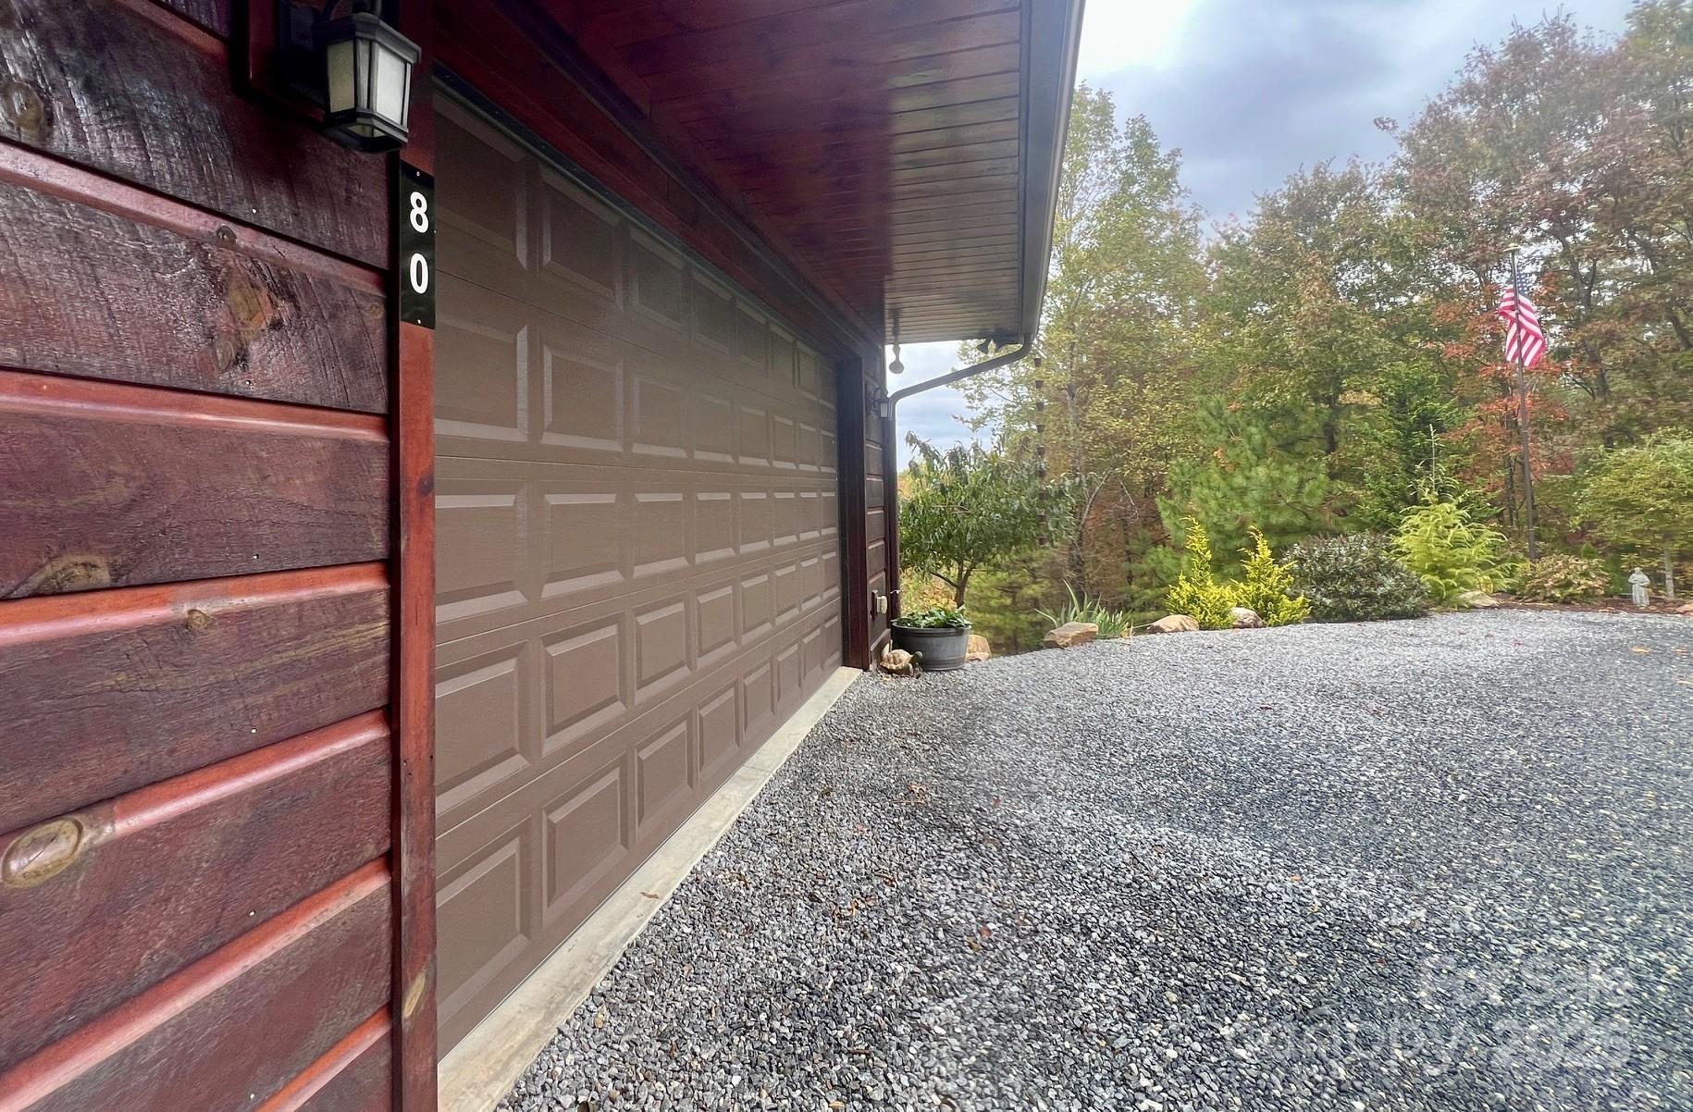
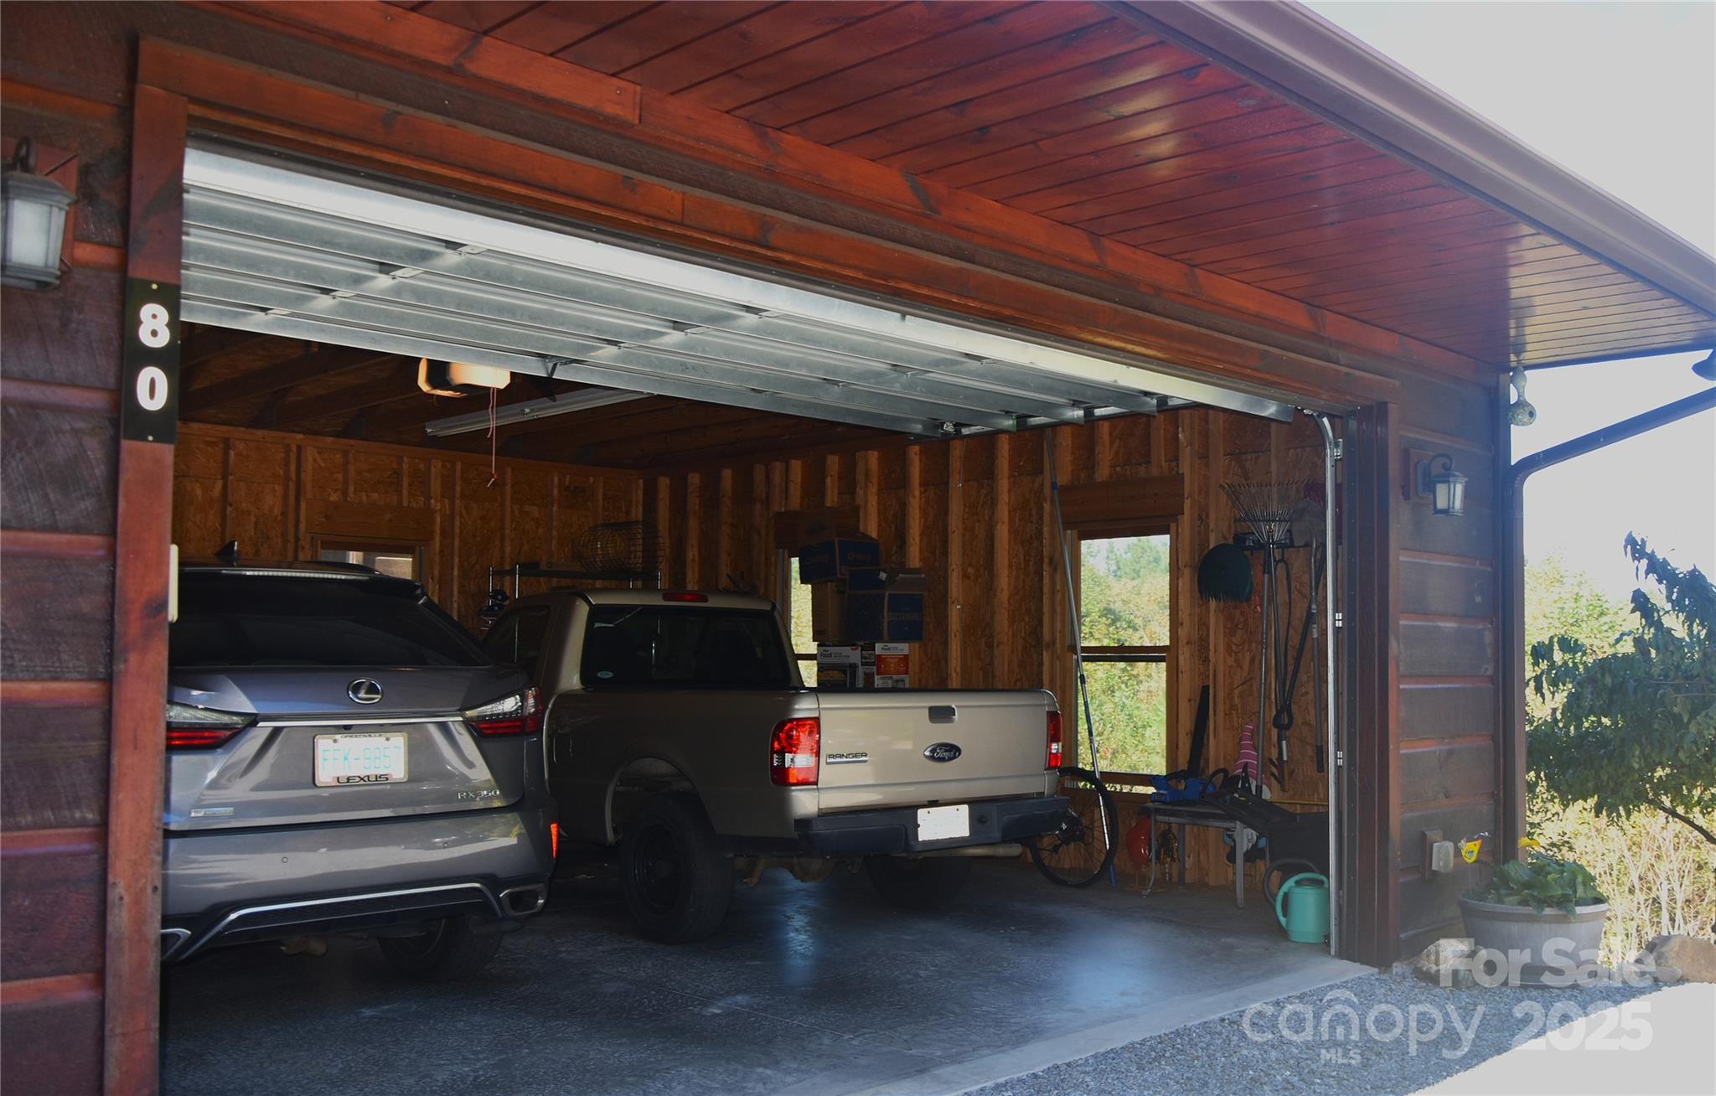
- Parking Features: Driveway, Detached Garage, Garage Door Opener
- Community Features: Gated, Lake Access, Picnic Area, Walking Trails
- Subdivision Name: Grandview Peaks
- Year Built: 2014
- Lot Size: 2.37 AC / 103,237 SF
- Longitude: -81.9306446
- Latitude: 35.7150548
- Directions: From I-40 take exit 86 to NC-226 S Continue on NC-226 S for 7.9 mi Turn right onto Vein Mountain Rd and continue for 1.7 mi Turn left onto Landis Ln for 1.0 mi Turn right onto Joe Branch Rd for 0.7 mi Turn right onto Grandview Peaks Dr for 0.3 mi Then continue straight onto Grandview Loop 80 Grandview Loop will be on the right after 423 ft
- HOA YN: Yes
- HOA Subject To: Required
- HOA Annual Expense: $1,250.00
- Tax Assessed Value: $480,040.00
- Parcel Number: 1637-00-94-0571
- City Taxes Paid To: No City Taxes Paid
- Middle Or Junior School: East McDowell
- High School: McDowell
- Elementary School: Unspecified
- Parking: Open Parking YN: No
- Parking: Carport YN: No
- Garage Spaces: 2.0
- Garage YN: Yes
- Garage Main Level YN: Yes
- Elevation: 3000
- Above Grade Finished Area: 1536.0
- Below Grade Finished Area: 1056.0
- Sq Ft Lower: 0
- Sq Ft Main: 1536
- Sq Ft Third: 0
- Sq Ft Unheated Total: 0
- Sq Ft Upper: 0
- Sq Ft Total Property HLA: 2592.0
- Lot Features: Green Area, Private, Sloped, Wooded, Views
- Lot Size Units: Acres
- Property Type: Residential
- Geocode Confidence: High
- Down Payment Resource YN: Yes
- New Construction YN: No
- Photos Count: 42
- Road Responsibility: Private Maintained Road
- Construction Type: Site Built
- Assumable: No
- Senior Community YN: No
- Green Verification Count: 0
- Sewer: Septic Installed
- Utilities: Satellite Internet Available
- Water Source: Well
- Construction Materials: Stone, Wood
- Patio And Porch Features: Covered, Deck, Front Porch, Patio, Screened
- Road Surface Type: Gravel, Paved
- Roof: Metal
- Appliances: Dishwasher, Disposal, Dryer, Exhaust Hood, Filtration System, Gas Cooktop, Ice Maker, Oven, Propane Water Heater, Tankless Water Heater, Trash Compactor, Washer, Wine Refrigerator
- Levels: One
- Cooling: Central Air, Multi Units
- Heating: Heat Pump
- Interior Features: Kitchen Island, Open Floorplan, Storage, Walk-In Closet(s)
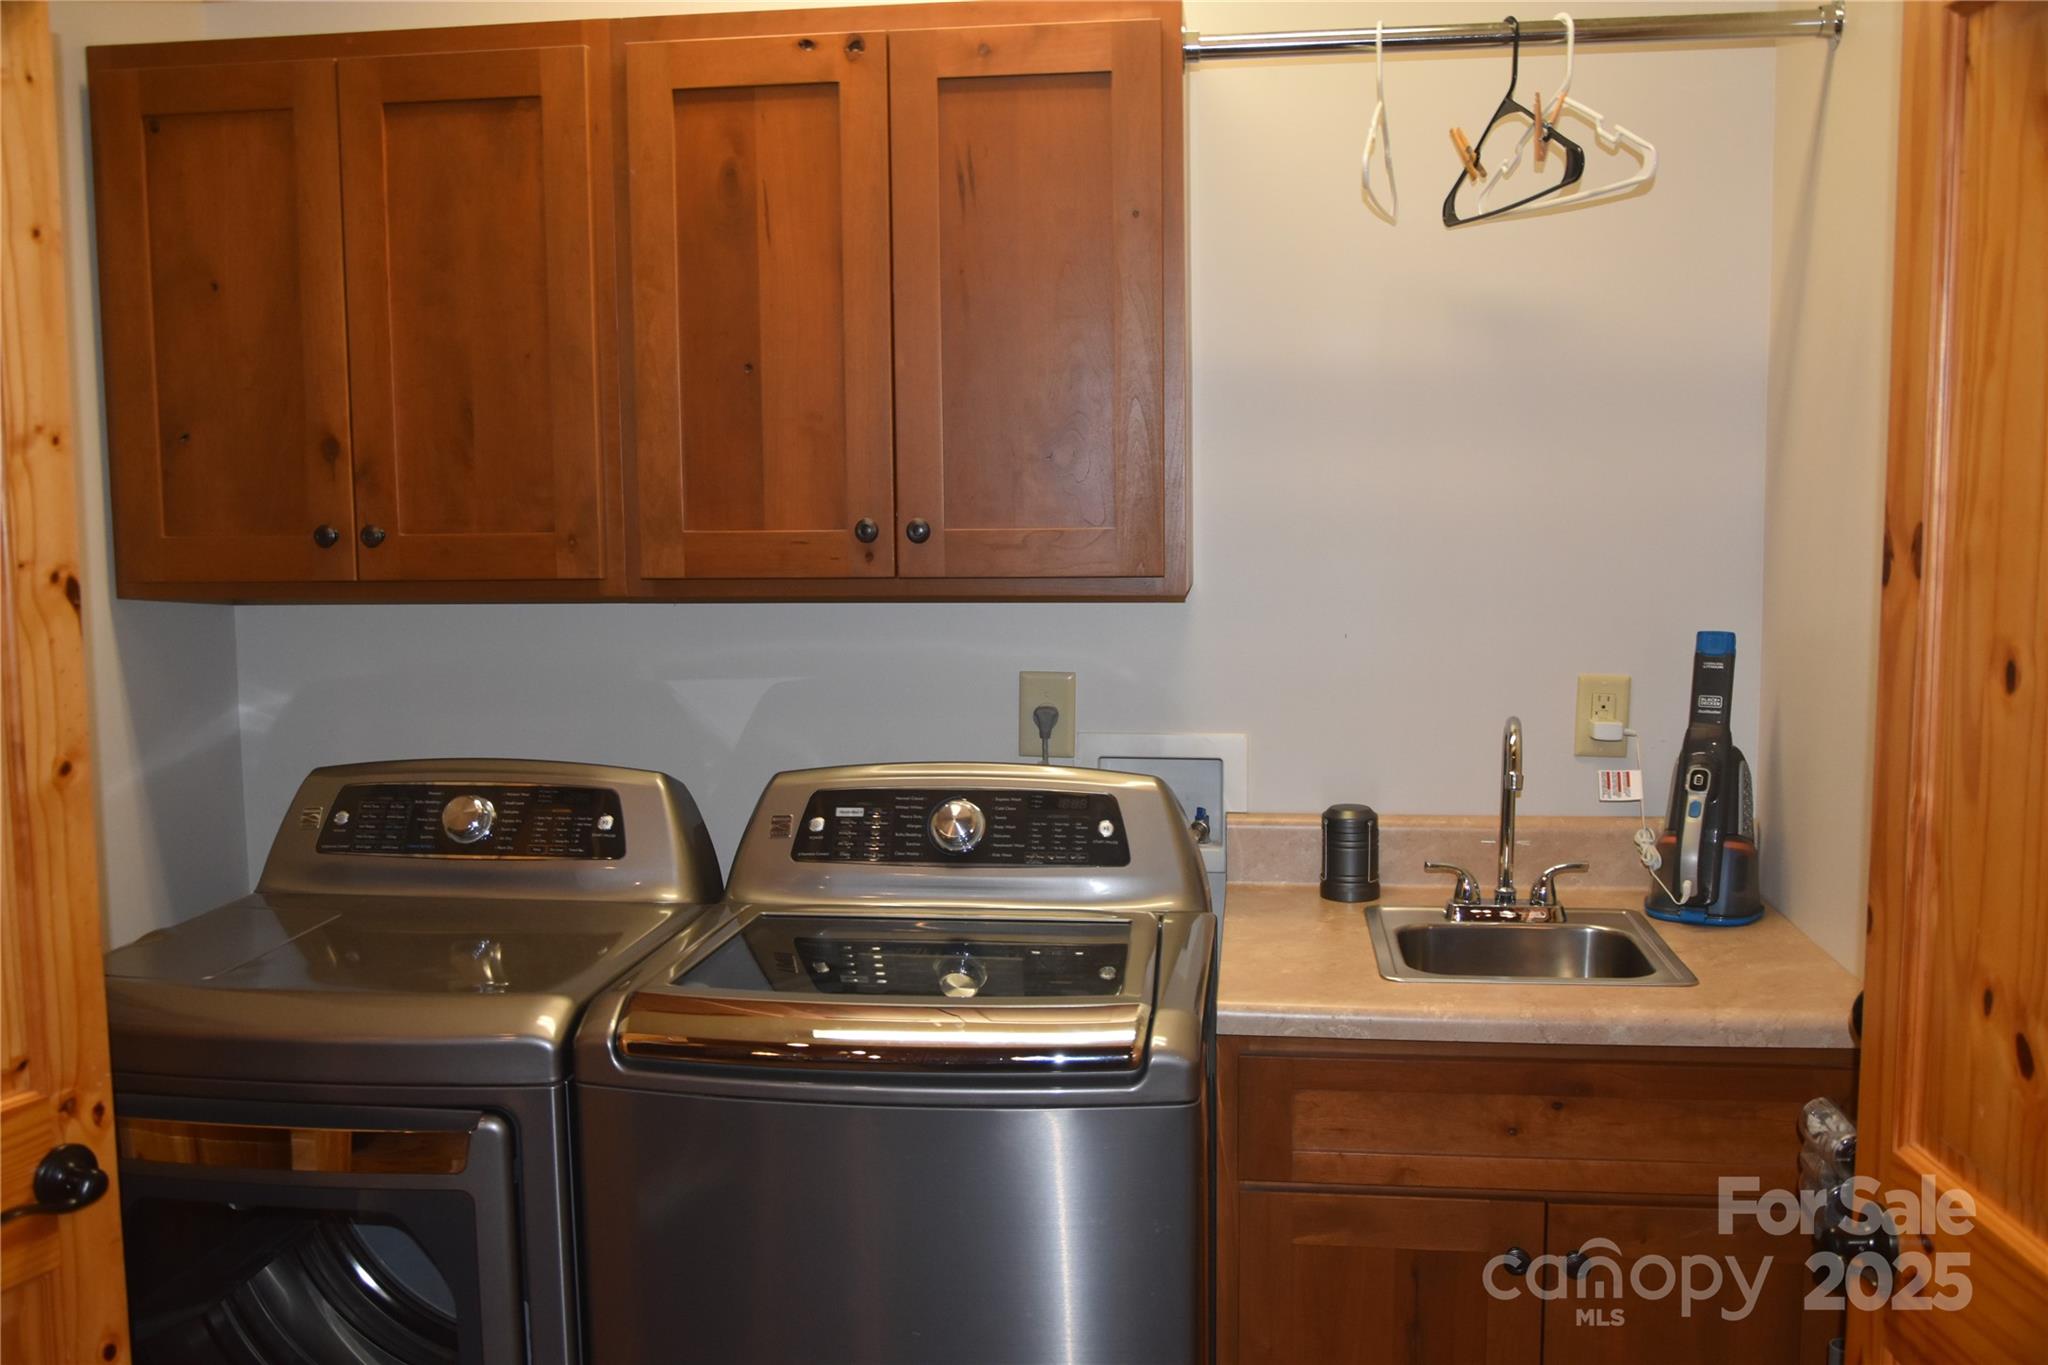
- Laundry Features: Laundry Room, Main Level
- Fireplace Features: Gas, Great Room
- Fireplace YN: Yes
- Flooring: Wood
- Foundation Details: Basement
- Basement YN: Yes
- Basement Features: Finished
- Bedroom Basement: 2
- Bedroom Main: 2
- Full Bath Basement: 1
- Full Bath Main: 2
- Half Bath Main: 0
- Room Count: 11.0
- Room Types: Primary Bedroom
- Room Level: Upper
- Room Types: Bedroom(s)
- Room Level: Upper
- Room Types: Kitchen
- Room Level: Upper
- Room Types: Living Room
- Room Level: Upper
- Room Types: Dining Room
- Room Level: Upper
- Room Types: Bedroom(s)
- Room Level: Basement
- Room Types: Bedroom(s)
- Room Level: Basement
- Room Types: Bathroom-Full
- Room Level: Upper
- Room Types: Bathroom-Full
- Room Level: Upper
- Room Types: Bathroom-Full
- Room Level: Basement
- Room Types: Den
- Room Level: Basement
Property History for 80 Grandview Loop
| Date | Event & Source | Price | Appreciation |
|---|---|---|---|
| Jun 30, 2026 | Closed (Public Record) Public Record #1943474439 | $720,000 | — |
| Jun 30, 2026 | Closed CANOPY #4317495 | $720,000 | — |
| Apr 17, 2026 | Under Contract-Show CANOPY #4317495 | — | |
| Feb 2, 2026 | Listed (Active) CANOPY #4317495 | — | |
| Jan 31, 2026 | Expired CANOPY #4317495 | $765,000 | — |
| Oct 29, 2025 | Listed (Active) CANOPY #4317495 | $765,000 | — |
| Oct 18, 2025 | Withdrawn CANOPY #4245951 | $774,000 | — |
| Jun 2, 2025 | Listed (Active) CANOPY #4245951 | $789,000 | — |
| Date | Event & Source | Price |
|---|---|---|
| 06/30/2026 | Closed (Public Record) Public Record #1943474439 | $720,000 |
| 06/30/2026 | Closed CANOPY #4317495 | $720,000 |
| 04/17/2026 | Under Contract-Show CANOPY #4317495 | — |
| 02/02/2026 | Listed (Active) CANOPY #4317495 | — |
| 01/31/2026 | Expired CANOPY #4317495 | $765,000 |
| 10/29/2025 | Listed (Active) CANOPY #4317495 | $765,000 |
| 10/18/2025 | Withdrawn CANOPY #4245951 | $774,000 |
| 06/02/2025 | Listed (Active) CANOPY #4245951 | $789,000 |
For completeness, we often displays two records for one sale: the MLS record and the public record.
Public Records for 80 Grandview Loop
Schools near 80 Grandview Loop
Rating | School | Type | Grades | Distance |
|---|---|---|---|---|
| Public - | PK to 5 | |||
| Public - | 6 to 8 | |||
| Public - | 9 to 12 | |||
| Public - | 9 to 13 |
Rating | School | Distance |
|---|---|---|
Glenwood Elementary School PublicPK to 5 | ||
East McDowell Junior High School Public6 to 8 | ||
McDowell High School Public9 to 12 | ||
McDowell Academy for Innovation Public9 to 13 |
School ratings and boundaries are provided by GreatSchools.org and Pitney Bowes. This information should only be used as a reference. Proximity or boundaries shown here are not a guarantee of enrollment. Please reach out to schools directly to verify all information and enrollment eligibility.
Similar Homes
Explore Nearby Homes
- Brackett Township - McDowell County Homes for Sale
- Camp Creek Township - Rutherford County Homes for Sale
- Dysartsville Township - McDowell County Homes for Sale
- Glenwood Township - McDowell County Homes for Sale
- Golden Valley Township - Rutherford County Homes for Sale
- Higgins Township - McDowell County Homes for Sale
- Linville Township - Burke County Homes for Sale
- Logan Store Township - Rutherford County Homes for Sale
- Marion Township - McDowell County Homes for Sale
- Nebo Township - McDowell County Homes for Sale
- North Cove Township - McDowell County Homes for Sale
- Silver Creek Township - Burke County Homes for Sale
- Upper Creek Township - Burke County Homes for Sale
- Glenwood Homes for Sale
- Quaker Meadows Township - Burke County Homes for Sale
- Nebo Homes for Sale
- Marion Homes for Sale
- Union Mills Homes for Sale
- Glen Alpine Homes for Sale
- Morganton Homes for Sale
- Spruce Pine Homes for Sale
- Collettsville Homes for Sale
- Little Switzerland Homes for Sale
- Mill Spring Homes for Sale
- Rutherfordton Homes for Sale
- Spindale Homes for Sale
- Penland Homes for Sale
- Drexel Homes for Sale
- Old Fort Homes for Sale
- Forest City Homes for Sale
- 28752 Homes for Sale
- 28018 Homes for Sale
- 28167 Homes for Sale
- 28655 Homes for Sale
- 28139 Homes for Sale
- 28628 Homes for Sale
- 28777 Homes for Sale
- 28657 Homes for Sale
- 28040 Homes for Sale
- 28020 Homes for Sale
- 28749 Homes for Sale
- 28043 Homes for Sale
- 28746 Homes for Sale
- 28612 Homes for Sale
- 28762 Homes for Sale
No guarantee, warranty or representation of any kind is made regarding the completeness or accuracy of any information, descriptions or measurements (including square footage measurements and property condition), such should be independently verified through appropriate means, including, but not limited to, in person inspection and public records, and Compass International Holdings, its subsidiaries, affiliates and independently owned and operated franchisees, and their affiliated agents and associated third parties expressly disclaim any liability in connection therewith. Photos may be virtually staged or digitally enhanced and may not reflect actual property conditions. Offers of compensation are subject to change at the seller's discretion. No financial or legal advice provided. Equal Housing Opportunity.
Listing Courtesy of EXP Realty LLC
Based on information submitted to the MLS GRID as of 06/30/2026 12:41 PM. All data is obtained from various sources and may not have been verified by broker or MLS GRID. Supplied Open House Information is subject to change without notice. All information should be independently reviewed and verified for accuracy. Properties may or may not be listed by the office/agent presenting the information. Properties displayed may be listed or sold by various participants in the MLS. IDX information is provided exclusively for consumers’ personal, non-commercial use and may not be used for any purpose other than to identify prospective properties consumers may be interested in purchasing. The data is deemed reliable but is not guaranteed by MLS GRID. Use of the MLS GRID data may be subject to an end user license agreement prescribed by the applicable MLS of the Member Participant, if any, and as amended from time to time.