80 North 9th Street

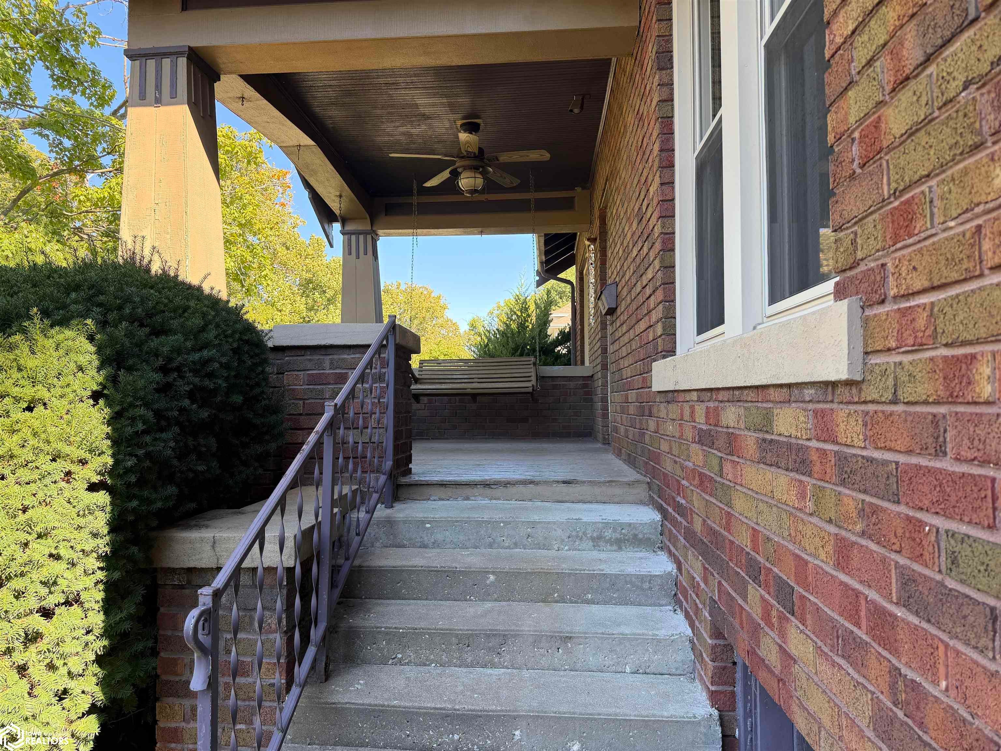
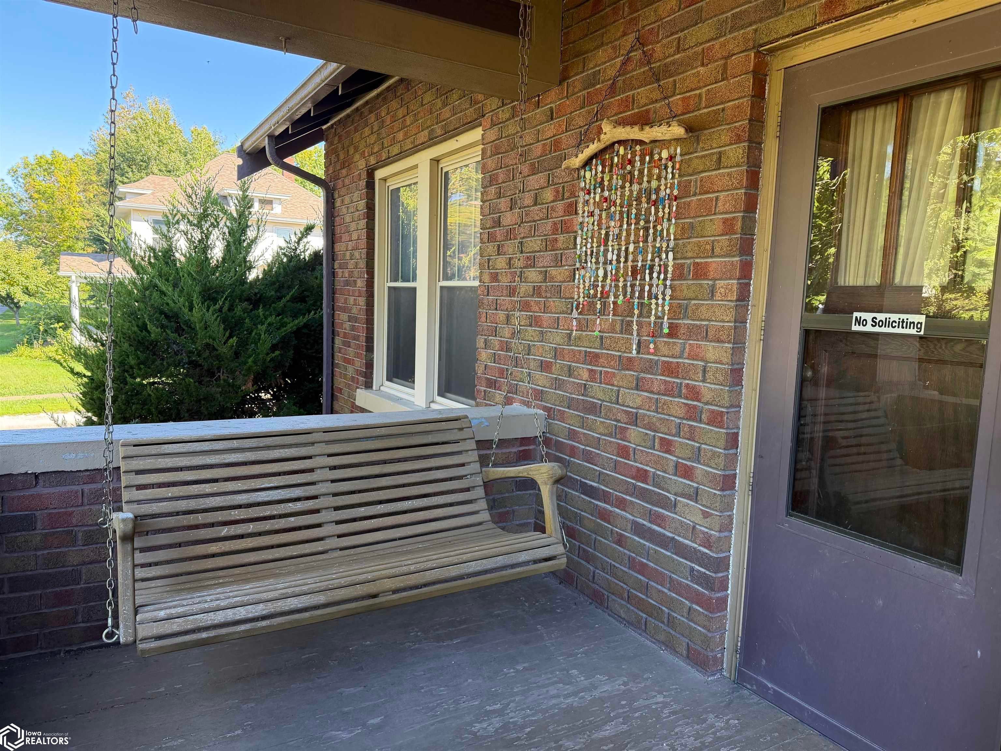

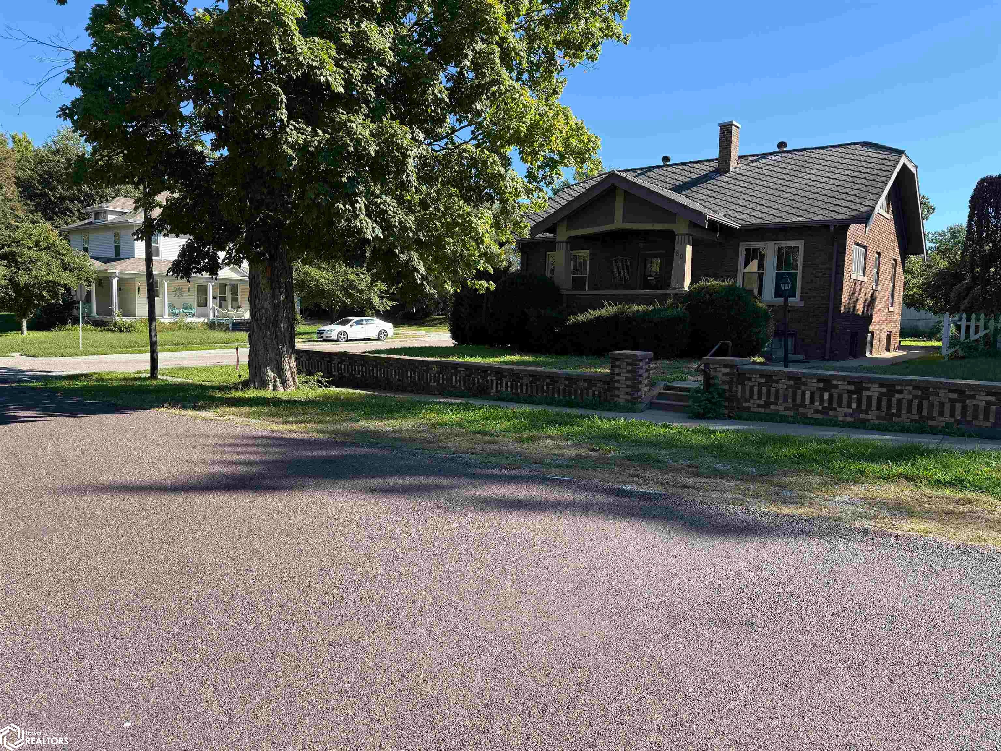
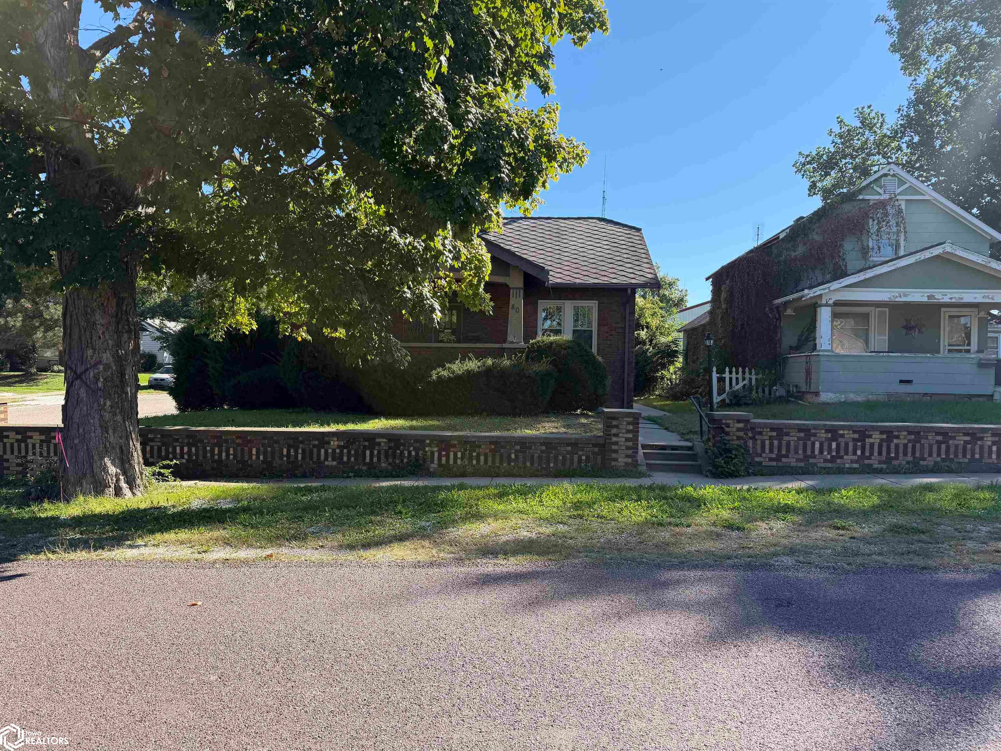




















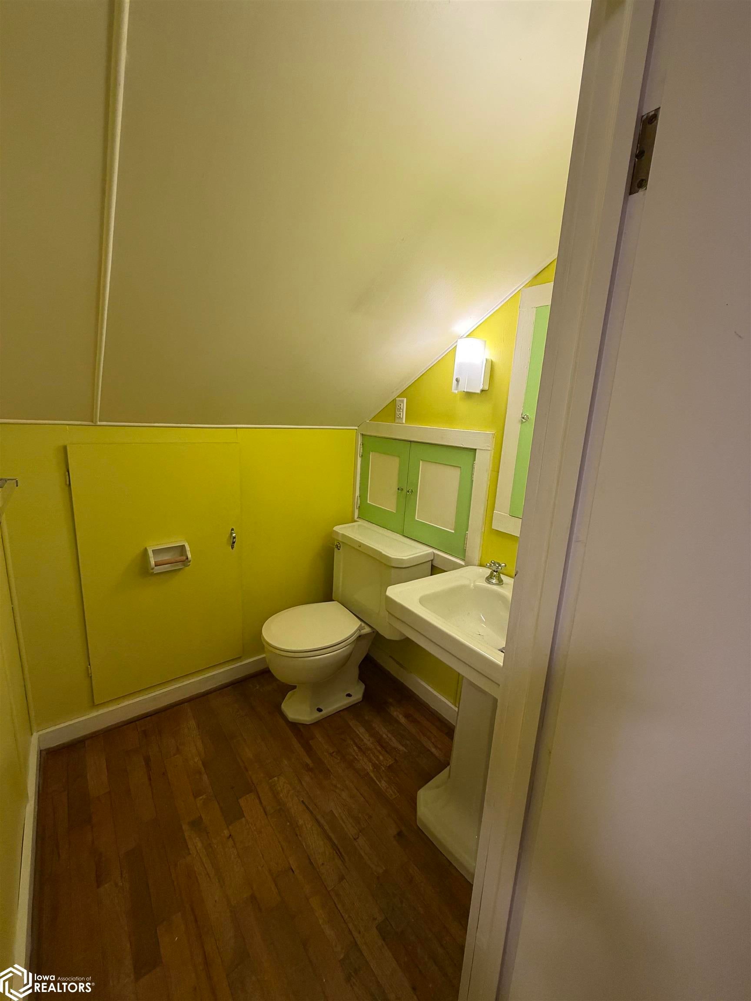


Description
- Listed by: Rebecca K Sowers 217.256.3105 beckyrealtor@mchsi.com • The People's Real Estate

Location
Payment Calculator
$937 per month
30 year fixed, 7.03% Interest
$761
$177
$0
Know your buying power with a preapproval and custom rate in minutes
 1
1Property Information for 80 North 9th Street
- Taxes: $2,121 / year
- MLS Type: Residential / Single Family Residence
- County: Hancock County
- Zoning: Residential-Single Family
- Year Built: 1940
- Lot Size: 0.15 AC / 6,750 SF
- Cross Street: Oak
- Directions: Coming from Keokuk, turn left on 9th by library, you will see the sign.
- Latitude: 40.39400299
- Longitude: -91.34638699
- Parcel Number: 1129093000
- Tax Annual Amount: $2,121.00
- Tax Year: 2025
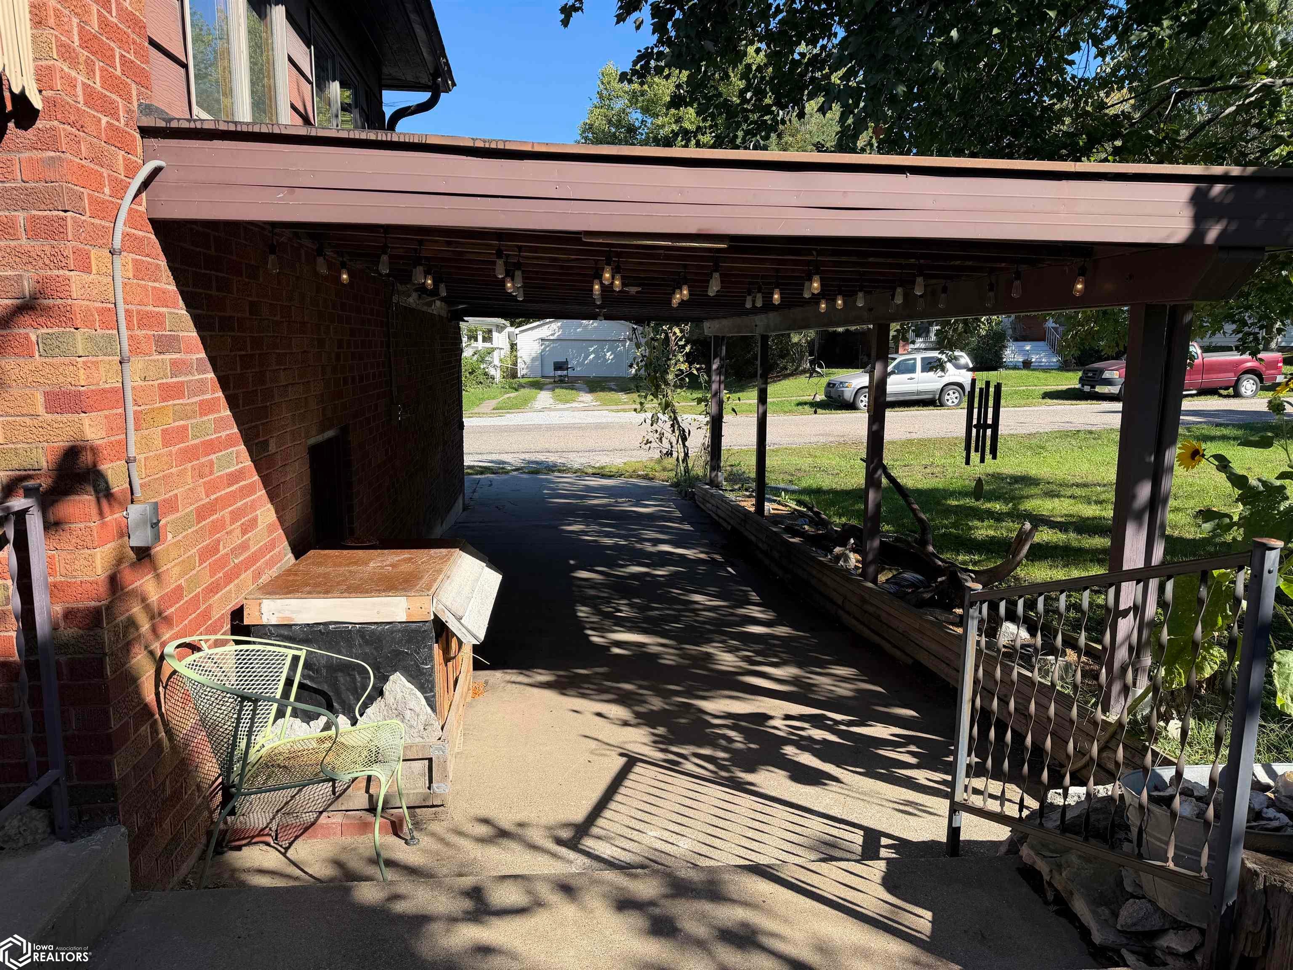
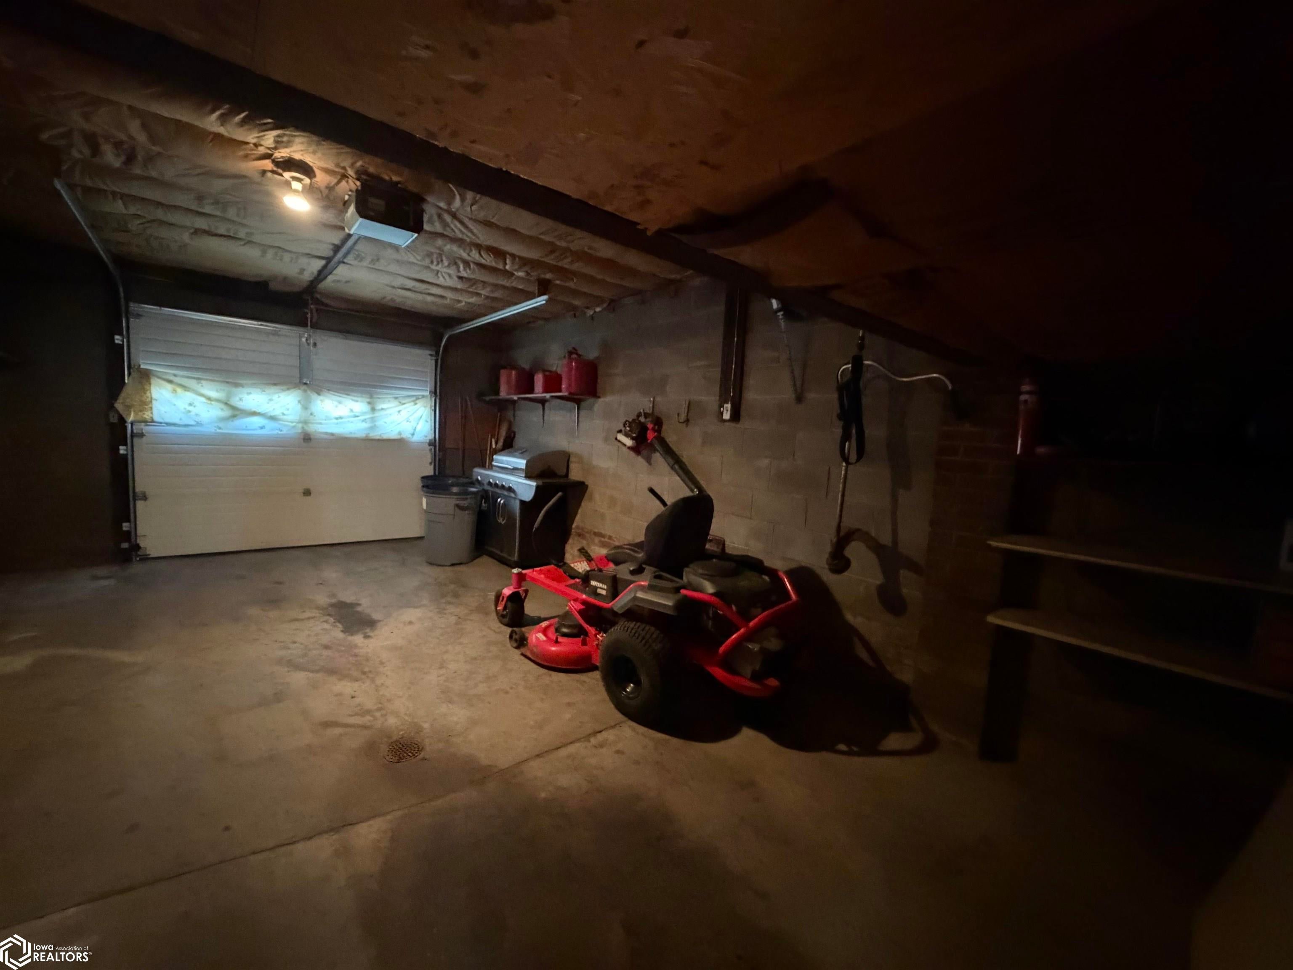
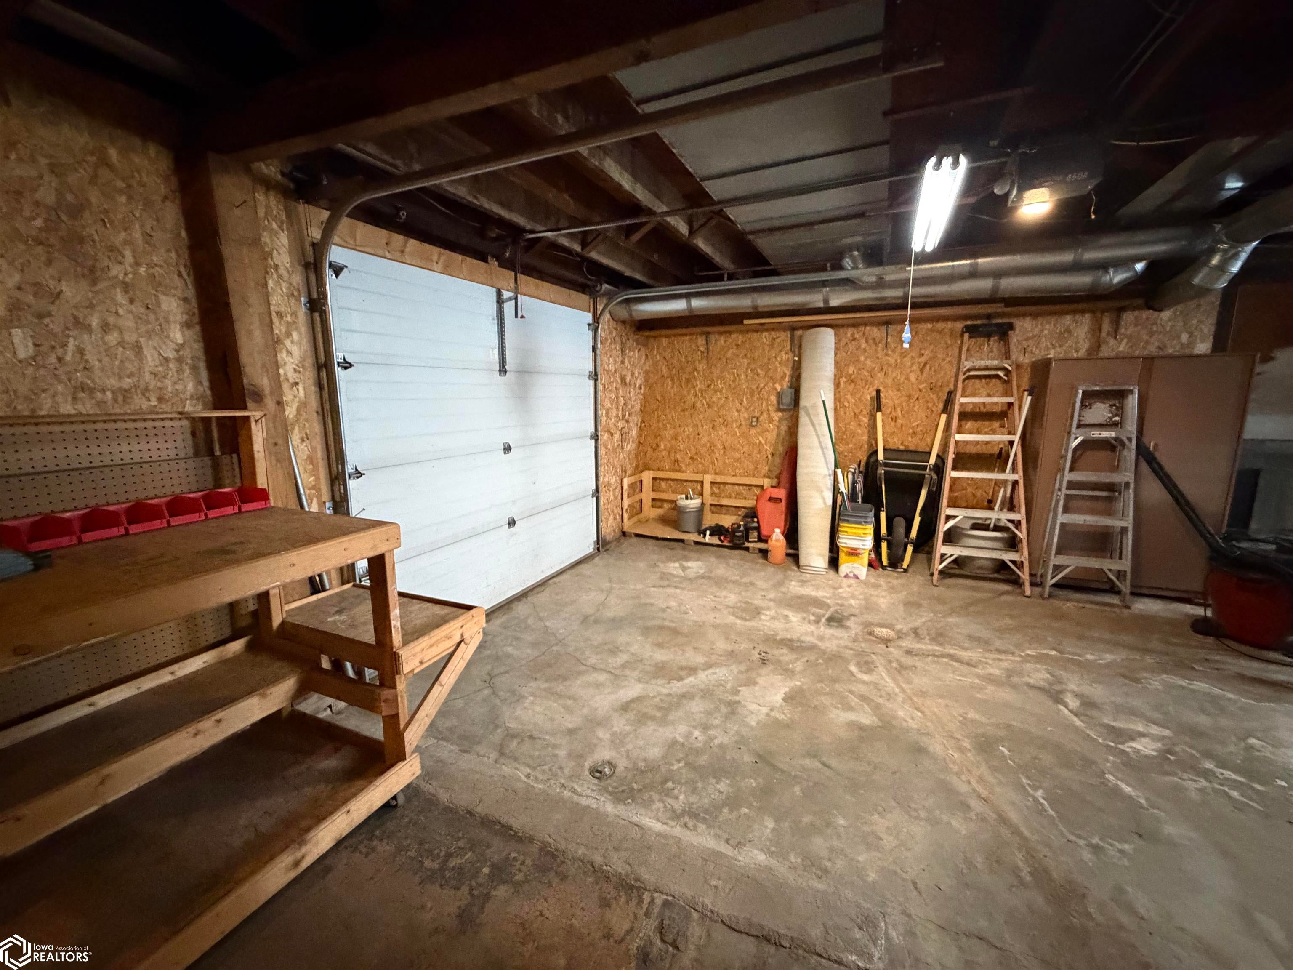
- Garage Spaces: 1.0
- Garage: Yes
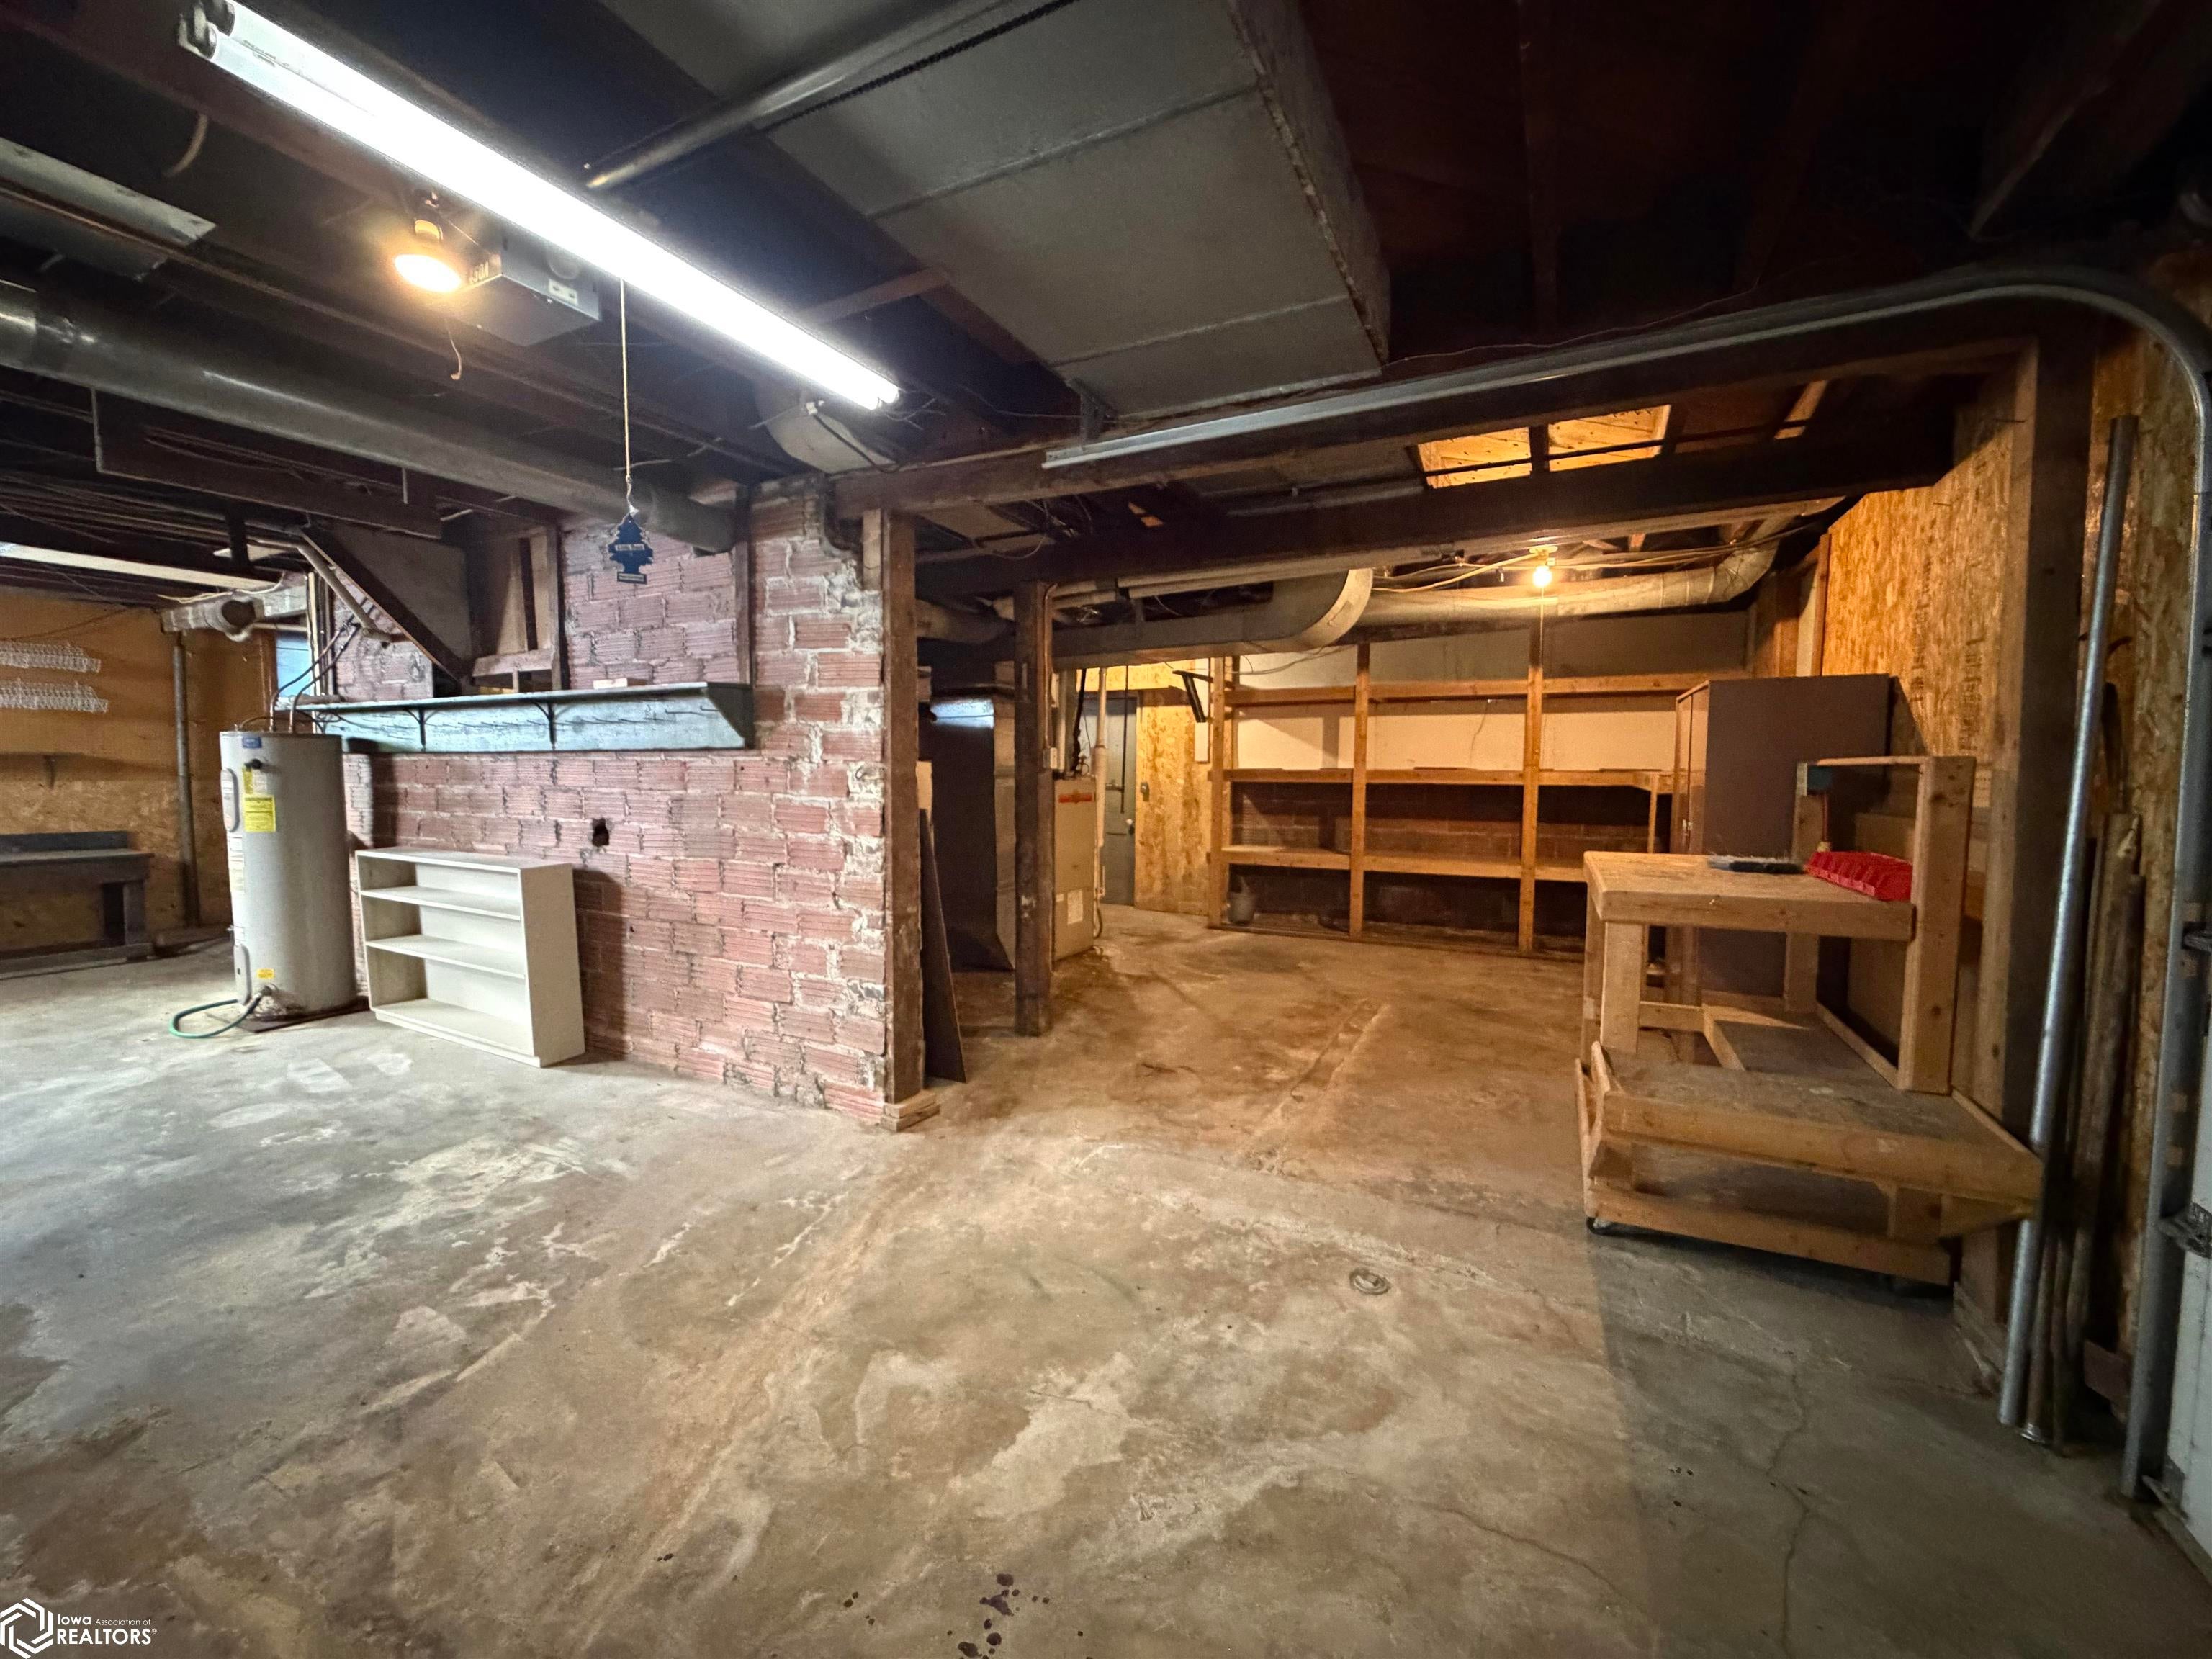
- Parking Features: Carport, Basement
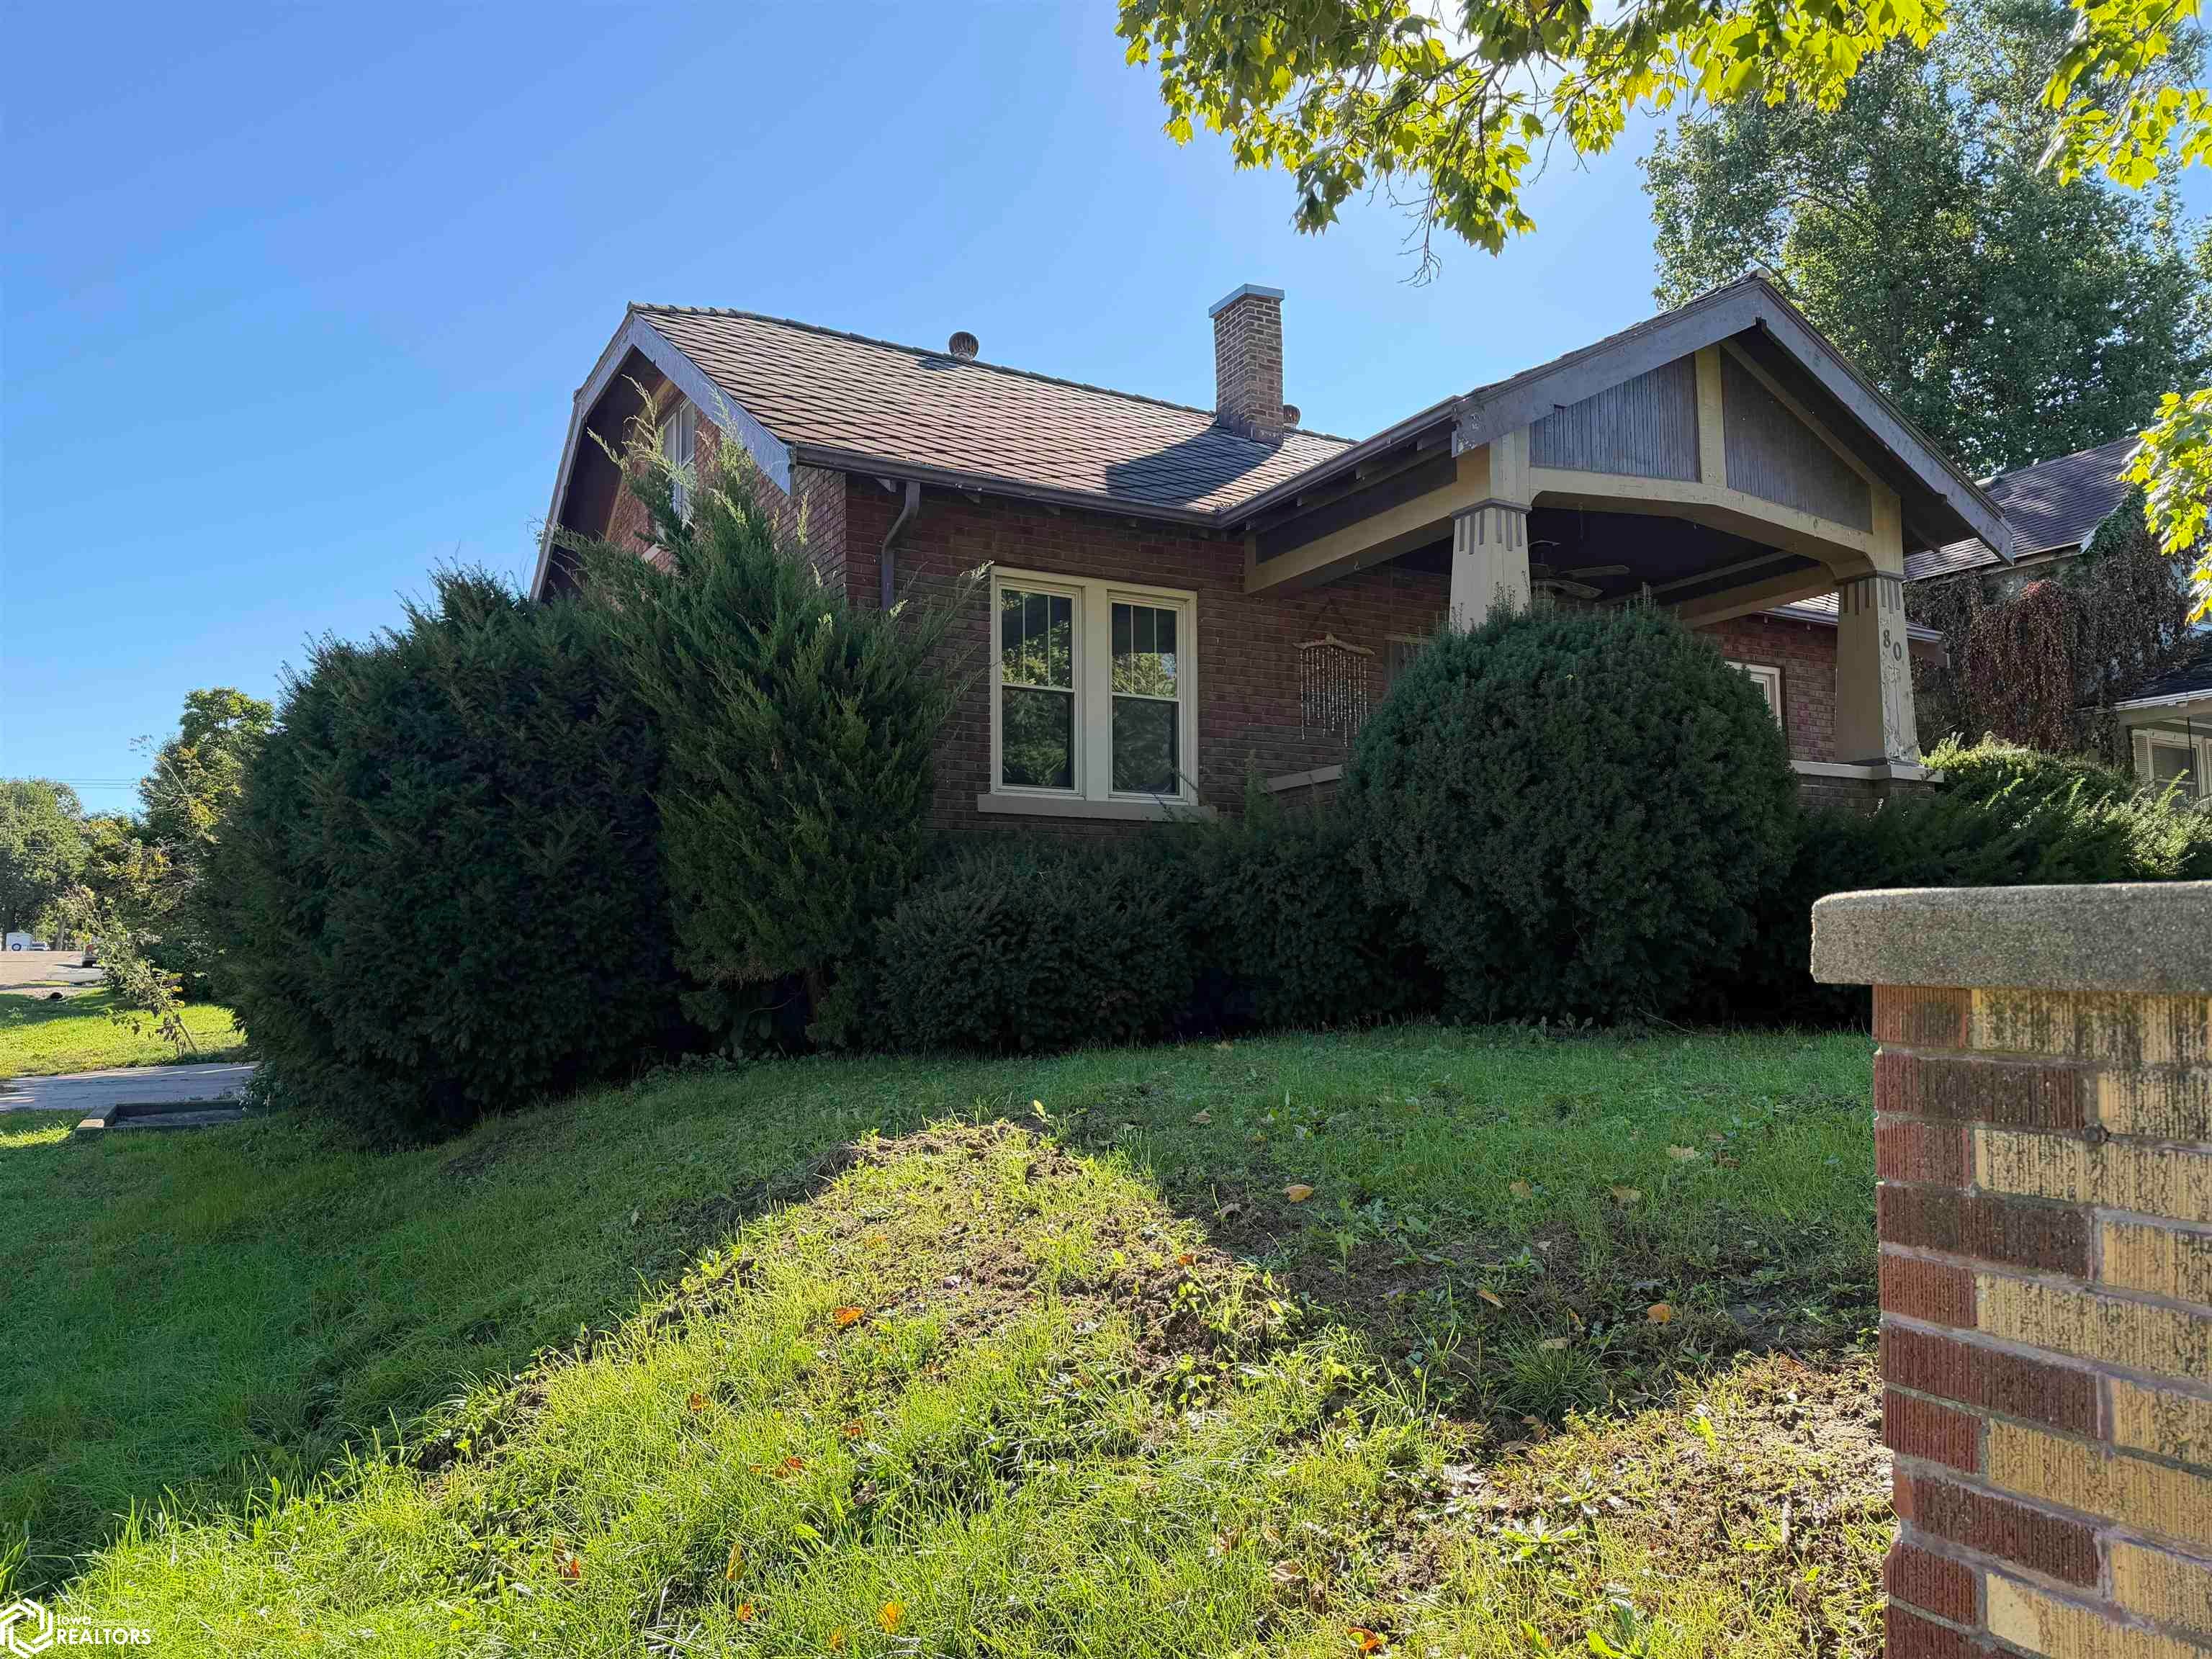
- Lot Features: Corner Lot
- Lot Size Dimensions: 50x135
- Lot Size Units: Square Feet
- Road Frontage Type: City Street
- Road Responsibility: Public Maintained Road
- Above Grade Finished Area: 1956.0
- Living Area: 1956.0
- Living Area Units: Square Feet
- Property Sub Type: Single Family Residence
- Property Type: Residential
- Year Built: 1940
- Construction Materials: Brick
- Levels: One and One Half
- Roof: Slate, Tar/Gravel
- Electric: Circuit Breakers
- Sewer: Public Sewer
- Water Source: Public
- Fencing: Partial
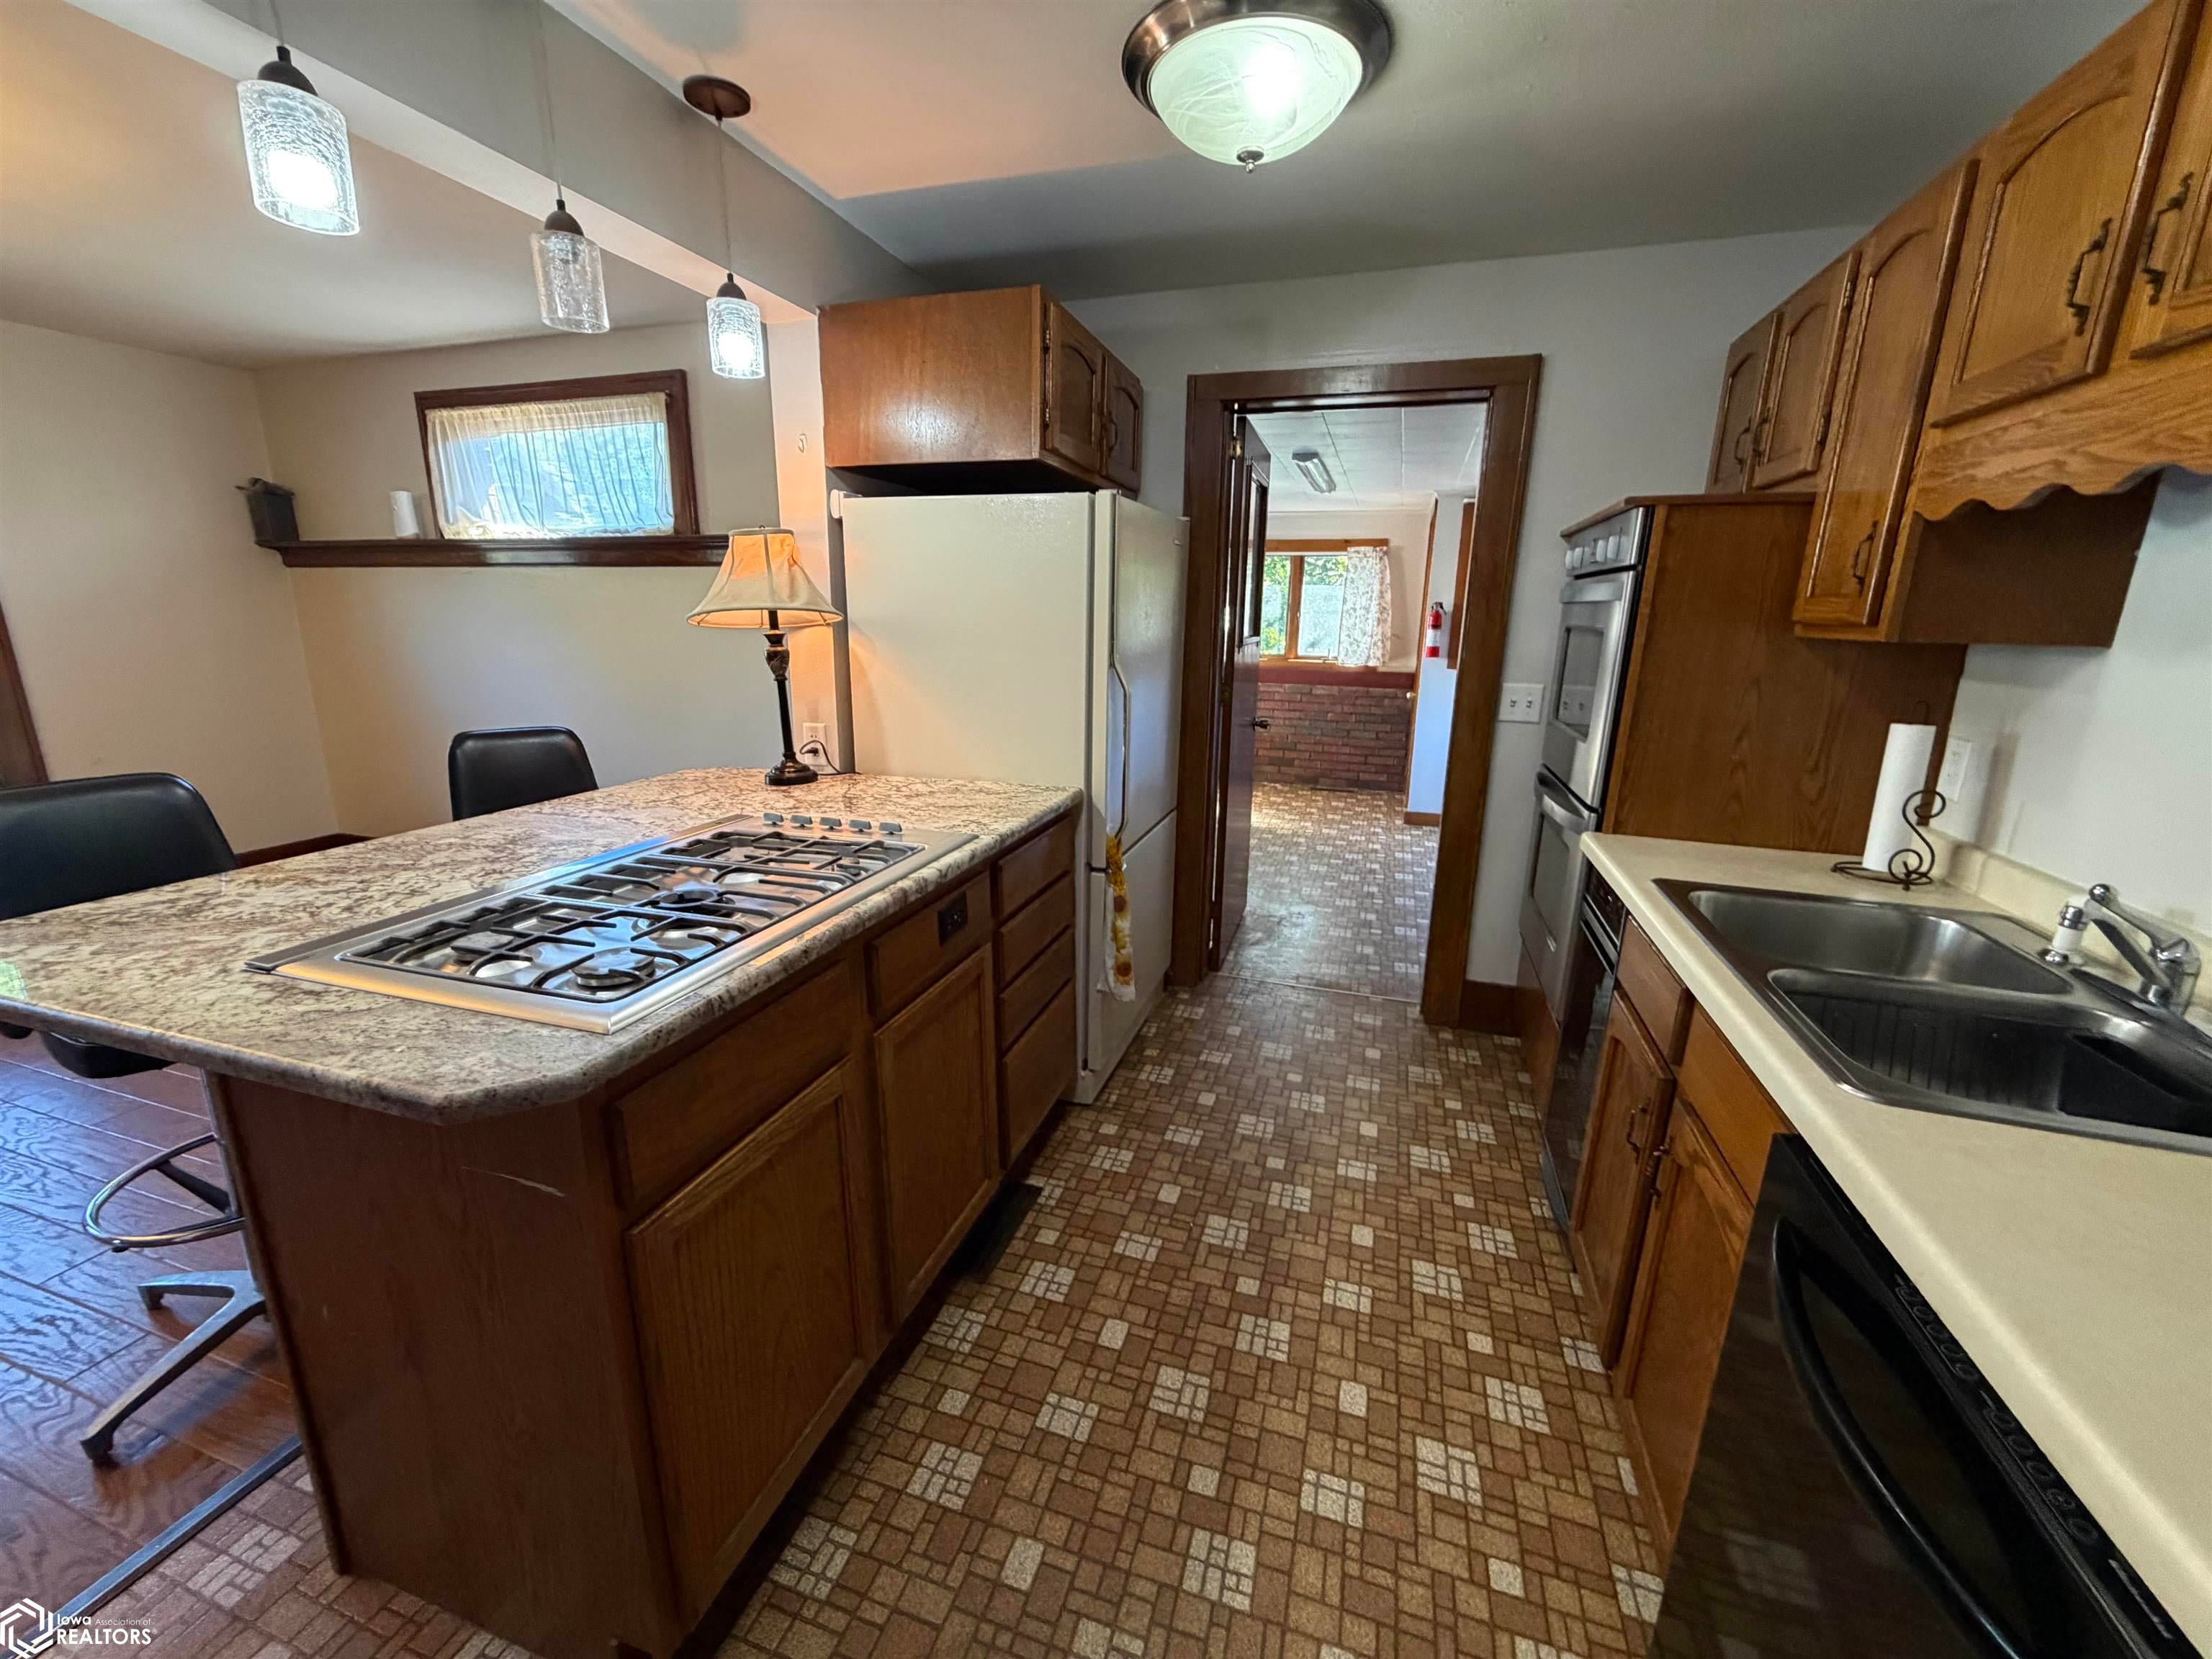
- Appliances: Oven, Cooktop, Dishwasher, Refrigerator
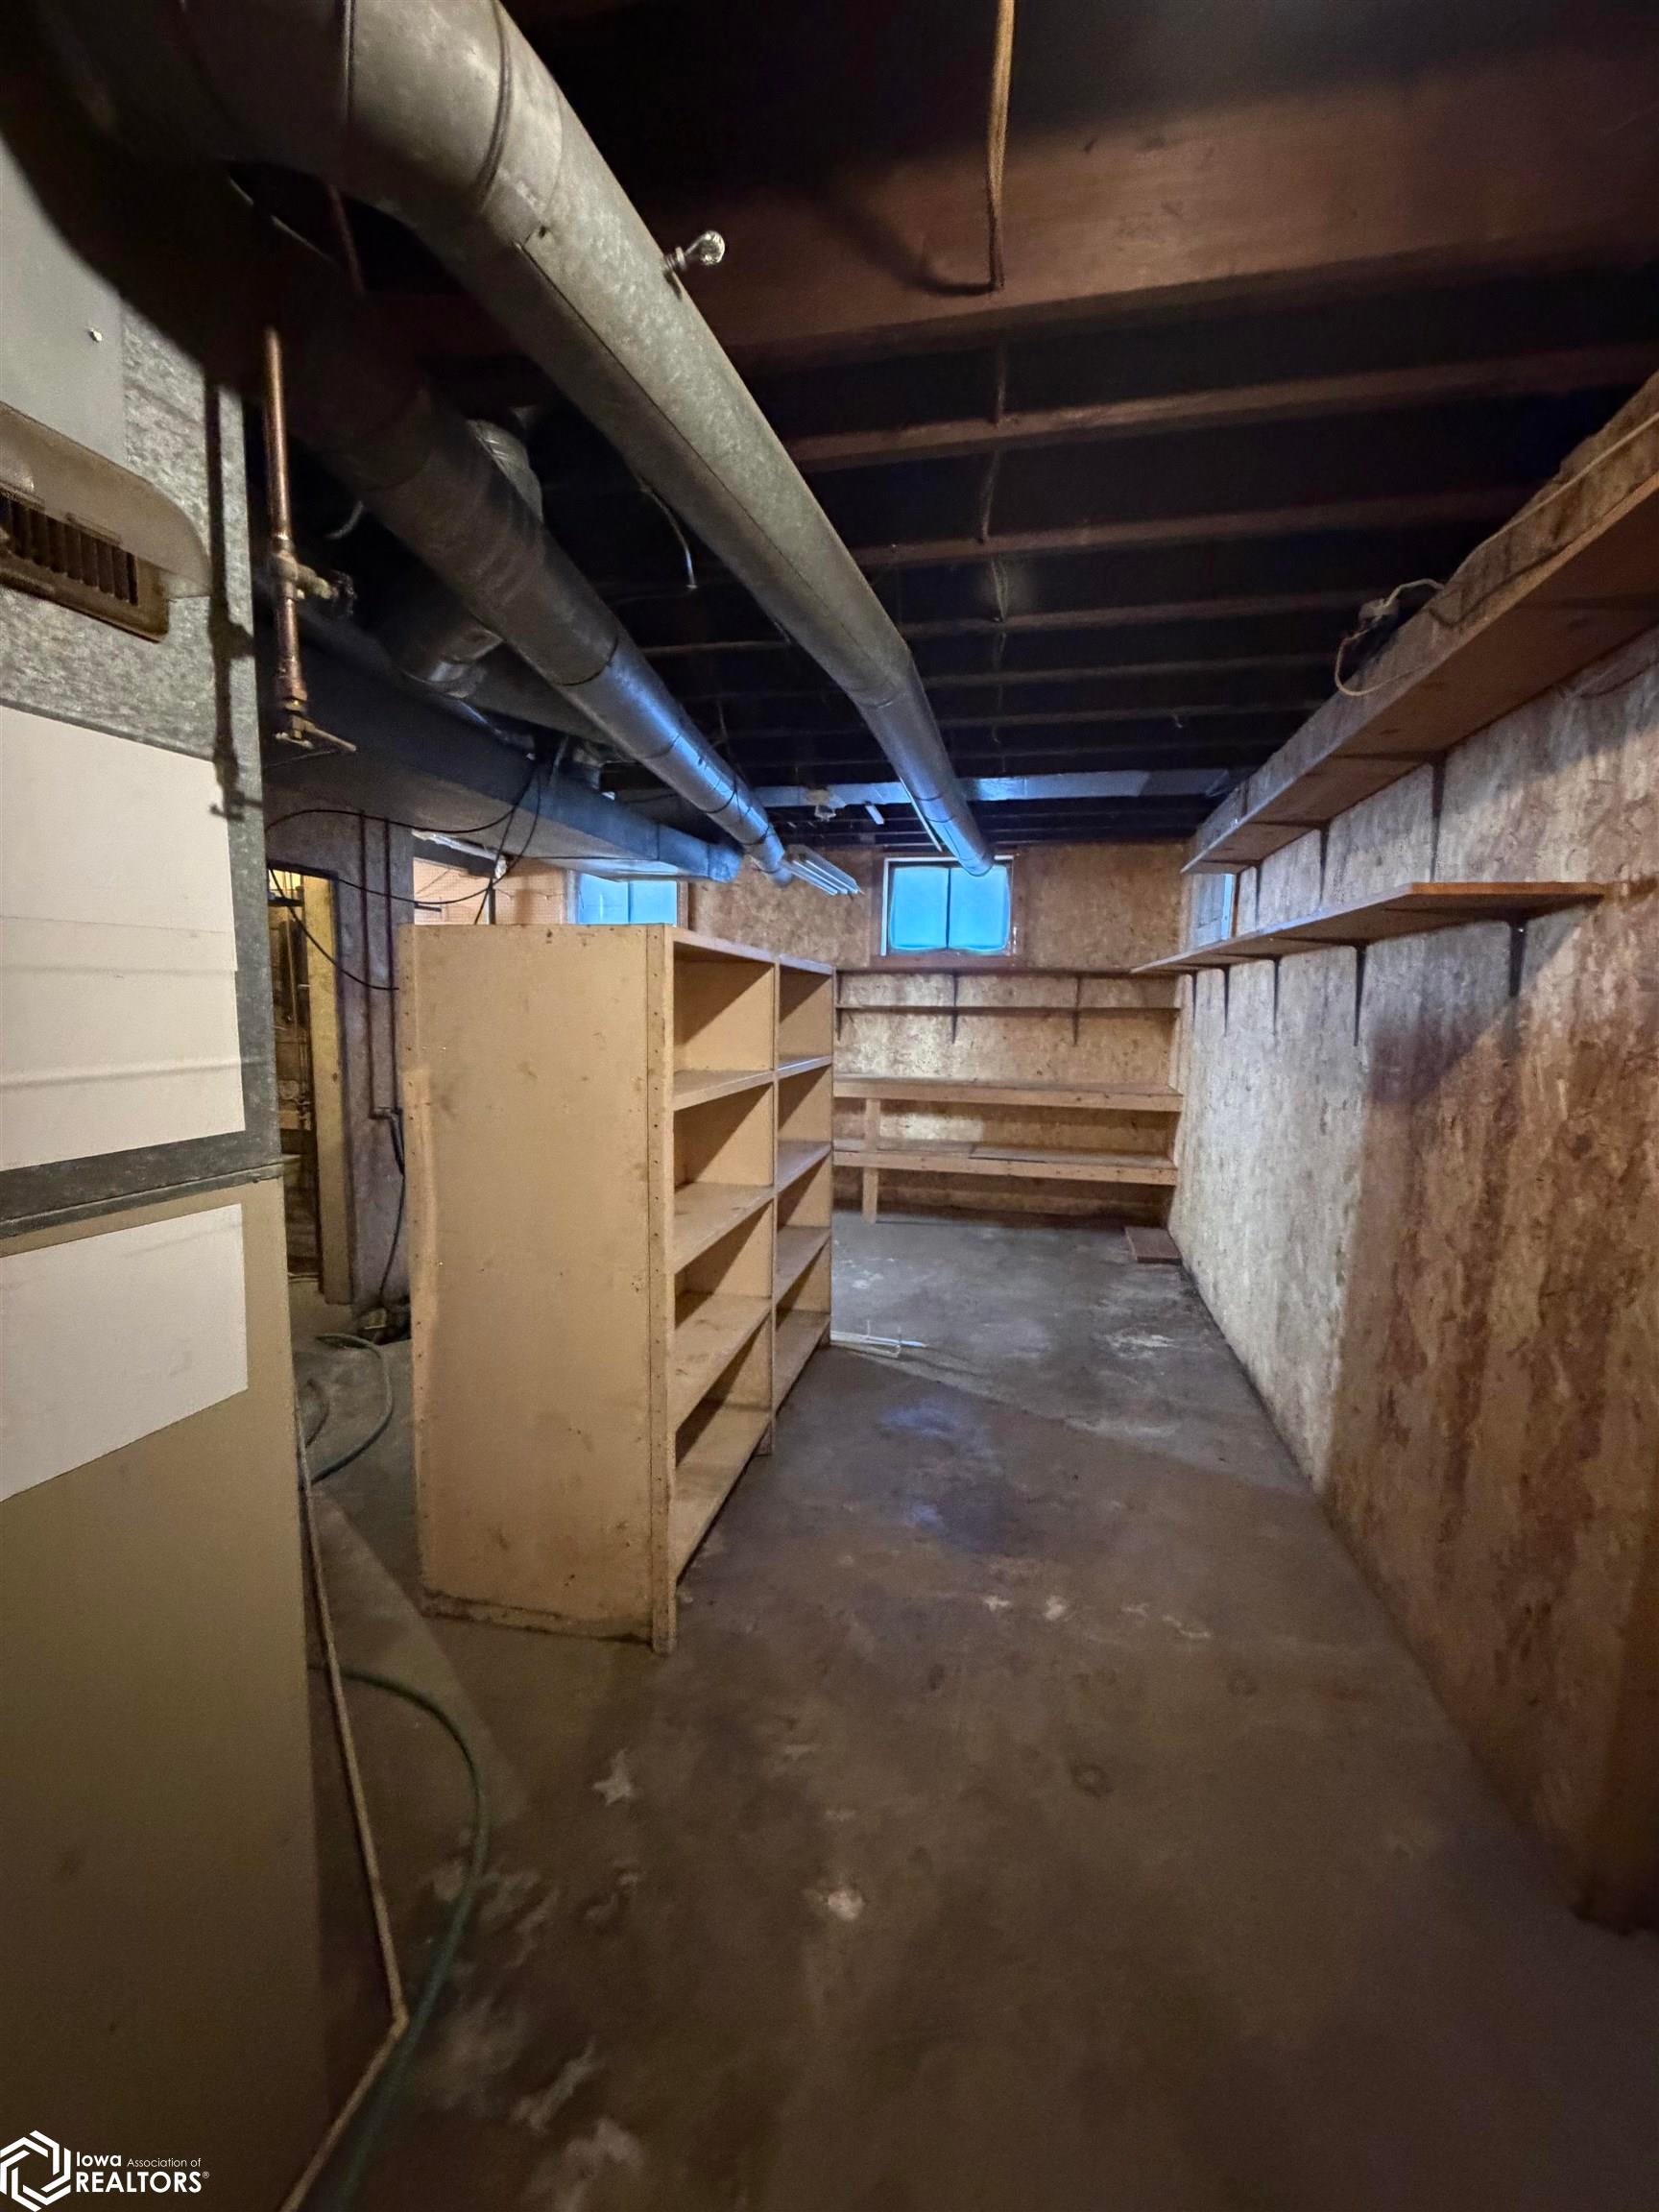
- Has Basement: Yes
- Full Bathrooms: 1
- Half Bathrooms: 1
- One Quarter Bathrooms: 1
- Total Bathrooms: 3
- Total Bedrooms: 3
- Cooling: Central Air
- Has Cooling: Yes
- Heating: Forced Air
- Has Heating: Yes
- Has Fireplace: No
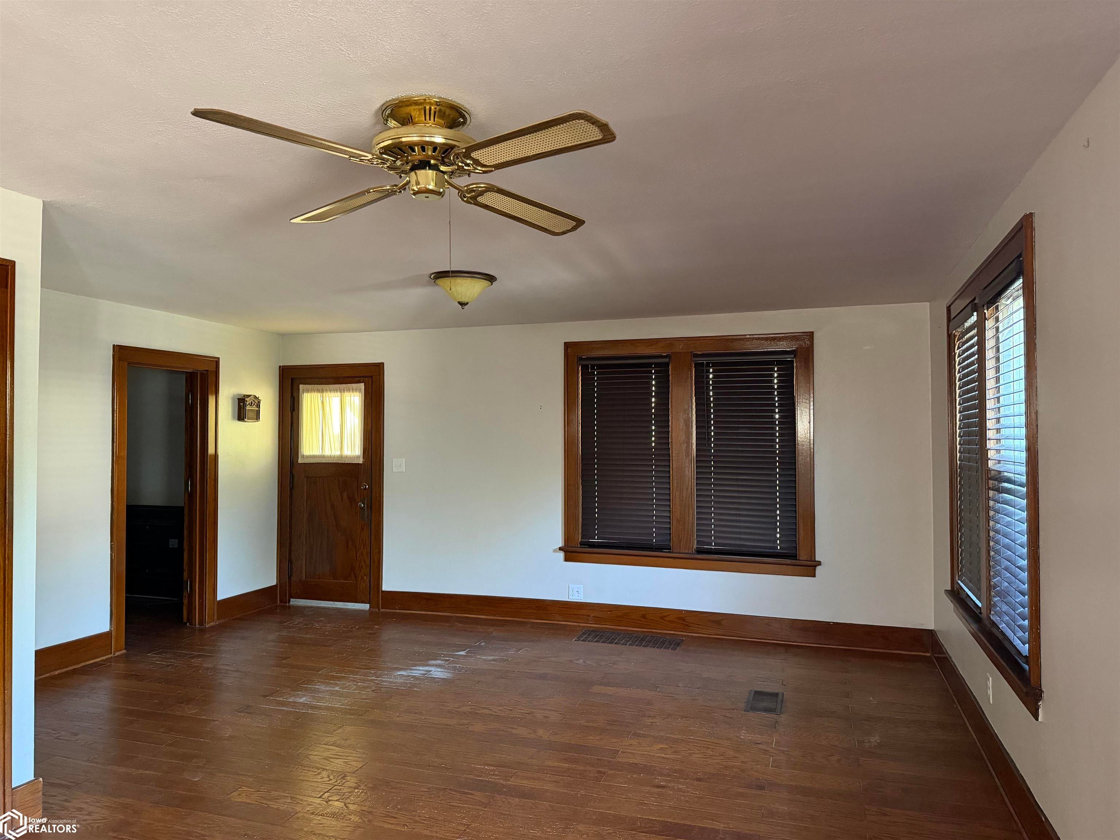
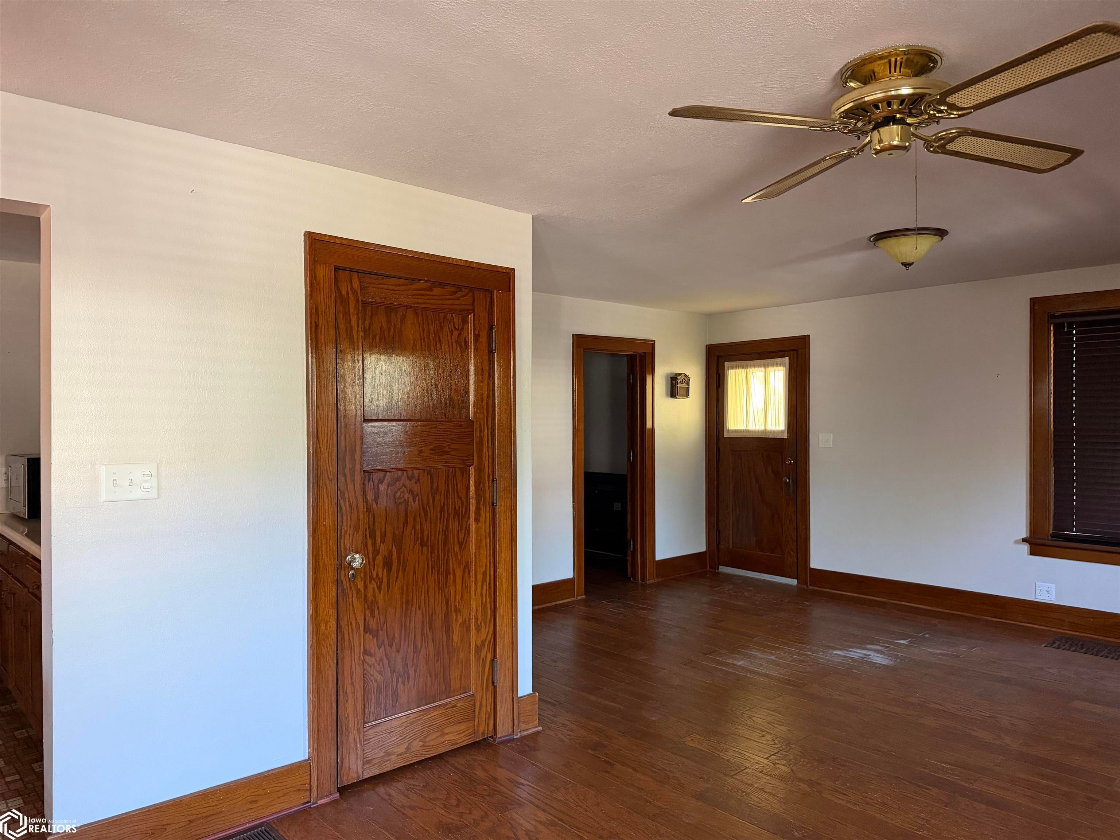
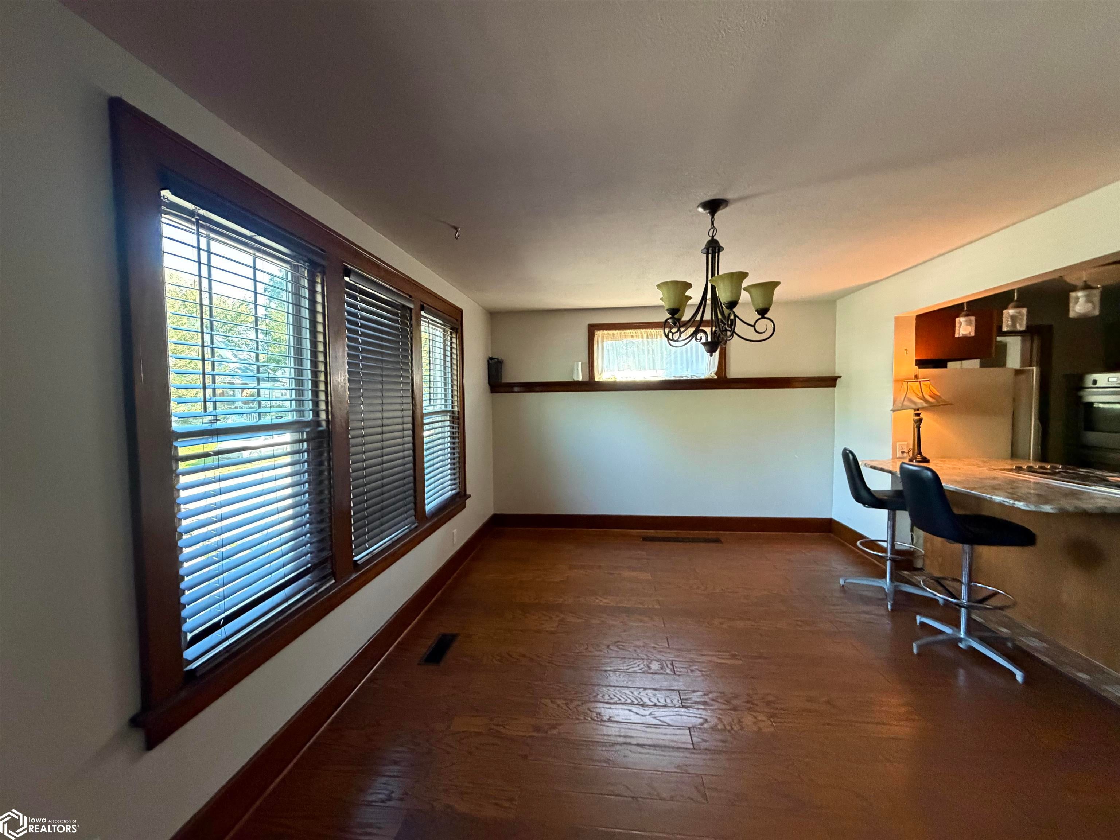
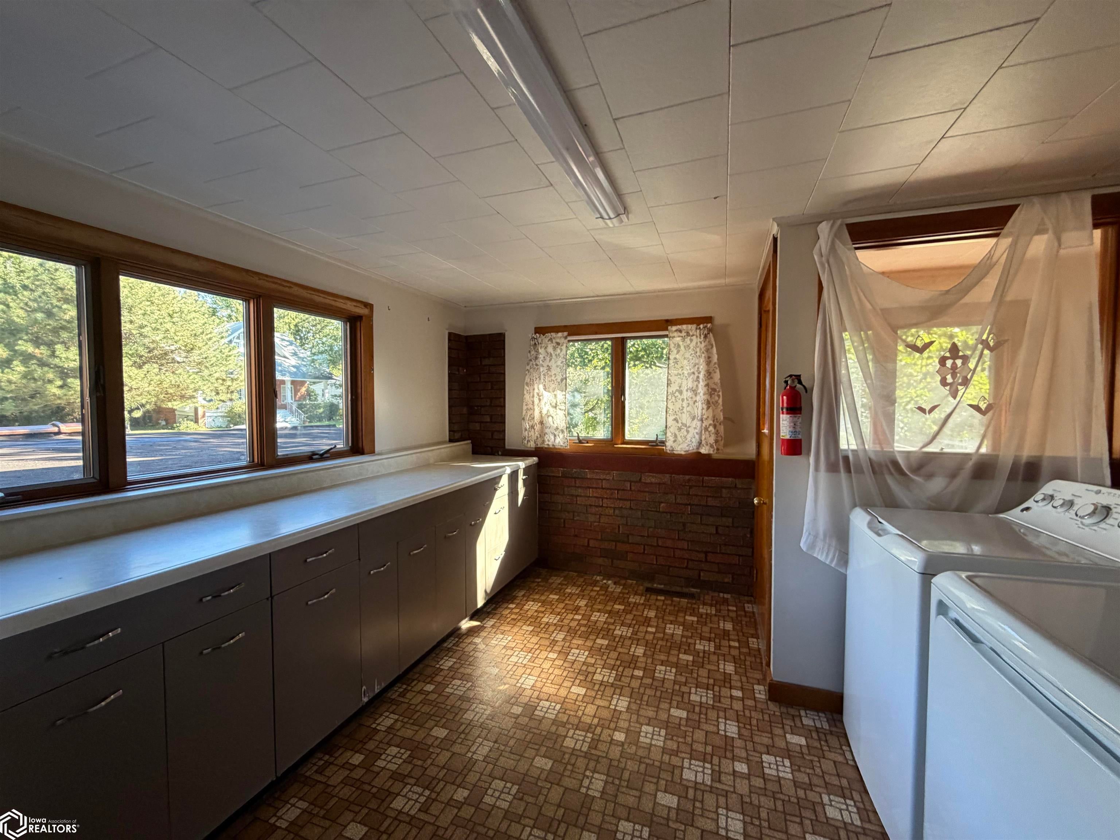
- Flooring: Carpet, Concrete, Hardwood, Linoleum
- Window Features: Blinds, Double Pane Windows
- Type: Kitchen
- Level: Main
- Type: Dining Room
- Level: Main
- Description: Breakfast Bar, Separate/Formal Dining Rm
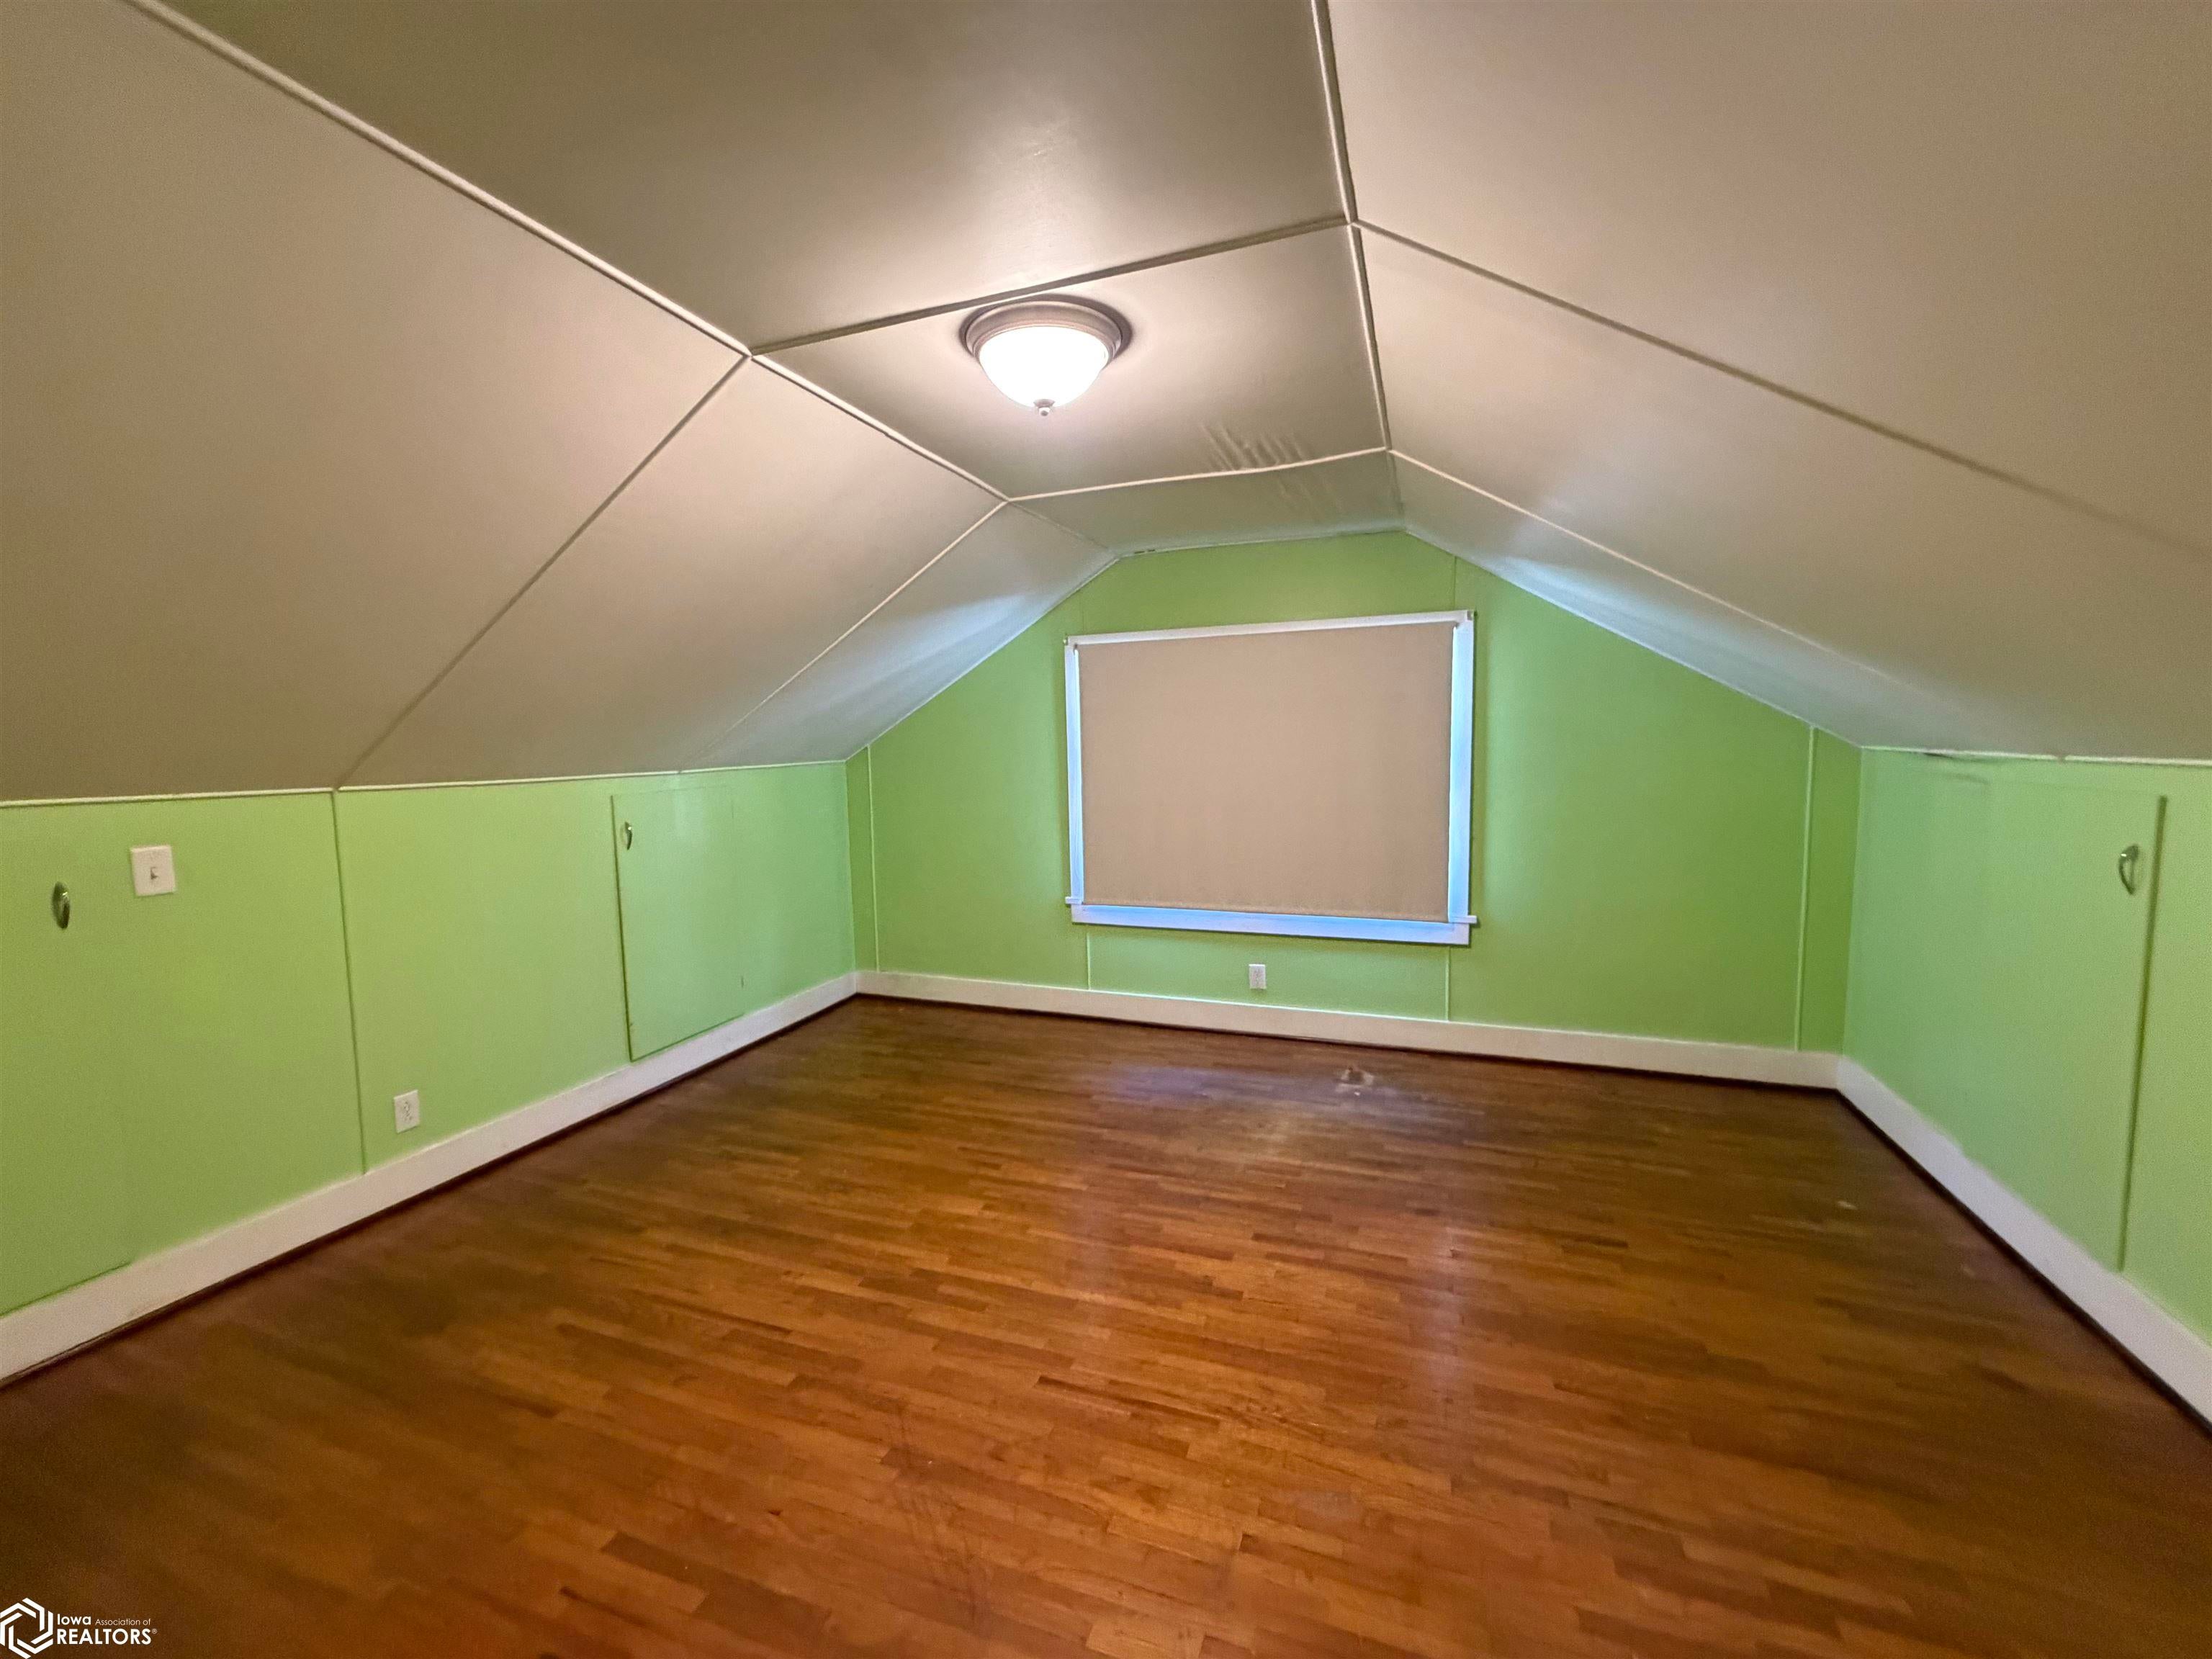
- Type: Bedroom 3
- Level: Upper
- Type: Living Room
- Level: Main
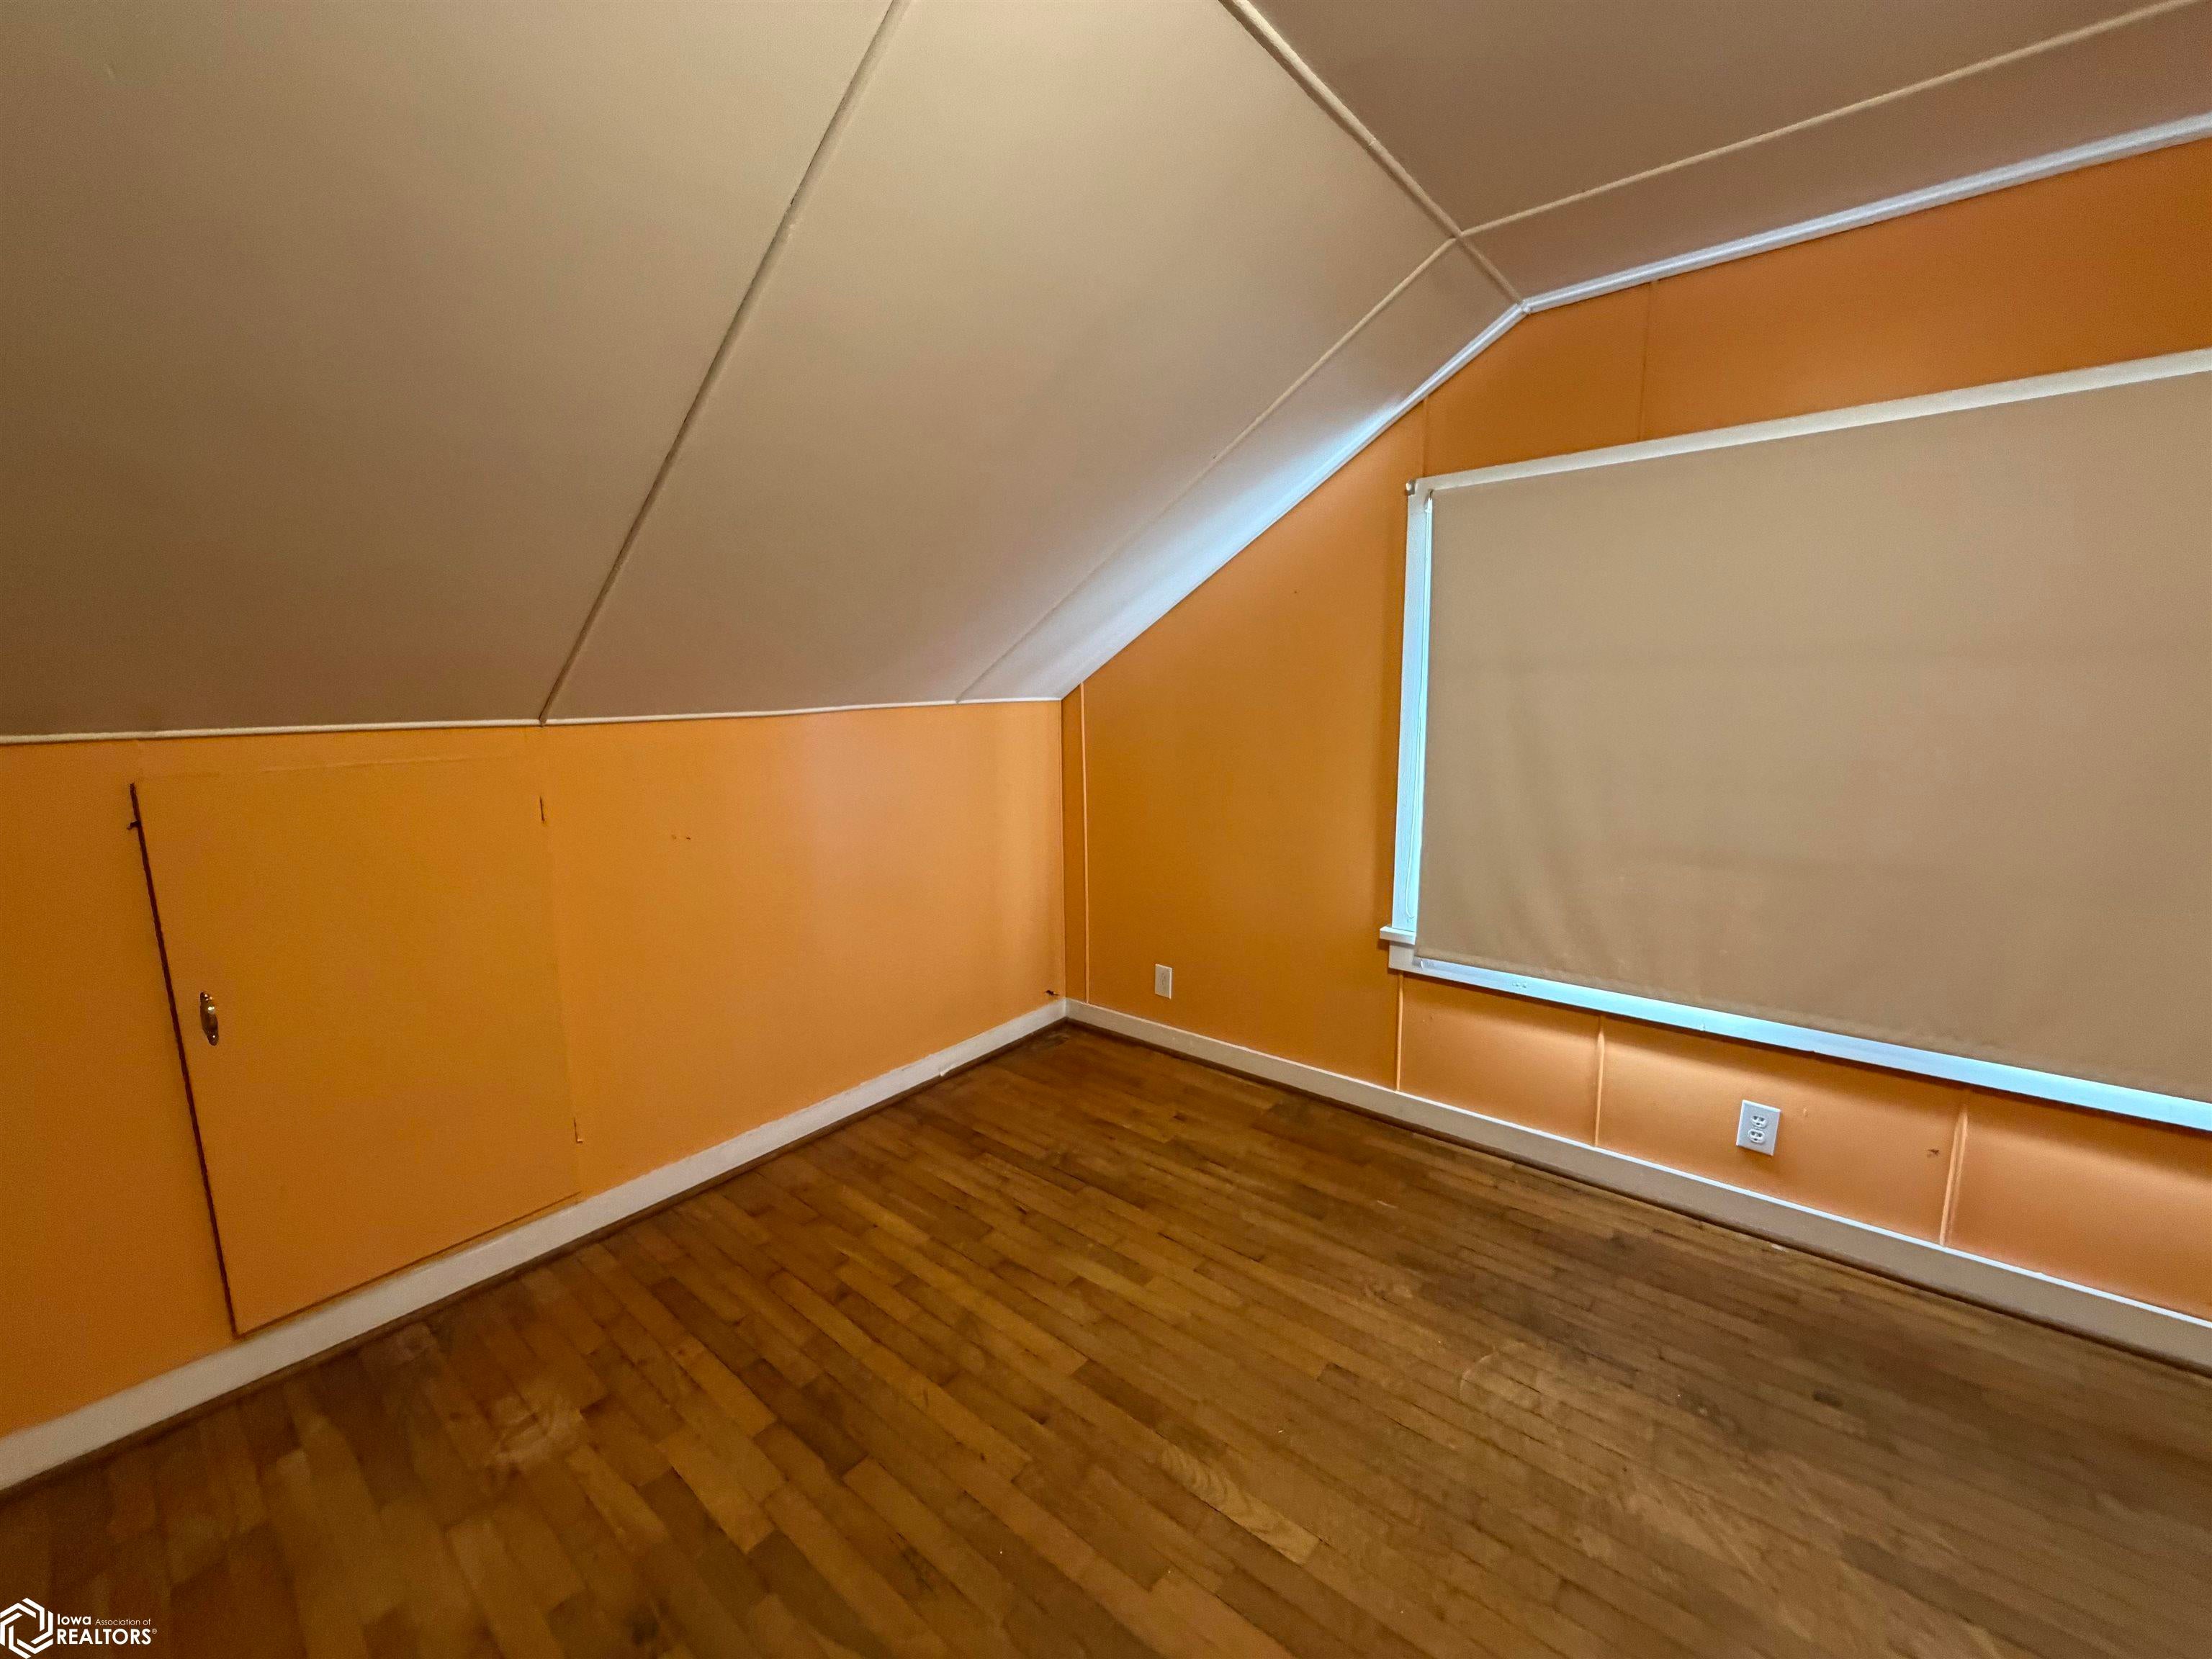
- Type: Extra Room 2
- Level: Upper
- Type: Bedroom 2
- Level: Main
- Type: Extra Room 1
- Level: Main
- Level: Main
Property History for 80 North 9th Street
| Date | Event & Source | Price | Appreciation |
|---|---|---|---|
| Oct 3, 2026 | Listed (Active) NoCoast MLS #6343363 | $142,500 | — |
| May 16, 2025 | Temporarily Off Market NorthStar #5681647 | — | |
| Dec 18, 2020 | Sold NorthStar #5681647 | $109,500 | — |
| Dec 8, 2020 | Temporarily Off Market NorthStar #5681647 | — | |
| Dec 4, 2020 | Pending NorthStar #5681647 | — | |
| Nov 2, 2020 | Listed (Active) NorthStar #5681647 | $109,500 | — |
| Date | Event & Source | Price |
|---|---|---|
| 10/03/2026 | Listed (Active) NoCoast MLS #6343363 | $142,500 |
| 05/16/2025 | Temporarily Off Market NorthStar #5681647 | — |
| 12/18/2020 | Sold NorthStar #5681647 | $109,500 |
| 12/08/2020 | Temporarily Off Market NorthStar #5681647 | — |
| 12/04/2020 | Pending NorthStar #5681647 | — |
| 11/02/2020 | Listed (Active) NorthStar #5681647 | $109,500 |
For completeness, we often displays two records for one sale: the MLS record and the public record.
Public Records for 80 North 9th Street
Schools near 80 North 9th Street
Rating | School | Type | Grades | Distance |
|---|---|---|---|---|
| Public - | PK to 8 | |||
| Public - | 9 to 12 |
Rating | School | Distance |
|---|---|---|
Hamilton Elementary School PublicPK to 8 | ||
Hamilton Jr/Sr High School Public9 to 12 |
School ratings and boundaries are provided by GreatSchools.org and Pitney Bowes. This information should only be used as a reference. Proximity or boundaries shown here are not a guarantee of enrollment. Please reach out to schools directly to verify all information and enrollment eligibility.
Similar Homes
New listings in 62341


Explore Nearby Homes
- Jackson Township - Lee County Homes for Sale
- Montebello Township - Hancock County Homes for Sale
- Prairie Township - Hancock County Homes for Sale
- Rock Creek Township - Hancock County Homes for Sale
- Sandusky Homes for Sale
- Sonora Township - Hancock County Homes for Sale
- Wythe Township - Hancock County Homes for Sale
- Montrose Township - Lee County Homes for Sale
- Rocky Run-Wilcox Township - Hancock County Homes for Sale
- Bear Creek Township - Hancock County Homes for Sale
- Ferris Homes for Sale
- Mooar Homes for Sale
- Vernon Township - Clark County Homes for Sale
- Carthage Township - Hancock County Homes for Sale
- Nauvoo Township - Hancock County Homes for Sale
- Keokuk Homes for Sale
- Hamilton Homes for Sale
- Elvaston Homes for Sale
- Warsaw Homes for Sale
- Carthage Homes for Sale
- Nauvoo Homes for Sale
- Montrose Homes for Sale
- Alexandria Homes for Sale
- Sutter Homes for Sale
- Basco Homes for Sale
- Fort Madison Homes for Sale
- Niota Homes for Sale
- West Point Homes for Sale
- Dallas City Homes for Sale
- Wayland Homes for Sale
- 62354 Homes for Sale
- 62321 Homes for Sale
- 62334 Homes for Sale
- 62379 Homes for Sale
- 52632 Homes for Sale
- 52639 Homes for Sale
- 62313 Homes for Sale
- 62358 Homes for Sale
- 62330 Homes for Sale
- 63435 Homes for Sale
- 63430 Homes for Sale
- 62373 Homes for Sale
- 62380 Homes for Sale
- 52627 Homes for Sale
- 52619 Homes for Sale
No guarantee, warranty or representation of any kind is made regarding the completeness or accuracy of any information, descriptions or measurements (including square footage measurements and property condition), such should be independently verified through appropriate means, including, but not limited to, in person inspection and public records, and Compass International Holdings, its subsidiaries, affiliates and independently owned and operated franchisees, and their affiliated agents and associated third parties expressly disclaim any liability in connection therewith. Photos may be virtually staged or digitally enhanced and may not reflect actual property conditions. Offers of compensation are subject to change at the seller's discretion. No financial or legal advice provided. Equal Housing Opportunity.
Listing Courtesy of The People's Real Estate
Listing information provided in part by the Iowa Association of Realtors for personal, non-commercial use by viewers of this site and may not be reproduced or redistributed. All information is deemed reliable but not guaranteed. Copyright © Iowa Association of Realtors 2026. All rights reserved.
