80 Oak Ridge Road

- Listed by: Vladlena McClure DRE #01908096 • Pinnacle Realty Advisors

Recent comparable sales
Median sold price
$2,200,000
Avg days on market
22
Sale-to-list ratio
104.7%
Berkeley, CA
9 comparable properties found

$2,800,000
Sold 06/04/26
- 3
- Bedrooms
- 3
- Bathrooms
- 2,905
- Square Feet
- 0.34
- Acres

$2,150,000
Sold 12/05/25
- 3
- Bedrooms
- 3
- Bathrooms
- 2,965
- Square Feet
- 0.14
- Acres

$2,200,000
Sold 04/16/25
- 3
- Bedrooms
- 3
- Bathrooms
- 2,625
- Square Feet
- 0.16
- Acres

$2,400,000
Sold 01/06/26
- 3
- Bedrooms
- 4
- Bathrooms
- 3,091
- Square Feet
- 0.57
- Acres

$2,600,000
Sold 10/14/25
- 3
- Bedrooms
- 4
- Bathrooms
- 3,148
- Square Feet
- 0.29
- Acres
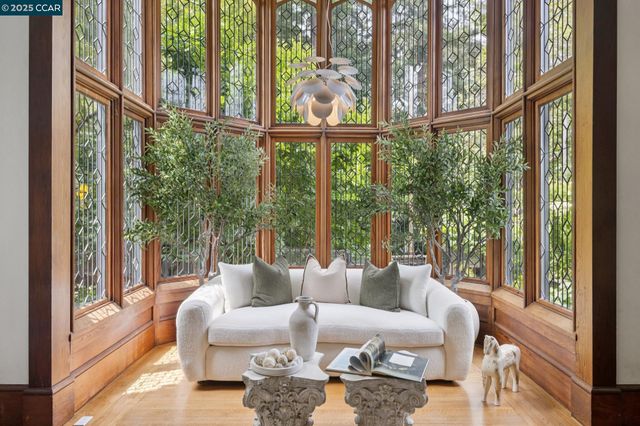
$2,150,000
Sold 08/27/25
- 3
- Bedrooms
- 3
- Bathrooms
- 2,048
- Square Feet
- 0.20
- Acres

$2,810,000
Sold 04/06/26
- 3
- Bedrooms
- 3
- Bathrooms
- 2,376
- Square Feet
- 0.10
- Acres
Location
$17,393 per month
$13,336
$4,057
Property information
80 Oak Ridge Road
Property Details
- MLS Type: RESIDENTIAL / Detached
- County: Alameda County
- City: BERKELEY
- Dist Neighborhood Subdiv: CLAREMONT
- Building Type: Detached
- Property Sub Type: Detached
- Style: Other, Traditional
- Garage Spaces: 2
- Garage/Parking: Detached, Other
Building Information
- Year Built: 1924
- Lot Size: 0.23 AC / 10,032 SF
Features
Feature Details
- Fireplaces: 2
- FIREPLACES: Living Room, Other
- Flooring: Hardwood, Other, Tile
- Garage: Yes
- Laundry: Other
- Pool Type: None
- Pool: No
Room Details
- Rooms Total: 8
- Additional Rooms: Bonus / Hobby Room, Library, Other, Storage, Utility Room
- Kitchen Features: Microwave, Other, Pantry, Refrigerator
- Bedrooms Count: 3
- Bathrooms Total Count: 2.0
- Room Additional: BonusRoom, Formal Dining Room, Library, Other, Storage, Utility Room
- Bathrooms Half: 1
Utility Details
- Cooling: Ceiling Fan(s), No Air Conditioning
- Heating: Central Gravity
- Water/Sewer: Public Water, PublicSewer
- Solar: None
Lot / Property Details
Home Owners Association
- HOA: No
Property Details
- Additional Equipment: Carbon Mon Detector, Other, Smoke Detector(s)
- City Transfer Tax: Yes
- Construction Status: Existing
- Exterior: Other
- Lot Description: Other, Sloped Down
- Lot Sq Ft Apx: 10032
- Lot Size Square Feet: 10032.0
- Roof: Tile
- Sq Ft Apx: 3321
- Stories: Three or More Stories
- Street Level: Other
- Yard Description: Back Yard, Front Yard, Patio, Side Yard, Terraced Down
- Year Built: 1924
- Acres: 0.23
Location Details
- Directions to Property: Tunnel Rd to Oak Ridge Rd
- FIPS Code: 06001
- Parcel Number: 64-4243-8
- Printed Neighborhood Rpt: Yes
- Board ID: Bridge AOR
Additional Information
Additional Information
- Fireplace: Yes
Property History
80 Oak Ridge Road
| Date | Event | Price |
|---|---|---|
| Sep 5, 2025 | Sold MLSListings #EB41110505 | $2,498,000 |
| Sep 5, 2025 | Sold EBRD #41110505 | $2,498,000 |
| Sep 5, 2025 | Pending MLSListings #EB41110505 | — |
| Sep 5, 2025 | Pending EBRD #41110505 | — |
| Sep 5, 2025 | Listed (Active) MLSListings #EB41110505 | $2,498,000 |
| Sep 5, 2025 | Listed (Active) EBRD #41110505 | $2,498,000 |
| Aug 29, 2025 | Sold (Public Record) Public Record #1912646002 | $2,498,000 |
| Jul 7, 2025 | Withdrawn EBRD #41095584 | — |
| Jul 7, 2025 | Withdrawn MLSListings #EB41095584 | $2,498,000 |
| May 1, 2025 | Listed (Active) MLSListings #MR41095584 | $2,498,000 |
| May 1, 2025 | Listed (Active) EBRD #41095584 | $2,498,000 |
| Date | Event | Price |
|---|---|---|
| 09/05/2025 | Sold MLSListings #EB41110505 | $2,498,000 |
| 09/05/2025 | Sold EBRD #41110505 | $2,498,000 |
| 09/05/2025 | Pending MLSListings #EB41110505 | — |
| 09/05/2025 | Pending EBRD #41110505 | — |
| 09/05/2025 | Listed (Active) MLSListings #EB41110505 | $2,498,000 |
| 09/05/2025 | Listed (Active) EBRD #41110505 | $2,498,000 |
| 08/29/2025 | Sold (Public Record) Public Record #1912646002 | $2,498,000 |
| 07/07/2025 | Withdrawn EBRD #41095584 | — |
| 07/07/2025 | Withdrawn MLSListings #EB41095584 | $2,498,000 |
| 05/01/2025 | Listed (Active) MLSListings #MR41095584 | $2,498,000 |
| 05/01/2025 | Listed (Active) EBRD #41095584 | $2,498,000 |
For completeness, we often displays two records for one sale: the MLS record and the public record.
Public records
80 Oak Ridge Road
Beds
3Baths
2.5Total Finished SqFt
2,602 SqFtAbove Grade Finished SqFt
2,602 SqFtStories
2Lot Size
10,032 SqFtSchools
Near 80 Oak Ridge Road
This home is within Berkeley Unified School District.
- Rated 7 out of 107/10Emerson Elementary SchoolPublic · K-5 · 0.6 mi · Serves this home
- Rated 8 out of 108/10Malcolm X Elementary SchoolPublic · K-5 · 1.8 mi · Serves this home
- Rated 9 out of 109/10John Muir Elementary SchoolPublic · K-5 · 0.3 mi · Serves this home
- Rated 10 out of 1010/10Willard Middle SchoolPublic · 6-8 · 1.0 mi · Serves this home
- Rated 9 out of 109/10Berkeley High SchoolPublic · 9-12 · 1.9 mi · Serves this home
- Rated 8 out of 108/10Sylvia Mendez ElementaryPublic · K-5 · 1.2 mi · Choice school
- Not ratedNRBentley SchoolPrivate · K-12 · 0.4 mi · Nearby school
- Not ratedNRThe College Preparatory SchoolPrivate · 9-12 · 0.5 mi · Nearby school
- Not ratedNREast Bay School for GirlsPrivate · K-5 · 0.8 mi · Nearby school
School ratings and boundaries are provided by GreatSchools.org and Pitney Bowes. This information should only be used as a reference. Proximity or boundaries shown here are not a guarantee of enrollment. Please reach out to schools directly to verify all information and enrollment eligibility.
 1
Similar Homes
New listings in 94705


$1,988,000
- Unavailable
- Bedrooms
- Unavailable
- Bathrooms
- 6,600
- Square Feet
- 0.12
- Acres


$1,600,000
- 9
- Bedrooms
- Unavailable
- Bathrooms
- 3,815
- Square Feet
- 0.08
- Acres
Nearby home values
| Address | Sold price | Beds | Baths | Sqft | Lot (Sqft) |
|---|---|---|---|---|---|
This home: 80 Oak Ridge Road, Berkeley, CA 94705 | $2,498,000 | 3 | 3 | 3,321 | 10,032 |
$1,680,000 | 3 | 4 | 2,287 | 3,000 | |
– | 5 | 4 | 2,852 | 8,550 | |
– | 3 | 3.5 | 2,603 | 5,000 | |
$1,310,000 | 3 | 3 | 2,035 | 4,000 | |
$1,775,000 | 5 | 4 | 3,744 | 5,400 | |
$1,450,000 | 3 | 2 | 1,732 | 4,000 | |
$3,800,000 | 5 | 3 | 3,240 | 6,300 | |
$1,164,250 | 4 | 3 | 2,964 | 5,350 | |
– | 2 | 1 | 795 | 22,060 | |
– | 5 | 3.5 | 2,360 | 6,150 | |
$2,400,000 | 7 | 5 | 5,026 | 6,550 | |
– | 2 | 3 | 2,374 | 5,600 | |
$810,833 | 3 | 2 | 2,873 | 4,250 |
Explore Nearby Homes
- Berkeley Bowl Homes for Sale
- Bushrod Homes for Sale
- Claremont Homes for Sale
- Claremont Elmwood Homes for Sale
- Claremont Hills Homes for Sale
- Elmwood Homes for Sale
- Fairview Park Homes for Sale
- Hiller Highlands Homes for Sale
- LeConte Homes for Sale
- Merriewood Homes for Sale
- Montclair Homes for Sale
- North Hills Homes for Sale
- North Oakland Homes for Sale
- Oakland Hills Homes for Sale
- Panoramic Hill Homes for Sale
- Oakland Homes for Sale
- Berkeley Homes for Sale
- Orinda Homes for Sale
- Emeryville Homes for Sale
- Piedmont Homes for Sale
- Albany Homes for Sale
- Kensington Homes for Sale
- El Cerrito Homes for Sale
- Lafayette Homes for Sale
- Richmond Homes for Sale
- Moraga Homes for Sale
- Canyon Homes for Sale
- Alameda Homes for Sale
- El Sobrante Homes for Sale
- San Francisco Homes for Sale
- 94720 Homes for Sale
- 94703 Homes for Sale
- 94704 Homes for Sale
- 94708 Homes for Sale
- 94563 Homes for Sale
- 94609 Homes for Sale
- 94611 Homes for Sale
- 94618 Homes for Sale
- 94608 Homes for Sale
- 94702 Homes for Sale
- 94709 Homes for Sale
- 94710 Homes for Sale
- 94707 Homes for Sale
- 94549 Homes for Sale
- 94706 Homes for Sale
No guarantee, warranty or representation of any kind is made regarding the completeness or accuracy of any information, descriptions or measurements (including square footage measurements and property condition), such should be independently verified through appropriate means, including, but not limited to, in person inspection and public records, and Compass International Holdings, its subsidiaries, affiliates and independently owned and operated franchisees, and their affiliated agents and associated third parties expressly disclaim any liability in connection therewith. Photos may be virtually staged or digitally enhanced and may not reflect actual property conditions. Offers of compensation are subject to change at the seller's discretion. No financial or legal advice provided. Equal Housing Opportunity.
Listing Courtesy of Pinnacle Realty Advisors, Vladlena McClure, DRE #01908096
Based on information from one of the following Multiple Listing Services: San Francisco Association of Realtors, the MLSListings MLS, the BAREIS MLS, the EBRD MLS, Shasta Association of REALTORS® Information being provided is for the visitor’s personal, noncommercial use and may not be used for any purpose other than to identify prospective properties visitor may be interested in purchasing. The data contained herein is copyrighted by San Francisco Association of Realtors, the MLSListings MLS, the BAREIS MLS, the EBRD MLS, Shasta Association of REALTORS® is protected by all applicable copyright laws. Any dissemination of this information is in violation of copyright laws and is strictly prohibited. Property information referenced on this web site comes from the Internet Data Exchange (IDX) program of the MLS. This web site may reference real estate listing(s) held by a brokerage firm other than the broker and/or agent who owns this web site. For the avoidance of doubt, the accuracy of all information, regardless of source, is deemed reliable but not guaranteed and should be personally verified through personal inspection by and/or with the appropriate professionals.