8005 Roe Road
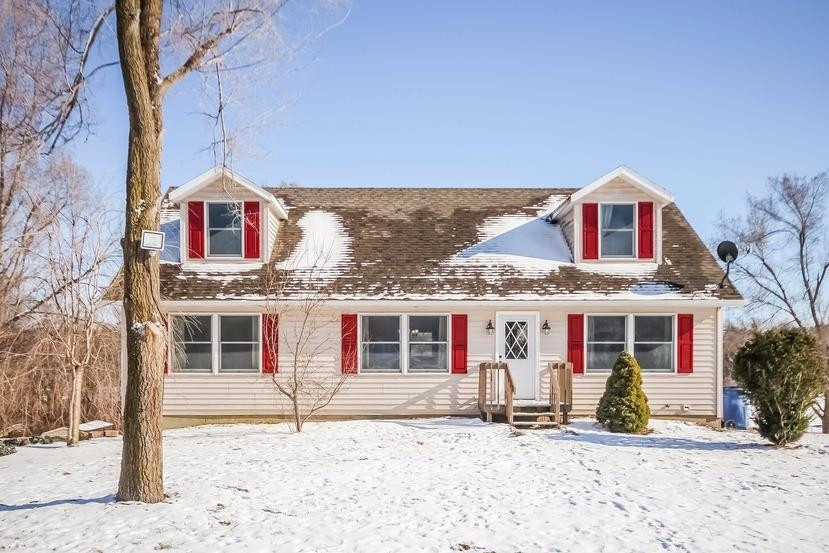
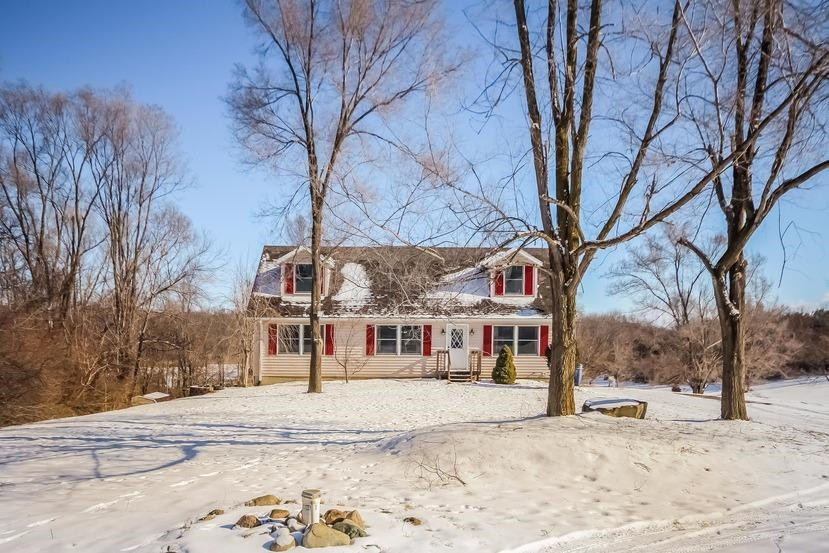

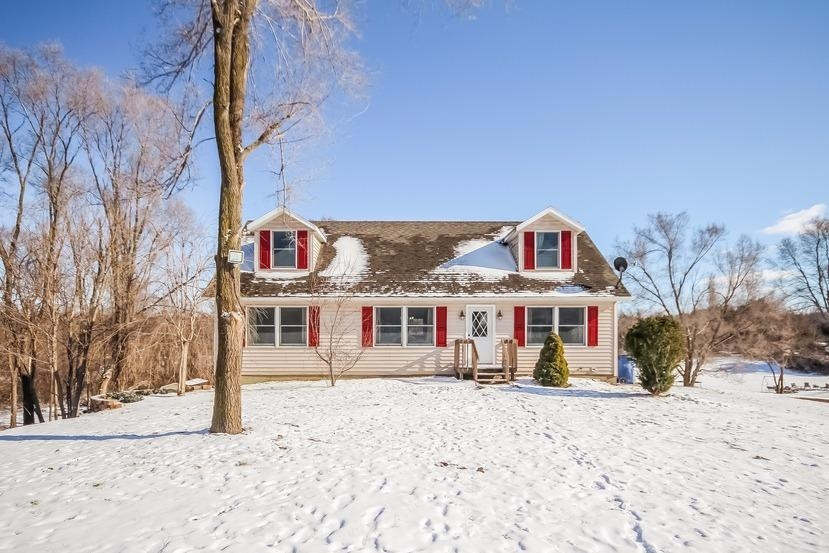
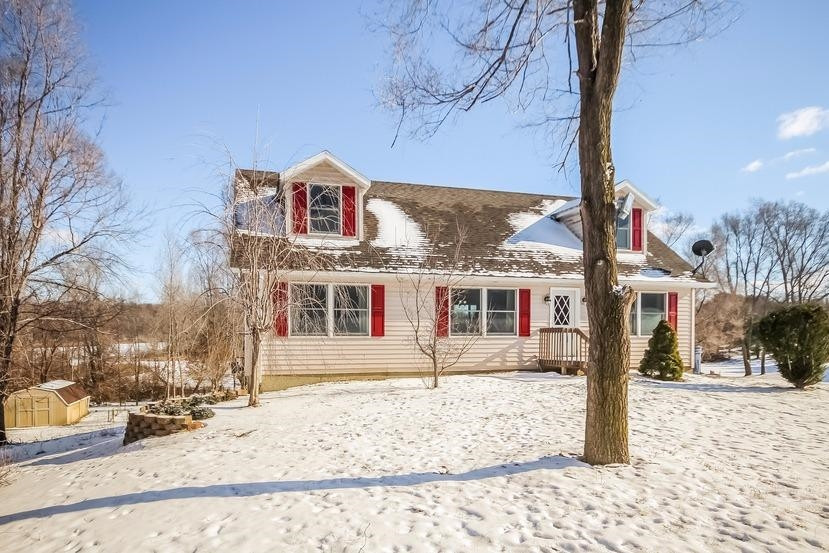


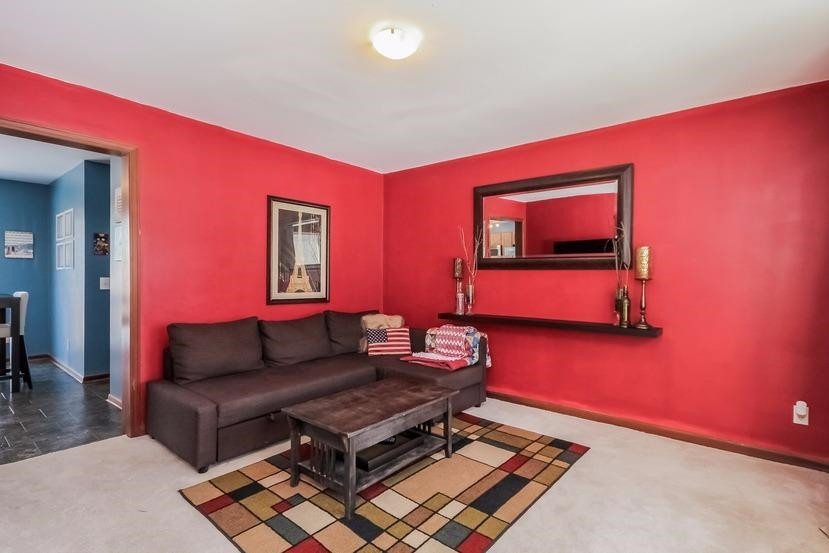
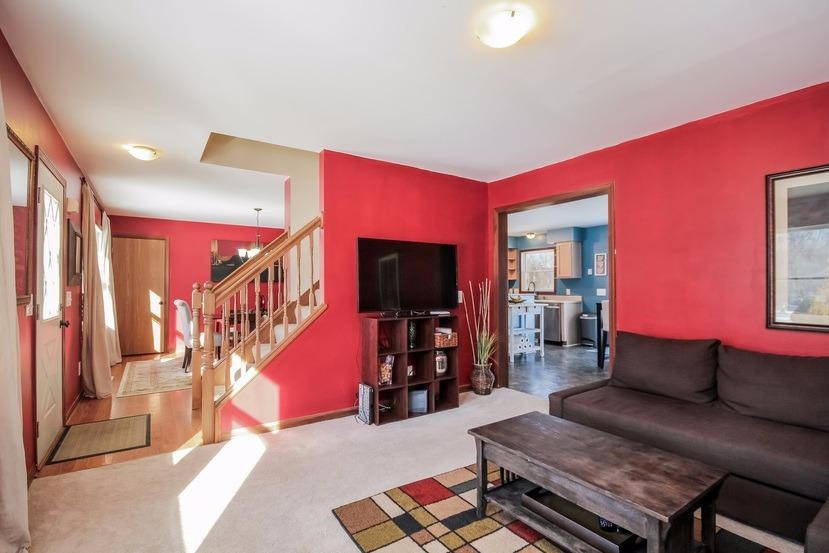

Description
- Listed by: Laurie Buys 734.665.0300 LBuys@ReinhartRealtors.com • The Charles Reinhart Company

Recent comparable sales
Median sold price
$305,000
Avg days on market
55
Sale-to-list ratio
97.6%
Chelsea, MI
9 comparable properties found

$460,000
Sold 05/15/26
- 4
- Bedrooms
- 2
- Bathrooms
- 2,024
- Square Feet
- 4.02
- Acres

$299,000
Sold 06/13/25
- 3
- Bedrooms
- 2
- Bathrooms
- 2,080
- Square Feet
- 0.09
- Acres

$285,000
Sold 07/10/26
- 4
- Bedrooms
- 3
- Bathrooms
- 1,821
- Square Feet
- 0.13
- Acres

$290,000
Sold 09/30/26
- 4
- Bedrooms
- 3
- Bathrooms
- 2,078
- Square Feet
- 0.32
- Acres


$305,000
Sold 03/04/25
- 4
- Bedrooms
- 3
- Bathrooms
- 2,114
- Square Feet
- 0.1
- Acres

$333,500
Sold 09/08/25
- 4
- Bedrooms
- 2
- Bathrooms
- 2,688
- Square Feet
- 1.23
- Acres

$306,000
Sold 07/10/25
- 4
- Bedrooms
- 3
- Bathrooms
- 1,885
- Square Feet
- Unavailable
- Acres

$300,000
Sold 02/24/26
- 4
- Bedrooms
- 3
- Bathrooms
- 1,613
- Square Feet
- 0.15
- Acres
Location
$1,592 per month
$1,329
$263
Property information
8005 Roe Road
Property Details
- Taxes: $3,158 / year
- MLS Type: Residential / Single Family Residence
- County: Washtenaw County
- Zoning: RES
- ZoningDescription: RES
- Architectural Style: Cape Cod
Building Information
- Stories: 1
- Year Built: 1999
- Lot Size: 4.25 AC / 185,130 SF
Summary
Location and General Information
- Municipality: Lyndon Twp
- Directions: M-52 to Waterloo to Roe
- Area - Major: Ann Arbor/Washtenaw - A
- Street #: 8005
- Street Name: Roe
- City: Chelsea
- State: MI
- Zip Code: 48118
- County: Washtenaw
- Latitude: 42.354022
- Longitude: -84.116473
- Area - Minor: Ann Arbor/Washtenaw - A
Taxes and HOA
- Taxable Value: 93935.0
- Approx. Assoc Fee: $0
- Tax ID #: E053040024
- Association: No
- Homestead: 100
- SEV: 110100
Parking
- Garage Y/N: No
- Other Structures: Shed(s)
Virtual Tour
- Total Virtual Tours Count: 1
- Total Open Houses Count: 0
- Virtual Tour URLUnbranded: http://www.planomatic.com/mls62814
Property
Lot Information
- Below Grade Finished Area: 0.0
- Total Fin SqFt All Levels: 1932.0
- SqFt Above Grade: 1932.0
- Lot Measurement: Acres
- Lot Acres: 4.25
- Lot Square Footage: 185130.0
- Lot Size Area: 4.25
Property and Assessments
- Tax Year: 2015
- Legal: COM AT E 1/4 COR SET 30 TH S 0-18-15 W 1330.70 FT
- Property Sub-Type: Single Family Residence
- New Construction: No
- Total Floor Plans Count: 0
- Property Type: Residential, Single Family Residence
- Year Built: 1999
- Video Groups: 0
Utilities
- Utilities: Natural Gas Connected
- Water Source: Well
- Utilities Attached: Natural Gas Connected
- Water: Well
Interior and Exterior Features
Exterior Features
- Patio And Porch Features: Deck, Porch(es)
- Stories: 2
- Construction Materials: Vinyl Siding
- Water Fea Amenities: Public Access 1 Mile or Less
- Street Type: Public
- Exterior Material: Vinyl Siding
- Substructure: Full, Walk-Out Access
- Patio and Porch Features: Porch(es), Deck
Interior Features
- Heating: Forced Air
- Window Features: Window Treatments
- Interior Features: Eat-in Kitchen
- Fireplace: No
- Room Total: 0
- Main Bedrooms: 2
- Fireplaces Total: 0
- Basement: Yes
- Levels: One And One Half
- Other Equipment: Satellite Dish
- Flooring: Carpet, Vinyl, Wood
- Cooling: Central
- Total Baths: 3.0
- Full Baths: 2
- Room Types: Dining Area, Dining Room, Living Room, Primary Bedroom, Kitchen, Bedroom 4, Bedroom 3, Bedroom 2, Laundry, Recreation
- Bathrooms Total (Integer): 3
- Bathrooms Total (Decimal): 2.5
- Bathrooms Total (Notational): 2.1
- Cooling: Yes
- Heating: Yes
- Heat Source: Natural Gas
- Heat Type: Forced Air
- Air Conditioning: Central Air
- Kitchen Features: Breakfast Nook, Eating Area
- Additional Items: Window Treatments
- Appliances: Dishwasher, Dryer, Microwave, Oven, Range, Refrigerator, Washer, Water Softener Owned
- Bedrooms: 4
- Half Baths: 1.0
- Main Full Baths: 1
- Main Half Baths: 1
- Total Beds Above Grade: 4
- Basement Bedrooms: 0.0
- Basement Finished SQFT: 0.0
- Basement Full Baths: 0.0
- Basement Half Baths: 0.0
- Total Basement SQFT: 0.0
- Main Level Primary: Yes
Room Information
Room 1
- Room Type: Dining Area
- Room Level: Main
Room 2
- Room Type: Dining Room
- Room Level: Main
Room 3
- Room Type: Living Room
- Room Level: Main
Room 4
- Room Type: Primary Bedroom
- Room Level: Main
Room 5
- Room Type: Kitchen
- Room Level: Main
Room 6
- Room Type: Bedroom 4
- Room Level: Upper
Room 7
- Room Type: Bedroom 3
- Room Level: Upper
Room 8
- Room Type: Bedroom 2
- Room Level: Main
Room 9
- Room Type: Laundry
- Room Level: Lower
Room 10
- Room Type: Recreation
- Room Description: Space
Rental
Rental Information
- Terms Available: Cash, Conventional
Property History
8005 Roe Road
| Date | Event | Price |
|---|---|---|
| Mar 4, 2016 | Sold Realcomp #543237216 | — |
| Mar 4, 2016 | Contract Signed Realcomp #543237216 | — |
| Mar 3, 2016 | Sold (Public Record) Public Record #566637133 | $249,000 |
| Mar 3, 2016 | Sold Michigan Regional Information Center #23116638 | $249,000 |
| Mar 3, 2016 | Sold Realcomp #543237216 | $249,000 |
| Mar 2, 2016 | Contract Signed Michigan Regional Information Center #23116638 | — |
| Jan 21, 2016 | Listed (Active) Michigan Regional Information Center #23116638 | $249,000 |
| Jan 20, 2016 | Listed (Active) Realcomp #543237216 | $249,000 |
| May 1, 2015 | Sold Realcomp #543227913 | — |
| May 1, 2015 | Contract Signed Realcomp #543227913 | — |
| Apr 29, 2015 | Sold (Public Record) Public Record #527233398 | $240,000 |
| Apr 29, 2015 | Sold (Public Record) Public Record #527233399 | $7,500 |
| Apr 29, 2015 | Sold Michigan Regional Information Center #23098349 | $240,000 |
| Apr 29, 2015 | Sold Realcomp #543227913 | $240,000 |
| Apr 27, 2015 | Contract Signed Michigan Regional Information Center #23098349 | — |
| Jan 15, 2015 | Listed (Active) Michigan Regional Information Center #23098349 | $240,000 |
| Jan 14, 2015 | Listed (Active) Realcomp #543227913 | $240,000 |
| Date | Event | Price |
|---|---|---|
| 03/04/2016 | Sold Realcomp #543237216 | — |
| 03/04/2016 | Contract Signed Realcomp #543237216 | — |
| 03/03/2016 | Sold (Public Record) Public Record #566637133 | $249,000 +4.4% / yr |
| 03/03/2016 | Sold Michigan Regional Information Center #23116638 | $249,000 |
| 03/03/2016 | Sold Realcomp #543237216 | $249,000 |
| 03/02/2016 | Contract Signed Michigan Regional Information Center #23116638 | — |
| 01/21/2016 | Listed (Active) Michigan Regional Information Center #23116638 | $249,000 |
| 01/20/2016 | Listed (Active) Realcomp #543237216 | $249,000 |
| 05/01/2015 | Sold Realcomp #543227913 | — |
| 05/01/2015 | Contract Signed Realcomp #543227913 | — |
| 04/29/2015 | Sold (Public Record) Public Record #527233398 | $240,000 |
| 04/29/2015 | Sold (Public Record) Public Record #527233399 | $7,500 |
| 04/29/2015 | Sold Michigan Regional Information Center #23098349 | $240,000 |
| 04/29/2015 | Sold Realcomp #543227913 | $240,000 |
| 04/27/2015 | Contract Signed Michigan Regional Information Center #23098349 | — |
| 01/15/2015 | Listed (Active) Michigan Regional Information Center #23098349 | $240,000 |
| 01/14/2015 | Listed (Active) Realcomp #543227913 | $240,000 |
For completeness, we often displays two records for one sale: the MLS record and the public record.
Public records
8005 Roe Road
Beds
4Baths
2.5Total Finished SqFt
1,932 SqFtAbove Grade Finished SqFt
1,932 SqFtUnfinished Basement SqFt
1,288 SqFtLot Size
205,603 SqFtSchools
Near 8005 Roe Road
This home is within Chelsea School District.
- Not ratedNRNorth Creek Elementary SchoolPublic · PK-2 · 5.4 mi · Serves this home
- Rated 9 out of 109/10South Meadows Elementary SchoolPublic · 3-5 · 5.6 mi · Serves this home
- Rated 10 out of 1010/10Beach Middle SchoolPublic · 6-8 · 6.0 mi · Serves this home
- Rated 9 out of 109/10Chelsea High SchoolPublic · 9-12 · 6.5 mi · Serves this home
School ratings and boundaries are provided by GreatSchools.org and Pitney Bowes. This information should only be used as a reference. Proximity or boundaries shown here are not a guarantee of enrollment. Please reach out to schools directly to verify all information and enrollment eligibility.
 1
Similar Homes
New listings in 48118

$375,000
- Unavailable
- Bedrooms
- Unavailable
- Bathrooms
- 2,222
- Square Feet
- 0.14
- Acres


Nearby home values
| Address | Sold price | Beds | Baths | Sqft | Lot (Sqft) |
|---|---|---|---|---|---|
This home: 8005 Roe Road, Chelsea, MI 48118 | $249,000 | 4 | 3 | 1,932 | 185,130 |
$385,000 | 3 | 4 | 3,942 | 130,680 | |
$165,000 | – | – | – | 258,311 | |
$410,000 | 5 | 2 | 1,981 | 93,218 | |
– | 5 | 1 | 2,360 | 436,036 | |
– | 3 | 1.5 | 1,224 | 65,340 | |
– | – | 3 | 1,500 | 467,834 | |
– | – | 2 | 1,620 | 99,752 | |
– | 3 | 1.5 | 1,368 | 65,340 | |
$1 | 4 | 2 | 2,132 | 87,120 | |
– | 4 | 2 | 2,016 | 53,579 | |
– | 3 | 2 | 2,132 | 87,120 | |
– | 3 | 2 | 1,504 | 152,460 | |
$295,000 | 2 | 1 | 1,336 | 43,560 | |
– | 3 | 3.5 | 2,528 | 439,520 | |
$107,514 | 2 | 1 | 1,000 | 174,240 |
Explore Nearby Homes
- Dexter Township - Washtenaw County Homes for Sale
- Freedom Township - Washtenaw County Homes for Sale
- Grass Lake Township - Jackson County Homes for Sale
- Lima Township - Washtenaw County Homes for Sale
- Lyndon Township - Washtenaw County Homes for Sale
- Sharon Township - Washtenaw County Homes for Sale
- Sylvan Township - Washtenaw County Homes for Sale
- Waterloo Township - Jackson County Homes for Sale
- Unadilla Township - Livingston County Homes for Sale
- Scio Township - Washtenaw County Homes for Sale
- Stockbridge Township - Ingham County Homes for Sale
- Lodi Township - Washtenaw County Homes for Sale
- Jackson Homes for Sale
- Putnam Township - Livingston County Homes for Sale
- Mill Creek Homes for Sale
- Chelsea Homes for Sale
- Gregory Homes for Sale
- Stockbridge Homes for Sale
- Munith Homes for Sale
- Dexter Homes for Sale
- Grass Lake Homes for Sale
- Pinckney Homes for Sale
- Manchester Homes for Sale
- Ann Arbor Homes for Sale
- Norvell Homes for Sale
- Napoleon Homes for Sale
- Saline Homes for Sale
- Michigan Center Homes for Sale
- Hamburg Homes for Sale
- Tipton Homes for Sale
- 48137 Homes for Sale
- 48103 Homes for Sale
- 48130 Homes for Sale
- 49285 Homes for Sale
- 49240 Homes for Sale
- 48158 Homes for Sale
- 48169 Homes for Sale
- 49259 Homes for Sale
- 48176 Homes for Sale
- 49201 Homes for Sale
- 49230 Homes for Sale
- 48189 Homes for Sale
- 48843 Homes for Sale
- 49236 Homes for Sale
- 49263 Homes for Sale
No guarantee, warranty or representation of any kind is made regarding the completeness or accuracy of any information, descriptions or measurements (including square footage measurements and property condition), such should be independently verified through appropriate means, including, but not limited to, in person inspection and public records, and Compass International Holdings, its subsidiaries, affiliates and independently owned and operated franchisees, and their affiliated agents and associated third parties expressly disclaim any liability in connection therewith. Photos may be virtually staged or digitally enhanced and may not reflect actual property conditions. Offers of compensation are subject to change at the seller's discretion. No financial or legal advice provided. Equal Housing Opportunity.
Listing Courtesy of The Charles Reinhart Company
The properties on this web site come in part from the Broker Reciprocity Program of the Member MLS’s of the MichRIC (Michigan Regional Information Center), LLC. Information Deemed Reliable But Not Guaranteed. The firm operating this website does not display the entire MLS, MichRIC, LLC, Broker Reciprocity database on this web site. Any use of search facilities of data on the site, other than by a consumer looking to purchase real estate, is prohibited. Information deemed reliable but not guaranteed. Copyright© 2026 Michigan Regional Information Center. All Rights Reserved.
