8006 Kingsmill Road















Description
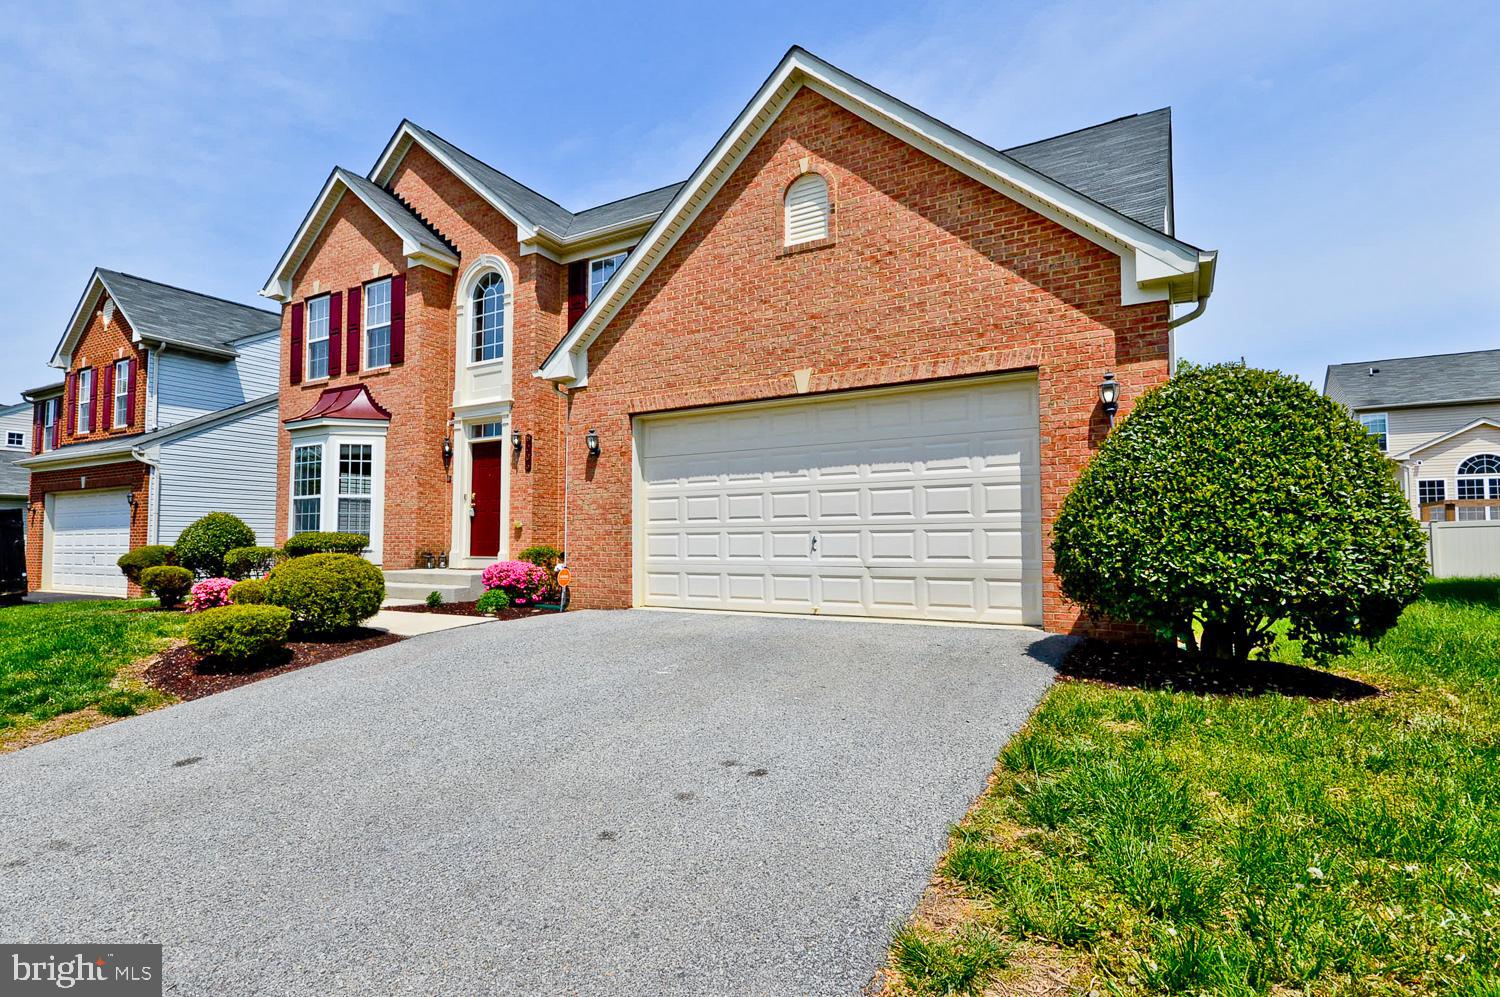
Your second chance to live here... Welcome to 8006 Kingsmill Rd... Step into comfort, elegance, and the feeling of home in this beautifully appointed 4-bedroom, 3.5-bath brick-front Colonial designed for both everyday living and memorable entertaining. From the moment you enter the two-story foyer with gleaming hardwood floors, you'll appreciate the spacious open floor plan and timeless design. Formal living and dining rooms with beautiful bay windows create the...OPEN HOUSE SUNDAY OCT 4th 1-3:30PM
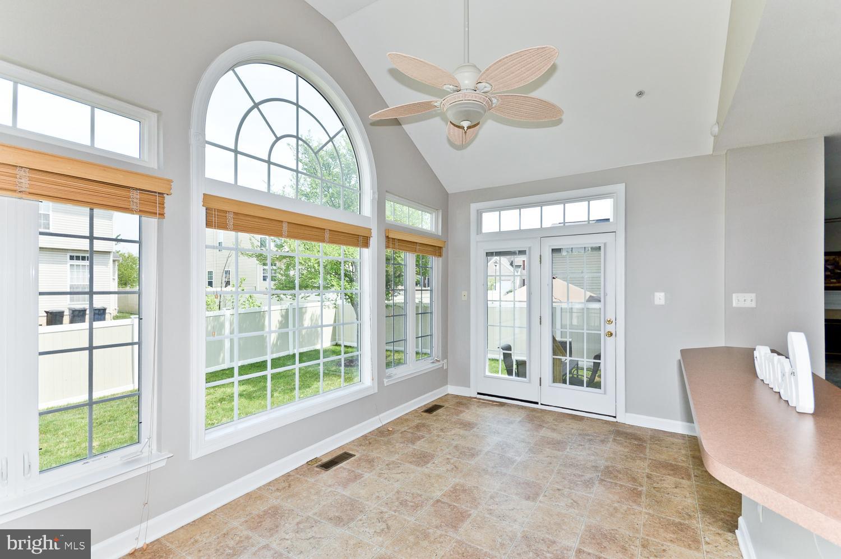
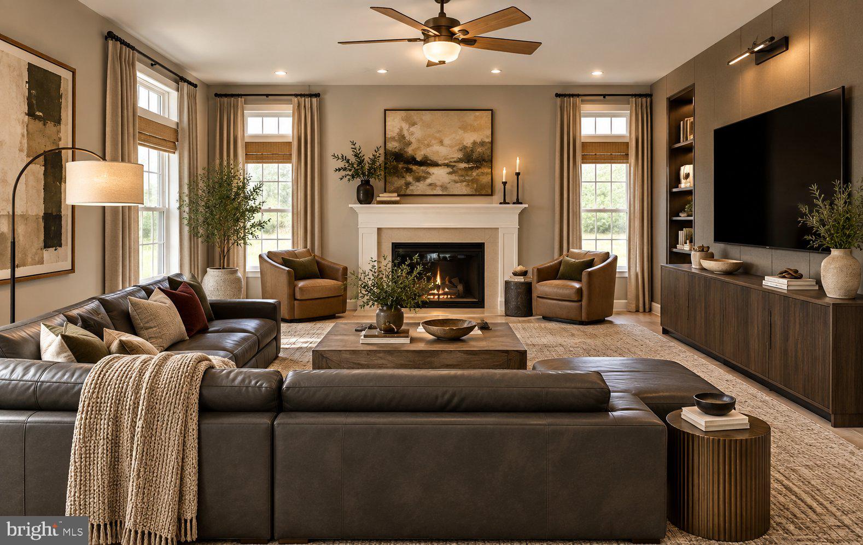
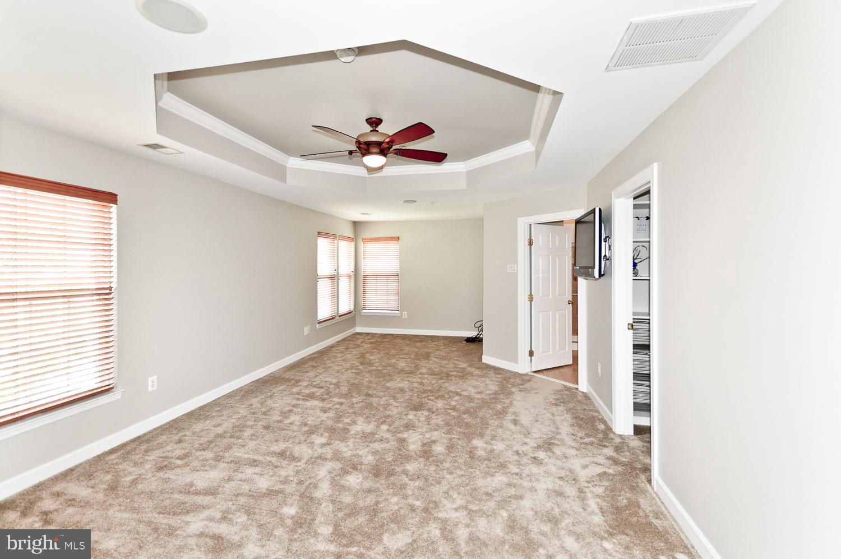
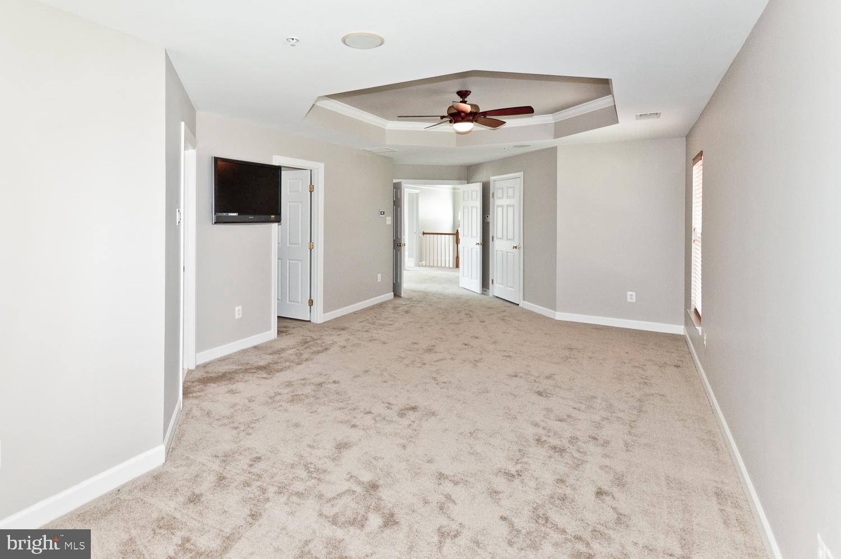
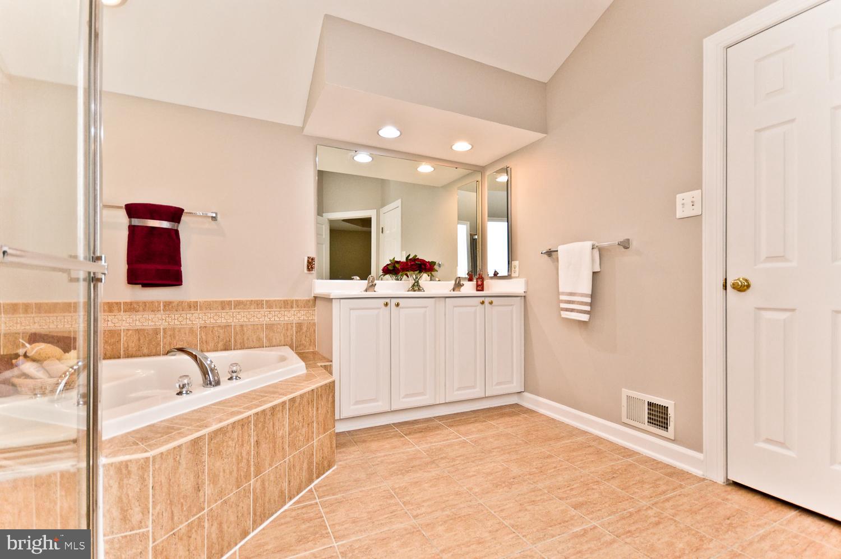
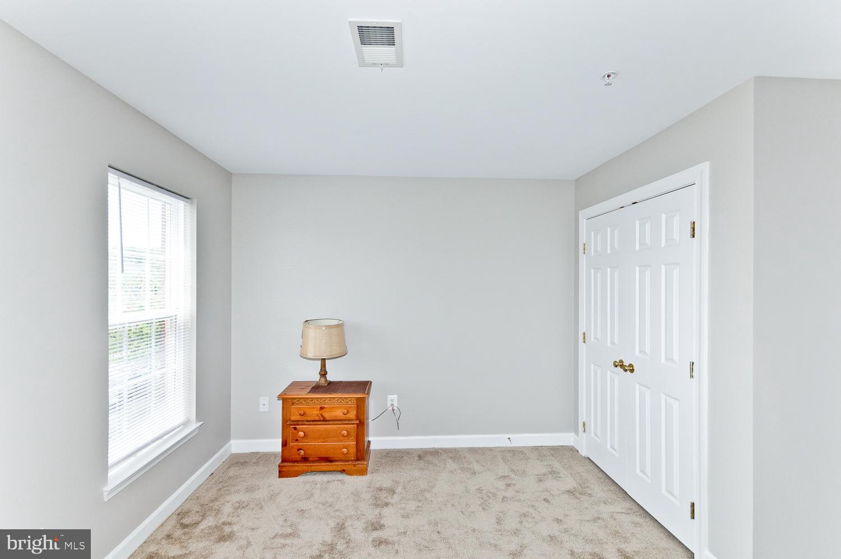
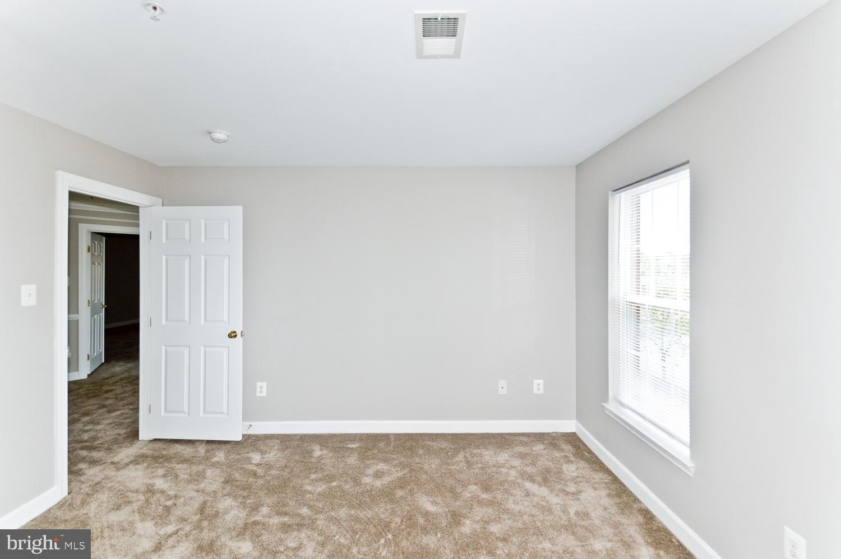
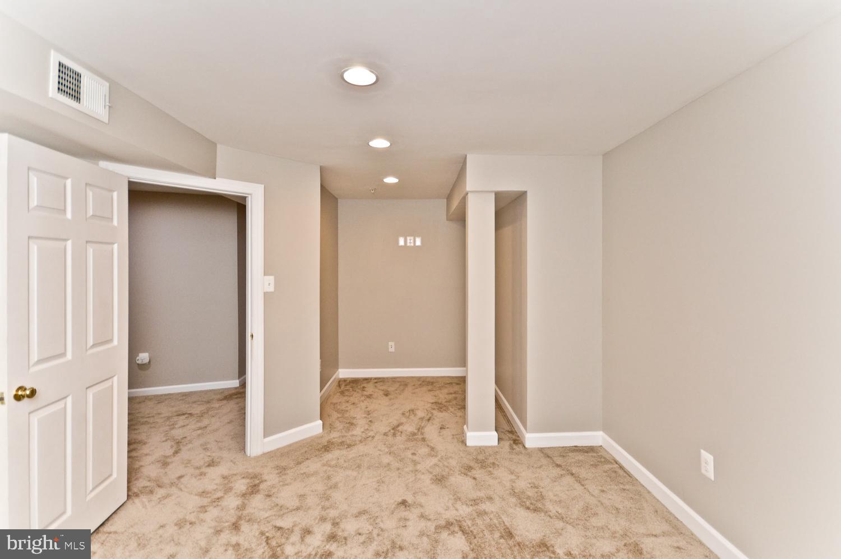
Your second chance to live here... Welcome to 8006 Kingsmill Rd... Step into comfort, elegance, and the feeling of home in this beautifully appointed 4-bedroom, 3.5-bath brick-front Colonial designed for both everyday living and memorable entertaining. From the moment you enter the two-story foyer with gleaming hardwood floors, you'll appreciate the spacious open floor plan and timeless design. Formal living and dining rooms with beautiful bay windows create the perfect setting for family gatherings, celebrations, or quiet evenings at home. The heart of the home, the gourmet kitchen, features a large center island, double wall ovens, built-in microwave, cooktop, and abundant workspace. Enjoy casual meals in the bright morning room over looking the backyard then relax in the inviting family room just steps away—creating a seamless flow. The fully finished walkout basement offers exceptional flexibility with plenty of space for recreation, a home theater, fitness area, or entertaining guests. There's also a bonus room and a 3rd full bathroom. The fenced backyard provides a private retreat for outdoor dining, play, or simply unwinding after a long day. Upstairs, retreat to the luxurious primary suite featuring elegant tray ceilings, two spacious walk-in closets, a spa-inspired bathroom with a soaking tub, separate shower, and dual vanities. Three additional generously sized bedrooms complete the upper level and a nice spacious landing for family meetups. Conveniently located near Metro's Green Line, public transportation, walking to two neighborhood schools, shopping, restaurants, and major commuter routes. This home offers easy access to Washington, DC, the MGM, National Harbor, Joint Base Andrews, Bolling Air Force Base, Ft Belvoir and countless nearby amenities. This home offers the perfect blend of space, style, and convenience—ready for you to create your next chapter.

Location
Property Information for 8006 Kingsmill Road
Property Details
- Property Type: Rental
- MLS Type: Residential Lease / Other
- Year Built: 2006
- Lot Size: 0.14 AC / 6,000 SF
- County: Prince George's County
- Tax ID Number: 17113487659
- Ownership: Other
- HOA: Yes
- Structure Type: Detached
- Style: Colonial
- Levels/Stories: 3
- Waterfront: No
- Garage: Yes
- Expected On Market Date: 08-13-2026
- Subdivision: HAMPTONS
- Subdivision: HAMPTONS (PRINCE GEORGES MD)
- Legal Subdivision: HAMPTON SUB-PLAT 1>
- Total Parking Spaces: 4
- Central Air: Yes
- Basement: Yes
- Above Grade Finished SQFT: 2,835.00
- Above Grade Fin SQFT Source: Assessor
- Below Grade Finished SQFT: 1,428.00
- Below Grade Fin SQFT Source: Estimated
- Below Grade Unfinished SQFT: .00
- Below Grade Unfin SQFT Source: Assessor
- Total Below Grade SQFT: 1,428.00
- Total Below Grade SQFT Source: Estimated
- New Construction: No
- Property Condition: Very Good
Building Information
- Building/Complex: 8006 Kingsmill Rd
- Stories: 3
- Pet Policy: Allowed
- Pet Policy Details: Case by Case Basis,Size/Weight Restriction,Pet Addendum/Deposit,Number Limit,Cats OK
- Year Built: 2006
- Lot Size: 0.14 AC / 6,000 SF
Location
- School District Name: PRINCE GEORGE'S COUNTY PUBLIC SCHOOLS
- School District County ID: 121137599599
- SchoolDistrictSource: Listing Agent
- Elementary School: BRANDYWINE (PRINCE GEORGES MD)
- ElementarySchoolSource: Listing Agent
- Middle Or Junior School: GWYNN PARK (PRINCE GEORGES MD)
- MiddleSchoolSource: Listing Agent
- High School: GWYNN PARK (PRINCE GEORGES MD)
- HighSchoolSource: Listing Agent
- County: PRINCE GEORGES
Waterfront / Water Access
- Water View: No
- Water Access: No
- Water Oriented: No
- Navigable Water: No
- Tidal Water: No
- Riparian Rights Y/N: No
Association / Community Info
- Senior Community: No
- Type of Condo: Home Owner Association
Taxes and Assessment
- Zoning: R
- Automatically Update Tax Values Y/N: Yes
Lease Information
- Date Available: 08-12-2026
- Security Deposit: $3,900
- Minimum Lease in Months: 12
- Maximum Lease in Months: 36
- Pets Allowed: Yes
- Pet Restrictions: Case by Case Basis, Size/Weight Restriction, Pet Addendum/Deposit, Number Limit, Cats OK
- Smoking Allowed: No
- Tenant Pays: Cable TV, Cooking Fuel, Electricity, Exterior Maintenance, Gas, Heat, Hot Water, Lawn/Tree/Shrub Care, Light Bulbs/Filters/Fuses/Alarm Care, Minor Interior Maintenance, Snow Removal, Trash Removal, Utilities - All
- Monthly Pet Rent: $75
- Application Fee: $50
- LeaseLink URL: https://apply.link/YVe3fSE
- Rent Spree Online Application: Yes
- Repair Deductible: $100
Rooms
- # Bedrooms Count Main Level: 0
- # Bathrooms Count Main Level: 1
- # Bathrooms Full Main Level: 0
- # Bathrooms Half Main Level: 1
- # Bedrooms Count All Upper Levels: 4
- # Bathrooms Count All Upper Levels: 2
- # Bathrooms Full All Upper Levels: 2
- # Bedrooms Count Upper Level: 4
- # Bathrooms Count Upper Level: 2
- # Bathrooms Full Upper Level: 2
- # Bedrooms All Lower Levels: 0
- # Bathrooms All Lower Levels: 1
- # Bathrooms Full All Lower Levels: 1
- # Bedrooms Lower Level: 0
- # Bathrooms Lower Level: 1
- # Bathrooms Full Lower Level: 1
- Room List: Family Room, Sun/Florida Room, Recreation Room, Bathroom 3
- Stories: Lower 1, Main, Upper 1
Rooms Information
- Room Type: Sun/Florida Room
- Room Level: Main
- Room Exists: Yes
- Room Features: Breakfast Room
- Room Type: Family Room
- Room Level: Main
- Room Exists: Yes
- Room Features: Fireplace - Gas, Flooring - Carpet
- Room Type: Recreation Room
- Room Level: Lower 1
- Room Exists: Yes
- Room Features: Basement - Finished, Flooring - Carpet
- Room Type: Bathroom 3
- Room Level: Lower 1
- Room Exists: Yes
- Room Features: Flooring - Other, Flooring - Tile/Brick
Building Info
- Total Finished SQFT: 4,263.00
- Total Finished SQFT Source: Estimated
- Total SQFT: 4,263.00
- Total SQFT Source: Estimated
- Construction Materials: Other
- Flooring Type: Carpet, Ceramic Tile, Hardwood
- Basement Type: Other, Daylight, Partial, Outside Entrance, Rear Entrance, Walkout Stairs
- Foundation Details: Concrete Perimeter
- Room and Floor: Bathrooms Half-Main Level-1, Bedrooms-Upper Level 1-1, Bedrooms-Upper Level 1-2, Bedrooms-Upper Level 1-3, Bedrooms-Upper Level 1-4, Bathrooms Full-Upper Level 1-1, Bathrooms Full-Upper Level 1-2, Bathrooms Full-Lower Level 1-1
- # Bathrooms Full: 3
- # Bathrooms Half: 1
- Other Structure: Above Grade, Below Grade
Lot / Land Information
- Lot Size Source: Assessor
- Parcel ID: 14722412
Parking
- Type Of Parking: Attached Garage, Driveway, On Street
- Num of Attached Garage Spaces: 2
- Driveway - # of Spaces: 2
- Total Garage Spaces: 2
- Garage Features: Garage - Front Entry, Garage Door Opener
Interior Features
- Interior Features: Breakfast Area, Exposed Beams, Kitchen - Eat-In, Kitchen - Island, Recessed Lighting, Bathroom - Soaking Tub, Bathroom - Tub Shower, Walk-in Closet(s), Wood Floors, Formal/Separate Dining Room, Kitchen - Gourmet
- Fireplace: Yes
- Fireplaces Count: 1
- Appliances: Built-In Microwave, Cooktop, Dishwasher, Disposal, Dryer - Front Loading, Exhaust Fan, Oven - Double, Oven - Wall, Refrigerator, Stainless Steel Appliances, Washer
- Accessibility Features: 2+ Access Exits, >84" Garage Door, Level Entry - Main
- Window Features: Bay/Bow, Screens
Exterior Features
- Pool: No Pool
Utilities
- Heating: Yes
- Cooling Type: Ceiling Fan(s), Central A/C
- Cooling Fuel: Electric
- Heating Type: 90% Forced Air, Heat Pump(s)
- Heating Fuel: Natural Gas
- Hot Water: Natural Gas
- Water Source: Public
- Sewer Septic: Public Septic
Property History for 8006 Kingsmill Road
| Date | Event & Source | Price | Appreciation |
|---|---|---|---|
| Sep 24, 2026 | Pending BRIGHT #MDPG2213818 | $3,900 | — |
| Aug 19, 2026 | Temp Off Market BRIGHT #MDPG2213818 | $3,900 | — |
| Aug 12, 2026 | Listed (Active) BRIGHT #MDPG2213818 | $3,900 | — |
| May 15, 2021 | Closed BRIGHT #MDPG603402 | $3,325 | — |
| May 15, 2021 | Lease Out BRIGHT #MDPG603402 | — | |
| May 5, 2021 | Pending BRIGHT #MDPG603402 | $3,200 | — |
| May 3, 2021 | Temp Off Market BRIGHT #MDPG603402 | $3,200 | — |
| Apr 29, 2021 | Listed (Active) BRIGHT #MDPG603402 | $3,200 | — |
| Date | Event & Source | Price |
|---|---|---|
| 09/24/2026 | Pending BRIGHT #MDPG2213818 | $3,900 |
| 08/19/2026 | Temp Off Market BRIGHT #MDPG2213818 | $3,900 |
| 08/12/2026 | Listed (Active) BRIGHT #MDPG2213818 | $3,900 |
| 05/15/2021 | Closed BRIGHT #MDPG603402 | $3,325 |
| 05/15/2021 | Lease Out BRIGHT #MDPG603402 | — |
| 05/05/2021 | Pending BRIGHT #MDPG603402 | $3,200 |
| 05/03/2021 | Temp Off Market BRIGHT #MDPG603402 | $3,200 |
| 04/29/2021 | Listed (Active) BRIGHT #MDPG603402 | $3,200 |
For completeness, we often displays two records for one sale: the MLS record and the public record.
Schools near 8006 Kingsmill Road
Rating | School | Type | Grades | Distance |
|---|---|---|---|---|
| Public - | K to 5 | |||
| Public - | 6 to 8 | |||
| Public - | 9 to 12 | |||
| Charter - | K to 1 |
Rating | School | Distance |
|---|---|---|
Brandywine Elementary School PublicK to 5 | ||
Gwynn Park Middle School Public6 to 8 | ||
Gwynn Park High School Public9 to 12 | ||
Friendship Aspire Bowie Charter CharterK to 1 |
School ratings and boundaries are provided by GreatSchools.org and Pitney Bowes. This information should only be used as a reference. Proximity or boundaries shown here are not a guarantee of enrollment. Please reach out to schools directly to verify all information and enrollment eligibility.
No guarantee, warranty or representation of any kind is made regarding the completeness or accuracy of any information, descriptions or measurements (including square footage measurements and property condition), such should be independently verified through appropriate means, including, but not limited to, in person inspection and public records, and Compass International Holdings, its subsidiaries, affiliates and independently owned and operated franchisees, and their affiliated agents and associated third parties expressly disclaim any liability in connection therewith. Photos may be virtually staged or digitally enhanced and may not reflect actual property conditions. Offers of compensation are subject to change at the owner's discretion. No financial or legal advice provided. Equal Housing Opportunity.
Listing Courtesy of Keller Williams Preferred Properties
© 2026 Bright MLS. All rights reserved. All information is deemed reliable, but accuracy is not guaranteed. Listing information is from various brokers who participate in IDX and not all listings may be visible on the site. The property information being provided is for the consumer’s personal, non-commercial use and may not be used for any purpose other than to identify prospective properties consumers may be interested in purchasing. Data last updated on 10/07/2026 08:08 PM