8016 School Road
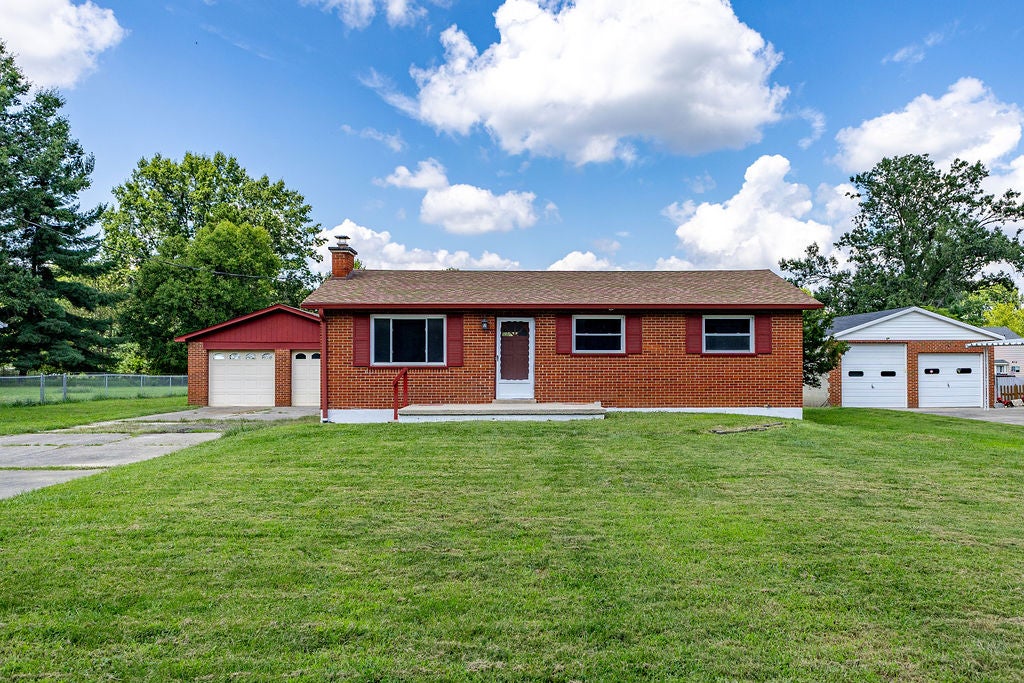


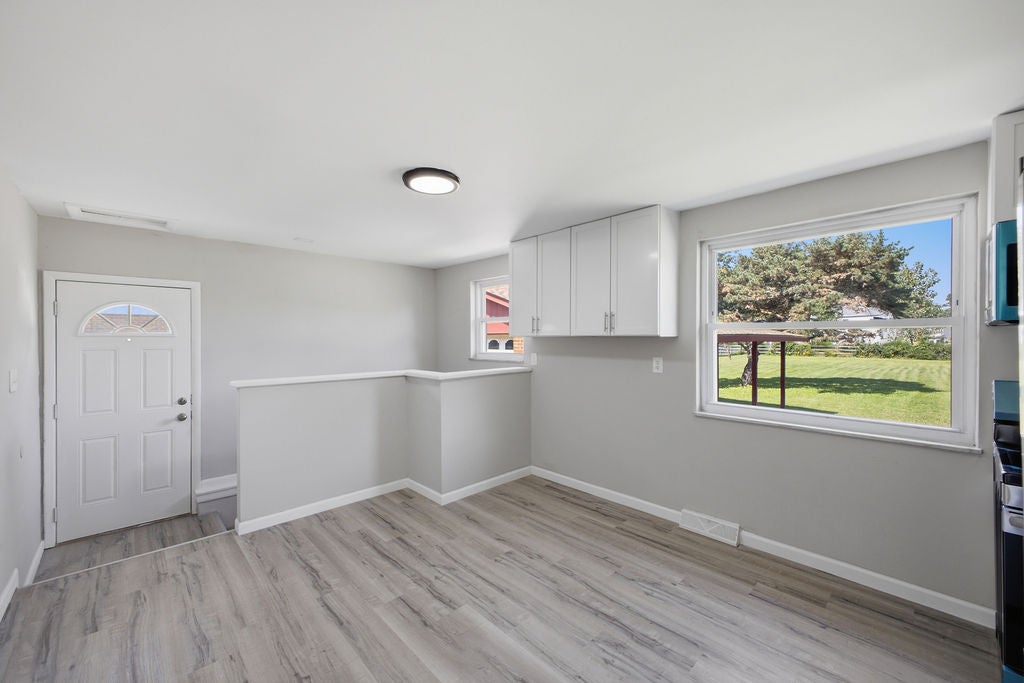


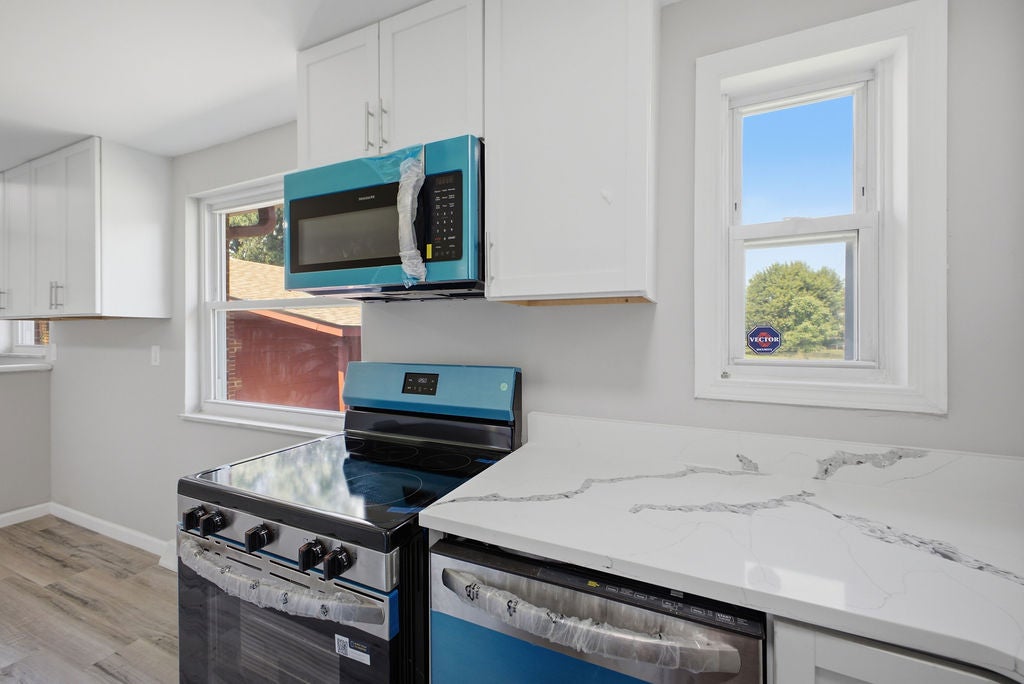

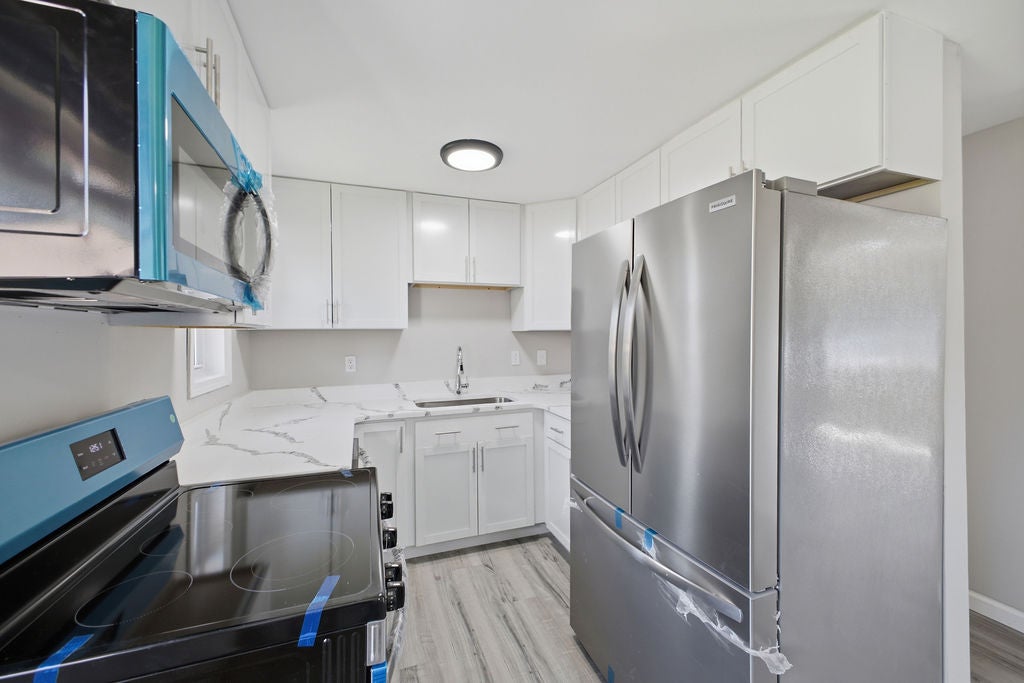









Description
- Listed by: Hossam Elsayed 513.885.1794 hossam.alphahome@gmail.com • Emerald Home Advisors

Location
$2,194 per month
30 year fixed, 7.03% Interest
$1,921
$273
$0
 1
1Property Information for 8016 School Road
Property Details
- MLS Type: Residential / Single Family Residence
- County: Hamilton County
- Subdivision Name: Ranch Acres Sub
- Zoning: Residential
- Zoning Description: Residential
Building Information
- Stories: 1
- Year Built: 1959
- Lot Size: 0.46 AC / 19,994 SF
Summary
- Carrier Route: C015
- Latitude: 39.28611
- Longitude: -84.343825
- Association: No
- Parcel Number: 600-0014-0183-00
- Elementary School District: Princeton
- High School District: Princeton
- Middle Or Junior School District: Princeton
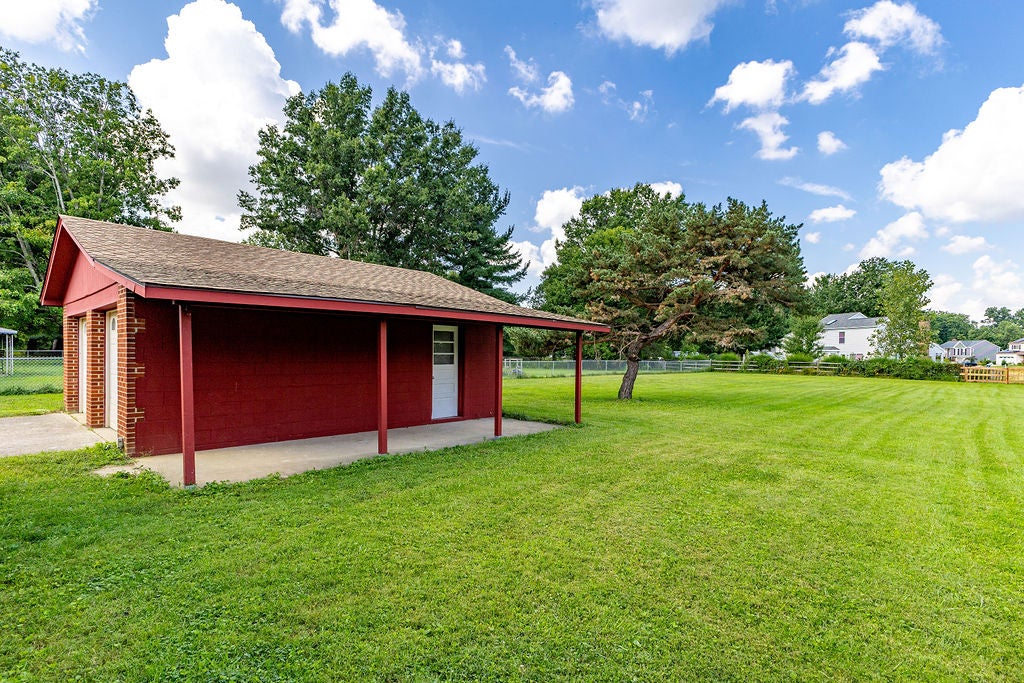
- Attached Garage: No
- Garage Spaces: 2.0
- Garage: Yes
- Parking Features: Detached, Garage
Property
- Lot Size Acres: 0.459
- Lot Size Area: 19994.0
- Lot Size Dimensions: 19994
- Lot Size Source: Assessor
- Lot Size Square Feet: 19994.0
- Lot Size Units: Square Feet
- Living Area Source: Assessor
- Property Sub Type: Single Family Residence
- Property Type: Residential
- Year Built: 1959
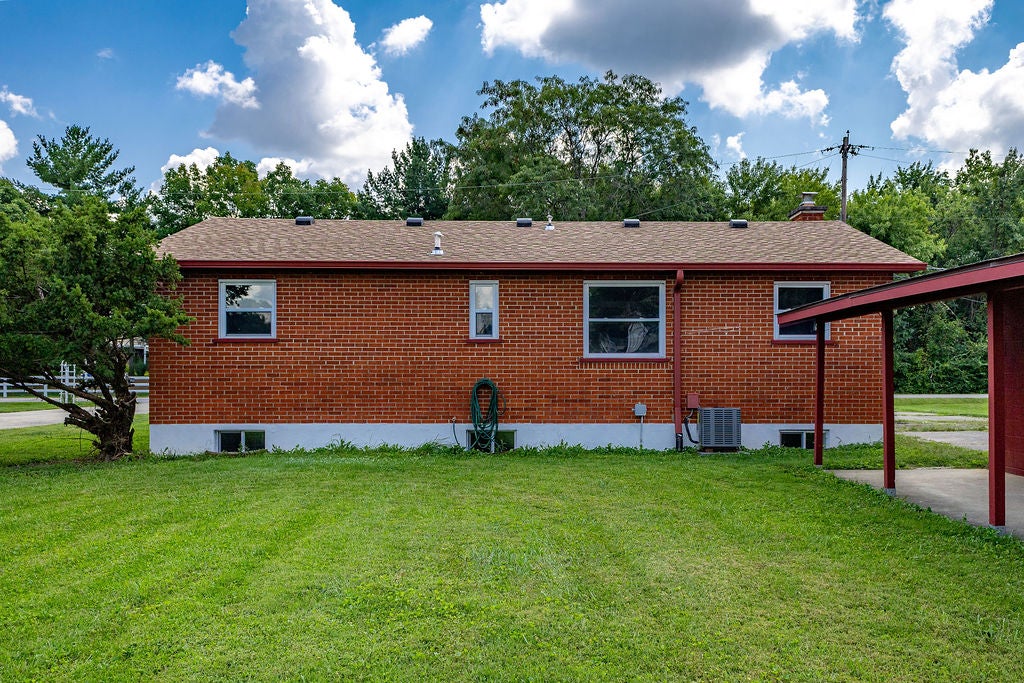
- Construction Materials: Brick
- Levels: One
- Stories: 1
Interior and Exterior Features
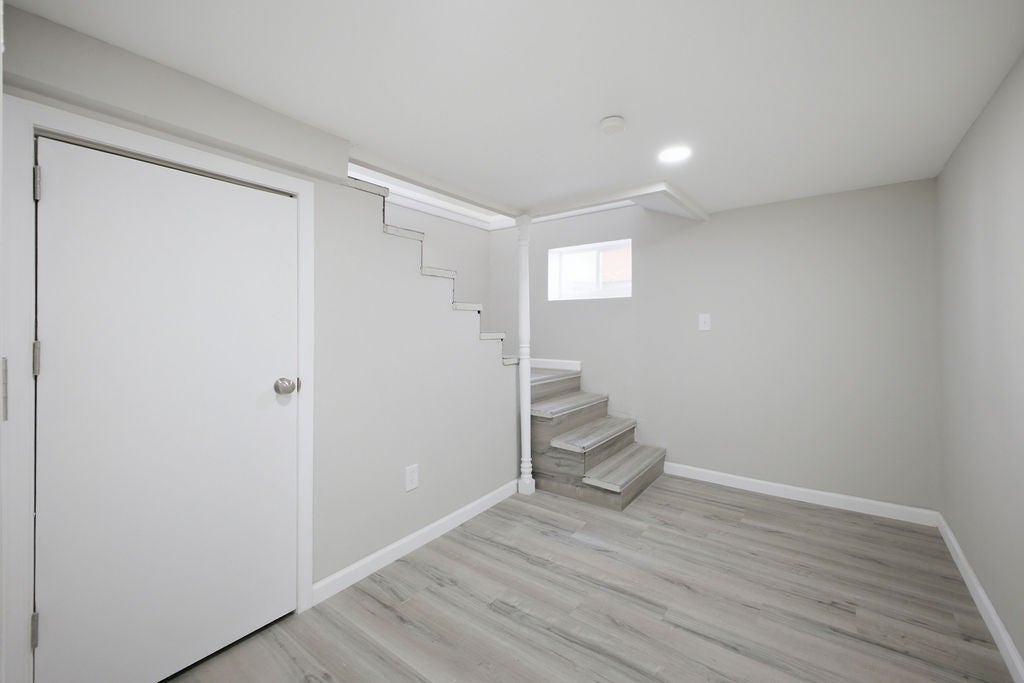
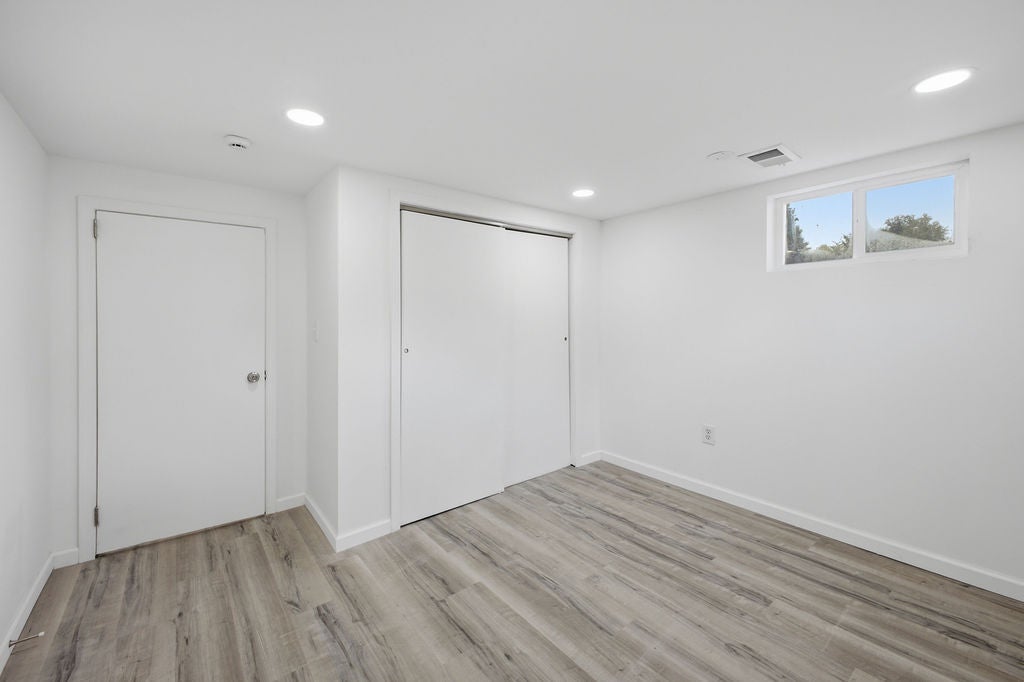
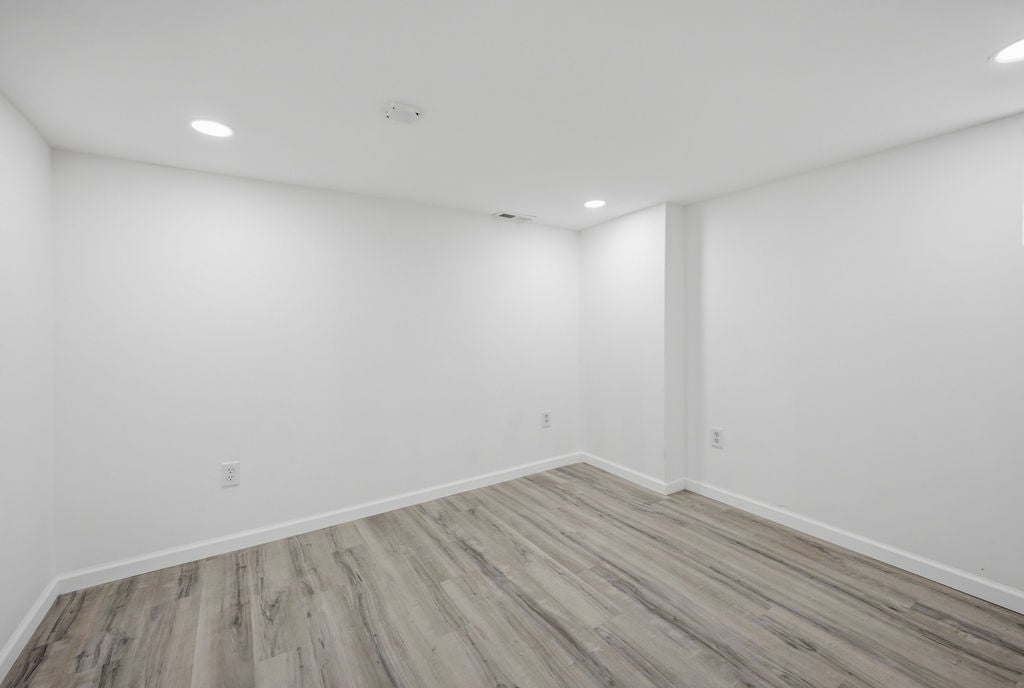
- Basement: Full, Finished
- Has Basement: Yes
- Full Bathrooms: 2
- Total Bathrooms: 2
- Total Bedrooms: 5
- Cooling: Central Air
- Has Cooling: Yes
- Heating: Electric
- Has Heating: Yes
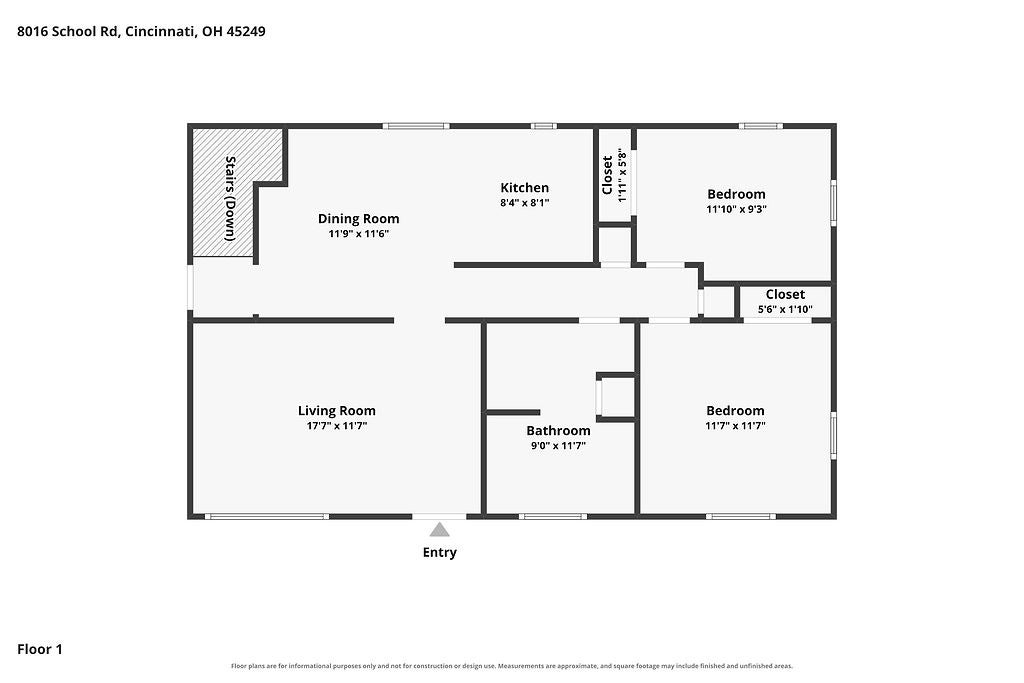
- Main Level Bathrooms: 1
- Total Rooms: 8
Room Information
- Type: Bedroom
- Level: Main
- Dimensions: 11 x 9
- Length: 11.0
- Width: 9.0
- Type: Dining Room
- Level: Main
- Dimensions: 12 x 12
- Length: 12.0
- Width: 12.0
- Type: Bedroom
- Level: Basement
- Dimensions: 11 x 11
- Length: 11.0
- Width: 11.0
- Type: Bedroom
- Level: Basement
- Dimensions: 12 x 12
- Length: 12.0
- Width: 12.0
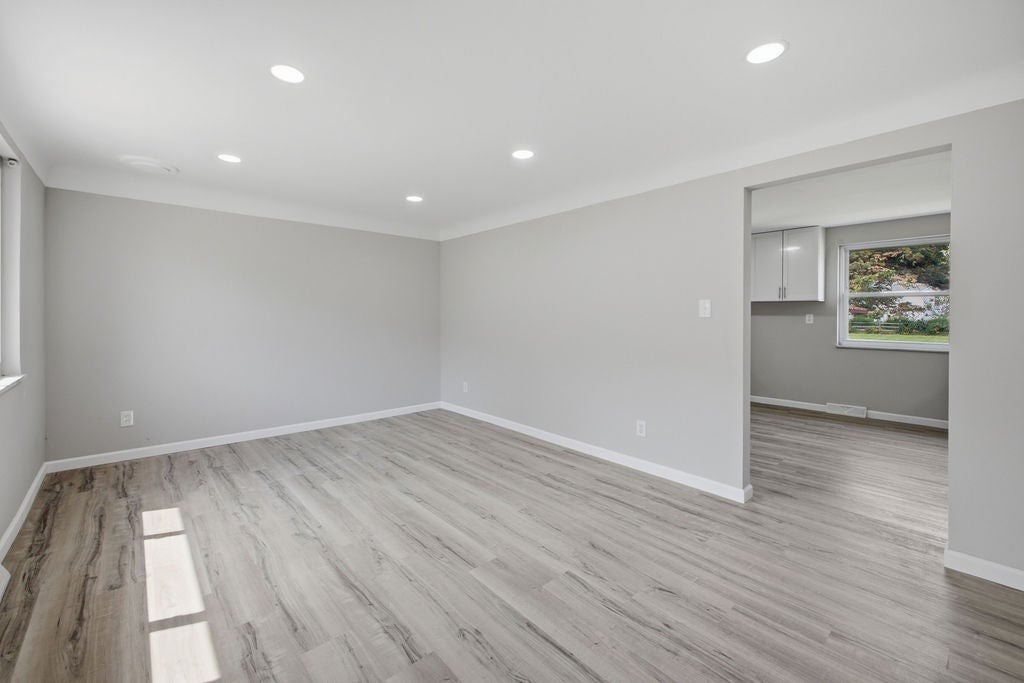
- Type: Living Room
- Level: Main
- Dimensions: 18 x 12
- Length: 18.0
- Width: 12.0
- Type: Laundry
- Level: Basement
- Dimensions: 9 x 7
- Length: 9.0
- Width: 7.0
- Type: Bedroom
- Level: Basement
- Dimensions: 12 x 11
- Length: 12.0
- Width: 11.0
- Type: Bedroom
- Level: Main
- Dimensions: 12 x 12
- Length: 12.0
- Width: 12.0
Property History for 8016 School Road
| Date | Event & Source | Price | Appreciation |
|---|---|---|---|
| Sep 18, 2026 | Price Change Dayton REALTORS #967648 | $359,900 | — |
| Sep 8, 2026 | Price Change Dayton REALTORS #967648 | $364,900 | — |
| Aug 27, 2026 | Listed (Active) Dayton REALTORS #967648 | $369,900 | — |
| Dec 28, 2012 | Permanently Off Market MLS of Greater Cincinnati #1329742 | $140,000 | — |
| Sep 24, 2012 | Listed (Active) MLS of Greater Cincinnati #1329742 | $140,000 | — |
| Date | Event & Source | Price |
|---|---|---|
| 09/18/2026 | Price Change Dayton REALTORS #967648 | $359,900 |
| 09/08/2026 | Price Change Dayton REALTORS #967648 | $364,900 |
| 08/27/2026 | Listed (Active) Dayton REALTORS #967648 | $369,900 |
| 12/28/2012 | Permanently Off Market MLS of Greater Cincinnati #1329742 | $140,000 |
| 09/24/2012 | Listed (Active) MLS of Greater Cincinnati #1329742 | $140,000 |
For completeness, we often displays two records for one sale: the MLS record and the public record.
Public records
8016 School Road
Beds
2Baths
2Total Finished SqFt
975 SqFtAbove Grade Finished SqFt
975 SqFtStories
1Lot Size
19,994 SqFtSchools near 8016 School Road
Rating | School | Type | Grades | Distance |
|---|---|---|---|---|
| Public - | PK to 5 | |||
| Public - | 6 to 8 | |||
| Public - | 9 to 12 | |||
| Public - | 8 to 12 |
Rating | School | Distance |
|---|---|---|
Stewart Elementary School PublicPK to 5 | ||
Princeton Community Middle School Public6 to 8 | ||
Princeton High School Public9 to 12 | ||
Princeton Innovation Center Public8 to 12 |
School ratings and boundaries are provided by GreatSchools.org and Pitney Bowes. This information should only be used as a reference. Proximity or boundaries shown here are not a guarantee of enrollment. Please reach out to schools directly to verify all information and enrollment eligibility.
Similar Homes
Explore Nearby Homes
- Blue Ash Homes for Sale
- Brecon Homes for Sale
- Deerfield Township - Warren County Homes for Sale
- Highpoint Homes for Sale
- Loveland-Madeira Corridor Homes for Sale
- Montgomery Homes for Sale
- Sharonville Homes for Sale
- Sixteen Mile Stand Homes for Sale
- Sycamore Township - Hamilton County Homes for Sale
- Symmes Township - Hamilton County Homes for Sale
- The Village of Indian Hill Homes for Sale
- West Chester Township - Butler County Homes for Sale
- Stonebridge Homes for Sale
- Landen Homes for Sale
- Miami Township - Clermont County Homes for Sale
- Loveland Homes for Sale
- Mason Homes for Sale
- Miamiville Homes for Sale
- Camp Dennison Homes for Sale
- South Lebanon Homes for Sale
- Kings Mills Homes for Sale
- Milford Homes for Sale
- Maineville Homes for Sale
- Lebanon Homes for Sale
- Terrace Park Homes for Sale
- Cincinnati Homes for Sale
- Fairfield Homes for Sale
- Goshen Homes for Sale
- Monroe Homes for Sale
- Hamilton Homes for Sale
- 45140 Homes for Sale
- 45242 Homes for Sale
- 45241 Homes for Sale
- 45040 Homes for Sale
- 45039 Homes for Sale
- 45243 Homes for Sale
- 45069 Homes for Sale
- 45147 Homes for Sale
- 45111 Homes for Sale
- 45236 Homes for Sale
- 45150 Homes for Sale
- 45034 Homes for Sale
- 45246 Homes for Sale
- 45215 Homes for Sale
- 45122 Homes for Sale
No guarantee, warranty or representation of any kind is made regarding the completeness or accuracy of any information, descriptions or measurements (including square footage measurements and property condition), such should be independently verified through appropriate means, including, but not limited to, in person inspection and public records, and Compass International Holdings, its subsidiaries, affiliates and independently owned and operated franchisees, and their affiliated agents and associated third parties expressly disclaim any liability in connection therewith. Photos may be virtually staged or digitally enhanced and may not reflect actual property conditions. Offers of compensation are subject to change at the seller's discretion. No financial or legal advice provided. Equal Housing Opportunity.
Listing Courtesy of Emerald Home Advisors
The data relating to real estate for sale on this website comes in part from the Internet Data exchange program of Dayton REALTORS®. IDX information is provided exclusively for consumers' personal, non-commercial use and may not be used for any purpose other than to identify prospective properties consumers may be interested in purchasing. Information deemed reliable but not guaranteed. Copyright © 2026 Dayton REALTORS®. All rights reserved.
