802 County Highway 3A


































Description
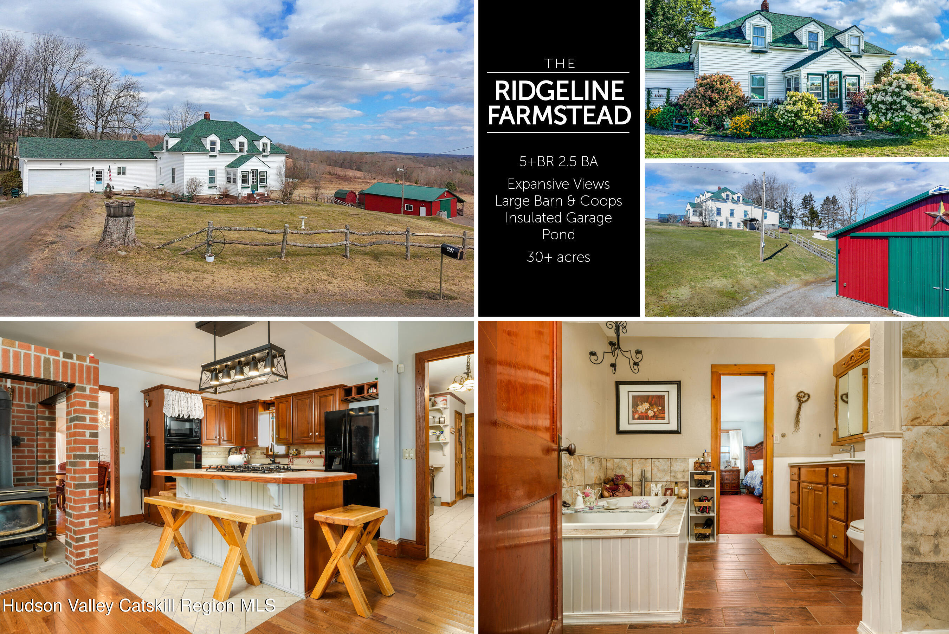
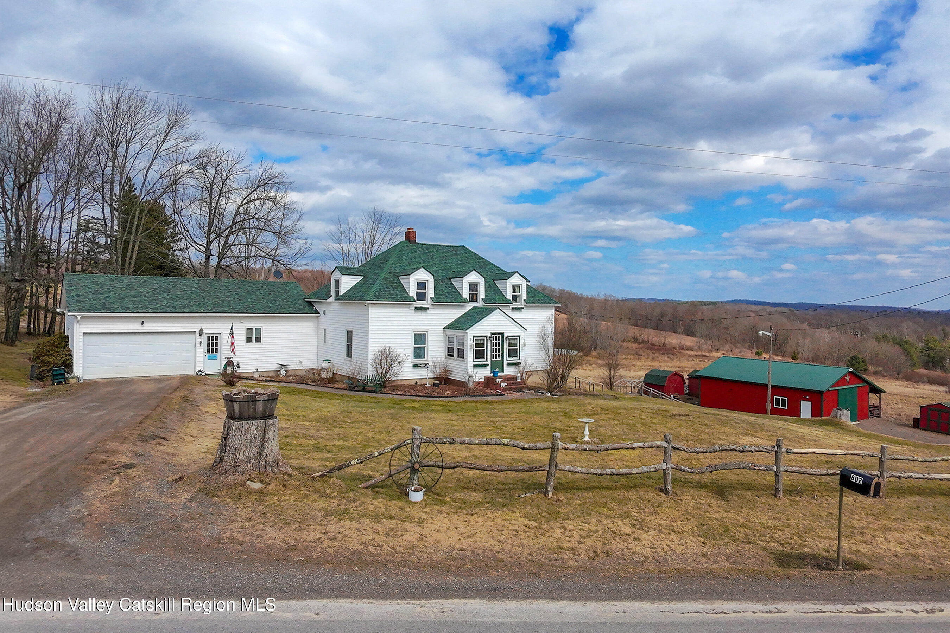
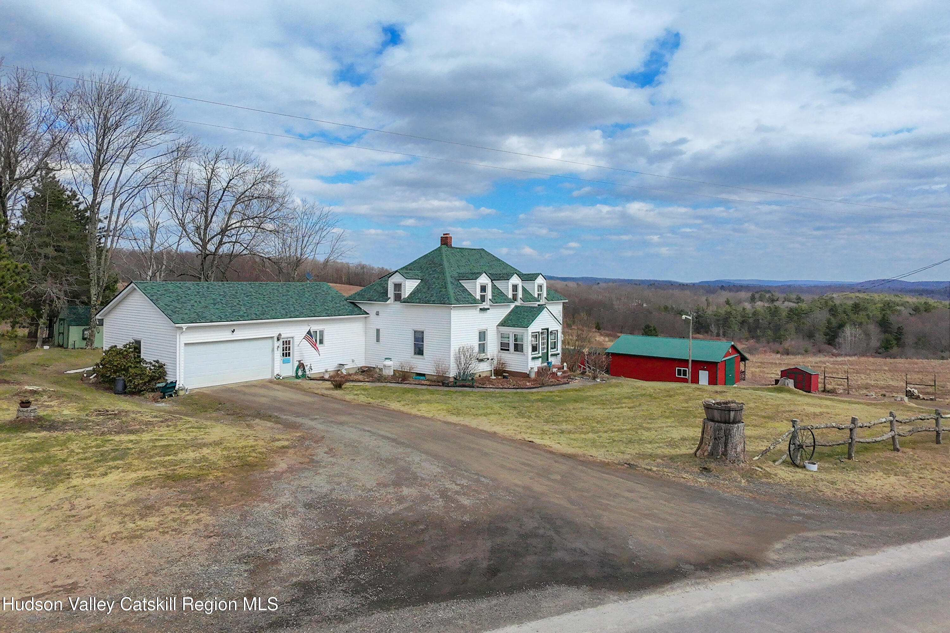
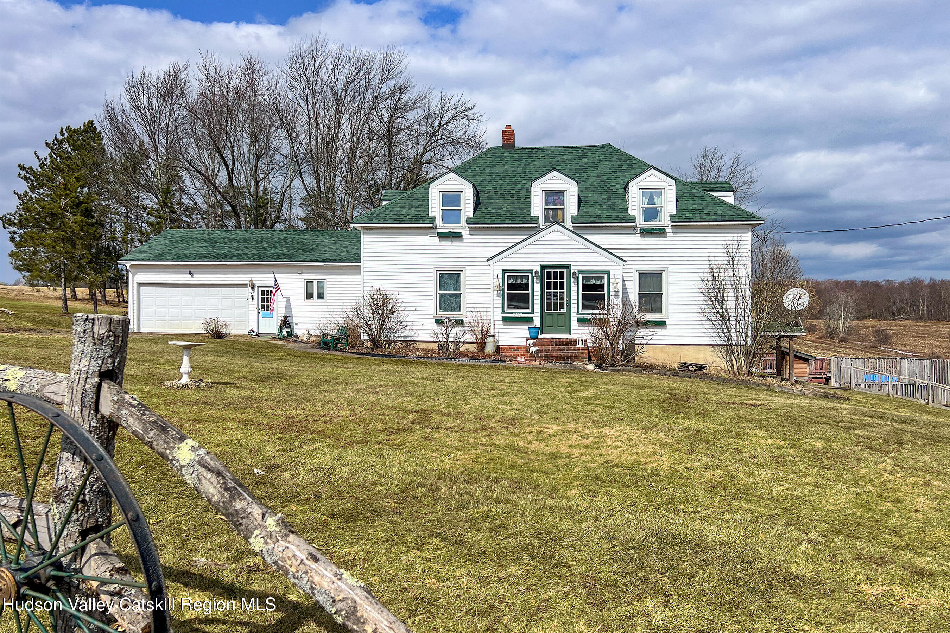
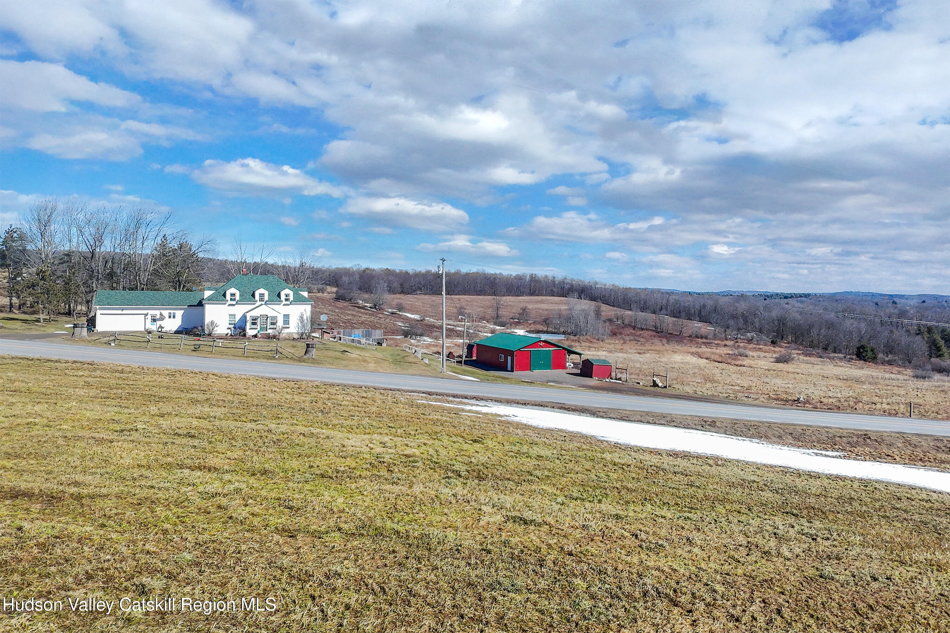
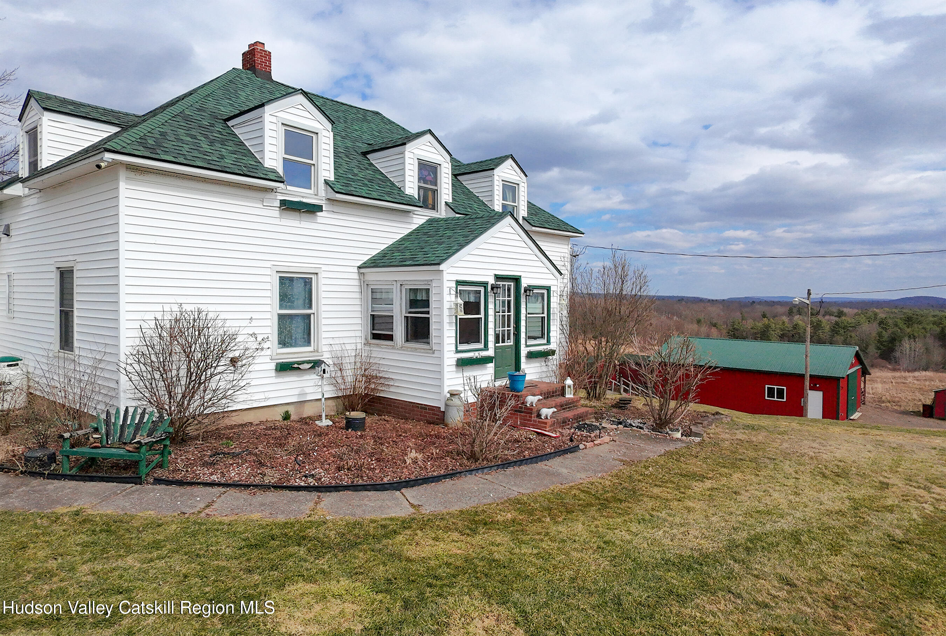
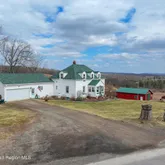
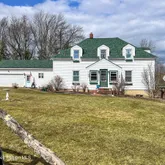
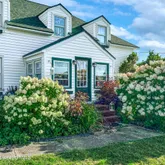
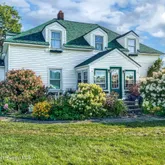
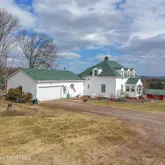
Perched atop a scenic ridge, this well-appointed contemporary farmhouse offers far-ranging mountain views across open cornfields and pastoral countryside. Three signature dormers define its charming character, while a private rural setting delivers true tranquility -- all just minutes from town. The 1930 property is thoughtfully laid out across two floors, with warm wood flooring, trim, and doors throughout the main living areas and...Contemporary Ridgeline Farmhouse with Mountain Views on 30+ Acres
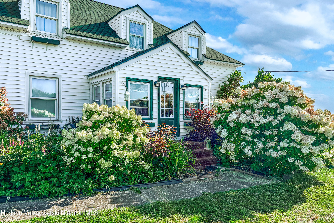
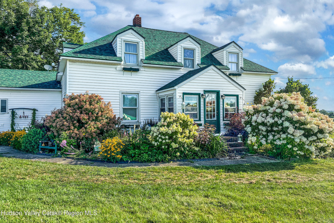
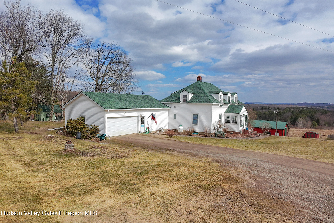
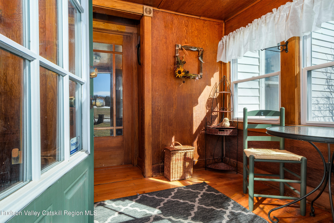
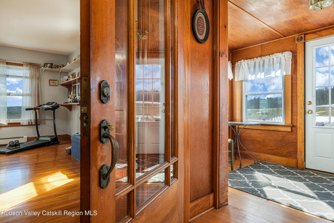
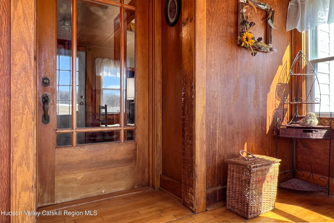
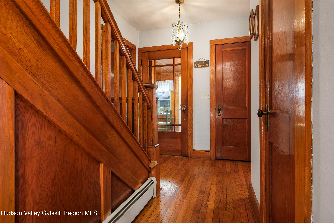
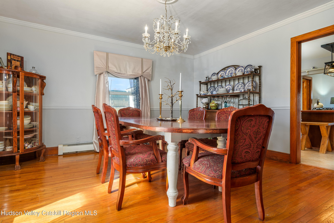
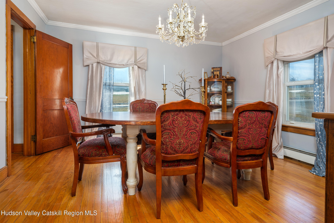
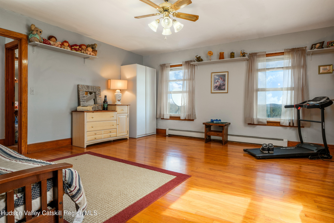
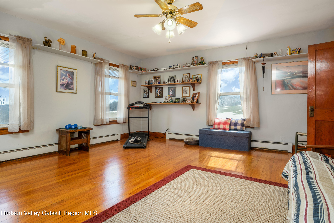
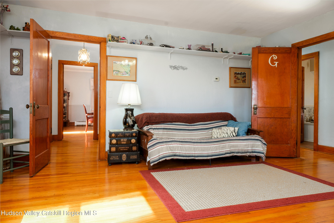
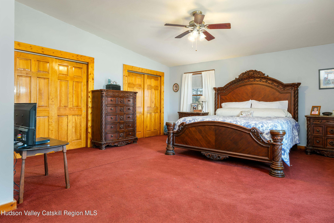
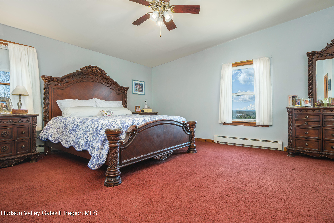
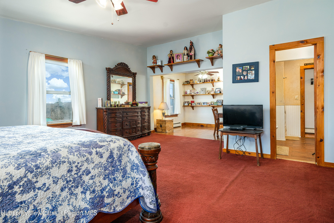
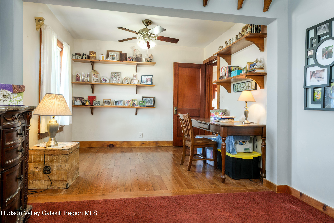
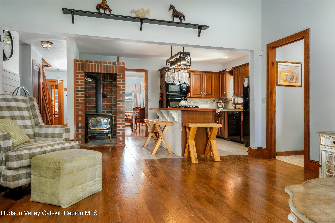
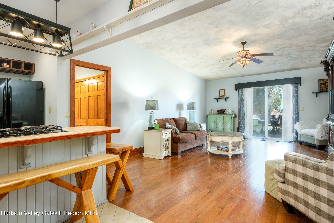
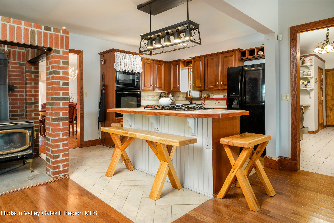
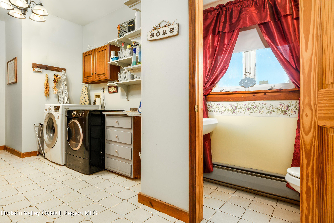
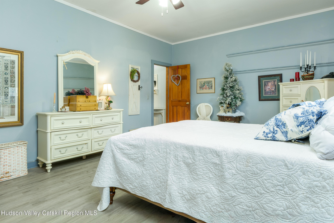
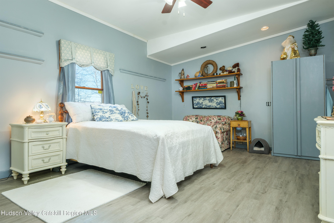
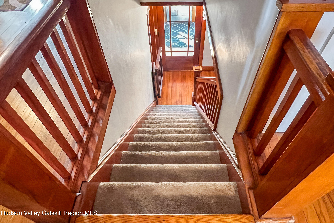
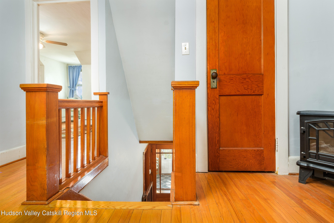
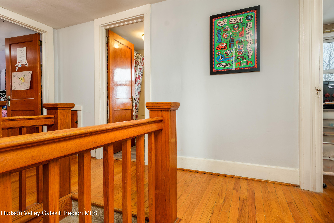
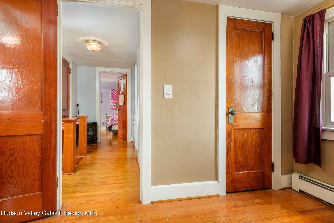
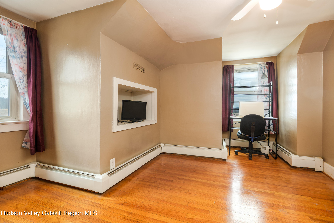
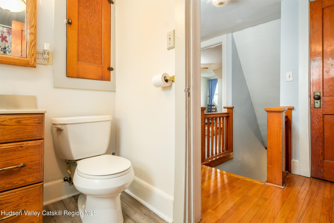
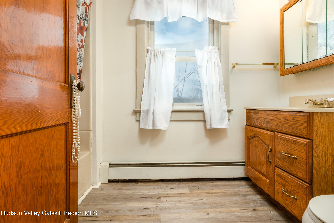
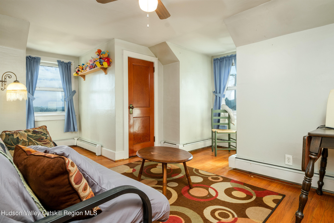
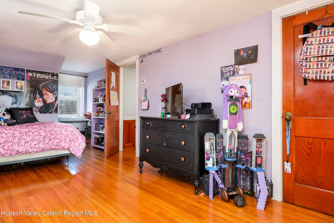
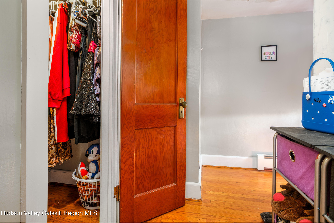
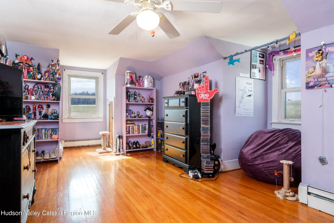
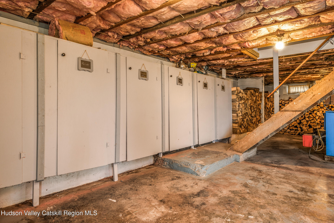
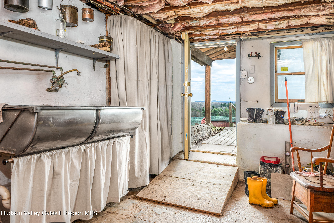
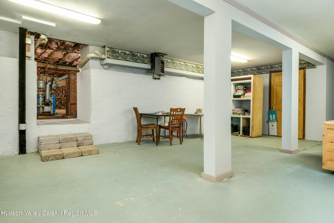
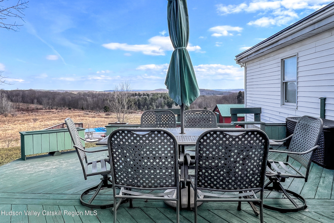
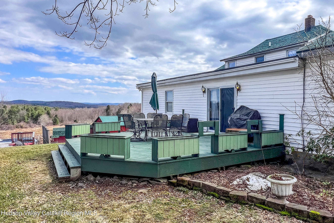
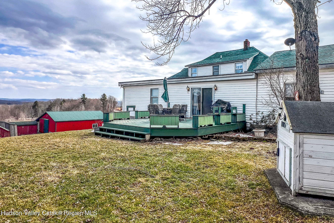
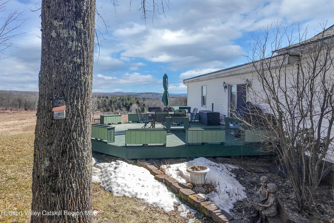
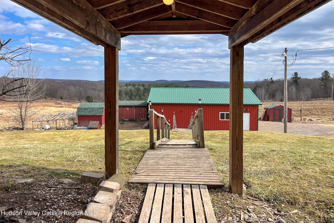
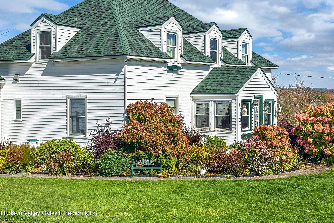
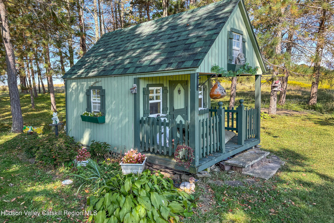
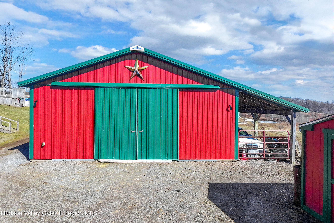
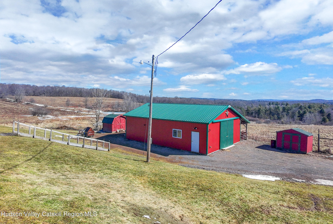
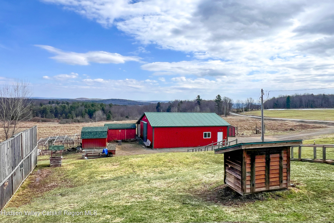
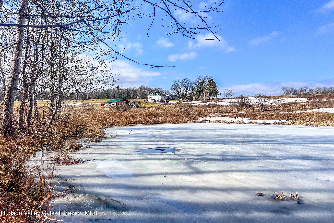
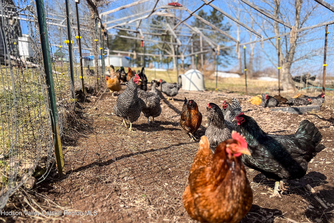
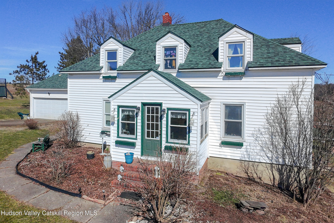
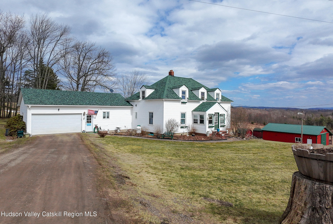
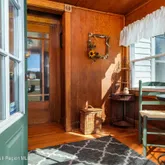
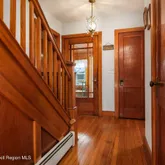
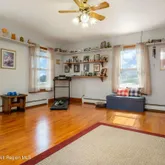
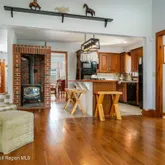
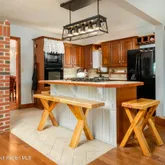
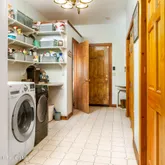
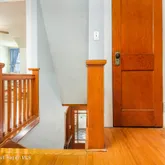
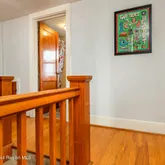
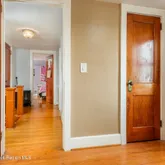
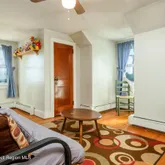
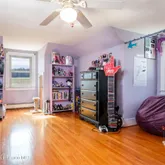
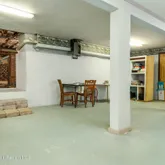
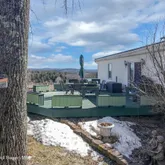
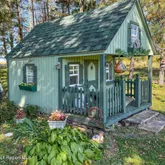
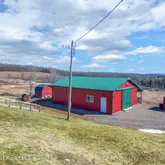
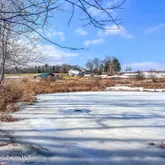
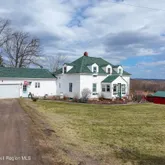
Perched atop a scenic ridge, this well-appointed contemporary farmhouse offers far-ranging mountain views across open cornfields and pastoral countryside. Three signature dormers define its charming character, while a private rural setting delivers true tranquility -- all just minutes from town. The 1930 property is thoughtfully laid out across two floors, with warm wood flooring, trim, and doors throughout the main living areas and a cohesive, understated palette that lends every room a calm, contemporary feel. A convenient mudroom connects seamlessly from an oversized insulated two-car garage and serves as a well-organized transition space complete with a half bath, laundry, folding shelf, and storage closets. A guest bedroom sits just off this wing. The heart of the home is an open great room where living and kitchen flow naturally together. A glass slider opens onto a large wood deck -- the ideal vantage point for the view of the pond, barn, and surrounding landscape. The kitchen features solid Wood Mode cabinetry, a five-burner gas range, wall oven, and full suite of appliances. An Avalon wood-burning stove in a striking floor-to-ceiling brick surround anchors the space with warmth and architectural character. The main-floor primary bedroom offers three large windows, two closets, and a hardwood-floored office alcove. The adjacent full bath includes a jetted soaking tub and standing shower. Upstairs, beneath the dormers, are three additional rooms served by a full central bath. The home features a dual-fuel hydronic heating system that combines a wood and an oil furnace for efficient, flexible comfort. Both heat water that circulates throughout the house, with the oil burner automatically taking over when the wood fire slows down. This setup provides even, radiant warmth while reducing oil use and fuel expenditures. The system can also supply domestic hot water, complemented by a separate electric water heater for added convenience and reliability. Outside, 30+ acres include a large metal barn with poured concrete floor and full electricity, chicken and duck coops, an above-ground pool with deck, and a quarter-acre pond that frames the view beautifully from the main living areas. Homes of this character and setting are genuinely rare.
- Listed by Susan Muther • Keller Williams Upstate NYP: (607)-746-3000 C: (607)-746-3000 susan@catskillcountryliving.com
Property Details for 802 County Highway 3A
Property Details for 802 County Highway 3A
| Status | Pending |
|---|---|
| MLS # | 20261005 |
| Days on Market | 56 |
| Taxes | $5,389 / year |
| HOA Fees | - |
| Condo/Co-op Fees | - |
| Property Type | Single Family |
| MLS Type | Residential |
| Year Built | 1930 |
| Lot Size | 30.59 AC / 1,332,500 SF |
| County | Otsego County |
Location
Virtual Tour
Building Information for 802 County Highway 3A
Payment Calculator
$2,557 per month
30 year fixed, 6.36% Interest
$2,108
$449
$0
Know your buying power with a preapproval and custom rate in minutes
 1
1Property Information for 802 County Highway 3A
- Directions: Take I-88 to Exit 11. Turn on Clifton St toward the village, turn left on Main St (NY-7 S), turn right on Bridge St, continue on County Hwy 3, and follow to 802 CH 3a, house will be on the right.
- Township: Other
- MLS Area Major: Other
- County: Otsego
- Latitude: 42.402518
- Longitude: -75.303414
- MLS Area Major: Other
- Sign On Property YN: No
- Entry Location: Front and side doors
- Hills: Yes
- Mountain(s): Yes
- Pond: Yes
- Ridge: Yes
- Association YN: No
- Association Fee: $.00
- Parcel Number: 2
- Tax Block: 1
- Tax Legal Description: 314.00-1-35.02
- Tax Annual Amount: $5,389.00
- Attached Garage YN: Yes
- Garage YN: Yes
- Garage Spaces: 2.0
- Garage YN: Yes
- Attached Garage YN: Yes
- Garage Spaces: 2.0
- Driveway: Yes
- Garage Faces Front: Yes
- Virtual Tour URLUnbranded: https://my.matterport.com/show/?m=EZxGb1ZFYam
- Lot Features: Back Yard, Cleared, Front Yard, Part Wooded, Private, Views
- New Construction YN: No
- Lot Size Acres: 30.59
- Living Area Source: Public Records
- Above Grade Finished Area: 2661.0
- Below Grade Finished Area: 0.0
- Living Area: 2661.0
- Lot Size Area: 30.59
- Lot Size Units: Acres
- Lot Size Square Feet: 1332500.4
- Above Grade Finished Area: 2661.0
- Below Grade Finished Area: 0.0
- Lot Size Acres: 30.59
- Farmhouse: Yes
- Frame: Yes
- Vinyl Siding: Yes
- Agricultural: Yes
- Cleared: Yes
- Few Trees: Yes
- Level: Yes
- Views: Yes
- County Road: Yes
- Owner Name: Estate of Edward Memoli
- Total Floor Plans Count: 0
- Property Type: Residential,Single Family Residence
- Year Built: 1930
- Property Sub Type: Single Family Residence
- New Construction YN: No
- Page: 4337
- Section: 1
- Close Of Escrow: Yes
- Tax Assessed Value: 133700.0
- Tax Lot: 35
- Utilities: Electricity Connected
- Sewer: Septic Tank
- Septic Tank: Yes
- Well: Yes
- Stories: 2
- Construction Materials: Frame, Vinyl Siding
- Foundation Details: Concrete Perimeter
- Patio And Porch Features: Deck, Patio
- Pool: No
- Garden: Yes
- Paved Walkway: Yes
- Rain Gutters: Yes
- Barn(s): Yes
- Garage(s): Yes
- Outbuilding: Yes
- Poultry Coop: Yes
- Shed(s): Yes
- Front Porch: Yes
- Above Ground: Yes
- Shingle: Yes
- Basement YN: Yes
- Fireplace YN: No
- Room Total: 14
- Cooling: None
- Flooring: Carpet, Hardwood, Tile
- Heating: Baseboard, Hot Water, Wood
- Laundry Features: Laundry Room
- Entry Location: Front and side doors
- Levels: Two
- Interior Features: First Floor Bedroom, First Floor Full Bath, Ceiling Fan(s), Entrance Foyer, Formal Dining, Kitchen Island, Natural Woodwork, Open Kitchen, Original Details, Recessed Lighting, Storage
- Bathrooms Total (Integer): 3
- Bathrooms Total (Decimal): 2.5
- Bathrooms Total (Notational): 2.1
- Heating: Yes
- Bedrooms Total: 4
- Bathrooms Full: 2
- Bathrooms Half: 1
- Kitchen Appliances: Dishwasher, Dryer, Electric Oven, Gas Cooktop, Microwave, Refrigerator, Washer
- Bathrooms Half: 1.0
- Fireplace YN: No
- Built-In Electric Oven: Yes
- Dishwasher: Yes
- Dryer: Yes
- Gas Cooktop: Yes
- Microwave: Yes
- Refrigerator: Yes
- Washer: Yes
- Scuttle Attic: Yes
- Exterior Entry: Yes
- Full: Yes
- Partially Finished: Yes
- Carpet: Yes
- Hardwood: Yes
- Tile: Yes
- Concrete Perimeter: Yes
- Oil: Yes
- 3 Seasons Room: Yes
- Entrance Foyer: Yes
- High Speed Internet: Yes
- Kitchen Island: Yes
- Natural Woodwork: Yes
- Primary Downstairs: Yes
- Recessed Lighting: Yes
- Walk-In Closet(s): Yes
- Laundry Room: Yes
- Main Level: Yes
- Two: Yes
- Casement Window(s): Yes
- Insulated Windows: Yes
- Wood Stoves Total: 1
- Bathroom: Yes
- Bathroom Level: Second
- Dining Room Level: First
- Family Room Level: First
- Great Room Level: First
- Laundry Level: First
- Primary Bedroom Level: First
- Utility Room: Yes
- Utility Room Level: Basement
- Other Room: Yes
- Other Room Level: First
- Room Type: Bathroom 1
- Room Level: First
- Room Level: First
- Room Type: Bedroom 1
- Room Level: First
- Room Type: Bedroom 4
- Room Level: Second
- Room Type: Bedroom 3
- Room Level: Second
- Room Type: Bedroom 2
- Room Level: Second
- Room Type: Kitchen
- Room Level: First
- Room Type: Dining Room
- Room Level: First
- Room Type: Family Room
- Room Level: First
- Room Type: Laundry
- Room Level: First
- Room Type: Living Room
- Room Level: First
- Room Type: Bathroom 3
- Room Level: First
- Room Type: Basement
- Room Level: Basement
- Sign On Property YN: No
- Occupant Type: Owner
- Occupant Name: *** NEW LISTING ***
- Occupant Type: Owner
- Occupant Name: *** NEW LISTING ***
Public Records for 802 County Highway 3A
Schools near 802 County Highway 3A
Rating | School | Type | Grades | Distance |
|---|---|---|---|---|
| Public - | PK to 5 | |||
| Public - | 6 to 8 | |||
| Public - | 9 to 12 |
Rating | School | Distance |
|---|---|---|
Unadilla Elementary School PublicPK to 5 | ||
Unatego Middle School Public6 to 8 | ||
Unatego Junior Senior High School Public9 to 12 |
School ratings and boundaries are provided by GreatSchools.org and Pitney Bowes. This information should only be used as a reference. Proximity or boundaries shown here are not a guarantee of enrollment. Please reach out to schools directly to verify all information and enrollment eligibility.
Similar Homes
Explore Nearby Homes
- Otego Town Homes for Sale
- Sidney Village Homes for Sale
- Unadilla Town Homes for Sale
- Butternuts Homes for Sale
- Tompkins Homes for Sale
- Deposit center Homes for Sale
- Morris Town Homes for Sale
- Franklin Village Homes for Sale
- Bainbridge Village Homes for Sale
- Sanford Homes for Sale
- Norwich Town Homes for Sale
- Guilford Hamlet Homes for Sale
- Laurens Town Homes for Sale
- Oneonta Town Homes for Sale
- West End Homes for Sale
- Sidney Homes for Sale
- Masonville Homes for Sale
- Wells Bridge Homes for Sale
- Unadilla Homes for Sale
- Guilford Homes for Sale
- Bainbridge Homes for Sale
- Gilbertsville Homes for Sale
- Mount Upton Homes for Sale
- Franklin Homes for Sale
- Afton Homes for Sale
- Otego Homes for Sale
- Sidney Center Homes for Sale
- Walton Homes for Sale
- West Oneonta Homes for Sale
- Nineveh Homes for Sale
- 13775 Homes for Sale
- 13804 Homes for Sale
- 13733 Homes for Sale
- 13776 Homes for Sale
- 13859 Homes for Sale
- 13839 Homes for Sale
- 13838 Homes for Sale
- 13825 Homes for Sale
- 13809 Homes for Sale
- 13843 Homes for Sale
- 13856 Homes for Sale
- 13808 Homes for Sale
- 13754 Homes for Sale
- 13820 Homes for Sale
- 13780 Homes for Sale
No guarantee, warranty or representation of any kind is made regarding the completeness or accuracy of descriptions or measurements (including square footage measurements and property condition), such should be independently verified, and Compass, Inc., its subsidiaries, affiliates and their agents and associated third parties expressly disclaims any liability in connection therewith. Photos may be virtually staged or digitally enhanced and may not reflect actual property conditions. Offers of compensation are subject to change at the discretion of the seller. No financial or legal advice provided. Equal Housing Opportunity.
Listing Courtesy of Keller Williams Upstate NY
©2026 Global Multiple Listing Service, Inc. The data relating to real estate on this website comes in part from the Internet Data Exchange program of the GMLS. All information is deemed reliable but not guaranteed and should be independently verified. All properties subject to prior sale, change, or withdrawal. Neither listing broker(s), GMLS shall be responsible for any typographical errors, misinformation, or misprints, and shall be held totally harmless from any damages arising from reliance upon these data. IDX information is provided exclusively for consumers’ personal, non-commercial use and may not be used for any purpose other than to identify prospective properties they may be interested in purchasing.