8025 Berry Road
















Description
Welcome to a truly exceptional property at 8025 Berry Road in Bonne Terre where spacious living, flexibility, and country charm come together on nearly 5 acres. This remarkable property offers a rare combination of a 5-bedroom, 3-bath main residence, a remodeled 2-bedroom, 2-bath tiny home, a private pond, and an impressive 3-bay shop. The main home offers approximately 3,190 square feet of total living area with generous...ONE-OF-A-KIND COUNTRY ESTATE • NEARLY 5 ACRES • POND • 2 HOMES • 3-BAY SHOP
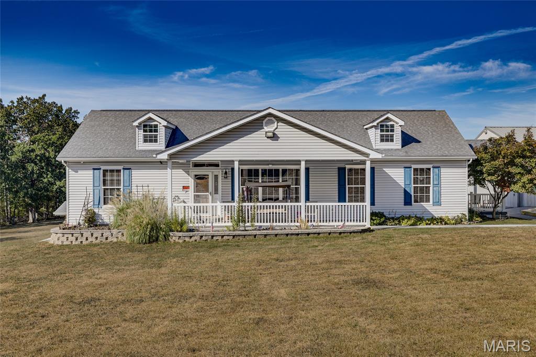
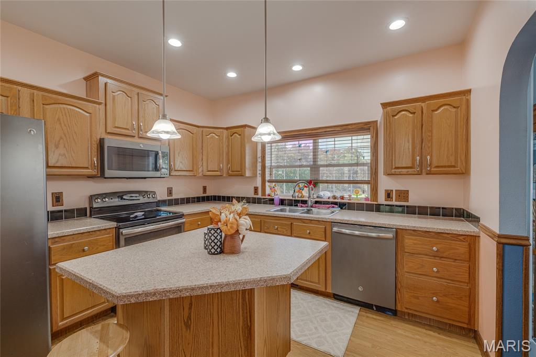
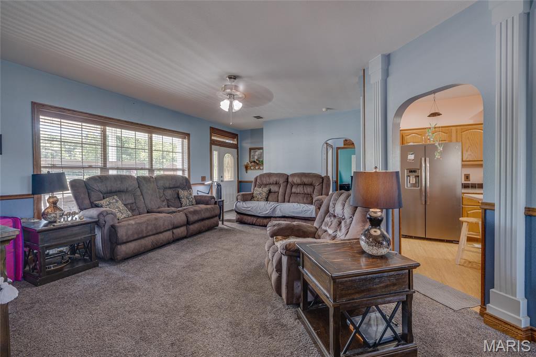
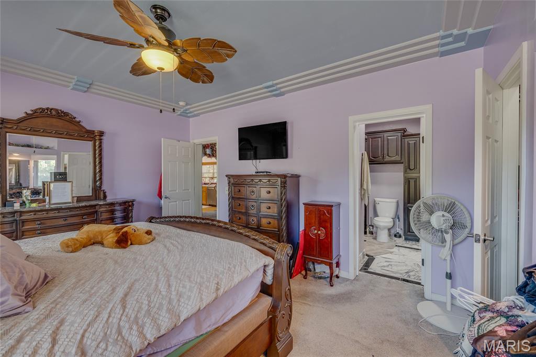
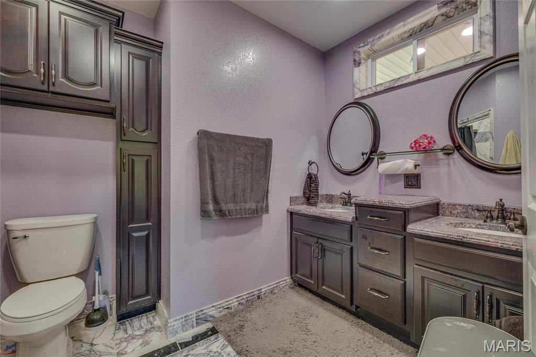
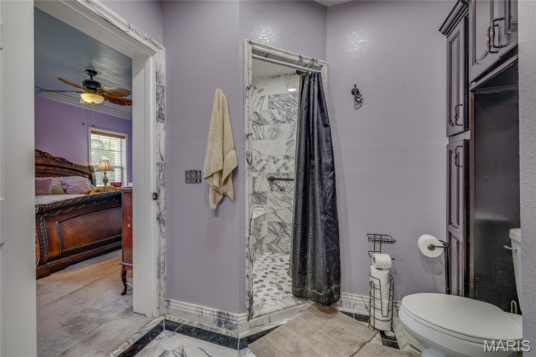
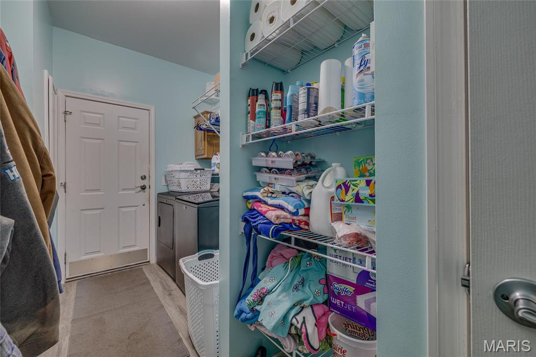
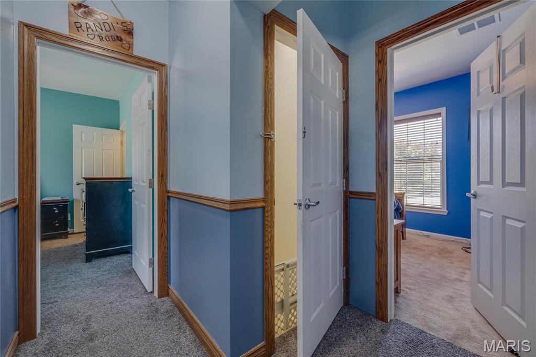
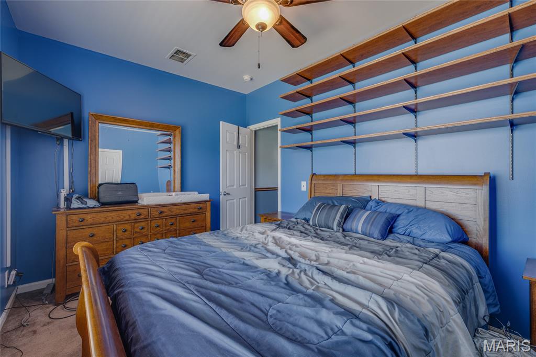
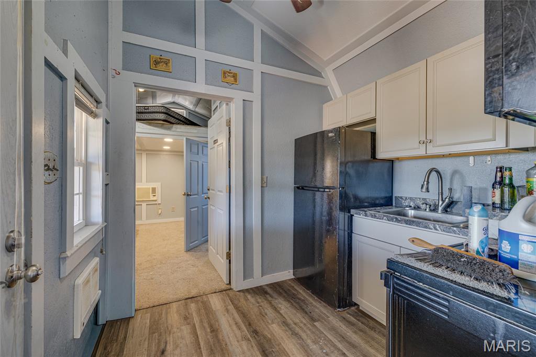
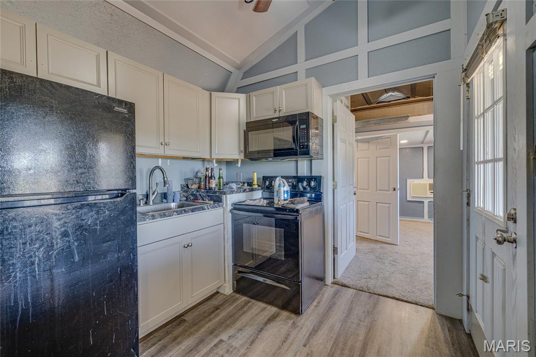
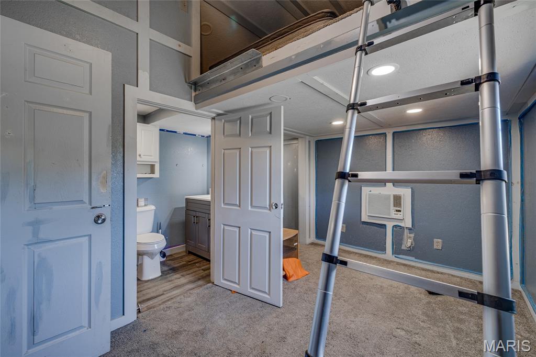
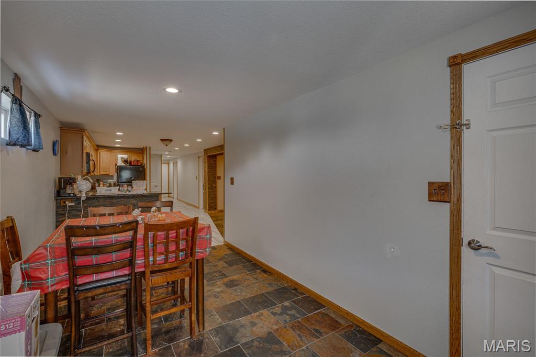
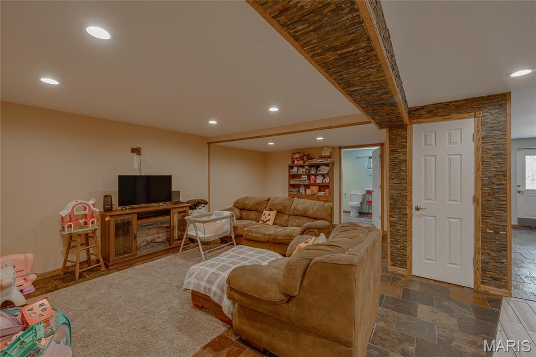
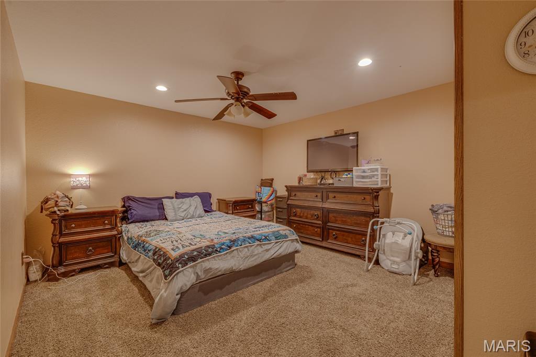
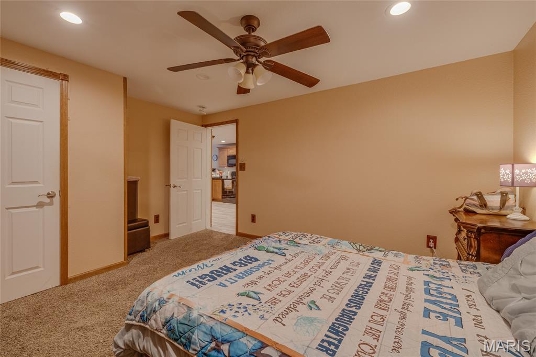
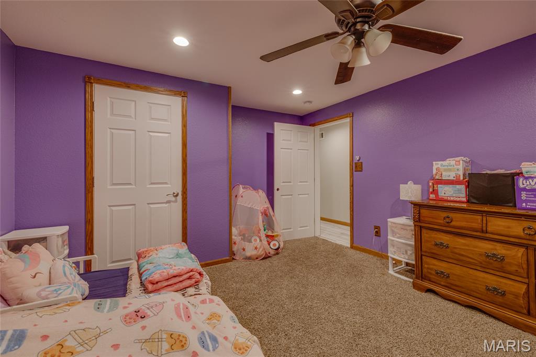
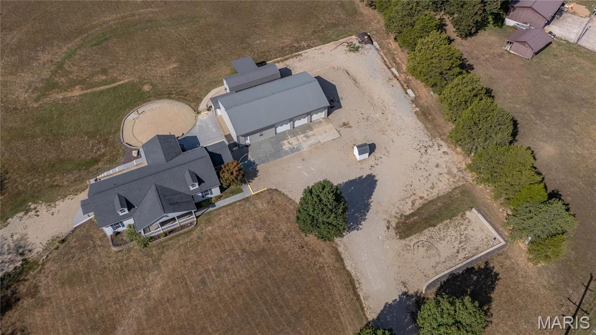
Welcome to a truly exceptional property at 8025 Berry Road in Bonne Terre where spacious living, flexibility, and country charm come together on nearly 5 acres. This remarkable property offers a rare combination of a 5-bedroom, 3-bath main residence, a remodeled 2-bedroom, 2-bath tiny home, a private pond, and an impressive 3-bay shop. The main home offers approximately 3,190 square feet of total living area with generous space throughout, including a finished walk-out basement with a second kitchen. The main level features its own kitchen as well, creating incredible flexibility for everyday living, entertaining, or multi-generational arrangements. Multiple covered porches provide inviting outdoor spaces to relax, entertain, and take in the surrounding acreage. The property’s additional remodeled 2-bedroom, 2-bath tiny home is affixed to the property and features a full kitchen and covered porch, offering a comfortable additional living space for guests, family, or other permitted uses. For those who need serious workspace or storage, the 3-bay-door shop is an exceptional bonus. Whether you're storing vehicles, RVs, equipment, toys, or working on projects, there is room to make the space your own. The huge parking area provides ample room for multiple vehicles and can accommodate an RV or camping trailer with included electric and water hook ups. Step outside and enjoy the peaceful setting, nearly 5 acres of land, and a pond that adds to the property's scenic appeal. With abundant outdoor space, multiple covered porches, extensive parking, and room for recreation, hobbies, equipment, and entertaining, this property offers a lifestyle that's hard to duplicate. Two kitchens in the main home. Two bedrooms and two baths in the additional remodeled tiny home. Nearly five acres. A pond. A 3-bay shop. Finished walk-out basement. Massive parking area. Multiple covered porches. This is more than a home it's a property designed for space, flexibility, privacy, and possibilities. Come experience everything 8025 Berry Road has to offer.
- Listed by: Alex Shumate 573.518.8991 ashumate@filesrealtygroup.com • Files Realty Group, LLC

Location
Payment Calculator
$2,555 per month
30 year fixed, 7.03% Interest
$2,402
$153
$0
Know your buying power with a preapproval and custom rate in minutes
 1
1Property Information for 8025 Berry Road
- Taxes: $1,835 / year
- MLS Type: Residential / Manufactured Home
- County: St. Francois County
- Architectural Style: Ranch
- Waterfront: No
- Year Built: 2005
- Lot Size: 4.86 AC / 211,701 SF
- City: Bonne Terre
- County Or Parish: St. Francois
- Latitude: 37.940853
- Longitude: -90.546752
- Postal Code: 63628
- State Or Province: MO
- Sub division Name: N/A
- List AOR: Mineral Area Board of REALTORS
- Parcel Number: 07-10-01-00-000-0017.00
- Tax Annual Amount: $1,835.00
- Tax Year: 2025
- AssociationYN: No
- Township: Unincorporated
- Attached Garage: No
- Carport: No
- Garage Spaces: 3.0
- Garage: Yes
- Parking Features: Additional Parking, Garage, Gravel, Off Street, Workshop in Garage
- Elementary School: Primary/Parkside/Intermediate
- High School: North Co. Sr. High
- High School District: North St. Francois Co. R-I
- Middle Or Junior School: North Co. Middle
- Living Area: 3190.0
- Lot Features: Adjoins Wooded Area, Back Yard, Cleared, Gentle Sloping, Landscaped, Open Lot, Pond on Lot
- Lot Size Acres: 4.86
- Lot Size Source: Public Records
- Lot Size Square Feet: 211701.6
- Other Structures: Garage(s), Gazebo, Guest House
- Property Sub Type: Manufactured Home
- Property Type: Residential
- Above Grade Finished Area: 1680.0
- Above Grade Finished Area Source: Assessor
- Below Grade Finished Area: 1510.0
- Below Grade Finished Area Source: Public Records
- Documents Available: Aerial Photos, Floor Plan
- Documents Count: 0
- Photos Count: 44
- Year Built: 2005
- Disclosures: Seller Property Disclosure, Septic Disclosure
- Construction Materials: Attic/Crawl Hatchway(s) Insulated, Concrete, Vinyl Siding
- Ownership Type: Private
- NewConstructionYN: No
- StructureType: Manufactured House
- MIS_EfficiencyYN: Yes
- HomeWarrantyYN: No
- LeaseConsideredYN: No
- OccupantType: Owner
- PropertyAttachedYN: No
- SeniorCommunityYN: No
- Electric: Ameren
- Sewer: Septic Tank
- Utilities: Cable Available, Electricity Connected, Sewer Connected, Water Connected
- Water Source: Well
- Road Frontage Type: County Road
- Road Surface Type: Asphalt
- Roof: Asphalt
- Pool Private: No
- View: Pond, Rural, Trees/Woods
- ExteriorFeatures: Entry Steps/Stairs, Lighting, Rain Gutters, RV Hookup, Storage
- PatioAndPorchFeatures: Covered, Deck, Front Porch, Patio, Rear Porch, Side Porch
- MIS_PoolYN: No
- FoundationDetails: Concrete Perimeter, Permanent
- Appliances: Dishwasher, Microwave, Electric Oven, Electric Range, Refrigerator, Electric Water Heater, Water Softener
- Basement: Concrete, Finished, Sump Pump, Walk-Out Access
- Basement YN: Yes
- Levels: Two
- Main Level Bedrooms: 3.0
- Bathrooms Full: 3
- Bathrooms Half: 0
- Bathrooms Total Integer: 3
- Bedrooms Total: 5
- Cooling: Ceiling Fan(s), Electric
- Fireplace: No
- Heating: Forced Air
- Interior Features: Crown Molding, Kitchen Island, Walk-In Closet(s), Workshop/Hobby Area
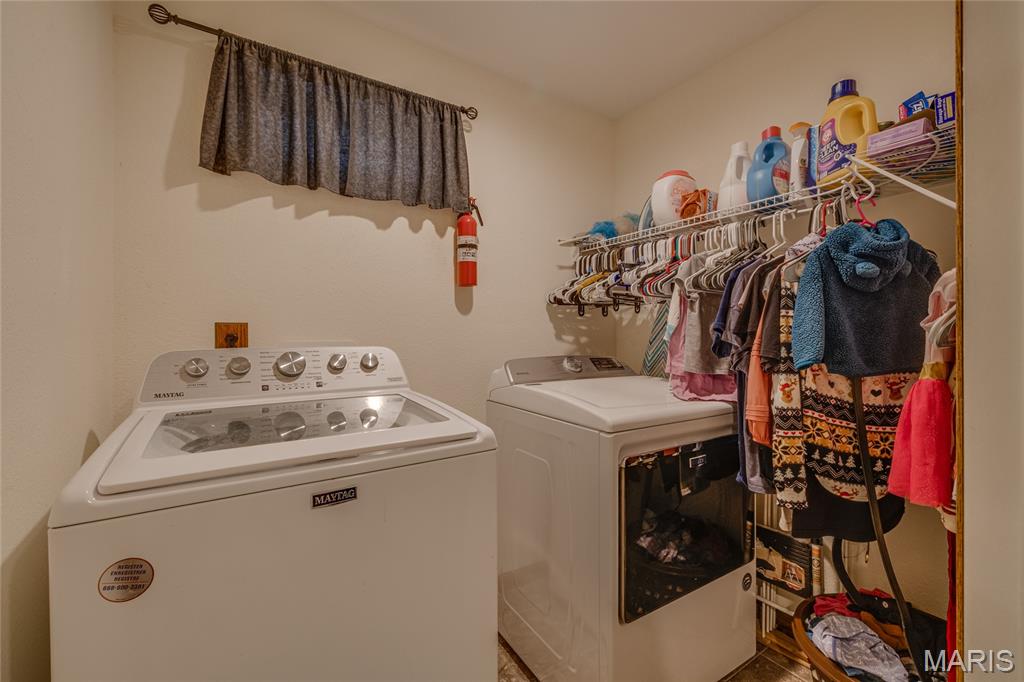
- Laundry Features: 2nd Floor, In Basement, Laundry Room, Multiple Locations
- Rooms Total: 17
- LivingAreaSource: Public Records
- MIS_LowerLevelBathroomsFull: 1
- MIS_LowerLevelBathroomsHalf: 0
- MIS_LowerLevelBedrooms: 2
- MIS_MainLevelBathroomsFull: 2
- MIS_MainLevelBathroomsHalf: 0
- MIS_MainAndUpperLevelBedrooms: 3
- MIS_MainAndUpperLevelBathrooms: 2
- MIS_UpperLevelBedrooms: 0
- SecurityFeatures: Closed Circuit Camera(s), Security Service
Property History for 8025 Berry Road
| Date | Event & Source | Price | Appreciation |
|---|---|---|---|
| Sep 30, 2026 | Active Under Contract MARIS #26063124 | — | |
| Sep 30, 2026 | Listed (Active) MARIS #26063124 | $450,000 | — |
| Date | Event & Source | Price |
|---|---|---|
| 09/30/2026 | Active Under Contract MARIS #26063124 | — |
| 09/30/2026 | Listed (Active) MARIS #26063124 | $450,000 |
For completeness, we often displays two records for one sale: the MLS record and the public record.
Public Records for 8025 Berry Road
Schools near 8025 Berry Road
Rating | School | Type | Grades | Distance |
|---|---|---|---|---|
| Public - | 3 to 4 | |||
| Public - | 7 to 8 | |||
| Public - | 9 to 12 | |||
| Public - | PK to 2 |
Rating | School | Distance |
|---|---|---|
North County Parkside Elementary School Public3 to 4 | ||
North Co. Middle School Public7 to 8 | ||
North Co. Sr. High School Public9 to 12 | ||
North County Primary School PublicPK to 2 |
School ratings and boundaries are provided by GreatSchools.org and Pitney Bowes. This information should only be used as a reference. Proximity or boundaries shown here are not a guarantee of enrollment. Please reach out to schools directly to verify all information and enrollment eligibility.
Similar Homes
New listings in 63628


Explore Nearby Homes
- Big River Township - St. Francois County Homes for Sale
- Breton Township - Washington County Homes for Sale
- Desloge Homes for Sale
- Jackson Township - Ste. Genevieve County Homes for Sale
- Lake Timberline Homes for Sale
- Marion Township - St. Francois County Homes for Sale
- Perry Township - St. Francois County Homes for Sale
- Randolph Township - St. Francois County Homes for Sale
- St. Francois Township - St. Francois County Homes for Sale
- Terre du Lac Homes for Sale
- Union Township - Ste. Genevieve County Homes for Sale
- Union Township - Washington County Homes for Sale
- Valle Township - Jefferson County Homes for Sale
- Frankclay Homes for Sale
- Plattin Township - Jefferson County Homes for Sale
- Valles Mines Homes for Sale
- Leadwood Homes for Sale
- French Village Homes for Sale
- Bonne Terre Homes for Sale
- Park Hills Homes for Sale
- Mineral Point Homes for Sale
- Potosi Homes for Sale
- Farmington Homes for Sale
- Irondale Homes for Sale
- Cadet Homes for Sale
- De Soto Homes for Sale
- Bismarck Homes for Sale
- Blackwell Homes for Sale
- Belgrade Homes for Sale
- Doe Run Homes for Sale
- 63670 Homes for Sale
- 63601 Homes for Sale
- 63630 Homes for Sale
- 63640 Homes for Sale
- 63653 Homes for Sale
- 63660 Homes for Sale
- 63020 Homes for Sale
- 63036 Homes for Sale
- 63087 Homes for Sale
- 63648 Homes for Sale
- 63627 Homes for Sale
- 63626 Homes for Sale
- 63028 Homes for Sale
- 63624 Homes for Sale
- 63664 Homes for Sale
No guarantee, warranty or representation of any kind is made regarding the completeness or accuracy of any information, descriptions or measurements (including square footage measurements and property condition), such should be independently verified through appropriate means, including, but not limited to, in person inspection and public records, and Compass International Holdings, its subsidiaries, affiliates and independently owned and operated franchisees, and their affiliated agents and associated third parties expressly disclaim any liability in connection therewith. Photos may be virtually staged or digitally enhanced and may not reflect actual property conditions. Offers of compensation are subject to change at the seller's discretion. No financial or legal advice provided. Equal Housing Opportunity.
Listing Courtesy of Files Realty Group, LLC
Based on information submitted to the MLS GRID as of 09/30/2026 06:01 PM. All data is obtained from various sources and may not have been verified by broker or MLS GRID. Supplied Open House Information is subject to change without notice. All information should be independently reviewed and verified for accuracy. Properties may or may not be listed by the office/agent presenting the information. Properties displayed may be listed or sold by various participants in the MLS. IDX information is provided exclusively for consumers’ personal, non-commercial use and may not be used for any purpose other than to identify prospective properties consumers may be interested in purchasing. The data is deemed reliable but is not guaranteed by MLS GRID. Use of the MLS GRID data may be subject to an end user license agreement prescribed by the applicable MLS of the Member Participant, if any, and as amended from time to time.