803 South Rupple Road, Unit 1









Description
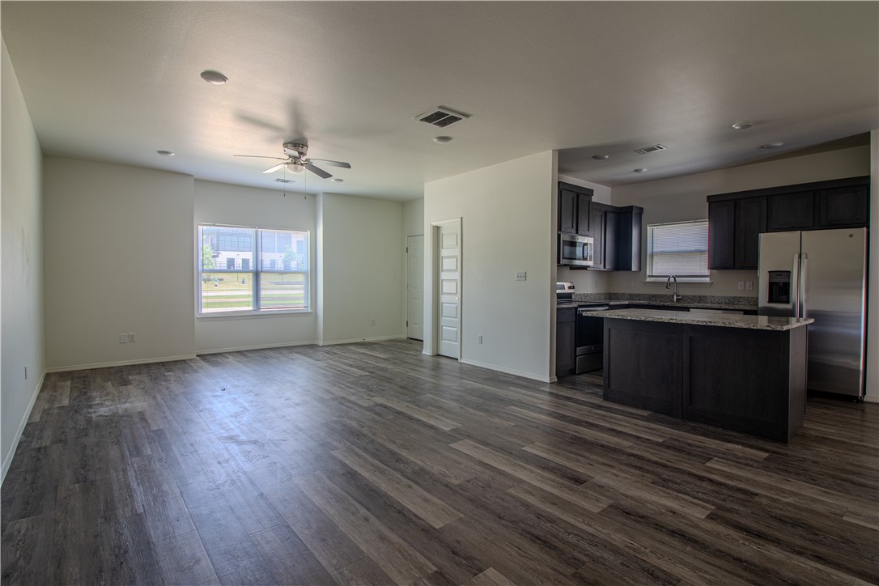
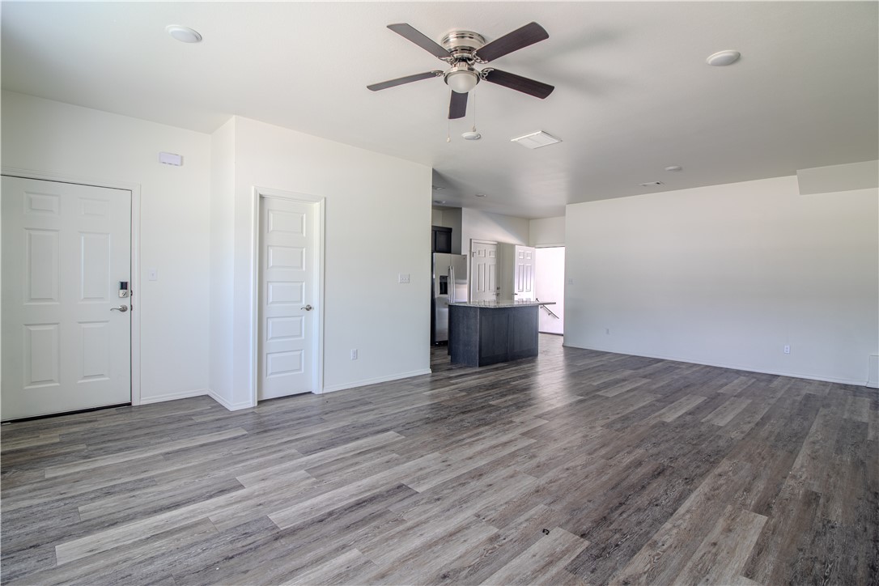
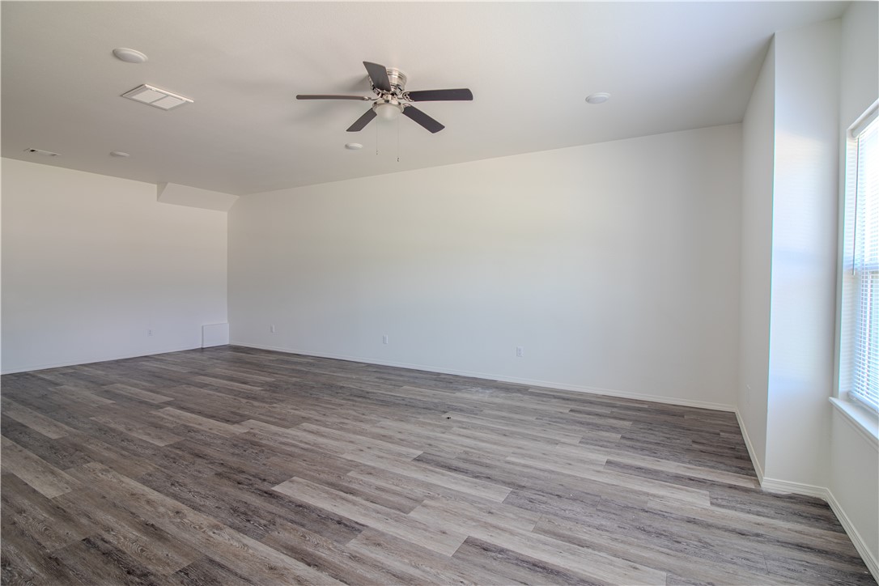
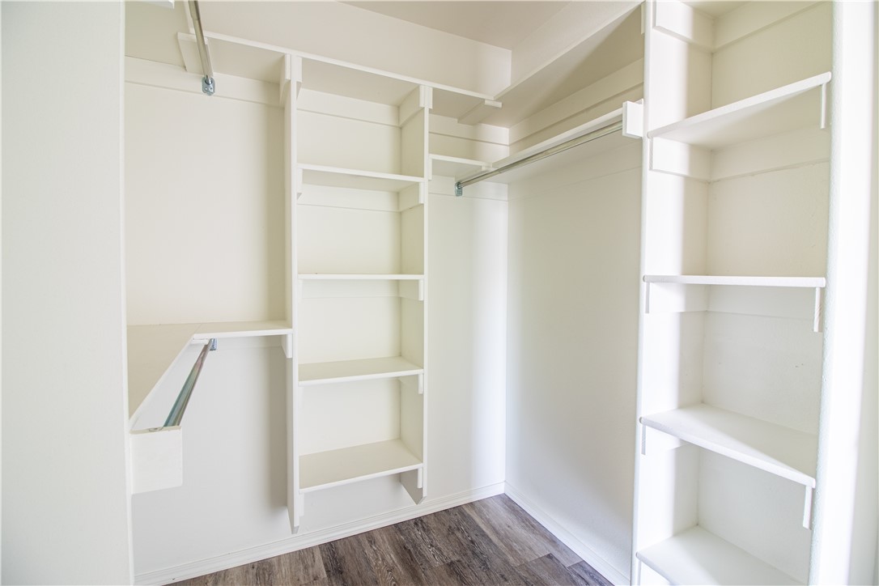
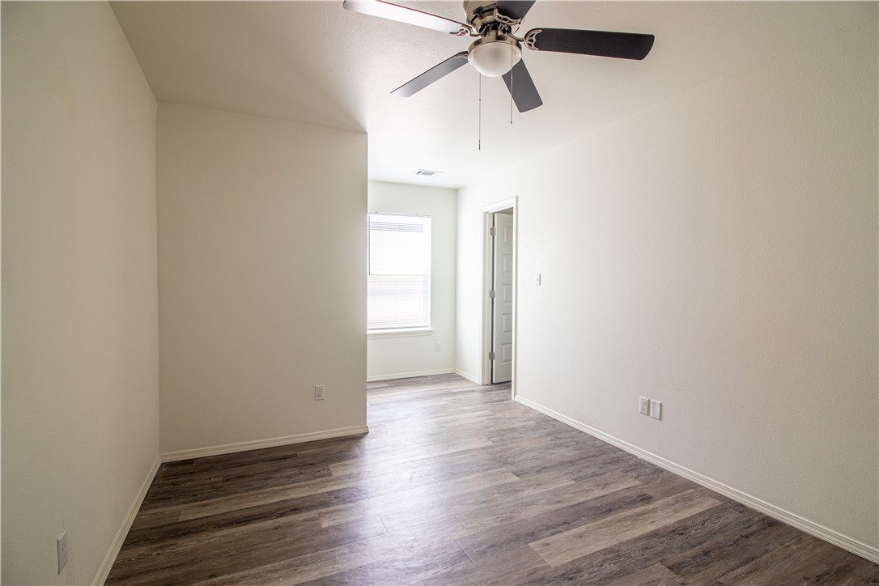
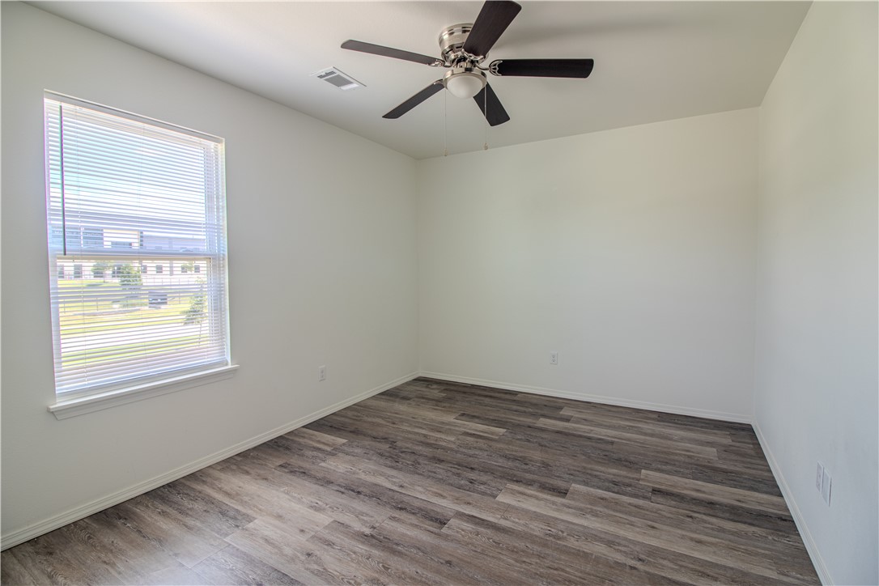
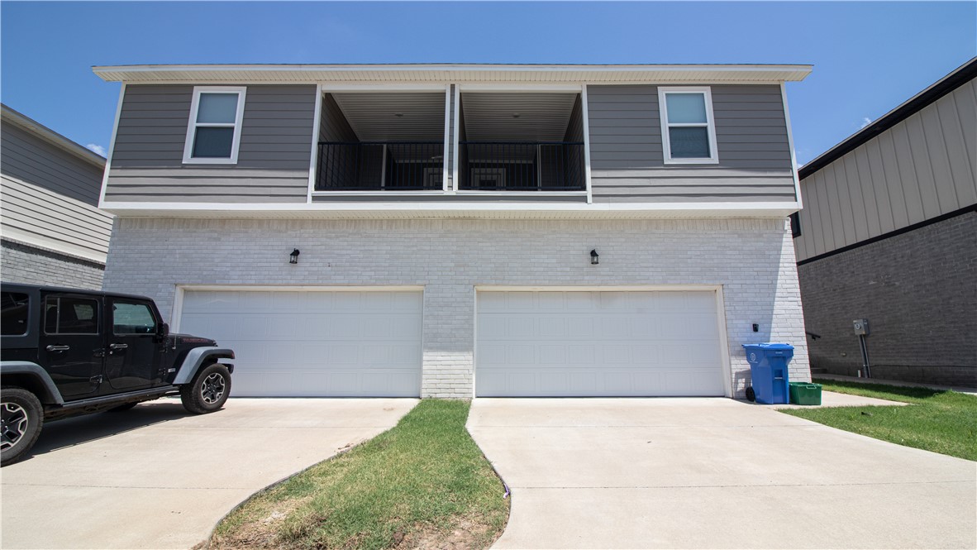
are 3 bedrooms with on suite bathrooms, walk in closets, a balcony, and laundry room. All appliances included: Refrigerator, washer, Dryer,...$600 off the month of JULY! Great location in West Fayetteville on the trail system and minutes from the U of A. This conveniently located town home is ready for you! Great for a single person or shared with roommates. Main level has an open floor plan with 2 car garage, half bath, large living room, eating area and kitchen with island. On the second floor there
are 3 bedrooms with on suite bathrooms, walk in closets, a balcony, and laundry room. All appliances included: Refrigerator, washer, Dryer, Stove, Microwave. Allergy free with no carpet. Tenants are responsible for Electric, Internet, Water, and Trash. No smoking in the property. There is no yard for pets.
- Listed by: Amanda Wells 479.799.1638 awells.realtor@gmail.com • Collier & Associates

Location
Property Information for 803 South Rupple Road, Unit 1
Property Details
- Property Type: Rental
- MLS Type: Residential Lease / Townhouse
- Year Built: 2022
- Lot Size: 0.11 AC / 5,009 SF
- County: Washington County
- Subdivision Name: Towne West Sub Ph Iiiiv
Building Information
- Building/Complex: 803 S Rupple Rd
- Pet Policy: Not Allowed
- Pet Policy Details: No
- Year Built: 2022
- Lot Size: 0.11 AC / 5,009 SF
Summary
- Directions: If you come in from the Rupple Roundabout on to Tofino Dr, Left on to Benchmark Lane, Left into the first ally, 803 is the third building on the left facing Rupple. Light colored brick. Unit 2 is the left unit.
- Latitude: 36.056035
- Longitude: -94.220771
- Unit Number: 1
- Secondary Association Fee Frequency: Monthly
- Elementary School District: Farmington
- High School District: Farmington
- Middle Or Junior School District: Farmington
- Attached Garage: Yes
- Covered Spaces: 2.0
- Garage: Yes
- Parking Features: Attached, Garage
- Virtual Tour URLUnbranded: https://tour.nwarealtors.org/803-S-Rupple-Road-Unit-1-Fayetteville-AR-72704/unbranded
Property
- Lot Features: City Lot, Near Park
- Lot Size Acres: 0.115
- Lot Size Area: 0.115
- Lot Size Units: Acres
- Road Surface Type: Paved
- Building Area Source: Plans
- Building Area Total: 1738.0
- Living Area: 1738.0
- Living Area Source: Plans
- Year Built: 2022
Interior and Exterior Features
- Appliances: Dryer, Dishwasher, Electric Range, Microwave, Refrigerator, Washer, Plumbed For Ice Maker
- Bathrooms Full: 3
- Bathrooms Half: 1
- Bathrooms Total: 4
- Bedrooms Total: 3
- Cooling: Central Air
- Has Cooling: Yes
- Has Fireplace: No
- Heating: Central
- Has Heating: Yes
- Interior Features: Granite Counters
- Rooms Total: 10
- Community Features: Near Schools, Park, Trails Paths
- Fencing: None
Room Information
- Level: Second
- Type: Utility Room
- Level: Second
- Type: Primary Bathroom
- Level: Second
- Type: Bedroom
- Level: Second
- Type: Primary Bathroom
- Level: Second
- Type: Bedroom
- Level: Second
- Type: Primary Bathroom
- Level: Second
- Type: Bedroom
- Level: Main
- Type: Half Bath
- Level: Main
- Type: Eat In Kitchen
- Level: Main
- Type: Living Room
Rental
- Security Deposit: $2,550.00
Property History for 803 South Rupple Road, Unit 1
| Date | Event & Source | Price | Appreciation |
|---|---|---|---|
| Jun 18, 2026 | Listed (Active) ArkansasONE MLS #1352626 | $2,550 | — |
| Date | Event & Source | Price |
|---|---|---|
| 06/18/2026 | Listed (Active) ArkansasONE MLS #1352626 | $2,550 |
For completeness, we often displays two records for one sale: the MLS record and the public record.
Schools near 803 South Rupple Road, Unit 1
Rating | School | Type | Grades | Distance |
|---|---|---|---|---|
| Public - | PK to 4 | |||
| Public - | 7 to 8 | |||
| Public - | 9 to 12 | |||
| Public - | 5 to 6 |
Rating | School | Distance |
|---|---|---|
Owl Creek School PublicPK to 4 | ||
Ramay Junior High School Public7 to 8 | ||
Fayetteville High School East Public9 to 12 | ||
John L Colbert Middle School Public5 to 6 |
School ratings and boundaries are provided by GreatSchools.org and Pitney Bowes. This information should only be used as a reference. Proximity or boundaries shown here are not a guarantee of enrollment. Please reach out to schools directly to verify all information and enrollment eligibility.
No guarantee, warranty or representation of any kind is made regarding the completeness or accuracy of any information, descriptions or measurements (including square footage measurements and property condition), such should be independently verified through appropriate means, including, but not limited to, in person inspection and public records, and Compass International Holdings, its subsidiaries, affiliates and independently owned and operated franchisees, and their affiliated agents and associated third parties expressly disclaim any liability in connection therewith. Photos may be virtually staged or digitally enhanced and may not reflect actual property conditions. Offers of compensation are subject to change at the owner's discretion. No financial or legal advice provided. Equal Housing Opportunity.
Listing Courtesy of Collier & Associates
IDX information is provided exclusively for personal, non-commercial use, and may not be used for any purpose other than to identify prospective properties consumers may be interested in purchasing. Information is deemed reliable but not guaranteed.
