804 Inverie Drive
Description
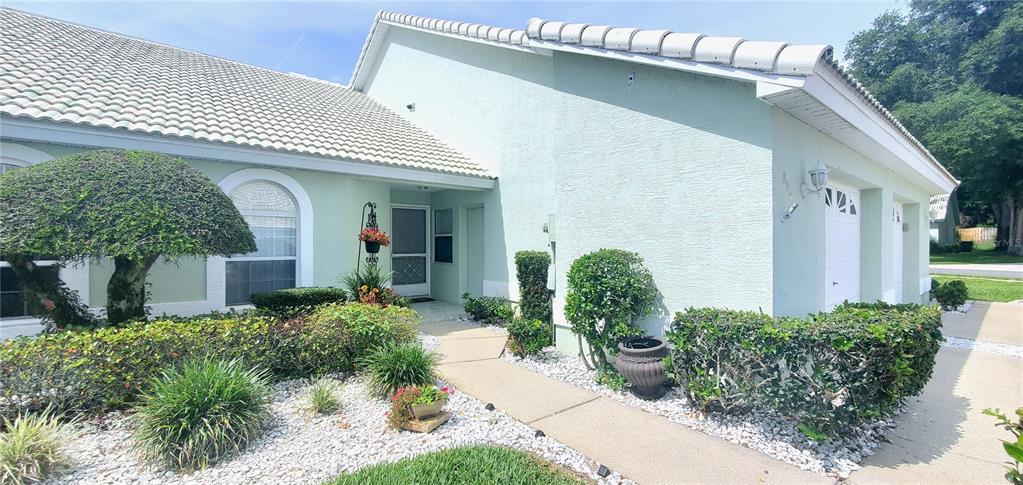
1 car attached garage (15Wx18D), automatic garage door opener, attic access. Ample kitchen,...Beautiful Inverness townhome centrally located in the subdivision of Windermere - across the road from Inverness Middle School and the Withlacoochee State Trail/Lake Henderson Trestle; within walking distance or a very short drive to Withlacoochee Technical College, grocery stores, shopping centers, postal office, restaurants, hospital, and public attractions! This cozy and nicely maintained home also includes:
1 car attached garage (15Wx18D), automatic garage door opener, attic access. Ample kitchen, included appliances: refrigerator, microwave, electric stove/oven, garbage disposal, dishwasher. Master bedroom with en suite bathroom and walk-in closets. 2 full bathrooms. Enclosed lanai. Carpet in living room and bedrooms. Ceramic tile in foyer, kitchen, and bathrooms. Electric Water Heater. Spanish Tile Roof maintained by the Association. Exterior maintenance and lawn handled by the Association. Low monthly Association fees of $205. Community pool. Disclosures: Tenant in place on a month-to-month basis, will need 30 days notice to move. Sold as is, where is condition, no warranties expressed or implied. No subject to, land contracts, assignment, wholesale offers will be accepted by the seller. Listing broker & seller have limited information on the property and in good faith hereby disclose any material facts affecting the property to the best of their knowledge. Buyers & agents should not solely rely on the information provided in this listing and are encouraged to exercise due diligence prior to submitting offers; contact the city/county/county property appraiser for governing/other details and to verify the information given herein. Room measurements are an approximation. Shown strictly by appointment only. All buyers will be required to provide verifiable proof of funds or pre-approval and identification prior to scheduling a showing. Schedule your showing today! Thank you!
- Listed by: Lissette Baradit 727.371.6774 leb@baraditre.com Brokerage DRE #1063571 • BARADIT PROFESSIONAL RE ASSOC

Location
Sold By KELLER WILLIAMS REALTY-ELITE, Tomika Spires-Hanssen; KELLER WILLIAMS REALTY-ELITE, Laura Colon
Payment Calculator
$1,603 per month
30 year fixed, 6.71% Interest
$1,193
$204
$205
Know your buying power with a preapproval and custom rate in minutes
 1
1Property Information for 804 Inverie Drive
- Taxes: $2,453 / year
- MLS Type: Residential / Townhouse
- County: Citrus County
- Subdivision Name: WINDERMERE PH 03
- Township: 19
- Garage Spaces: 1
- Waterfront: No
- Year Built: 1994
- Lot Size: 0.08 AC / 3,588 SF
- Building Area Units: Square Feet
- Building Name Number: 804
- Community Features: Deed Restrictions
- Direction Faces: North
- Directions: From Railroad St, turn northbound on Inverie Dr. Property will be on the southeast corner.
- Mls Major Change Type: Sold
- Major Change Type: Closed
- Listing Service: Full Service
- Senior Community: No
- Unit Number: No
- Street Number: 804
- Street Name: INVERIE
- Street Suffix: DRIVE
- State: FL
- City: INVERNESS
- Attached Garage: Yes
- Carport: No
- Garage Dimensions: 15x18
- Garage: Yes
- Parking Features: Driveway
- Association Approval Required: Yes
- Association Fee Includes: Community Pool, Maintenance Structure, Maintenance Grounds, Other
- Association Fee Requirement: Required
- Association Name: Windermere
- Association Phone: 352-726-5676
- Association: Yes
- CDD: No
- Pet Restrictions: Seller & Listing Broker have limited information. Buyers/Agents must contact the Association for details and review governing documents: 352-726-5676
- Tax Block: U
- Tax Book Number: 14-131
- Tax Legal Description: WINDERMERE PHASE THREE PB 14 PG 131 LOT 3 BLK U
- Tax Lot: 3
- Tax Year: 2021
- Virtual Tour URL Unbranded: https://www.propertypanorama.com/instaview/stellar/L4930170
- Additional Parcels: No
- Parcel Number: 20E19S070100000U00030
- Total Acreage: 0 to less than 1/4
- Water Access: No
- Water Extras: No
- Zoning: ULD
- Living Area: 1195
- Year Built Numeric: 1994
- Amenities Additional Fees: Seller & Listing Broker have limited information. Buyers/Agents must contact the Association for details and review governing documents: 352-726-5676
- Flood Zone Code: X
- Flood Zone Date: 09-26-2014
- Flood Zone Panel: 12017C0352D
- Homestead: No
- New Construction: No
- Property Attached: Yes
- Public Survey Range: 20
- Public Survey Section: 7
- Sewer: Public Sewer
- Utilities: Public
- Water Source: Public
- Construction Materials: Block, Concrete, Stucco
- Exterior Features: Irrigation System, Sidewalk, Sliding Doors
- Foundation Details: Slab
- Levels: One
- Pool Private: No
- Pool: None
- Pool Private: No
- Roof: Tile
- Waterfront Feet Total: 0
- Bedrooms Total: 2
- Bathrooms Full: 2
- Appliances: Dishwasher, Electric Water Heater, Microwave, Range, Refrigerator
- Cooling: Central Air
- Fireplace: No
- Flooring: Carpet, Ceramic Tile
- Heating: Central
- Interior Features: Ceiling Fan(s), Solid Surface Counters, Walk-In Closet(s)
- Living Area Source: Public Records
- Living Area Units: Square Feet
- Room Count: 5.0
- Water View: No
- Bathrooms Half: 0
- Days Notice To Tenant If Not Ren: 30 days
- Minimum Lease Period: 0
- Pets Allowed: Yes
Property History for 804 Inverie Drive
| Date | Event & Source | Price | Appreciation |
|---|---|---|---|
| Aug 5, 2022 | Sold MFRMLS #L4930170 | $230,900 | — |
| Jul 4, 2022 | Pending MFRMLS #L4930170 | — | |
| May 20, 2022 | Listed (Active) MFRMLS #L4930170 | $230,900 | — |
| Date | Event & Source | Price |
|---|---|---|
| 08/05/2022 | Sold MFRMLS #L4930170 | $230,900 |
| 07/04/2022 | Pending MFRMLS #L4930170 | — |
| 05/20/2022 | Listed (Active) MFRMLS #L4930170 | $230,900 |
For completeness, we often displays two records for one sale: the MLS record and the public record.
Public Records for 804 Inverie Drive
Schools near 804 Inverie Drive
Rating | School | Type | Grades | Distance |
|---|---|---|---|---|
| Public - | PK to 5 | |||
| Public - | 6 to 8 | |||
| Public - | 9 to 12 | |||
| Public - | 6 to 12 |
Rating | School | Distance |
|---|---|---|
Inverness Primary School PublicPK to 5 | ||
Inverness Middle School Public6 to 8 | ||
Citrus High School Public9 to 12 | ||
CITRUS ESCHOOL 6-12-7023 Public6 to 12 |
School ratings and boundaries are provided by GreatSchools.org and Pitney Bowes. This information should only be used as a reference. Proximity or boundaries shown here are not a guarantee of enrollment. Please reach out to schools directly to verify all information and enrollment eligibility.
Similar Homes
New listings in 34453


$261,990
- 3
- Bedrooms
- 2
- Bathrooms
- 1,477
- Square Feet
- 0.25
- Acres


Nearby home values
| Address | Sold price | Beds | Baths | Sqft | Lot (Sqft) |
|---|---|---|---|---|---|
This home: 804 Inverie Drive, Inverness, FL 34453 | $230,900 | 2 | 2 | 1,195 | 3,588 |
$112,125 | 2 | 2 | 1,193 | 3,484 | |
$90,000 | 2 | 2 | 1,185 | 5,662 | |
$220,000 | 2 | 2 | 1,170 | – | |
$131,000 | 2 | 2 | 1,284 | 6,098 | |
$93,900 | 2 | 2 | 1,177 | 0 | |
$203,000 | 2 | 2 | 1,260 | 6,098 | |
$100,000 | 2 | 2 | 1,178 | 3,587 | |
$210,000 | 3 | 3 | 1,921 | 3,588 | |
$130,500 | 3 | 3 | 1,921 | 3,484 | |
$215,000 | 2 | 3 | 1,599 | 5,997 | |
$267,900 | 2 | 2 | 1,276 | 6,098 | |
$238,500 | 2 | 2 | 1,288 | 5,662 | |
$235,000 | 3 | 3 | 1,912 | 3,484 | |
$239,000 | 3 | 3 | 1,912 | 3,484 |
Explore Nearby Homes
- Connell Lake Estates Homes for Sale
- Inverness Highlands North Homes for Sale
- Citrus Hills Homes for Sale
- Arbor Lakes Homes for Sale
- Hickory Hills Retreat Homes for Sale
- Inverness Highlands South Homes for Sale
- Pine Ridge Homes for Sale
- Fairview Estates Homes for Sale
- Inverness Highlands West Homes for Sale
- Royal Oaks Homes for Sale
- Forest Lake North Homes for Sale
- Oakwood Village Homes for Sale
- Laurel Ridge Homes for Sale
- Black Diamond Homes for Sale
- Marion Oaks Homes for Sale
- Hernando Homes for Sale
- Inverness Homes for Sale
- Lecanto Homes for Sale
- Beverly Hills Homes for Sale
- Citrus Springs Homes for Sale
- Holder Homes for Sale
- Floral City Homes for Sale
- Oxford Homes for Sale
- Dunnellon Homes for Sale
- Summerfield Homes for Sale
- Lake Panasoffkee Homes for Sale
- Crystal River Homes for Sale
- Homosassa Homes for Sale
- Coleman Homes for Sale
- Wildwood Homes for Sale
- 34461 Homes for Sale
- 34452 Homes for Sale
- 34450 Homes for Sale
- 34442 Homes for Sale
- 33538 Homes for Sale
- 34432 Homes for Sale
- 34465 Homes for Sale
- 34434 Homes for Sale
- 34436 Homes for Sale
- 34445 Homes for Sale
- 34473 Homes for Sale
- 34785 Homes for Sale
- 34446 Homes for Sale
- 34448 Homes for Sale
- 34433 Homes for Sale
No guarantee, warranty or representation of any kind is made regarding the completeness or accuracy of any information, descriptions or measurements (including square footage measurements and property condition), such should be independently verified through appropriate means, including, but not limited to, in person inspection and public records, and Compass International Holdings, its subsidiaries, affiliates and independently owned and operated franchisees, and their affiliated agents and associated third parties expressly disclaim any liability in connection therewith. Photos may be virtually staged or digitally enhanced and may not reflect actual property conditions. Offers of compensation are subject to change at the seller's discretion. No financial or legal advice provided. Equal Housing Opportunity.
Listing Courtesy of BARADIT PROFESSIONAL RE ASSOC, Lissette Baradit
The information being provided by MFRMLS and Daytona Multiple Listing Service is for the consumer's personal, non-commercial use and may not be used for any purpose other than to identify prospective properties the consumer may be interested in purchasing. Any information relating to real estate for sale referenced on this web site comes from the Internet Data Exchange (IDX) program of MFRMLS or Daytona Multiple Listing Service. Real estate listings held by brokerage firms other than this site owner are marked with the IDX/MLS logo. Information deemed reliable but is not guaranteed accurate by MFRMLS or Daytona Multiple Listing Service. Last updated: 04/24/2023 07:19 PM
