8041 Gatehouse Rd, Unit 16





Description
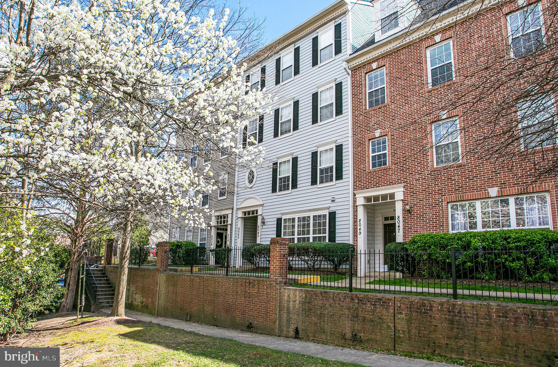
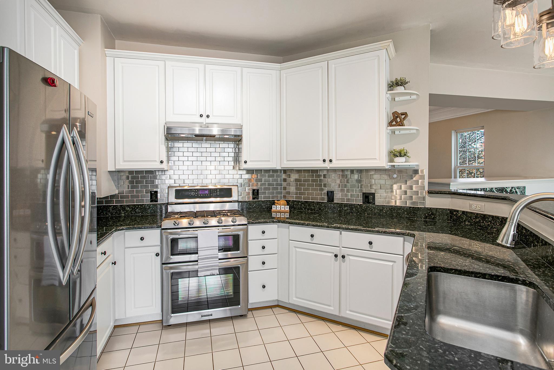
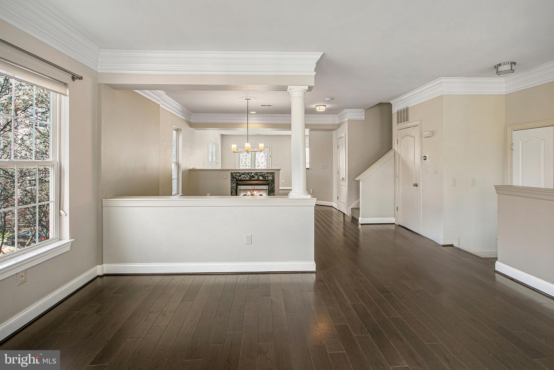
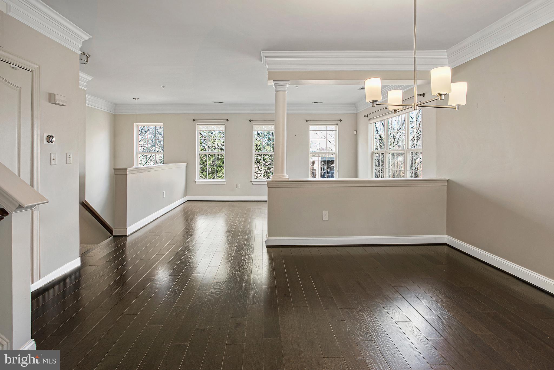
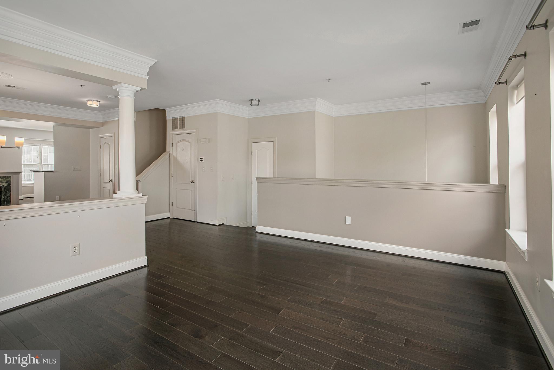
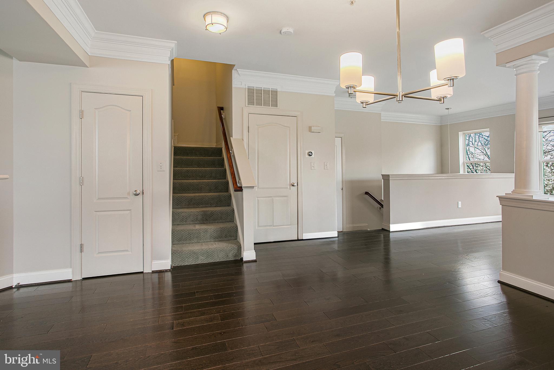
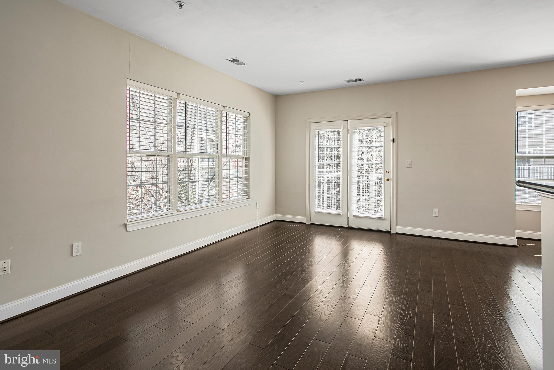
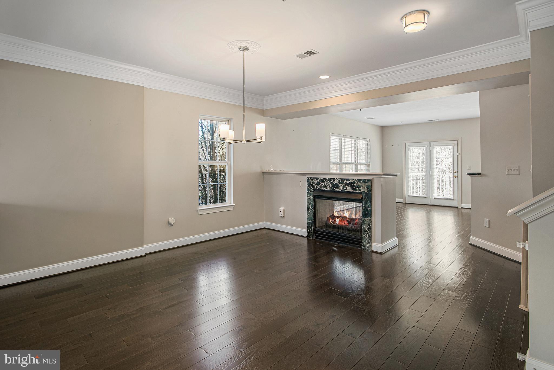
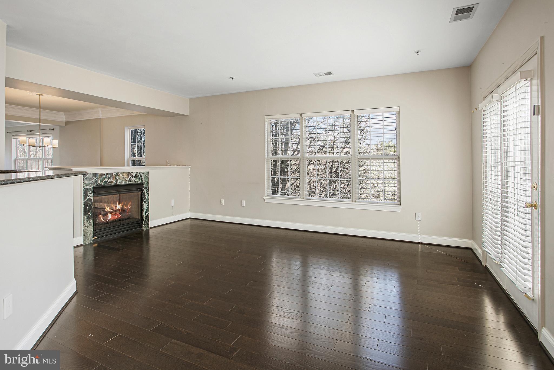
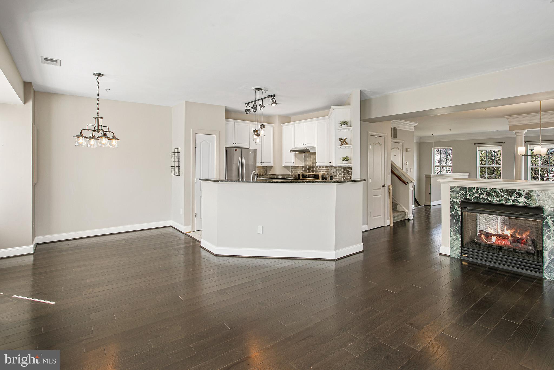
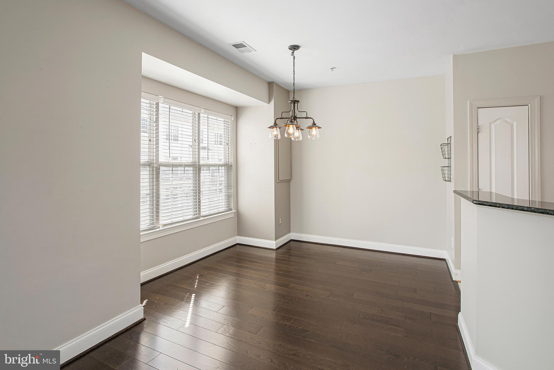
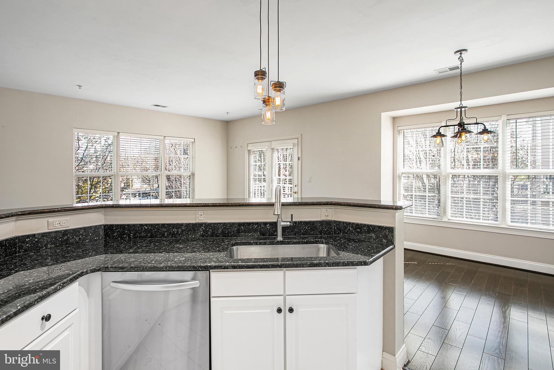
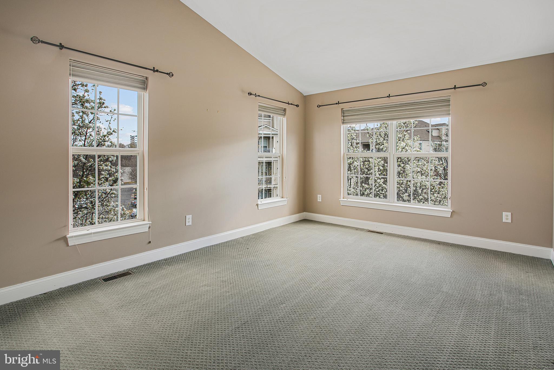
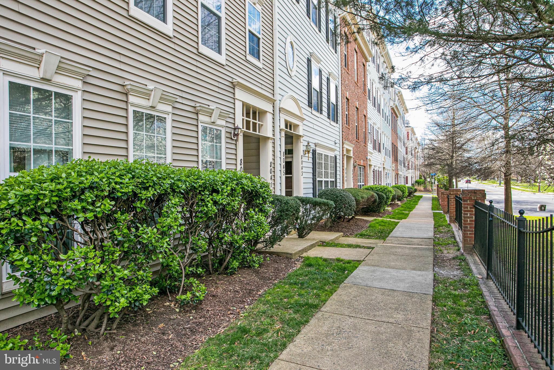
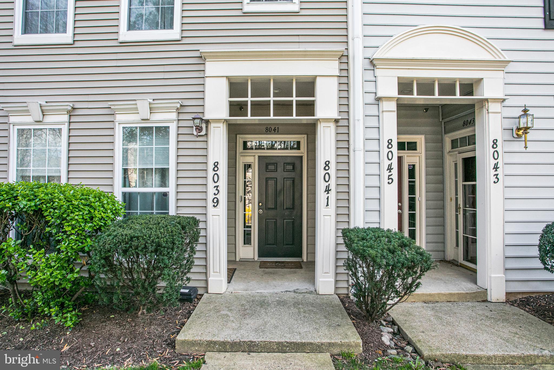
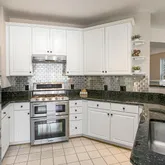
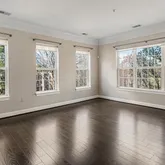
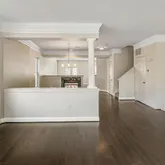
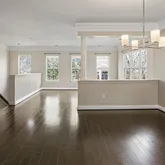
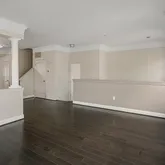
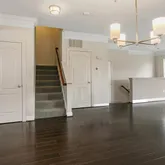
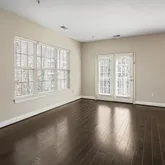
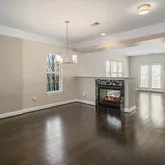
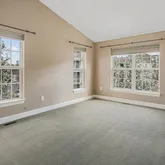
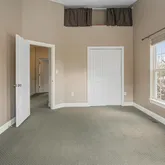
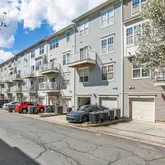
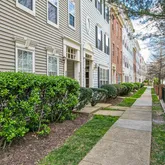
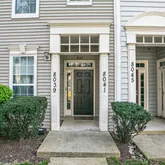
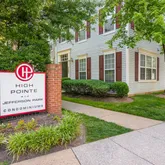
Step inside and discover the bright and open layout. The main level boasts a separate dining area that sets the stage for memorable gatherings and is complimented by a modern kitchen featuring granite countertops and stainless-steel appliances. The main level also includes a powder room offering added convenience...Welcome to 8041 Gatehouse Rd! This stunning, end-unit, two-level condo offers the perfect blend of space and convenience making it a true gem in the heart of the desirable Mosaic District.
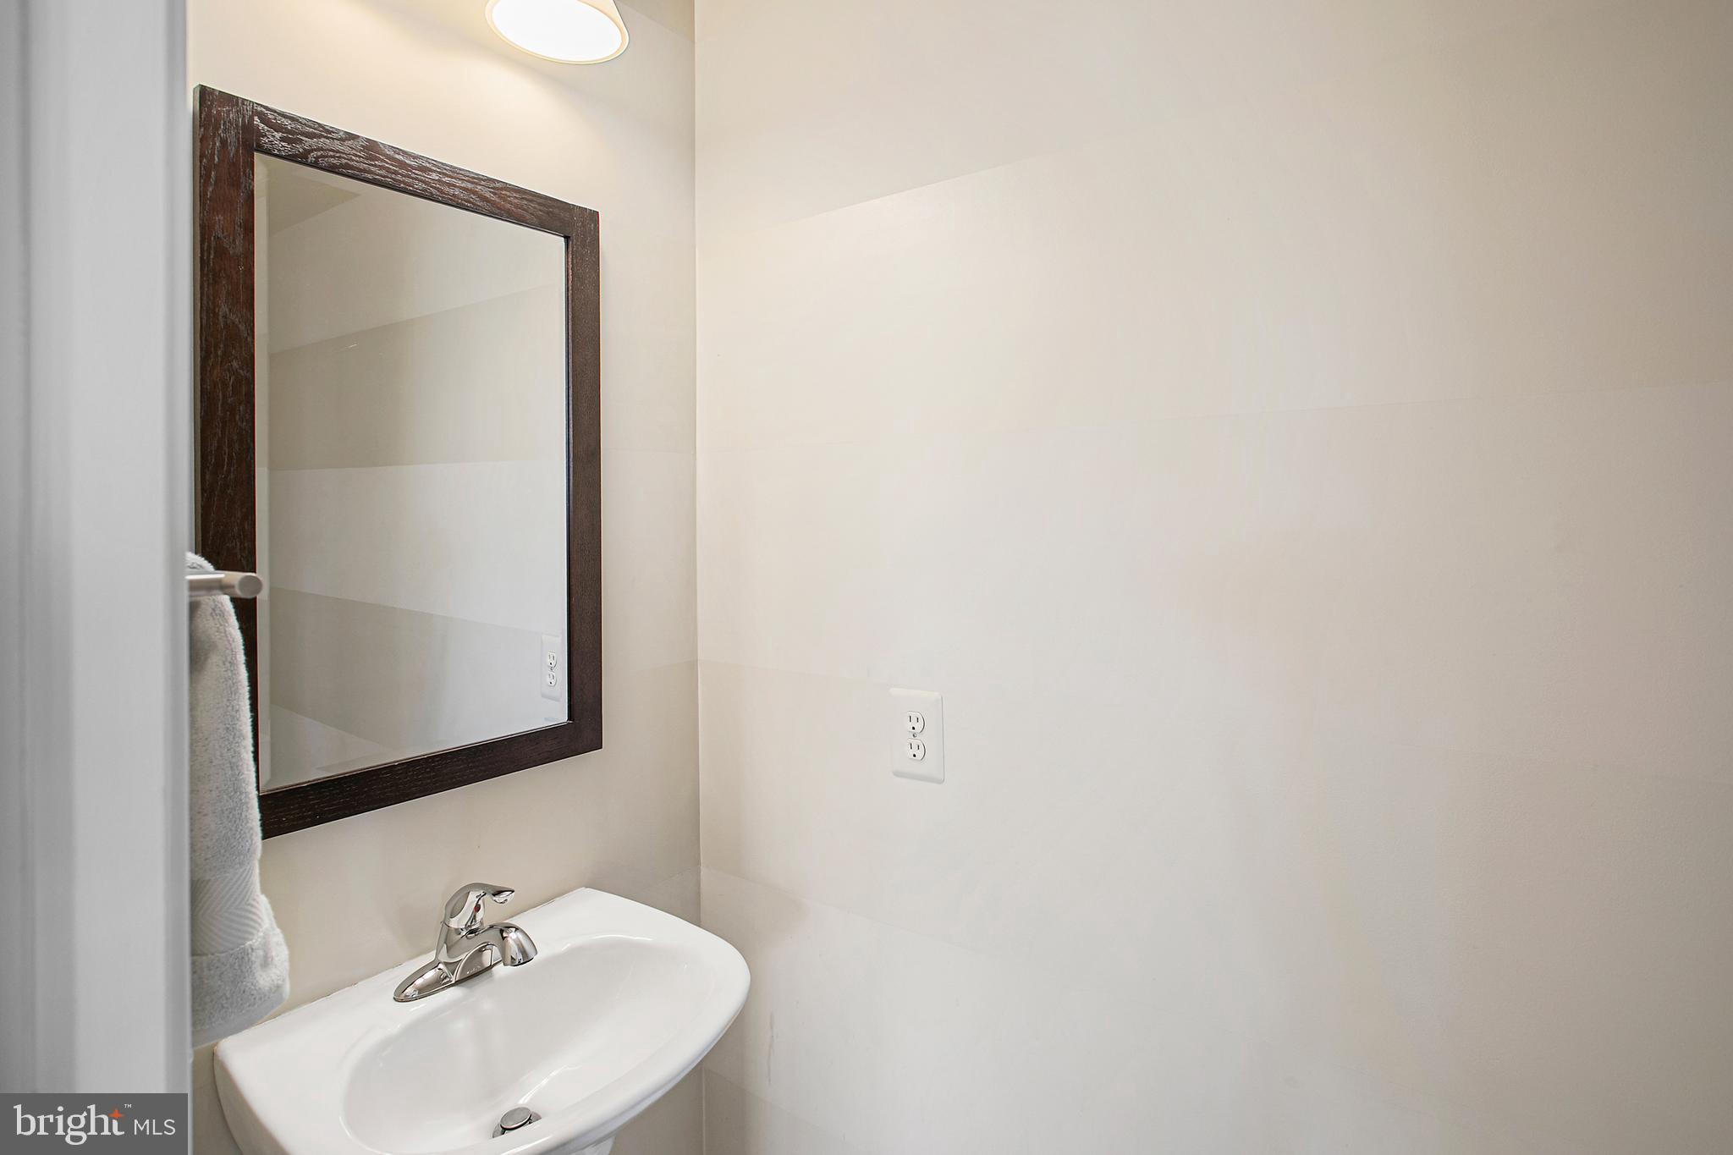
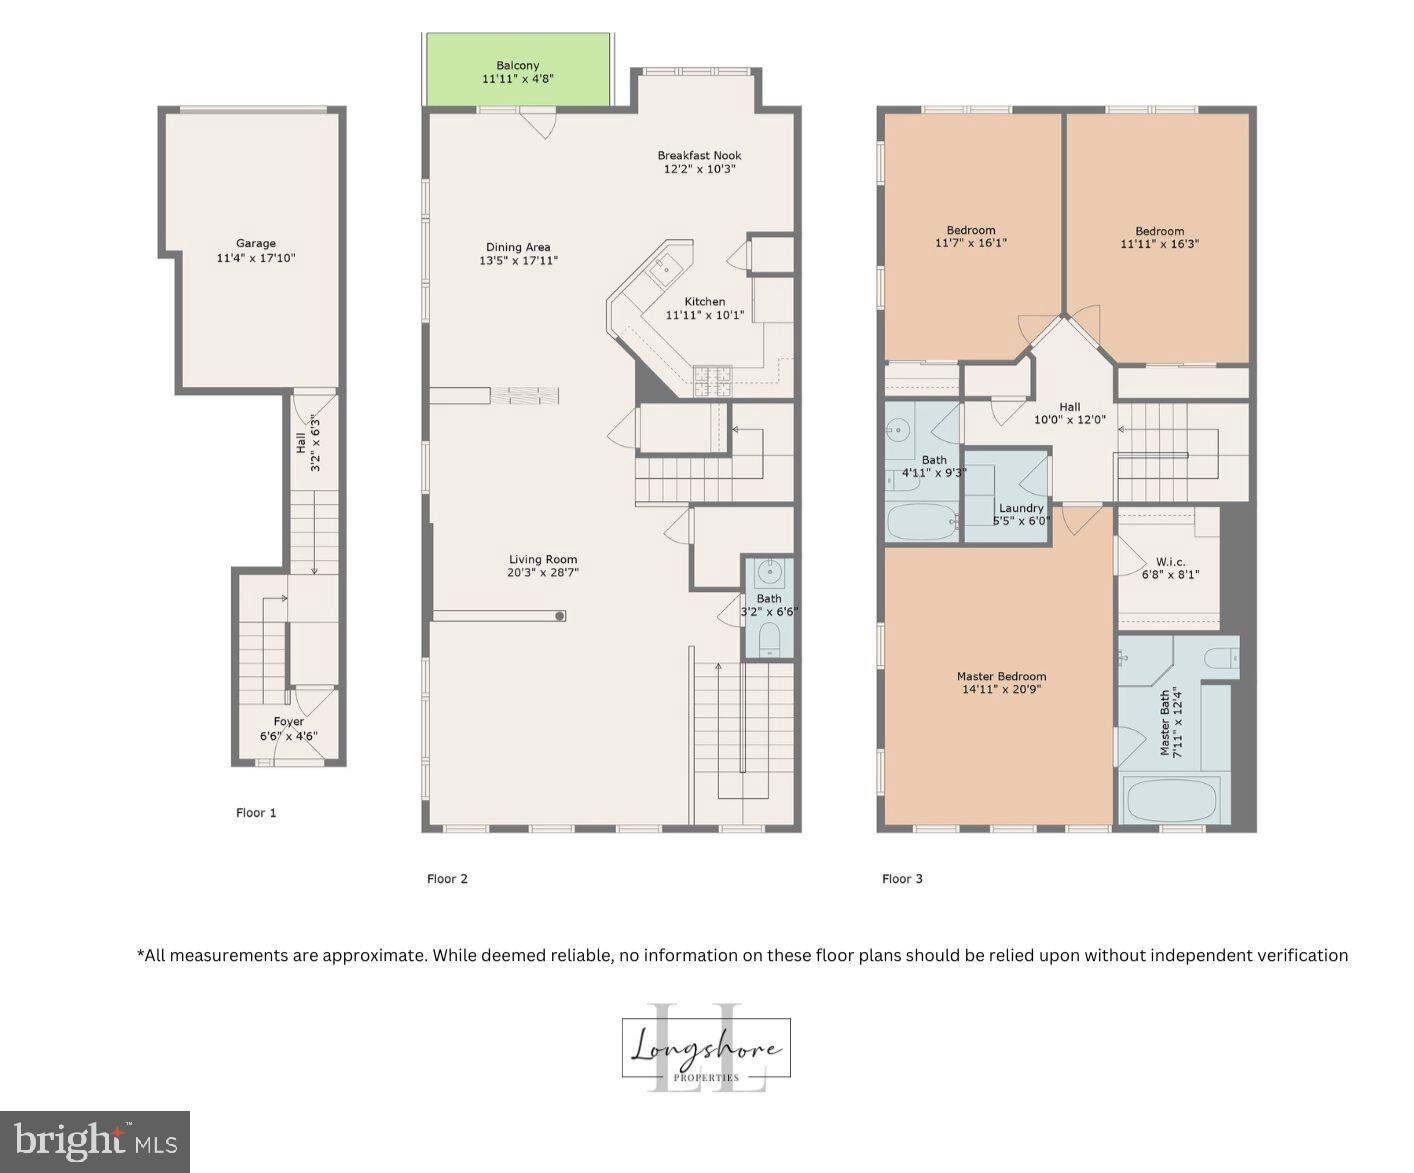
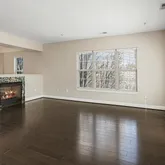
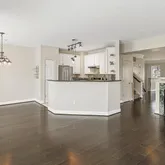
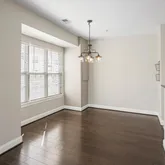
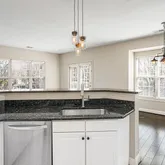
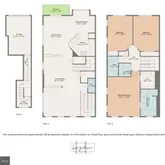
Step inside and discover the bright and open layout. The main level boasts a separate dining area that sets the stage for memorable gatherings and is complimented by a modern kitchen featuring granite countertops and stainless-steel appliances. The main level also includes a powder room offering added convenience and functionality.
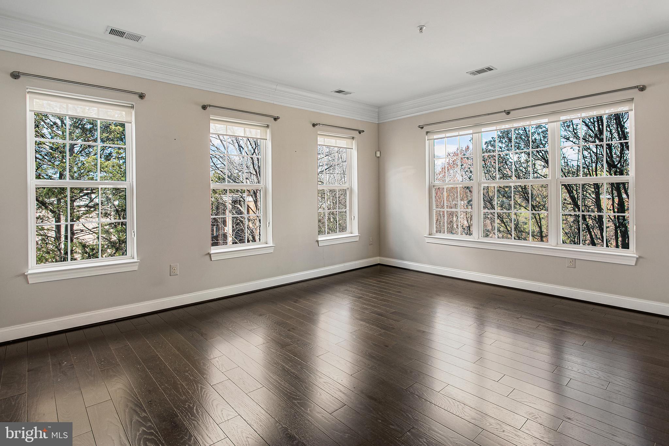
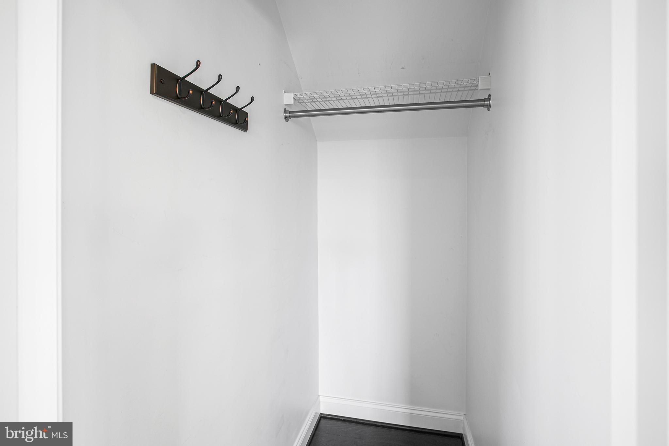
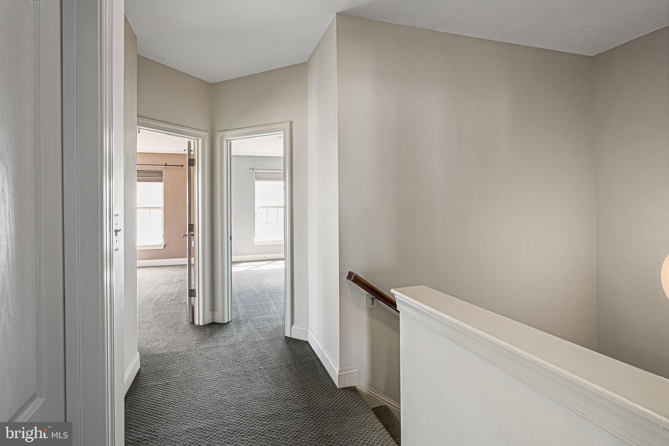
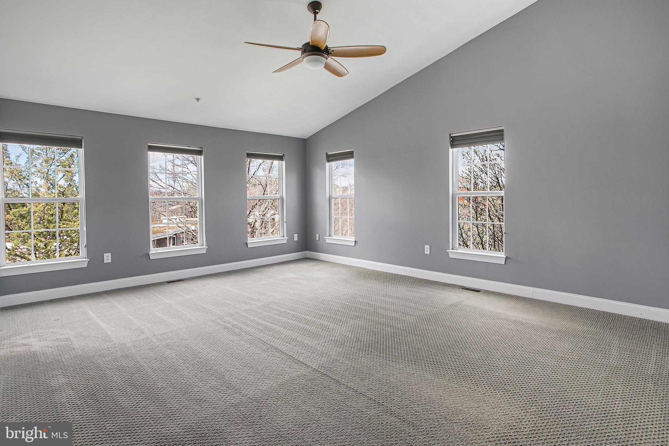
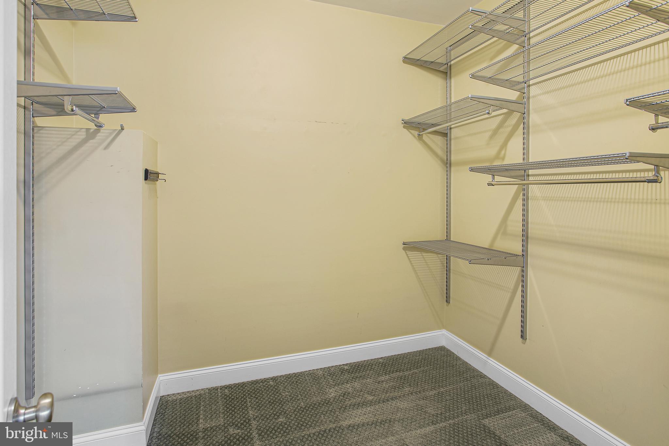
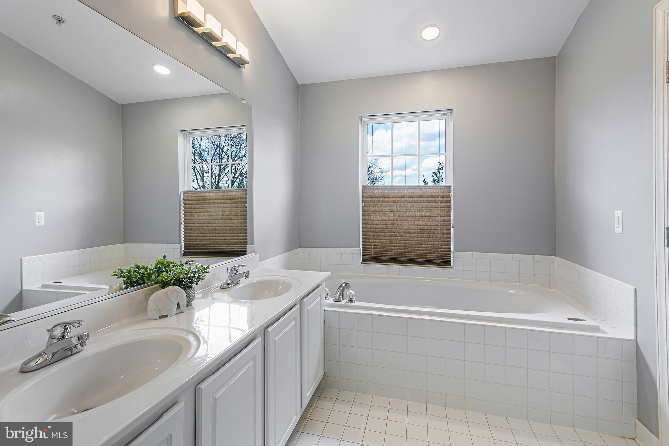
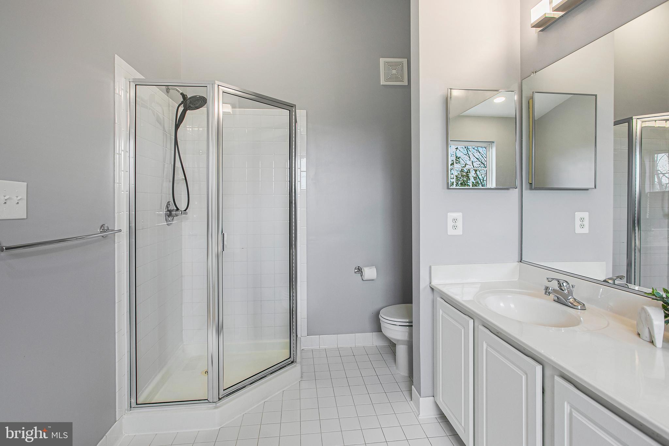
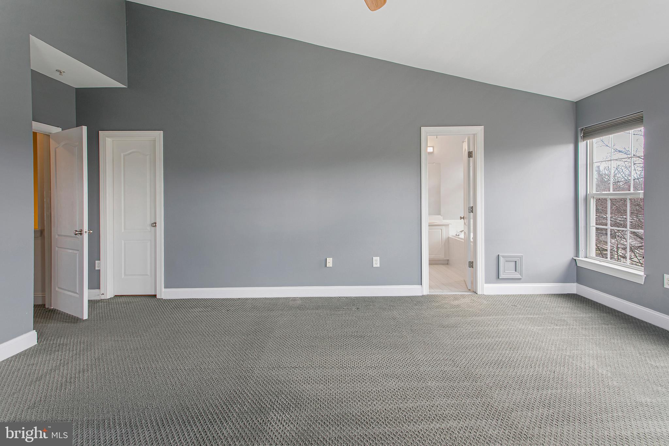
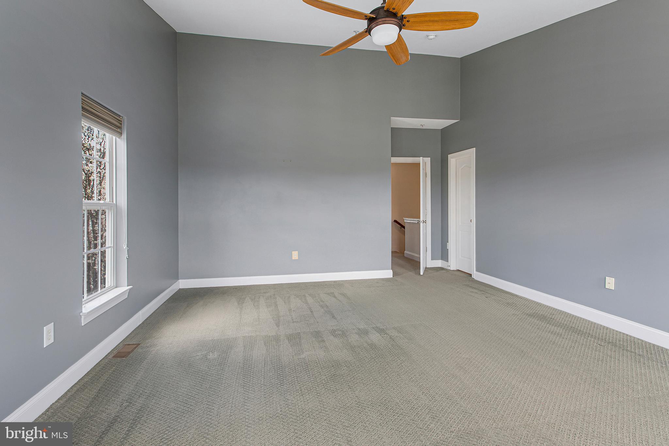
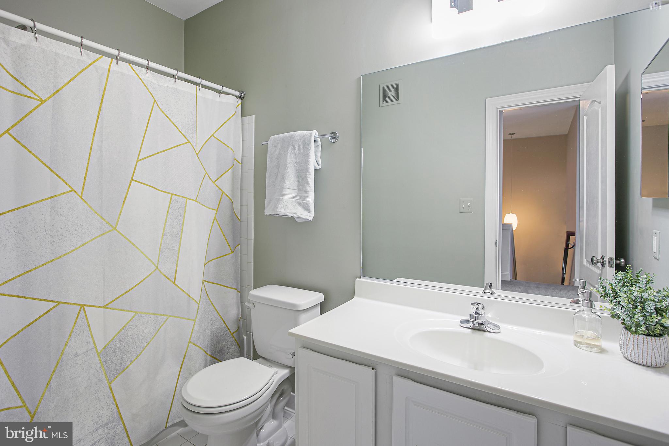
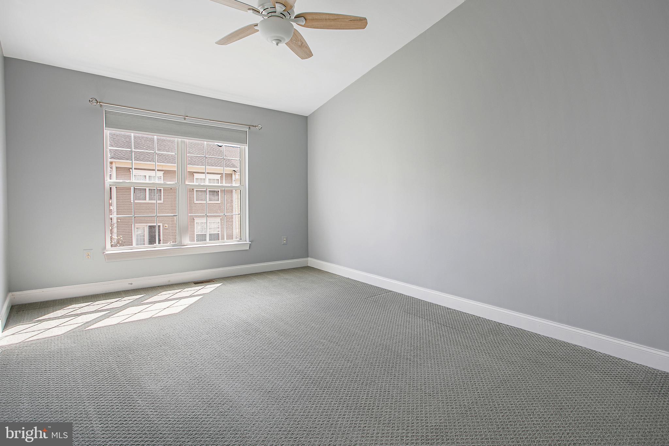
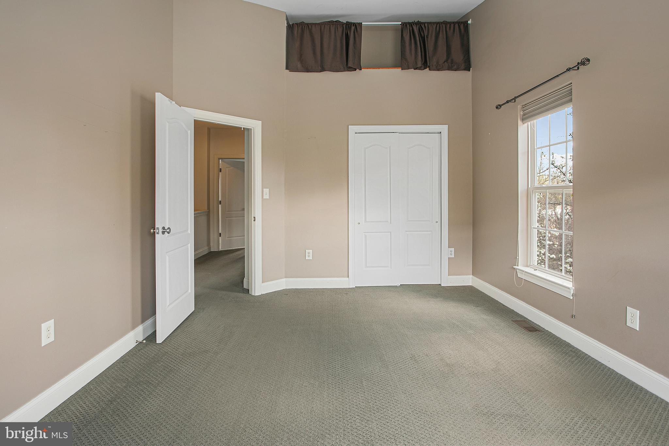
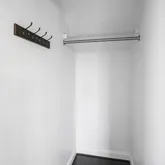
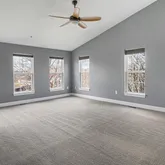
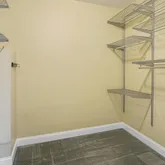
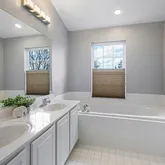
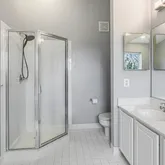
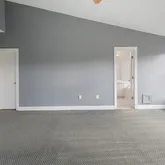
Upstairs you'll find 3 bedrooms and 2 full baths including the primary suite that offers vaulted ceilings, a walk-in closet, and an ensuite bathroom for ultimate comfort and privacy.
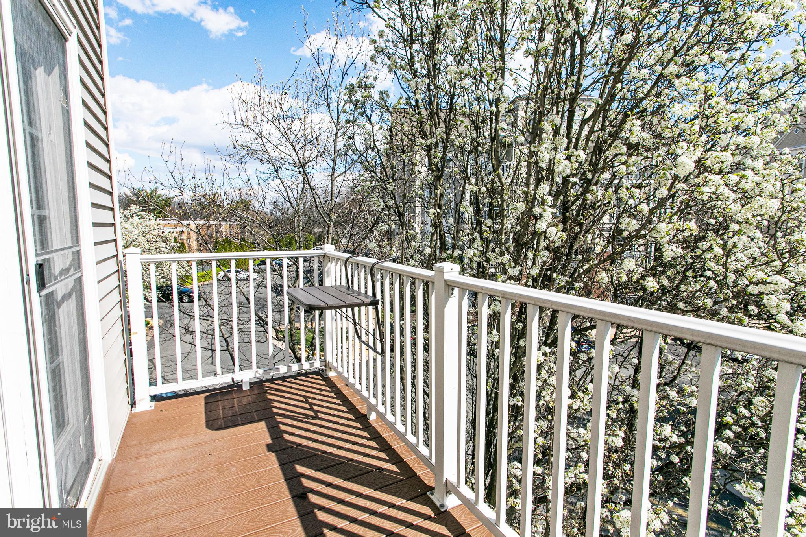
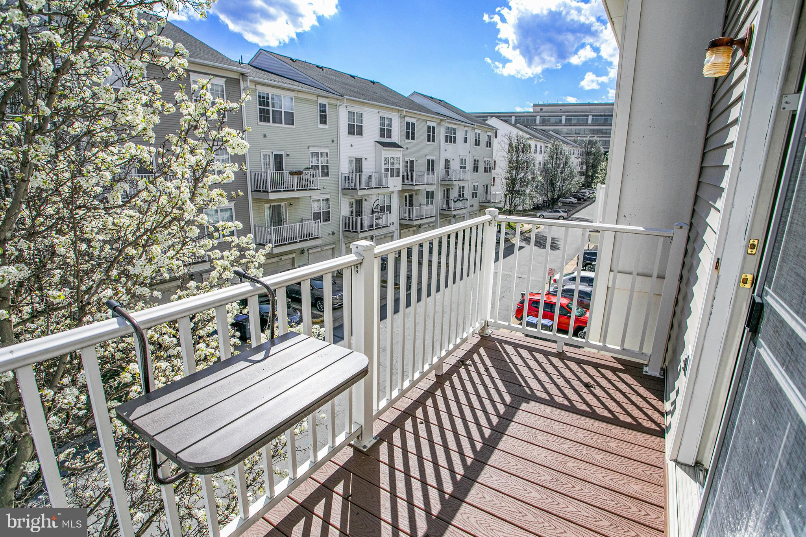
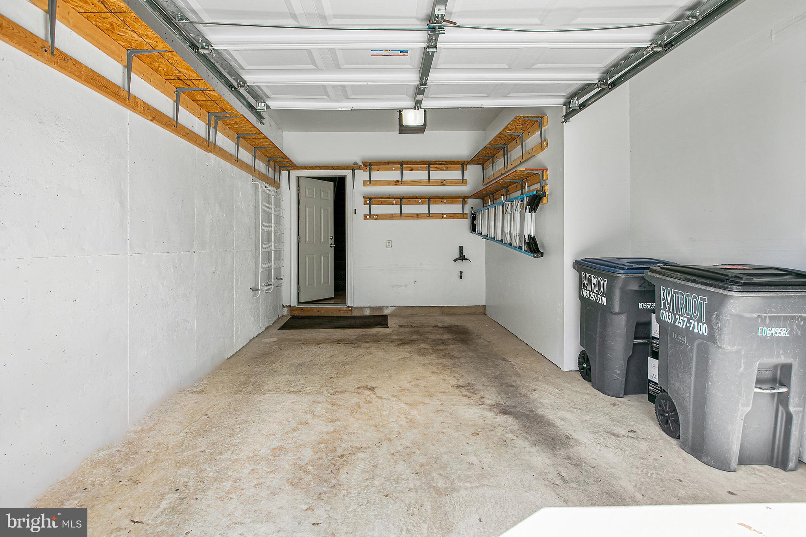
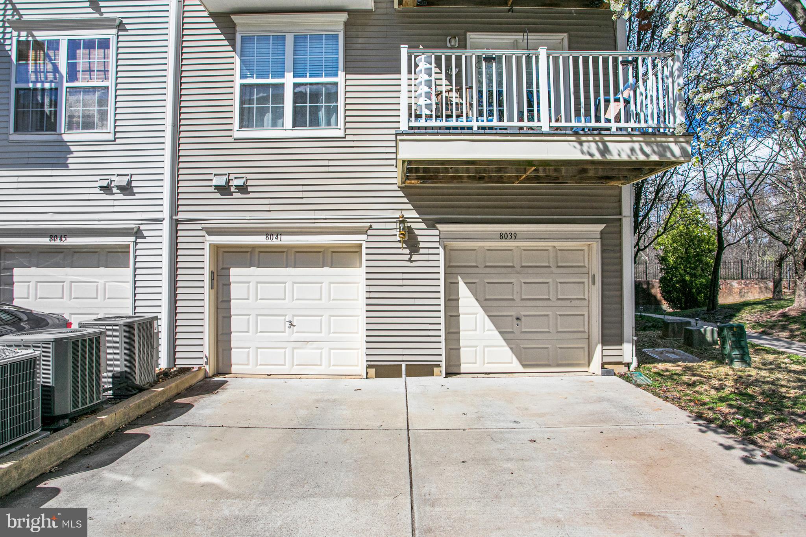
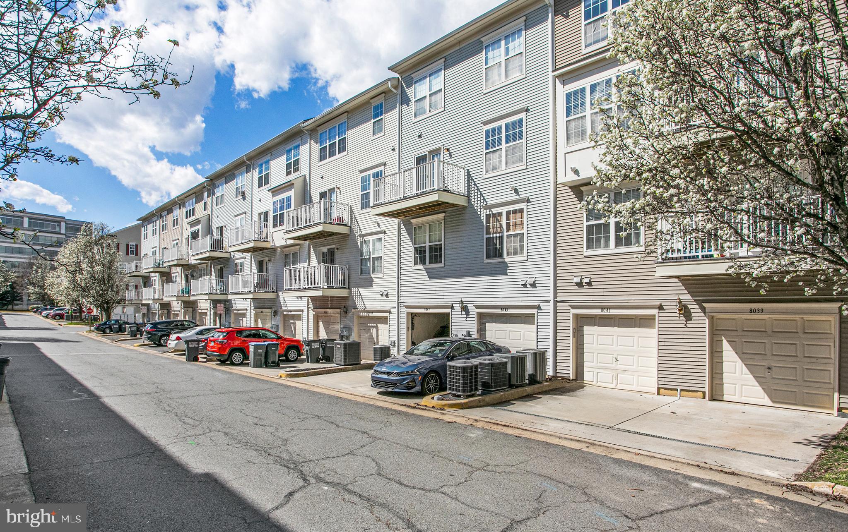
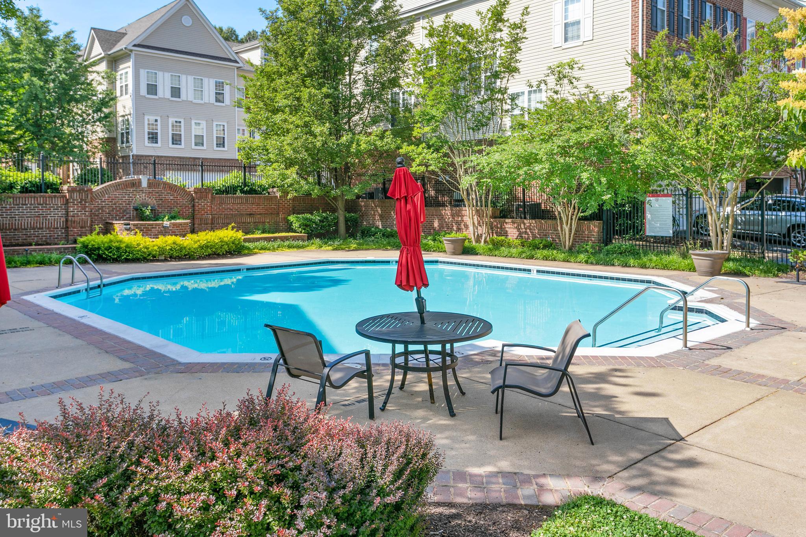
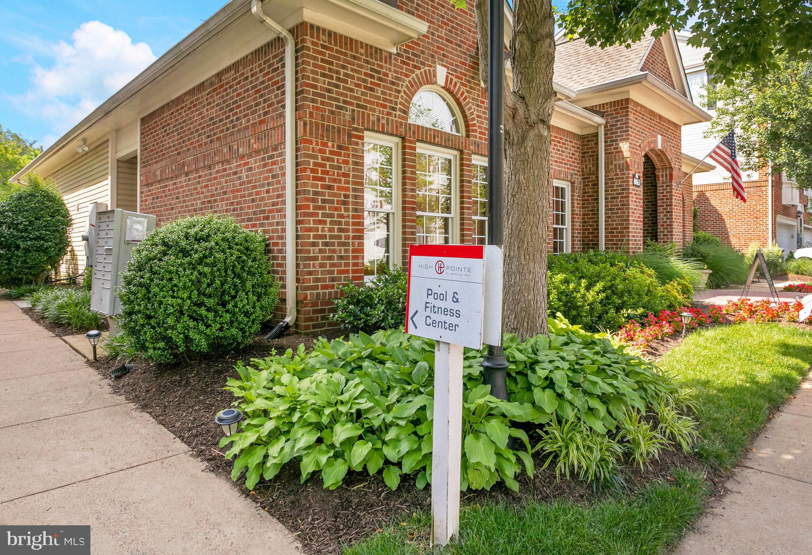
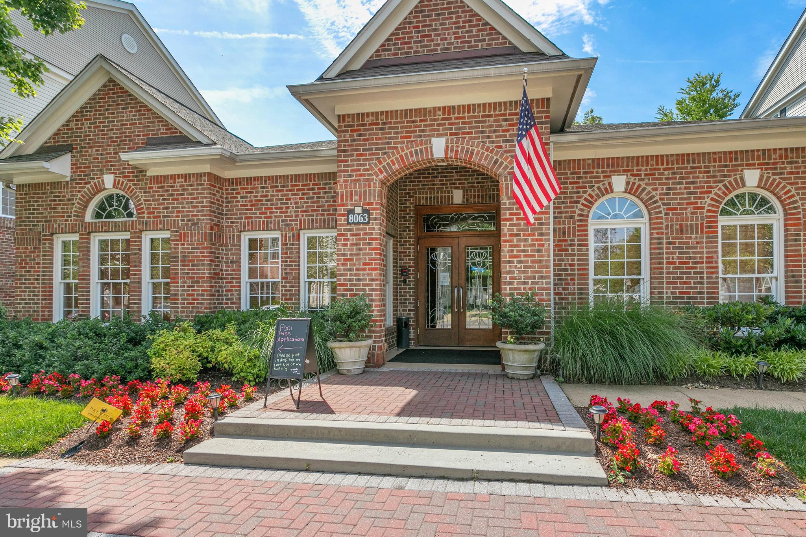
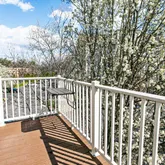
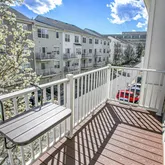
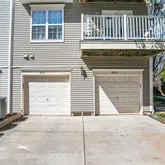
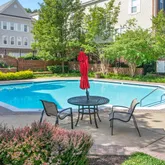
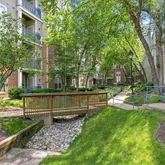
Parking is a breeze with a 1 car-garage and driveway space, ensuring convenience for you and your guests. Step outside to the deck and enjoy a private outdoor oasis, perfect for relaxing or entertaining. Plus, the community pool offers a refreshing escape during the warmer months.
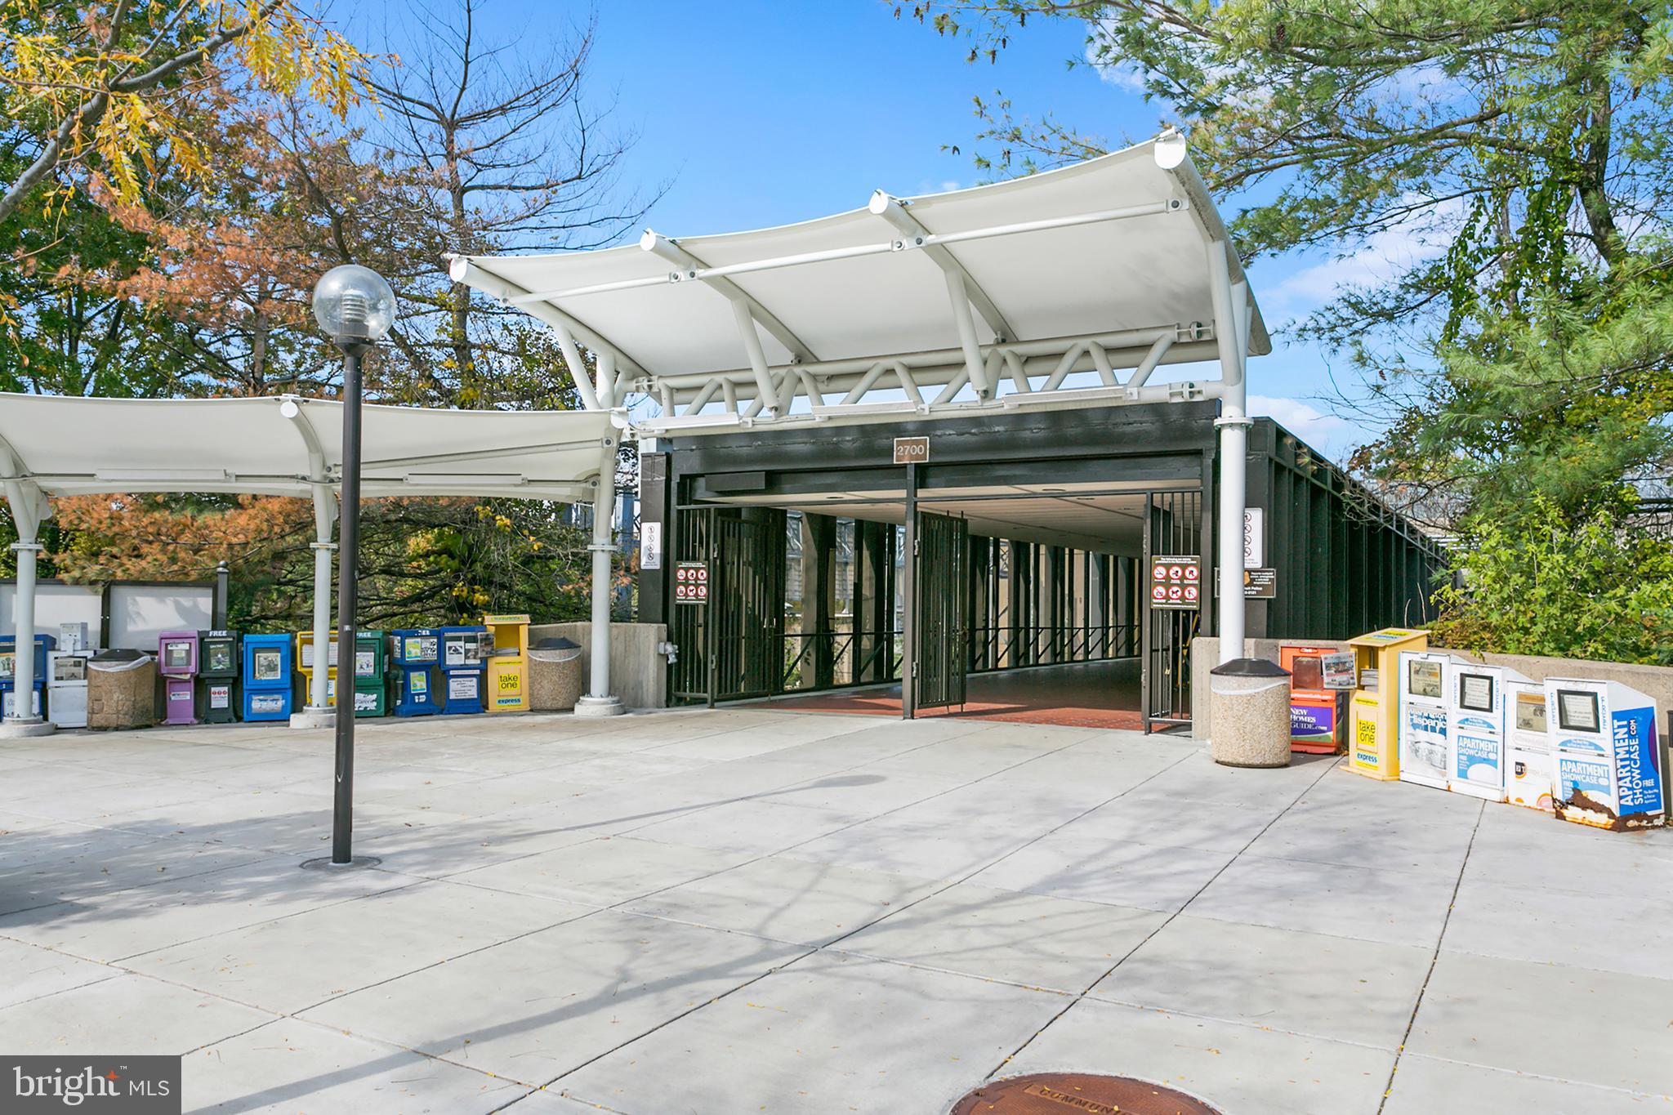
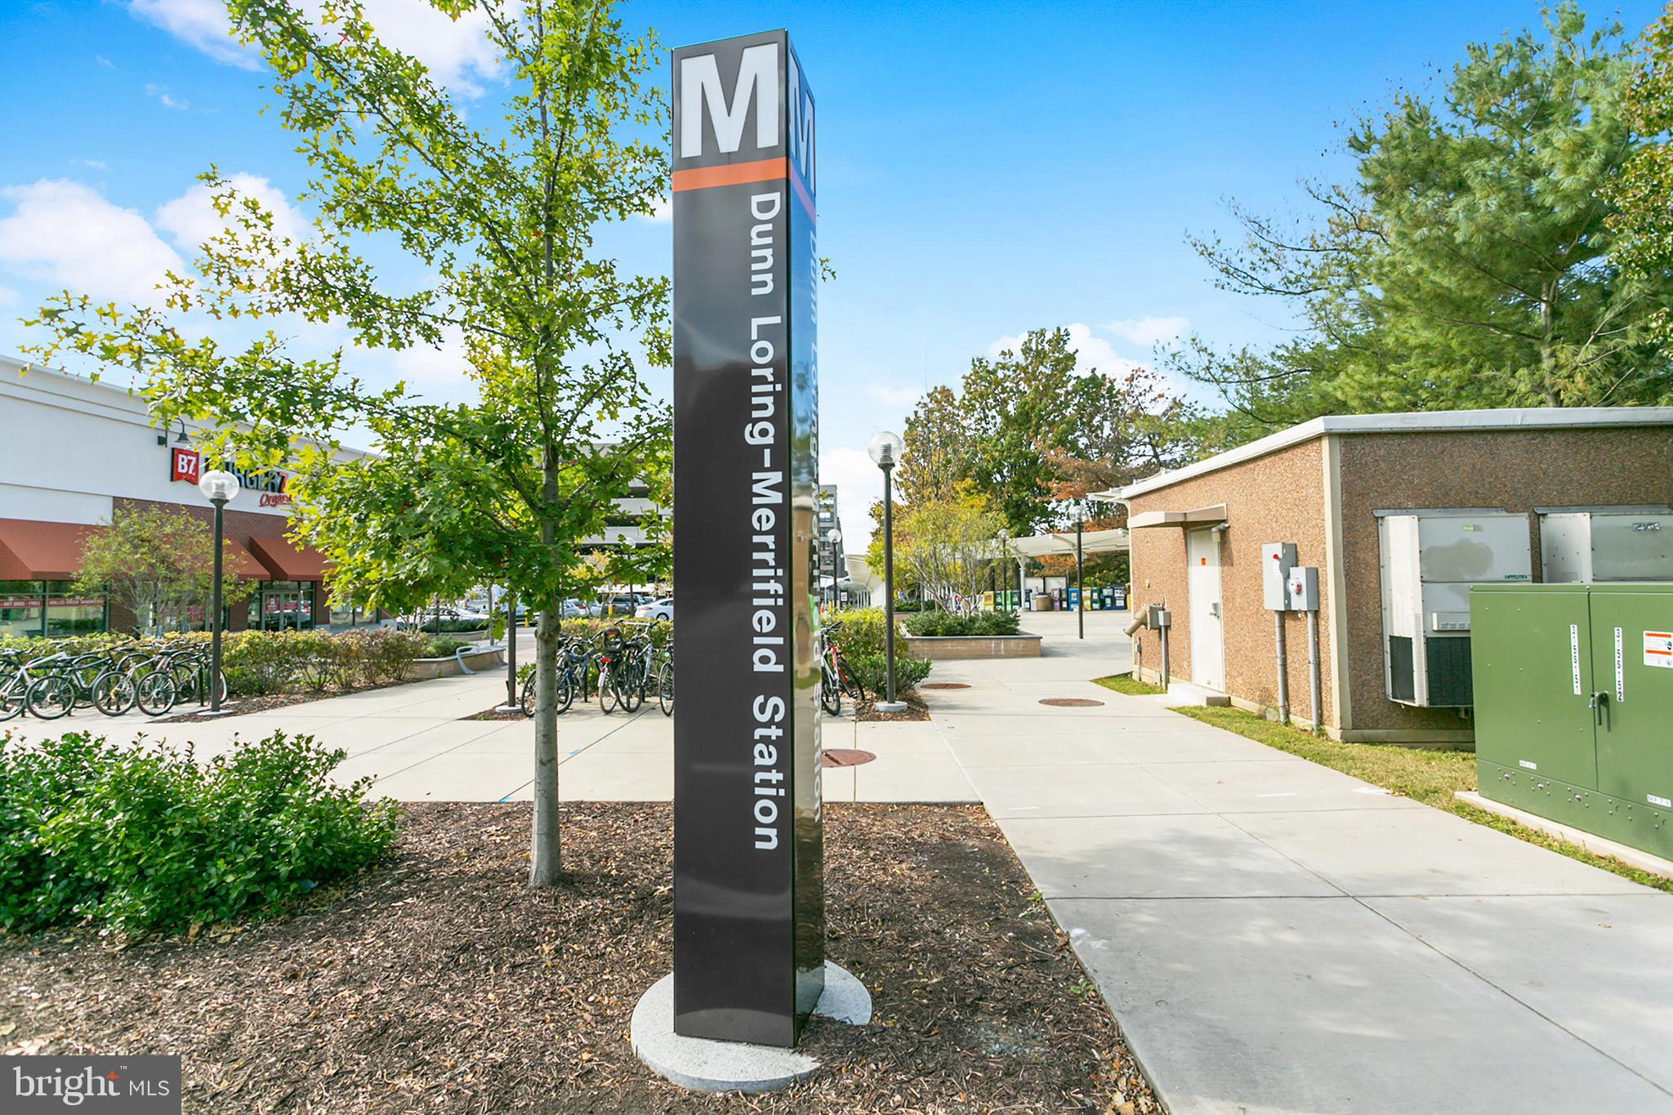
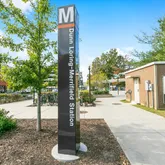
Location is everything, and this property excels with its prime positioning just a 5-minute walk from the vibrant Mosaic District. Get coffee at the popular Mom and Pop, warm ramen at Jinya, shop at trendy stores like Reformation and Sephora or check out the popular Caboose Brewing Co. The Dunn Loring Metro Station is just about 1 mile away, providing seamless access to and from the city and Beltway access is conveniently close for effortless commuting as well.
Listing Agent
![Lauren Longshore]()
P: (571)-482-0666

Property Details for 8041 Gatehouse Road, Unit 16
Property Details for 8041 Gatehouse Road, Unit 16
| Status | Closed |
|---|---|
| MLS # | VAFX2163726 |
| Days on Market | 6 |
| Pet Policy | Allowed |
| Taxes | $6,294 / year |
| HOA Fees | - |
| Condo/Co-op Fees | $349 / month |
| Property Type | Condo |
| MLS Type | Residential / Condo |
| Year Built | 2001 |
| County | Fairfax County |
| Buyer's Agent Compensation | 2.5% |
Location
Sold By KW Metro Center
Building Information for 8041 Gatehouse Road, Unit 16
Payment Calculator
$4,028 per month
30 year fixed, 6.36% Interest
$3,154
$525
$349
Know your buying power with a preapproval and custom rate in minutes
 1
1Property Information for 8041 Gatehouse Road, Unit 16
- In City Limits: No
- Transportation: Bus Stop less than 1 mile, Metro/Subway Station 1 to 3 miles
- School District Name: FAIRFAX COUNTY PUBLIC SCHOOLS
- School District County ID: 121138392980
- SchoolDistrictSource: Listing Agent
- County: FAIRFAX
- Water View: No
- Water Access: No
- Water Oriented: No
- Navigable Water: No
- Tidal Water: No
- Riparian Rights Y/N: No
- Condo Coop Name: Jefferson Park
- HOA Condo Coop Mgmt Type: Professional - Off-site
- HOA Condo Coop Fee Includes: Water, Lawn Maintenance, Trash, Sewer, Pool(s)
- HOA Condo Coop Amenities: Swimming Pool
- Senior Community: No
- Type of Condo: Condo/Coop Association
- Tax Year: 2023
- Tax Assessed Value: $551,870
- Year Assessed: 2023
- County Tax: $6,043
- Improvement Assessed Value: $441,870
- City Town Tax: $0
- Land Assessed Value: $110,000
- Clean Green Assessed: No
- Land Use Code: 035
- Refuse Fee: $490
- Zoning: 330
- School Tax: $0
- Tax Page Number: 494
- Automatically Update Tax Values Y/N: Yes
- Pets Allowed: Yes
- Pet Restrictions: Dogs OK, Cats OK
- Concessions: No
- # Bathrooms Count Main Level: 1
- # Bathrooms Half Main Level: 1
- # Bedrooms Count All Upper Levels: 3
- # Bathrooms Count All Upper Levels: 2
- # Bathrooms Full All Upper Levels: 2
- # Bedrooms Count Upper Level: 3
- # Bathrooms Count Upper Level: 2
- # Bathrooms Full Upper Level: 2
- Stories: Main, Upper 1
- Total Finished SQFT: 2,176.00
- Total Finished SQFT Source: Assessor
- Tax Total Finished SQFT: 2,176.00
- Total SQFT: 2,176.00
- Total SQFT Source: Assessor
- Construction Materials: Aluminum Siding
- Room and Floor: Bathrooms Half-Main Level-1, Bedrooms-Upper Level 1-1, Bedrooms-Upper Level 1-2, Bedrooms-Upper Level 1-3, Bathrooms Full-Upper Level 1-1, Bathrooms Full-Upper Level 1-2
- # Bathrooms Full: 2
- # Bathrooms Half: 1
- Other Structure: Above Grade, Below Grade
- Parcel ID: 19517571
- Type Of Parking: Attached Garage
- Num of Attached Garage Spaces: 1
- Total Garage Spaces: 1
- Parking Features: Paved Driveway
- Garage Features: Garage - Rear Entry
- Interior Features: Carpet, Combination Kitchen/Dining, Dining Area, Floor Plan - Open, Formal/Separate Dining Room, Kitchen - Eat-In, Kitchen - Island, Kitchen - Table Space, Walk-in Closet(s)
- Fireplace: Yes
- Fireplaces Count: 1
- Accessibility Features: None
- Pool: Yes - Community
- Utilities: Cable TV Available, Natural Gas Available, Sewer Available, Electric Available
- Heating: Yes
- Cooling Type: Central A/C
- Cooling Fuel: Electric
- Heating Type: Central
- Heating Fuel: Natural Gas
- Hot Water: Natural Gas
- Water Source: Public
- Sewer Septic: Public Sewer
- List Agent AOR: Northern Virginia Association of REALTORS
Property History for 8041 Gatehouse Road, Unit 16
| Date | Event & Source | Price | Appreciation |
|---|---|---|---|
| Apr 11, 2024 | Closed (Public Record) Public Record #1534232527 | $633,000 | — |
| Apr 11, 2024 | Closed (Public Record) Public Record #1530838224 | $633,000 | — |
| Apr 11, 2024 | Closed (Public Record) Public Record #1532358653 | $633,000 | — |
| Apr 11, 2024 | Closed BRIGHT #VAFX2163726 | $633,000 | — |
| Mar 23, 2024 | Pending BRIGHT #VAFX2163726 | — | |
| Mar 19, 2024 | Listed (Active) BRIGHT #VAFX2163726 | $625,000 | — |
| Jan 30, 2019 | Closed BRIGHT #VAFX744616 | $539,900 | — |
| Dec 29, 2018 | Pending BRIGHT #VAFX744616 | — | |
| Dec 28, 2018 | Listed (Active) BRIGHT #VAFX744616 | $539,900 | — |
| Aug 7, 2015 | Closed BRIGHT #1003703991 | $508,800 | — |
| Jun 10, 2015 | Pending BRIGHT #1003703991 | — | |
| Jun 6, 2015 | Listed (Active) BRIGHT #1003703991 | $508,800 | — |
| Date | Event & Source | Price |
|---|---|---|
| 04/11/2024 | Closed (Public Record) Public Record #1534232527 | $633,000 |
| 04/11/2024 | Closed (Public Record) Public Record #1530838224 | $633,000 |
| 04/11/2024 | Closed (Public Record) Public Record #1532358653 | $633,000 |
| 04/11/2024 | Closed BRIGHT #VAFX2163726 | $633,000 |
| 03/23/2024 | Pending BRIGHT #VAFX2163726 | — |
| 03/19/2024 | Listed (Active) BRIGHT #VAFX2163726 | $625,000 |
| 01/30/2019 | Closed BRIGHT #VAFX744616 | $539,900 |
| 12/29/2018 | Pending BRIGHT #VAFX744616 | — |
| 12/28/2018 | Listed (Active) BRIGHT #VAFX744616 | $539,900 |
| 08/07/2015 | Closed BRIGHT #1003703991 | $508,800 |
| 06/10/2015 | Pending BRIGHT #1003703991 | — |
| 06/06/2015 | Listed (Active) BRIGHT #1003703991 | $508,800 |
For completeness, we often displays two records for one sale: the MLS record and the public record.
Public Records for 8041 Gatehouse Road, Unit 16
Schools near 8041 Gatehouse Road, Unit 16
Rating | School | Type | Grades | Distance |
|---|---|---|---|---|
| Public - | PK to 6 | |||
| Public - | 7 to 8 | |||
| Public - | 9 to 12 | |||
| Public - | PK to 12 |
Rating | School | Distance |
|---|---|---|
Pine Spring Elementary School PublicPK to 6 | ||
Jackson Middle School Public7 to 8 | ||
Falls Church High School Public9 to 12 | ||
Kilmer Center PublicPK to 12 |
School ratings and boundaries are provided by GreatSchools.org and Pitney Bowes. This information should only be used as a reference. Proximity or boundaries shown here are not a guarantee of enrollment. Please reach out to schools directly to verify all information and enrollment eligibility.
Neighborhood Map and Transit
Similar Homes
Explore Nearby Homes
- Lakeford Homes for Sale
- Lake Barcroft Homes for Sale
- Idylwood Homes for Sale
- Merrifield Homes for Sale
- Virginia Homes for Sale
- Falls Church - Fairfax County Homes for Sale
- West Falls Church Homes for Sale
- Seven Corners Homes for Sale
- West Lawn Homes for Sale
- Bel Air Homes for Sale
- Greenway Downs Homes for Sale
- Broyhill Crest Homes for Sale
- Broyhill Park Homes for Sale
- Hillwood Homes for Sale
- Barcroft Lake Shores Homes for Sale
- Falls Church Homes for Sale
- Annandale Homes for Sale
- Arlington Homes for Sale
- Dunn Loring Homes for Sale
- Vienna Homes for Sale
- Oakton Homes for Sale
- McLean Homes for Sale
- Fairfax Homes for Sale
- Alexandria Homes for Sale
- Springfield Homes for Sale
- Burke Homes for Sale
- Fort Myer Homes for Sale
- Washington Homes for Sale
- Bethesda Homes for Sale
- Fairfax Station Homes for Sale
- 22003 Homes for Sale
- 22180 Homes for Sale
- 22031 Homes for Sale
- 22044 Homes for Sale
- 22046 Homes for Sale
- 22043 Homes for Sale
- 22041 Homes for Sale
- 22205 Homes for Sale
- 22213 Homes for Sale
- 22027 Homes for Sale
- 22203 Homes for Sale
- 22207 Homes for Sale
- 22204 Homes for Sale
- 22312 Homes for Sale
- 22182 Homes for Sale
No guarantee, warranty or representation of any kind is made regarding the completeness or accuracy of any information, descriptions or measurements (including square footage measurements and property condition), such should be independently verified through appropriate means, including, but not limited to, in person inspection and public records, and Compass International Holdings, its subsidiaries, affiliates and independently owned and operated franchisees, and their affiliated agents and associated third parties expressly disclaim any liability in connection therewith. Photos may be virtually staged or digitally enhanced and may not reflect actual property conditions. Offers of compensation are subject to change at the seller's discretion. No financial or legal advice provided. Equal Housing Opportunity.
© 2026 Bright MLS. All rights reserved. All information is deemed reliable, but accuracy is not guaranteed. Listing information is from various brokers who participate in IDX and not all listings may be visible on the site. The property information being provided is for the consumer’s personal, non-commercial use and may not be used for any purpose other than to identify prospective properties consumers may be interested in purchasing. Data last updated on 04/11/2024 12:18 PM