805 Fern Ridge Road


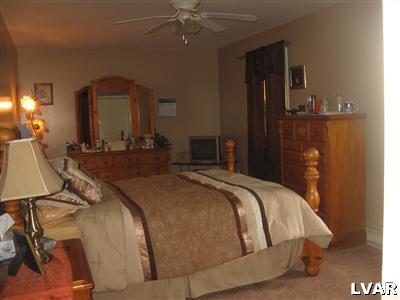


Description
- Listed by Maria C Mirassol • Brokerage DRE #RB065727 • Cassidon Realty CorpP: (201) 207-6264 C: (201) 207-6264 cristinamirassol@hotmail.com
Property Details for 805 Fern Ridge Road
Location
Sold By Century 21 Unlimited
Building Information for 805 Fern Ridge Road
Payment Calculator
$1,266 per month
30 year fixed, 6.55% Interest
$738
$278
$250
Know your buying power with a preapproval and custom rate in minutes
 1
1Property Information for 805 Fern Ridge Road
- Country Subdivision: 42089
- Directions: From Rt 115 north, left on Stone Crest PArk( at mailboxes), go to first stop sign and turn right, take next left onto Oak Ridge Rd, house on left, see sign.
- Latitude: 40.838394
- Longitude: -78.505876
- MLS Area Major: Tunkhannock
- Zoning: resi
- Parcel Number: 20-6321-01-46-7515
- Association Fee: $250.00
- Tax Annual Amount: $3,335
- Tax Assessed Value: $20,940
- Elementary School District: Pocono Mountain
- High School District: Pocono Mountain
- Middle Or Junior School District: Pocono Mountain
- Garage Spaces: 0.0
- Garage: No
- Above Grade Finished Area: 2000.0
- Living Area: 2000.0
- Lot Size Acres: 0.54
- Lot Size Area: 23522.0
- Lot Size Square Feet: 23522.0
- Year Built: 2005
- Bathrooms Full: 2
- Bathrooms Half: 0
- Bathrooms Total Integer: 2
- Bedrooms Possible: 0
- Bedrooms Total: 3
- Fireplace: Yes
- Heating: Yes
- Rooms Total: 5
- Stories: 0
- Stories Total: 0
- Room Area: 160.0
- Room Dimensions: 20.00 x 8.00
- Room Length: 20.0
- Room Level: First
- Room Type: LivingRoom
- Room Width: 8.0
- Room Area: 324.0
- Room Dimensions: 27.00 x 12.00
- Room Length: 27.0
- Room Level: First
- Room Type: Kitchen
- Room Width: 12.0
- Room Area: 240.0
- Room Dimensions: 20.00 x 12.00
- Room Length: 20.0
- Room Level: First
- Room Type: FamilyRoom
- Room Width: 12.0
- Room Area: 378.0
- Room Dimensions: 21.00 x 18.00
- Room Length: 21.0
- Room Level: First
- Room Type: Bedroom
- Room Width: 18.0
- Room Area: 378.0
- Room Dimensions: 21.00 x 18.00
- Room Length: 21.0
- Room Level: First
- Room Type: Bedroom
- Room Width: 18.0
- Room Area: 384.0
- Room Description: master bedroom
- Room Dimensions: 32.00 x 12.00
- Room Length: 32.0
- Room Level: Second
- Room Type: Bedroom
- Room Width: 12.0
- Room Area: 60.0
- Room Description: main bathroom
- Room Dimensions: 12.00 x 5.00
- Room Length: 12.0
- Room Type: Bathroom
- Room Width: 5.0
- Human Modified: No
Property History for 805 Fern Ridge Road
| Date | Event & Source | Price | Appreciation |
|---|---|---|---|
| Dec 15, 2009 | Sold GLVRMLS #340359 | $145,200 | — |
| Sep 12, 2009 | Pending GLVRMLS #340359 | — | |
| Jul 21, 2009 | Listed (Active) GLVRMLS #340359 | $145,000 | — |
| Mar 4, 2009 | Sold GLVRMLS #320268 | $125,000 | — |
| Feb 2, 2009 | Pending GLVRMLS #320268 | — | |
| Oct 15, 2008 | Listed (Active) GLVRMLS #320268 | $145,000 | — |
| Date | Event & Source | Price |
|---|---|---|
| 12/15/2009 | Sold GLVRMLS #340359 | $145,200 |
| 09/12/2009 | Pending GLVRMLS #340359 | — |
| 07/21/2009 | Listed (Active) GLVRMLS #340359 | $145,000 |
| 03/04/2009 | Sold GLVRMLS #320268 | $125,000 |
| 02/02/2009 | Pending GLVRMLS #320268 | — |
| 10/15/2008 | Listed (Active) GLVRMLS #320268 | $145,000 |
For completeness, we often displays two records for one sale: the MLS record and the public record.
Schools near 805 Fern Ridge Road
Rating | School | Type | Grades | Distance |
|---|---|---|---|---|
| Public - | K to 6 | |||
| Public - | 7 to 12 |
Rating | School | Distance |
|---|---|---|
Clearfield Area Elementary School PublicK to 6 | ||
Clearfield Area High School Public7 to 12 |
School ratings and boundaries are provided by GreatSchools.org and Pitney Bowes. This information should only be used as a reference. Proximity or boundaries shown here are not a guarantee of enrollment. Please reach out to schools directly to verify all information and enrollment eligibility.
Similar Homes
Explore Nearby Homes
- Beccaria Township - Clearfield County Homes for Sale
- Bigler Township - Clearfield County Homes for Sale
- Jordan Township - Clearfield County Homes for Sale
- Knox Township - Clearfield County Homes for Sale
- Woodward Township - Clearfield County Homes for Sale
- Gulich Township - Clearfield County Homes for Sale
- Decatur Township - Clearfield County Homes for Sale
- Boggs Township - Clearfield County Homes for Sale
- Ferguson Township - Clearfield County Homes for Sale
- Chest Township - Clearfield County Homes for Sale
- Pike Township - Clearfield County Homes for Sale
- Lawrence Township - Clearfield County Homes for Sale
- Rush Township - Centre County Homes for Sale
- Blain City Homes for Sale
- Rosebud Homes for Sale
- Glen Hope Homes for Sale
- Ramey Homes for Sale
- Madera Homes for Sale
- Smokerun Homes for Sale
- Beccaria Homes for Sale
- Olanta Homes for Sale
- Brisbin Homes for Sale
- New Millport Homes for Sale
- Irvona Homes for Sale
- Houtzdale Homes for Sale
- Morann Homes for Sale
- La Jose Homes for Sale
- Smithmill Homes for Sale
- Coalport Homes for Sale
- Glen Richey Homes for Sale
- 16681 Homes for Sale
- 16861 Homes for Sale
- 16863 Homes for Sale
- 16627 Homes for Sale
- 16645 Homes for Sale
- 16651 Homes for Sale
- 16656 Homes for Sale
- 16671 Homes for Sale
- 16666 Homes for Sale
- 16680 Homes for Sale
- 16616 Homes for Sale
- 16620 Homes for Sale
- 16878 Homes for Sale
- 16833 Homes for Sale
- 16663 Homes for Sale
No guarantee, warranty or representation of any kind is made regarding the completeness or accuracy of any information, descriptions or measurements (including square footage measurements and property condition), such should be independently verified through appropriate means, including, but not limited to, in person inspection and public records, and Compass International Holdings, its subsidiaries, affiliates and independently owned and operated franchisees, and their affiliated agents and associated third parties expressly disclaim any liability in connection therewith. Photos may be virtually staged or digitally enhanced and may not reflect actual property conditions. Offers of compensation are subject to change at the seller's discretion. No financial or legal advice provided. Equal Housing Opportunity.
Listing Courtesy of Cassidon Realty Corp
The information is being provided by West Penn Multi-List, Inc. Information deemed reliable, but not guaranteed. Information is provided for consumers' personal, non-commercial use, and may not be used for any purpose other than the identification of potential properties for purchase. Copyright 2026 West Penn Multi-List, Inc.. All Rights Reserved. Last Updated: 11/15/2025 06:34 AM