Last Sold Price
4 beds2,171 sqft$143/sqft
805 Winchester Rd, Hinesville, GA 31313

Description

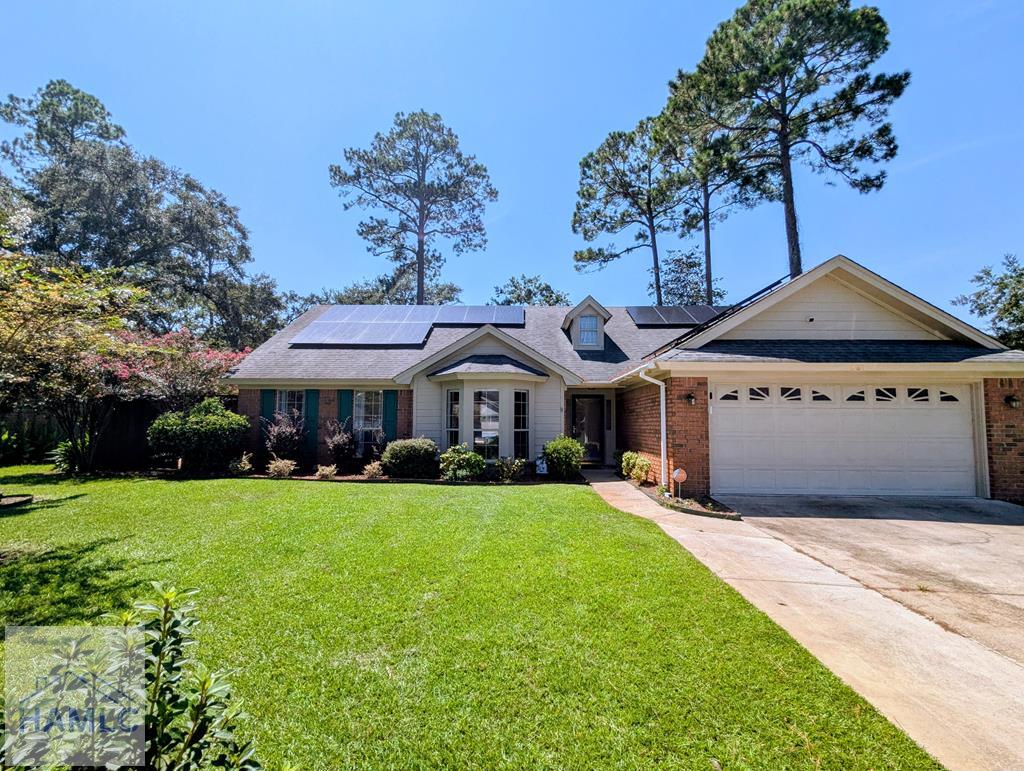
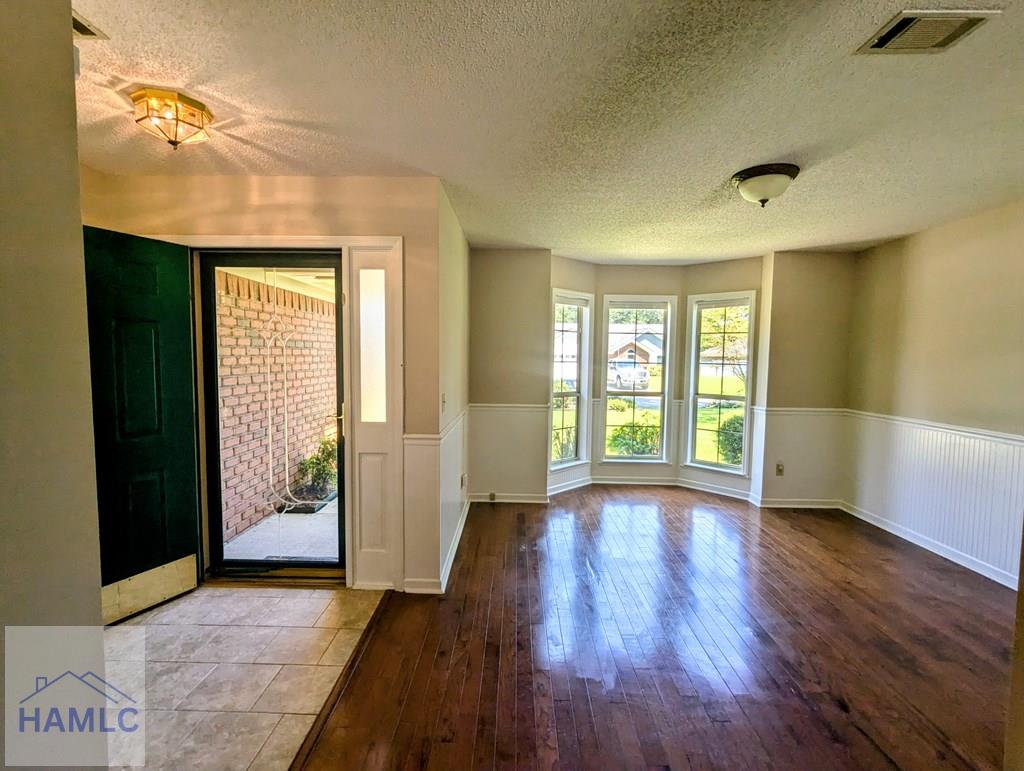
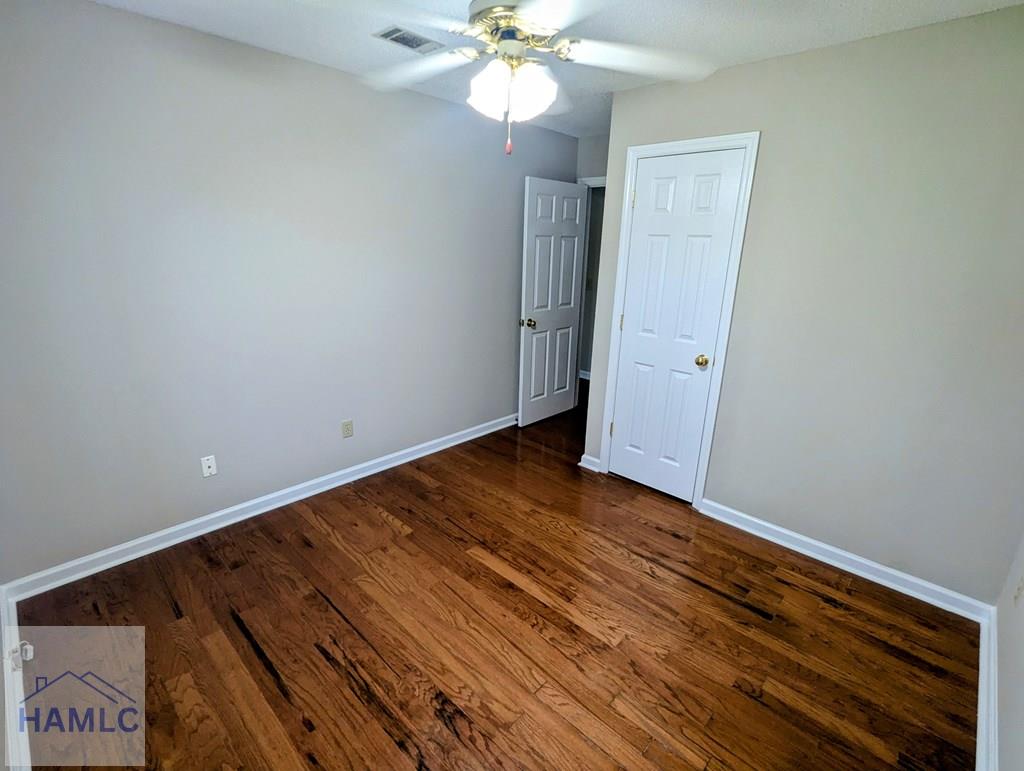
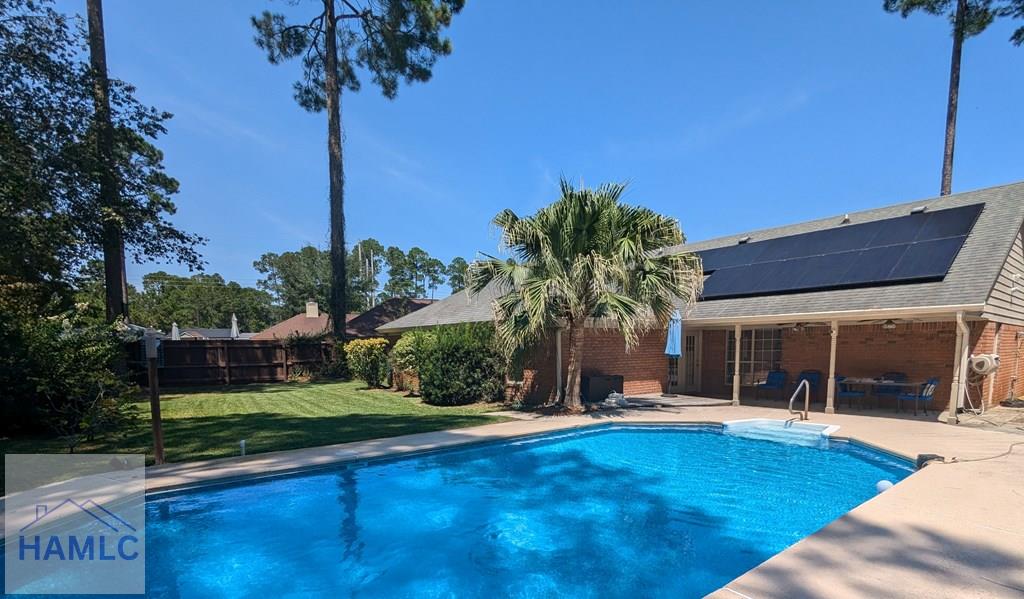
Check out this ADA Compliant All Brick single level home with No HOA, 2 car garage, and an In Ground Pool located in a quiet cul-de-sac! No Carpet and Fresh Paint! Relax in the serene privacy fenced yard in your in ground pool that has a new pump and liner plus an outdoor shower! Covered back porch and plenty of yard space make this a wonderful place for summer BBQs. Inside you will find 4 beds, 2 baths, a dining room, eat in kitchen with breakfast bar and a formal living room/office space. Open...Check out this ADA Compliant All Brick single level home with No HOA, 2 car garage, and an In Ground Pool located in a quiet cul-de-sac! No Carpet and Fresh Paint! Relax in the serene privacy fenced yard in your in ground pool that has a new pump and liner plus an outdoor shower! Covered back porch and plenty of yard space make this a wonderful place for summer BBQs. Inside you will find 4 beds, 2 baths, a dining room, eat in kitchen with breakfast bar and a formal living room/office space. Open concept living room with a gas fireplace make this the perfect space to stay connected with family and friends. Energy Savings with Solar Panels as well! Don't miss this one!
LISTING CLOSED: 05/30/2025 12:00 AM

  1. Listed by Shelbi McKinzie • Coldwell Banker Southern Coast
    P: (912) 977-4515 C: (912) 977-4515 Shelbi@shelbiwithani.com

Property Details for 805 Winchester Road

Status
MLS #
329143
Days on Market
49
Taxes
$4,134 / year
HOA Fees
-
Condo/Co-op Fees
-
Property Type
MLS Type
Residential / Single Family Residence
Year Built
1993
Lot Size
0.28 AC / 12,197 SF
Architectural Style
Ranch
Waterfront
No
Subdivision Name
Barrington Estates
Zoning
R4

Recent comparable sales

Median sold price

$285,000

Avg days on market

66

Sale-to-list ratio

98.8%

Hinesville, GA

9 comparable properties found

$285,000 | 411 Woodland Drive, Hinesville, GA 31313
1/48
1

$285,000

Sold 11/13/25

4
Bedrooms
2,093
Square Feet
0.64
Acres
$285,000 | 821 Winchester Road, Hinesville, GA 31313
1/42
2

$285,000

Sold 06/30/25

4
Bedrooms
1,874
Square Feet
0.18
Acres
$330,000 | 204 Tremain Drive, Hinesville, GA 31313
1/51
3

$330,000

Sold 05/15/25

4
Bedrooms
2,302
Square Feet
0.86
Acres
$305,000 | 521 Bennington Court, Hinesville, GA 31313
1/55
4

$305,000

Sold 06/30/26

4
Bedrooms
1,941
Square Feet
0.36
Acres
$285,000 | 515 Wellington Way, Hinesville, GA 31313
1/32
5

$285,000

Sold 09/10/25

4
Bedrooms
2,333
Square Feet
0.28
Acres
$274,735 | 409 Richmond Lane, Hinesville, GA 31313
1/33
6

$274,735

Sold 03/28/25

4
Bedrooms
1,888
Square Feet
0.35
Acres
$365,000 | 415 Martin Road, Hinesville, GA 31313
1/44
7

$365,000

Sold 06/19/25

4
Bedrooms
2,566
Square Feet
1.26
Acres
$248,000 | 113 Cedar Street, Hinesville, GA 31313
1/20
8

$248,000

Sold 02/07/25

4
Bedrooms
1,840
Square Feet
0.3
Acres
$308,500 | 295 Abode Avenue, Hinesville, GA 31313
1/34
9

$308,500

Sold 04/10/25

4
Bedrooms
1,942
Square Feet
0.36
Acres

Location

Listing Courtesy of Coldwell Banker Southern Coast

Sold By Realty Executives Liberty

Add your commute

Building Information for 805 Winchester Road

Stories1Year Built1993Building Size-Lot Size0.28 AC / 12,197 SF

Payment Calculator

$1,920 per month

30 year fixed, 6.55% Interest

Principal and Interest

$1,576

Property Taxes

$345

HOA Dues

$0

The Payment Calculator is for illustrative purposes only.

Know your buying power with a preapproval and custom rate in minutes

Rocket Mortgage1

Property Information for 805 Winchester Road

Summary
Location and General Information
  • Country: US
  • County Or Parish: Liberty
  • City: Hinesville
  • Zoning Description: Single Family
  • Directions: From South Main St, heading toward Ft Stewart, Barrington Estates is on the right before the gate. Once at the stop sign, left onto Winchester rd, home is on the left.
  • Latitude: 31.863528
  • Longitude: -81.594202
  • Map Coordinate: -81.5941905, 31.8635408
  • Postal City: Hinesville
  • Unparsed Address: 805 Winchester Road
  • Road Frontage Type: City Street
  • State Or Province: GA
  • Postal Code: 31313
Taxes and HOA Information
  • Tax Annual Amount: $4,134.00
  • Tax Legal Description: LOT 39 BARRINGTON SD 17 GMD
  • Tax Lot: 39
  • Tax Year: 2024
  • Association: No
  • Parcel Number: 054D-047
Parking
  • Carport: No
  • Attached Garage: Yes
  • Covered Spaces: 2
  • Garage Spaces: 2
  • Garage: Yes
  • Parking Features: Attached, Garage Door Opener
  • Parking Total: 2
Property
Lot Information
  • Property Sub Type Additional: Single Family Residence
  • Building Area Total: 2171.0
  • Building Area Units: Square Feet
  • Frontage Type: See Remarks
  • Living Area: 2,171.00
  • Living Area Source: Assessor
  • Living Area Units: Square Feet
  • Lot Features: Cul De Sac
  • Lot Size Acres: 0.28
  • Lot Size Area: 0.28
  • Lot Size Square Feet: 12197.0
  • Lot Size Units: Acres
  • Stories: 1
  • Stories Total: 1
Property and Assessments
  • Buyer Financing: Va
  • CLIP: 4,888,769,860
  • Year Built: 1993
  • Property Attached: No
  • Property Sub Type: Single Family Residence
  • Property Type: Residential
  • Road Responsibility: Public Maintained Road
  • Road Surface Type: Paved
Green Features
  • Green Energy Generation: Solar
Utilities
  • Sewer: Public Sewer
  • Utilities: Cable Available
  • Water Source: Public
Interior and Exterior Features
Exterior Features
  • Accessibility Features: Accessible Full Bath, Low Threshold Shower
  • Exterior Features: Covered Patio
  • Fencing: Wood, Privacy, Yard Fenced
  • Security Features: Security System, Smoke Detector(s)
  • Foundation Details: Slab
  • Pool Features: In Ground
  • Pool Private: Yes
  • Roof: Composition
Interior Features
  • Appliances: Electric Water Heater
  • Basement: None
  • Basement: No
  • Bathrooms Full: 2
  • Bathrooms Half: 0
  • Bathrooms Total Integer: 2
  • Bedrooms Total: 4
  • Cooling: Central Air, Electric
  • Cooling: Yes
  • Fireplace Features: Family Room
  • Fireplaces Total: 1
  • Fireplace: Yes
  • Flooring: Laminate, Tile
  • Furnished: Unfurnished
  • Heating: Central, Electric
  • Heating: Yes
  • Interior Features: Breakfast Bar, Breakfast Area, Tray Ceilings, Ceiling Fans, Double Vanity, Entrance Foyer, Garden Tub Roman Tub, Jetted Tub, Main Level Primary, Primary Suite, Pull Down Attic Stairs, Split Bedrooms, Separate Shower
  • Laundry Features: Washer Hookup, Dryer Hookup, In Kitchen
  • Main Level Bathrooms: 0
  • Patio And Porch Features: Covered, Patio
  • Rooms Total: 0
Room Information
Room 1 Information
  • Room Description: Dining/Kitchen Combo, Eat-in Kitchen
  • Room Type: Dining Room
Room 2 Information
  • Room Level: Main
  • Room Type: Master Bedroom
Room 3 Information
  • Room Description: Bidet, Double Vanity, Soaking Tub
  • Room Type: Master Bathroom
Rental
Rental Information
  • Land Lease: No
  • ListingTerms: Cash,Conventional,Exchange1031,FHA,Va Loan

Property History for 805 Winchester Road

DateEvent & SourcePriceAppreciation
May 30, 2025

Sold

NCRMLS #329143

$310,000
May 30, 2025

Sold

SARMLS #329143

$310,000
May 30, 2025

Sold

NCRMLS #SA329143

$310,000
DateEvent & SourcePrice
05/30/2025

Sold

NCRMLS #329143

$310,000
05/30/2025

Sold

SARMLS #329143

$310,000
05/30/2025

Sold

NCRMLS #SA329143

$310,000

For completeness, we often displays two records for one sale: the MLS record and the public record.

Public Records for 805 Winchester Road

Taxable ValueLand$20,000Additions$83,530Total$103,530
Tax Record2025$4,333 ($361 / month)
Home Facts
Beds4Baths2Total Finished SqFt2,171 SqFtAbove Grade Finished SqFt2,171 SqFtStories1StyleSingle Family ResidenceYear Built1993Year Renovated1995ZoningR8CountyLIBERTYAPN054D 047Fireplace TypeHas Fireplace

Schools near 805 Winchester Road

This home is within Liberty County School District.
Rating
School
Type
Grades
Distance
Public - K to 5
Public - 6 to 8
Public - 9 to 12
Private - PK to 7
Rating
School
Distance
Joseph Martin Elementary School
PublicK to 5

Snelson-Golden Middle School
Public6 to 8

Liberty County High School
Public9 to 12

Trinity Christian Academy
PrivatePK to 7

School ratings and boundaries are provided by GreatSchools.org and Pitney Bowes. This information should only be used as a reference. Proximity or boundaries shown here are not a guarantee of enrollment. Please reach out to schools directly to verify all information and enrollment eligibility.

Similar Homes

New listings in 31313

$265,000 | 399 Abode Avenue, Hinesville, GA 31313
1/28
NewNew Construction

$265,000

3
Bedrooms
1,379
Square Feet
0.16
Acres
$235,000 | 1936 Heathrow Drive, Hinesville, GA 31313
1/50
New

$235,000

3
Bedrooms
1,599
Square Feet
0.23
Acres
$270,000 | 729 Fairview Circle, Hinesville, GA 31313
1/28
New

$270,000

3
Bedrooms
2,015
Square Feet
0.15
Acres
$225,000 | 773 Madison Drive, Hinesville, GA 31313
1/24
New

$225,000

3
Bedrooms
1,400
Square Feet
0.19
Acres
$262,500 | 1415 Evergreen Trail, Hinesville, GA 31313
1/9
New

$262,500

3
Bedrooms
1,708
Square Feet
0.21
Acres
$274,000 | 369 Brightleaf Circle, Hinesville, GA 31313
1/35

$274,000

4
Bedrooms
1,565
Square Feet
0.26
Acres
$219,900 | 209 Bradwell Street, Hinesville, GA 31313
1/38
Active Contingent

$219,900

3
Bedrooms
1,487
Square Feet
0.47
Acres
$278,000 | 84 Cohen Drive, Hinesville, GA 31313
1/16
New Construction

$278,000

4
Bedrooms
2,753
Square Feet
0.14
Acres
$219,000 | 626 Trevor Street, Hinesville, GA 31313
Coming Soon

$219,000

3
Bedrooms
1,581
Square Feet
0.21
Acres

Nearby home values

No guarantee, warranty or representation of any kind is made regarding the completeness or accuracy of any information, descriptions or measurements (including square footage measurements and property condition), such should be independently verified through appropriate means, including, but not limited to, in person inspection and public records, and Compass International Holdings, its subsidiaries, affiliates and independently owned and operated franchisees, and their affiliated agents and associated third parties expressly disclaim any liability in connection therewith. Photos may be virtually staged or digitally enhanced and may not reflect actual property conditions. Offers of compensation are subject to change at the seller's discretion. No financial or legal advice provided. Equal Housing Opportunity.

Listing Courtesy of Coldwell Banker Southern Coast

Based on information from one of the following Multiple Listing Services: Savannah Multi-List Corporation & Scout MLS (formally known as Golden Isles MLS). Information being provided is for the visitor’s personal, noncommercial use and may not be used for any purpose other than to identify prospective properties visitor may be interested in purchasing. The data contained herein is copyrighted by Savannah Multi-List Corporation & Scout MLS (formally known as Golden Isles MLS) is protected by all applicable copyright laws. Any dissemination of this information is in violation of copyright laws and is strictly prohibited. Property information referenced on this web site comes from the Internet Data Exchange (IDX) program of the MLS. This web site may reference real estate listing(s) held by a brokerage firm other than the broker and/or agent who owns this web site. For the avoidance of doubt, the accuracy of all information, regardless of source, is deemed reliable but not guaranteed and should be personally verified through personal inspection by and/or with the appropriate professionals.