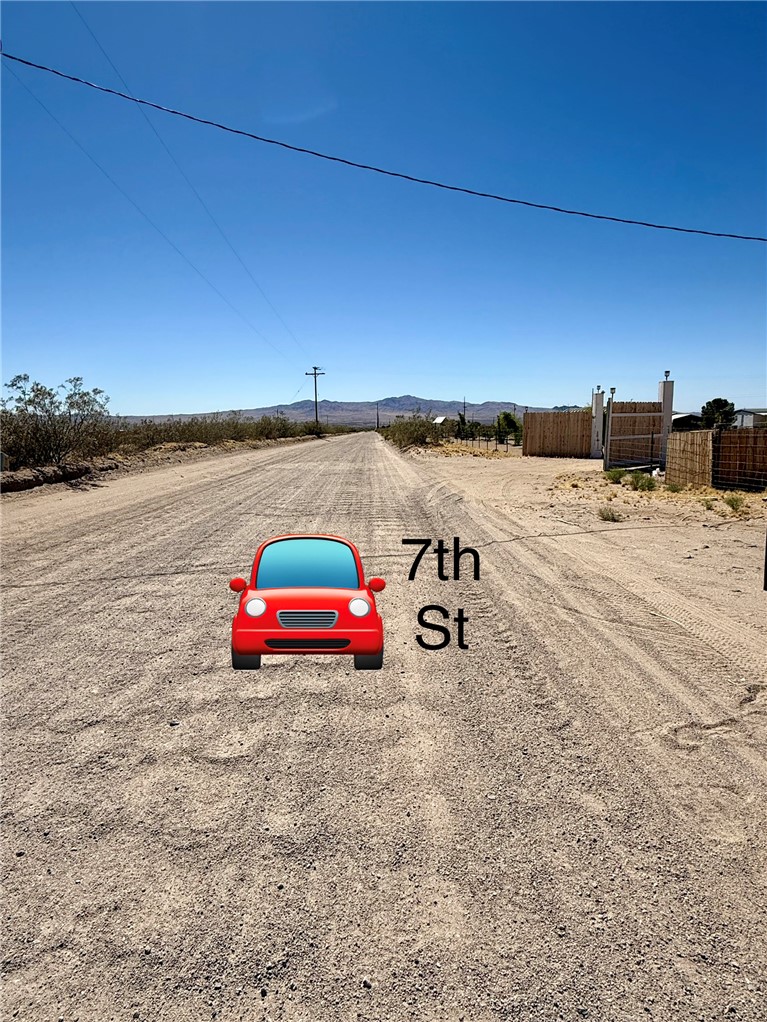
8051 7th St
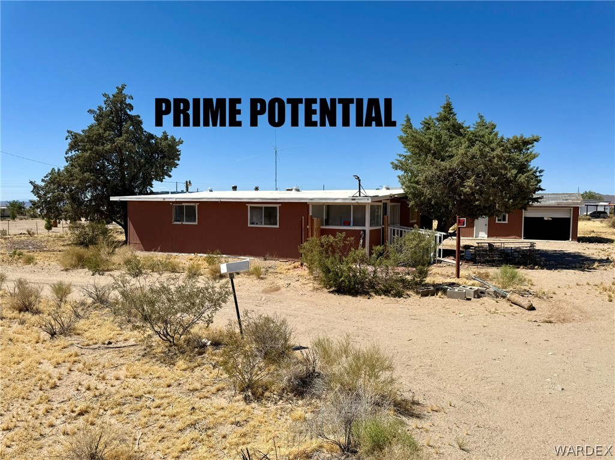






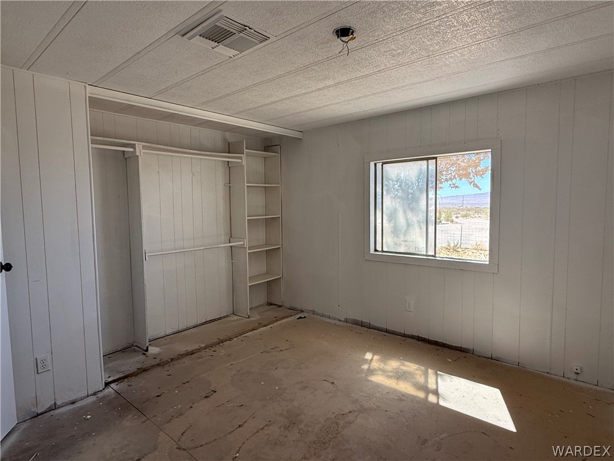
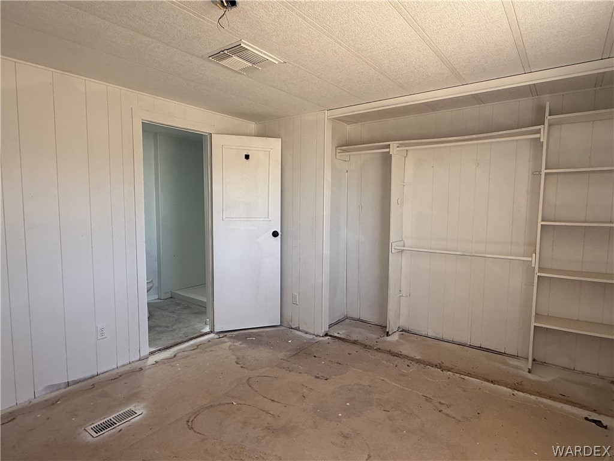

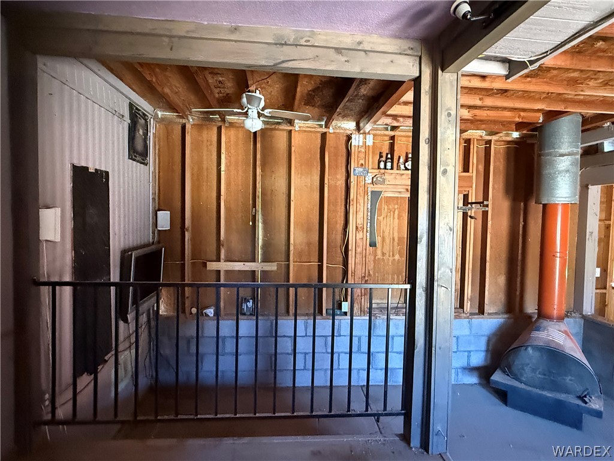

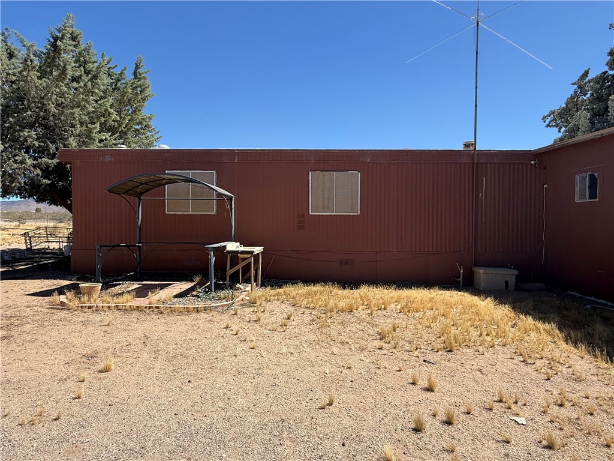

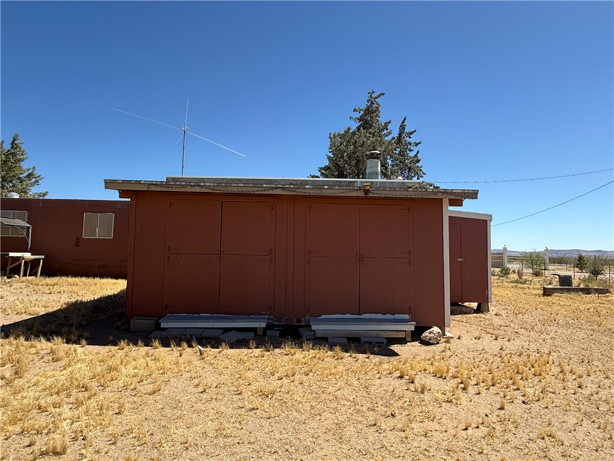
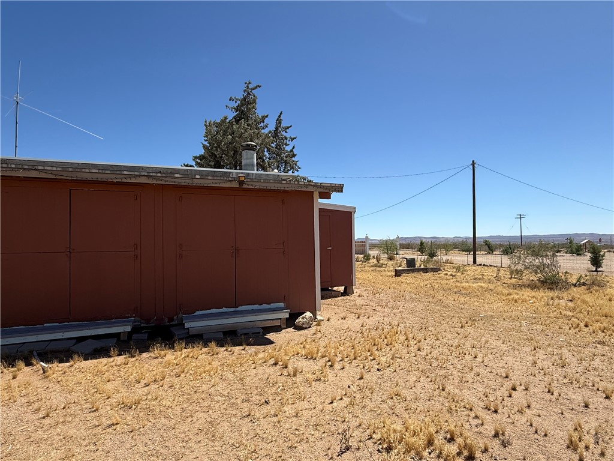
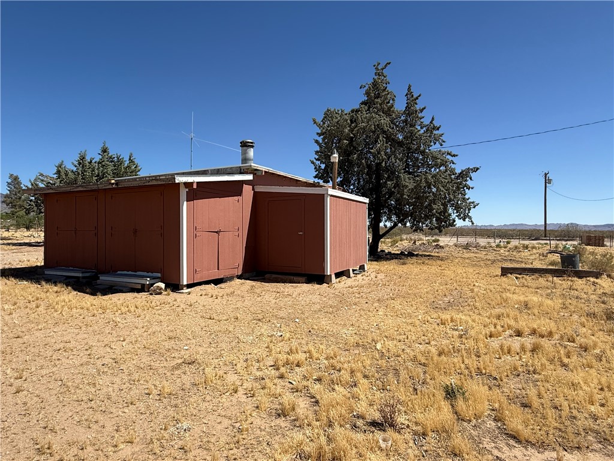

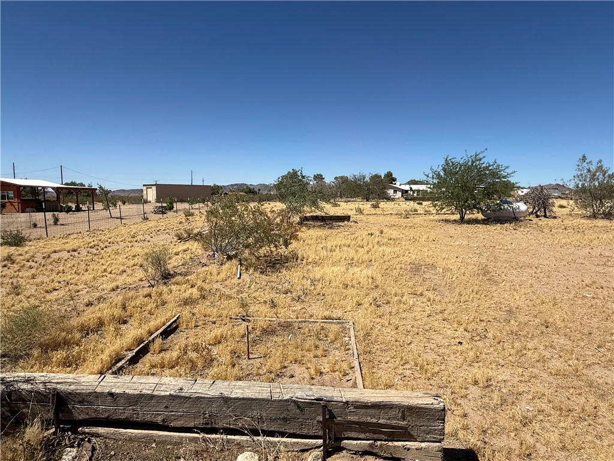
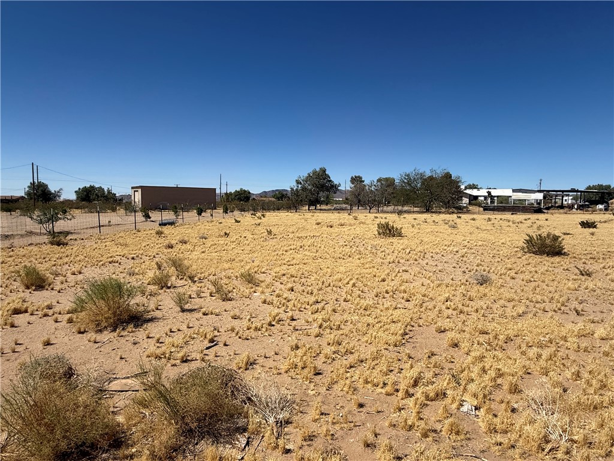
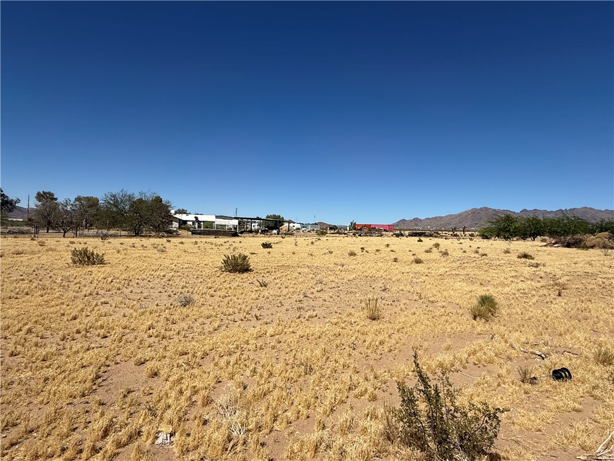
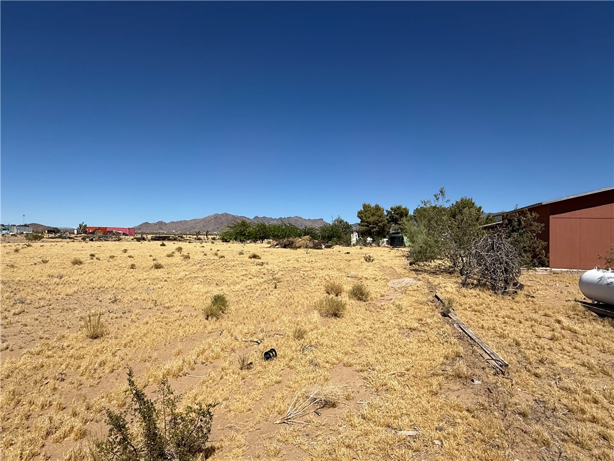














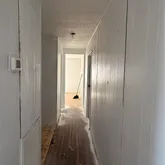


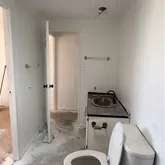
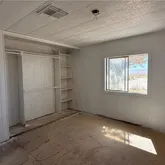


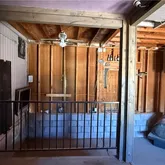



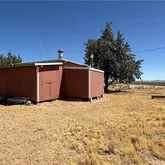

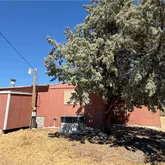


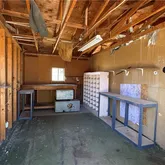
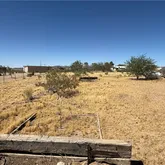

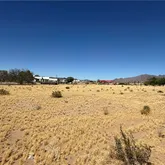
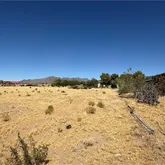

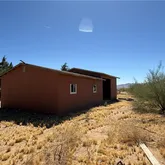
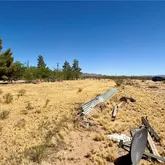

Description
- Listed by April Dawn Selby • Brokerage DRE #CO002436000 • Selby Realty LLCP: (928)-767-3337 C: (928)-767-3337 teamselby18@gmail.com
Property Details for 8051 7th Street
Property Details for 8051 7th Street
| Status | Active |
|---|---|
| MLS # | 039143 |
| Days on Market | 58 |
| Taxes | $407 / year |
| HOA Fees | - |
| Condo/Co-op Fees | - |
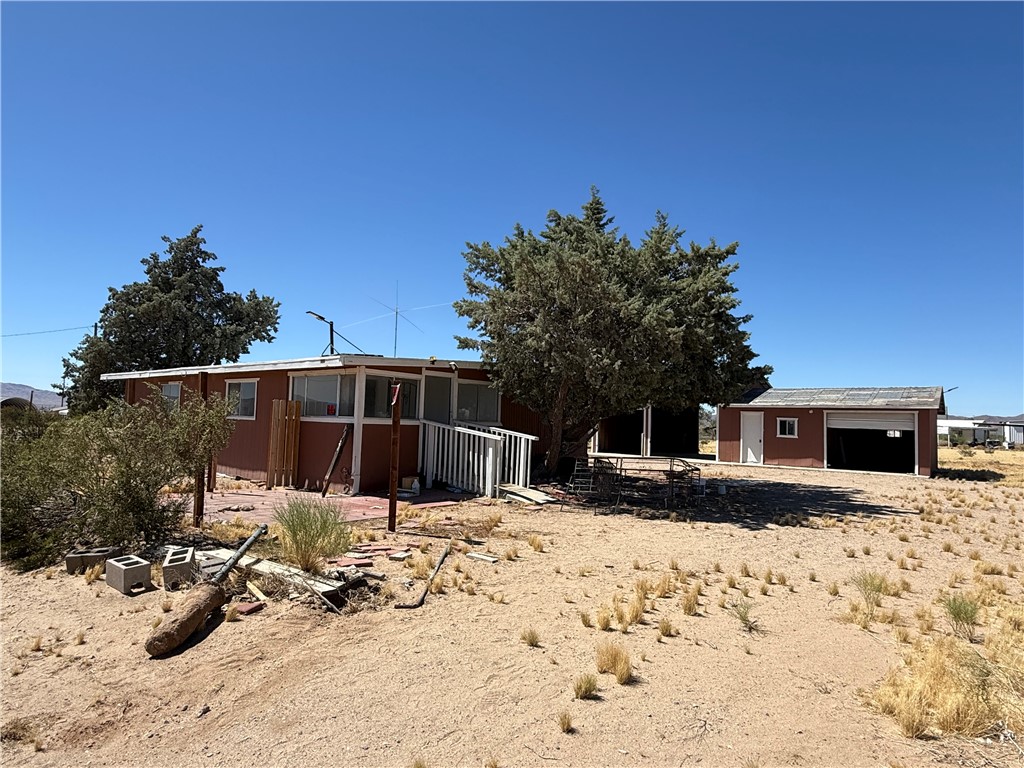
| Property Type | Mobile/Manufactured |
| MLS Type | Residential / Manufactured Home |
| Year Built | 1980 |
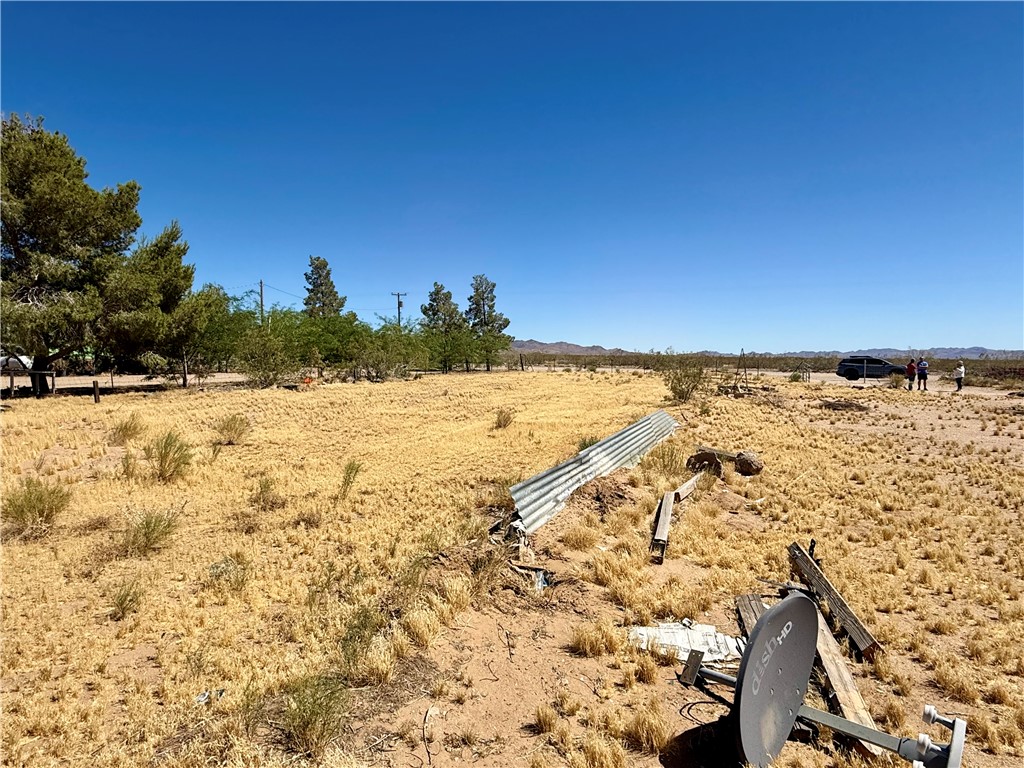
| Lot Size | 1.67 AC / 72,745 SF |
| County | Mohave County |
Location
Building Information for 8051 7th Street
Payment Calculator
$632 per month
30 year fixed, 6.36% Interest
$598
$34
$0
Know your buying power with a preapproval and custom rate in minutes
 1
1Property Information for 8051 7th Street
- Carrier Route: H055
- Cross Street: Pierce Ferry Rd
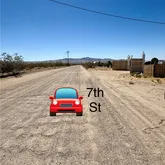
- Directions: Pierce Ferry , Right on 7th, property is on the left 2nd property past Del Norte
- Latitude: 35.561198
- Longitude: -114.312641
- Senior Community: No
- Association: No
- Parcel Number: 316-13-166H
- Tax Annual Amount: $407.00
- Tax Block: .
- Tax Lot: 127
- Tax Tract: 950401
- Tax Year: 2025
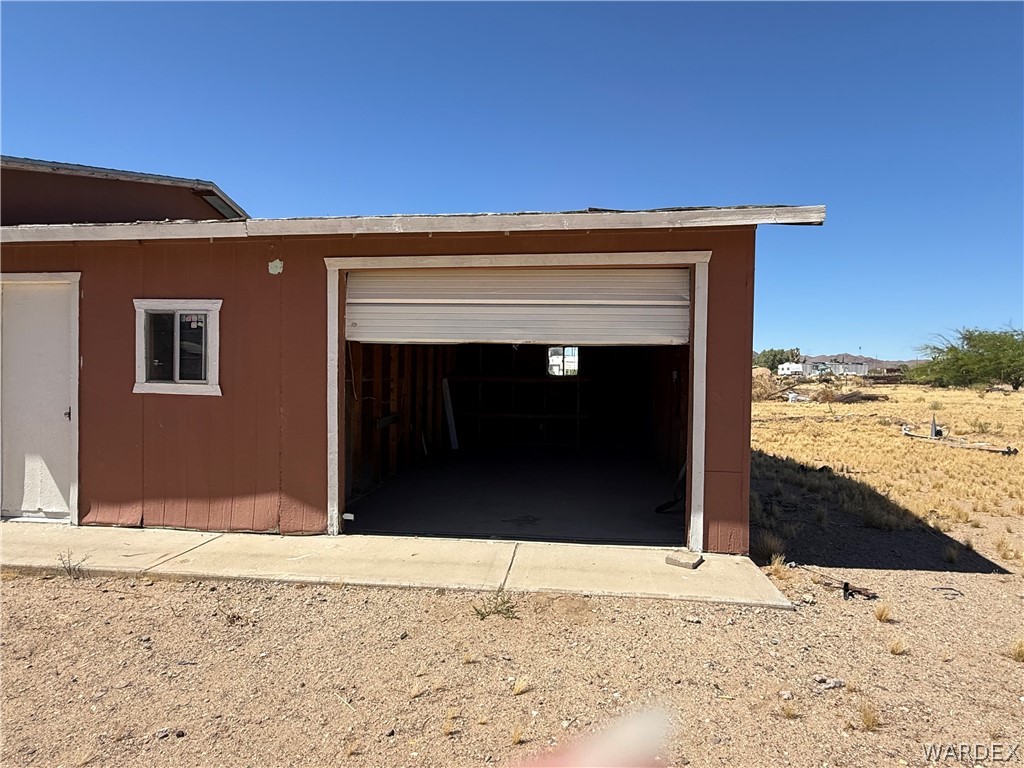
- Attached Garage: No
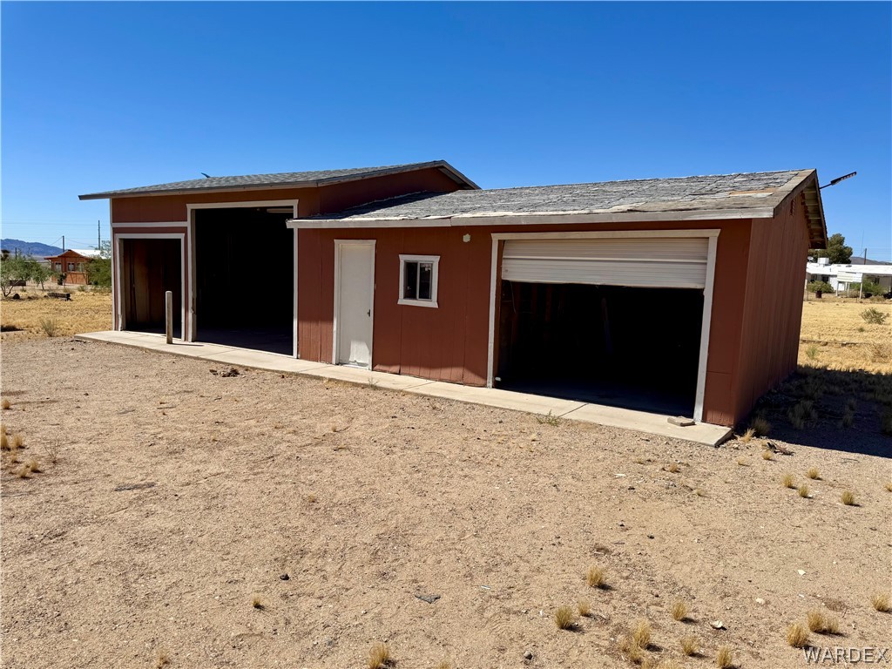
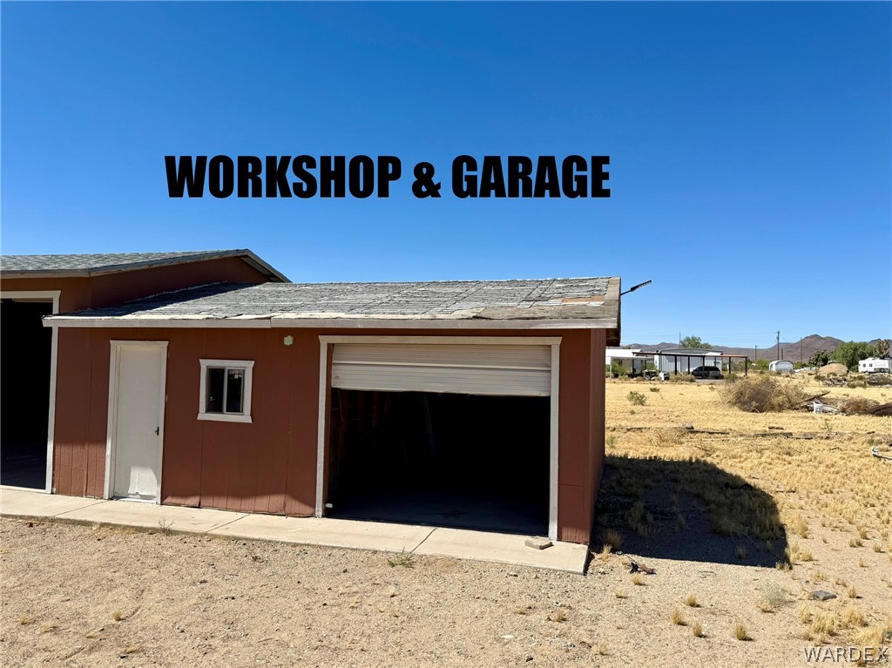
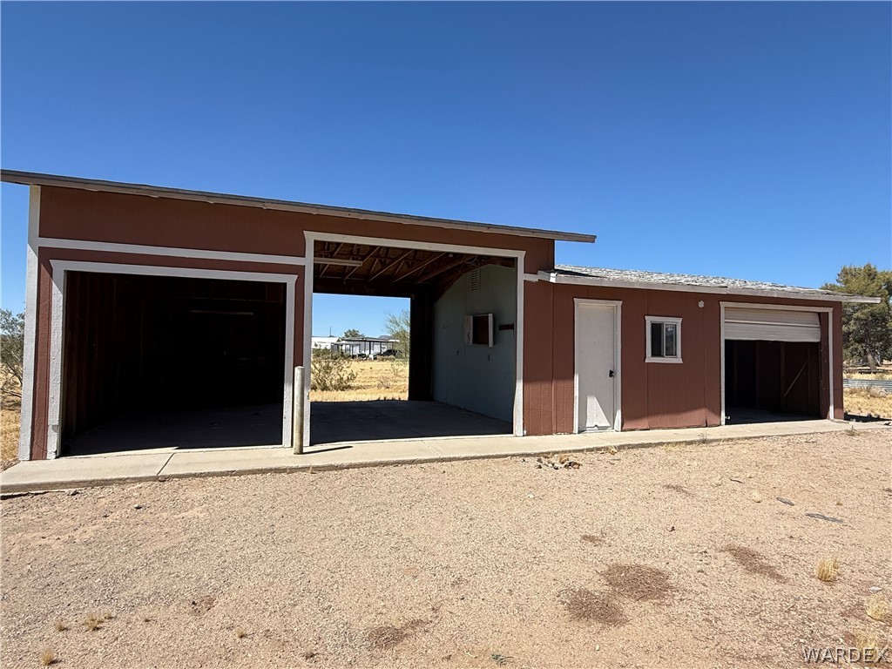
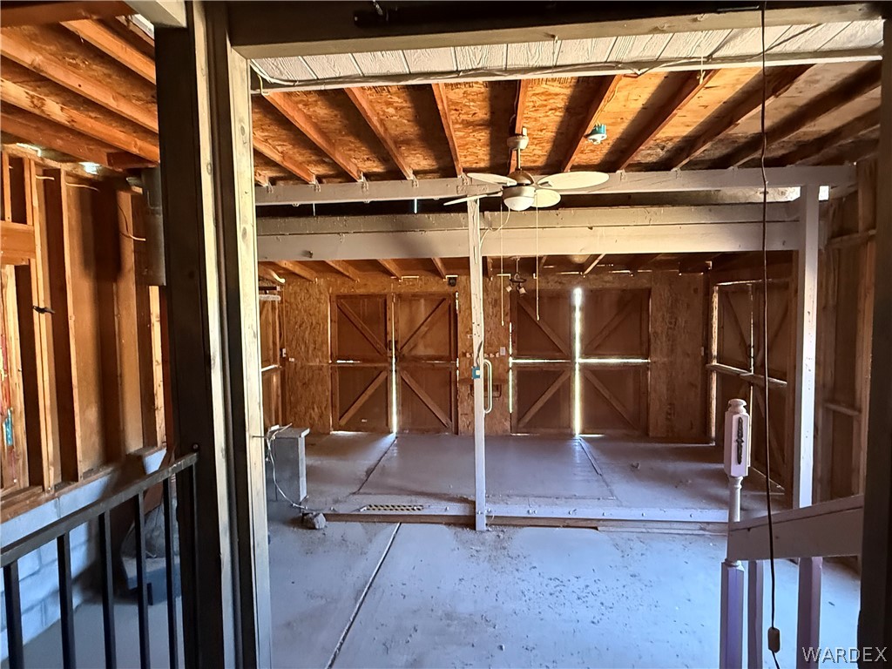
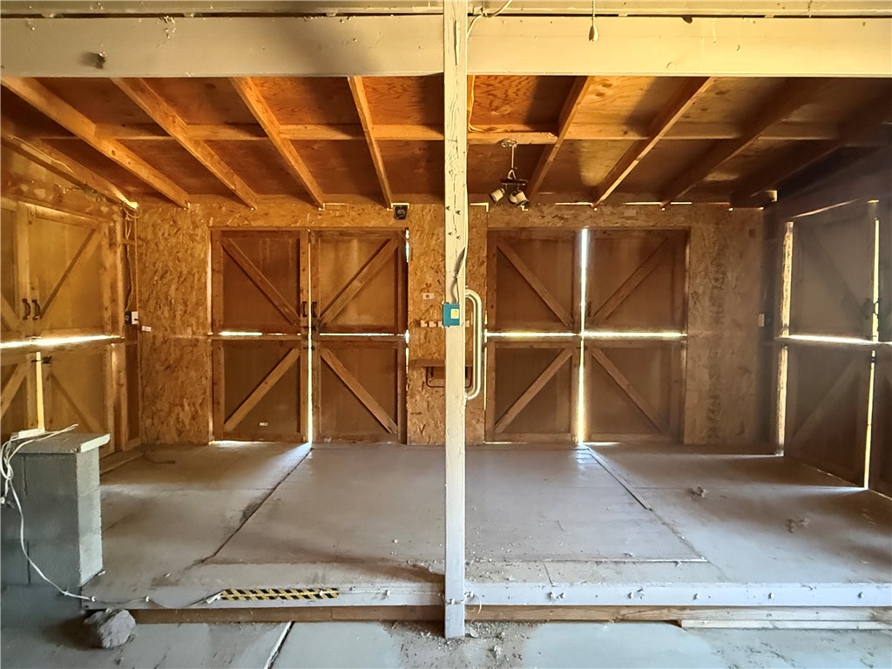
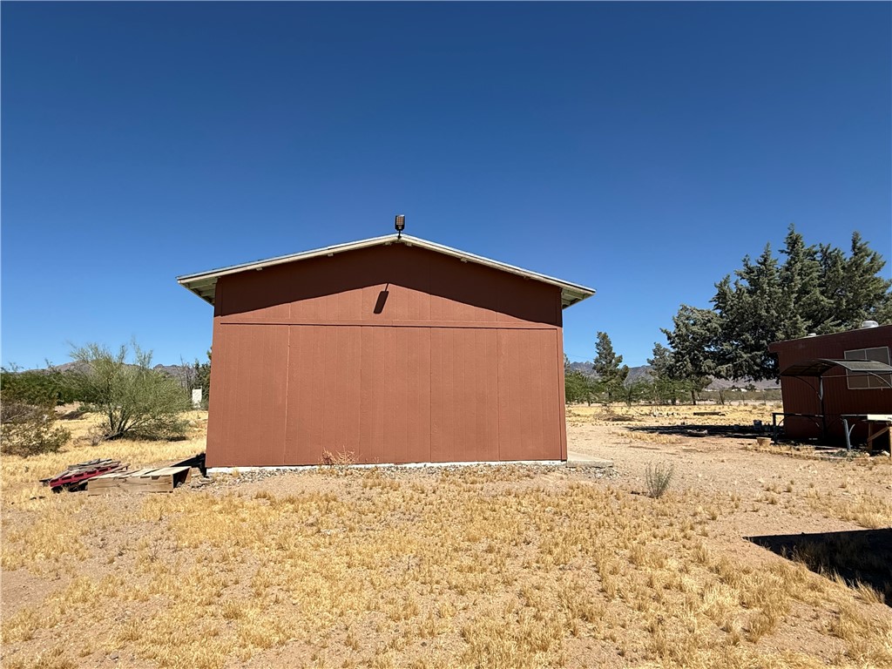
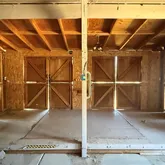
- Garage Spaces: 3.0
- Garage: Yes
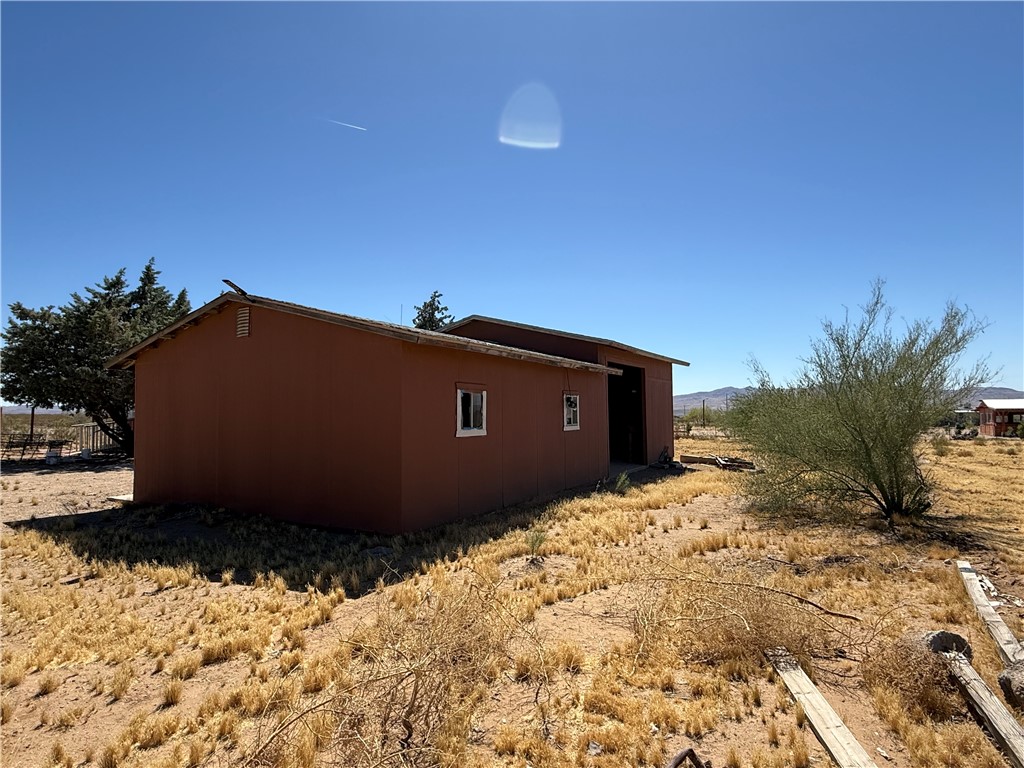
- Parking Features: Drive Through, Detached
- Virtual Tour URL Unbranded: https://www.propertypanorama.com/instaview/war/039143
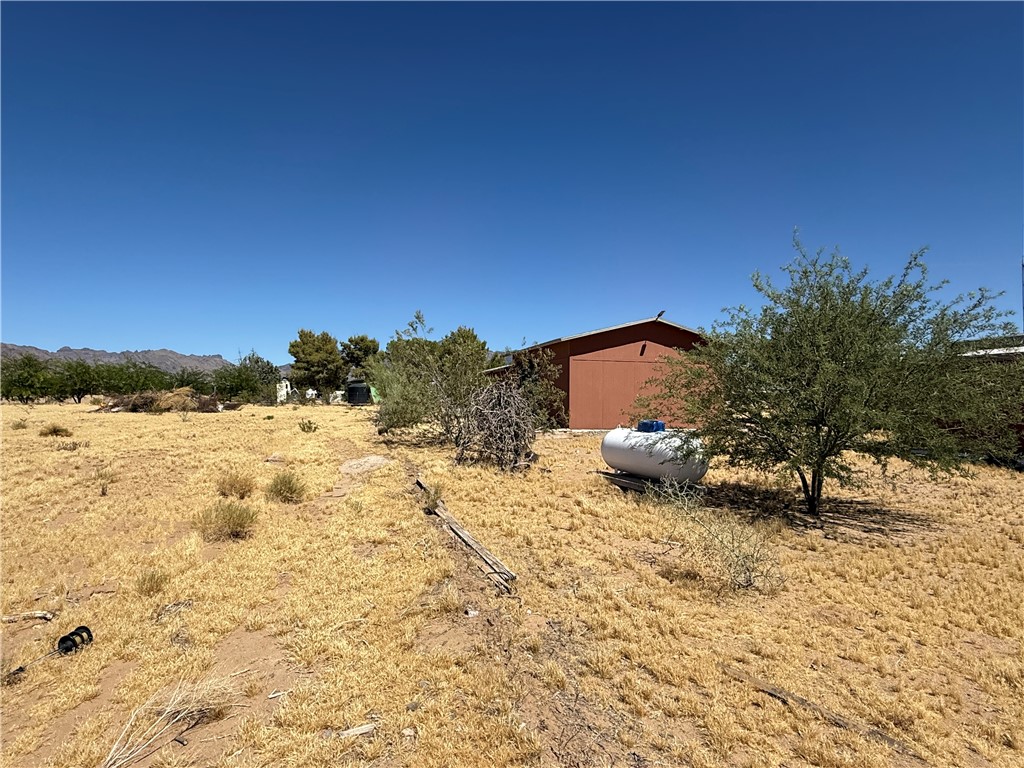
- Lot Size Acres: 1.67
- Lot Size Area: 1.67
- Lot Size Units: Acres
- Lot Size Dimensions: 220 x 331
- Lot Size Square Feet: 72745.0
- Public Survey Range: 19W
- Public Survey Section: 09
- Public Survey Township: 25N
- Road Frontage Type: Unimproved
- Building Area Source: Assessor
- Building Area Total: 1875.0
- Land Lease: No
- Living Area: 784.0
- Living Area Source: Assessor
- New Construction: No
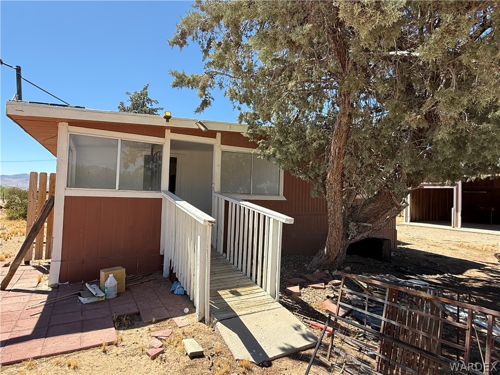
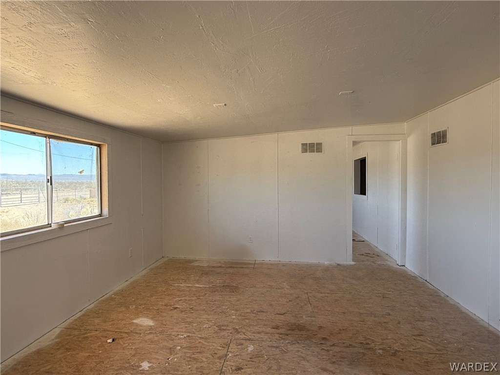
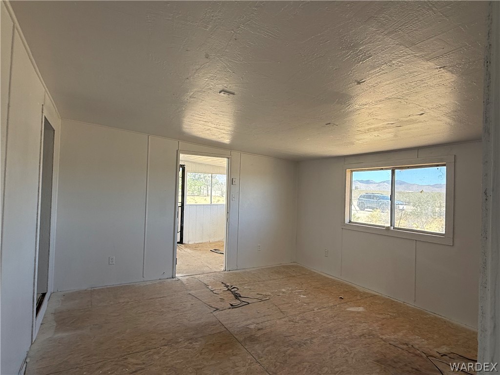
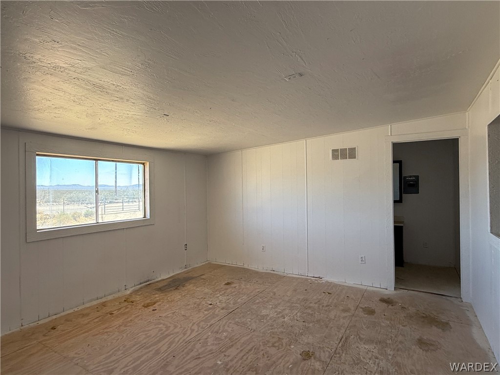
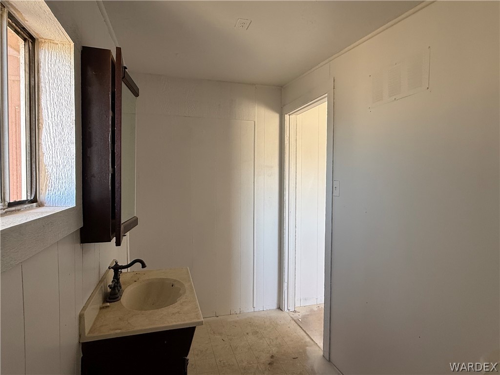
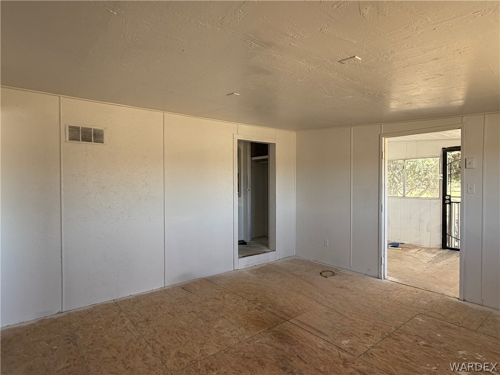
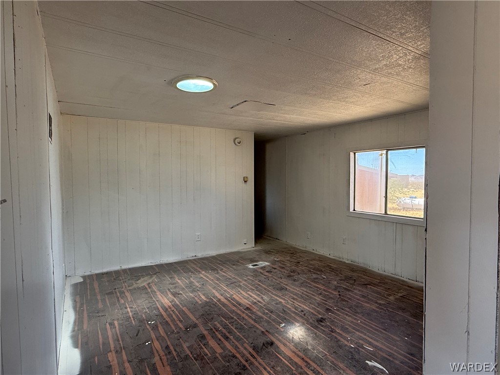
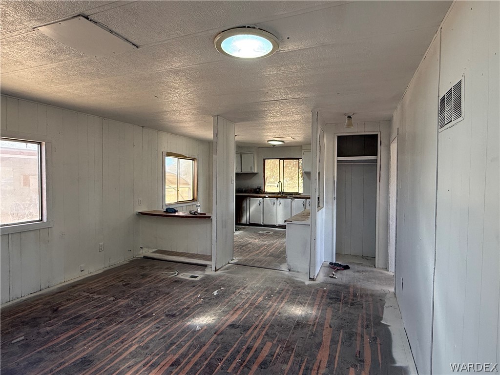
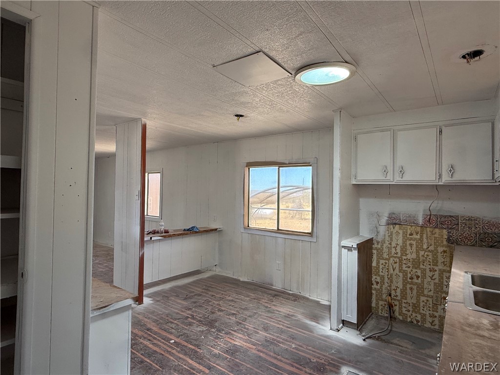
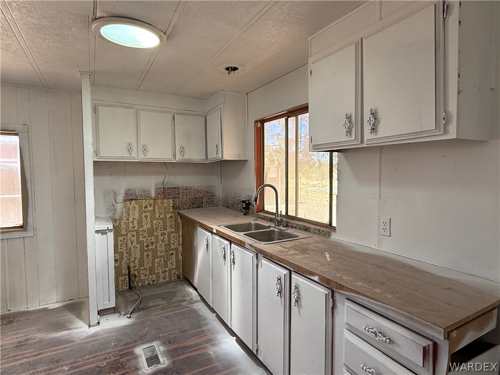
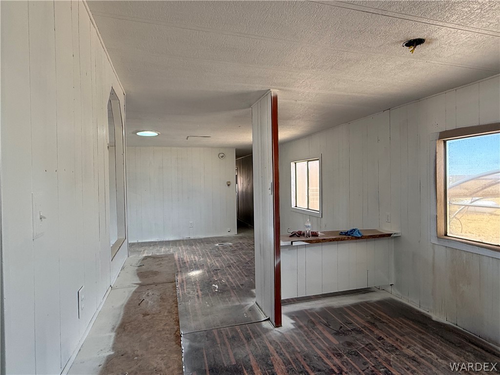
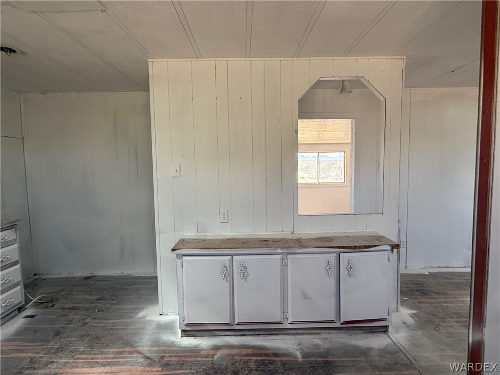
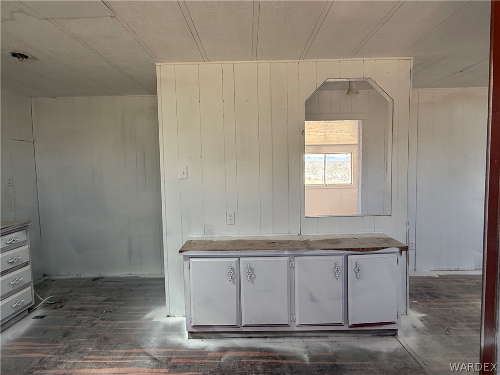
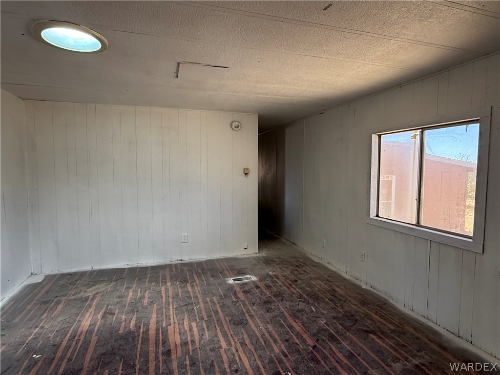
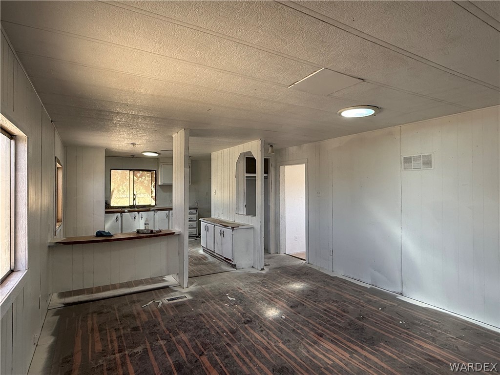

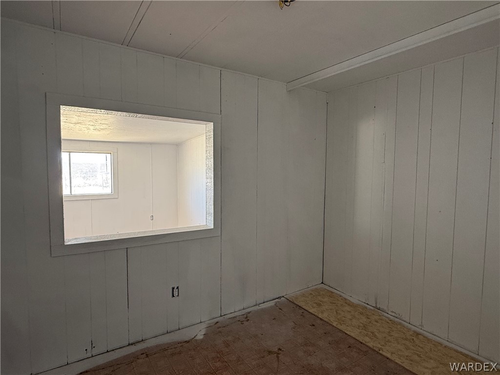

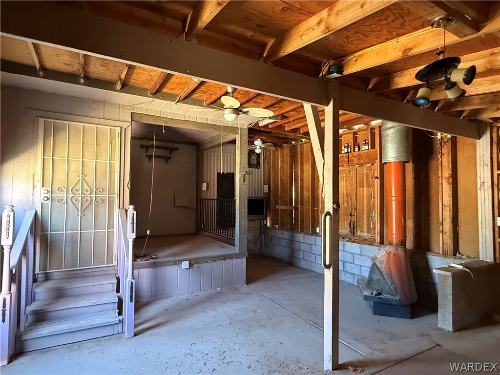
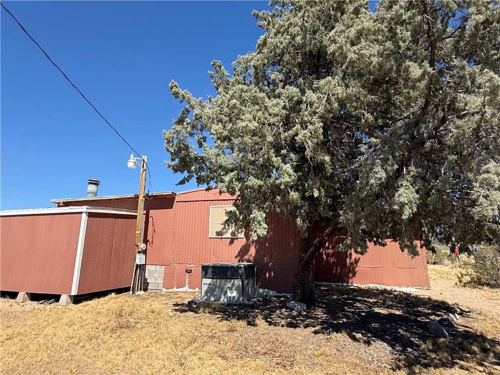
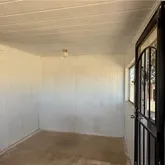
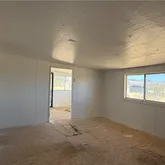
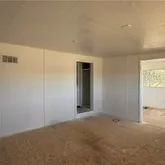
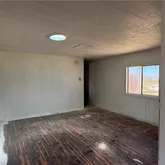
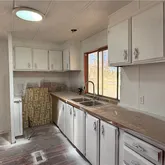
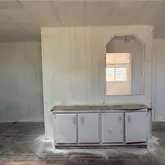
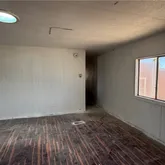
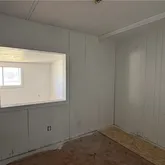
- Property Condition: Fixer
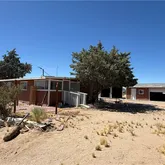
- Property Sub Type: Manufactured Home
- Property Type: Residential
- Year Built: 1980
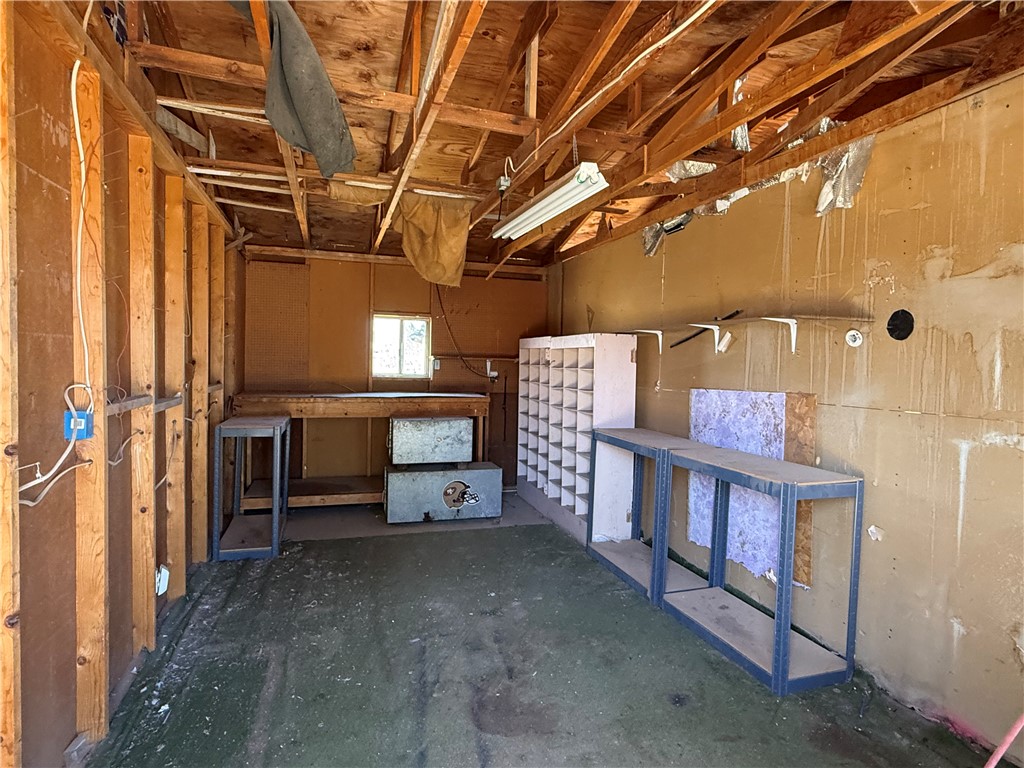
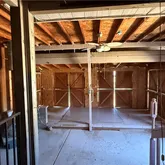
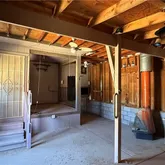
- Other Structures: Shed(s)
- Construction Materials: Frame
- Entry Location: Counters-Laminate
- Roof: Shingle
- Horse: Yes
- Property Power Voltage: 110
- Sewer: Septic Tank
- Utilities: Propane
- Water Source: Public
- Fencing: Back Yard, Front Yard, Wire
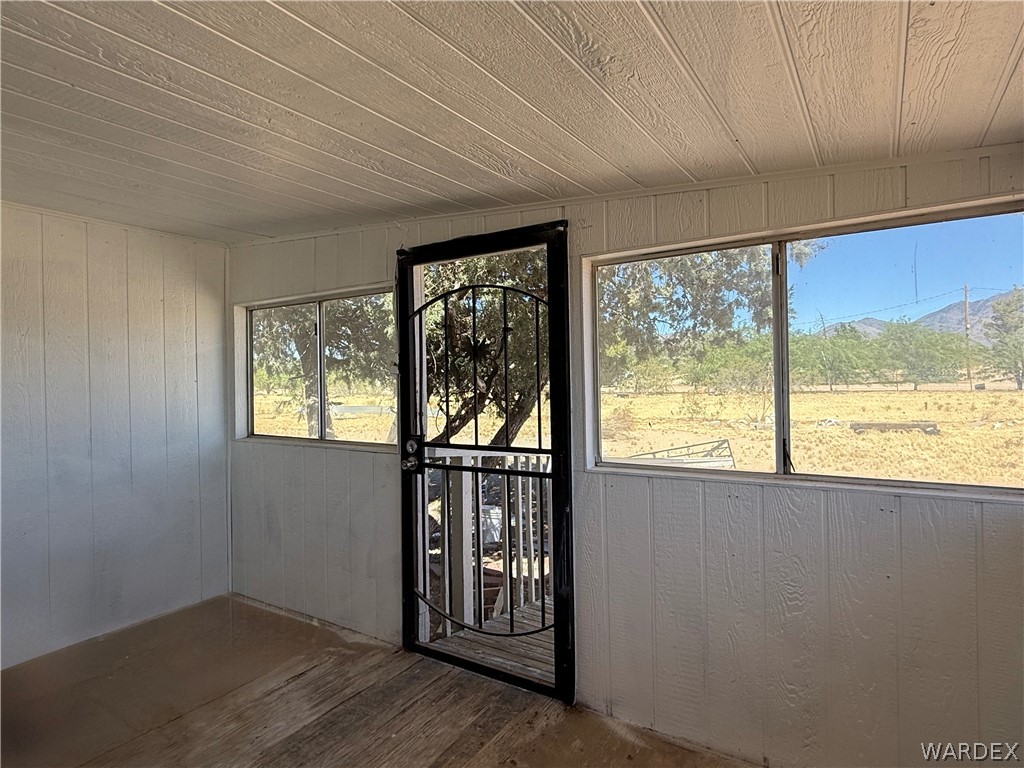
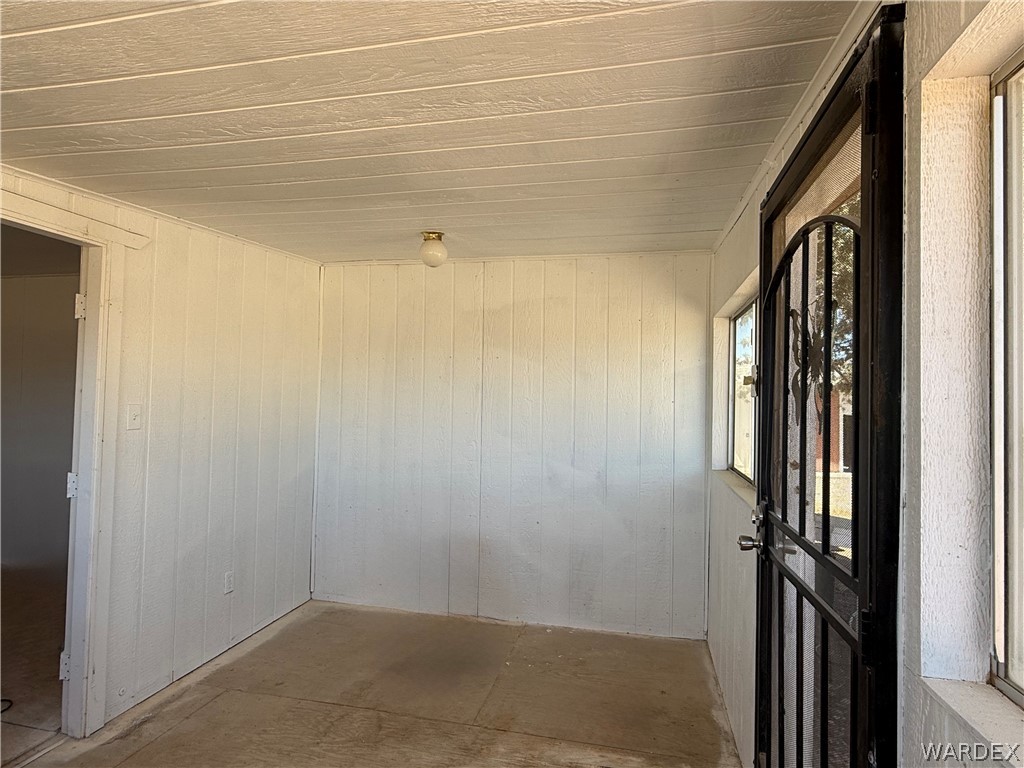
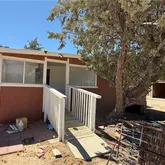
- Patio And Porch Features: Enclosed, Patio
- Private Pool: No

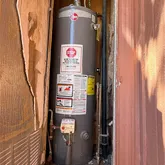
- Appliances: Water Heater
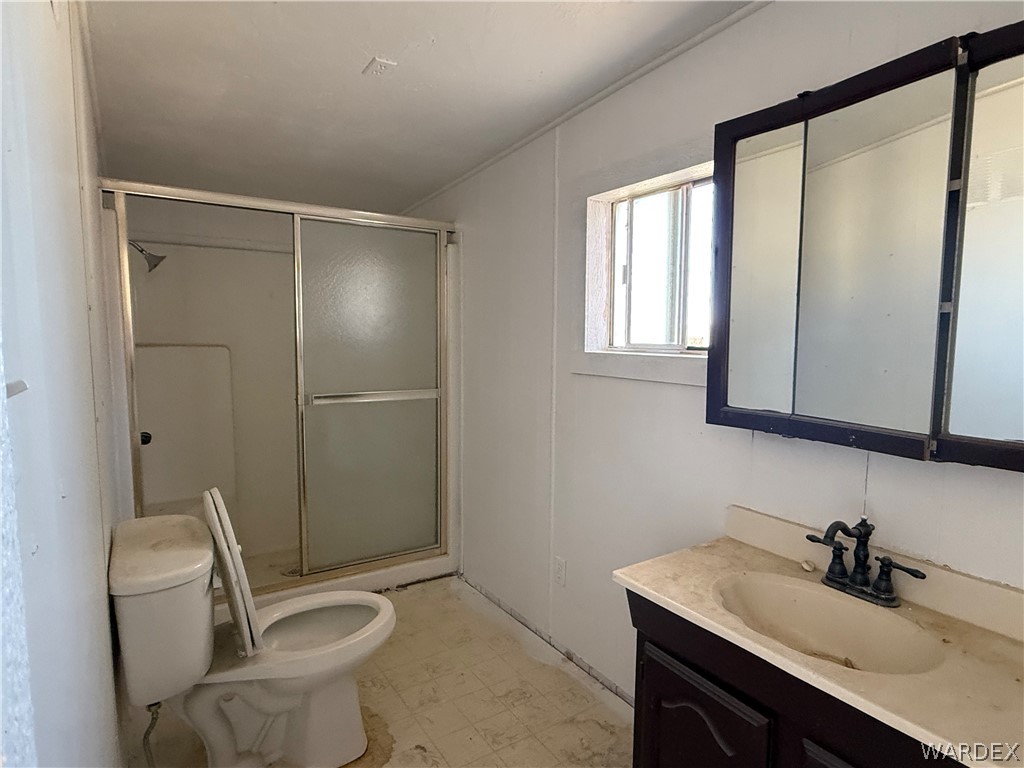

- Three Quarter Bathrooms: 2
- Total Bathrooms: 2
- Total Bedrooms: 2
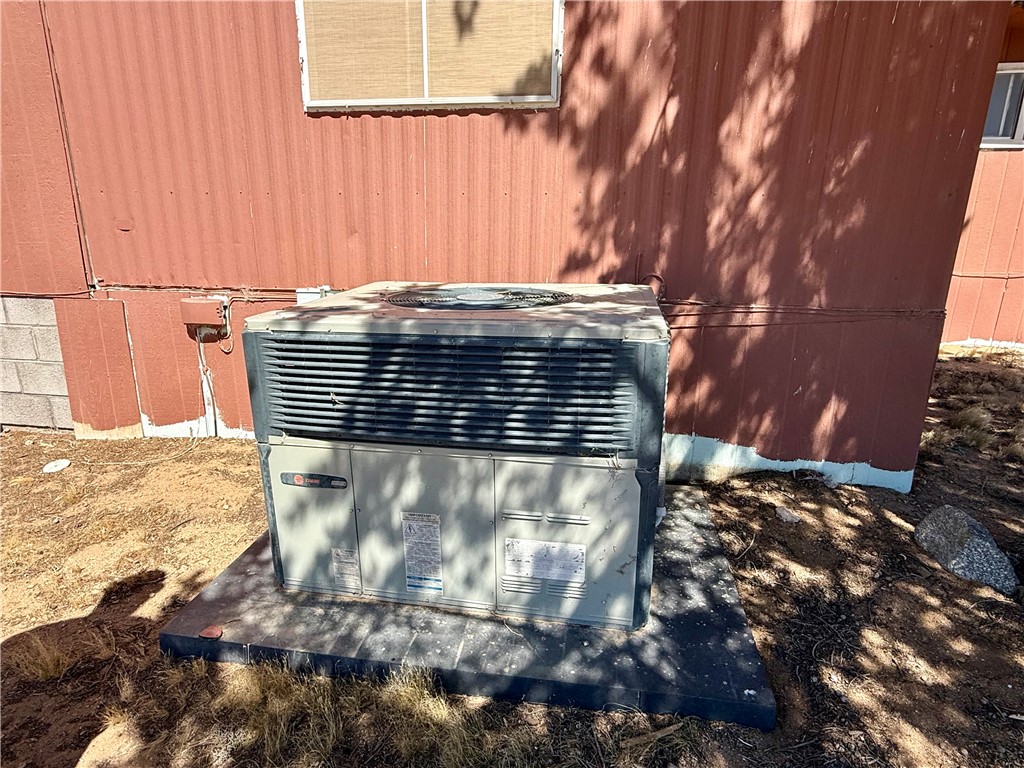
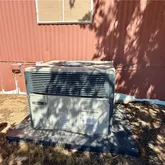
- Cooling: Central Air, Electric
- Has Cooling: Yes

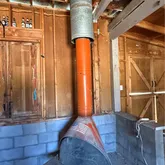
- Fireplace Features: Free Standing, Wood Burning
- Has Fireplace: Yes
- Flooring: Laminate
- Heating: Central, Electric
- Has Heating: Yes
- Interior Features: Laminate Counters

- Laundry Features: Inside
- Total Rooms: 2
- Room Type: Bonus Room, Workshop
- Body Type: Single Wide
Property History for 8051 7th Street
| Date | Event & Source | Price | Appreciation |
|---|---|---|---|
| May 19, 2026 | Listed (Active) Western Arizona REALTOR® Data Exchange #039143 | $120,000 | — |
| Date | Event & Source | Price |
|---|---|---|
| 05/19/2026 | Listed (Active) Western Arizona REALTOR® Data Exchange #039143 | $120,000 |
For completeness, we often displays two records for one sale: the MLS record and the public record.
Schools near 8051 7th Street
Rating | School | Type | Grades | Distance |
|---|---|---|---|---|
| Public - | K to 8 | |||
| Public - | 9 to 12 | |||
| Public - | PK to 6 | |||
| Public - | PK to 8 |
Rating | School | Distance |
|---|---|---|
Black Mountain Elementary School PublicK to 8 | ||
Lee Williams High School Public9 to 12 | ||
Mt Tipton Elementary School PublicPK to 6 | ||
La Senita Elementary School PublicPK to 8 |
School ratings and boundaries are provided by GreatSchools.org and Pitney Bowes. This information should only be used as a reference. Proximity or boundaries shown here are not a guarantee of enrollment. Please reach out to schools directly to verify all information and enrollment eligibility.
Similar Homes
Explore Nearby Homes
- Lake Mohave Ranchos Homes for Sale
- White Hills Homes for Sale
- Nelson Homes for Sale
- Valle Vista Homes for Sale
- Golden Sage Ranchos Homes for Sale
- Katherine Homes for Sale
- So-Hi Homes for Sale
- New Kingman-Butler Homes for Sale
- Rancho Verde Estates Homes for Sale
- Clacks Canyon Homes for Sale
- Arizona West Homes for Sale
- Centennial Park Homes for Sale
- Cheyenne Meadows Homes for Sale
- Canyon Shadows Homes for Sale
- Chaparral Mesa Homes for Sale
- Dolan Springs Homes for Sale
- Chloride Homes for Sale
- Willow Beach Homes for Sale
- Golden Valley Homes for Sale
- Temple Bar Marina Homes for Sale
- Boulder City Homes for Sale
- Meadview Homes for Sale
- Searchlight Homes for Sale
- Kingman Homes for Sale
- Essex Homes for Sale
- Bullhead City Homes for Sale
- Laughlin Homes for Sale
- Cal-Nev-Ari Homes for Sale
- Hackberry Homes for Sale
- Valentine Homes for Sale
- 89046 Homes for Sale
- 86445 Homes for Sale
- 86401 Homes for Sale
- 86409 Homes for Sale
- 86431 Homes for Sale
- 86429 Homes for Sale
- 86413 Homes for Sale
- 86444 Homes for Sale
- 86443 Homes for Sale
- 89044 Homes for Sale
- 89005 Homes for Sale
- 86432 Homes for Sale
- 89039 Homes for Sale
- 86442 Homes for Sale
- 86411 Homes for Sale
No guarantee, warranty or representation of any kind is made regarding the completeness or accuracy of any information, descriptions or measurements (including square footage measurements and property condition), such should be independently verified through appropriate means, including, but not limited to, in person inspection and public records, and Compass International Holdings, its subsidiaries, affiliates and independently owned and operated franchisees, and their affiliated agents and associated third parties expressly disclaim any liability in connection therewith. Photos may be virtually staged or digitally enhanced and may not reflect actual property conditions. Offers of compensation are subject to change at the seller's discretion. No financial or legal advice provided. Equal Housing Opportunity.
Listing Courtesy of Selby Realty LLC
The data relating to real estate for sale on this website comes in part from the Internet Data exchange (IDX) program of the Western Arizona Realtor Data Exchange (WARDEX). IDX information is provided exclusively for consumers' personal, non-commercial use and may not be used for any purpose other than to identify prospective properties consumers may be interested in purchasing. Real estate listings held by brokerage firms other than Compass and its related brokerages, are indicated by detailed information about them such as the name of the listing firms. Information deemed reliable but not guaranteed. Copyright ©2026 Western Arizona Realtor Data Exchange (WARDEX). All rights reserved.
