807 Callicoon Road


















Description

Location
$1,932 per month
30 year fixed, 7.03% Interest
$1,650
$282
$0
 1
1Property Information for 807 Callicoon Road
Property Details
- Taxes: $3,389 / year
- MLS Type: Residential / Fee Simple
- County: Wayne County
- Tax ID Number: 07-0-0186-0033.0001
- Ownership: Fee Simple
- Condo Coop Association: No
- HOA: No
- Structure Type: Detached
- Style: Craftsman, Colonial
- Levels/Stories: 2
- Furnished: No
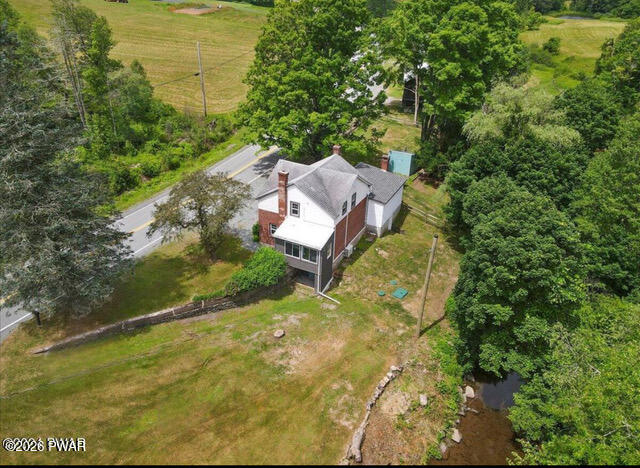
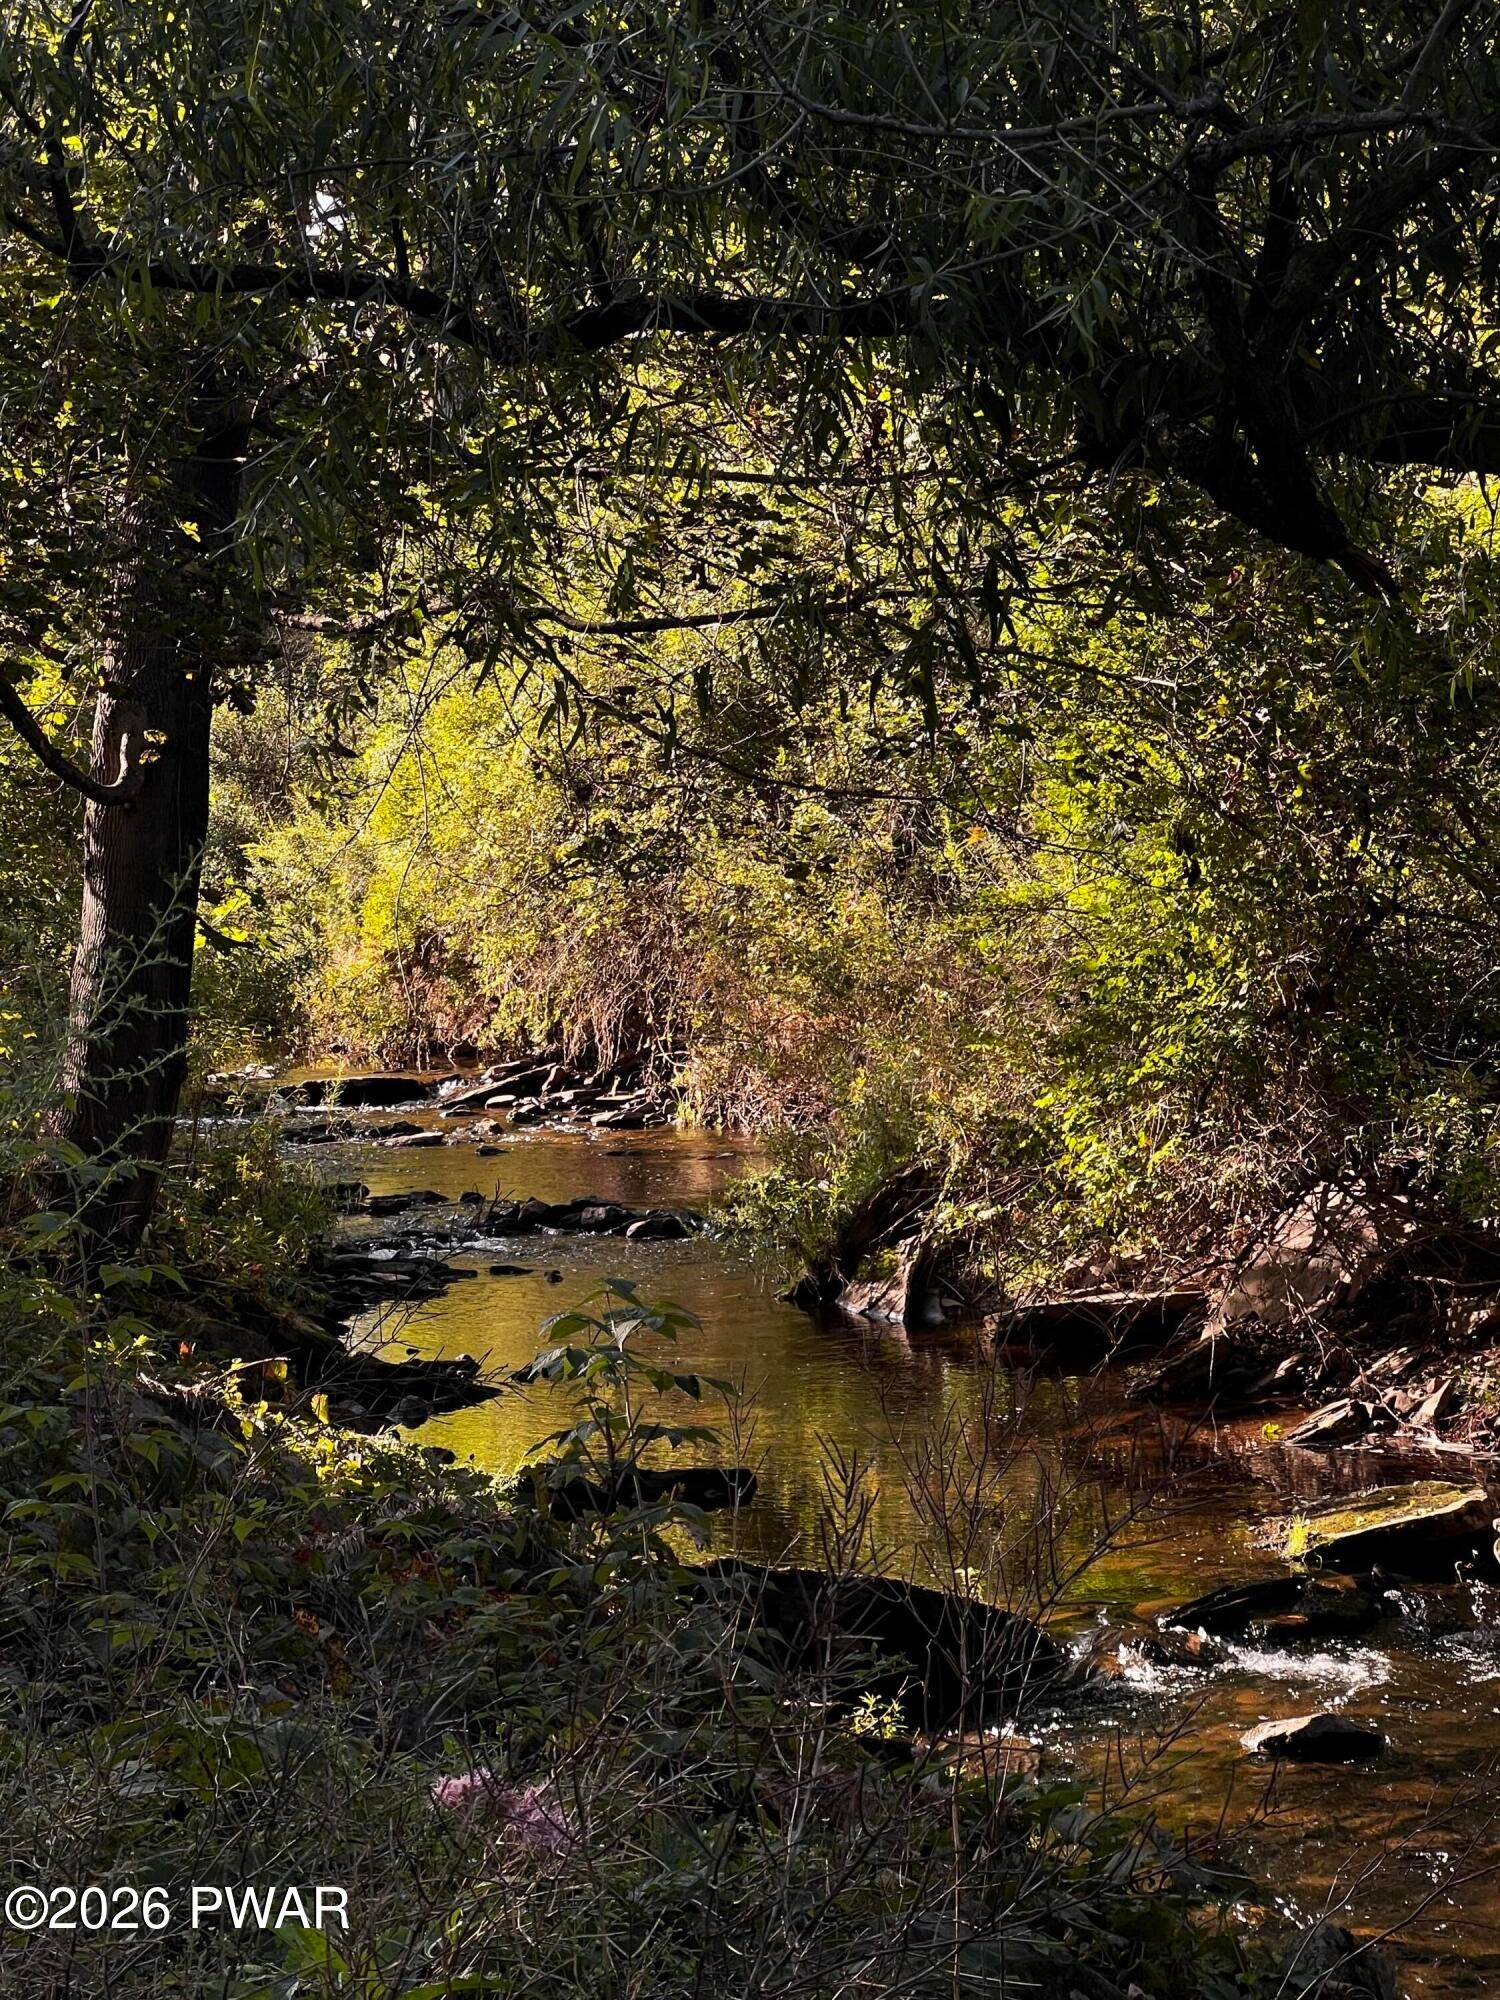
- Waterfront: Yes
- Views: Courtyard, Garden/Lawn
- Garage: No
- Subdivision: NONE AVAILABLE
- Subdivision: NONE AVAILABLE (WAYNE PA)
- Municipality: DAMASCUS TOWNSHIP
- Total Parking Spaces: 4
- Central Air: No
- Basement: Yes
- Room Count: 7
- Above Grade Finished SQFT: 1,696.00
- Above Grade Fin SQFT Source: Estimated
- Below Grade Finished SQFT: 132.00
- Below Grade Fin SQFT Source: Estimated
- Below Grade Unfinished SQFT: 275.00
- Below Grade Unfin SQFT Source: Estimated
- Total Below Grade SQFT: 407.00
- Total Below Grade SQFT Source: Estimated
- New Construction: No
- Building Winterized Y/N: Yes
- Property Condition: Excellent, Average
Building Information
- Stories: 2
- Year Built: 1945
- Lot Size: 0.78 AC / 33,976 SF
Location
- School District Name: WAYNE HIGHLANDS
- School District County ID: 300200397119
- SchoolDistrictSource: Listing Agent
- Elementary School: DAMASCUS AREA SCHOOL (WAYNE PA)
- ElementarySchoolSource: Listing Agent
- Middle Or Junior School: DAMASCUS AREA SCHOOL (WAYNE PA)
- MiddleSchoolSource: Listing Agent
- High School: HONESDALE (WAYNE PA)
- HighSchoolSource: Listing Agent
- County: WAYNE
- MLS Area: Damascus Township (13907)
Waterfront / Water Access
- Water View: No
- Water Access: Yes
- Water Oriented: Yes
- Navigable Water: No
- Water Body Type: Creek
- Water Frontage In Feet: 297.0
Association / Community Info
- Senior Community: No
- Association Recreation Fee Y/N: No
Taxes and Assessment
- Tax Year: 2026
- Tax Assessed Value: $178,800
- Year Assessed: 2025
- County Tax: $623
- City Town Tax: $354
- Municipal Trash: No
- Section: 07
- Loss Mitigation Fee: No
- Agricultural Tax Due: No
- Historic: No
- Zoning: Residential
- Zoning Dscrp: Rural Residential
- School Tax: $2,412
- School Tax Payment Frequency: Annually
- Automatically Update Tax Values Y/N: No
Rooms
- # Bedrooms Count Main Level: 1
- # Bathrooms Count Main Level: 1
- # Bathrooms Full Main Level: 1
- # Bathrooms Half Main Level: 0
- # Bedrooms Count All Upper Levels: 3
- # Bathrooms Count All Upper Levels: 1
- # Bathrooms Full All Upper Levels: 1
- # Bedrooms Count Upper Level: 3
- # Bathrooms Count Upper Level: 1
- # Bathrooms Full Upper Level: 1
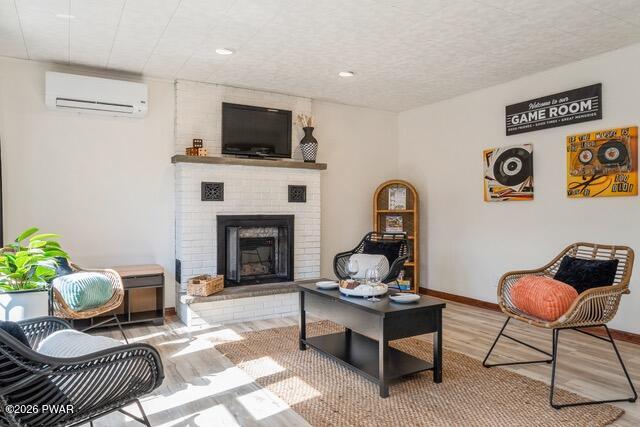
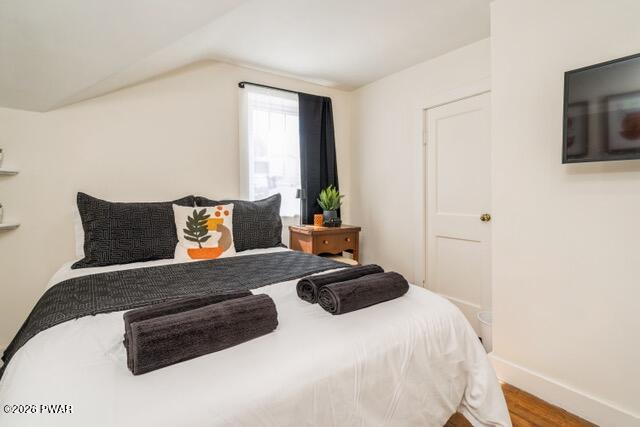
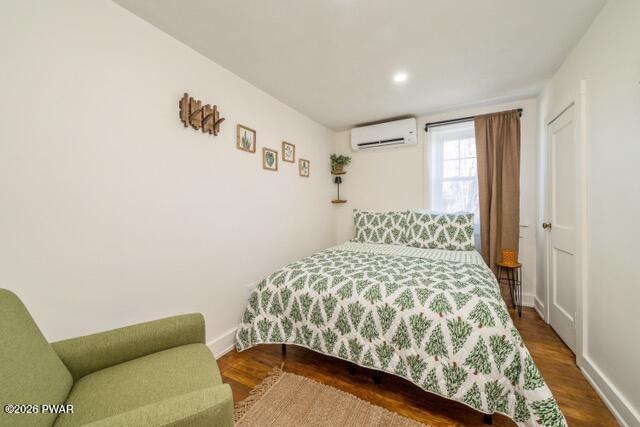
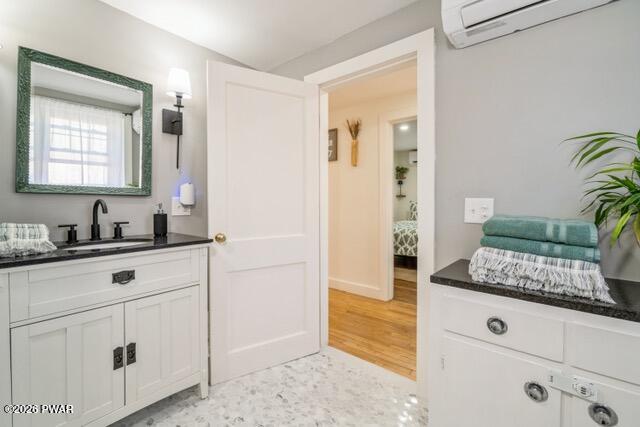
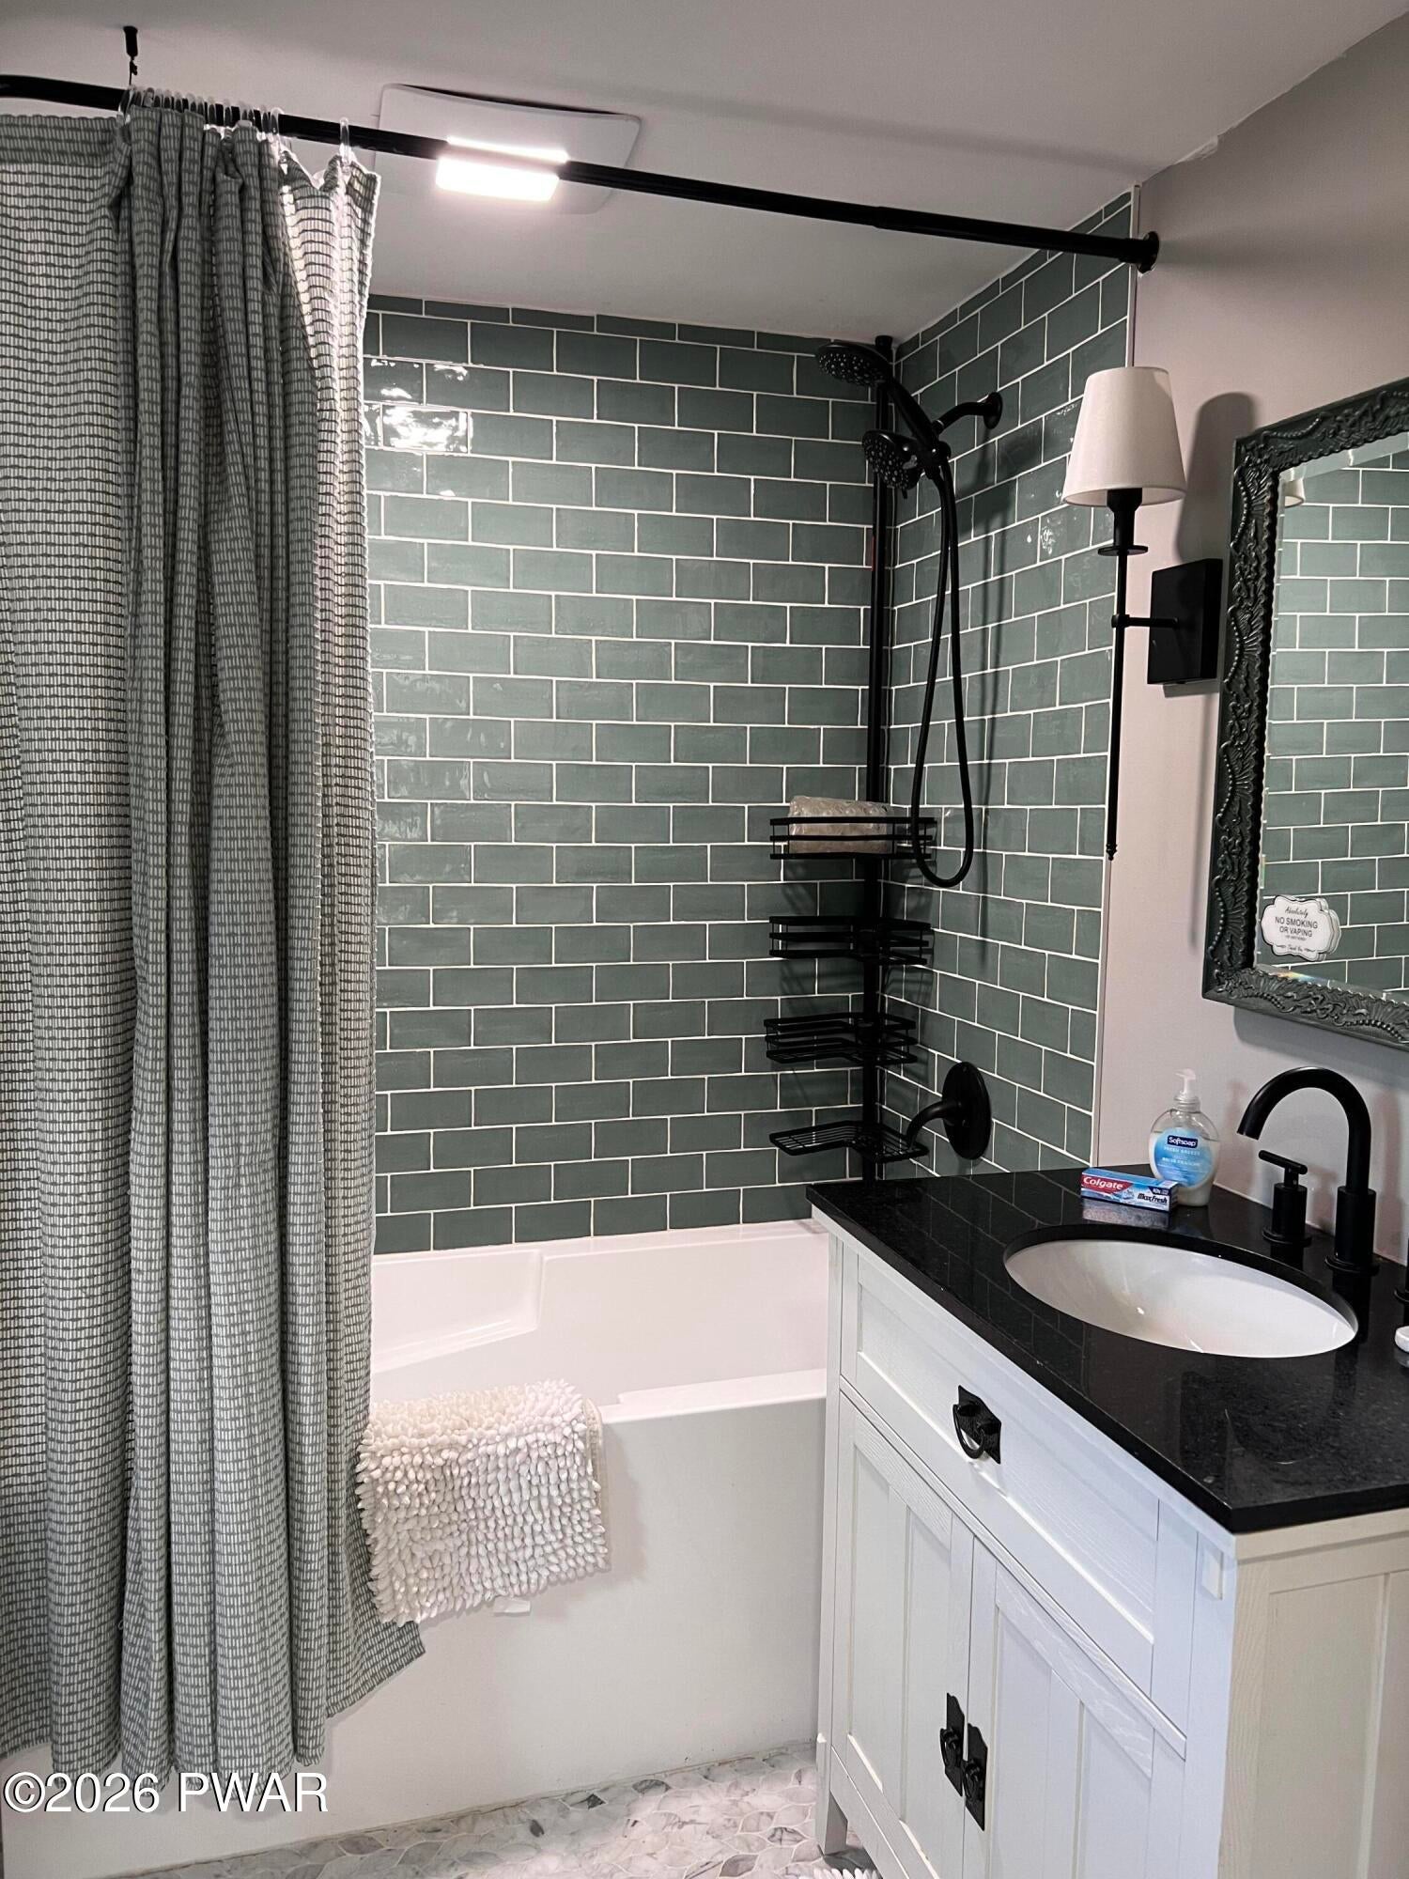
- Room List: Living Room, Dining Room, Bedroom 2, Bedroom 3, Bedroom 4, Kitchen, Bedroom 1, Sun/Florida Room, Bathroom 1, Bathroom 2
- Stories: Main, Upper 1
Rooms Information
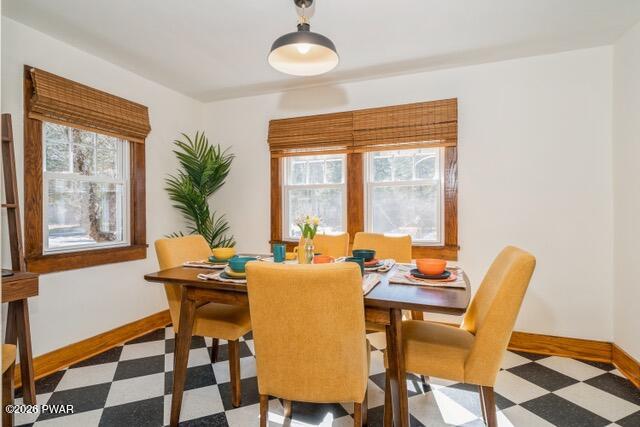
- Room Type: Dining Room
- Room Level: Main
- Room Exists: Yes
- Room Area: 253
- Room Dimensions: 19.5 x 13
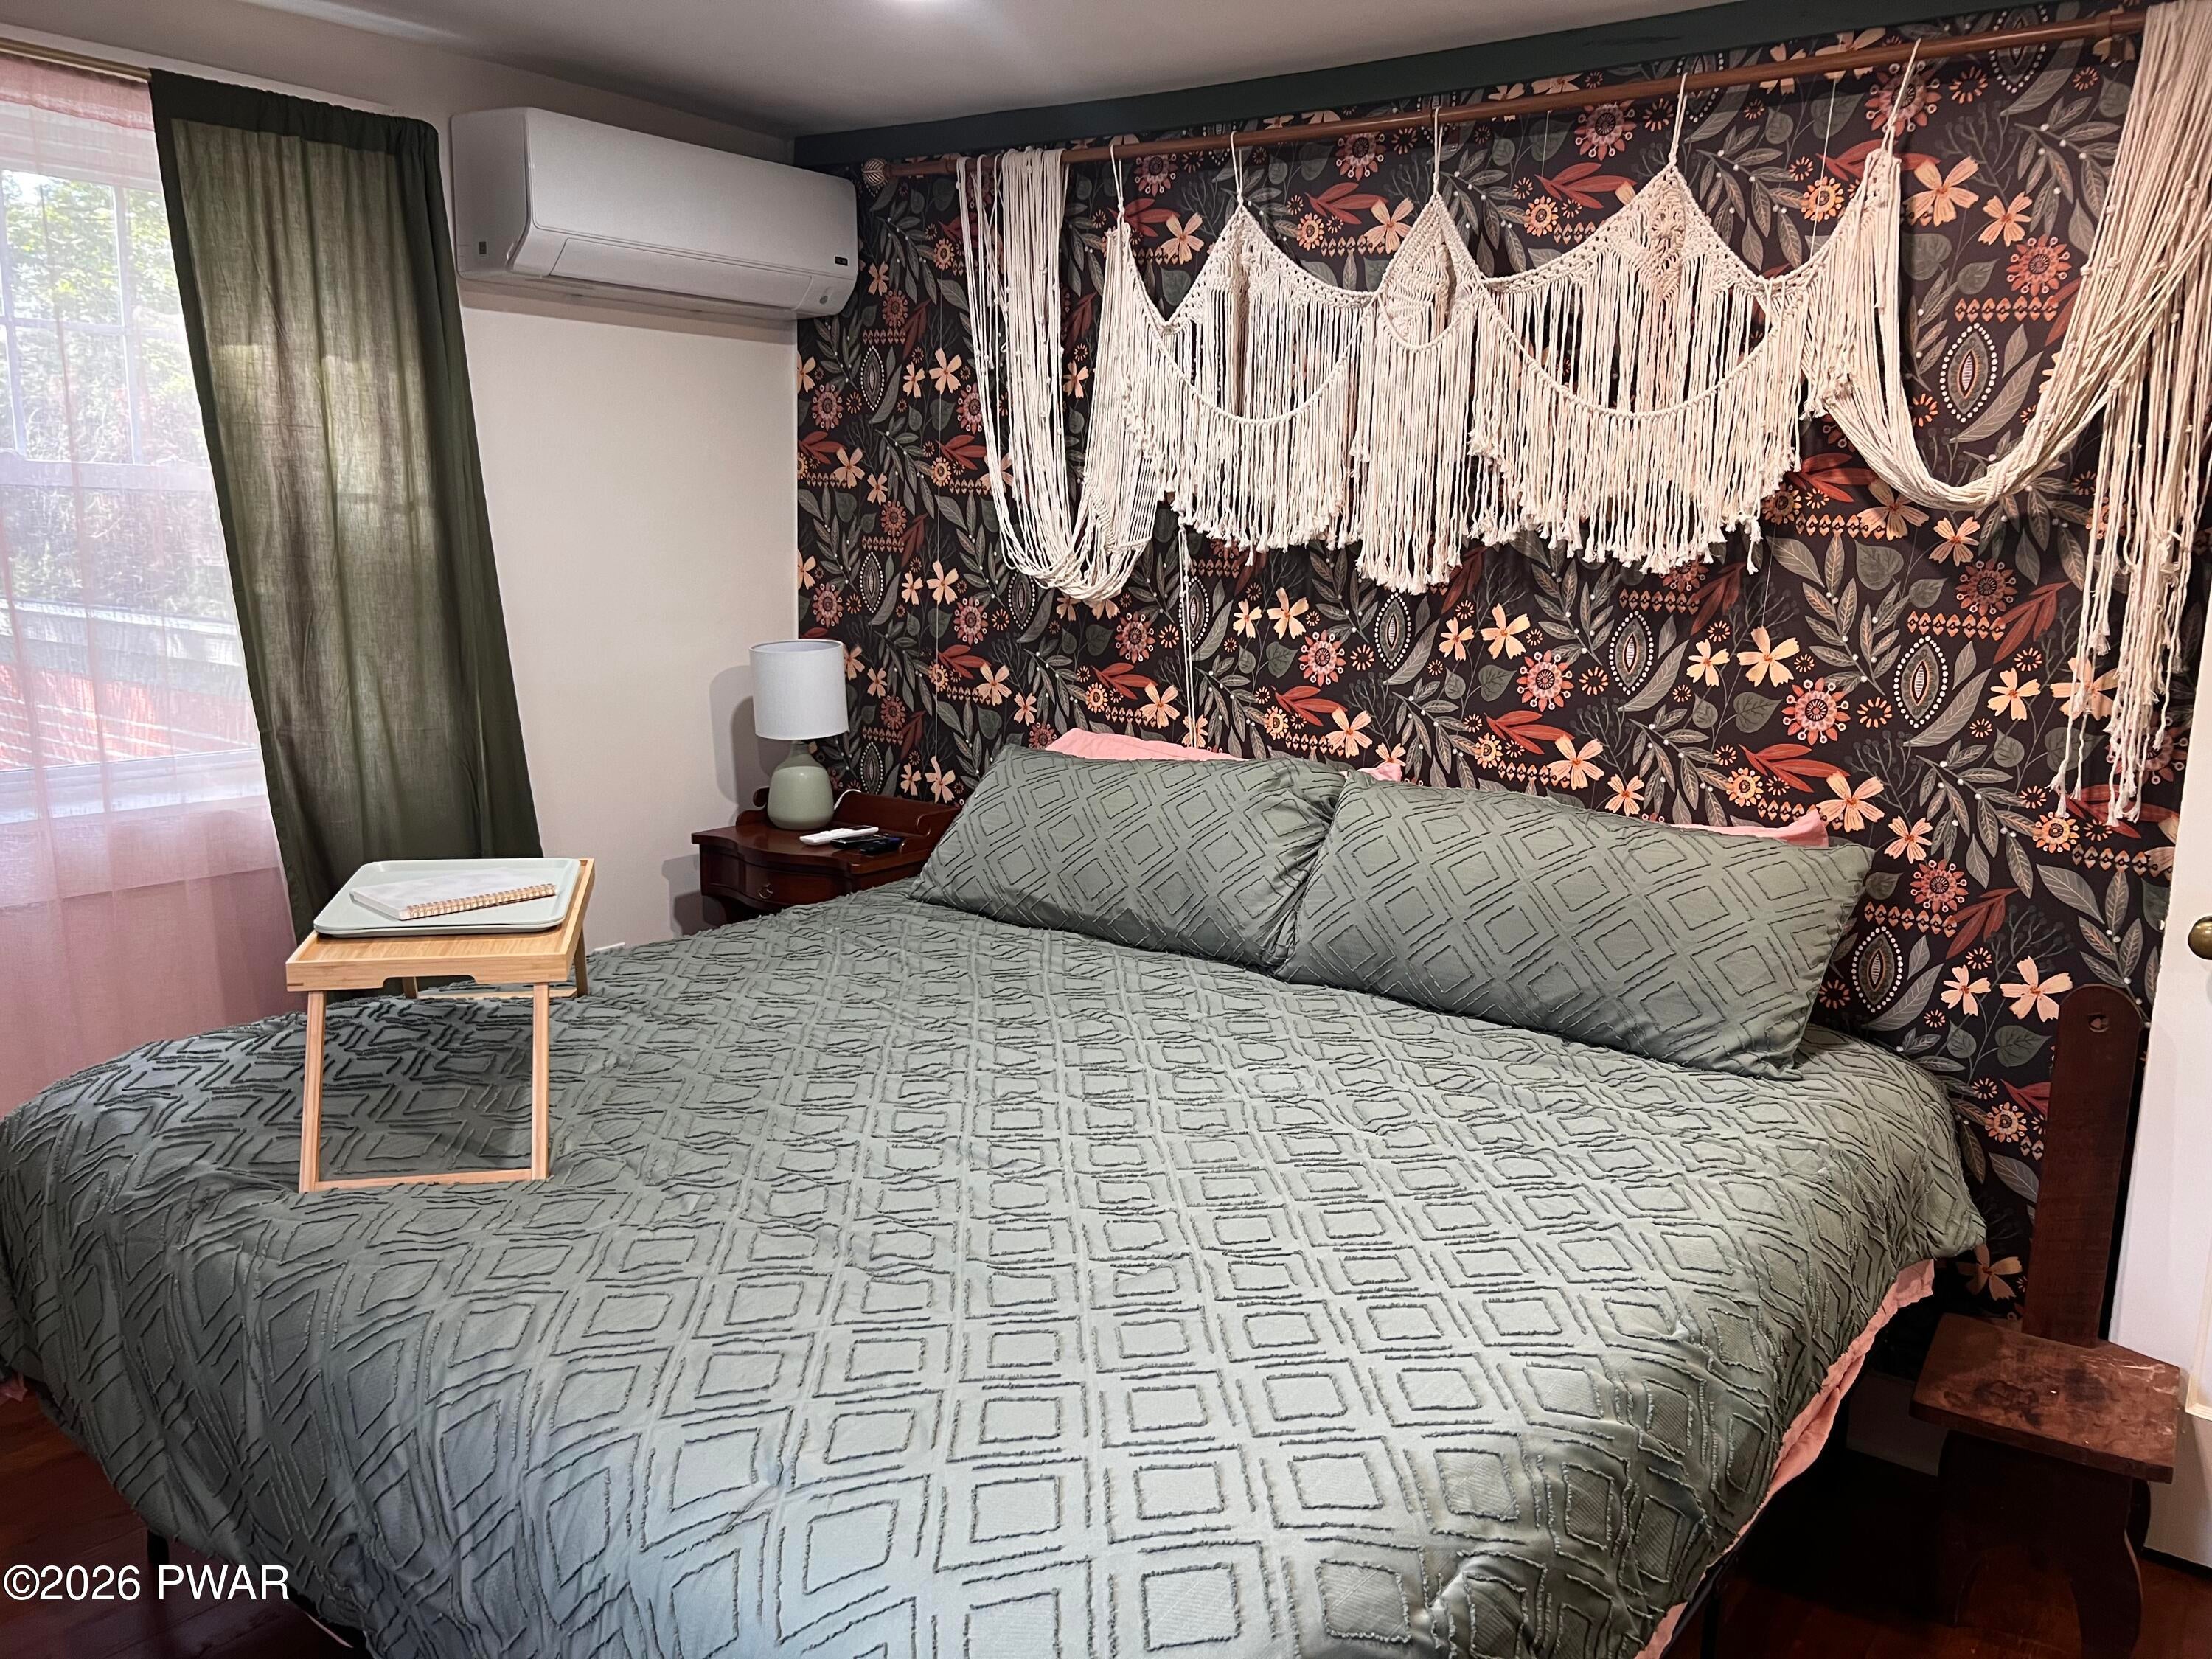
- Room Type: Bedroom 1
- Room Level: Main
- Room Exists: Yes
- Room Area: 117
- Room Dimensions: 14 x 8.4
- Room Type: Sun/Florida Room
- Room Level: Main
- Room Exists: Yes
- Room Area: 57
- Room Dimensions: 11.4 x 5
- Room Description: 3/4 (Shower)
- Room Type: Bathroom 2
- Room Level: Upper 1
- Room Exists: Yes
- Room Area: 156
- Room Dimensions: 13 x 12
- Room Description: w/High hat Lights
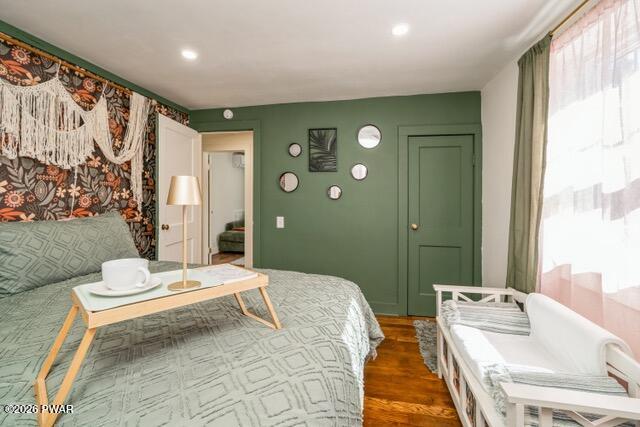
- Room Type: Bedroom 2
- Room Level: Upper 1
- Room Exists: Yes
- Room Area: 235
- Room Dimensions: 15.9 x 14.8
- Room Description: Closet
- Room Type: Bedroom 3
- Room Level: Upper 1
- Room Exists: Yes
- Room Area: 64
- Room Dimensions: 8 x 8
- Room Description: Full (tub)
- Room Type: Bedroom 4
- Room Level: Upper 1
- Room Exists: Yes
- Room Area: 124
- Room Dimensions: 12 x 10.4
- Room Type: Kitchen
- Room Length: 13.0
- Room Width: 12.0
- Room Level: Main
- Room Exists: Yes
- Room Area: 95
- Room Dimensions: 11.8 x 8.1
- Room Description: w/Natural light
- Room Type: Bathroom 1
- Room Level: Main
- Room Exists: Yes
- Room Area: 80
- Room Dimensions: 13.4 x 6
- Room Description: Sun room
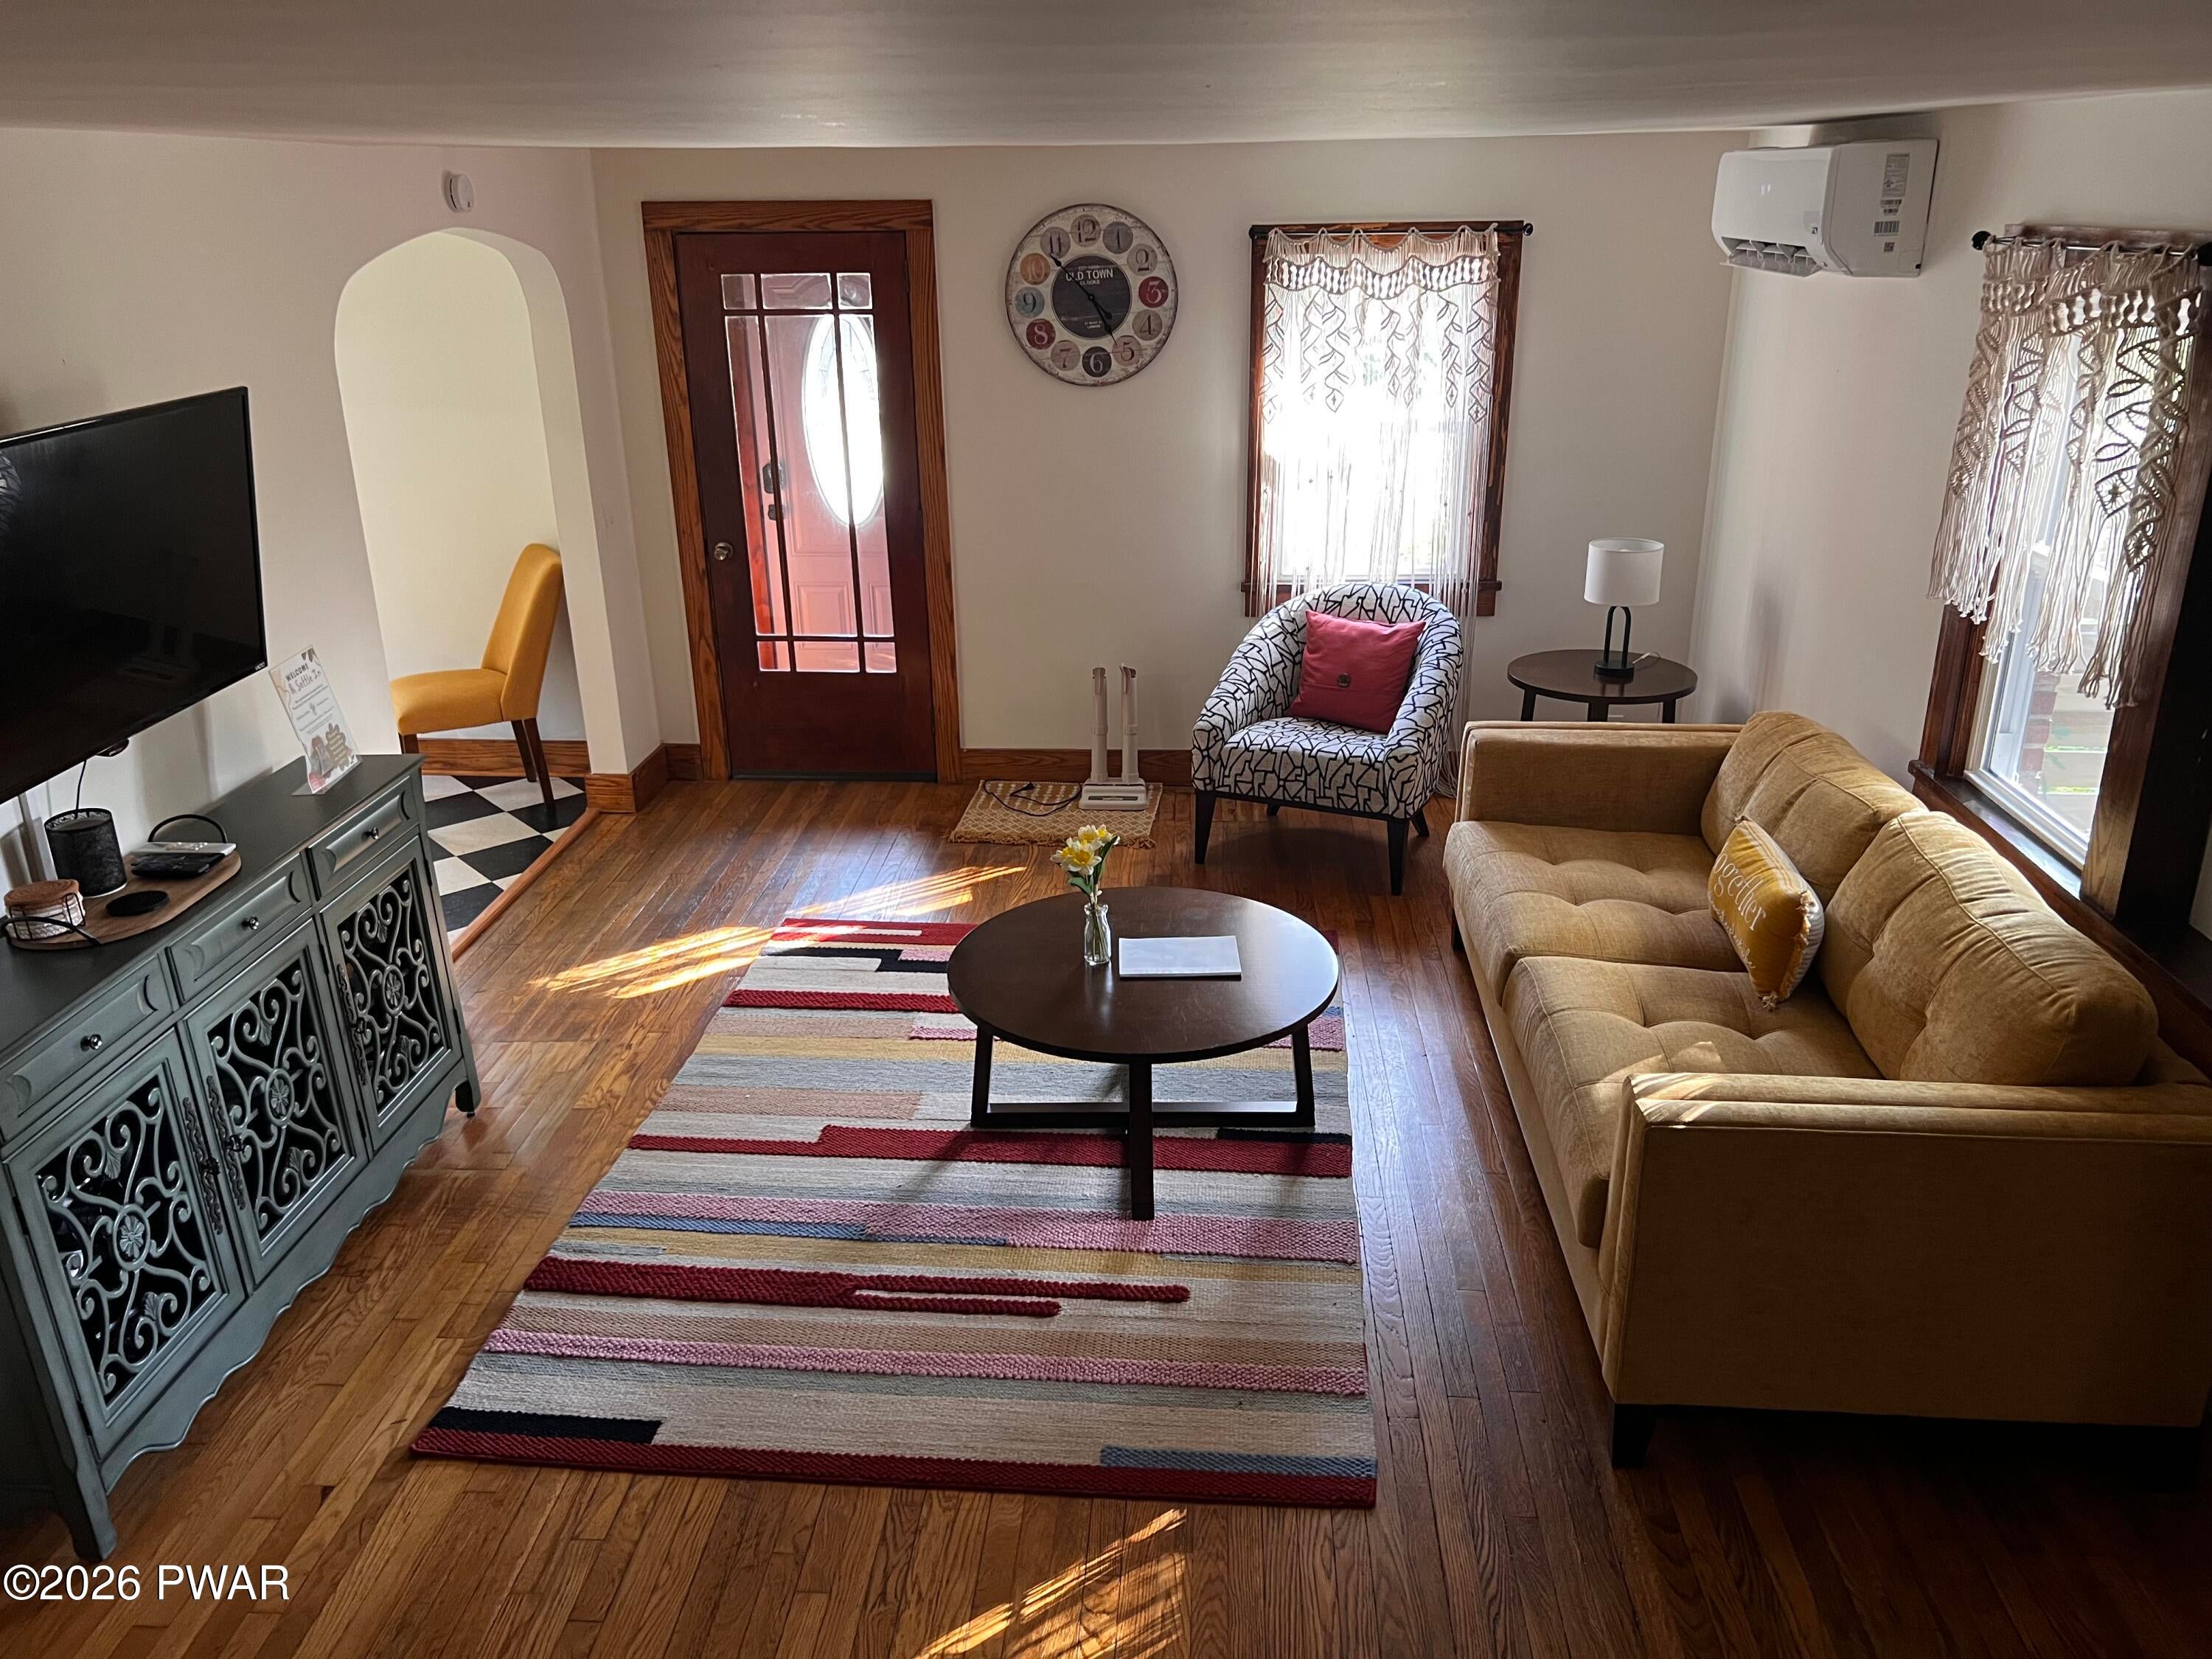
- Room Type: Living Room
- Room Level: Main
- Room Exists: Yes
- Room Area: 91
- Room Dimensions: 12 x 7.6
Building Info
- Total Finished SQFT: 1,828.00
- Total Finished SQFT Source: Estimated
- Total SQFT: 2,103.00
- Total SQFT Source: Estimated
- Main Entrance Orientation: South
- Construction Materials: Brick Front, Brick, Vinyl Siding
- Roof: Asphalt, Shingle
- Wall and Ceiling Types: Dry Wall
- Flooring Type: Hardwood, Tile/Brick
- Basement Type: Daylight, Full, Full, Partially Finished, Outside Entrance, Poured Concrete
- Foundation Details: Concrete Perimeter
- Room and Floor: Bedrooms-Main Level-1, Bathrooms Full-Main Level-1, Bedrooms-Upper Level 1-1, Bedrooms-Upper Level 1-2, Bedrooms-Upper Level 1-3, Bathrooms Full-Upper Level 1-1
- # Bathrooms Full: 2
- # Bathrooms Half: 0
- Other Structure: Poultry House
Lot / Land Information
- Lot Size Source: Estimated
- Lot Features: Backs to Trees, Front Yard, Rear Yard, Rural, SideYard(s), Stream/Creek
- Road Surface Type: Paved
- Road Responsibility: State
- Fencing: Fenced, Back Yard
- Location Type: Rural
- Additional Parcels: No
- Ground Rent Exists: No
Parking
- Type Of Parking: Off Street, Driveway
- Driveway - # of Spaces: 4
Interior Features
- Interior Features: Bathroom - Stall Shower, Entry Level Bedroom, Recessed Lighting, Wood Floors
- Fireplace: Yes
- Fireplaces Count: 1
- Fireplace Features: Electric
- Appliances: Dishwasher, Washer, Refrigerator, Gas Range, Gas Oven, Dryer
- Accessibility Features: Level Entry - Main
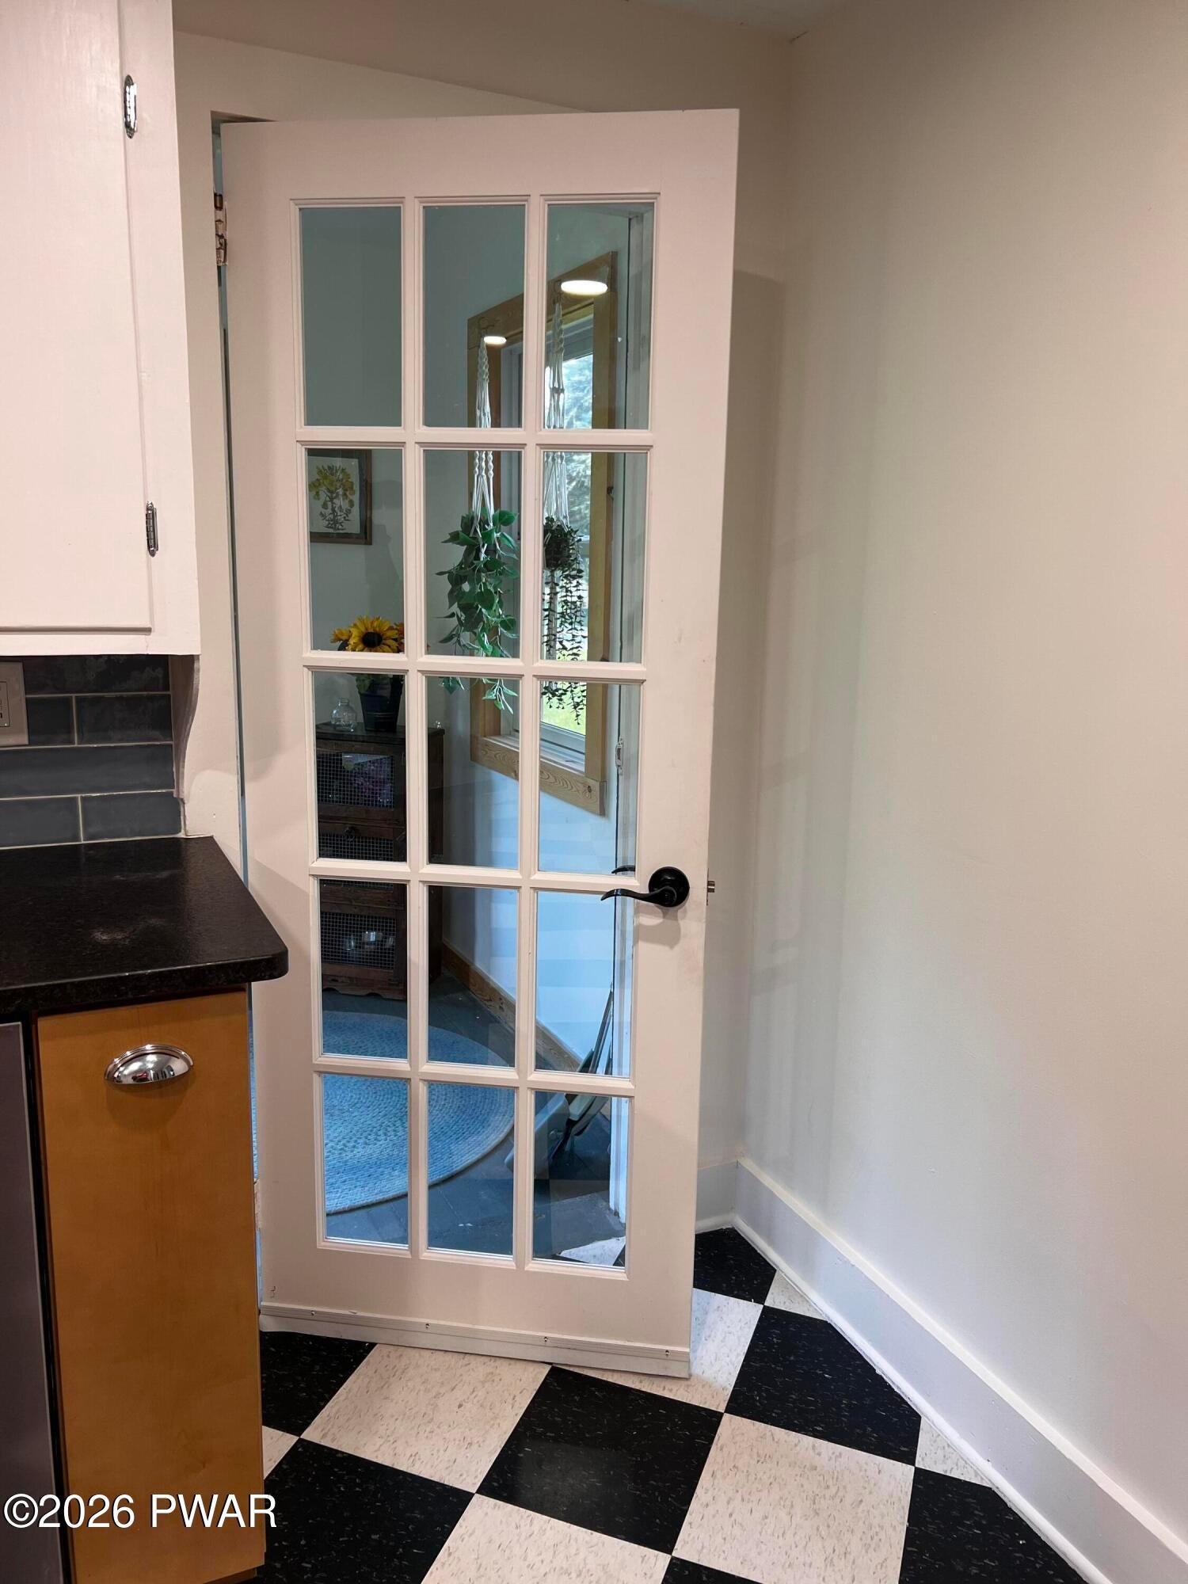
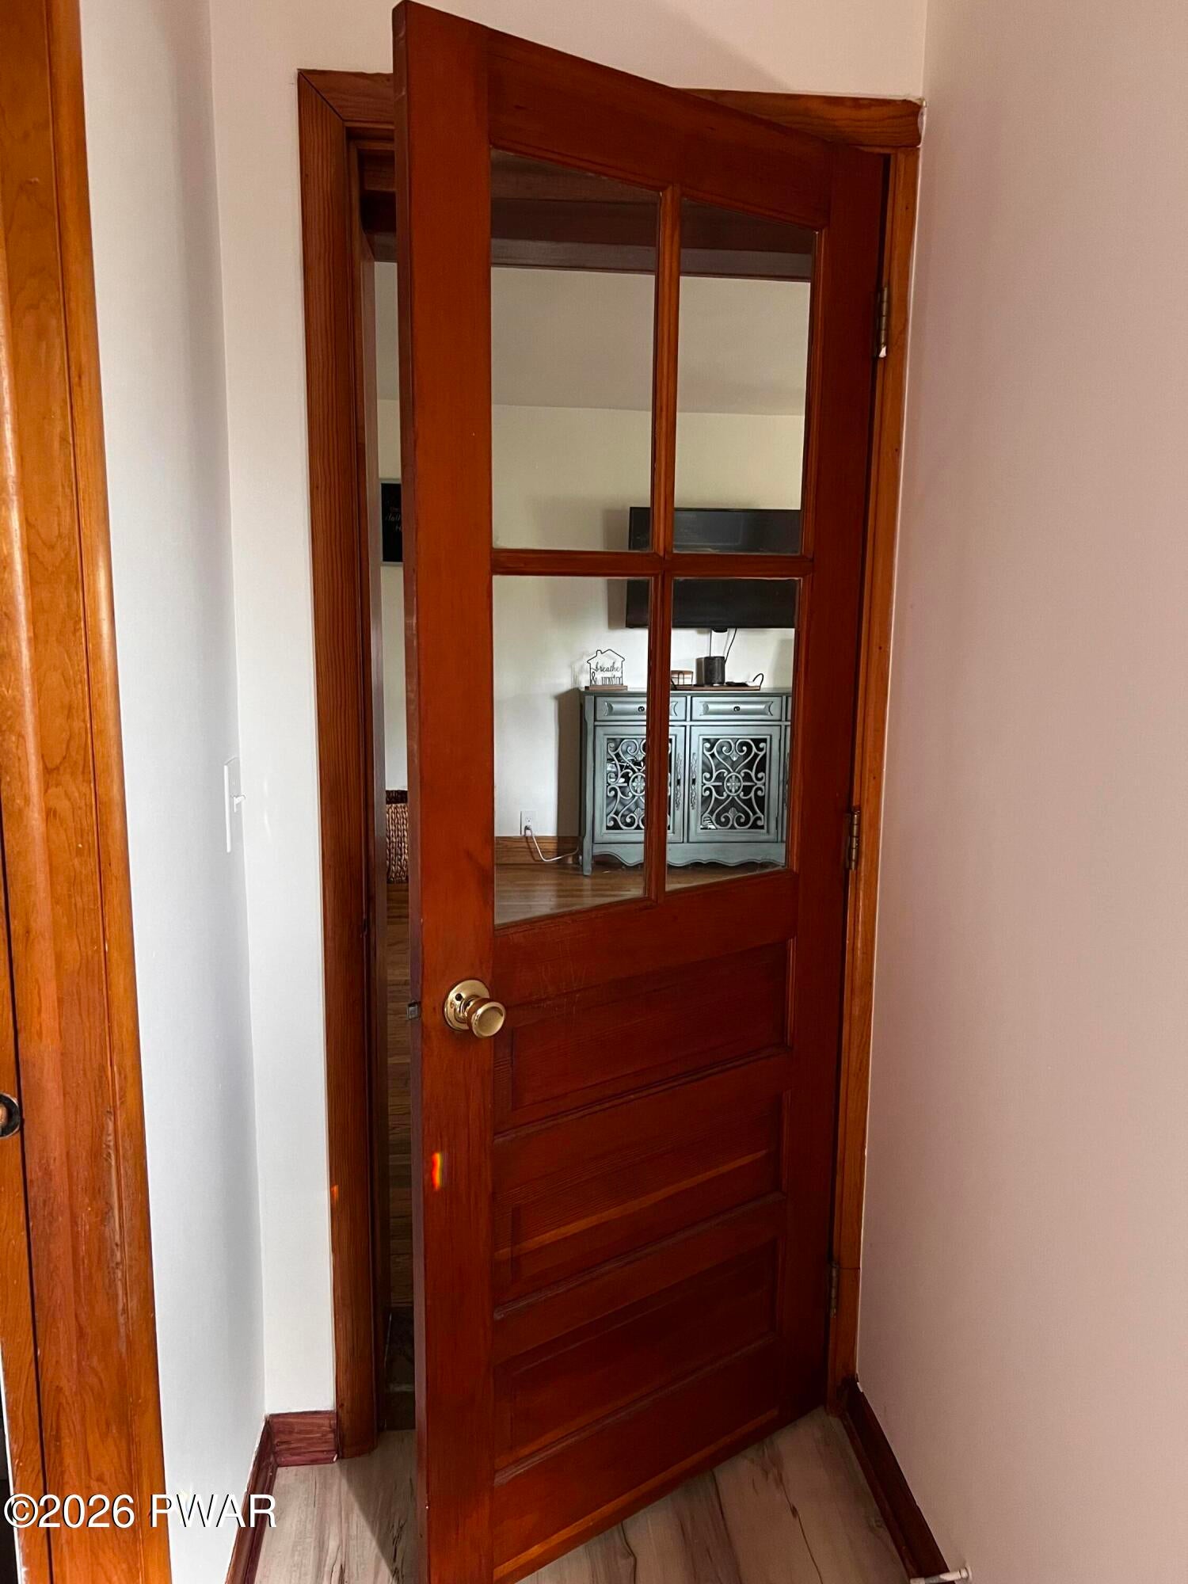
- Door Features: French
- Window Features: Double Hung, Double Pane, Insulated
- Laundry Type: Basement, Has Laundry, Washer In Unit, Dryer In Unit
Exterior Features
- Spa: No
- Exterior Features: Outbuilding(s), Play Area
- Outdoor Living Structures: Deck(s)
- Pool: No Pool
Utilities
- Utilities: Above Ground
- Heating: Yes
- Cooling Type: Ductless/Mini-Split
- Cooling Fuel: Electric
- Heating Type: Wall Unit, Other, Energy Star Heating System
- Heating Fuel: Electric
- Hot Water: 60+ Gallon Tank, Electric
- Water Source: Well
- Sewer Septic: Aerobic Septic, On Site Septic
- Electric Service: 200+ Amp Service
- Internet Services: Cable
Property History for 807 Callicoon Road
| Date | Event & Source | Price | Appreciation |
|---|---|---|---|
| Sep 29, 2026 | Price Change BRIGHT #PAWN2000976 | $309,000 | — |
| Sep 26, 2026 | Price Change Pike/Wayne Association of REALTORS #PW262968 | $309,000 | — |
| Aug 27, 2026 | Listed (Active) Pike/Wayne Association of REALTORS #PW262968 | $318,808 | — |
| Aug 27, 2026 | Listed (Active) BRIGHT #PAWN2000976 | $318,808 | — |
| Sep 30, 2024 | Closed Pike/Wayne Association of REALTORS #PW241889 | $275,000 | — |
| Sep 19, 2024 | Closed (Public Record) Public Record #1545126569 | $275,000 | +214.3% / yr |
| Aug 23, 2024 | Pending Pike/Wayne Association of REALTORS #PW241889 | — | |
| Jun 26, 2024 | Listed (Active) Pike/Wayne Association of REALTORS #PW241889 | $279,000 | — |
| Jun 17, 2024 | Expired Pike/Wayne Association of REALTORS #PW240838 | $349,900 | — |
| Apr 4, 2024 | Listed (Active) Pike/Wayne Association of REALTORS #PW240838 | $380,000 | — |
| Oct 17, 2023 | Closed Pike/Wayne Association of REALTORS #PW232226 | $95,000 | — |
| Oct 16, 2023 | Closed (Public Record) Public Record #1521681029 | $95,000 | -0.7% / yr |
| Aug 1, 2023 | Pending Pike/Wayne Association of REALTORS #PW232226 | — | |
| Jul 20, 2023 | Listed (Active) Pike/Wayne Association of REALTORS #PW232226 | $159,000 | — |
| Sep 29, 2016 | Closed (Public Record) Public Record #594048306 | $100,000 | — |
| Date | Event & Source | Price |
|---|---|---|
| 09/29/2026 | Price Change BRIGHT #PAWN2000976 | $309,000 |
| 09/26/2026 | Price Change Pike/Wayne Association of REALTORS #PW262968 | $309,000 |
| 08/27/2026 | Listed (Active) Pike/Wayne Association of REALTORS #PW262968 | $318,808 |
| 08/27/2026 | Listed (Active) BRIGHT #PAWN2000976 | $318,808 |
| 09/30/2024 | Closed Pike/Wayne Association of REALTORS #PW241889 | $275,000 |
| 09/19/2024 | Closed (Public Record) Public Record #1545126569 | $275,000 +214.3% / yr |
| 08/23/2024 | Pending Pike/Wayne Association of REALTORS #PW241889 | — |
| 06/26/2024 | Listed (Active) Pike/Wayne Association of REALTORS #PW241889 | $279,000 |
| 06/17/2024 | Expired Pike/Wayne Association of REALTORS #PW240838 | $349,900 |
| 04/04/2024 | Listed (Active) Pike/Wayne Association of REALTORS #PW240838 | $380,000 |
| 10/17/2023 | Closed Pike/Wayne Association of REALTORS #PW232226 | $95,000 |
| 10/16/2023 | Closed (Public Record) Public Record #1521681029 | $95,000 -0.7% / yr |
| 08/01/2023 | Pending Pike/Wayne Association of REALTORS #PW232226 | — |
| 07/20/2023 | Listed (Active) Pike/Wayne Association of REALTORS #PW232226 | $159,000 |
| 09/29/2016 | Closed (Public Record) Public Record #594048306 | $100,000 |
For completeness, we often displays two records for one sale: the MLS record and the public record.
Public records
807 Callicoon Road
Beds
4Baths
1Total Finished SqFt
1,696 SqFtAbove Grade Finished SqFt
1,696 SqFtUnfinished Basement SqFt
1,024 SqFtStories
2Schools near 807 Callicoon Road
Rating | School | Type | Grades | Distance |
|---|---|---|---|---|
| Public - | PK to 8 | |||
| Public - | 9 to 12 | |||
| Public - | K to 8 | |||
| Public - | 6 to 8 |
Rating | School | Distance |
|---|---|---|
Damascus Area School PublicPK to 8 | ||
Honesdale High School Public9 to 12 | ||
Preston School PublicK to 8 | ||
Wayne Highlands Middle School Public6 to 8 |
School ratings and boundaries are provided by GreatSchools.org and Pitney Bowes. This information should only be used as a reference. Proximity or boundaries shown here are not a guarantee of enrollment. Please reach out to schools directly to verify all information and enrollment eligibility.
Similar Homes
Explore Nearby Homes
- Callicoon Hamlet Homes for Sale
- Damascus Township - Wayne County Homes for Sale
- Delaware Homes for Sale
- Manchester Township - Wayne County Homes for Sale
- Fremont Homes for Sale
- Lebanon Township - Wayne County Homes for Sale
- Tusten Homes for Sale
- Oregon Township - Wayne County Homes for Sale
- Berlin Township - Wayne County Homes for Sale
- Buckingham Township - Wayne County Homes for Sale
- Dyberry Township - Wayne County Homes for Sale
- Mount Pleasant Township - Wayne County Homes for Sale
- Preston Township - Wayne County Homes for Sale
- Highland - Sullivan County Homes for Sale
- Masthope Homes for Sale
- Cochecton Homes for Sale
- Tyler Hill Homes for Sale
- Hankins Homes for Sale
- Milanville Homes for Sale
- Hortonville Homes for Sale
- Long Eddy Homes for Sale
- Beach Lake Homes for Sale
- Hancock Homes for Sale
- Lake Huntington Homes for Sale
- North Branch Homes for Sale
- Damascus Homes for Sale
- Callicoon Homes for Sale
- Fremont Center Homes for Sale
- Narrowsburg Homes for Sale
- Kenoza Lake Homes for Sale
- 12723 Homes for Sale
- 18469 Homes for Sale
- 18443 Homes for Sale
- 18417 Homes for Sale
- 12764 Homes for Sale
- 12726 Homes for Sale
- 12741 Homes for Sale
- 12760 Homes for Sale
- 18405 Homes for Sale
- 18431 Homes for Sale
- 12745 Homes for Sale
- 12752 Homes for Sale
- 12766 Homes for Sale
- 12736 Homes for Sale
- 13783 Homes for Sale
No guarantee, warranty or representation of any kind is made regarding the completeness or accuracy of any information, descriptions or measurements (including square footage measurements and property condition), such should be independently verified through appropriate means, including, but not limited to, in person inspection and public records, and Compass International Holdings, its subsidiaries, affiliates and independently owned and operated franchisees, and their affiliated agents and associated third parties expressly disclaim any liability in connection therewith. Photos may be virtually staged or digitally enhanced and may not reflect actual property conditions. Offers of compensation are subject to change at the seller's discretion. No financial or legal advice provided. Equal Housing Opportunity.
Listing Courtesy of PENN-YORK Real Estate
The data relating to real estate for sale on this website comes in part from the Internet Data exchange (IDX) program of the Pike/Wayne Association of REALTORS®. IDX information is provided exclusively for consumers' personal, non-commercial use and may not be used for any purpose other than to identify prospective properties consumers may be interested in purchasing. Real estate listings held by brokerage firms other than Compass and its related brokerages, are indicated by detailed information about them such as the name of the listing firms. Information deemed reliable but not guaranteed. Copyright © 2026 Pike/Wayne Association of REALTORS®. All Rights Reserved.
