8081 Dimstead Street
















Description
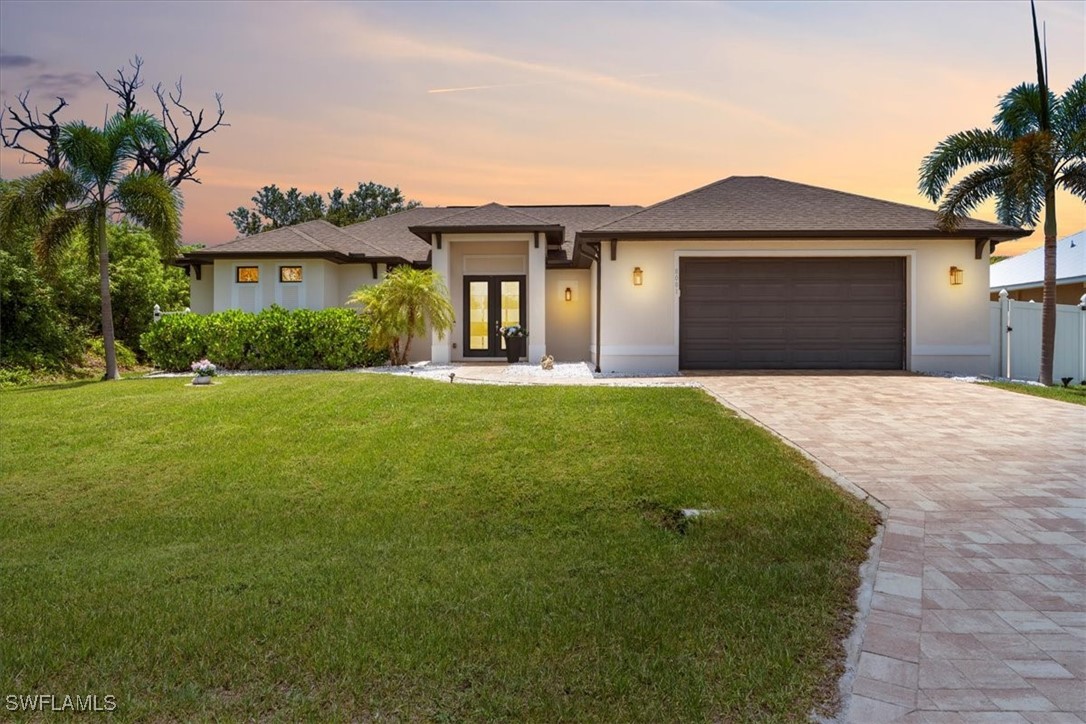
Located in the desirable waterfront community of South Gulf Cove, this beautifully maintained 2018 DMI-built home offers luxury, comfort, and exceptional hurricane protection. Just a short drive to some of Florida’s most renowned beaches, including the pristine shores of Boca Grande, this home delivers both lifestyle and peace of mind. From the moment you arrive, the paver driveway and double glass door entry set the stage for the quality...Custom-Built Pool Home Oasis Just Minutes from Boca Grande Beach
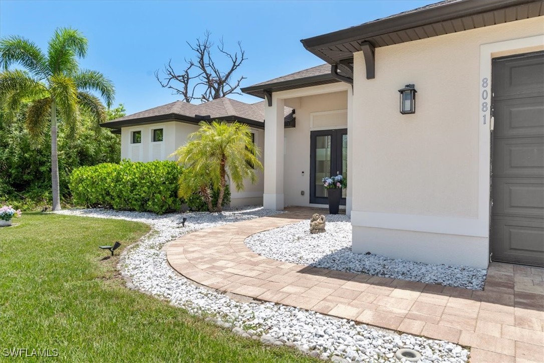
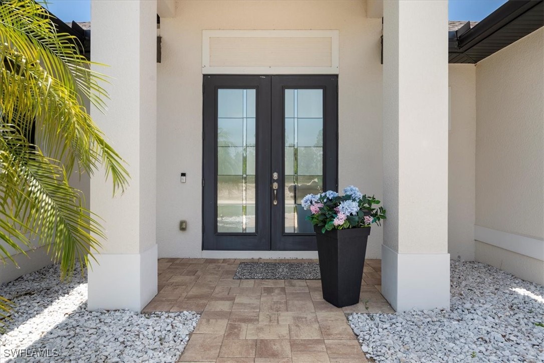
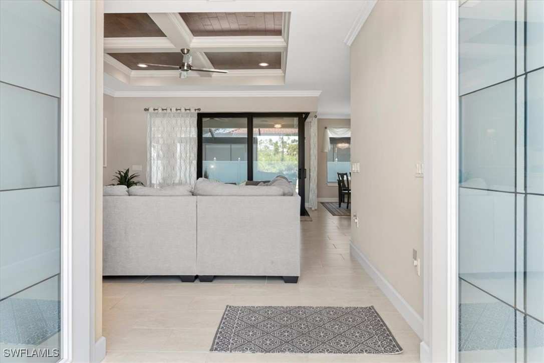
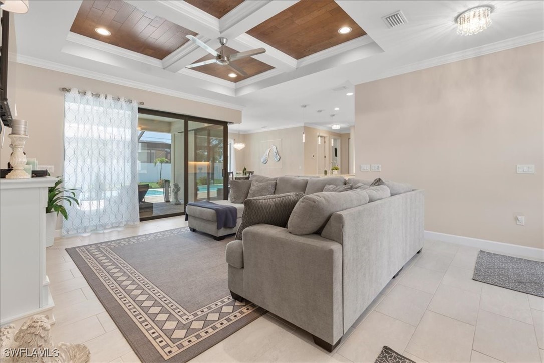
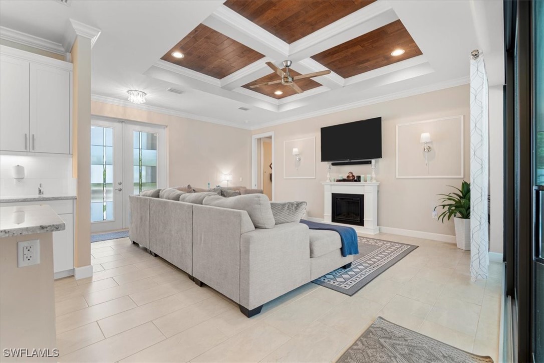
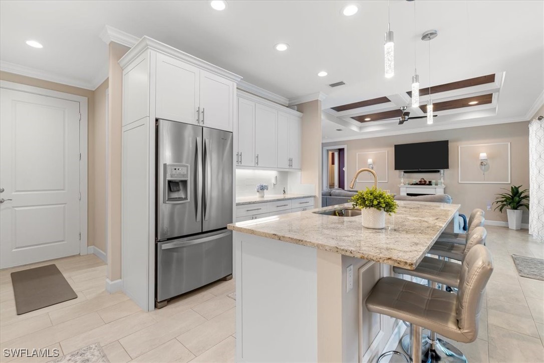
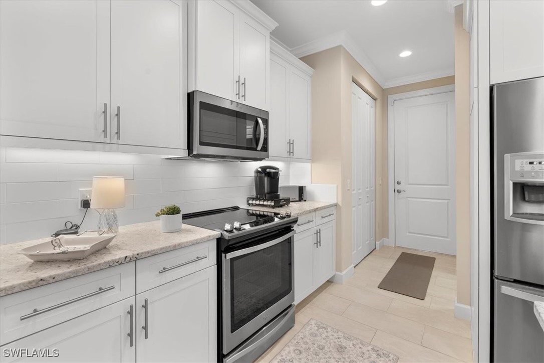
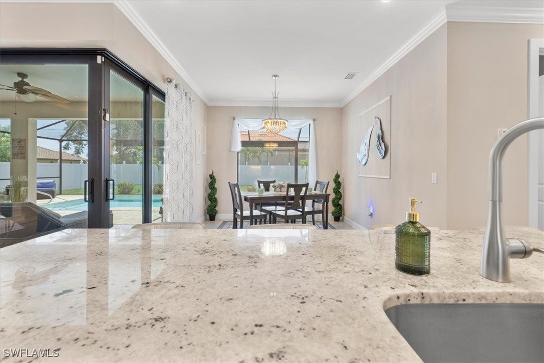
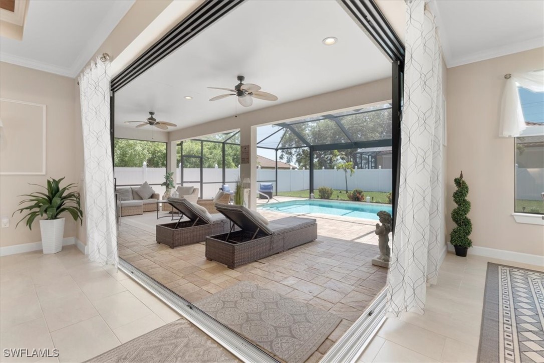
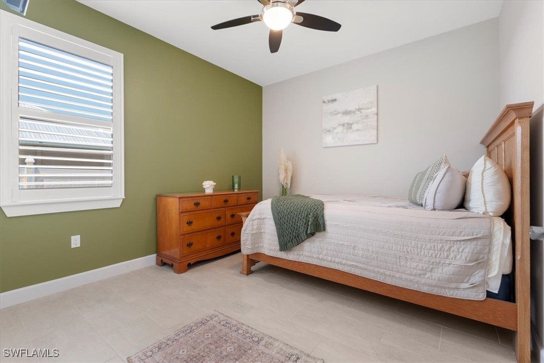
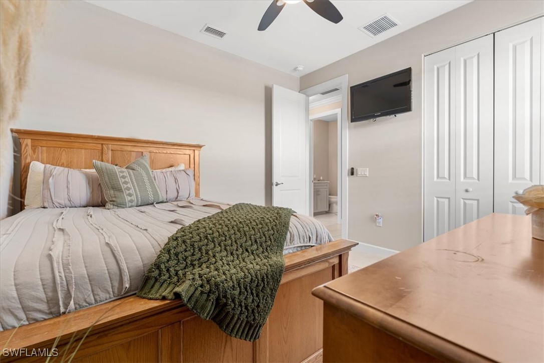
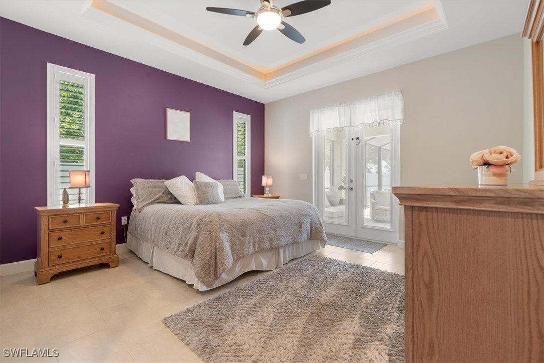
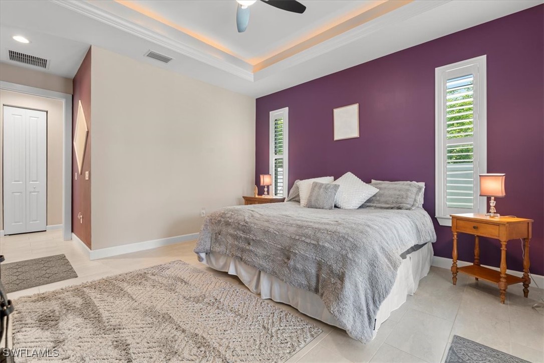
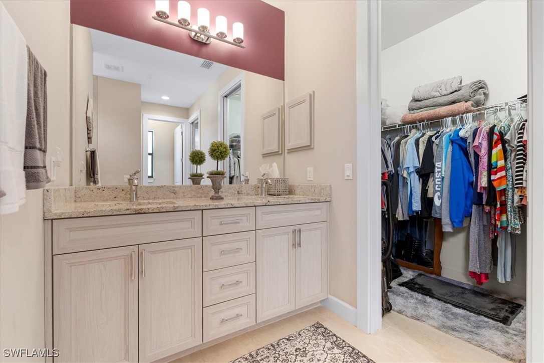
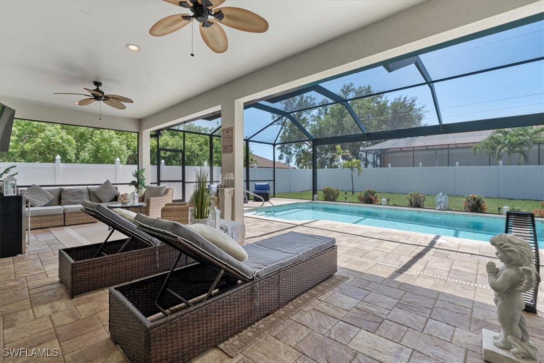
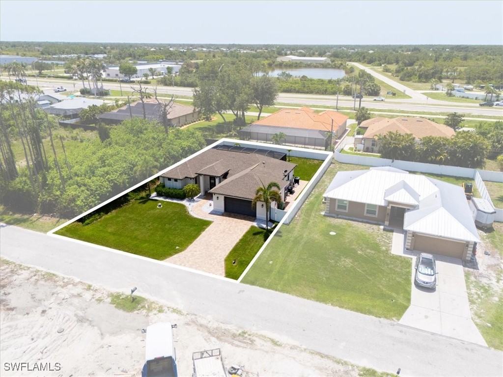
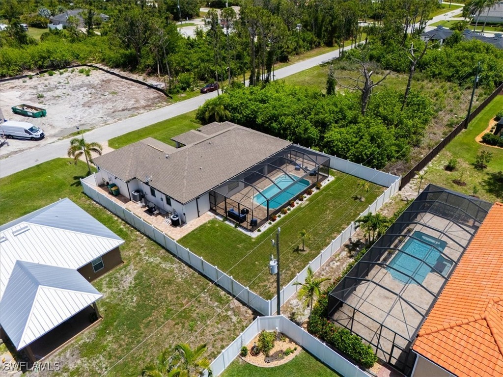
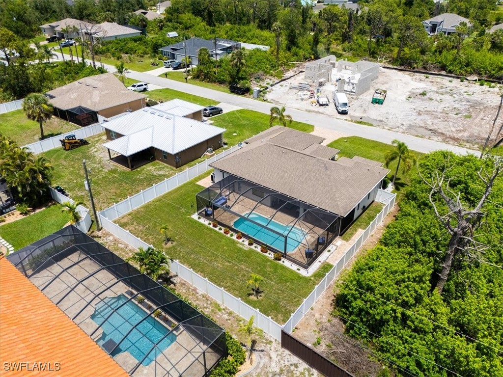
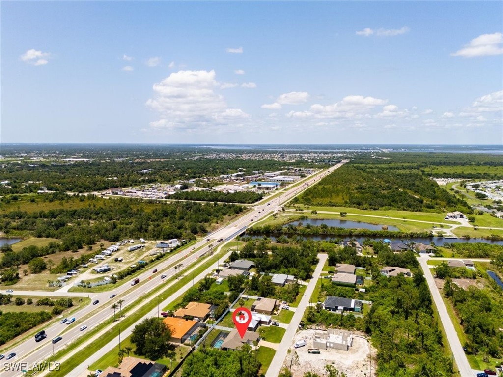
Located in the desirable waterfront community of South Gulf Cove, this beautifully maintained 2018 DMI-built home offers luxury, comfort, and exceptional hurricane protection. Just a short drive to some of Florida’s most renowned beaches, including the pristine shores of Boca Grande, this home delivers both lifestyle and peace of mind. From the moment you arrive, the paver driveway and double glass door entry set the stage for the quality that continues throughout the home. Inside, the open-concept design is filled with natural light and features high ceilings, elegant coffered details with wood inlay, and tile flooring throughout. The spacious kitchen includes wood shaker cabinetry, granite countertops, a modern tile backsplash, stainless steel appliances, pendant lighting over the bar seating area, and under-cabinet lighting for added functionality. The kitchen opens to the dining area, where a large picture window frames views of the private pool. Zero-corner pocket sliders allow for seamless indoor-outdoor living, connecting the great room, kitchen, and dining space to the screened lanai—perfect for entertaining or everyday enjoyment. The split floor plan offers privacy for guests, with spacious secondary bedrooms and a guest bath that provides direct pool access. The primary suite is a true retreat, complete with tray ceilings with ambient lighting, private access to the lanai, and a generously sized en-suite bathroom. The bath features a large walk-in shower, dual sinks, a spacious walk-in closet, and a separate linen closet for added storage. Outside, the screened lanai offers a covered sitting area with ceiling fans, paver walkways on both sides, and a heated pool with LED color-changing lights. The fully fenced backyard creates a private setting ideal for relaxing evenings or weekend gatherings. This home is built like a fortress, meeting and exceeding hurricane building codes thanks to its solid concrete block construction, durable roof, and full hurricane-impact windows and sliders. Additional highlights include a brand-new water heater, plantation shutters, an indoor laundry room with a utility sink and cabinets, and an oversized two-car garage. South Gulf Cove offers public water and sewer, and an optional HOA. Residents enjoy access to a community boat ramp, clubhouse, walking trails, gardens, fishing areas, kayak launches, picnic spots, and playgrounds. Sellers are motivated and have recently made a thoughtful price adjustment, presenting a great opportunity for buyers looking for quality, location, and long-term value. As an added bonus Furnishings can be included with the right offer! This exceptional home is the perfect blend of modern features, thoughtful design, and a vibrant Florida lifestyle. Don’t miss your chance to see it in person.
- Listed by: Brady McGuire • RE/MAX Palm Realty flmcguiregroup@gmail.com

Location
Sold By FGC Non-MLS Office, Non-listing FGC MLS Non-Listing agent
$2,948 per month
30 year fixed, 7.03% Interest
$2,402
$546
$0
 1
1Property Information for 8081 Dimstead Street
Property Details
- Taxes: $6,551 / year
- MLS Type: Residential / Single Family Residence
- County: Charlotte County
- Development: SOUTH GULF COVE
- Building Design: Single Family
- Community Type: Boating, Non-Gated
- Waterfront: No
- Waterfront Desc: None
- Waterfront Desc: None
- View: None/Other
- Garage Spaces: 2.00
Building Information
- Stories: 1
- Year Built: 2018
- Lot Size: 0.23 AC / 10,018 SF
Summary
- City: Port Charlotte
- Directions: From 776 heading West, make a Left onto Gasparilla Rd, Left onto San Domingo Blvd, Left onto Dimstead St. Home will be to your Left.
- Human Modified: Yes
- Latitude: 26.91
- Longitude: -82.23
- MLS Area Major: CH01 - Charlotte County
- Pets: No Approval Needed
- Postal Code: 33981
- Street Name: Dimstead
- Street Number: 8081
- Street Suffix: ST
- Block: 4200
- Township: 41S
- Full Address: 8081 Dimstead ST
- Attached Garage: Yes
- Carport Spaces: .00
- Carport: No
- Covered Spaces: 2.00
- Garage: Yes
- Parking Features: Attached, Garage
- Amenity Rec Fee: $.00
- Application Fee: $.00
- Association Fee Total: $120.00
- Association Fee Total Frequency: Annually
- Association Fee 2: $.00
- Primary HOA Fee Freq: Annually
- Maintenance: None
- Association Mngmt Phone: 941-404-8080
- Mandatory HOA: No
- Tax Annual Amount: $6,550.96
- Tax Year: 2024
- Transfer Fee: $.00
- Association Fee 3: $.00
Property
- Source of Measure Total Area: Appraiser
- Development Name: SOUTH GULF COVE
- Parcel Number: 412117229018
- Property Type: Residential
- Section: 17
- Lot Unit: 16
- Source of Measure Living Area: Appraiser
- Source of Measure Lot Dimensions: Appraiser
- Lot Desc: Rectangular Lot
- Acres: 0.23
- Lot Size Area: 0.23
- Lot Size Dimensions: 80 x 120 x 80 x 120
- Source of Measurements: Appraiser
- Lot Size Units: Acres
- Legal Desc: PCH 058 4200 0016 PORT CHARLOTTE SEC 58 BLK 4200 LT 16 498/411 DC2624/1028-PAW PR04-119 2624/1030-32 2624/1045 NT2894/1980-RSW 4141/1878 4417/1688 5040/1328
- Total Area: 2678.0
- Rear Exposure: W
- Approx Living Area: 1678.0
- Possession: Close Of Escrow
- Property Condition: Resale
- Property Sub Type: Single Family Residence
- Township: 41S
- Senior Community: false
- Range: 21E
- Special Assessment: 0.00
- Sub Condo Name: SOUTH GULF COVE
- Year Built Numeric: 2018
- Property Sub Type Additional: Single Family Residence
- Zoning: RMF12
- Land Lease Fee: $.00
- One Time Land Lease Fee: $.00
- One Time Mandatory Club Fee: $.00
- One Time Othe Fee: $.00
- One Time Special Assessment Fee: $.00
- Sewer: Central
- Utilities: Cable Available
- Water Source: Public
- Water: Central
Multi Family
- Annual Food And Beverage Minimum: 0.00
- Units in Complex: 1
- Stories: 1.0
- Total Floors: 1
- Total One Time Fees: $.00
- Units in Building: 1
Interior and Exterior Features
- Architectural Style: Other, Ranch, One Story
- Association Amenities: Boat Ramp, Clubhouse, Barbecue, Picnic Area, Playground
- Canal Width: None
- Community Features: Boat Facilities, Non Gated
- Construction: Poured Concrete, Concrete Block
- Exterior Features: Fence, Other, Patio
- Exterior Features: Fence, Patio
- Fencing: Fenced
- Irrigation Source: Municipal
- Patio And Porch Features: Lanai, Patio, Porch, Screened
- Pool Features: Electric Heat, Heated, In Ground, Screen Enclosure, See Remarks
- Private Pool: Yes
- Roof: Shingle
- Gulf Access: No
- Spa: No
- Appliances: Dryer, Dishwasher, Microwave, Range, Refrigerator, Washer
- Baths Full: 2
- Bathrooms Half: 0
- Bathrooms Total Integer: 2.0
- Beds Total: 3
- Bedrooms: 3 Bed
- Cooling: Central Air, Ceiling Fans, Electric
- Cooling: Yes
- Elevator Text Details: None
- Flooring: Tile
- Furnished Desc: Partially
- Heating: Central, Electric
- Heating: Yes
- Interior Features: Tray Ceilings, Coffered Ceilings, Separate Formal Dining Room, Living Dining Room, See Remarks, Walk In Closets, Window Treatments, Split Bedrooms
- Interior Features: Tray Ceiling, Coffered Ceiling, Walk-In Closet, Window Coverings
- Laundry Features: Inside
- Levels: One
- Rooms Total: 6
- Window Features: Impact Glass, Window Coverings
- Room Description: Bedroom
- Room Dimensions: 11.00 x 11.00
- Room Length: 11.0
- Room Type: Bedroom
- Room Width: 11.0
- Room Description: Bedroom
- Room Dimensions: 11.00 x 12.00
- Room Length: 11.0
- Room Type: Bedroom
- Room Width: 12.0
- Room Description: Master Bedroom
- Room Dimensions: 14.00 x 14.00
- Room Length: 14.0
- Room Type: Primary Bedroom
- Room Width: 14.0
- Room Description: Kitchen
- Room Dimensions: 10.00 x 15.00
- Room Length: 10.0
- Room Type: Kitchen
- Room Width: 15.0
- Room Description: Dining Room
- Room Dimensions: 11.00 x 11.00
- Room Length: 11.0
- Room Type: Dining Room
- Room Width: 11.0
- Room Description: Great Room
- Room Dimensions: 15.00 x 19.00
- Room Length: 15.0
- Room Type: Great Room
- Room Width: 19.0
Rental
- One Time Rec Lease Fee: $.00
Property History for 8081 Dimstead Street
| Date | Event & Source | Price | Appreciation |
|---|---|---|---|
| Oct 31, 2025 | Sold (Public Record) Public Record #1918179471 | $450,000 | -5.9% / yr |
| Oct 31, 2025 | Sold FORTMLS #225054988 | $450,000 | — |
| Oct 31, 2025 | Sold MFRMLS #C7511057 | $450,000 | — |
| Oct 31, 2025 | Pending FORTMLS #225054988 | — | |
| Oct 5, 2025 | Pending MFRMLS #C7511057 | — | |
| Jul 28, 2025 | Price Change MFRMLS #C7511057 | $488,900 | — |
| Jul 28, 2025 | Price Change FORTMLS #225054988 | $488,900 | — |
| Jun 24, 2025 | Price Change MFRMLS #C7511057 | $499,900 | — |
| Jun 24, 2025 | Price Change FORTMLS #225054988 | $499,900 | — |
| Jun 12, 2025 | Listed (Active) FORTMLS #225054988 | $515,000 | — |
| Jun 11, 2025 | Listed (Active) MFRMLS #C7511057 | $515,000 | — |
| Jun 2, 2025 | Expired MFRMLS #C7507718 | $529,900 | — |
| Mar 28, 2025 | Withdrawn Naples Area Board of REALTORS #224084252 | — | |
| Mar 28, 2025 | Listed (Active) MFRMLS #C7507718 | $529,900 | — |
| Mar 21, 2025 | Price Change Naples Area Board of REALTORS #224084252 | $529,900 | — |
| Jan 31, 2025 | Price Change Naples Area Board of REALTORS #224084252 | $569,699 | — |
| Oct 25, 2024 | Listed (Active) Naples Area Board of REALTORS #224084252 | $589,000 | — |
| Aug 26, 2022 | Sold MFRMLS #C7461764 | $547,000 | — |
| Aug 17, 2022 | Sold (Public Record) Public Record #1496745048 | $547,000 | +15.5% / yr |
| Jul 18, 2022 | Pending MFRMLS #C7461764 | — | |
| Jun 5, 2022 | Listed (Active) MFRMLS #C7461764 | $584,900 | — |
| Mar 20, 2019 | Sold (Public Record) Public Record #641487397 | $335,000 | +197.3% / yr |
| Mar 20, 2019 | Sold MFRMLS #D6101927 | $335,000 | — |
| Jan 30, 2019 | Pending MFRMLS #D6101927 | — | |
| Aug 14, 2018 | Listed (Active) MFRMLS #D6101927 | $334,900 | — |
| Oct 31, 2016 | Sold (Public Record) Public Record #587814785 | $25,000 | — |
| Date | Event & Source | Price |
|---|---|---|
| 10/31/2025 | Sold (Public Record) Public Record #1918179471 | $450,000 -5.9% / yr |
| 10/31/2025 | Sold FORTMLS #225054988 | $450,000 |
| 10/31/2025 | Sold MFRMLS #C7511057 | $450,000 |
| 10/31/2025 | Pending FORTMLS #225054988 | — |
| 10/05/2025 | Pending MFRMLS #C7511057 | — |
| 07/28/2025 | Price Change MFRMLS #C7511057 | $488,900 |
| 07/28/2025 | Price Change FORTMLS #225054988 | $488,900 |
| 06/24/2025 | Price Change MFRMLS #C7511057 | $499,900 |
| 06/24/2025 | Price Change FORTMLS #225054988 | $499,900 |
| 06/12/2025 | Listed (Active) FORTMLS #225054988 | $515,000 |
| 06/11/2025 | Listed (Active) MFRMLS #C7511057 | $515,000 |
| 06/02/2025 | Expired MFRMLS #C7507718 | $529,900 |
| 03/28/2025 | Withdrawn Naples Area Board of REALTORS #224084252 | — |
| 03/28/2025 | Listed (Active) MFRMLS #C7507718 | $529,900 |
| 03/21/2025 | Price Change Naples Area Board of REALTORS #224084252 | $529,900 |
| 01/31/2025 | Price Change Naples Area Board of REALTORS #224084252 | $569,699 |
| 10/25/2024 | Listed (Active) Naples Area Board of REALTORS #224084252 | $589,000 |
| 08/26/2022 | Sold MFRMLS #C7461764 | $547,000 |
| 08/17/2022 | Sold (Public Record) Public Record #1496745048 | $547,000 +15.5% / yr |
| 07/18/2022 | Pending MFRMLS #C7461764 | — |
| 06/05/2022 | Listed (Active) MFRMLS #C7461764 | $584,900 |
| 03/20/2019 | Sold (Public Record) Public Record #641487397 | $335,000 +197.3% / yr |
| 03/20/2019 | Sold MFRMLS #D6101927 | $335,000 |
| 01/30/2019 | Pending MFRMLS #D6101927 | — |
| 08/14/2018 | Listed (Active) MFRMLS #D6101927 | $334,900 |
| 10/31/2016 | Sold (Public Record) Public Record #587814785 | $25,000 |
For completeness, we often displays two records for one sale: the MLS record and the public record.
Public Records for 8081 Dimstead Street
Taxable Value
Land
-Additions
-Tax Record
2025
$4,932 ($411 / month)Home Facts
Beds
3Total Finished SqFt
1,678 SqFtAbove Grade Finished SqFt
1,678 SqFtStories
1Lot Size
10,000 SqFtStyle
Single Family ResidenceYear Built
2018Zoning
RMF12County
CHARLOTTEAPN
41-21-17-229-018Schools near 8081 Dimstead Street
Rating | School | Type | Grades | Distance |
|---|---|---|---|---|
| Public - | PK to 5 | |||
| Public - | 6 to 8 | |||
| Public - | 9 to 12 | |||
| Public - | 6 to 12 |
Rating | School | Distance |
|---|---|---|
Myakka River Elementary School PublicPK to 5 | ||
L. A. Ainger Middle School Public6 to 8 | ||
Lemon Bay High School Public9 to 12 | ||
The Academy Public6 to 12 |
School ratings and boundaries are provided by GreatSchools.org and Pitney Bowes. This information should only be used as a reference. Proximity or boundaries shown here are not a guarantee of enrollment. Please reach out to schools directly to verify all information and enrollment eligibility.
Similar Homes
Nearby home values
| Address | Sold price | Beds | Baths | Sqft | Lot (Sqft) |
|---|---|---|---|---|---|
This home: 8081 Dimstead Street, Port Charlotte, FL 33981 | $450,000 | 3 | 2 | 1,678 | 10,018 |
$25,000 | – | – | – | 20,000 | |
– | – | – | – | 10,000 | |
$214,501 | 4 | 2 | 1,762 | 10,000 | |
$330,000 | 3 | 2 | 2,123 | 10,001 | |
$476,000 | 3 | 3 | 2,387 | 20,000 | |
$35,000 | – | – | 1,587 | 9,999 | |
$238,000 | 3 | 2 | 1,549 | 9,999 | |
$4,000 | – | – | – | 9,999 | |
$4,800 | – | – | – | 10,001 | |
$25,000 | – | – | – | 9,999 | |
$295,000 | 3 | 2 | 1,653 | 9,999 | |
$39,000 | – | – | – | 9,999 | |
– | – | – | – | 34,896 | |
$10,250 | – | – | – | 10,018 | |
– | – | – | – | 10,000 |
Explore Nearby Homes
- El Jobean Homes for Sale
- Englewood East Homes for Sale
- Gardens of Gulf Cove Homes for Sale
- Gulf Cove Homes for Sale
- Rotonda Lakes Homes for Sale
- Rotonda Meadows & Villas Homes for Sale
- Section 52 Homes for Sale
- Section 54 Homes for Sale
- Section 58 Homes for Sale
- Section 60 Homes for Sale
- Section 63 Homes for Sale
- Section 71 Homes for Sale
- Section 72 Homes for Sale
- Section 81 Homes for Sale
- Section 82 Homes for Sale
- North Port Homes for Sale
- Englewood Homes for Sale
- Rotonda West Homes for Sale
- Placida Homes for Sale
- Port Charlotte Homes for Sale
- Boca Grande Homes for Sale
- Punta Gorda Homes for Sale
- Bokeelia Homes for Sale
- Cape Coral Homes for Sale
- Venice Homes for Sale
- Myakka City Homes for Sale
- Lake Suzy Homes for Sale
- Nokomis Homes for Sale
- St. James City Homes for Sale
- North Fort Myers Homes for Sale
- 34223 Homes for Sale
- 33921 Homes for Sale
- 33946 Homes for Sale
- 33947 Homes for Sale
- 33953 Homes for Sale
- 34293 Homes for Sale
- 34224 Homes for Sale
- 34287 Homes for Sale
- 33948 Homes for Sale
- 33954 Homes for Sale
- 34286 Homes for Sale
- 34291 Homes for Sale
- 34288 Homes for Sale
- 33952 Homes for Sale
- 34292 Homes for Sale
No guarantee, warranty or representation of any kind is made regarding the completeness or accuracy of any information, descriptions or measurements (including square footage measurements and property condition), such should be independently verified through appropriate means, including, but not limited to, in person inspection and public records, and Compass International Holdings, its subsidiaries, affiliates and independently owned and operated franchisees, and their affiliated agents and associated third parties expressly disclaim any liability in connection therewith. Photos may be virtually staged or digitally enhanced and may not reflect actual property conditions. Offers of compensation are subject to change at the seller's discretion. No financial or legal advice provided. Equal Housing Opportunity.
Listing Courtesy of RE/MAX Palm Realty, Brady McGuire
The information is being provided in part by Southwest Florida Multiple Listing Service, Broker Reciprocity Program ("BR Program") of M.L.S. of Naples, Inc. ("Naples MLS"), under License No. NCOMPN2, and MarcoMls. Information deemed reliable but not guaranteed. Information is provided for consumers' personal, non-commercial use, and may not be used for any purpose other than the identification of potential properties for purchase. Copyright 2026 Southwest Florida Multiple Listing Service and MarcoMls. All Rights Reserved. The data relating to real estate for sale displayed on this website comes in part from the Broker Reciprocity Program ("BR Program") of M.L.S. of Naples, Inc. ("Naples MLS"), under License No. NCOMPN2 and MarcoMls. Properties listed with brokerage firms other than Compass are marked with the "BR House" logo. Detailed information about such properties includes the name of the brokerage firm with which the seller has listed the property. The properties displayed may not be all the properties listed with brokerage firms participating in the Naples MLS BR Program, or contained in the database compilation of Naples MLS.
