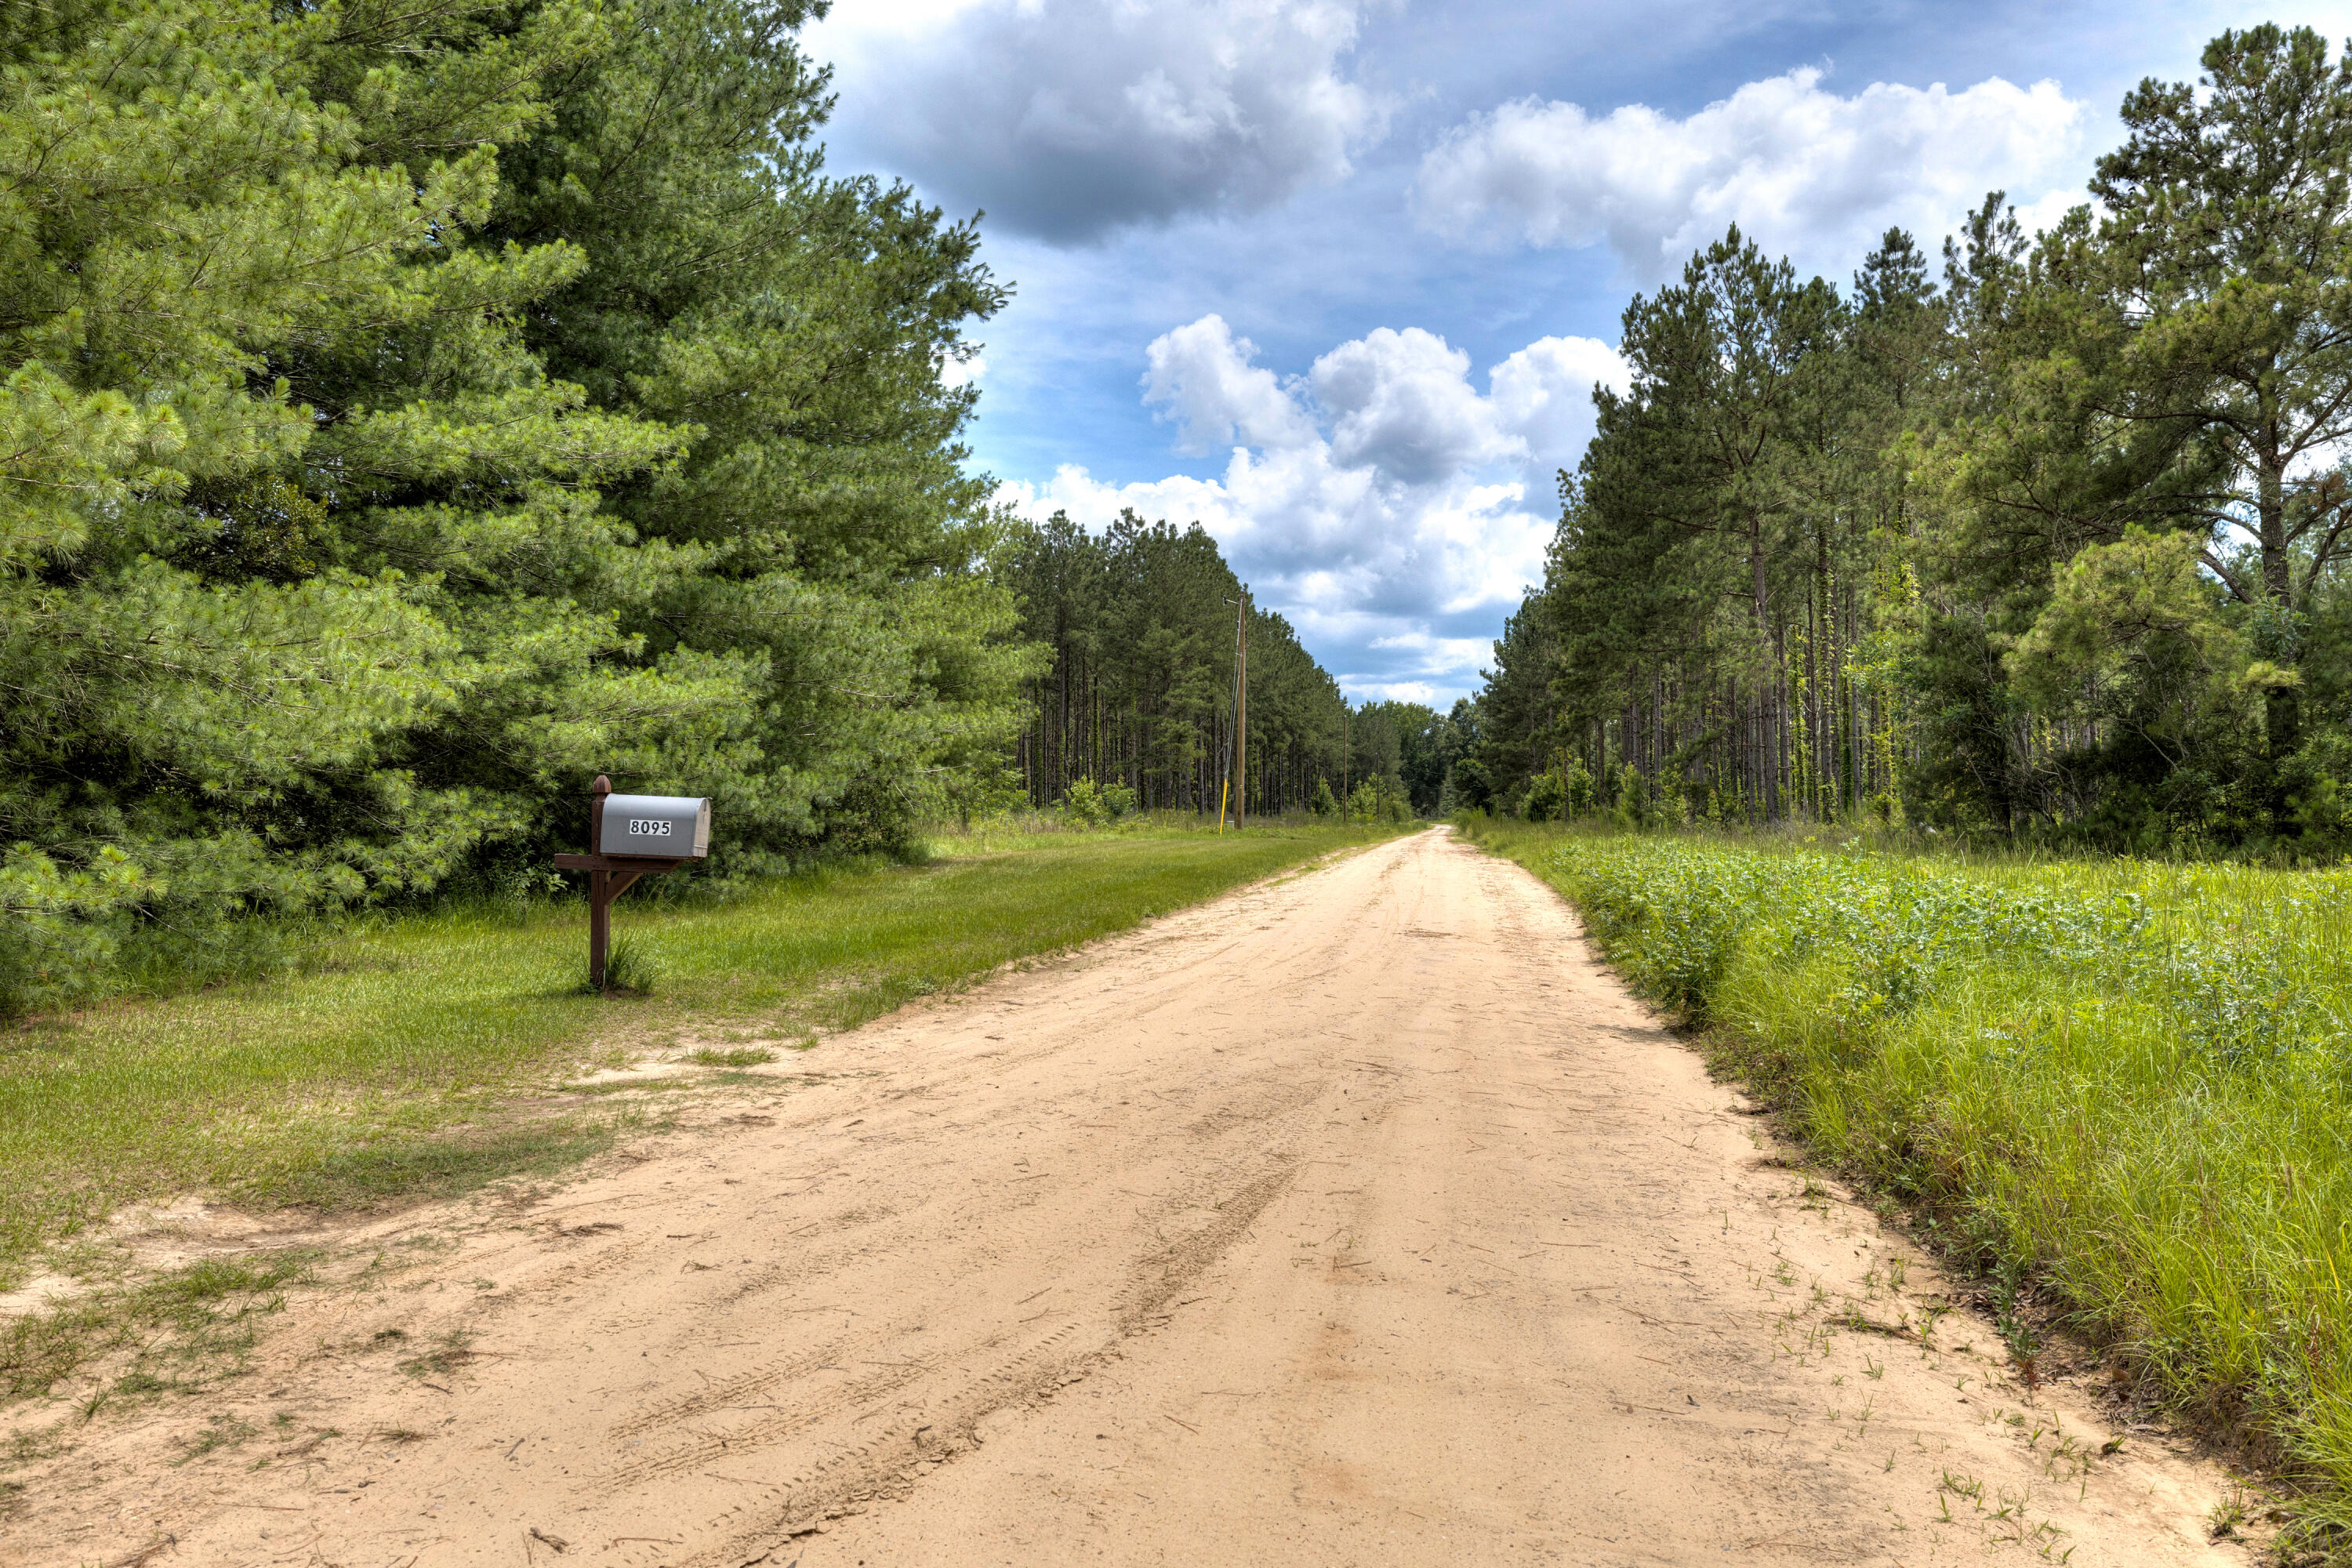
8095 Broom Factory Road











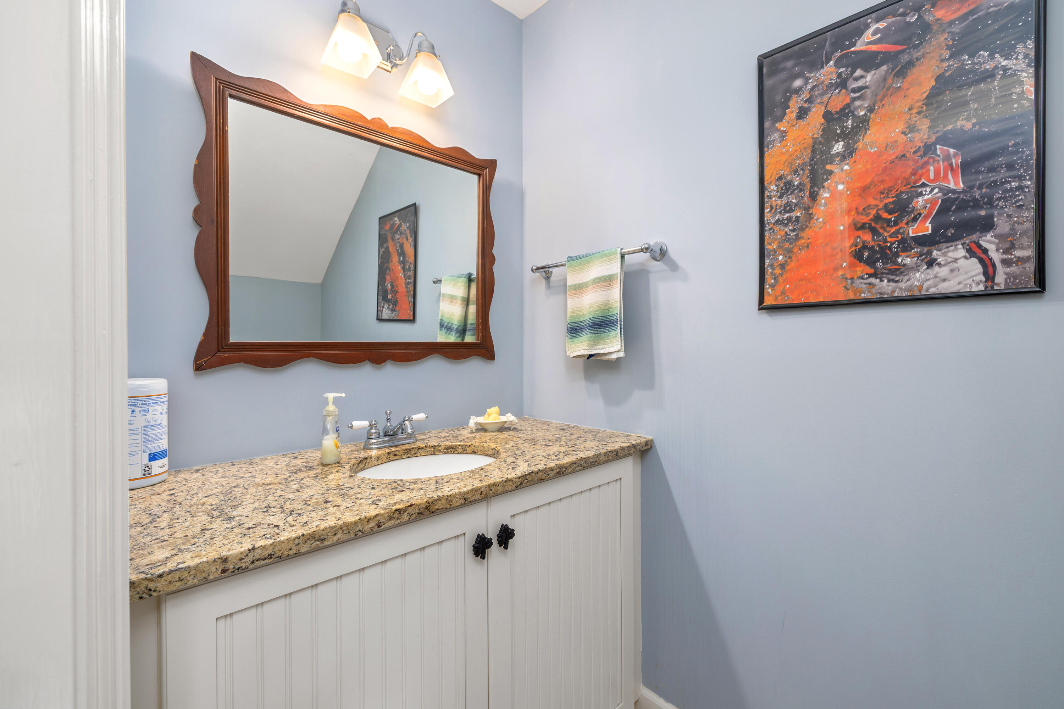


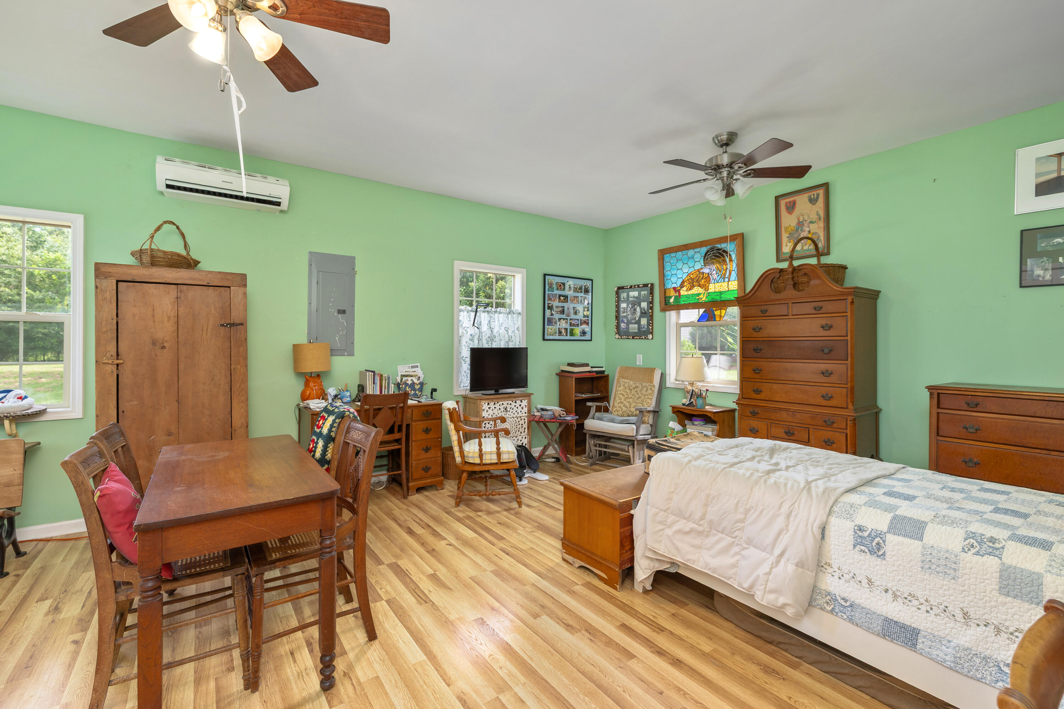

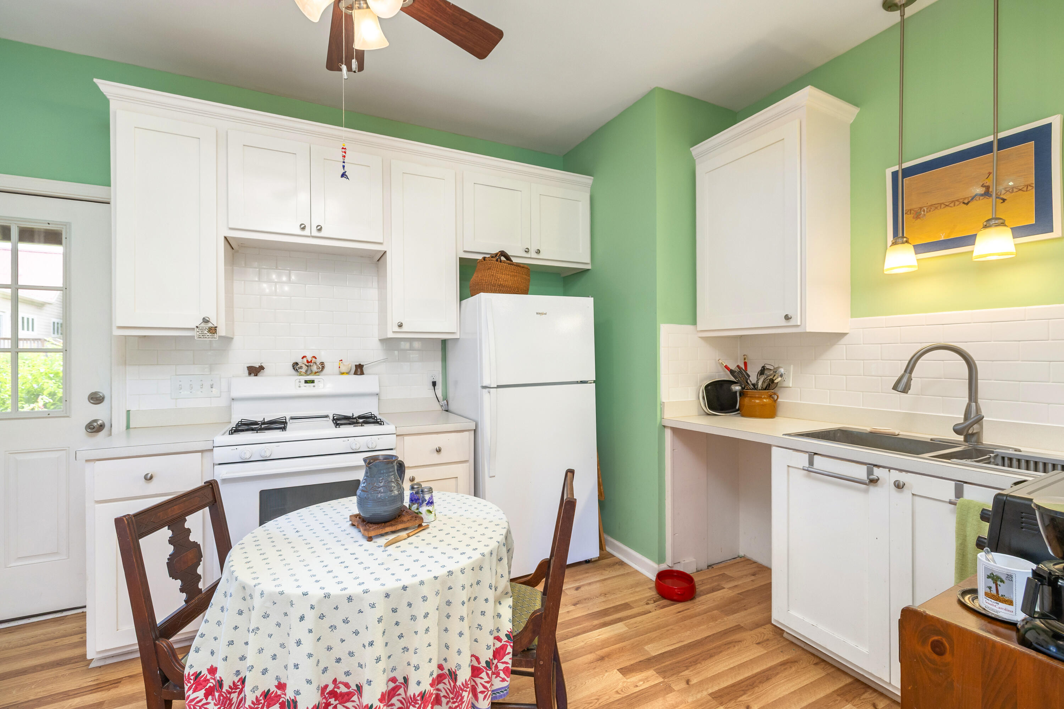


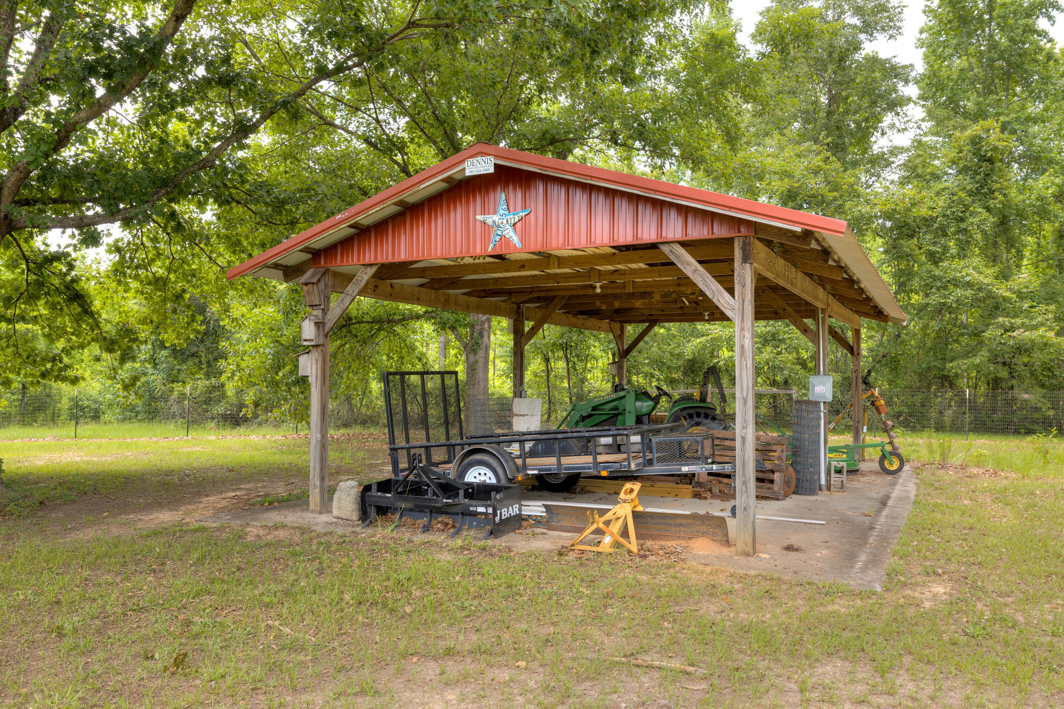


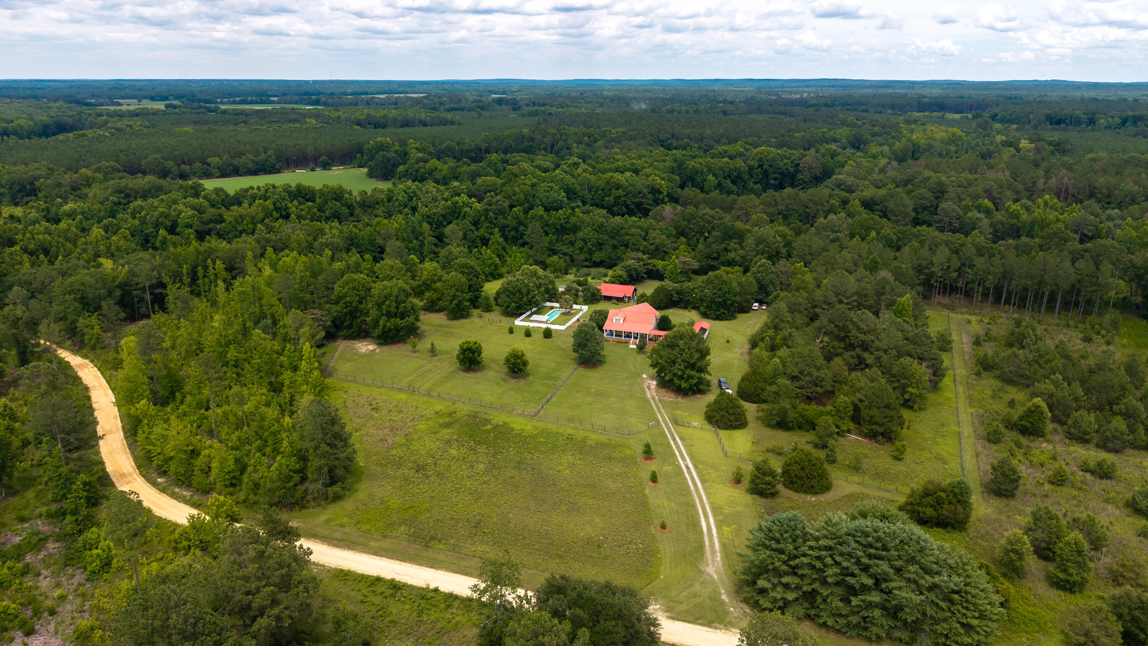
Description
- Listed by: Mollie Oswald 803.968.5958 mollieoswald@wesellsumter.com • Berkshire Hathaway HS Brabham

Location
$5,485 per month
30 year fixed, 7.03% Interest
$5,331
$154
$0
 1
Property Information for 8095 Broom Factory Road
Property Details
- MLS Type: Residential / Single Family Residence
- County: Sumter County
- Senior Community: No
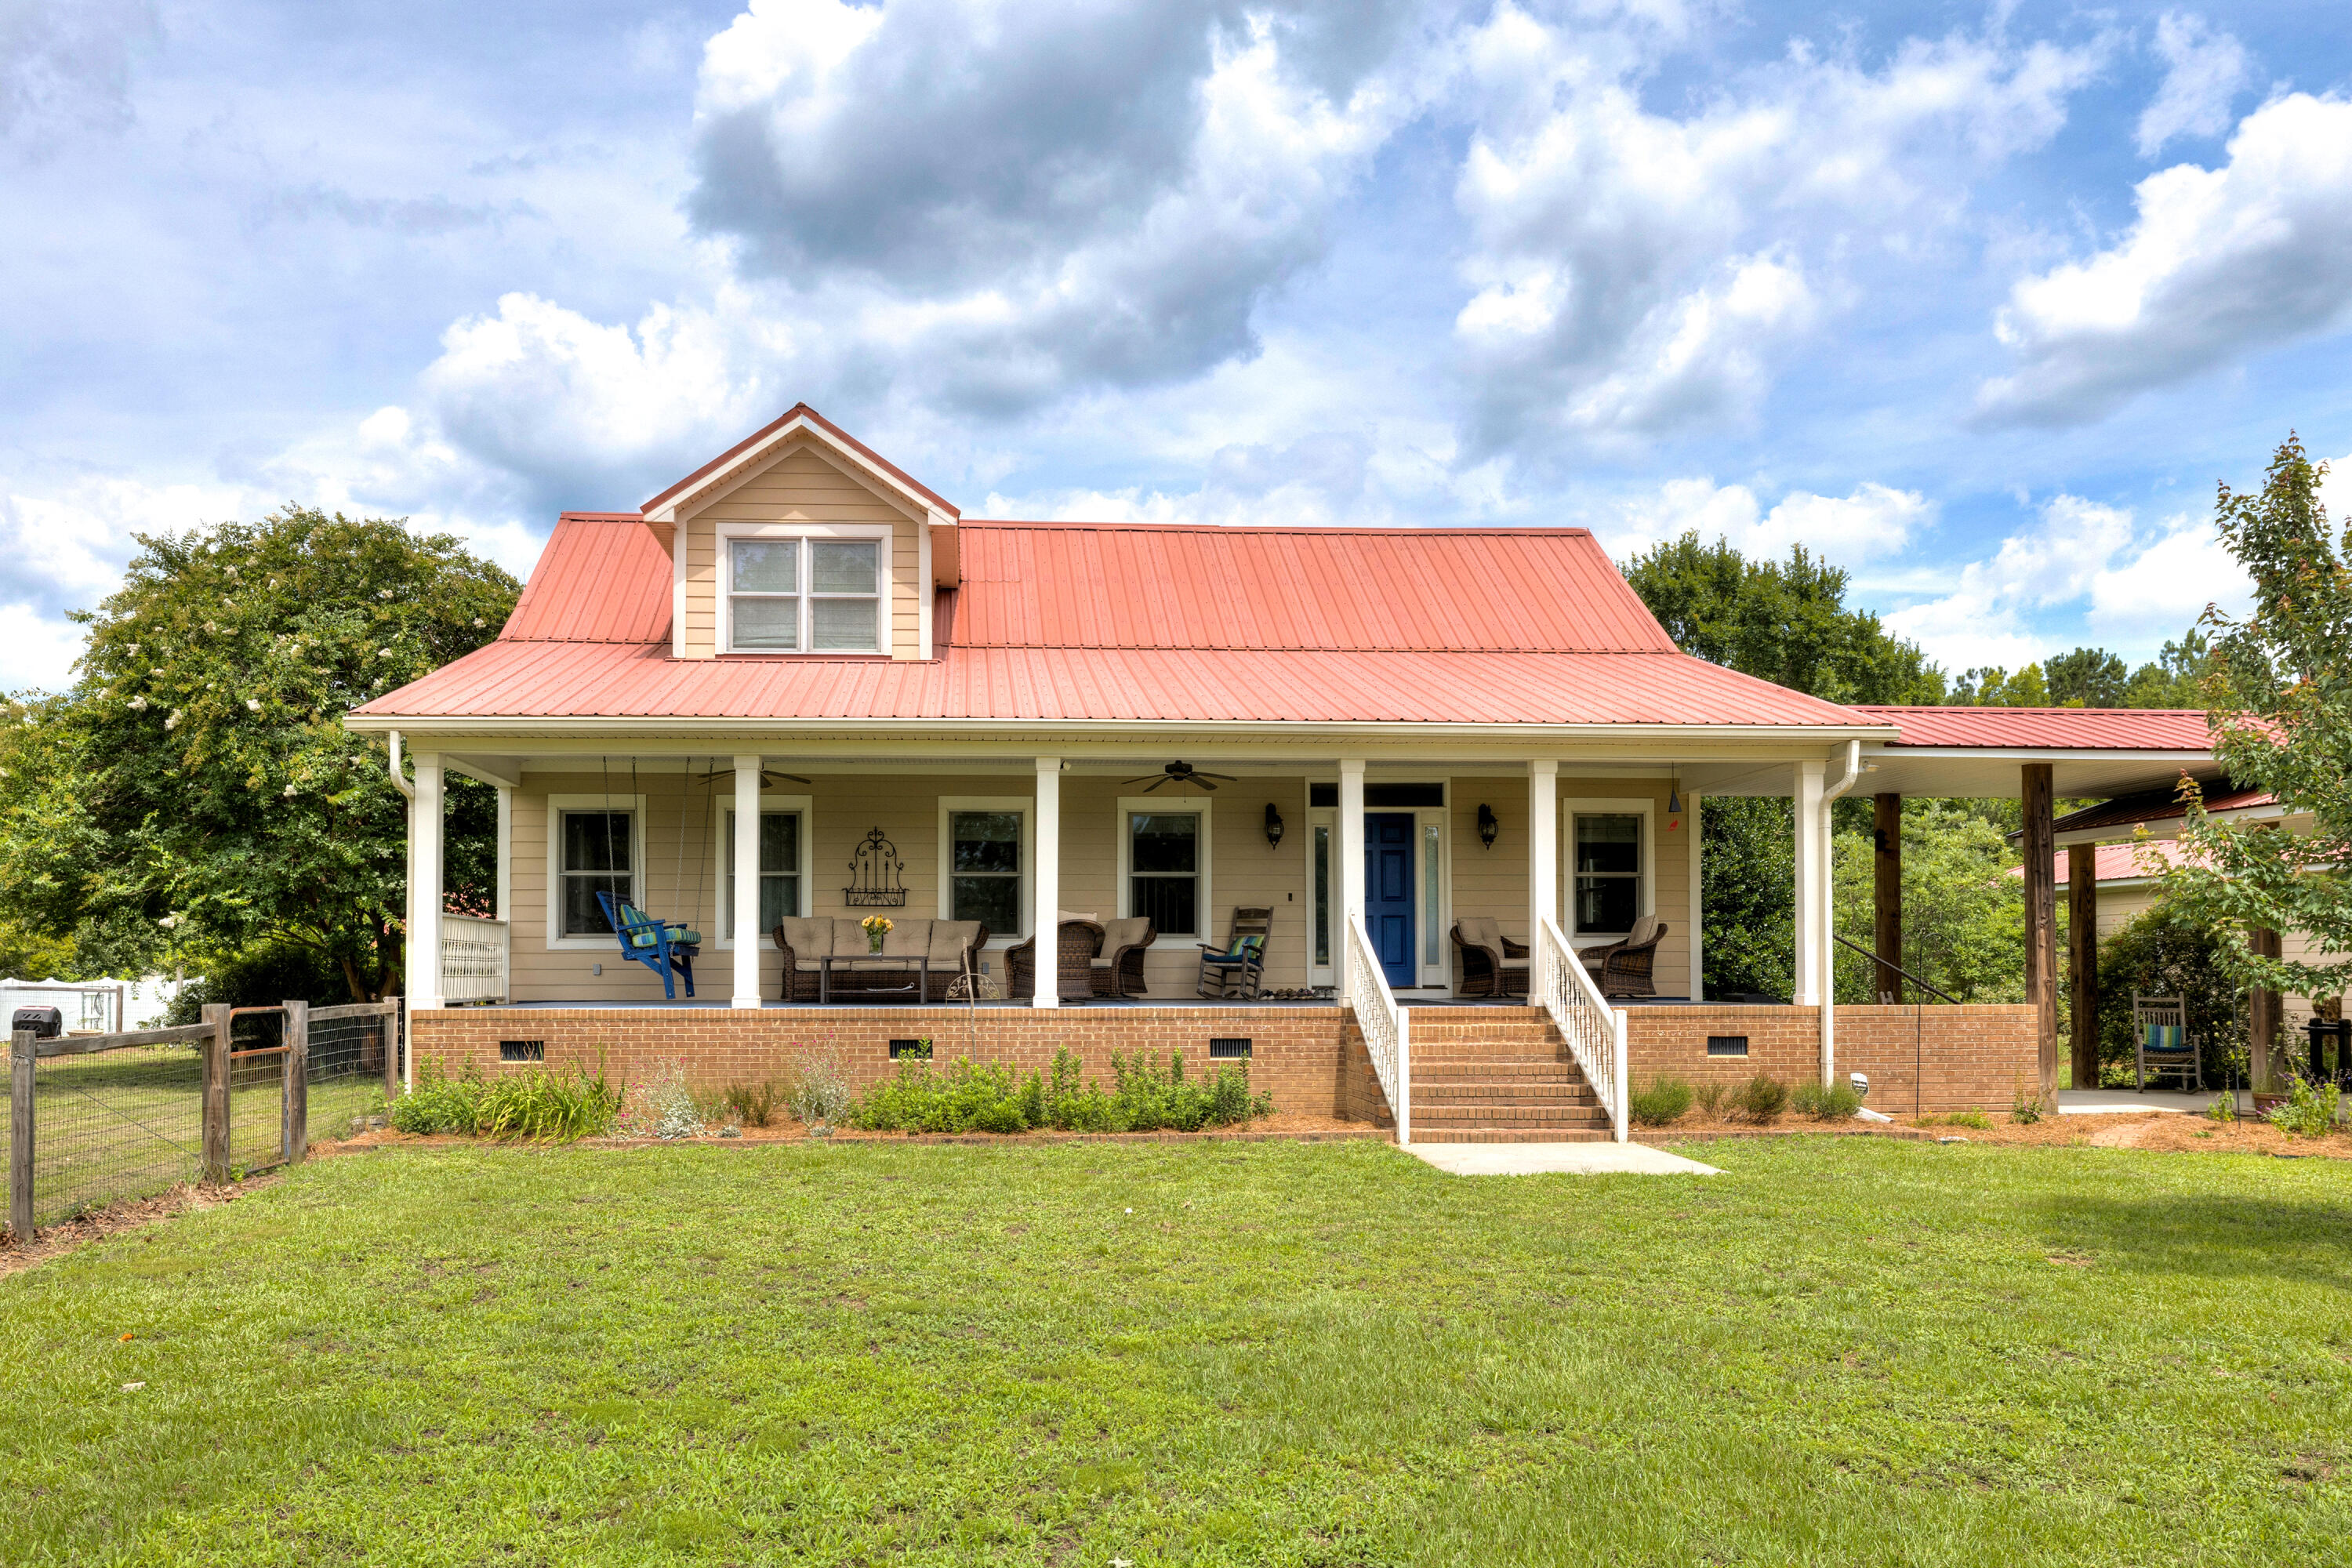
- Architectural Style: Traditional
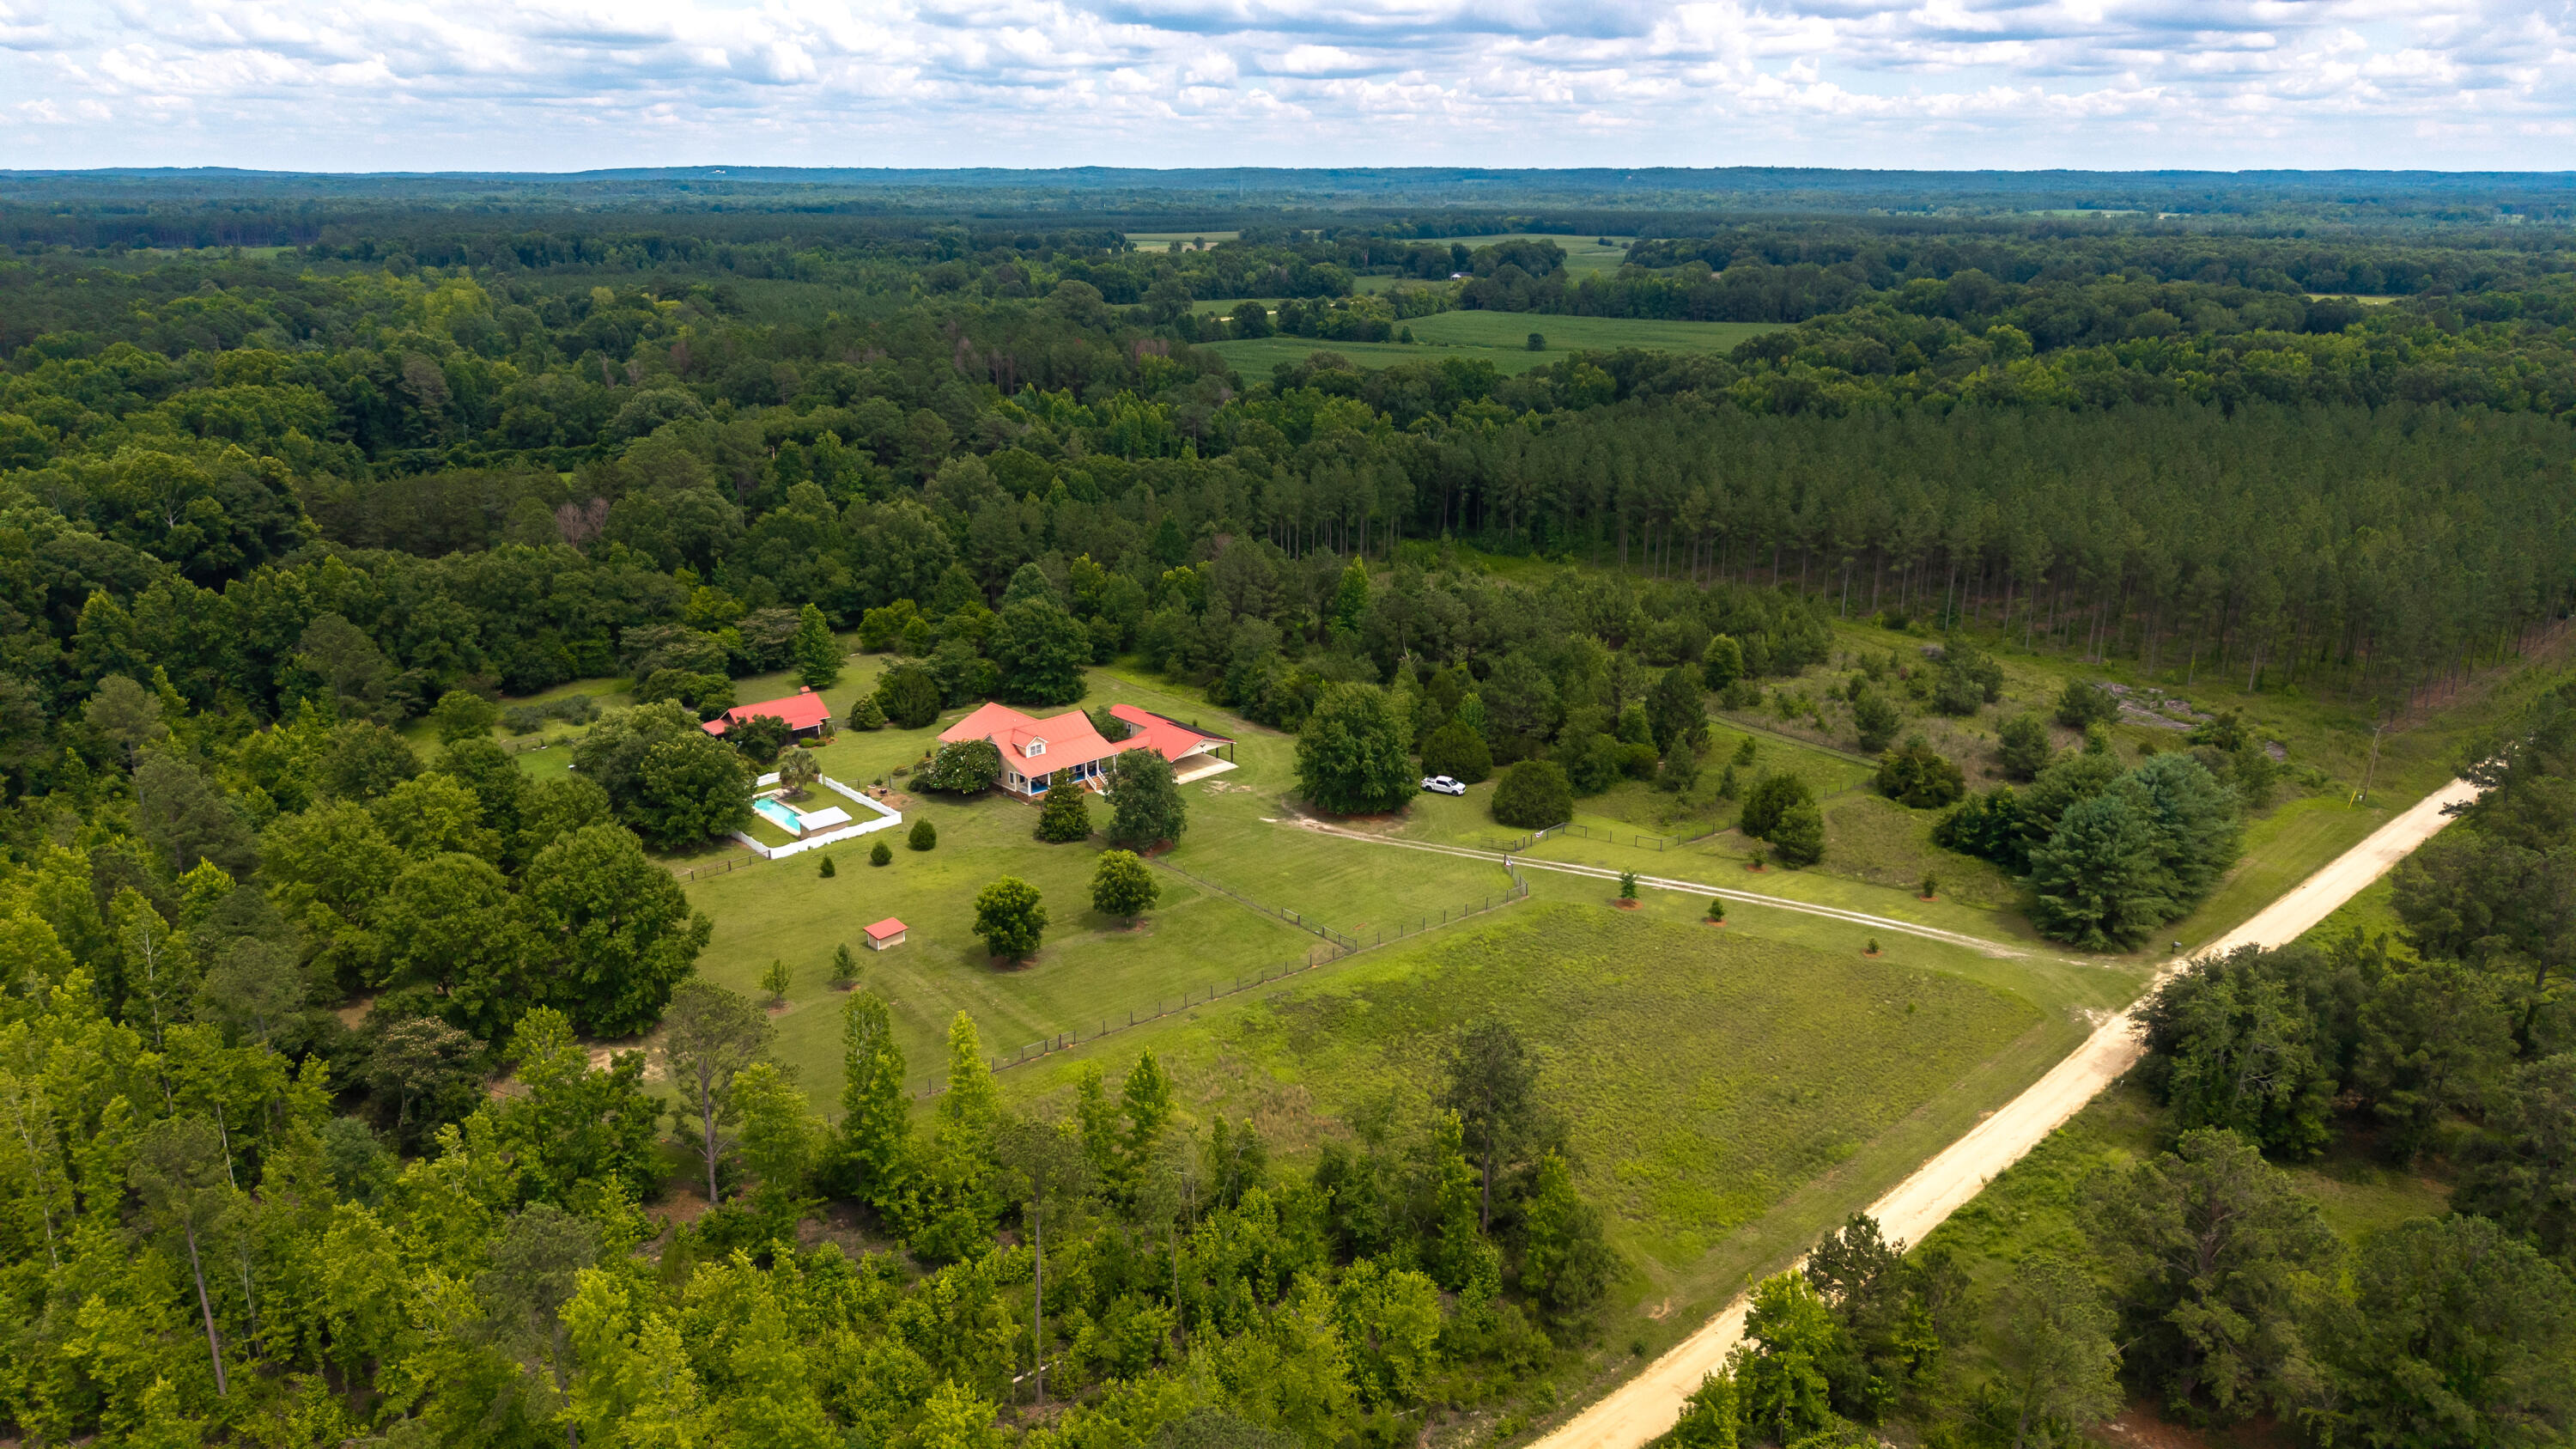
- View: Rural, Garden, Pasture, Pool, Trees/Woods
Building Information
- Year Built: 2004
- Lot Size: 31.32 AC / 1,364,299 SF
Summary
- Postal Code Plus: 8551
- MLS Area Major: Sumter
- MLS Area Minor: Sumter
- Water Body Access: No
- Has Community Pool: No
- Has Accessibility Features: Yes
- Association: No
- Parcel Number: 0290001003
- Assumable: No
- Elementary School: Rafting Creek
- Middle Or Junior School: Ebenezer
- High School: Crestwood
- Attached Garage: No
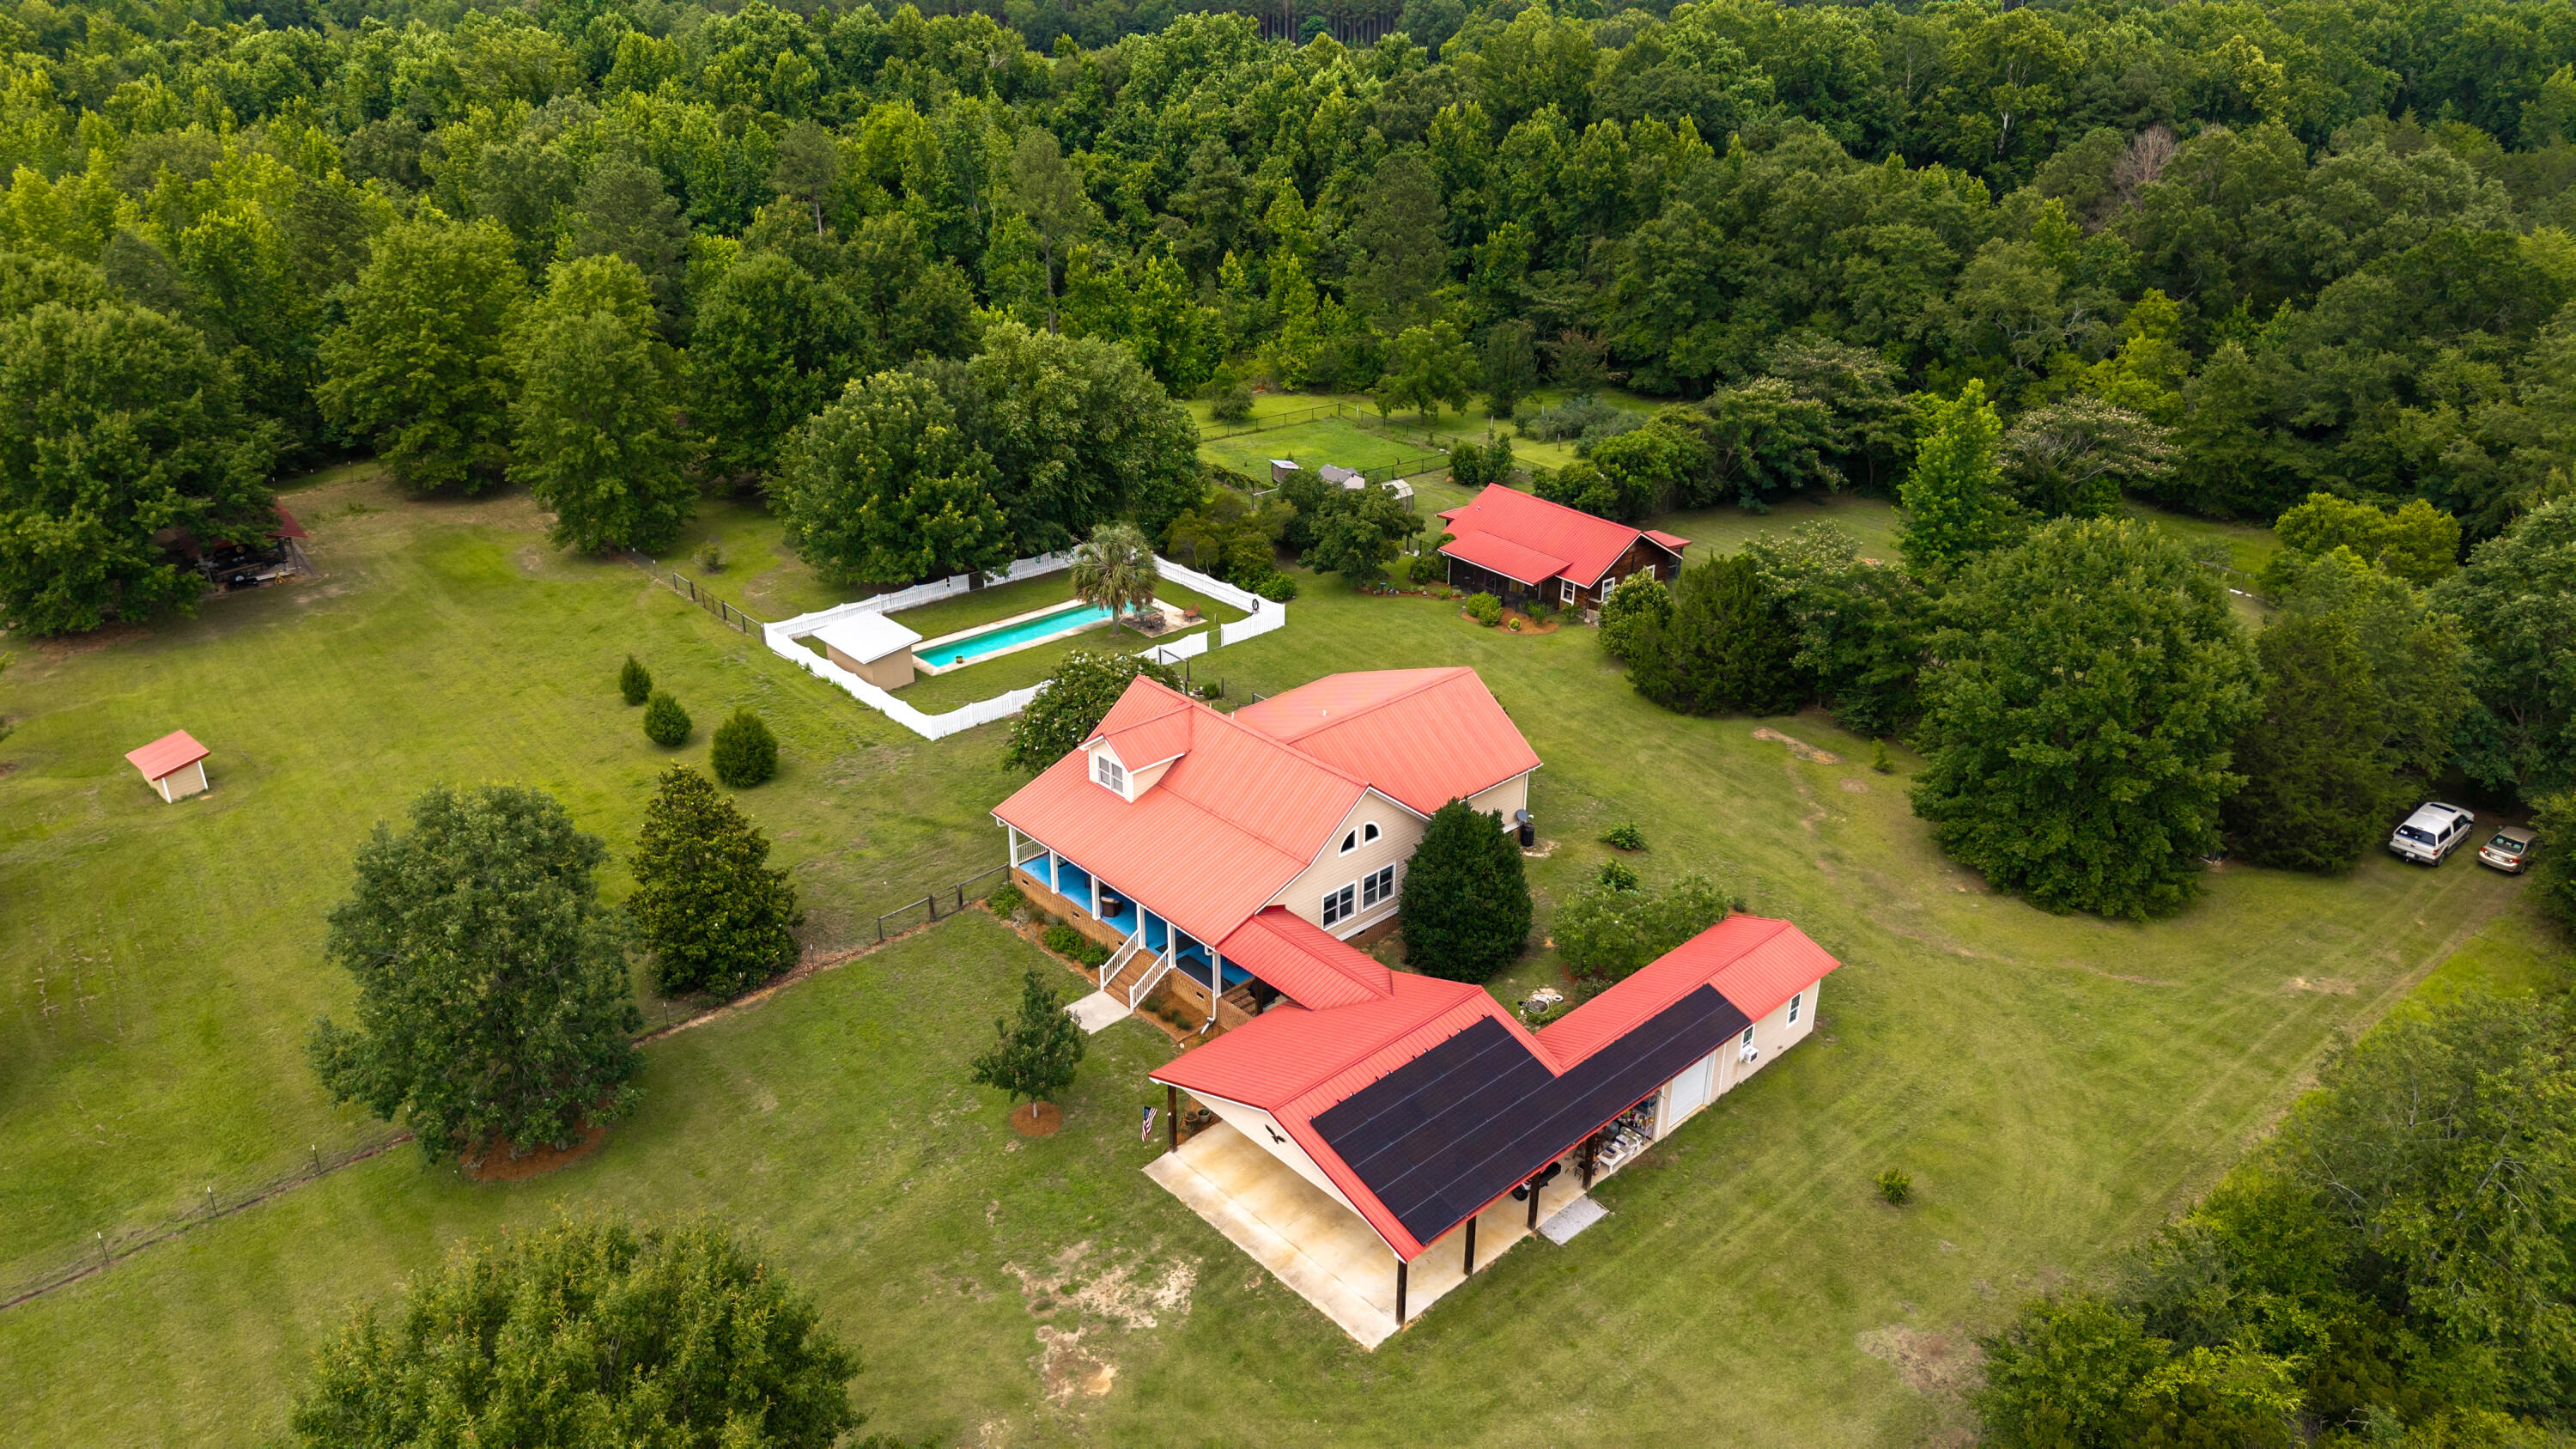
- Carport Spaces: 3.0
- Parking Features: Attached Carport
- Carport: Yes
Property
- Lot Size Units: Acres
- Lot Size Square Feet: 1364299.2
- Building Area Total: 3463.0
- Lot Size Acres: 31.32
- Lot Size Area: 31.32
- Living Area: 3463.0
- Living Area Source: Tax Records
- Lot Features: Garden, Landscaped, Pasture
- Road Responsibility: Public Maintained Road
- Road Surface Type: Dirt
- Green Energy Generation: Solar
- Property Type: Residential
- New Construction: No
- Year Built: 2004
- Roof: Metal
- Power Production: No
- Sewer: Septic Tank
- Utilities: Cable Available, Electricity Available, Propane, Water Available
- Water Source: Public, Well
Interior and Exterior Features
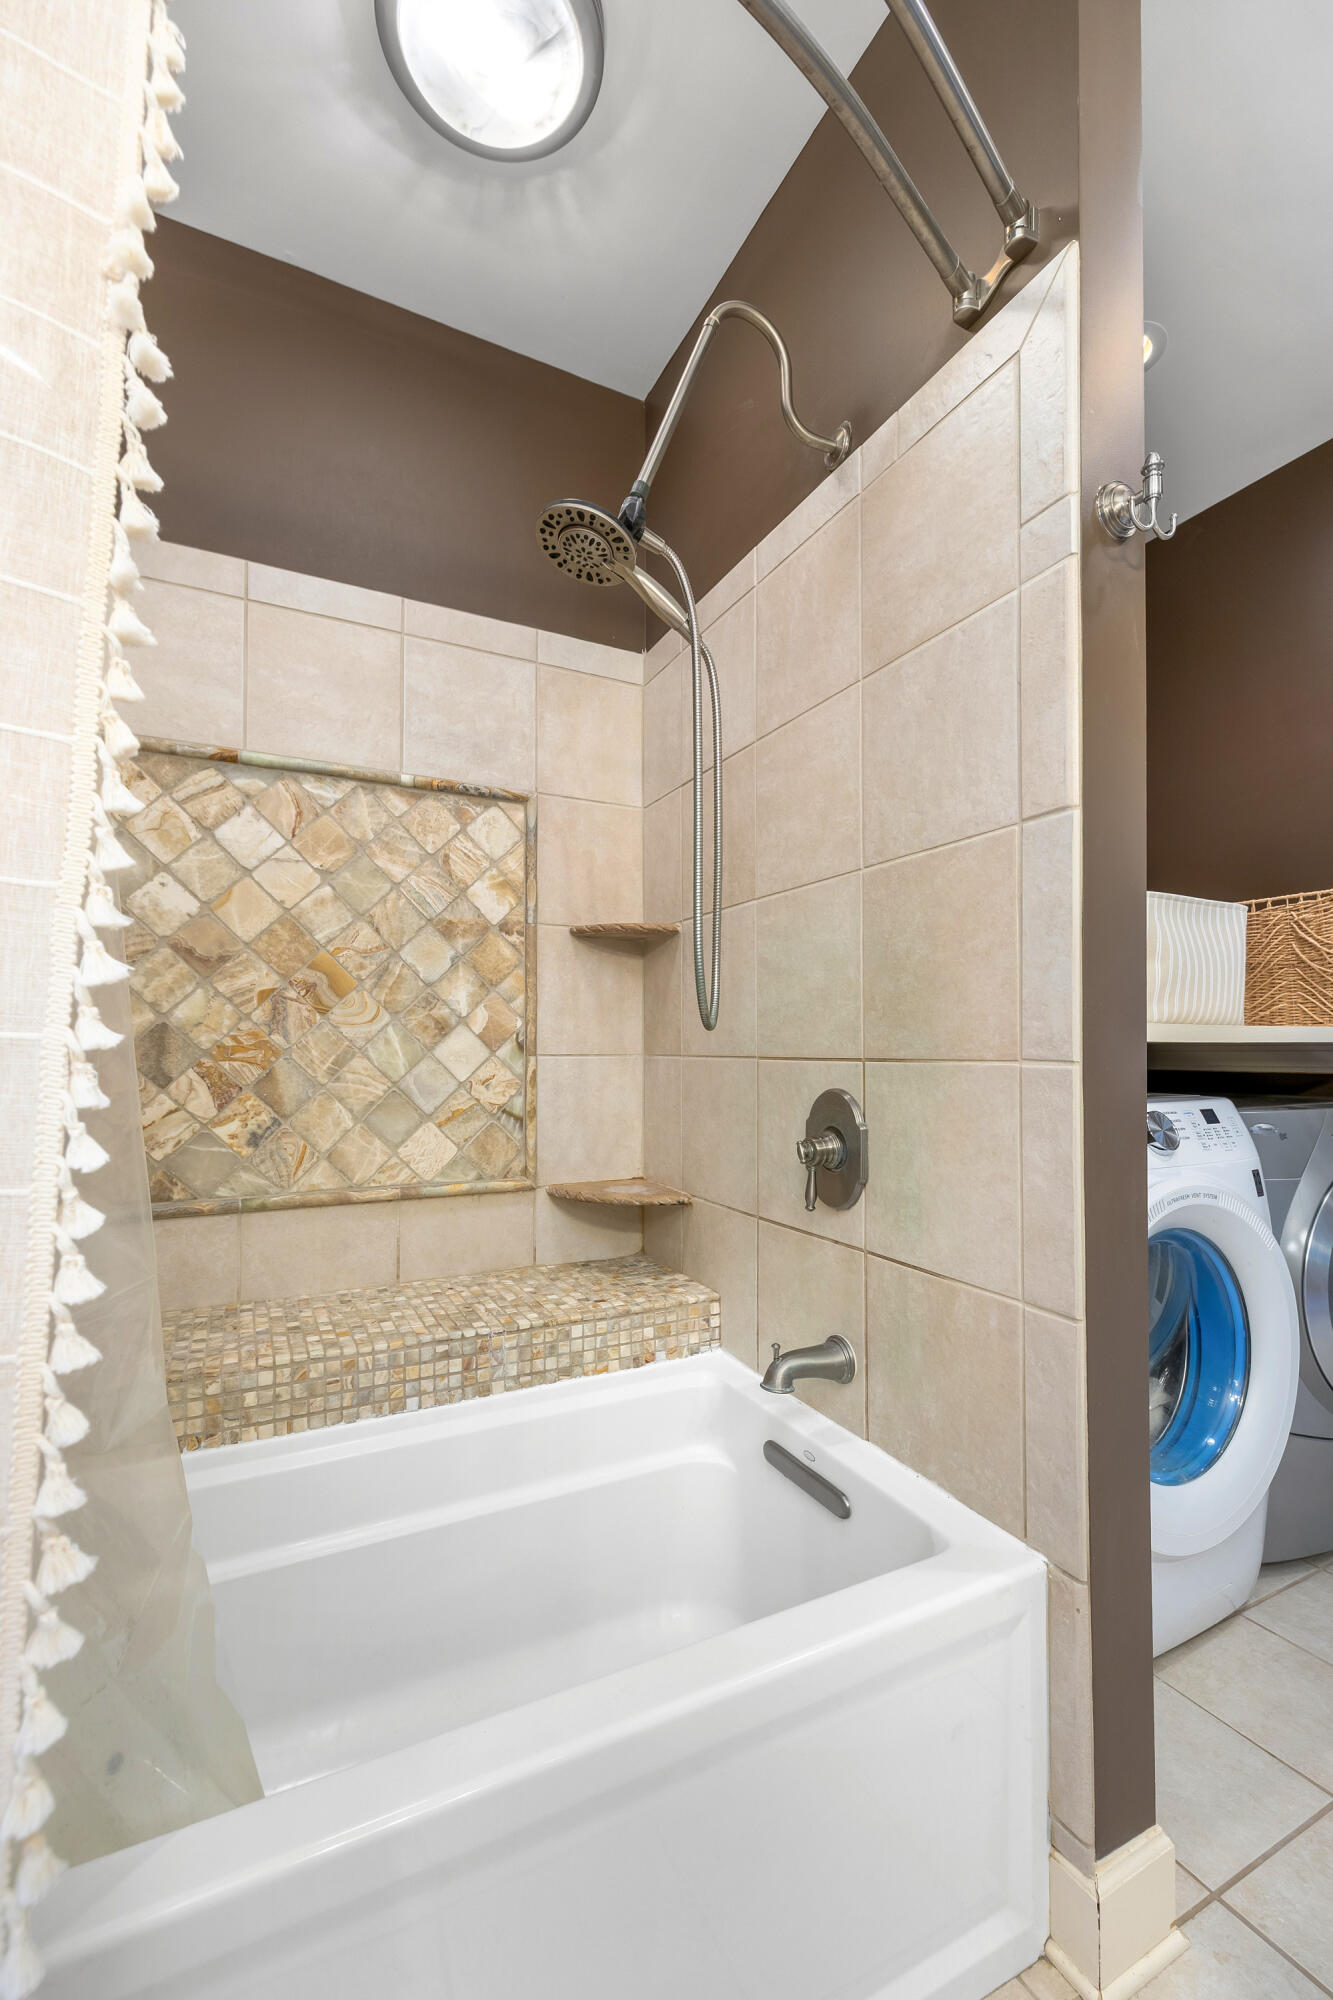
- Bathrooms Full: 2
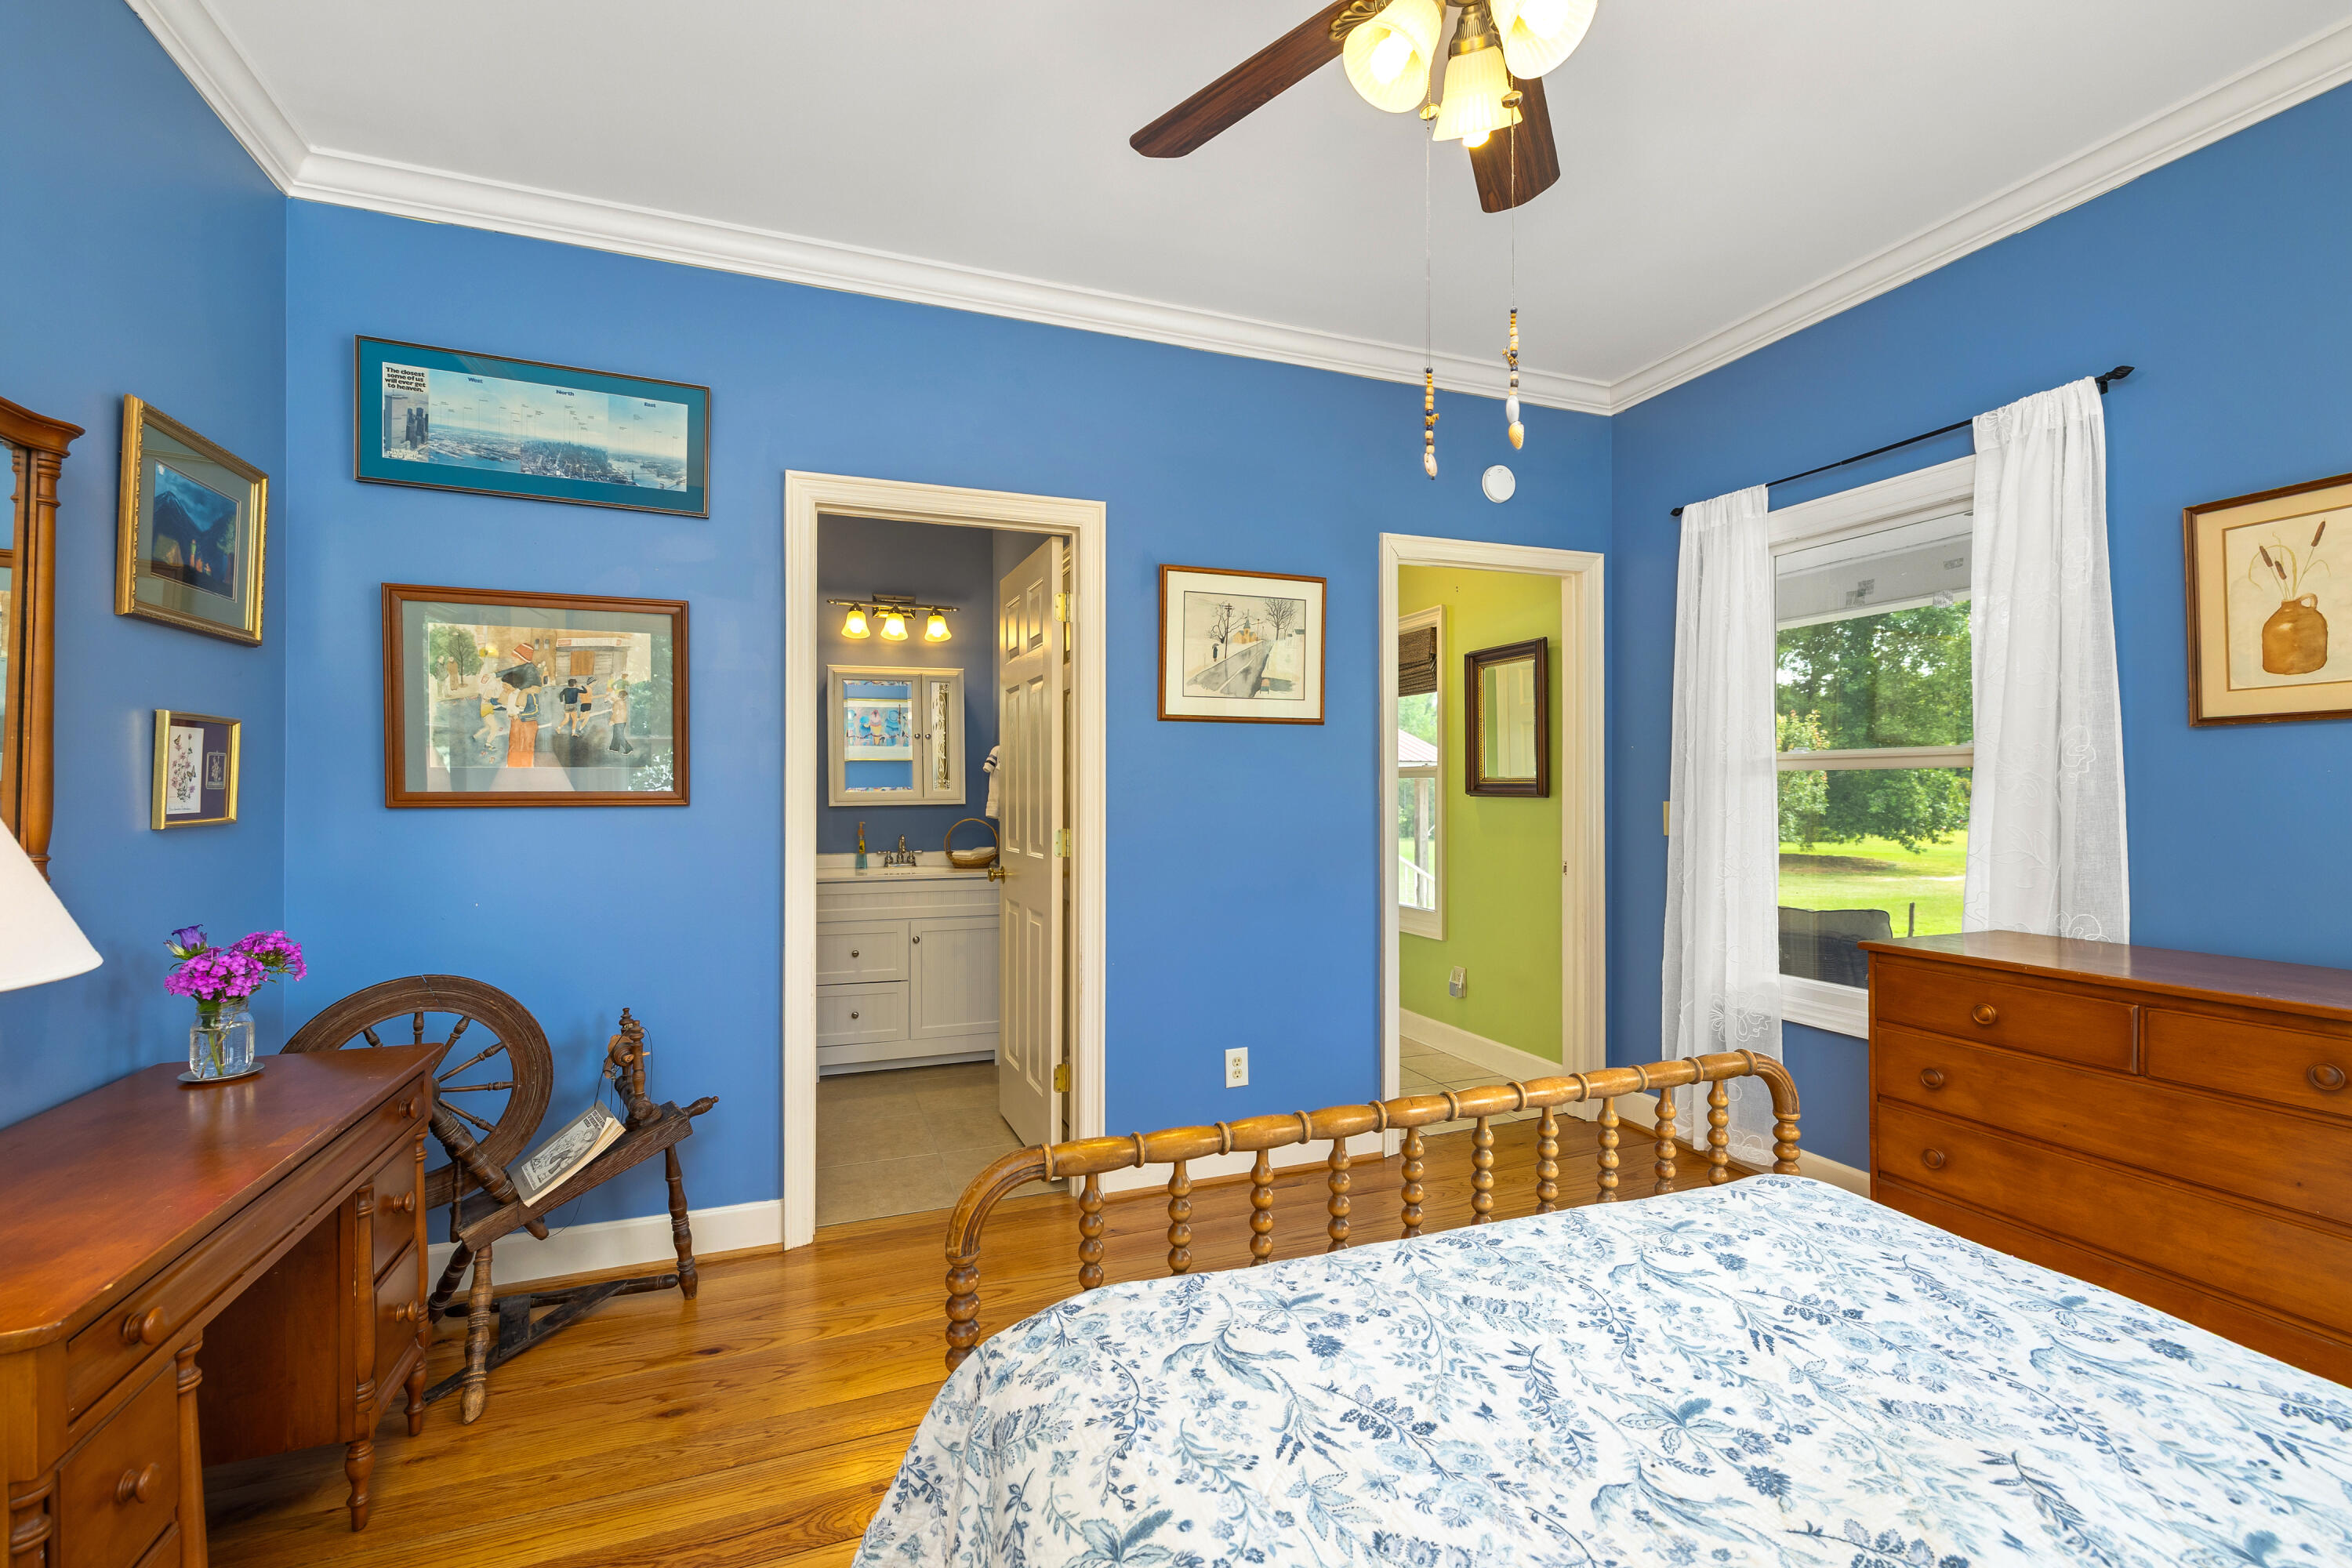
- Bedrooms Total: 3
- Bathrooms Half: 1
- Cooling: Central Air
- Has Fireplace: Yes
- Bathrooms Total Integer: 3
- Has Cooling: Yes
- Laundry Features: Electric Dryer Hookup, Washer Hookup, Sink
- Heating: Electric
- Bathrooms Total Decimal: 2.5
- Basement: No
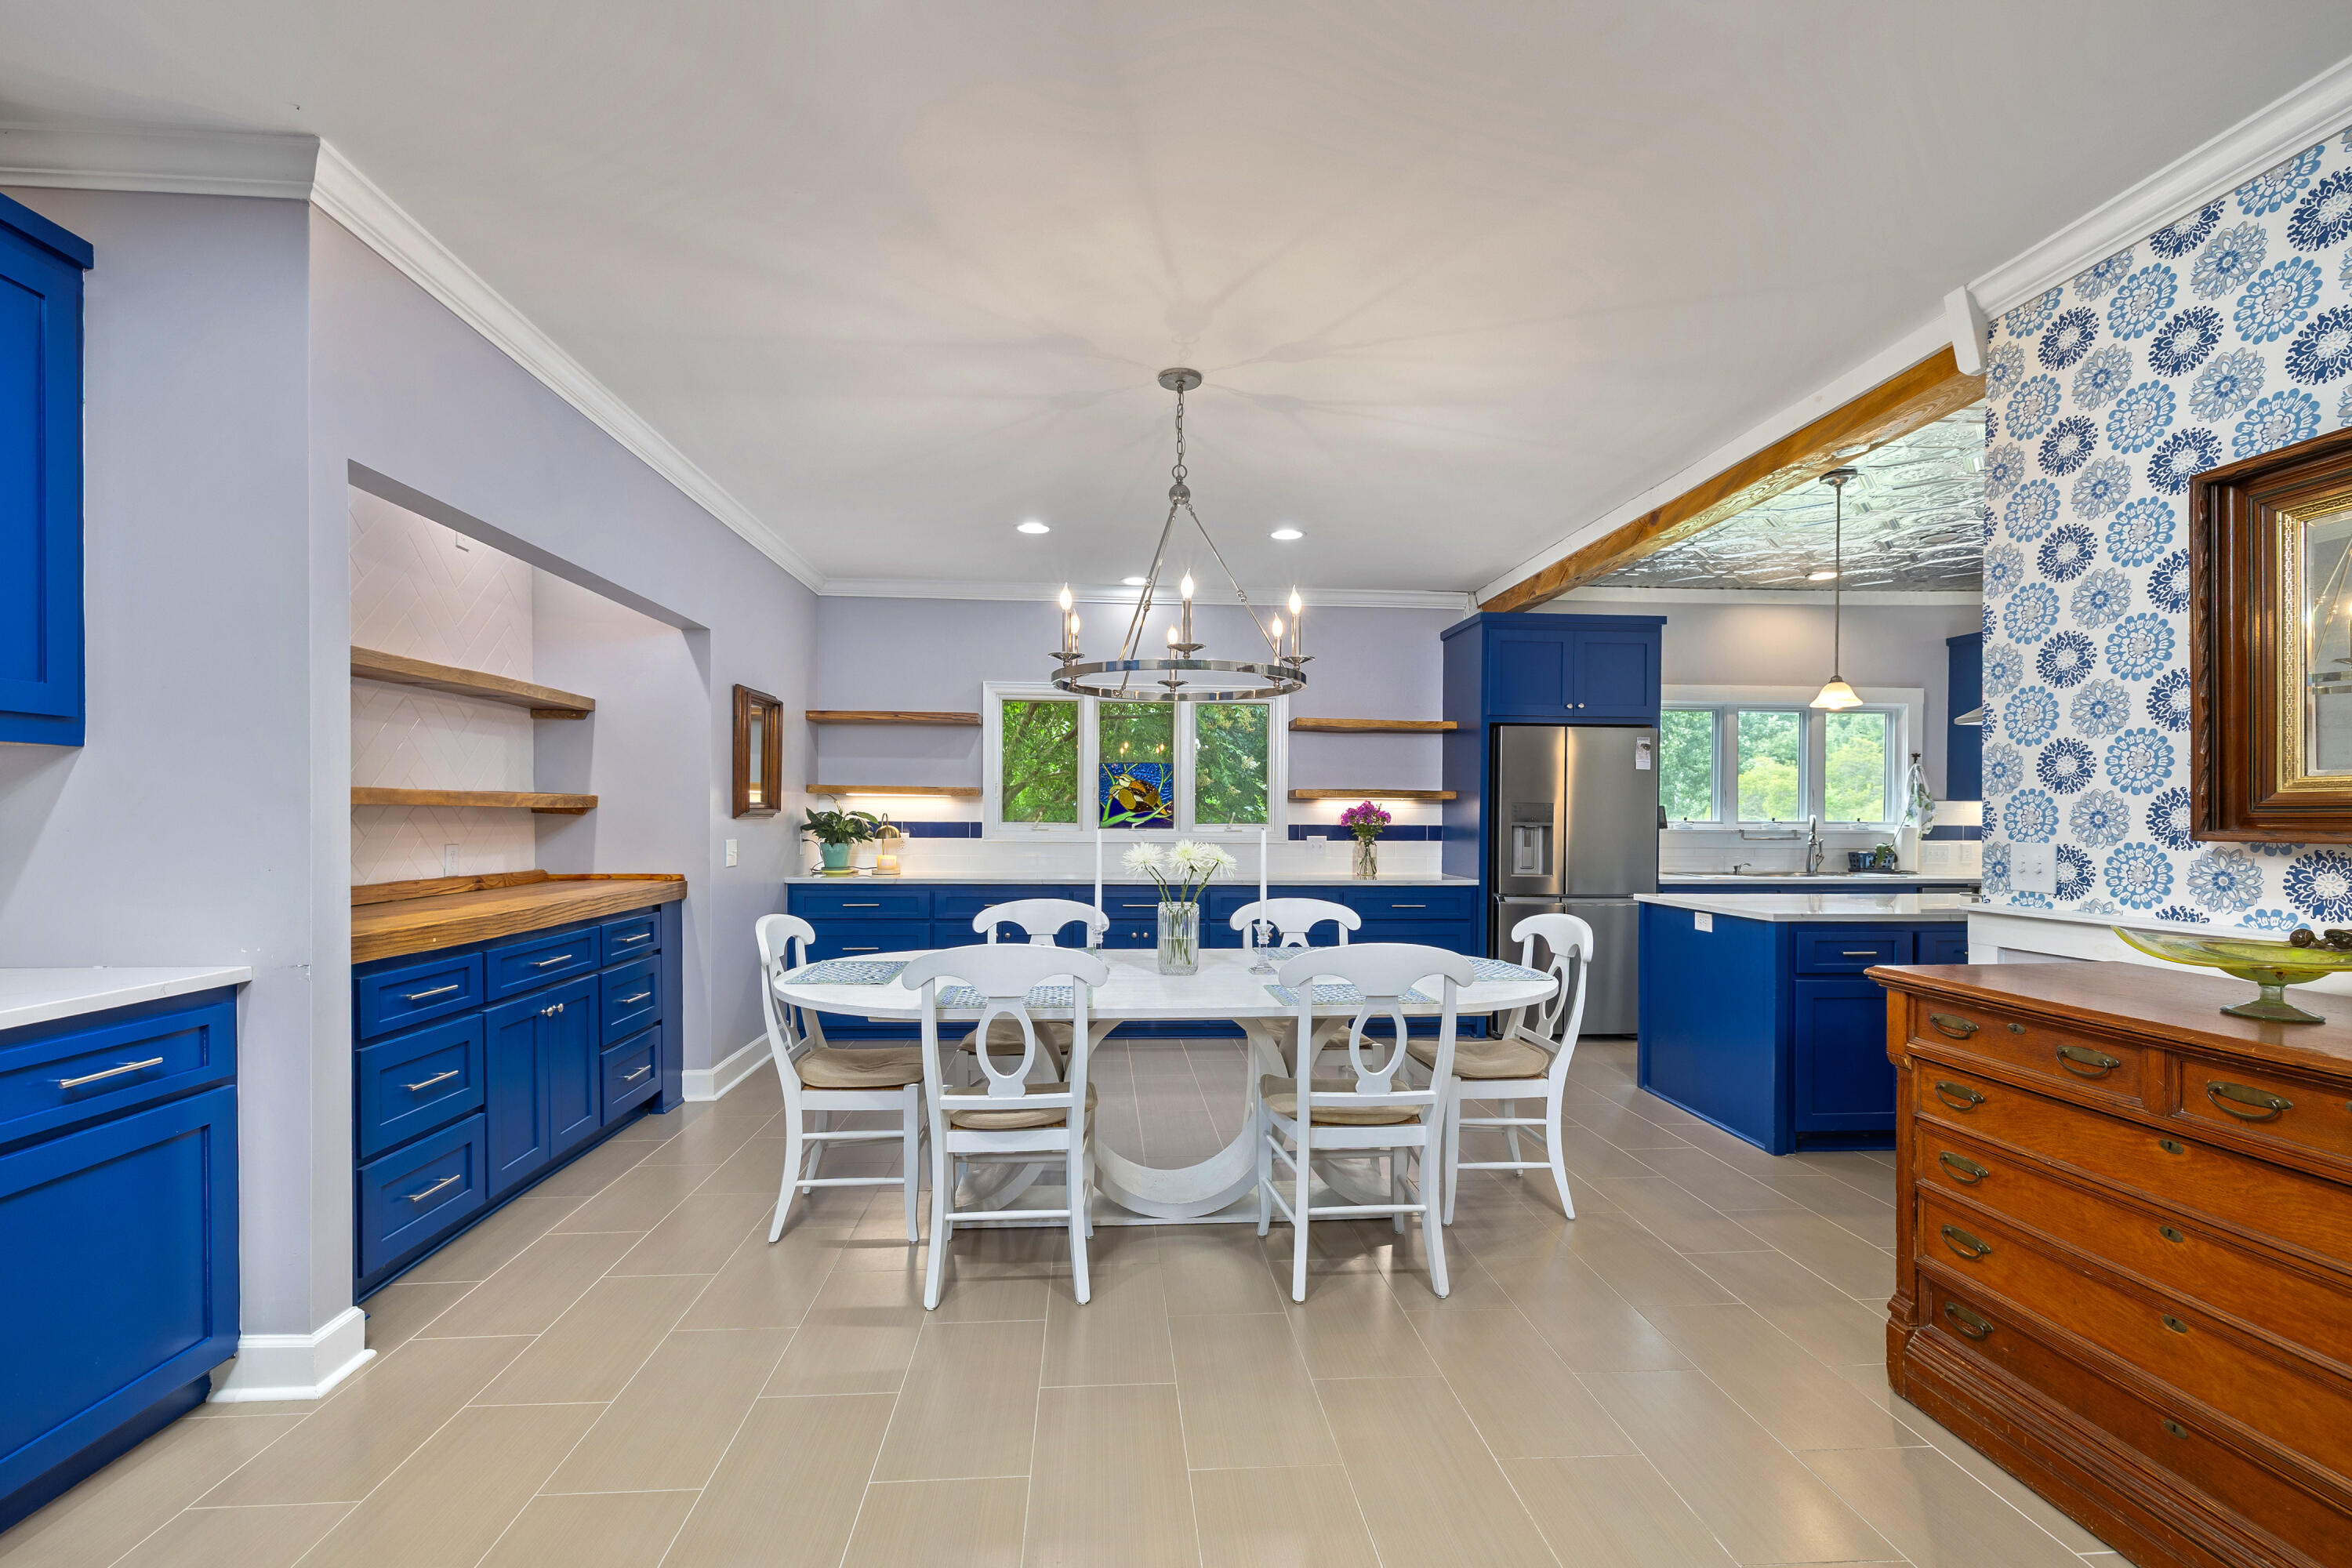
- Appliances: Cooktop, Dishwasher, Exhaust Fan, Oven, Range
- Foundation Details: Crawl Space
- Fireplace Features: Gas
- Flooring: Laminate, Tile, Wood
- Interior Features: Cathedral Ceiling(s), Eat-in Kitchen, Wet Bar, Entrance Foyer, Kitchen Island, Pantry, Walk-In Closet(s)
- Levels: One and One Half
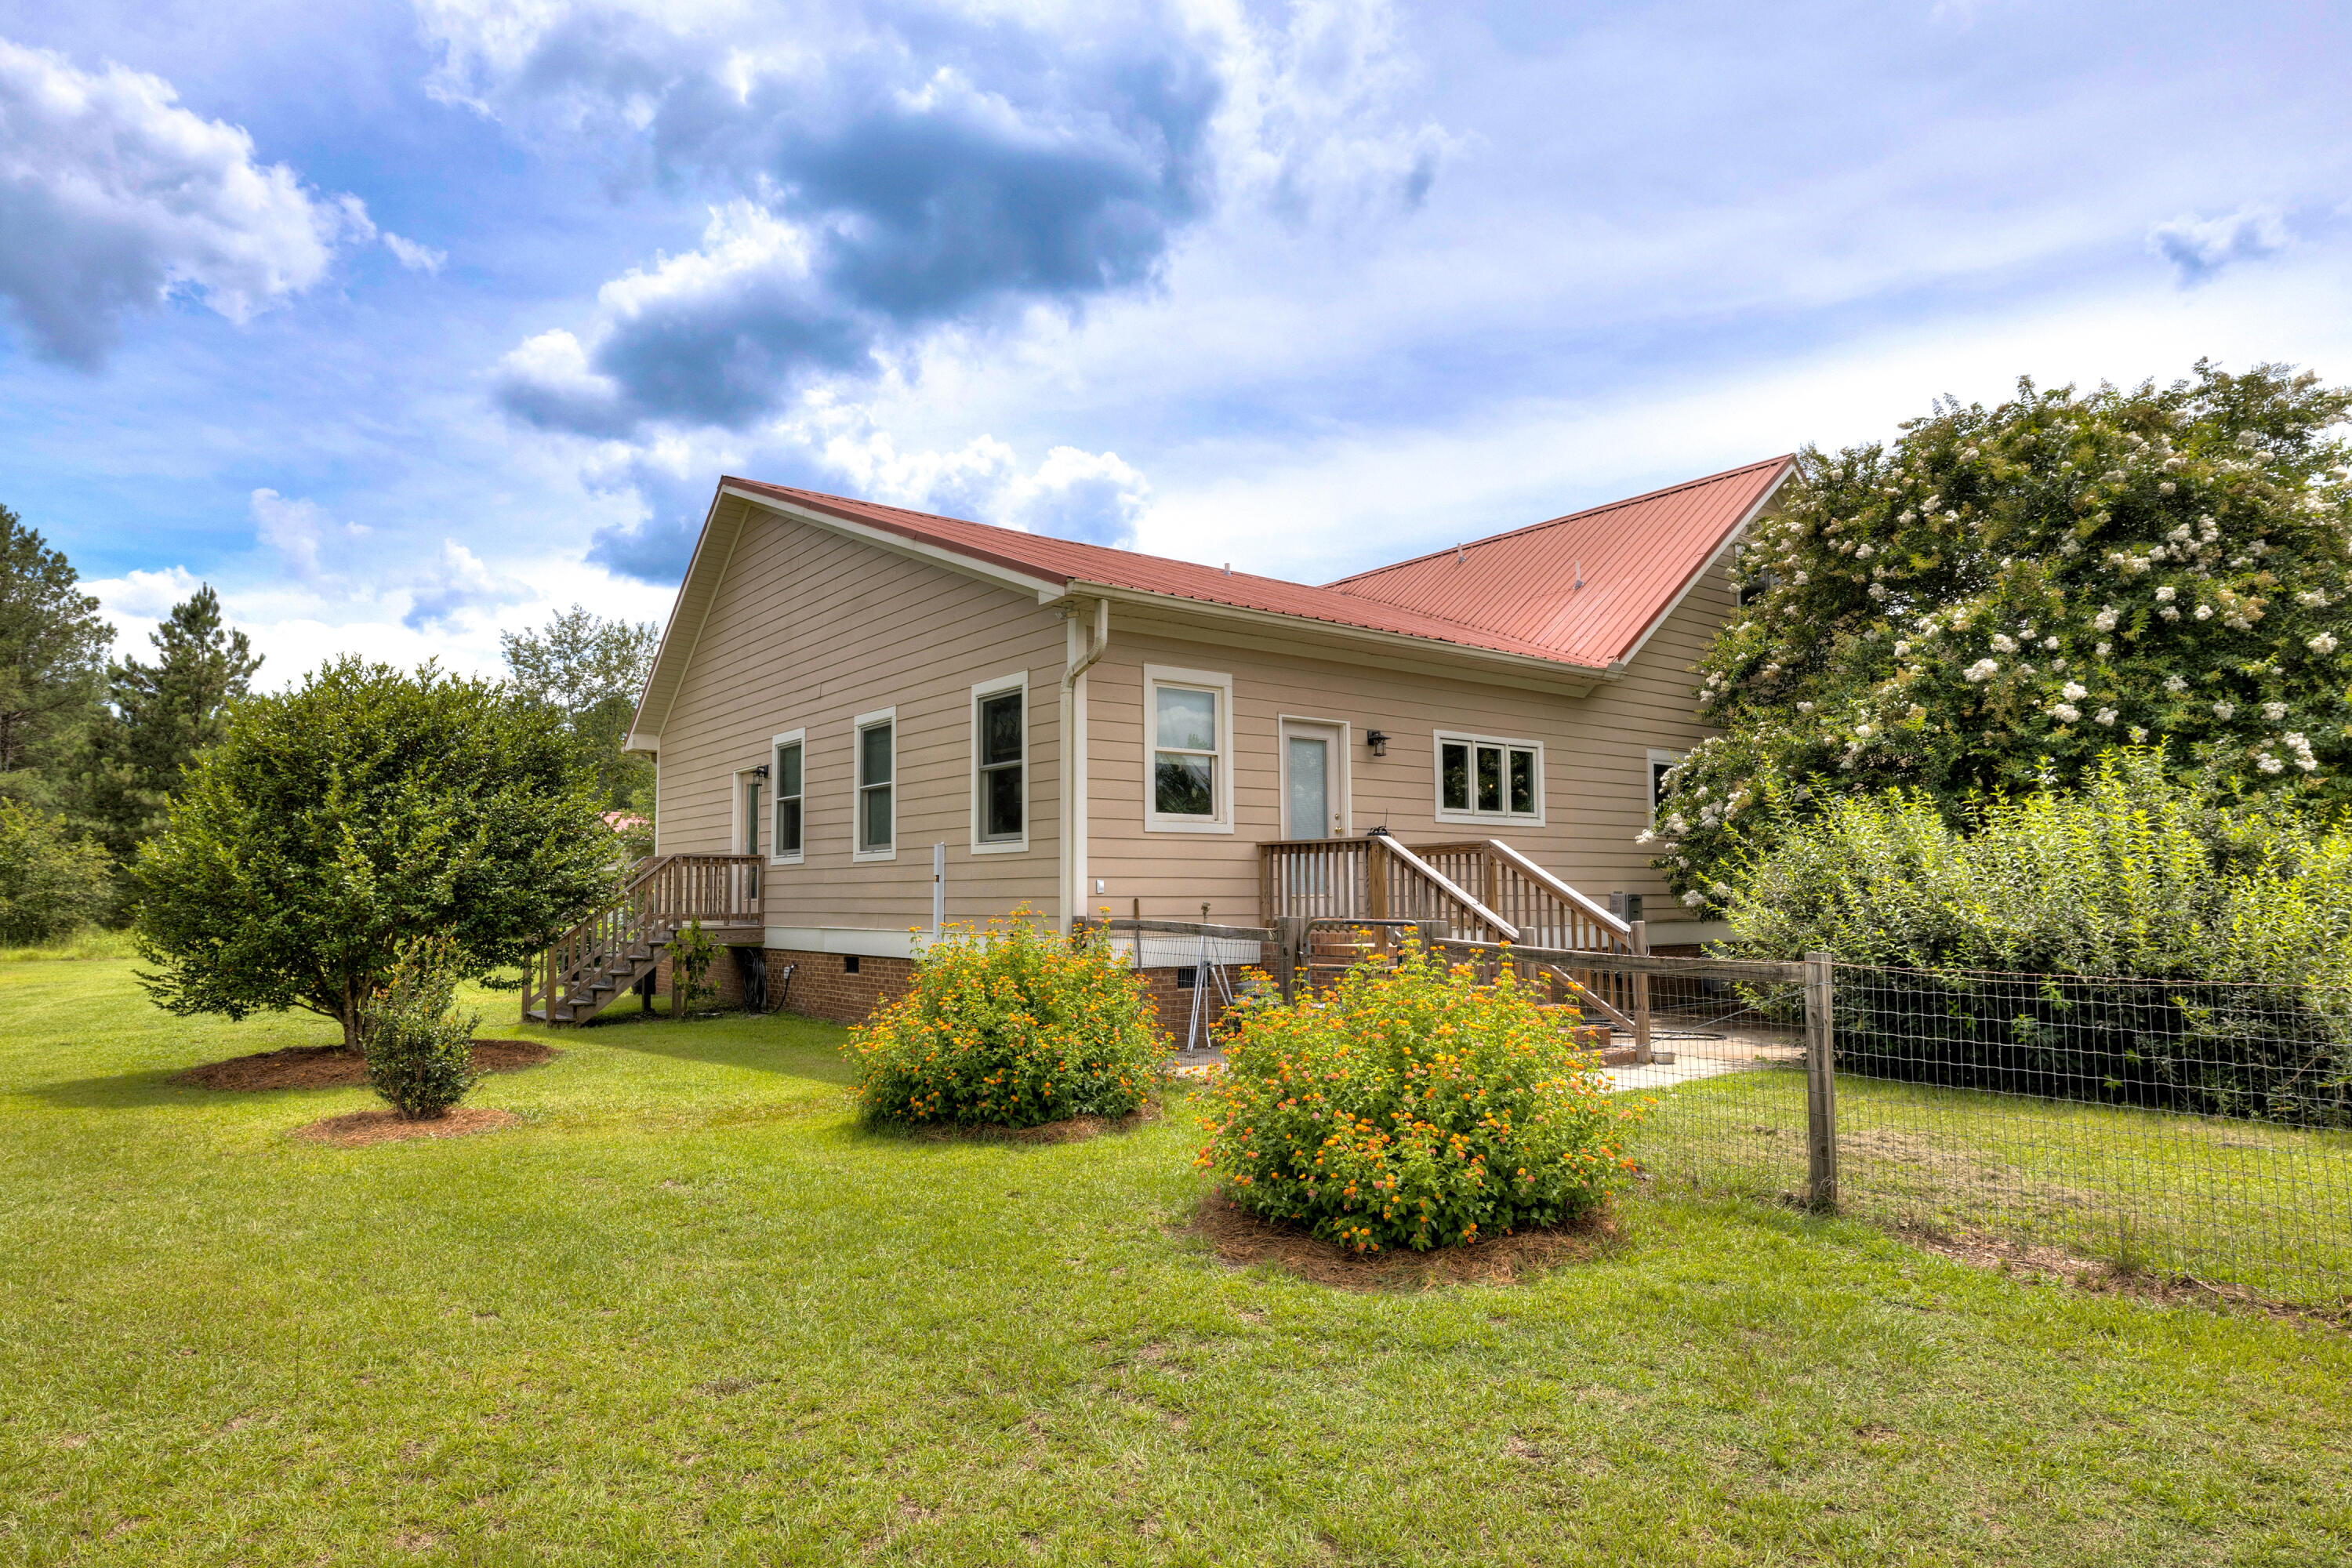
- Siding: Hardi Plank Type
- Window Features: Blinds
- Patio And Porch Features: Front Porch, Screened Patio, Screened Porch, Covered Porch
- Pool Features: In Ground, Salt Water, Fenced
- Construction Materials: Hardi Plank Type
- Outdoor Living Spaces: Yes
- Fireplace: Yes
- Garage: No
- Exterior Features: Solar Panels, Garden, Private Yard, Storage
- Fencing: Partial
- Other Structures: Barn(s), Shed(s), Workshop
- Security Features: Carbon Monoxide Detector(s), Fire Alarm, Smoke Detector(s)
- Structure Type: House
- Private Pool Features: In Ground, Salt Water, Fenced
Rental
- Occupant Type: Owner
Property History for 8095 Broom Factory Road
| Date | Event & Source | Price | Appreciation |
|---|---|---|---|
| Aug 1, 2026 | Listed (Active) Sumter Board of Realtors #203431 | $998,500 | — |
| Jul 31, 2026 | Listed (Active) Consolidated MLS #640728 | $998,500 | — |
| Apr 8, 2026 | Sold (Public Record) Public Record #1935817367 | $60,000 | +57.9% / yr |
| Sep 17, 2019 | Sold (Public Record) Public Record #654040070 | $3,000 | — |
| Date | Event & Source | Price |
|---|---|---|
| 08/01/2026 | Listed (Active) Sumter Board of Realtors #203431 | $998,500 |
| 07/31/2026 | Listed (Active) Consolidated MLS #640728 | $998,500 |
| 04/08/2026 | Sold (Public Record) Public Record #1935817367 | $60,000 +57.9% / yr |
| 09/17/2019 | Sold (Public Record) Public Record #654040070 | $3,000 |
For completeness, we often displays two records for one sale: the MLS record and the public record.
Public Records for 8095 Broom Factory Road
Taxable Value
Land
$587Additions
$10,963Tax Record
2025
$1,847 ($154 / month)Home Facts
Beds
5Baths
3Total Finished SqFt
3,466 SqFtAbove Grade Finished SqFt
3,466 SqFtStories
1Lot Size
1,364,299 SqFtStyle
Single Family ResidenceYear Built
1998Year Renovated
1998County
SUMTERAPN
029-00-01-003Schools near 8095 Broom Factory Road
Rating | School | Type | Grades | Distance |
|---|---|---|---|---|
| Public - | PK to 5 | |||
| Public - | 6 to 8 | |||
| Public - | 9 to 12 | |||
| Public - | 9 to 12 |
Rating | School | Distance |
|---|---|---|
Rafting Creek Elementary PublicPK to 5 | ||
Ebenezer Middle Public6 to 8 | ||
Crestwood High Public9 to 12 | ||
Sumter County Career Center Public9 to 12 |
School ratings and boundaries are provided by GreatSchools.org and Pitney Bowes. This information should only be used as a reference. Proximity or boundaries shown here are not a guarantee of enrollment. Please reach out to schools directly to verify all information and enrollment eligibility.
Similar Homes
New listings in 29128


Explore Nearby Homes
- Boykin Homes for Sale
- Stateburg Homes for Sale
- Southeastern Columbia Homes for Sale
- Stateburg Historic District Homes for Sale
- Linwood Plantation Homes for Sale
- Oakland Homes for Sale
- East Camden Homes for Sale
- Beach Forest Homes for Sale
- Wintergreen Homes for Sale
- Cherryvale Homes for Sale
- Hunters Crossing Homes for Sale
- Browntown Homes for Sale
- Manville Homes for Sale
- Ashwood Homes for Sale
- Palmetto Park Homes for Sale
- Dalzell Homes for Sale
- Rembert Homes for Sale
- Lugoff Homes for Sale
- Camden Homes for Sale
- Sumter Homes for Sale
- Shaw AFB Homes for Sale
- Columbia Homes for Sale
- Cassatt Homes for Sale
- Wedgefield Homes for Sale
- Eastover Homes for Sale
- Elgin Homes for Sale
- Gadsden Homes for Sale
- Bishopville Homes for Sale
- Hopkins Homes for Sale
- Mayesville Homes for Sale
- 29154 Homes for Sale
- 29044 Homes for Sale
- 29020 Homes for Sale
- 29078 Homes for Sale
- 29040 Homes for Sale
- 29010 Homes for Sale
- 29168 Homes for Sale
- 29152 Homes for Sale
- 29153 Homes for Sale
- 29150 Homes for Sale
- 29045 Homes for Sale
- 29032 Homes for Sale
- 29061 Homes for Sale
- 29052 Homes for Sale
- 29229 Homes for Sale
No guarantee, warranty or representation of any kind is made regarding the completeness or accuracy of any information, descriptions or measurements (including square footage measurements and property condition), such should be independently verified through appropriate means, including, but not limited to, in person inspection and public records, and Compass International Holdings, its subsidiaries, affiliates and independently owned and operated franchisees, and their affiliated agents and associated third parties expressly disclaim any liability in connection therewith. Photos may be virtually staged or digitally enhanced and may not reflect actual property conditions. Offers of compensation are subject to change at the seller's discretion. No financial or legal advice provided. Equal Housing Opportunity.
Listing Courtesy of Berkshire Hathaway HS Brabham
The data relating to real estate for sale on this web site comes in part from the Internet Data Exchange (“IDX”) program of the Sumter Board of Realtors. IDX information is provided exclusively for consumers' personal, non-commercial use and may not be used for any purpose other than to identify prospective properties consumers may be interested in purchasing. Listings held by brokerage firms other than Compass and its affiliated brokerages are indicated by detailed information about them such as the name of the listing firms. Information deemed reliable but not guaranteed. Copyright © 2026 Sumter Board of Realtors. All Rights Reserved.
