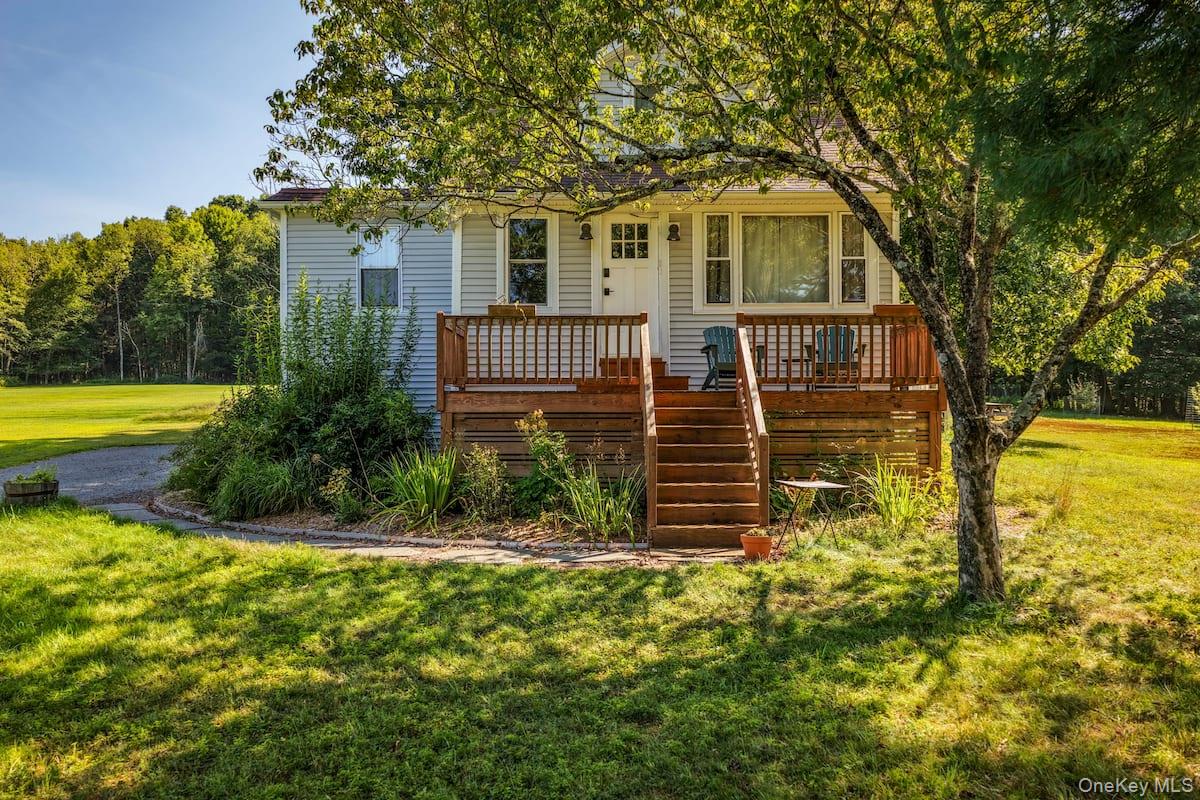
81 Devils Road
Description
- Listed by: Jonathan Minerick 888.400.2513 info@homecoin.com • HomeCoin.com

Location
Payment Calculator
$2,182 per month
30 year fixed, 7.03% Interest
$1,788
$394
$0
Know your buying power with a preapproval and custom rate in minutes
 1
1Property Information for 81 Devils Road
- Taxes: $4,723 / year
- MLS Type: Single Family
- County: Sullivan County
- City/Township: Cochecton
- View: Panoramic, Trees/Woods
- Architectural Style: Cape Cod, Cottage
- Waterfront: No
- Section Area: NY-52
- Year Built: 1931
- Lot Size: 1.21 AC / 52,708 SF
- Senior Community YN: No
- Directions: From Route 17B in Cochecton, turn south onto NY-52. After approximately 1.6 miles, turn left onto Devils Rd. Drive approximately 0.3 miles, #81 is on the right.
- Property Attached: No
- Structure Type: Detached
- Levels: Three Or More
- Property Condition: Actual, Updated/Remodeled
- State Or Province: NY
- School District: Sullivan West
- Elementary School District: Sullivan West
- Elementary School: Sullivan West Elementary
- Middle Or Junior School District: Sullivan West
- Middle Or Junior School: SULLIVAN WEST HIGH SCHOOL AT LAKE HUNTINGTON
- High School District: Sullivan West
- High School: Sullivan West High School At Lake Huntington
- Lease Considered: No
- Building Units Total: 1
- Room Level: Basement
- Room Type: Basement
- RoomDescription 1: 800 sq ft of finished flex space, partially below grade with 3 large windows and recessed lighting that keep the space bright and open. Exposed wood beams add character throughout. Versatile layout works equally well as a media room, home gym, office, or guest suite. Two cedar closets for storage. Full bathroom. Separate utility room with washer/dryer and sump pump (not included in square footage).
- Room Level: Second
- Room Type: Loft
- Room Description: 522 sq ft vaulted-ceiling loft with windows on three exposures and dedicated mini split unit. Bright and airy with an open feel — ideal as a home office, studio, or sleeping area. Opens to the main staircase below.
- Room Level: First
- Room Type: Kitchen
- Room Description: Eat-in kitchen with dining area and adjacent dedicated coffee station. Bosch dishwasher (less than 2 years old), reverse osmosis + UV-filtered tap, and ample storage including a pantry under the stairs and shelves and cabinet in adjacent annex. Kenmore refrigerator and
- Room Level: First
- Room Type: Bathroom 1
- Room Description: Full bath with tub/shower and single vanity
- Room Level: Basement
- Room Type: Bathroom 2
- Room Description: Full bath in finished basement
- Room Level: First
- Room Type: Bedroom 1
- Room Description: Spacious king-size bedroom with room for a sitting area. Wood board ceiling, cedar closet. Warm and inviting with classic character details throughout.
- Room Level: First
- Room Type: Bedroom 1
- Room Description: Sun-filled bedroom featuring a large picture window with stunning views of the surrounding landscape. Wood board ceiling adds warmth and character.
- Room Level: First
- Room Type: Living Room
- Room Description: Comfortable living room with large picture windows that flood the space with natural light. Pass-through to the kitchen keeps the layout open and connected. Flows naturally into additional living area leading to the back door. Pink sofa included if sold furnished.
- Parcel Number: 2400-009-0-0003-004-002
- Tax Assessed Value: $113,600.00
- Additional Fees: No
- Tax Source: Municipality
- Tax Year: 2025
- Association: No
- Amenities: dishwasher, oven, washer/dryer. Home available to purchase furnished — see seller's notes., 1st Floor Bedrm, Aluminum Frames, Bay Window(s), Beamed Ceilings, Built-in Features, Cape Cod, Ceiling Fan(s), Ceramic Tile, Combination, Concrete, Cottage, Deck, Double Pane Windows, Drapes, ENERGY STAR Qualified Windows, Eat in Kitchen, Electric Dryer Hookup, First Floor Full Bath, Garden, High Speed Internet, In Basement, Laminate, Mailbox, Natural Woodwork, None, Original Details, Oversized Windows, Panoramic, Pantry, Porch, Rain Gutters, Recessed Lighting, Refrigerator, Screens, Shed(s), Smoke Detector(s), Storage, Storm Window(s), Trees/Woods, Walk Through Kitchen, Washer Hookup, Washer/Dryer Hookup, Well, Wood
- Interior Features: First Floor Bedroom, First Floor Full Bath, Beamed Ceilings, Built-in Features, Ceiling Fan(s), Eat-in Kitchen, High Speed Internet, Natural Woodwork, Original Details, Pantry, Recessed Lighting, Storage, Walk Through Kitchen, Washer/Dryer Hookup
- Appliances: Dishwasher, Dryer, Electric Water Heater, ENERGY STAR Qualified Appliances, Freezer, Microwave, Refrigerator, Stainless Steel Appliance(s), Washer, Water Purifier Owned
- Number Of Kitchens: 1
- Total Rooms: 9
- Basement: Bilco Door(s), Finished, See Remarks, Storage Space
- Attic Description: None
- Fireplace: No
- Location Amenities: Capecod, Stainless Steel Appliances, 1st Fl Master Bedroom, Eat in Kitchen, High Speed Internet, Original Details, Pantry, Storage, Walk Through Kitchen, WD Hookup, Garden, Scenic View, Deck, Porch, Open View, Double Paned Windows, Energy Star Windows, Oversized Windows
- Laundry Features: Electric Dryer Hookup, In Basement, Washer Hookup
- Security Features: Smoke Detector(s)
- Spa: No
- Window Features: Aluminum Frames, Bay Window(s), Double Pane Windows, Drapes, ENERGY STAR Qualified Windows, Oversized Windows, Screens, Storm Window(s)
- Flooring: Ceramic Tile, Combination, Concrete, Laminate, Wood
- Inclusions: Refrigerator, dishwasher, oven, washer/dryer. Home available to purchase furnished — see seller's notes.
- Living Area: 1566
- Foundation Details: Block, Slab
- Basement: Yes
- Exterior Features: Garden, Mailbox, Rain Gutters
- Exterior Property Features: Garden, Mailbox, Rain Gutters, Deck, Porch, Driveway, Electric Vehicle Charging Station(s), Private, Unpaved, None, Aluminum Frames, Bay Window(s), Double Pane Windows, Drapes, ENERGY STAR Qualified Windows, Oversized Windows, Screens, Storm Window(s), Back Yard, Cleared, Front Yard, Level, Near School, Views
- Elevation Certificate: No
- Fencing: None
- Patio And Porch Features: Deck, Porch
- Construction Materials: Block, Vinyl Siding
- Road Frontage Type: Municipal
- Road Responsibility: Public Maintained Road
- Other Structures: Shed(s)
- Pool Private: No
- Lot Features: Back Yard, Cleared, Front Yard, Garden, Level, Near School, Views
- Lot Size Dimensions: 131x400
- Additional Parcel: No
- Site Features: Back Yard, Cleared, Front Yard, Garden, Level, Near School, Views
- Building Area Units: Square Feet
- Parking Features: Driveway, Electric Vehicle Charging Station(s), Private, Unpaved
- Parking Total: 2.00
- Garage: No
- Carport: No
- Cooling: Ductless, Electric, ENERGY STAR Qualified Equipment
- Heating: Electric, ENERGY STAR Qualified Equipment, Heat Pump
- Heat Fuel Type: Electric, ENERGY STAR Qualified Equipment, Heat Pump
- Number Of Heating Zones: 7
- Sewer: Septic Tank
- Water Source: Well
- Utilities: Cable Connected, Electricity Connected
- Green Features: Aluminum Frames, Bay Window(s), Double Pane Windows, Drapes, ENERGY STAR Qualified Windows, Oversized Windows, Screens, Storm Window(s), Dishwasher, Dryer, Electric Water Heater, ENERGY STAR Qualified Appliances, Freezer, Microwave, Refrigerator, Stainless Steel Appliance(s), Washer, Water Purifier Owned, Electric, ENERGY STAR Qualified Equipment, Heat Pump, Garden, Mailbox, Rain Gutters
- Down Payment Resource: Yes
Property History for 81 Devils Road
| Date | Event & Source | Price | Appreciation |
|---|---|---|---|
| Sep 25, 2026 | Sold ONEKEY #1022619 | $335,000 | — |
| Jul 14, 2026 | Pending ONEKEY #1022619 | — | |
| Jul 7, 2026 | Listed (Active) ONEKEY #1022619 | $349,000 | — |
| Jul 28, 2015 | Sold ONEKEY #H4209928 | $114,000 | — |
| Jul 27, 2015 | Sold (Public Record) Public Record #556823954 | $114,000 | — |
| May 12, 2015 | Pending ONEKEY #H4209928 | — | |
| Mar 27, 2014 | Listed (Active) ONEKEY #H4209928 | $139,000 | — |
| Date | Event & Source | Price |
|---|---|---|
| 09/25/2026 | Sold ONEKEY #1022619 | $335,000 |
| 07/14/2026 | Pending ONEKEY #1022619 | — |
| 07/07/2026 | Listed (Active) ONEKEY #1022619 | $349,000 |
| 07/28/2015 | Sold ONEKEY #H4209928 | $114,000 |
| 07/27/2015 | Sold (Public Record) Public Record #556823954 | $114,000 |
| 05/12/2015 | Pending ONEKEY #H4209928 | — |
| 03/27/2014 | Listed (Active) ONEKEY #H4209928 | $139,000 |
For completeness, we often displays two records for one sale: the MLS record and the public record.
Public Records for 81 Devils Road
Schools near 81 Devils Road
Rating | School | Type | Grades | Distance |
|---|---|---|---|---|
| Public - | PK to 6 | |||
| Public - | 7 to 12 |
Rating | School | Distance |
|---|---|---|
Sullivan West Elementary School PublicPK to 6 | ||
Sullivan West High School At Lake Huntington Public7 to 12 |
School ratings and boundaries are provided by GreatSchools.org and Pitney Bowes. This information should only be used as a reference. Proximity or boundaries shown here are not a guarantee of enrollment. Please reach out to schools directly to verify all information and enrollment eligibility.
Similar Homes
New listings in 12752

Listing Courtesy of EXP Realty

$799,000
- 7
- Bedrooms
- 5
- Bathrooms
- 5,032
- Square Feet
- 0.31
- Acres

Listing Courtesy of Irene Nickolai
$1,249,000
- Unavailable
- Bedrooms
- Unavailable
- Bathrooms
- Unavailable
- Square Feet
- Unavailable
- Acres

Listing Courtesy of Century 21 Geba Realty
Nearby home values
| Address | Sold price | Beds | Baths | Sqft | Lot (Sqft) |
|---|---|---|---|---|---|
This home: 81 Devils Road, Lake Huntington, NY 12752 | $335,000 | 2 | 2 | 1,566 | 52,708 |
$121,900 | 3 | 2 | 1,200 | 87,120 | |
$159,000 | 4 | 2 | 1,428 | 217,800 | |
– | 3 | 2 | 2,100 | 150,282 | |
– | 4 | 2 | 1,816 | 107,593 | |
$499,900 | 3 | 1 | 1,264 | 1,089,000 | |
$499,900 | 2 | 1 | 1,264 | 1,089,000 | |
– | 3 | 2 | 2,640 | 33,978 | |
– | 3 | 2 | 2,588 | 200,376 | |
– | 3 | 2 | 1,404 | 159,430 | |
$100,000 | 3 | 2 | 1,128 | 76,230 | |
$83,000 | 3 | 2 | 1,080 | 348,480 | |
$168,873 | 2 | 2 | 1,560 | 1,923,174 | |
$130,000 | 4 | 2 | 1,488 | 56,628 | |
– | 2 | 2 | 720 | 56,628 | |
– | – | – | 980 | 55,321 |
Explore Nearby Homes
- Delaware Homes for Sale
- Tusten Homes for Sale
- Damascus Township - Wayne County Homes for Sale
- Callicoon Hamlet Homes for Sale
- Berlin Township - Wayne County Homes for Sale
- Highland - Sullivan County Homes for Sale
- Fremont Homes for Sale
- Manchester Township - Wayne County Homes for Sale
- Masthope Homes for Sale
- Oregon Township - Wayne County Homes for Sale
- Fawn Lake Forest Homes for Sale
- Lebanon Township - Wayne County Homes for Sale
- Thompson Homes for Sale
- Lumberland Homes for Sale
- Palmyra Township - Wayne County Homes for Sale
- Lake Huntington Homes for Sale
- Cochecton Homes for Sale
- Beach Lake Homes for Sale
- Kenoza Lake Homes for Sale
- Milanville Homes for Sale
- Bethel Homes for Sale
- Hortonville Homes for Sale
- Narrowsburg Homes for Sale
- Lackawaxen Homes for Sale
- Jeffersonville Homes for Sale
- Callicoon Homes for Sale
- Tyler Hill Homes for Sale
- North Branch Homes for Sale
- Kauneonga Lake Homes for Sale
- White Lake Homes for Sale
- 12726 Homes for Sale
- 12764 Homes for Sale
- 12723 Homes for Sale
- 12750 Homes for Sale
- 18415 Homes for Sale
- 18443 Homes for Sale
- 12748 Homes for Sale
- 18405 Homes for Sale
- 12783 Homes for Sale
- 12720 Homes for Sale
- 12786 Homes for Sale
- 18469 Homes for Sale
- 12745 Homes for Sale
- 12766 Homes for Sale
- 12749 Homes for Sale
No guarantee, warranty or representation of any kind is made regarding the completeness or accuracy of any information, descriptions or measurements (including square footage measurements and property condition), such should be independently verified through appropriate means, including, but not limited to, in person inspection and public records, and Compass International Holdings, its subsidiaries, affiliates and independently owned and operated franchisees, and their affiliated agents and associated third parties expressly disclaim any liability in connection therewith. Photos may be virtually staged or digitally enhanced and may not reflect actual property conditions. Offers of compensation are subject to change at the seller's discretion. No financial or legal advice provided. Equal Housing Opportunity.
Listing Courtesy of HomeCoin.com
Based on information submitted to the MLS GRID as of 09/28/2026 05:22 PM. All data is obtained from various sources and may not have been verified by broker or MLS GRID. Supplied Open House Information is subject to change without notice. All information should be independently reviewed and verified for accuracy. Properties may or may not be listed by the office/agent presenting the information. Properties displayed may be listed or sold by various participants in the MLS. IDX information is provided exclusively for consumers’ personal, non-commercial use and may not be used for any purpose other than to identify prospective properties consumers may be interested in purchasing. The data is deemed reliable but is not guaranteed by MLS GRID. Use of the MLS GRID data may be subject to an end user license agreement prescribed by the applicable MLS of the Member Participant, if any, and as amended from time to time.
