81 Glendale Road













Description
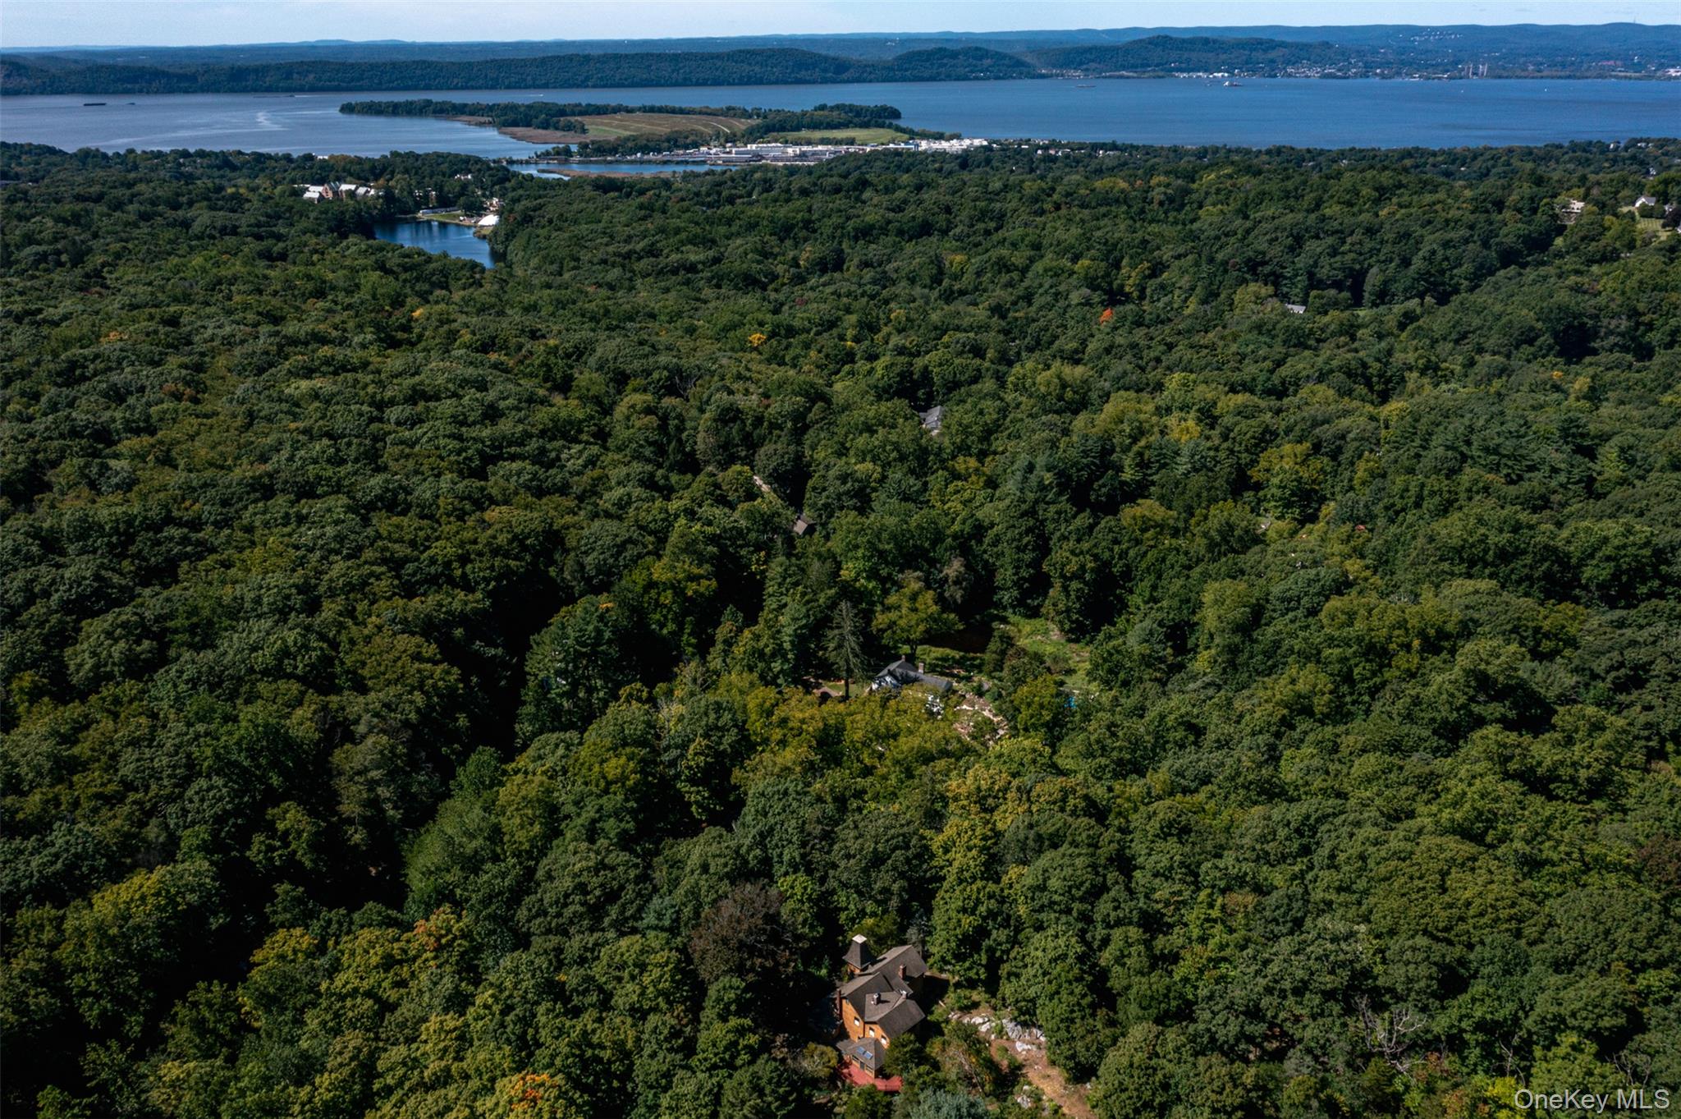
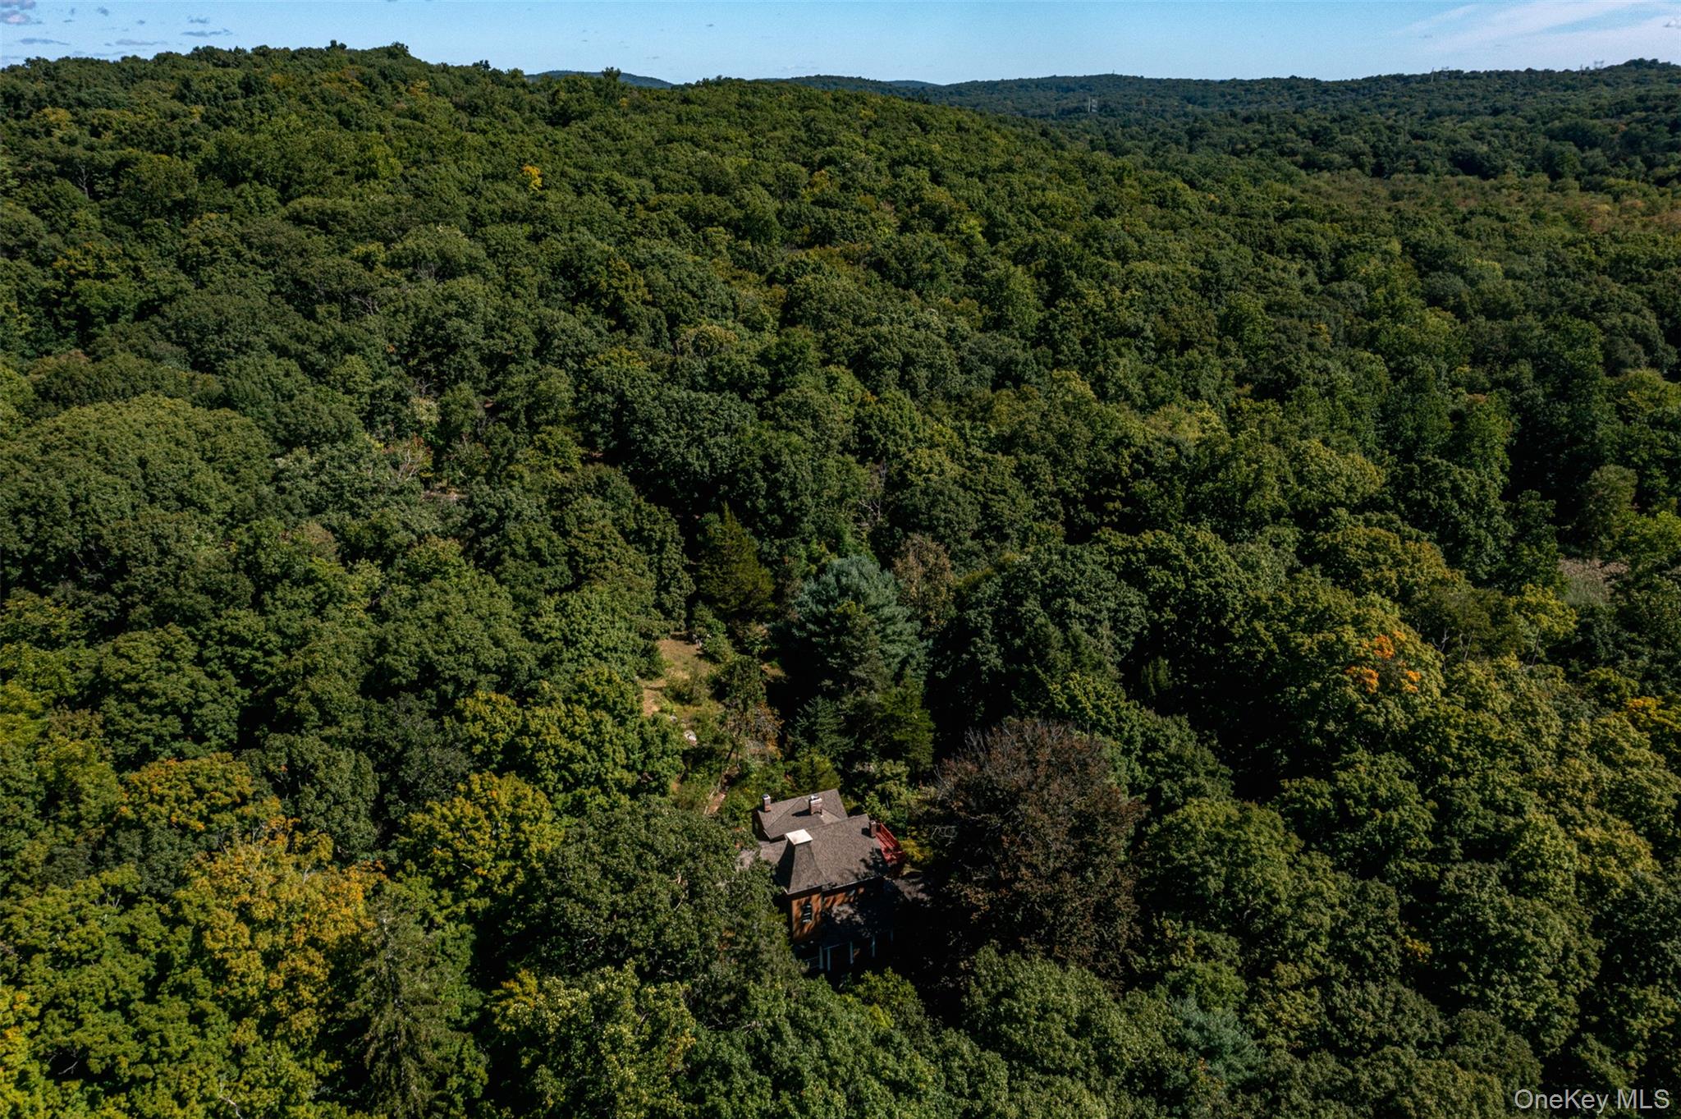
~4 acres and the house are enclosed by a deer fence. Existing accessory structures include a garage, barn and storage buildings. These structures reflect their age and condition and an opportunity to reimagine the property's outbuildings and their uses, subject to applicable municipal requirements and approvals. For all its privacy, the property is exceptionally well connected. Millwood, Chappaqua, Ossining, Armonk, Pound Ridge, Katonah and Bedford are within easy reach, offering the restaurants, farmers markets, shops, galleries and outdoor experiences for which northern Westchester is well known. Celebrated regional destinations, including Blue Hill at Stone Barns and The Farmer & the Fish, are also nearby. Remarkably, the Croton-Harmon Metro-North station is approximately 3.3 miles and only ~8 minutes away, providing direct service to Grand Central Terminal in 46 minutes on express trains. The result is a rare combination: the privacy, acreage and natural surroundings of a true country property with New York City close at hand.
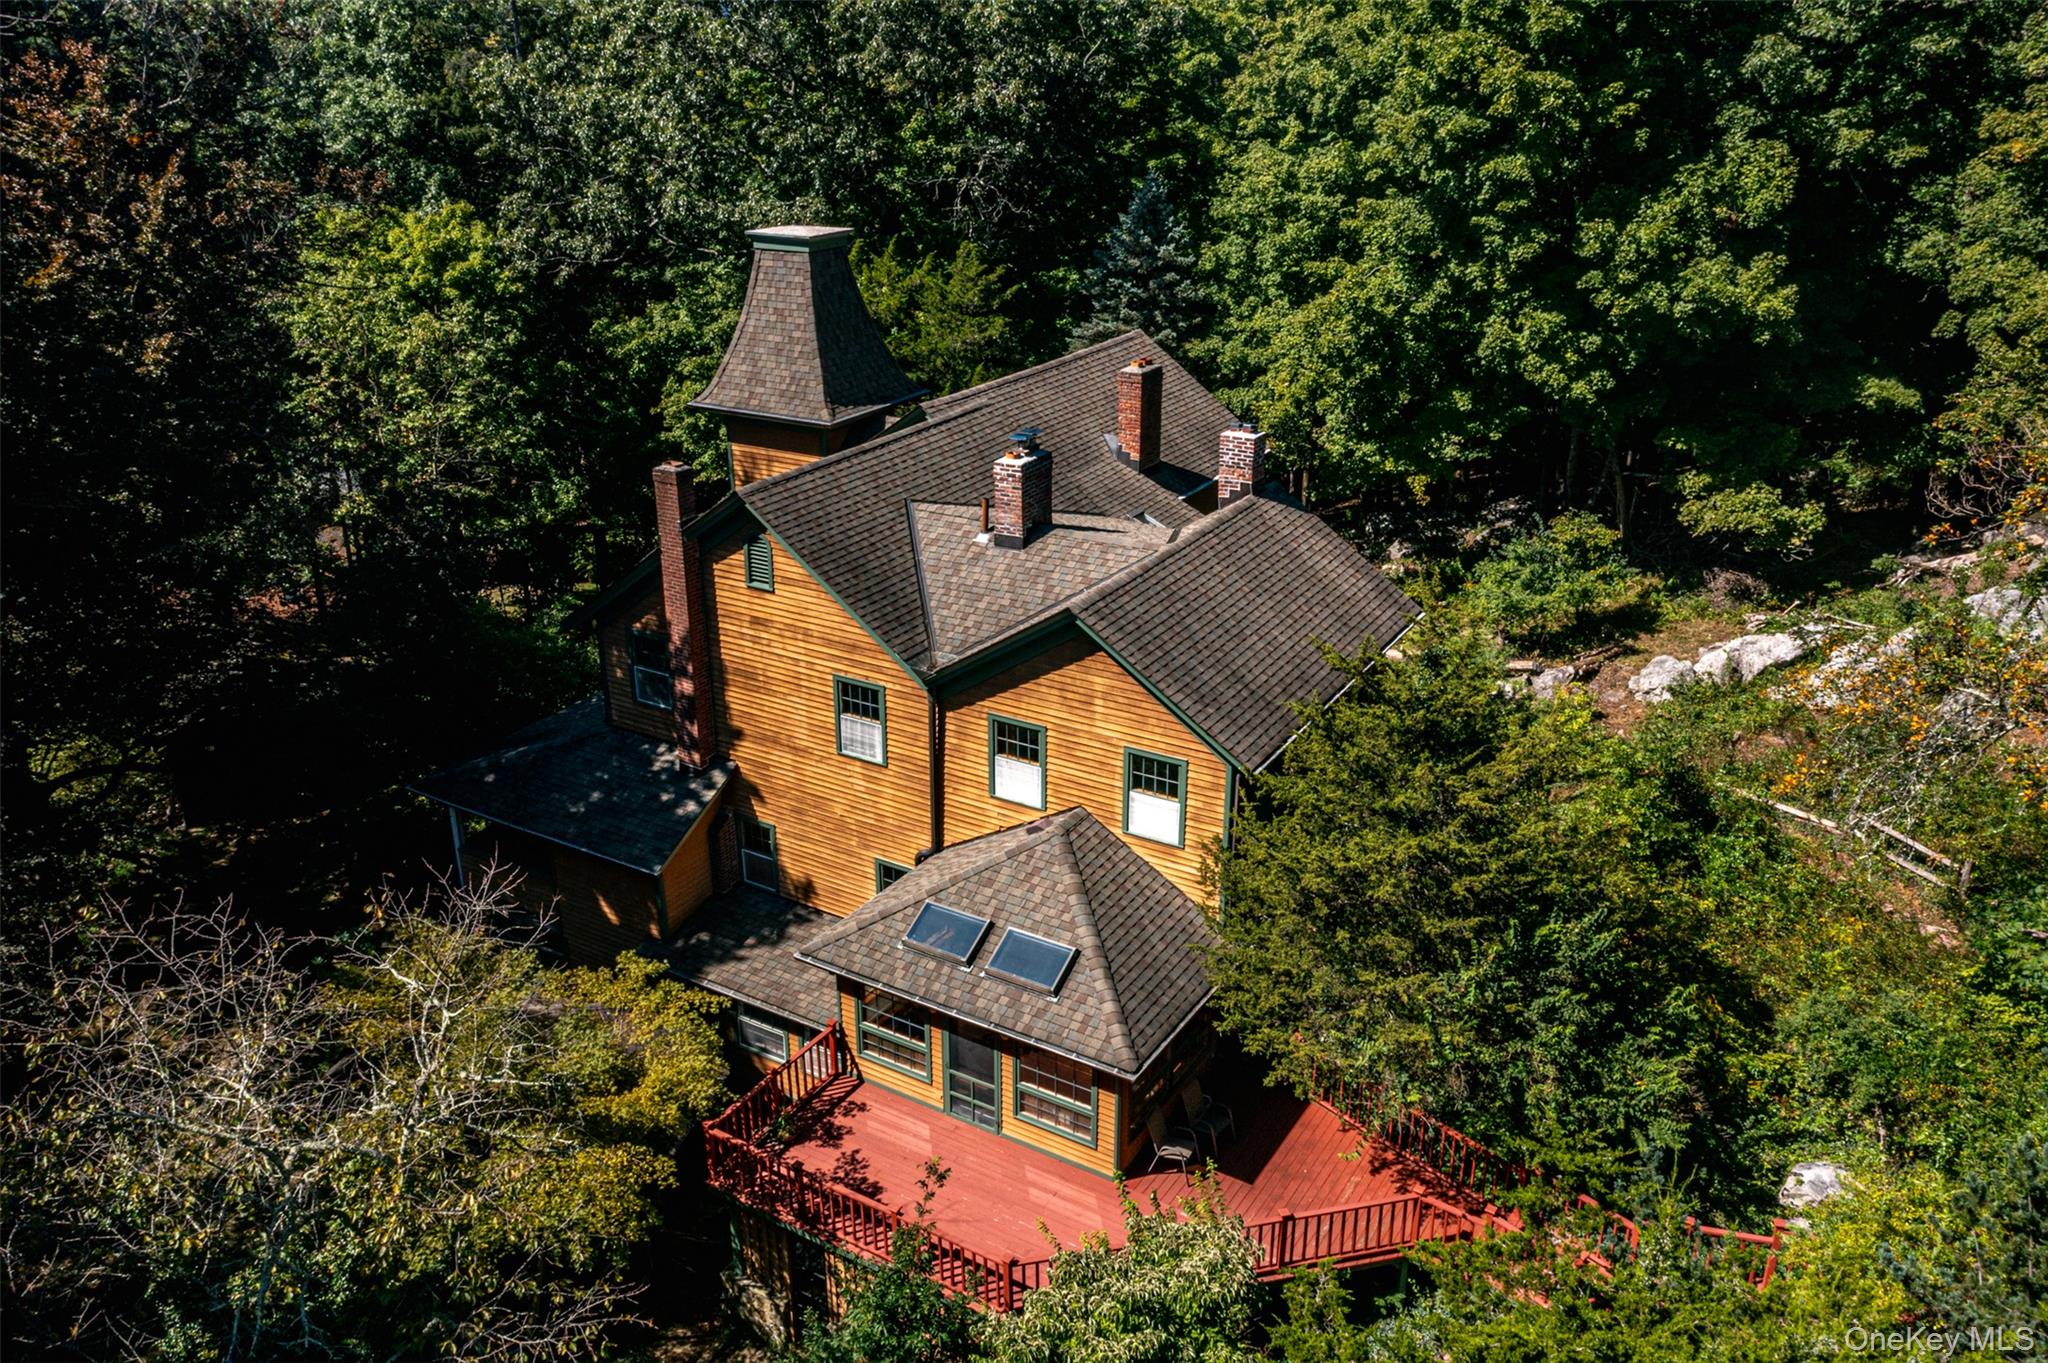
81 Glendale Road presents an opportunity to become steward of an extraordinary piece of the Teatown-area landscape, centered around a historic home that has occupied this setting since 1870, compelling as a full-time residence or as a weekend retreat within easy reach of Manhattan. Properties offering this combination of acreage, natural beauty, privacy and accessibility are seldom available in Westchester County. The property is being offered “as is” at an asking price substantially below what its underlying market value and opportunity represents, with the expectation that prospective purchasers will evaluate the property, its existing improvements and its considerable potential. The buyer will be the party that would make any changes found necessary. Additional information is available for discussion with qualified interested buyers. According to the parcel-history provided by the Town of New Castle for 81 Glendale Road, there are no open permits, and one Certificate of Occupancy, relating to the automobile shed. The residence dates to 1870 and predates the Town's current zoning framework. Prospective purchasers and their professional advisors should independently complete their own due diligence on current conditions and any contemplated future improvements.
- Listed by: David M. Valdez 914.273.9505 DValdez@houlihanlawrence.com • Houlihan Lawrence Inc.

Location
Payment Calculator
$7,099 per month
30 year fixed, 7.03% Interest
$4,271
$2,828
$0
Know your buying power with a preapproval and custom rate in minutes
 1
1Property Information for 81 Glendale Road
- Taxes: $33,936 / year
- MLS Type: Single Family
- County: Westchester County
- City/Township: New Castle
- Architectural Style: Other
- Garage Spaces: 1
- Waterfront: No
- Section Area: Between Spring Valley Rd. and Quaker Bridge Rd.
- Year Built: 1870
- Lot Size: 14.36 AC / 625,562 SF
- Senior Community YN: No
- Year Built Effective: 1985
- Property Attached: No
- Structure Type: Detached
- Levels: Three Or More
- Property Condition: Actual
- State Or Province: NY
- Water Access YN: No
- School District: Ossining
- Elementary School District: Ossining
- Elementary School: Brookside
- Middle Or Junior School District: Ossining
- Middle Or Junior School: Anne M Dorner Middle School
- High School District: Ossining
- High School: Ossining High School
- Lease Considered: No
- Building Units Total: 1
- Room Level: Third
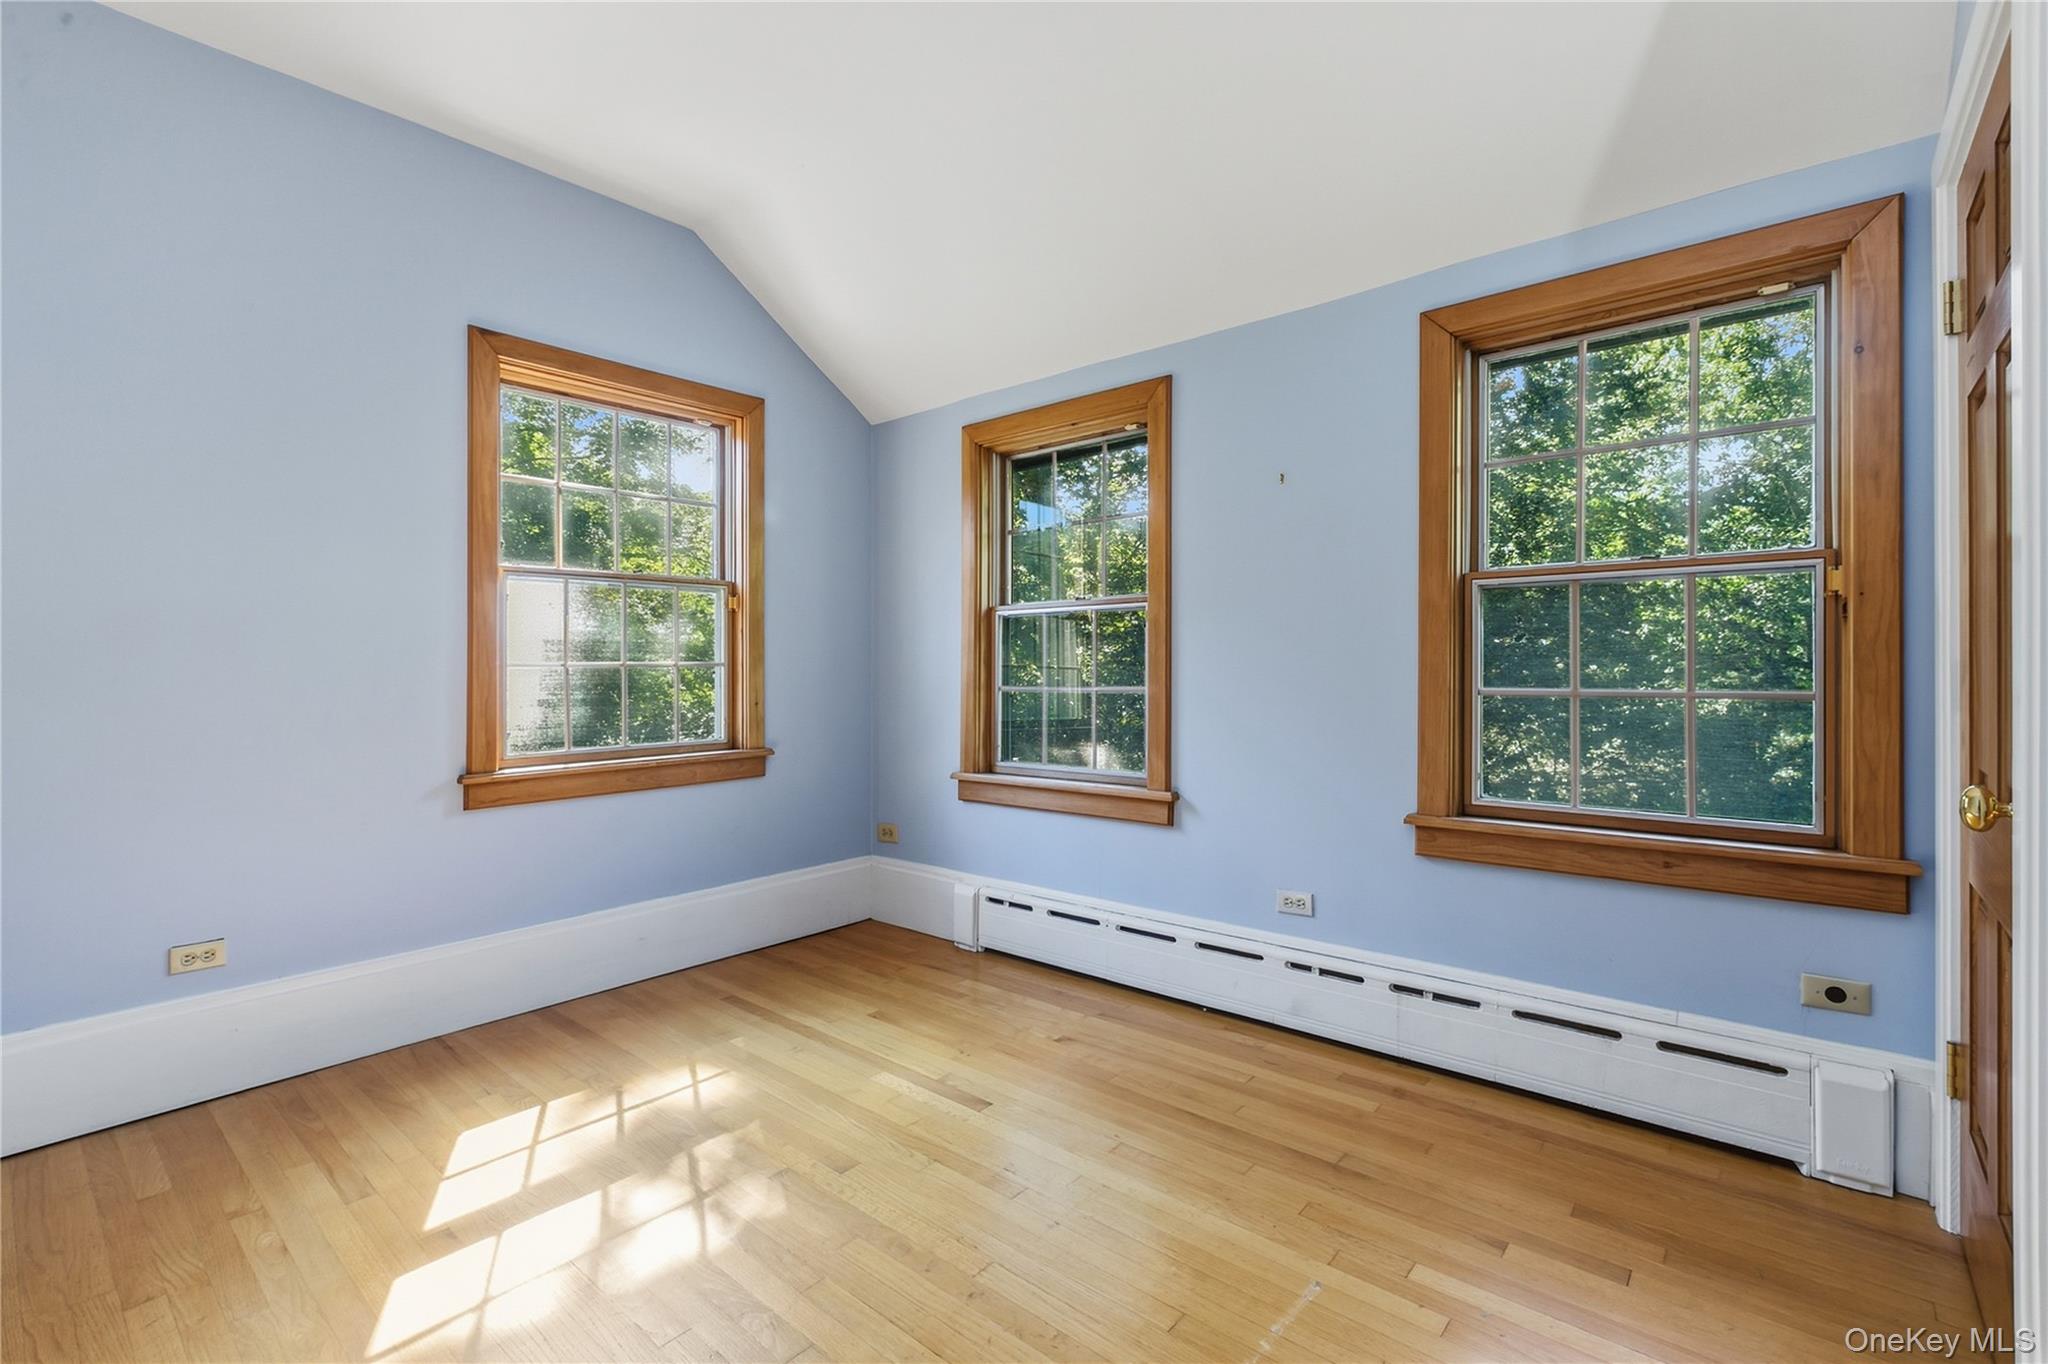
- Room Type: Bedroom 1
- Room Level: Third
- Room Type: Bedroom 2
- Room Level: Third
- Room Type: Bedroom 3
- Room Level: Third
- Room Type: Bathroom 1
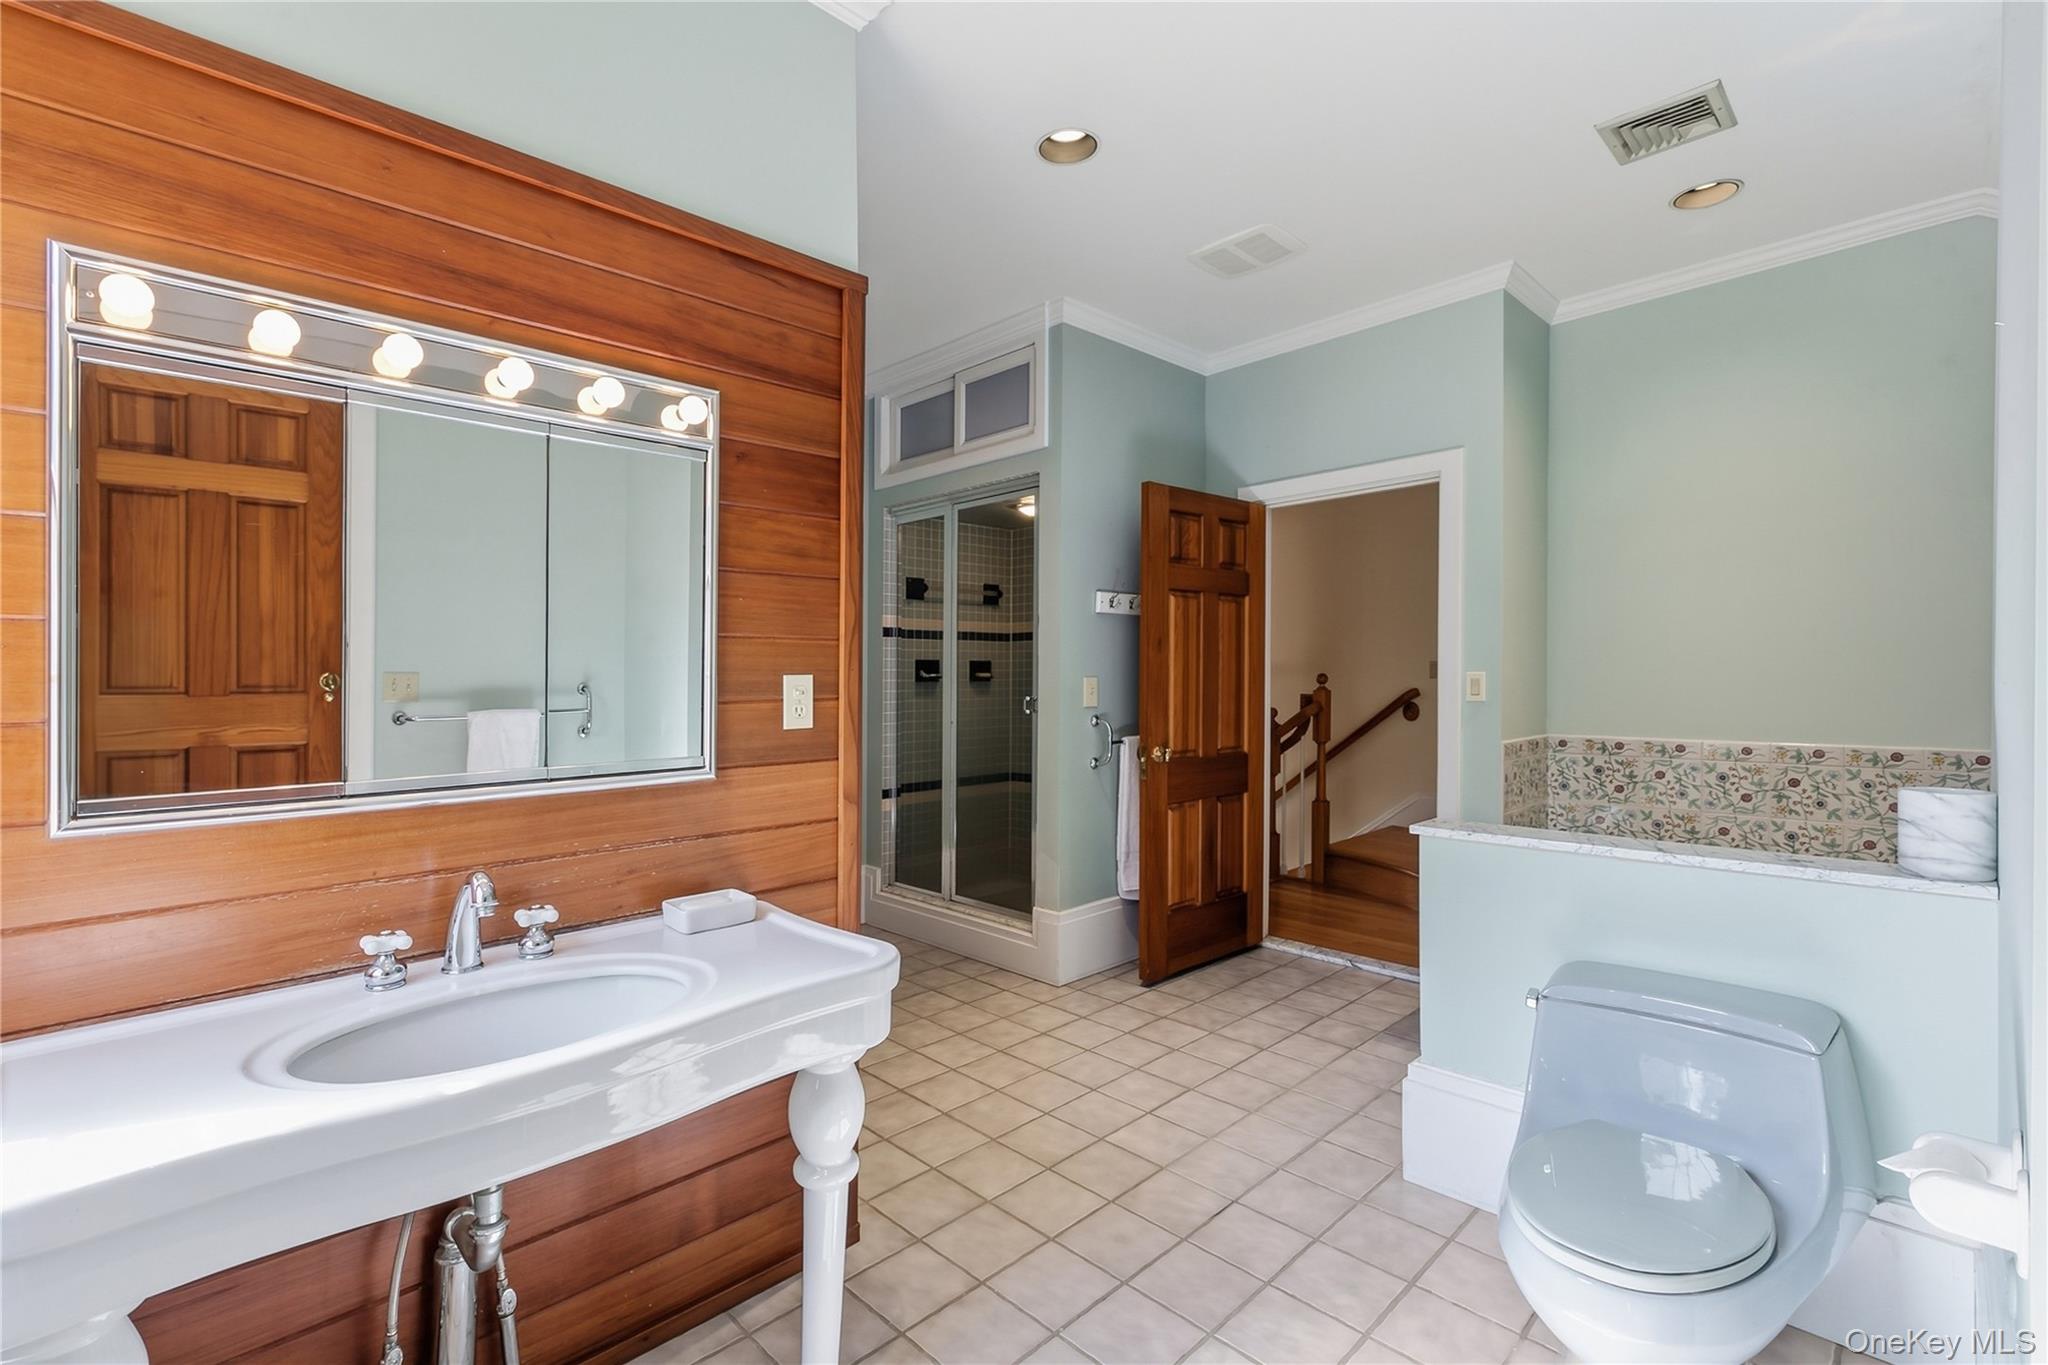
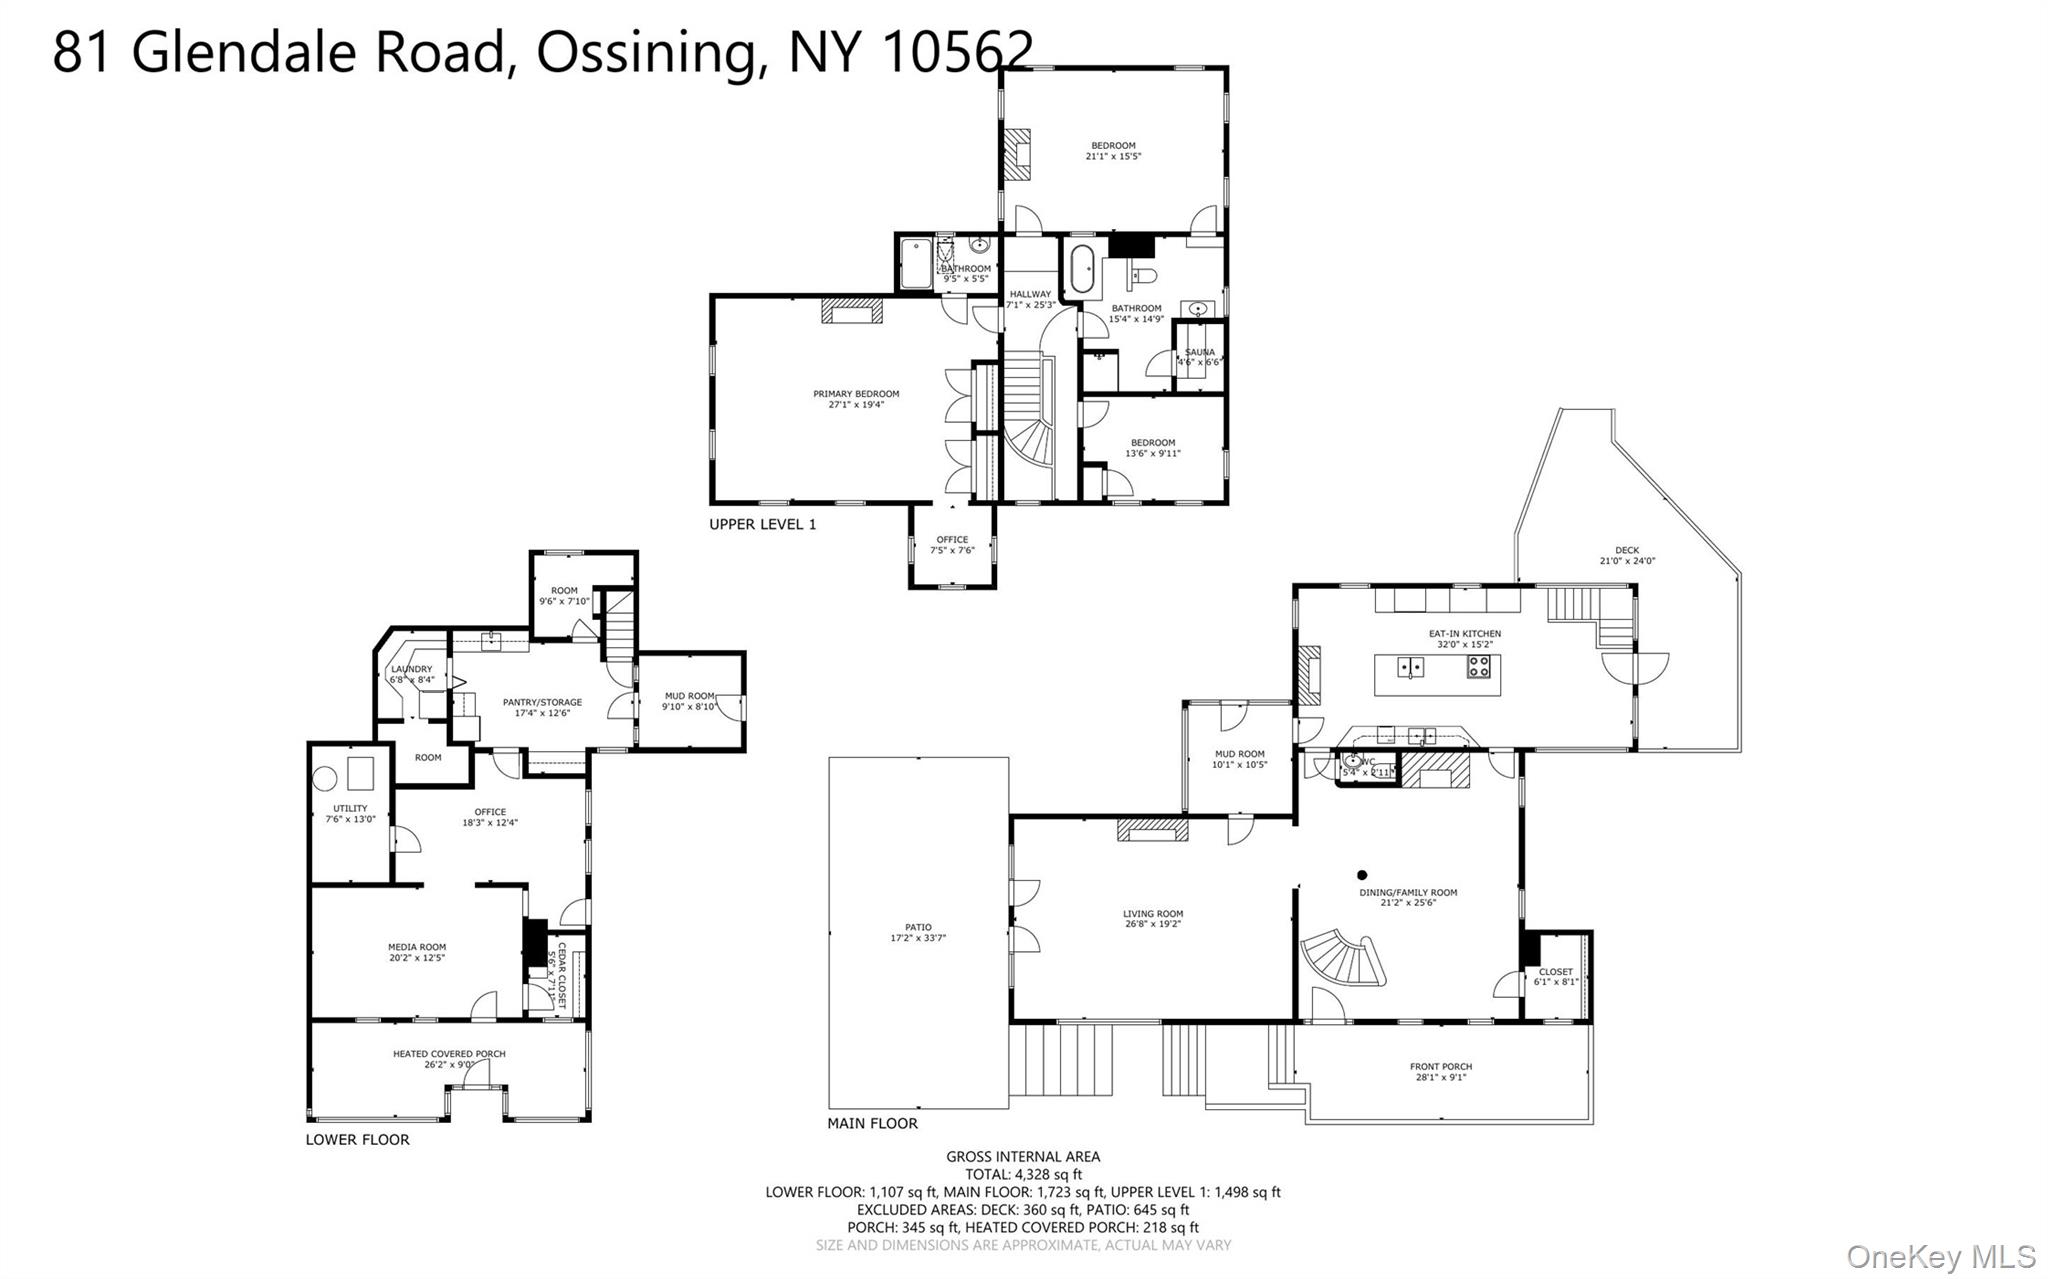
- Room Description: includes sauna, bidet, commode, shower, whirlpool tub, and sink
- Room Level: Third
- Room Type: Bathroom 2
- Room Description: full bath with shower, whirlpool tub, commode and sink
- Room Level: Second
- Room Type: Lavatory
- Room Description: Half Bath with sink and commode
- Room Level: Second
- Room Type: Family Room
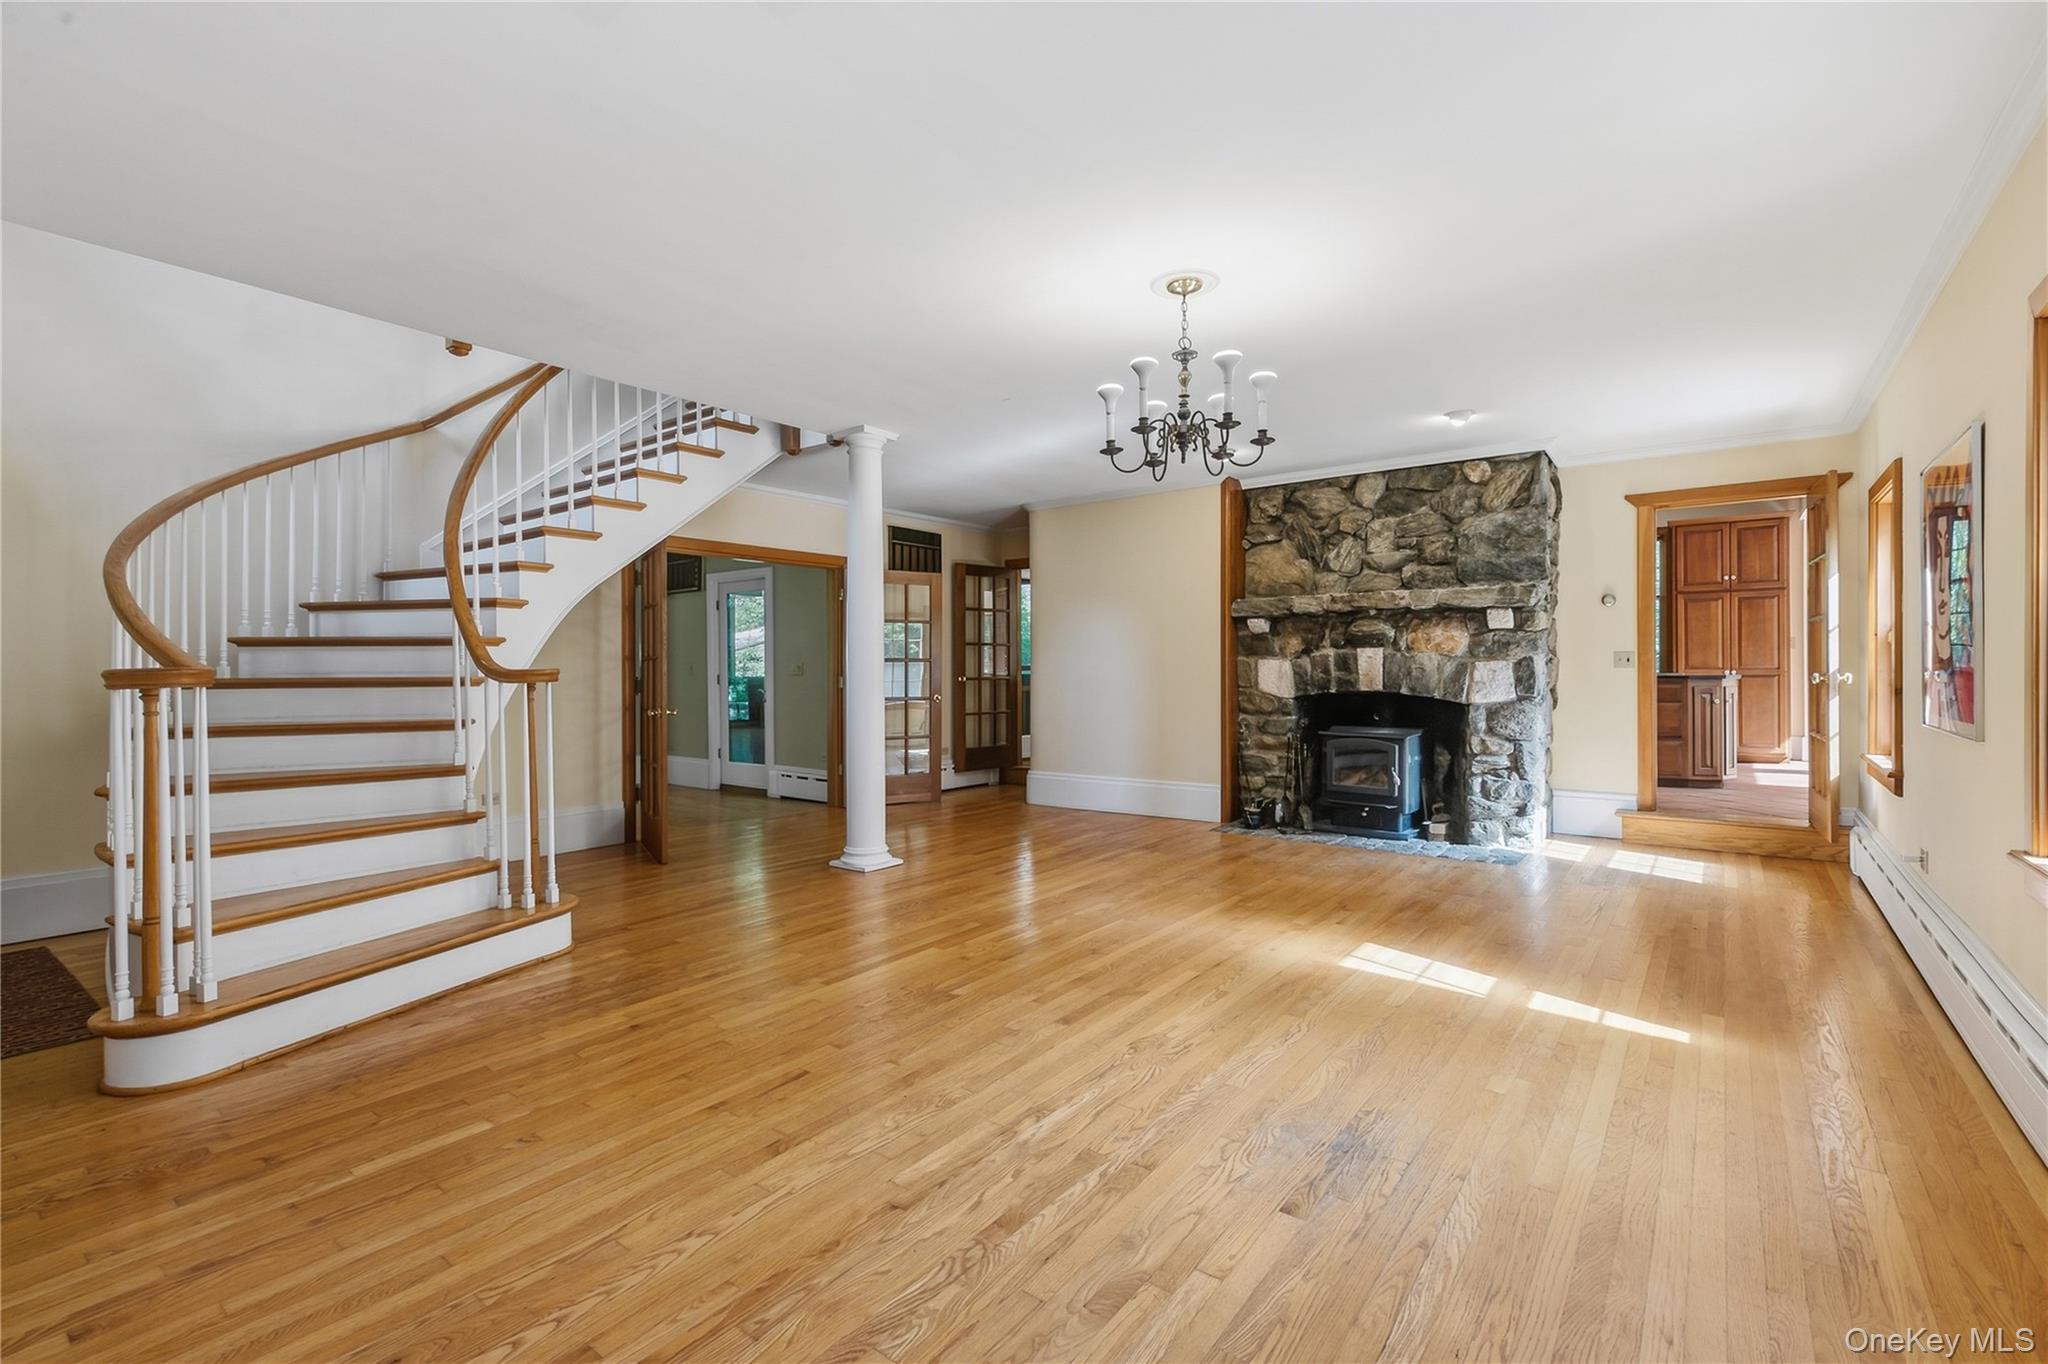
- Room Description: large with fireplace/wood-burning-stove insert
- Room Level: Second
- Room Type: Living Room
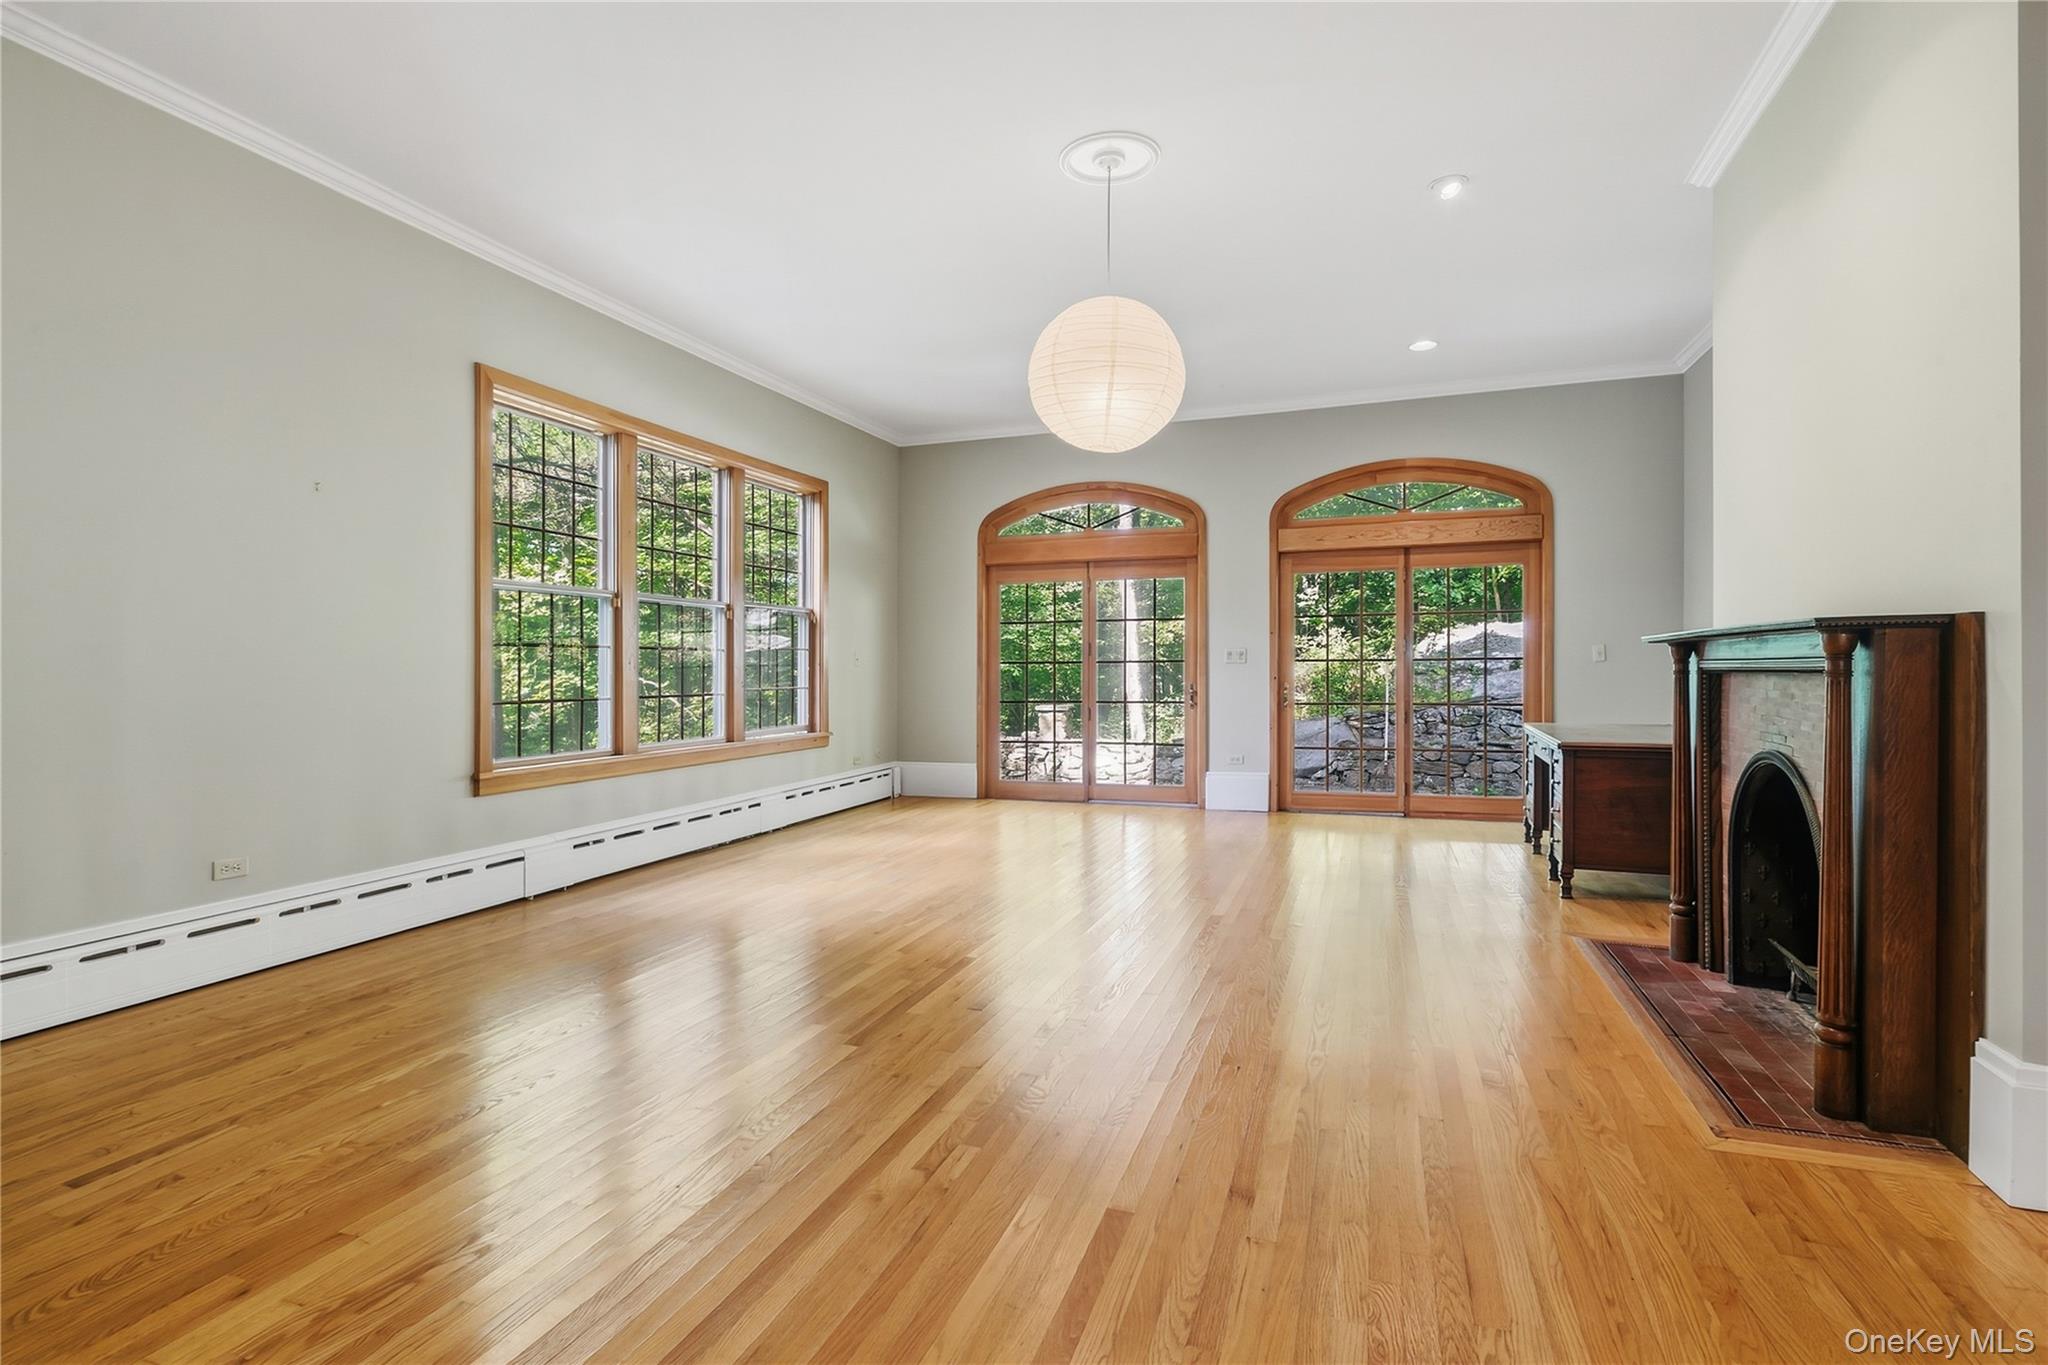
- Room Description: large with fireplace; french doors; high ceilings
- Room Level: Second
- Room Type: Kitchen
- Room Description: large eat-in kitchen with granite-topped island, Subzero, GenAir electric stove, two electric ovens, trash compactor, cabinets
- Room Level: First
- Room Type: Media Room
- Room Description: Media room, next to indoor heated porch with entry/exit door access, and pantry area for food prep, cold and frozen food storage, lavatory, and "mud room" with access in an out of the house.
- Room Level: Third
- Room Type: Sauna
- Room Description: working sauna
- Parcel Number: 3600-079-012-00001-000-0002
- Tax Assessed Value: $183,929.00
- Included In Taxes: Trash
- Additional Fees: No
- Tax Source: Municipality
- Tax Year: 2026
- Association: No
- Amenities: except excluded items, Bath, Built-in Features, Ceiling Fan(s), Ceramic Tile, Chain Link, Covered, Deck, Eat in Kitchen, Electric Dryer Hookup, FF&E on the property on Closing, Family Room, Garden, Hardwood Floors As Seen, High Ceilings, Insulated Windows, Kitchen Island, Living Room, Mailbox, Other, Pantry, Partial, Patio, Playground, Porch, Rain Gutters, Sauna, Stone Counters, Storage, Washer Hookup, Washer/Dryer Hookup, Well, Wood Burning Stove
- Interior Features: Built-in Features, Ceiling Fan(s), Eat-in Kitchen, High Ceilings, Kitchen Island, Pantry, Sauna, Stone Counters, Storage, Washer/Dryer Hookup
- Appliances: Convection Oven, Cooktop, Dishwasher, Dryer, Electric Cooktop, Electric Oven, Electric Range, Refrigerator, Washer, Indirect Water Heater, Water Purifier Owned
- Number Of Kitchens: 1
- Total Rooms: 10
- Attic Description: Partially Finished,Pull Stairs
- Fireplace: Yes
- Fireplaces Total: 5
- Fireplace Features: Family Room, Living Room, Wood Burning Stove
- Location Amenities: Other/See Remarks, Exposure South, Wood Burning Stove, Hardwood Floors As Seen, Eat in Kitchen, High Ceilings, Island Kitchen, Pantry, Storage, WD Hookup, Privacy, Deck, Patio, Porch
- Laundry Features: Electric Dryer Hookup, Washer Hookup
- Spa Features: Bath
- Spa: No
- Window Features: Insulated Windows
- Flooring: Ceramic Tile, Hardwood
- Inclusions: FF&E on the property on Closing, except excluded items
- Exclusions: List, if any, to be included in Contract
- Living Area: 3990
- Basement: No
- Exterior Features: Garden, Mailbox, Playground, Rain Gutters
- Exterior Property Features: Garden, Mailbox, Playground, Rain Gutters, Covered, Deck, Patio, Porch, Driveway, Chain Link, Partial, Insulated Windows, Private, Secluded, See Remarks, Split Possible, Wooded
- Elevation Certificate: No
- Fencing: Chain Link, Partial
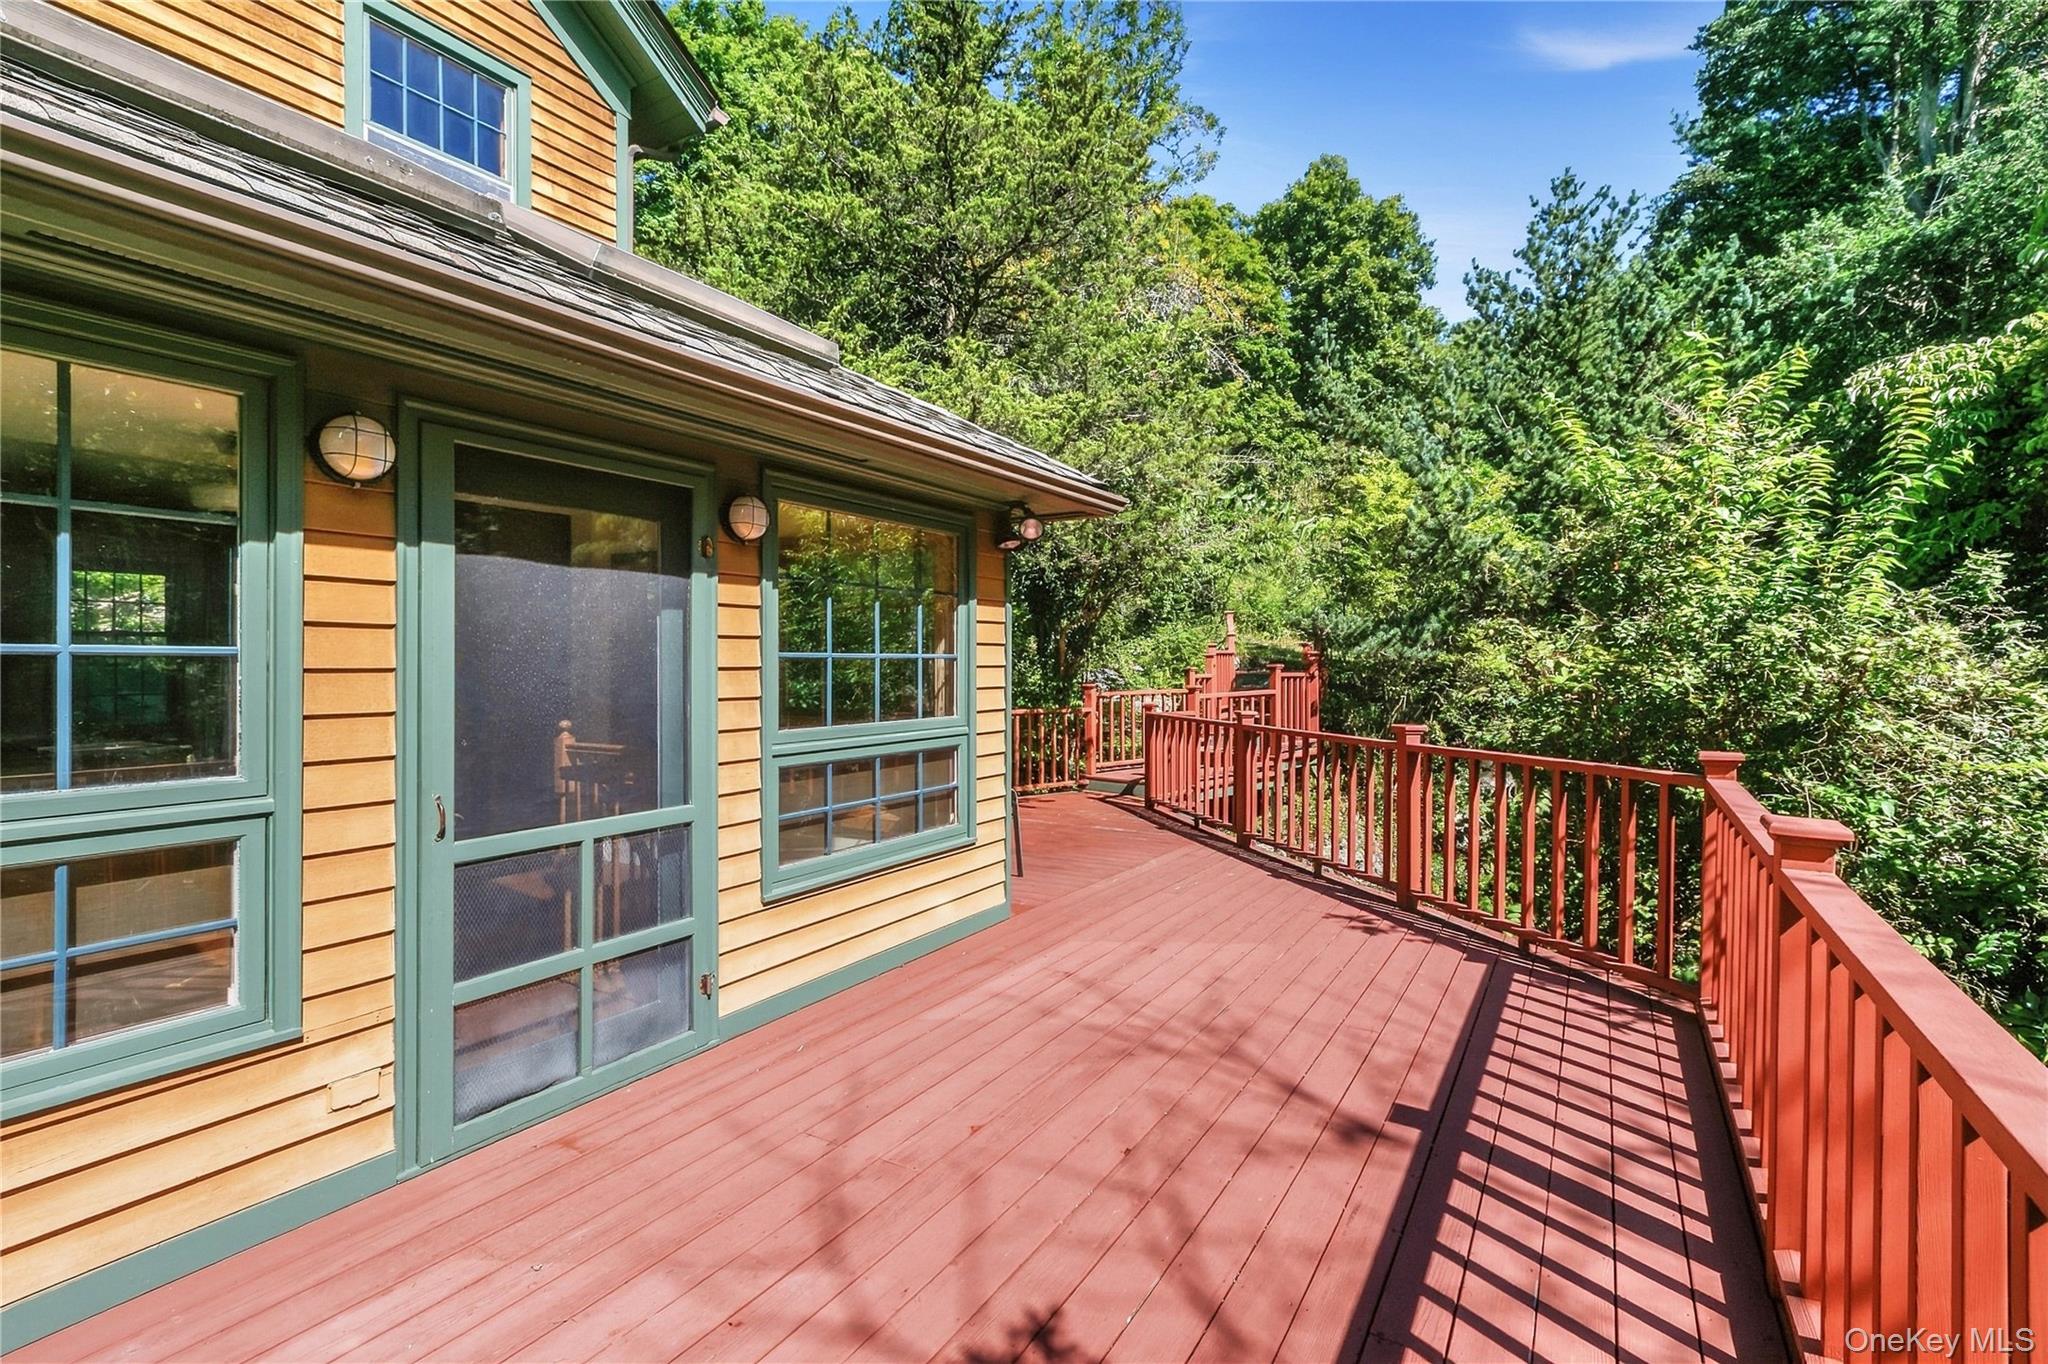
- Patio And Porch Features: Covered, Deck, Patio, Porch
- Construction Materials: Clapboard, Wood Siding
- Road Frontage Type: Municipal
- Road Responsibility: Public Maintained Road
- Horse: Yes
- Pool Private: No
- Direction Faces: South
- Lot Features: Private, Secluded, See Remarks, Split Possible, Wooded
- Additional Parcel: No
- Site Features: Private, Secluded, See Remarks, Split Possible, Wooded
- Building Area Units: Square Feet
- Parking Features: Driveway
- Garage: Yes
- Carport: Yes
- Carport Spaces: 1.0
- Cooling: Wall/Window Unit(s)
- Heating: Hot Water
- Heat Fuel Type: Hot Water
- Number Of Heating Zones: 3
- Sewer: Septic Tank
- Water Source: Well
- Utilities: Cable Available, Cable Connected, Electricity Connected, Phone Available, Trash Collection Public, Water Connected
- Green Features: Insulated Windows, Convection Oven, Cooktop, Dishwasher, Dryer, Electric Cooktop, Electric Oven, Electric Range, Refrigerator, Washer, Indirect Water Heater, Water Purifier Owned, Hot Water, Garden, Mailbox, Playground, Rain Gutters
- Down Payment Resource: Yes
Property History for 81 Glendale Road
| Date | Event & Source | Price | Appreciation |
|---|---|---|---|
| Sep 12, 2026 | Listed (Active) ONEKEY #1048991 | $800,000 | — |
| Aug 14, 2026 | Expired ONEKEY #888472 | $825,000 | — |
| Feb 24, 2026 | Temporarily Off Market ONEKEY #888472 | $900,000 | — |
| Sep 24, 2025 | Pending ONEKEY #888472 | — | |
| Sep 12, 2025 | Temporarily Off Market ONEKEY #888472 | $1,090,000 | — |
| Aug 13, 2025 | Listed (Active) ONEKEY #888472 | $1,090,000 | — |
| Feb 18, 2020 | Sold ONEKEY #H5021245 | $965,000 | — |
| Oct 22, 2019 | Pending ONEKEY #H5021245 | — | |
| Aug 22, 2019 | Listed (Active) ONEKEY #H5021245 | $965,000 | — |
| Jan 31, 2018 | Expired ONEKEY #H4733127 | $973,000 | — |
| Jul 20, 2017 | Listed (Active) ONEKEY #H4733127 | $1,073,000 | — |
| Dec 1, 2016 | Expired ONEKEY #H4444210 | $1,272,000 | — |
| Dec 15, 2014 | Listed (Active) ONEKEY #H4444210 | $2,100,000 | — |
| Dec 15, 2014 | Listed (Active) HGMLS #4444210 | $2,100,000 | — |
| Date | Event & Source | Price |
|---|---|---|
| 09/12/2026 | Listed (Active) ONEKEY #1048991 | $800,000 |
| 08/14/2026 | Expired ONEKEY #888472 | $825,000 |
| 02/24/2026 | Temporarily Off Market ONEKEY #888472 | $900,000 |
| 09/24/2025 | Pending ONEKEY #888472 | — |
| 09/12/2025 | Temporarily Off Market ONEKEY #888472 | $1,090,000 |
| 08/13/2025 | Listed (Active) ONEKEY #888472 | $1,090,000 |
| 02/18/2020 | Sold ONEKEY #H5021245 | $965,000 |
| 10/22/2019 | Pending ONEKEY #H5021245 | — |
| 08/22/2019 | Listed (Active) ONEKEY #H5021245 | $965,000 |
| 01/31/2018 | Expired ONEKEY #H4733127 | $973,000 |
| 07/20/2017 | Listed (Active) ONEKEY #H4733127 | $1,073,000 |
| 12/01/2016 | Expired ONEKEY #H4444210 | $1,272,000 |
| 12/15/2014 | Listed (Active) ONEKEY #H4444210 | $2,100,000 |
| 12/15/2014 | Listed (Active) HGMLS #4444210 | $2,100,000 |
For completeness, we often displays two records for one sale: the MLS record and the public record.
Public Records for 81 Glendale Road
Schools near 81 Glendale Road
Rating | School | Type | Grades | Distance |
|---|---|---|---|---|
| Public - | 1 to 2 | |||
| Public - | 2 to 4 | |||
| Public - | 5 | |||
| Public - | 6 to 8 |
Rating | School | Distance |
|---|---|---|
Brookside School Public1 to 2 | ||
Claremont School Public2 to 4 | ||
Roosevelt School Public5 | ||
Anne M Dorner Middle School Public6 to 8 |
School ratings and boundaries are provided by GreatSchools.org and Pitney Bowes. This information should only be used as a reference. Proximity or boundaries shown here are not a guarantee of enrollment. Please reach out to schools directly to verify all information and enrollment eligibility.

Similar Homes
Explore Nearby Homes
- Central Briarcliff West Homes for Sale
- Chilmark Homes for Sale
- Clarkstown Homes for Sale
- Colonial Heights-Crow Hill Homes for Sale
- Cortlandt Homes for Sale
- Croton Heights Homes for Sale
- Crotonville Homes for Sale
- Kitchawan-Pines Bridge Homes for Sale
- Mount Pleasant Homes for Sale
- New Castle Homes for Sale
- Ossining Historic District Homes for Sale
- Ossining Village Homes for Sale
- Scarborough Homes for Sale
- Teatown Homes for Sale
- Teatown-Journey's End Homes for Sale
- Ossining Homes for Sale
- Millwood Homes for Sale
- Croton-on-Hudson Homes for Sale
- Chappaqua Homes for Sale
- Briarcliff Manor Homes for Sale
- Somers Homes for Sale
- Valley Cottage Homes for Sale
- Sleepy Hollow Homes for Sale
- Bedford Homes for Sale
- Bedford Corners Homes for Sale
- Congers Homes for Sale
- Mount Kisco Homes for Sale
- Yorktown Heights Homes for Sale
- Haverstraw Homes for Sale
- Pleasantville Homes for Sale
- 10920 Homes for Sale
- 10960 Homes for Sale
- 10598 Homes for Sale
- 10510 Homes for Sale
- 10514 Homes for Sale
- 10520 Homes for Sale
- 10546 Homes for Sale
- 10549 Homes for Sale
- 10989 Homes for Sale
- 10536 Homes for Sale
- 10591 Homes for Sale
- 10567 Homes for Sale
- 10570 Homes for Sale
- 10507 Homes for Sale
- 10927 Homes for Sale
No guarantee, warranty or representation of any kind is made regarding the completeness or accuracy of any information, descriptions or measurements (including square footage measurements and property condition), such should be independently verified through appropriate means, including, but not limited to, in person inspection and public records, and Compass International Holdings, its subsidiaries, affiliates and independently owned and operated franchisees, and their affiliated agents and associated third parties expressly disclaim any liability in connection therewith. Photos may be virtually staged or digitally enhanced and may not reflect actual property conditions. Offers of compensation are subject to change at the seller's discretion. No financial or legal advice provided. Equal Housing Opportunity.
Listing Courtesy of Houlihan Lawrence Inc.
Based on information submitted to the MLS GRID as of 09/23/2026 11:48 AM. All data is obtained from various sources and may not have been verified by broker or MLS GRID. Supplied Open House Information is subject to change without notice. All information should be independently reviewed and verified for accuracy. Properties may or may not be listed by the office/agent presenting the information. Properties displayed may be listed or sold by various participants in the MLS. IDX information is provided exclusively for consumers’ personal, non-commercial use and may not be used for any purpose other than to identify prospective properties consumers may be interested in purchasing. The data is deemed reliable but is not guaranteed by MLS GRID. Use of the MLS GRID data may be subject to an end user license agreement prescribed by the applicable MLS of the Member Participant, if any, and as amended from time to time.
