81 Main Street
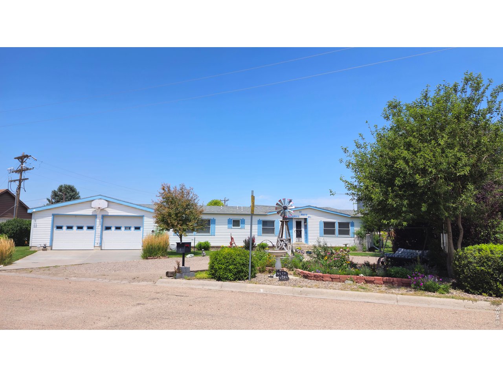
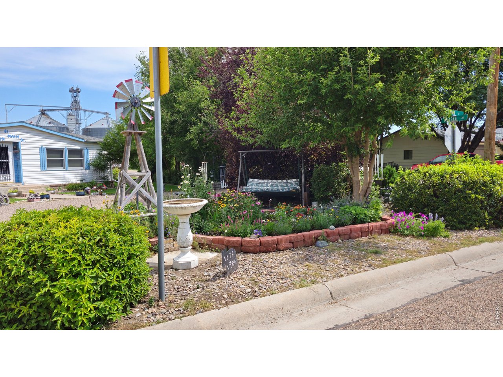
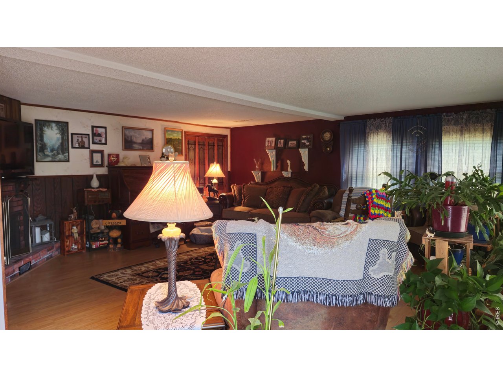
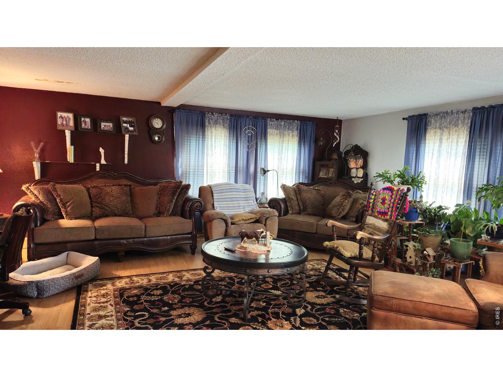
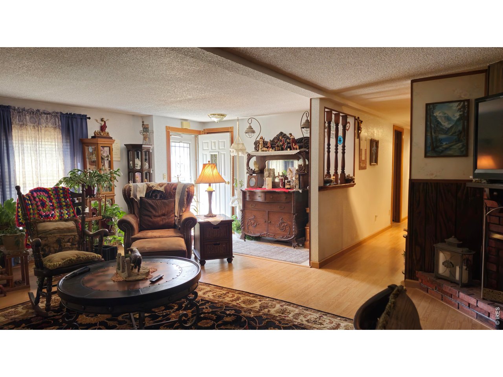
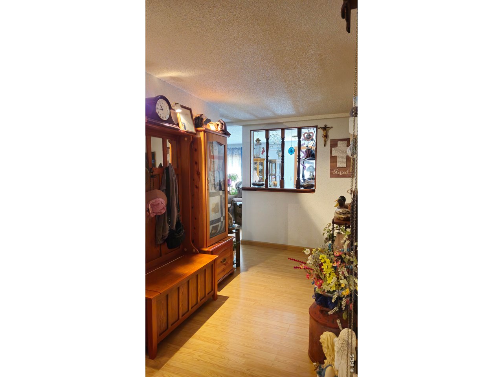


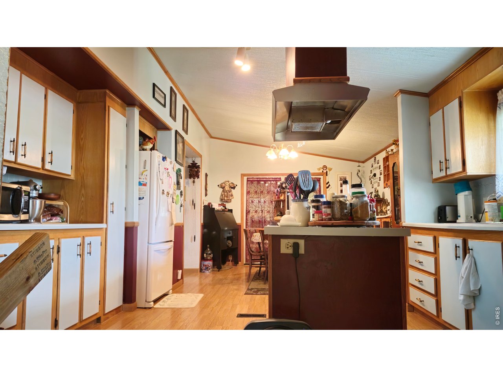

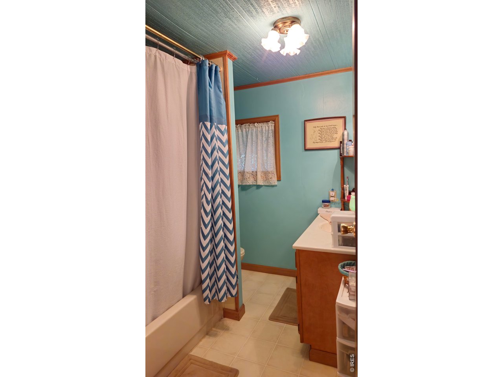
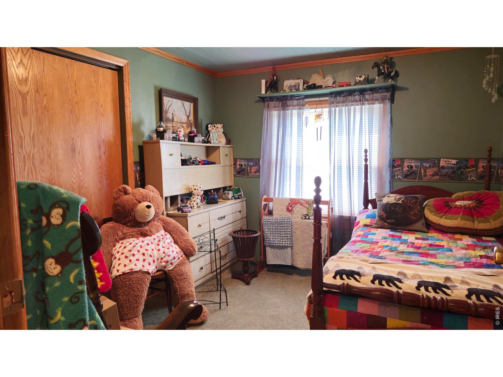
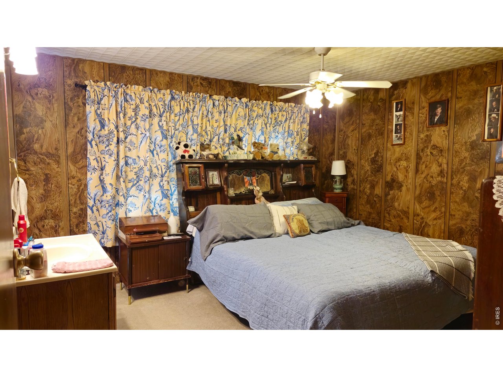

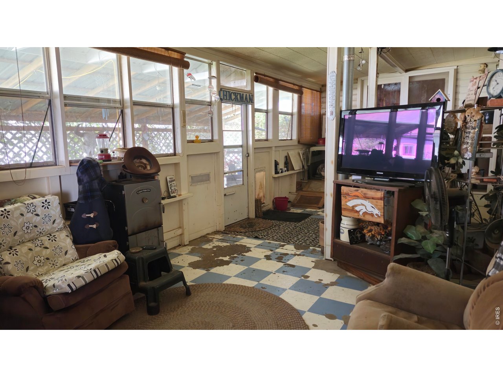


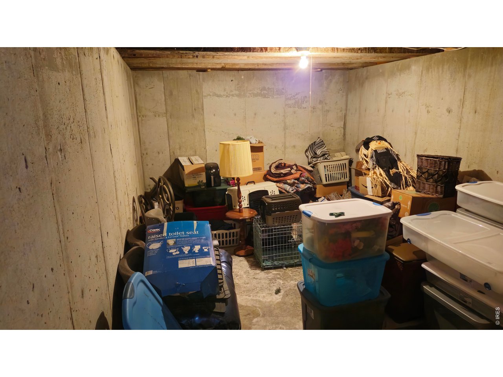

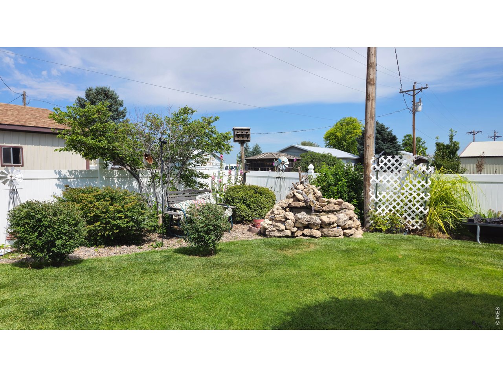
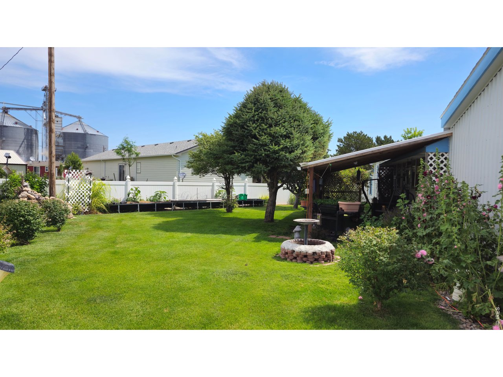
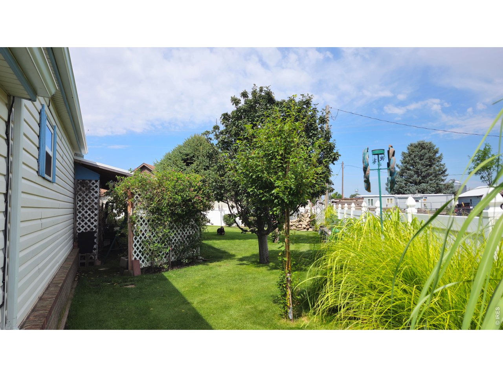
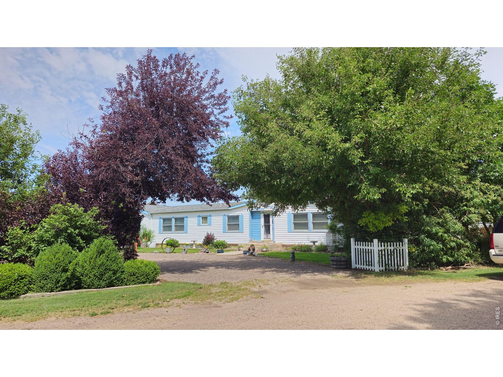
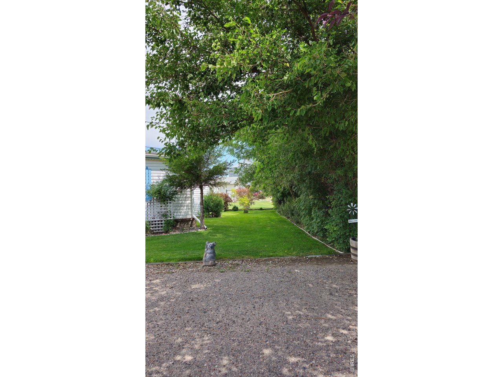
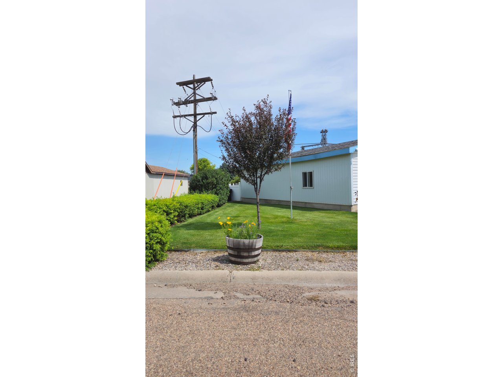
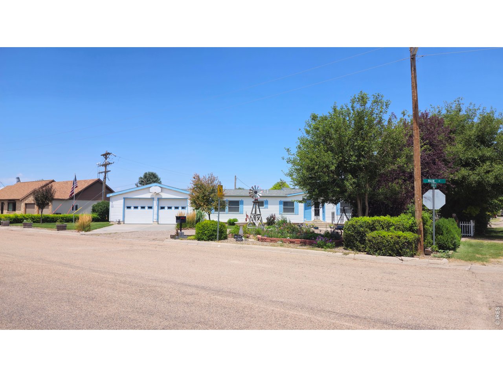
Description
- Listed by: Debra Miller 719.340.0345 dkmiller83@hotmail.com • Hendricks Realty Inc

Location
Payment Calculator
$1,216 per month
30 year fixed, 6.71% Interest
$1,137
$79
$0
Know your buying power with a preapproval and custom rate in minutes
 1
1Property Information for 81 Main Street
- Taxes: $946 / year
- MLS Type: Residential / Manufactured On Land
- County: Kit Carson County
- Locale: Stratton
- Description 1: Manufactured House
- Year Built: 1978
- Lot Size: 0.27 AC / 11,761 SF
- Latitude: 39.30
- Longitude: -102.60
- Garage SqFt: 1008
- Total Parking: 2.00
- Parking Features: Attached
- Has HOA: No
- HOA Fee: $.00
- Legal Description: Lots 8-9, Block 1
- Tax Information: No
- HOA2 Fee Amount: $0
- Tax Year: 2025
- HOA Transfer Fee: No
- HOA 2 Transfer Fee: No
- Has Association Fee: No
- Has Association 2 Fee: No
- Has Association Reserve: No
- Has Association 2 Reserve: No
- Tax Annual Amount: $946
- Parcel Number: 13001005
- Lot Improvements: Corner Lot
- Lot Size Area: 11,758.00
- Has Irrigation Water Rights: No
- Has Improvements: No
- Total Finished Area Source: Assessor
- Living SqFt: 1860
- Above Grade Finished Area Source: 1860
- Sq Ft Apx: 0
- Total Finished Area: 1860
- Property Attached YN: No
- Are Ditches Active: No
- New Construction YN: No
- Levels: One
- Electric: KC Electric
- Sewer: Public Sewer
- Construction Materials: Frame
- Exterior Features: Sprinkler System, Oversized Garage
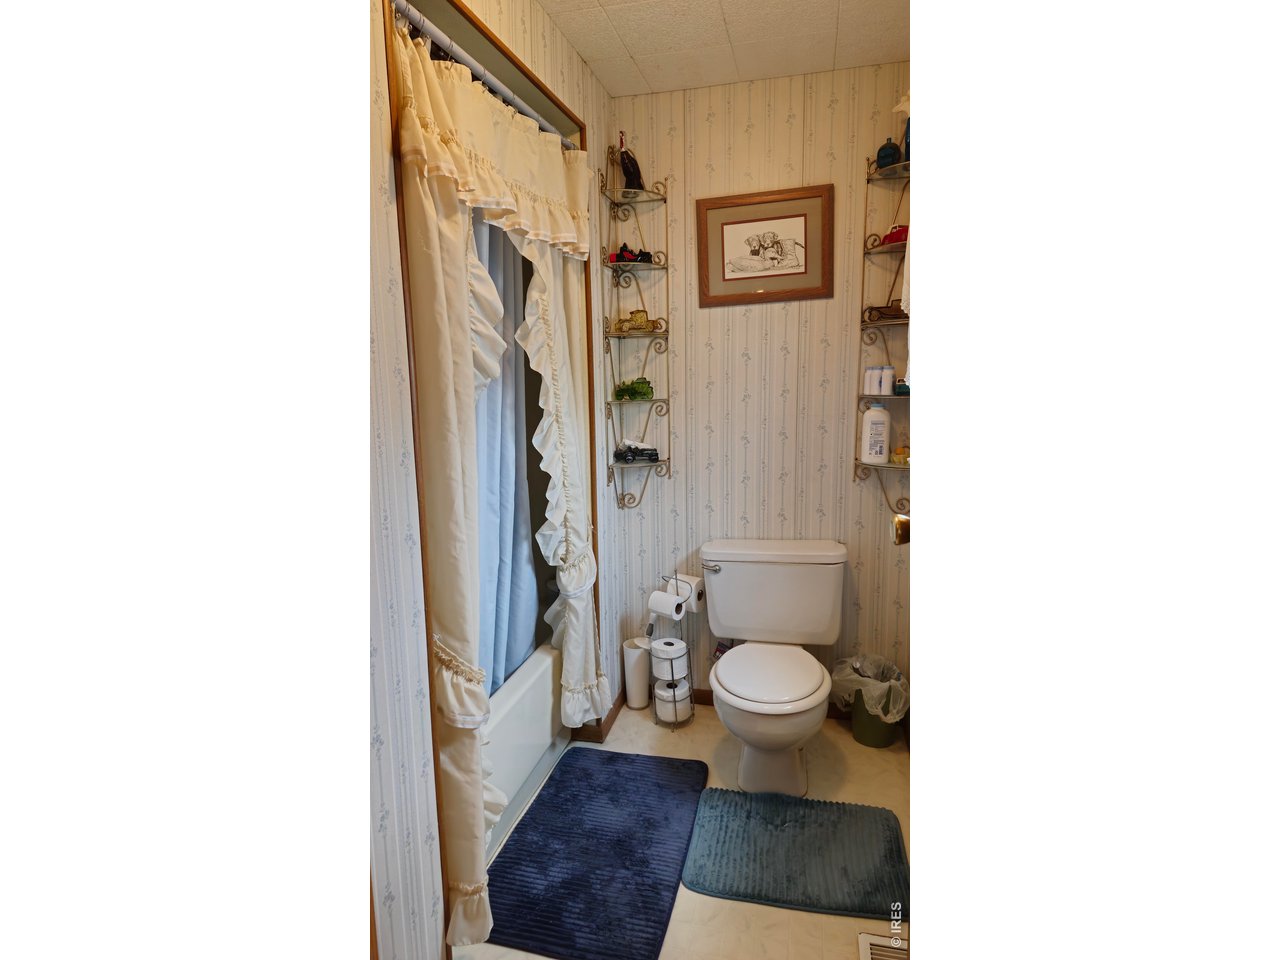
- Interior Features: Full Primary Bath
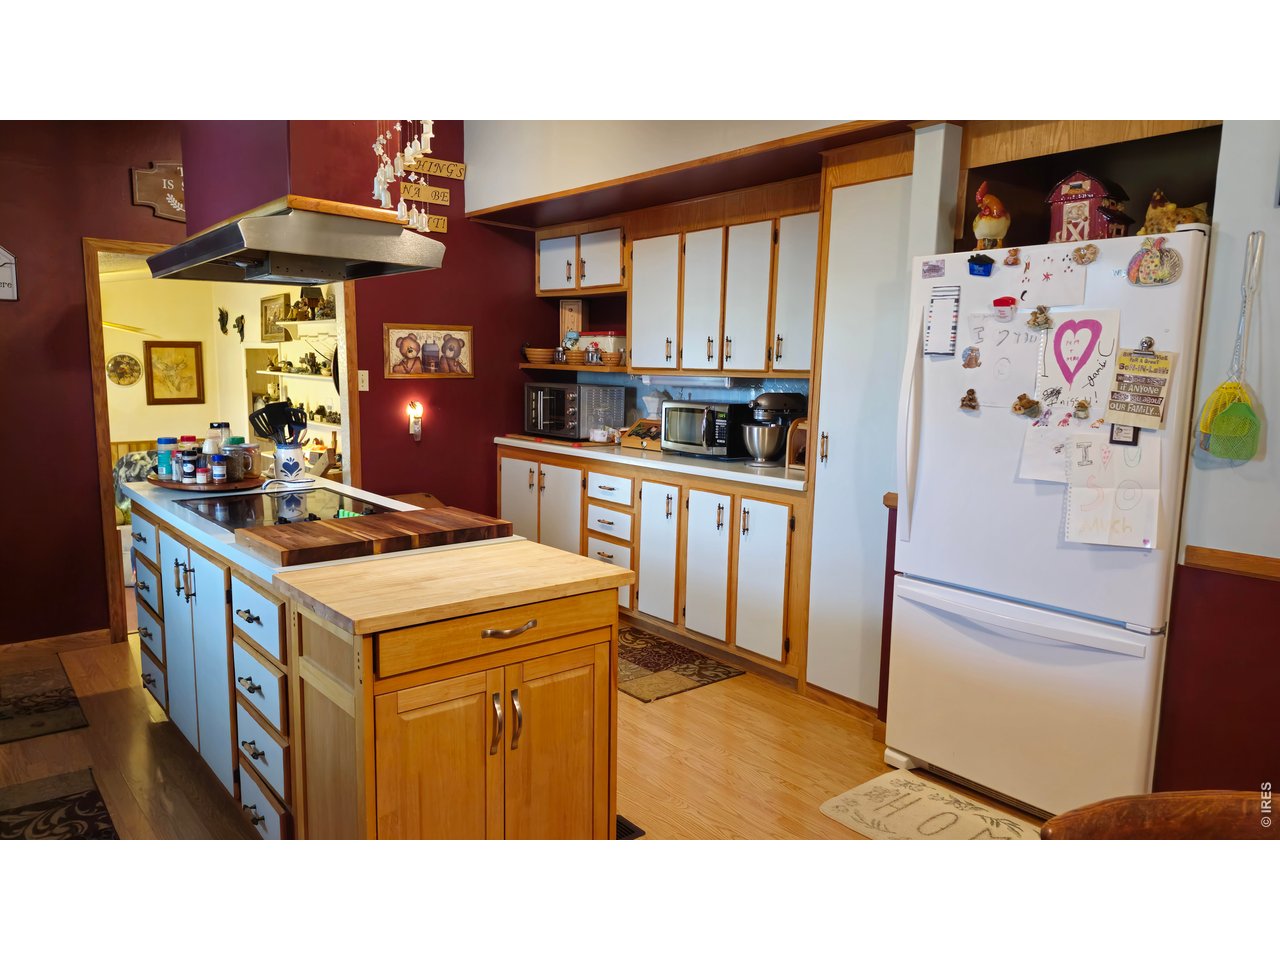
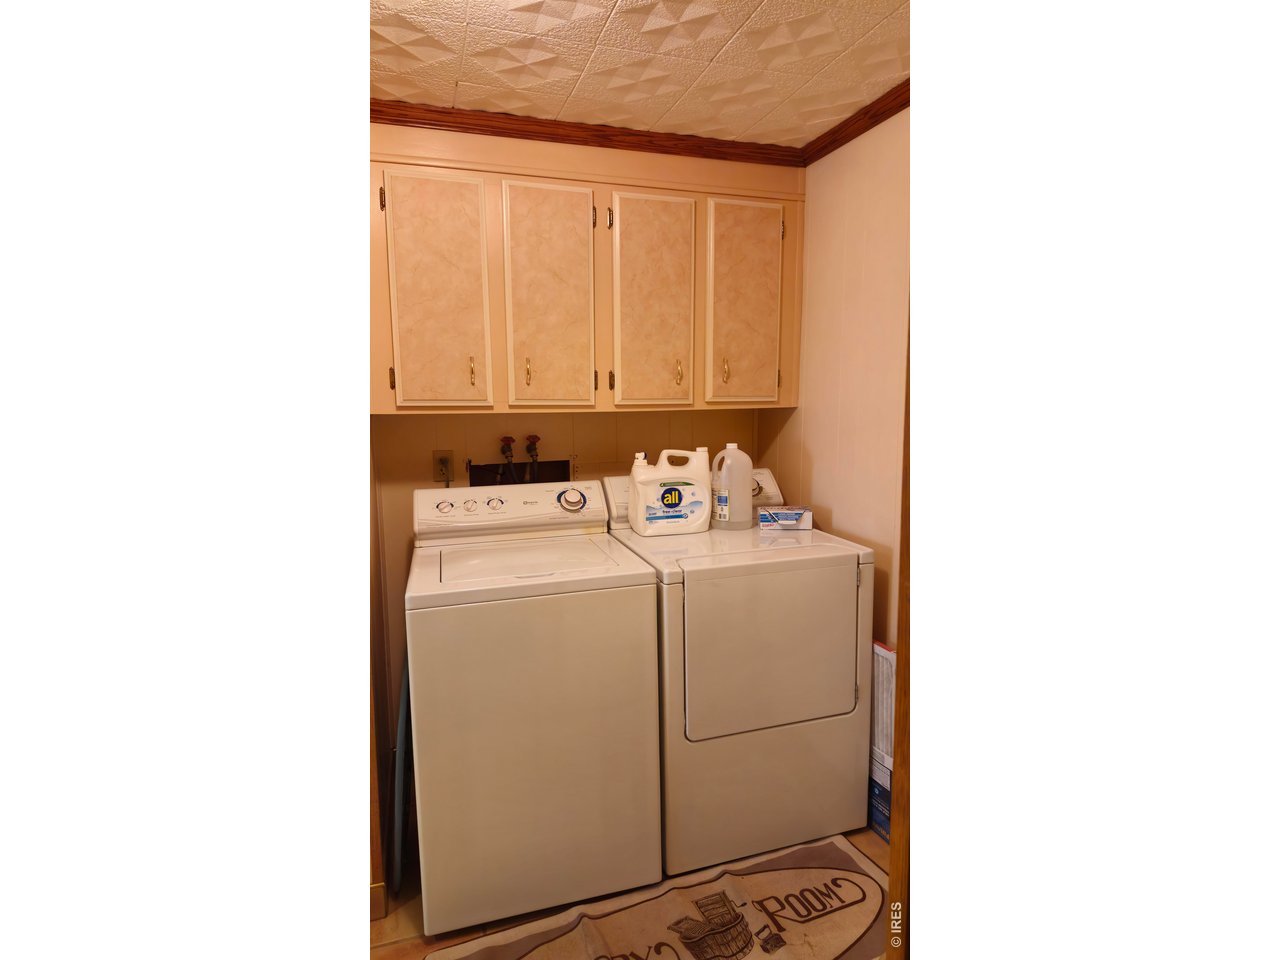
- Laundry Features: Electric Range, Dishwasher, Refrigerator, Washer, Dryer, Disposal
- Window Features: Window Coverings
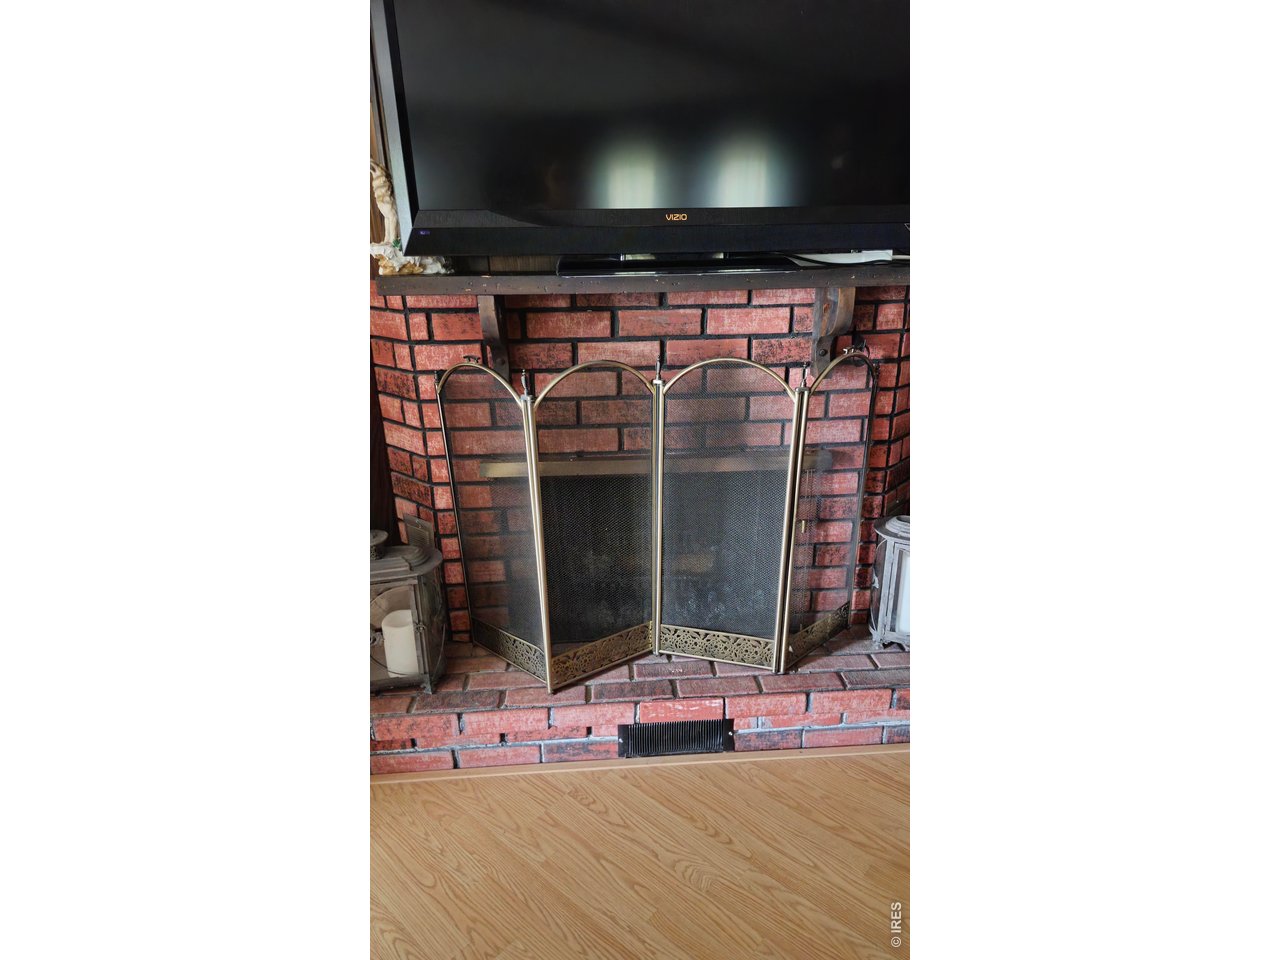
- Fireplaces 1: Living Room
- All Bedrooms Conform: Yes
- Full Bathrooms: 2
- Half Bathrooms: 0
- Rough-in Bathrooms: 0
- Three Quarters Bathrooms: 0
- Baths Full Additional: 0
- Baths Full Basement: 0
- Baths Full Upper: 0
- Baths Full Main: 2
- Baths Full Lower: 0
- Baths Half Additional: 0
- Baths Half Basement: 0
- Baths Half Upper: 0
- Baths Half Main: 0
- Baths Half Lower: 0
- Baths Three Quarters Additional: 0
- Baths Three Quarters Basement: 0
- Baths Three Quarters Lower: 0
- Baths Three Quarters Upper: 0
- Baths Three Quarters Main: 0
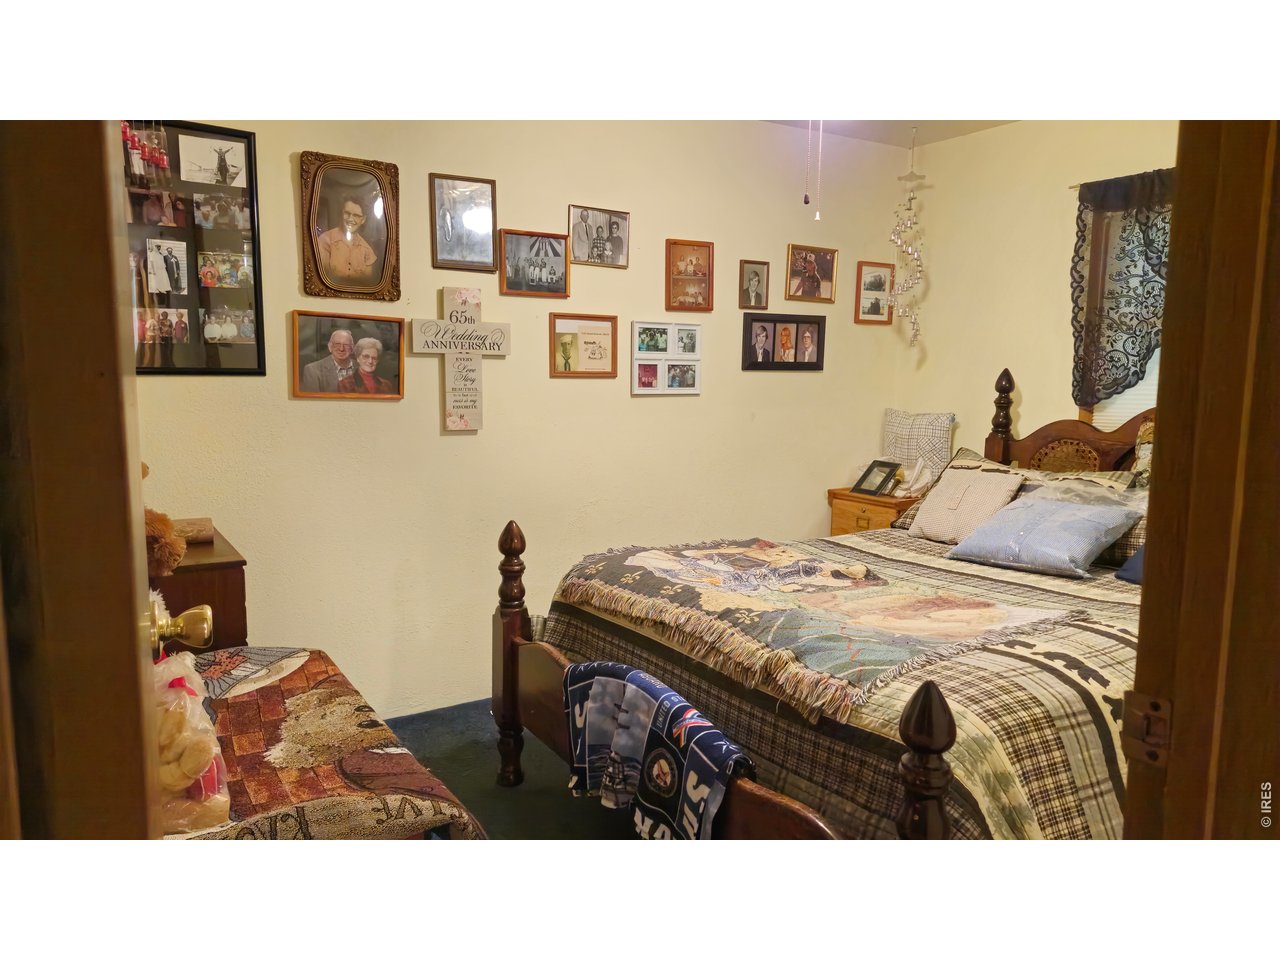
- RoomDescription: Carpet
- RoomLength: 0.0
- RoomLevel: Main
- RoomType: Bedroom 2
- RoomWidth: 0.0
- RoomDescription: Carpet
- RoomLength: 0.0
- RoomLevel: Main
- RoomType: Bedroom 3
- RoomWidth: 0.0
- RoomDescription: Carpet
- RoomLength: 0.0
- RoomLevel: Main
- RoomType: Family Room
- RoomWidth: 0.0
- RoomDescription: Laminate
- RoomLength: 0.0
- RoomLevel: Main
- RoomType: Kitchen
- RoomWidth: 0.0
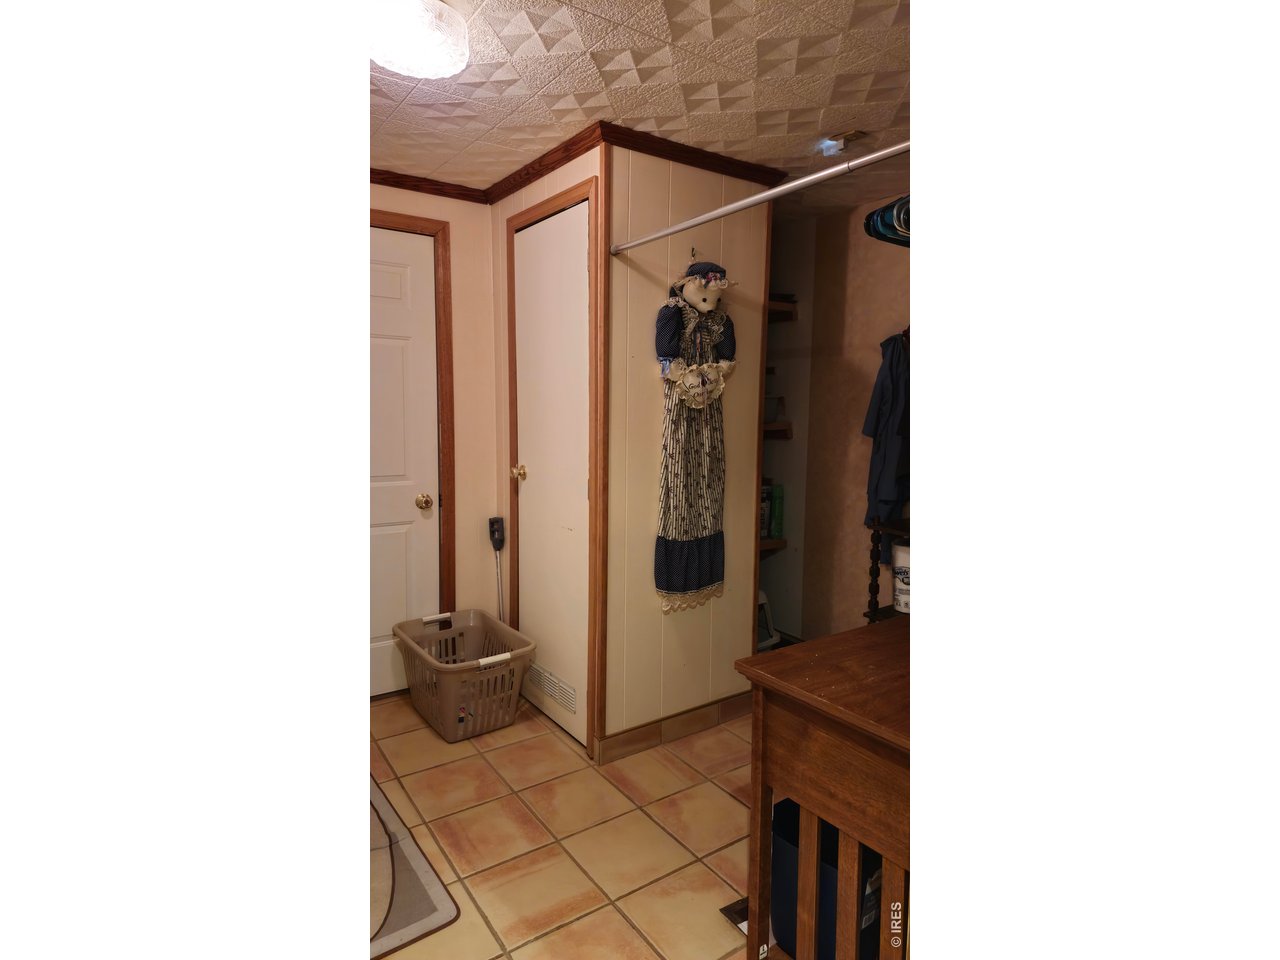
- RoomDescription: Ceramic Tile
- RoomLength: 0.0
- RoomLevel: Main
- RoomType: Laundry
- RoomWidth: 0.0
- RoomDescription: Laminate
- RoomLength: 0.0
- RoomLevel: Main
- RoomType: Living Room
- RoomWidth: 0.0
- RoomDescription: Carpet
- RoomLength: 0.0
- RoomLevel: Main
- RoomType: Primary Bedroom
- RoomWidth: 0.0
- Room Features: Full Primary Bath
- Horse YN: No
- Occupant Type: Owner
Public Records for 81 Main Street
Schools near 81 Main Street
Rating | School | Type | Grades | Distance |
|---|---|---|---|---|
| Public - | PK to 5 | |||
| Public - | 6 to 8 | |||
| Public - | 9 to 12 |
Rating | School | Distance |
|---|---|---|
Stratton Elementary School PublicPK to 5 | ||
Stratton Middle School Public6 to 8 | ||
Stratton Senior High School Public9 to 12 |
School ratings and boundaries are provided by GreatSchools.org and Pitney Bowes. This information should only be used as a reference. Proximity or boundaries shown here are not a guarantee of enrollment. Please reach out to schools directly to verify all information and enrollment eligibility.
Similar Homes
Explore Nearby Homes
- Grant Township - Sherman County Homes for Sale
- Jaqua Township - Cheyenne County Homes for Sale
- Stateline Township - Sherman County Homes for Sale
- Weskan Township - Wallace County Homes for Sale
- McPherson Township - Sherman County Homes for Sale
- Wano Township - Cheyenne County Homes for Sale
- Benkelman Township - Cheyenne County Homes for Sale
- Lincoln Township - Sherman County Homes for Sale
- Sharon Springs Township - Wallace County Homes for Sale
- Voltaire Township - Sherman County Homes for Sale
- Logan Township - Sherman County Homes for Sale
- Smoky Township - Sherman County Homes for Sale
- Cleveland Run Township - Cheyenne County Homes for Sale
- Orlando Township - Cheyenne County Homes for Sale
- Itasca Township - Sherman County Homes for Sale
- Stratton Homes for Sale
- Kirk Homes for Sale
- Vona Homes for Sale
- Bethune Homes for Sale
- Joes Homes for Sale
- Seibert Homes for Sale
- Wild Horse Homes for Sale
- Burlington Homes for Sale
- Idalia Homes for Sale
- Cope Homes for Sale
- Cheyenne Wells Homes for Sale
- Flagler Homes for Sale
- Kit Carson Homes for Sale
- Arapahoe Homes for Sale
- Anton Homes for Sale
- 80805 Homes for Sale
- 80861 Homes for Sale
- 80825 Homes for Sale
- 80824 Homes for Sale
- 80810 Homes for Sale
- 80807 Homes for Sale
- 80822 Homes for Sale
- 80834 Homes for Sale
- 80735 Homes for Sale
- 80812 Homes for Sale
- 80802 Homes for Sale
- 80759 Homes for Sale
- 80755 Homes for Sale
- 80815 Homes for Sale
- 80862 Homes for Sale
No guarantee, warranty or representation of any kind is made regarding the completeness or accuracy of any information, descriptions or measurements (including square footage measurements and property condition), such should be independently verified through appropriate means, including, but not limited to, in person inspection and public records, and Compass International Holdings, its subsidiaries, affiliates and independently owned and operated franchisees, and their affiliated agents and associated third parties expressly disclaim any liability in connection therewith. Photos may be virtually staged or digitally enhanced and may not reflect actual property conditions. Offers of compensation are subject to change at the seller's discretion. No financial or legal advice provided. Equal Housing Opportunity. Subject to change at any time. Compass, Inc., its subsidiaries, affiliates and their agents and associated third parties make no guarantee, warranty or representation regarding the accuracy of any waterfront feature, water view or waterfront view.
Listing Courtesy of Hendricks Realty Inc, Debra Miller
Based on information submitted to the MLS GRID as of 08/12/2026 10:41 AM. All data is obtained from various sources and may not have been verified by broker or MLS GRID. Supplied Open House Information is subject to change without notice. All information should be independently reviewed and verified for accuracy. Properties may or may not be listed by the office/agent presenting the information. Properties displayed may be listed or sold by various participants in the MLS. IDX information is provided exclusively for consumers’ personal, non-commercial use and may not be used for any purpose other than to identify prospective properties consumers may be interested in purchasing. The data is deemed reliable but is not guaranteed by MLS GRID. Use of the MLS GRID data may be subject to an end user license agreement prescribed by the applicable MLS of the Member Participant, if any, and as amended from time to time.
